
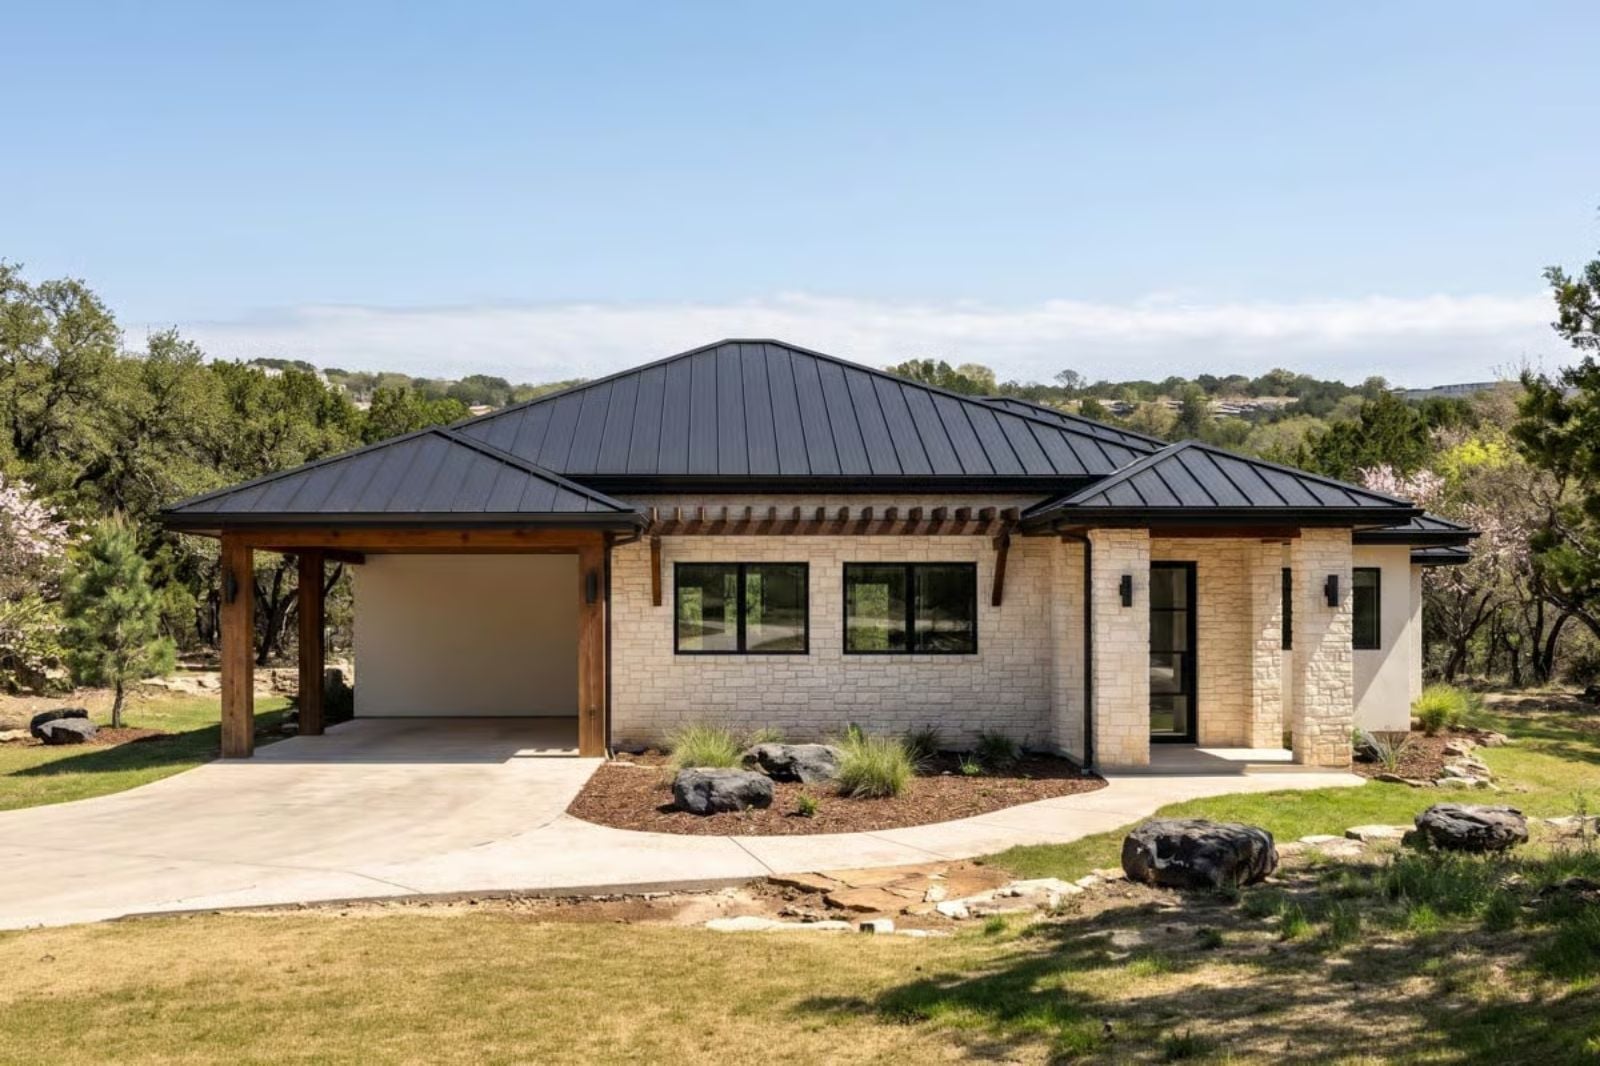
What if the house you buy at sixty already knows what you’ll need at eighty? Picture coffee on the patio at seven, groceries carried in from the cedar-post carport, lunch at the island by noon, and the limestone going gold around six. The Dorian is built for exactly that day, with one level from carport to bedroom, a wide hall, an ADA bathroom with a walk-in shower and an ADA bedroom with its own closet.
Specifications
- Sq. Ft.: 1,873
- Bedrooms: 2
- Bathrooms: 2
Floor Plan – Main Floor
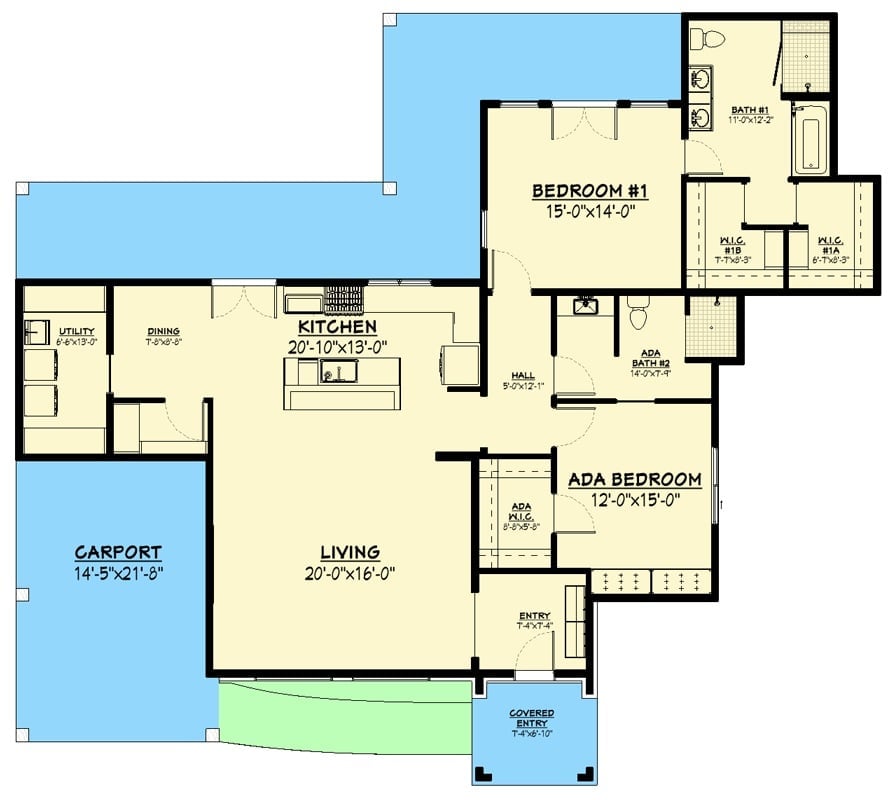
Living room and kitchen share one open block, with dining and utility tucked off the carport and a short hall splitting the two bedrooms. Bedroom #1 gets two walk-in closets. The ADA bedroom sits right beside the accessible bath, which is where it belongs.
Standing Seam Roof Over Cedar Posts and a Porch That Wraps the Corner
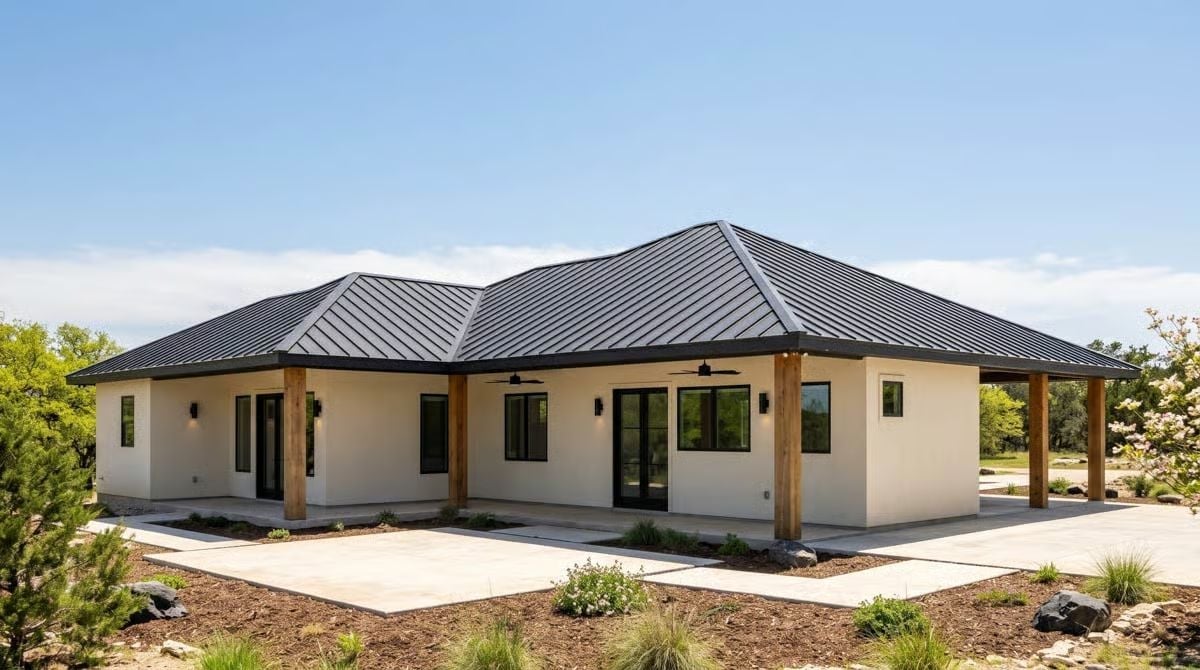
Cedar posts carry the overhang, and two ceiling fans turn beneath the standing seam roof. Look down, though. The slab meets each black-framed door almost flush, so there’s no lip to catch a cane or a walker wheel.
Stepped Tray Ceilings Mark Where the Sofa Ends and the Kitchen Island Begins
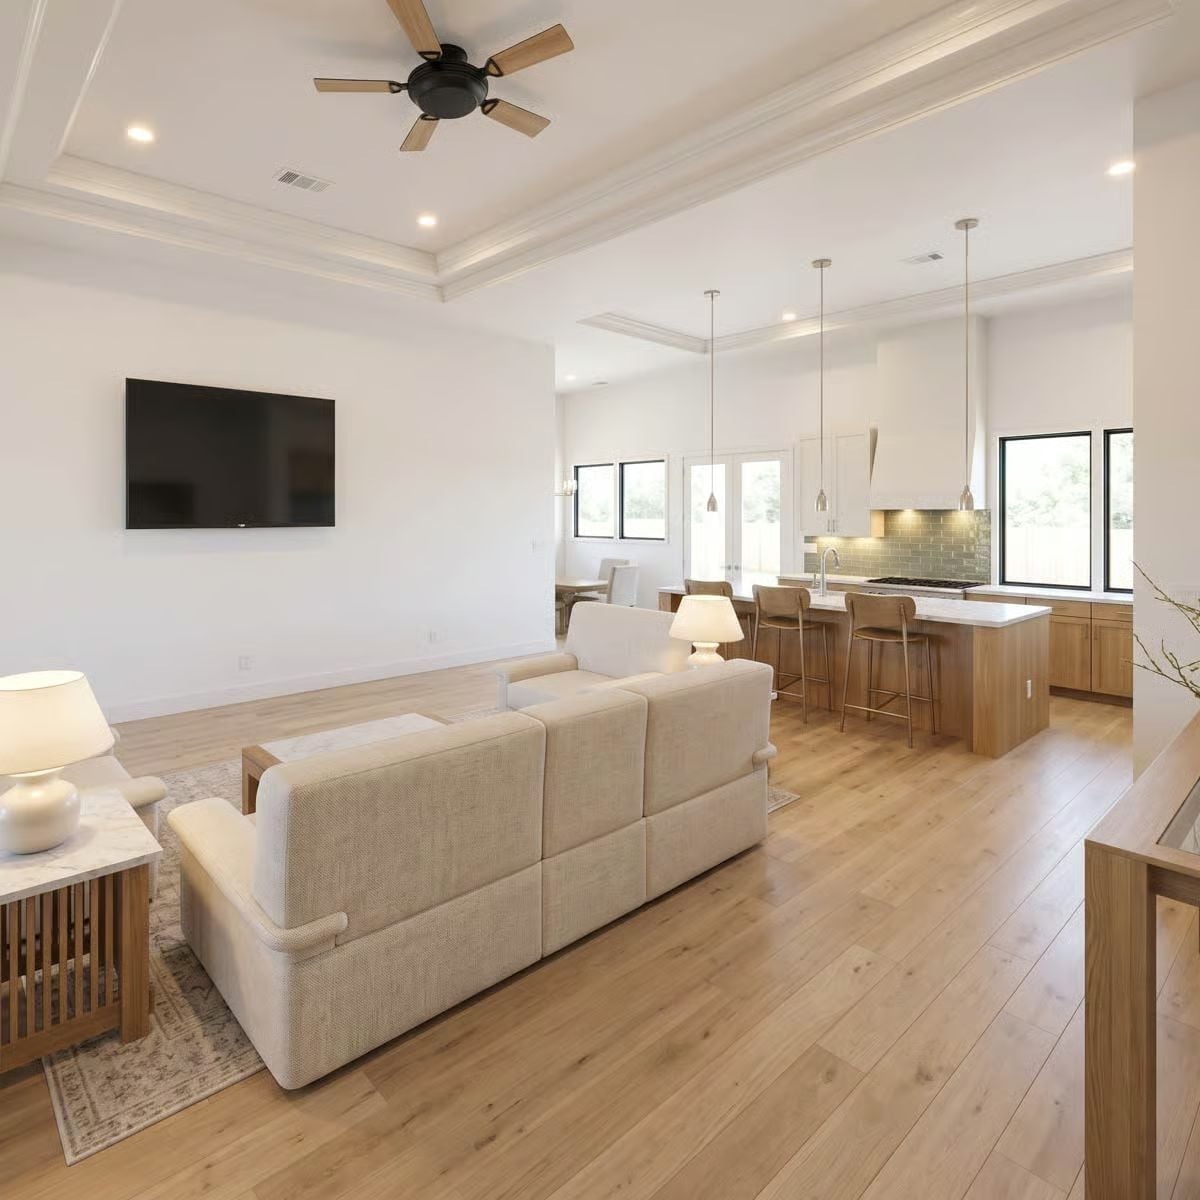
No walls here, just two stepped tray ceilings dividing one long room. Under the first, a linen sofa floats on a faded rug between marble-topped tables with slatted oak bases. Past it, three slim pendants hang over the island while sage subway tile climbs behind the range, and wide oak planks tie the whole run together from end to end.
Designer’s Secret: Turn the sofa’s back toward the kitchen and you get a boundary that doesn’t block anyone’s view. Whoever’s at the island can still see the TV and chat with the person on the couch. The seating area reads as its own room anyway.
Where Glass Pendants Hang Low Over Oak Stools and a Marble-Topped Island
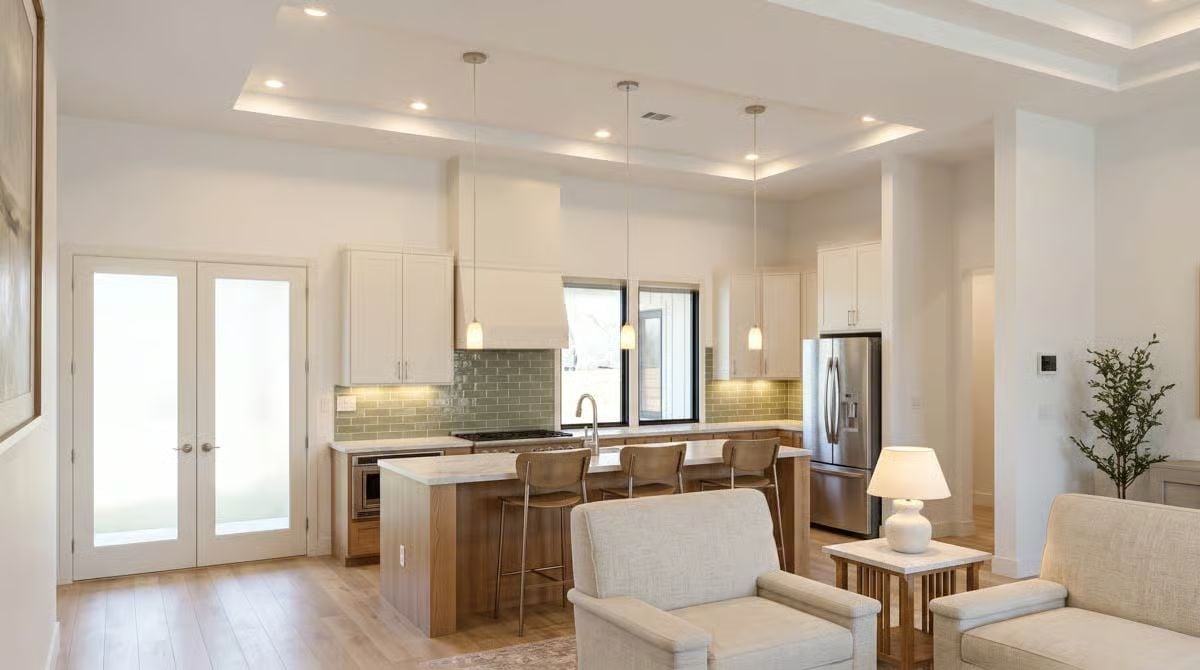
Sage subway tile runs all the way up to the white shaker uppers, and below it an oak island seats three on wood-backed stools beneath matching glass pendants.
Why It Works: Check the appliance tucked into the base cabinet left of the cooktop. Because it sits below the counter, nobody reaches overhead with a hot dish, and it stays usable from a chair if that day ever comes. Small choice, long payoff.
Home Stratosphere readers lean the same way: in our reader polls, 61% said they would buy island stools with backs, versus 34% for backless ones.
French Doors Open From the Bedroom Onto a Covered Porch and the Hills Beyond
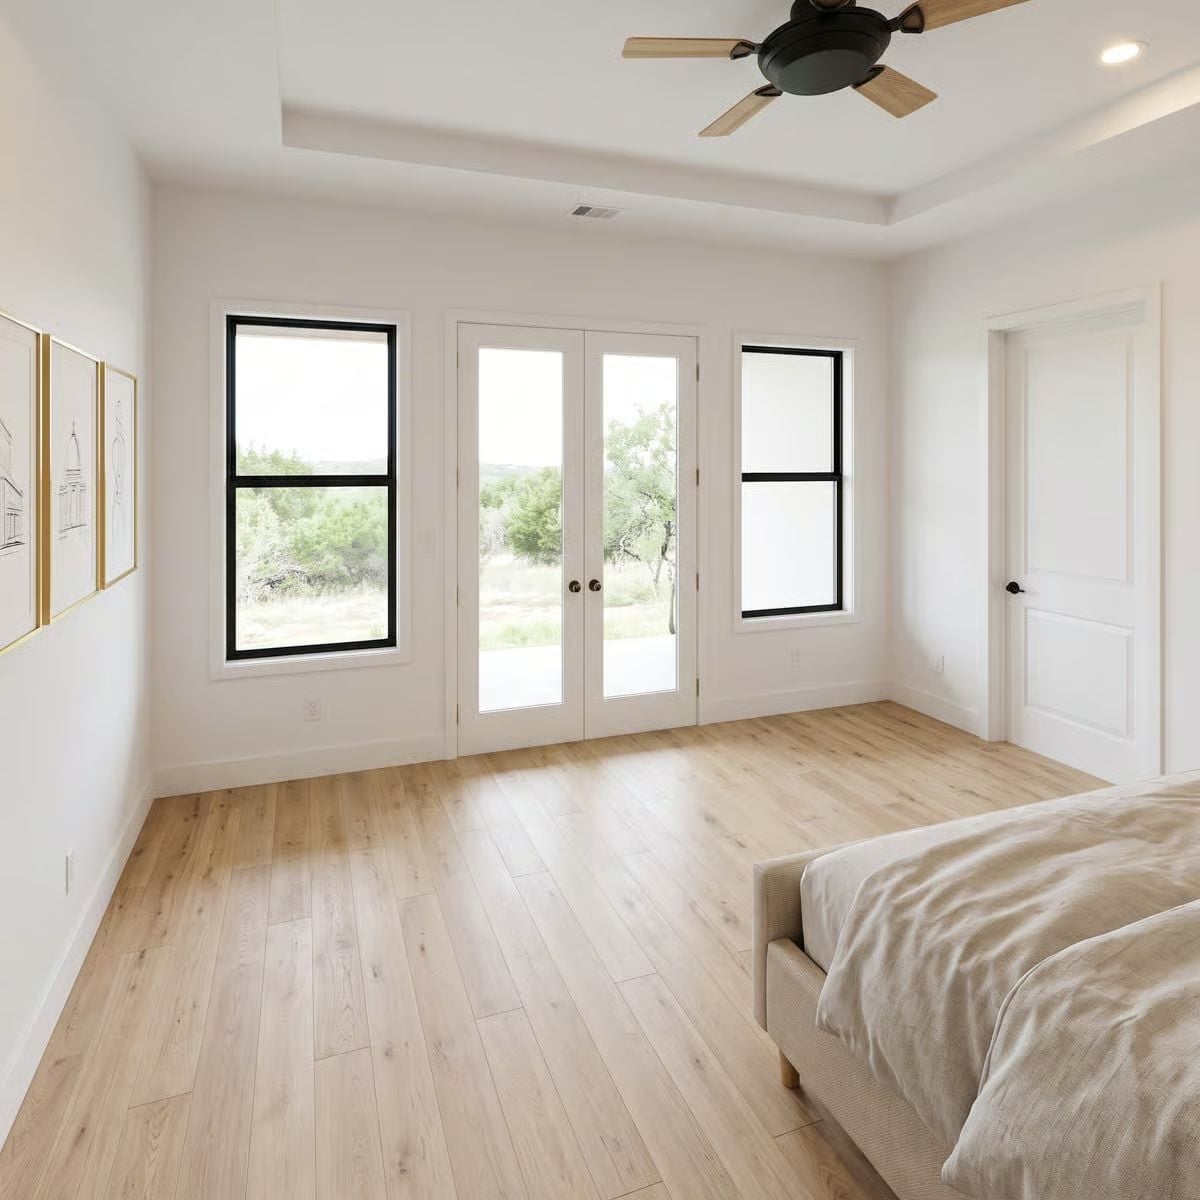
Getting outside doesn’t take a hallway.
The French doors open straight onto the covered porch, while gold-framed line drawings keep the long wall from looking bare.
Marble Vanity for Two, Herringbone Behind the Tub, and a Glass Shower With a Bench
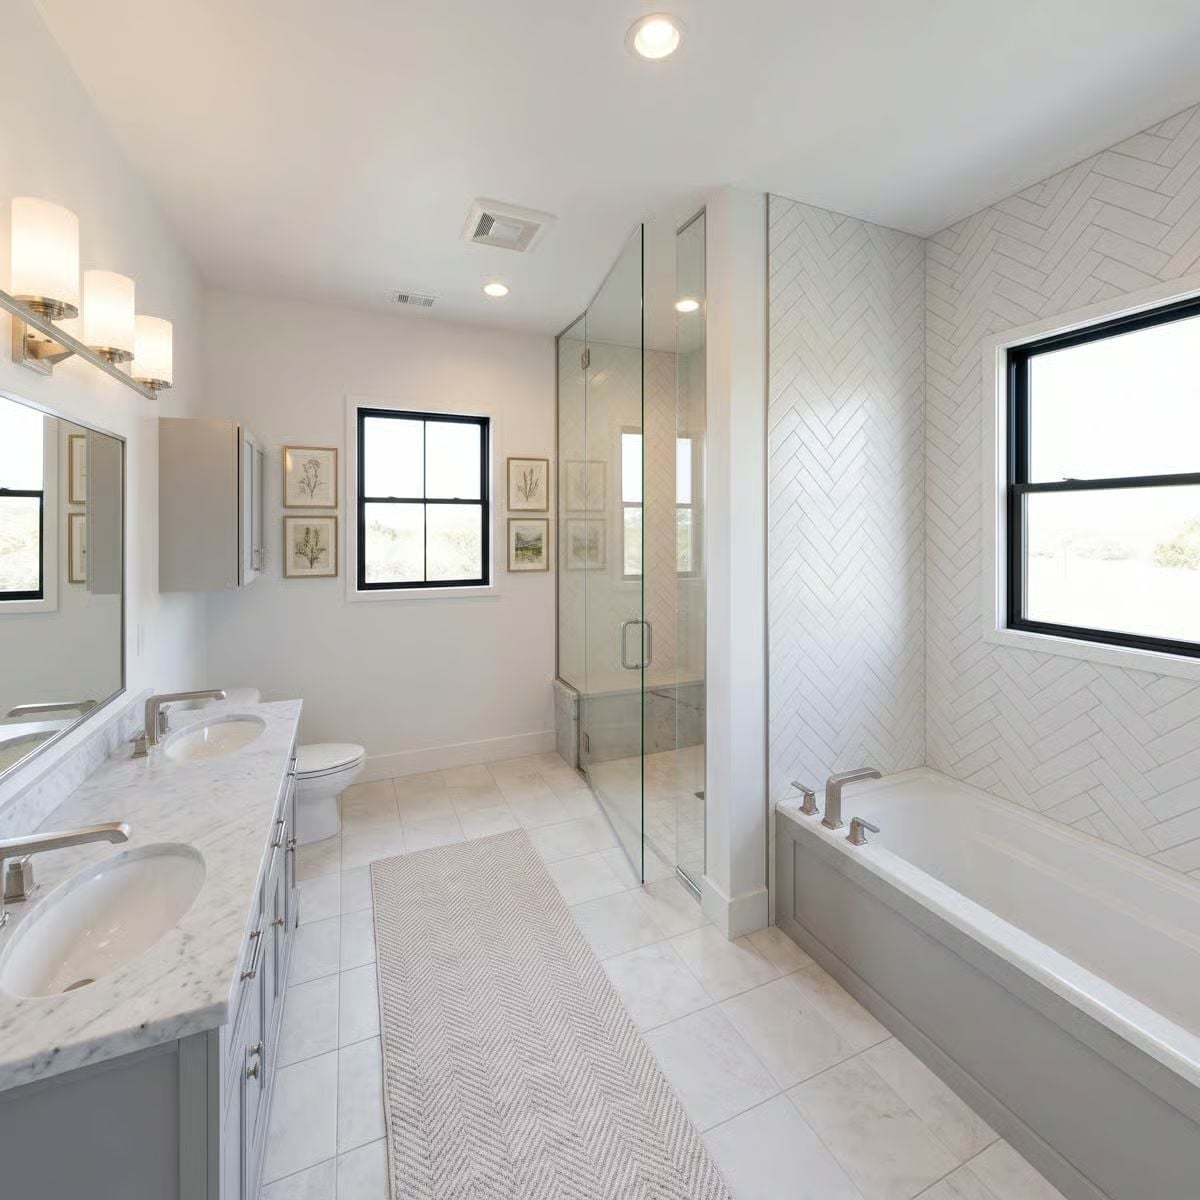
Herringbone tile wraps both walls of the tub alcove and stops neatly at the window trim, and the brushed nickel faucets match the three-light sconce over the marble vanity. In the glass shower, a marble bench sits low. Aging knees will thank you.
Material Matters: The herringbone stays on the walls and the floor sticks to large square tiles, giving the room one busy surface and one calm one. Bigger floor tiles also mean fewer grout lines to scrub where water splashes out of the tub and shower, which nobody misses.
When our readers chose a shower head they would fit, 60% went for a combo set, well ahead of handheld at 26% and rain at 12%, a sensible match for a shower with a bench.
Pin It
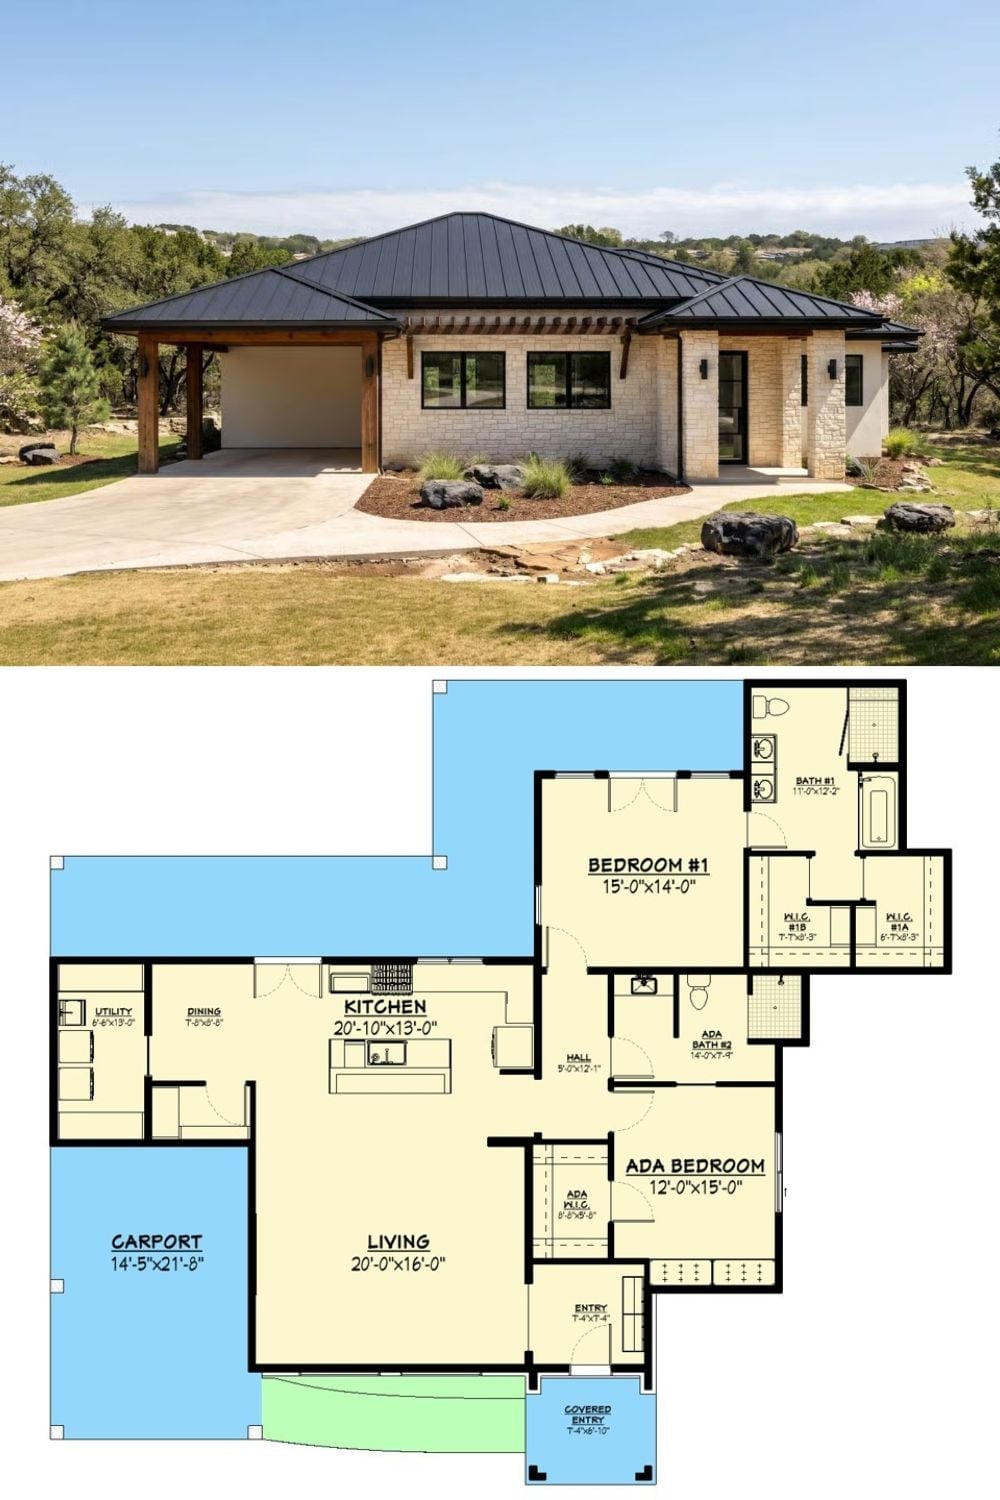
Limestone walls sit under a metal hip roof, shown above a plan that links the carport, kitchen, living room, ADA bedroom, and primary suite.