
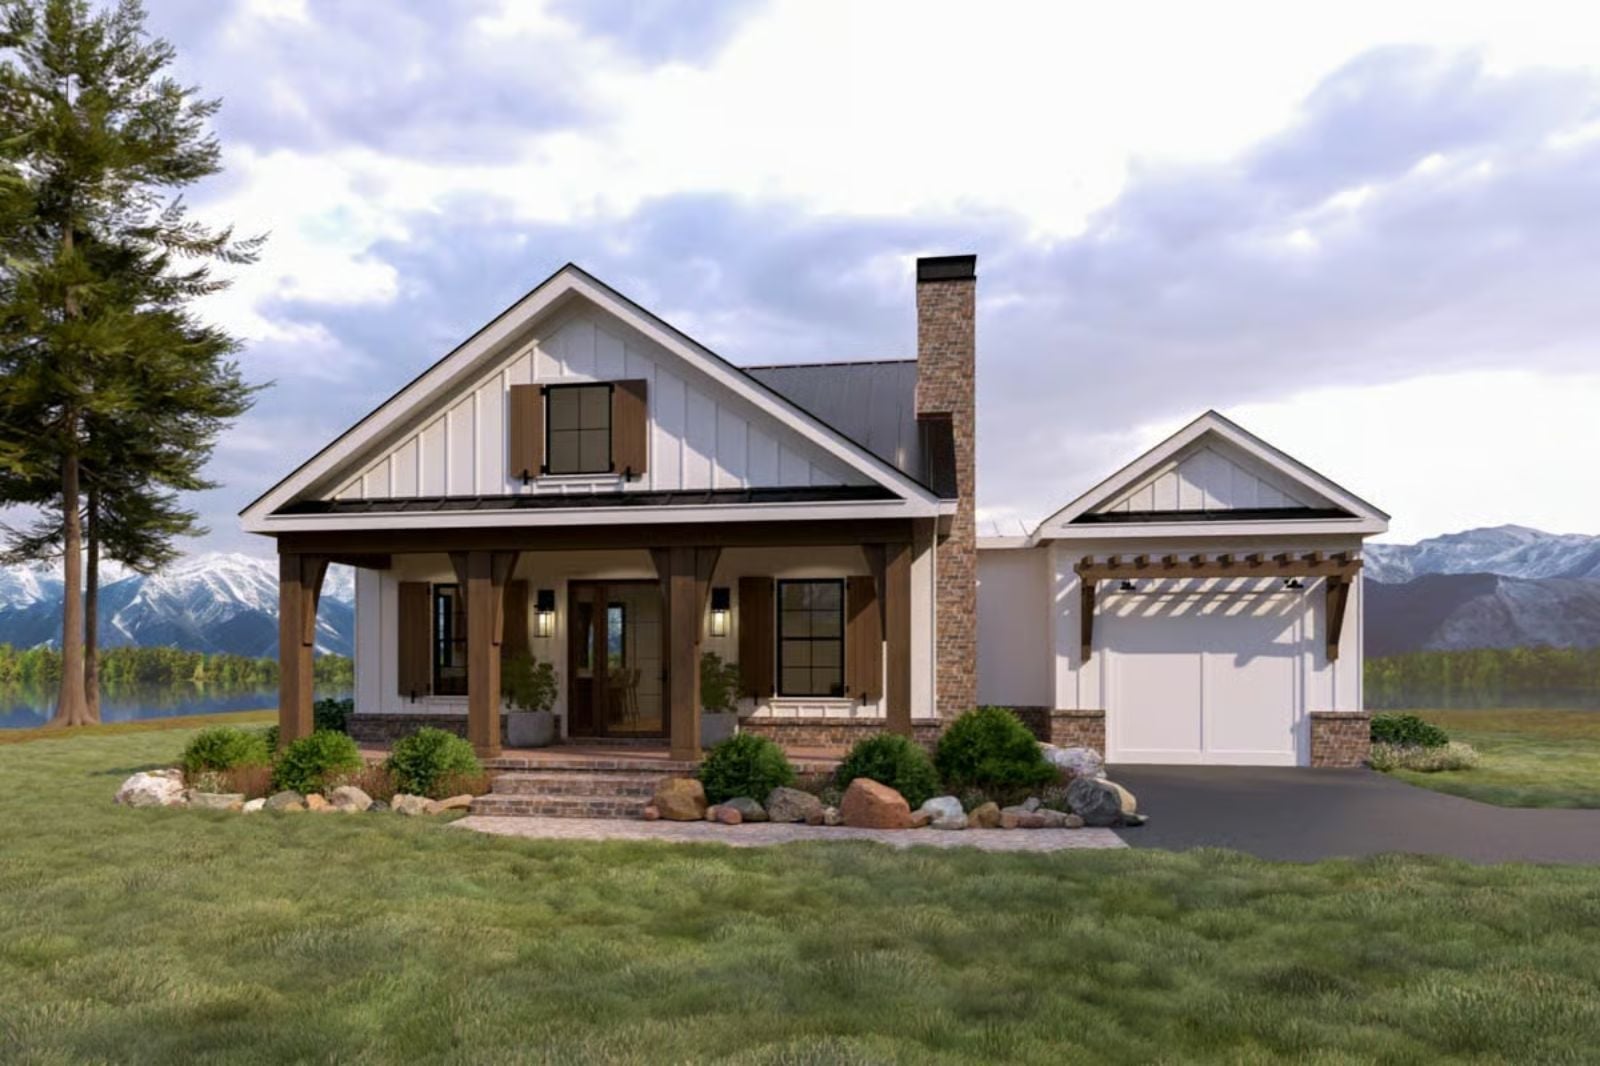
Couples who love a good reason to light the fireplace don’t need a big house — they need the right one. The Danforth delivers exactly that: a vaulted great room that opens the space up without losing the tucked-in feeling, a Craftsman exterior that earns whatever setting you put it in, and a single-story layout compact enough that a slow Saturday morning — coffee on, fire catching, nowhere either of you has to be — feels like the whole point.
Specifications
- Sq. Ft.: 884
- Bedrooms: 1
- Bathrooms: 1
Floor Plan – Main Floor
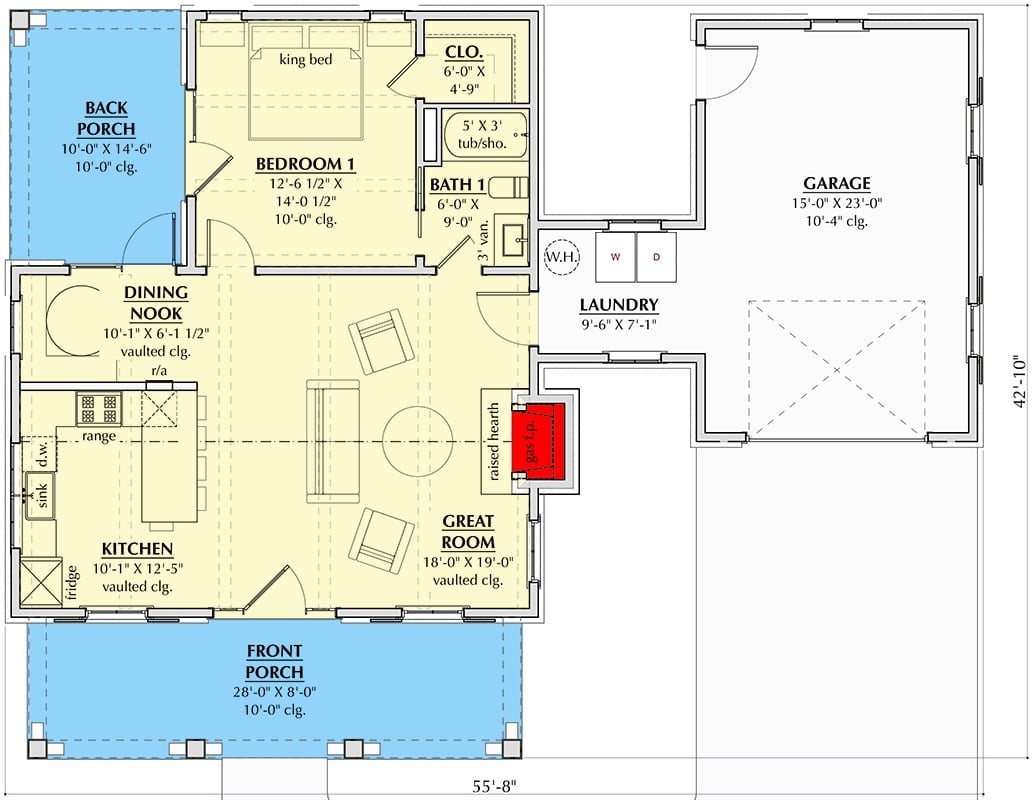
The great room sits at center with vaulted ceilings and a gas fireplace on a raised hearth. Kitchen and dining nook share an open wall, and the primary bedroom tucks toward the back with direct closet and bath access. Out front, the covered porch spans nearly the full width of the house.
Board-and-Batten White with a Metal Roof That Means Business
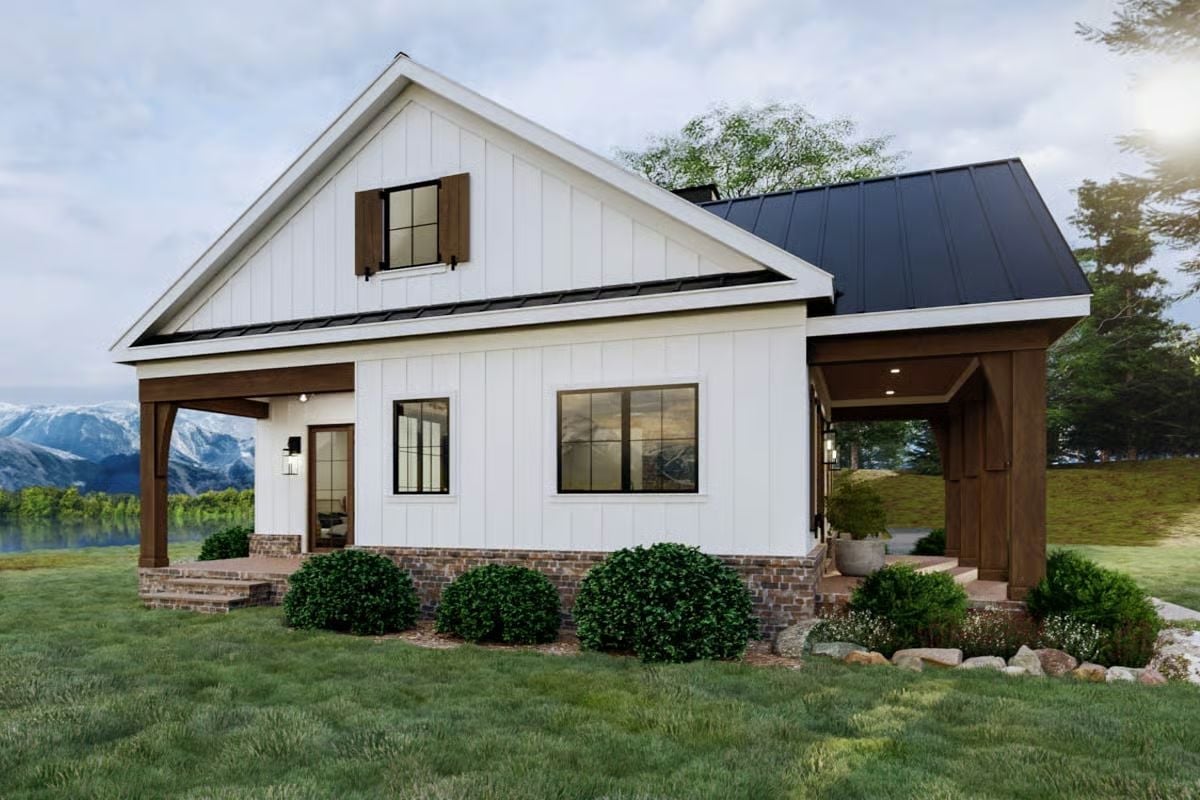
Crisp white board-and-batten siding, a dark metal roof, warm wood posts that carry real visual weight — this facade earns its setting without overselling it. Brick steps anchor both covered porches to the ground, and that upper-gable window with brown shutters punches well above its weight. Compact footprint, zero wasted surface.
Style Tip: Pair dark metal roofing with warm wood structural elements rather than painted white trim. The natural grain of the posts pulls the eye downward and keeps the contrast from reading as too stark — a small material decision that does a surprising amount of work.
Exposed Beams, Brick, and a Fireplace That Earns Its Keep
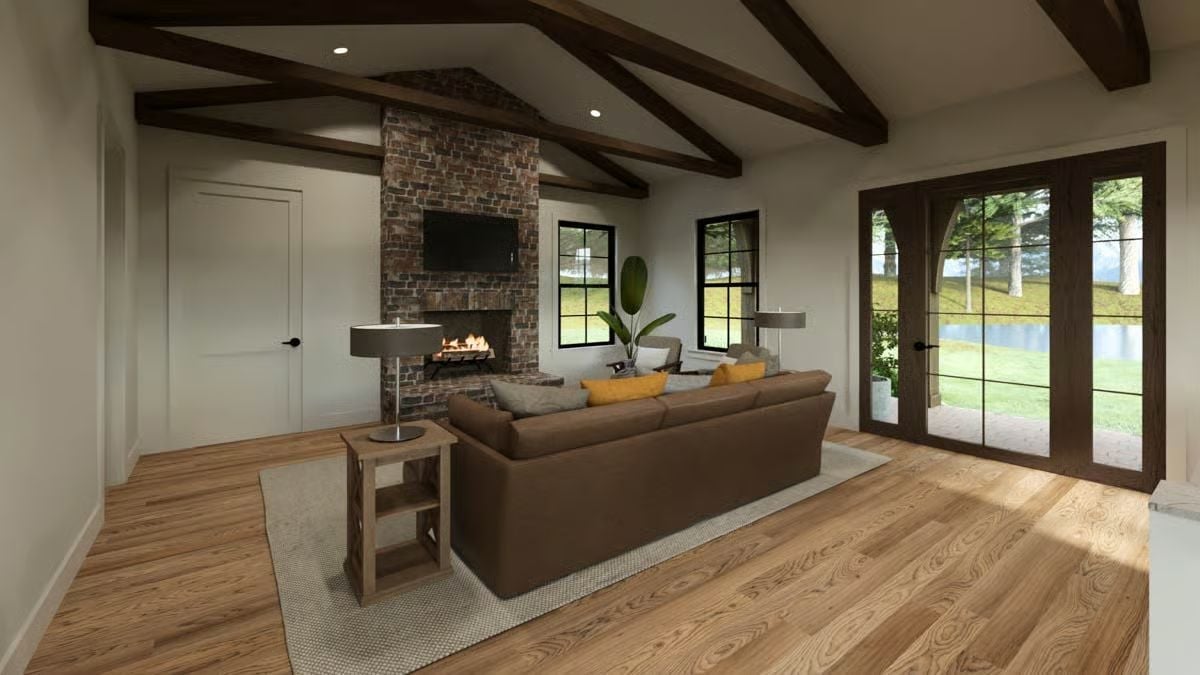
Vaulted ceilings hit different when dark wood beams angle up toward a peak rather than running flat.
Brick runs floor to ceiling on the fireplace wall — enough visual weight to anchor the whole room, which could otherwise float away into the volume above. Brown leather seating and gold throw pillows keep things warm without trying too hard. French doors on the right pull natural light deep into the space, so even with a moody palette it never tips into cave territory.
Walnut Cabinets, Mountain Views, and Barstools That Beg You to Stay
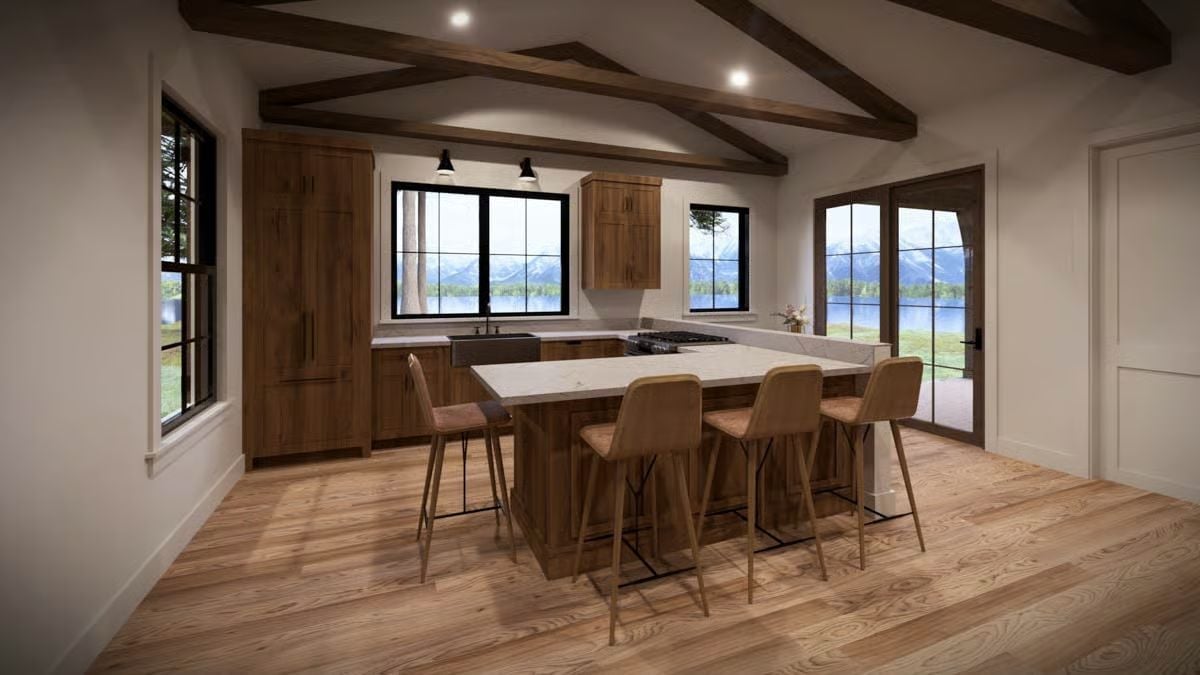
Exposed ceiling beams carry through from the great room and anchor the warm walnut cabinetry below. Four leather barstools pull up to a marble-topped island with room to spare — which, in 884 square feet, is not something you take for granted.
Pro Tip: Walnut and alder cabinets develop more character over time than painted finishes, but they require occasional conditioning to prevent drying out near cooking heat. Keep a food-safe wood oil on hand and apply it once or twice a year depending on how hard the kitchen gets used.
Banquette in the Corner, Mountain Views Out Every Window
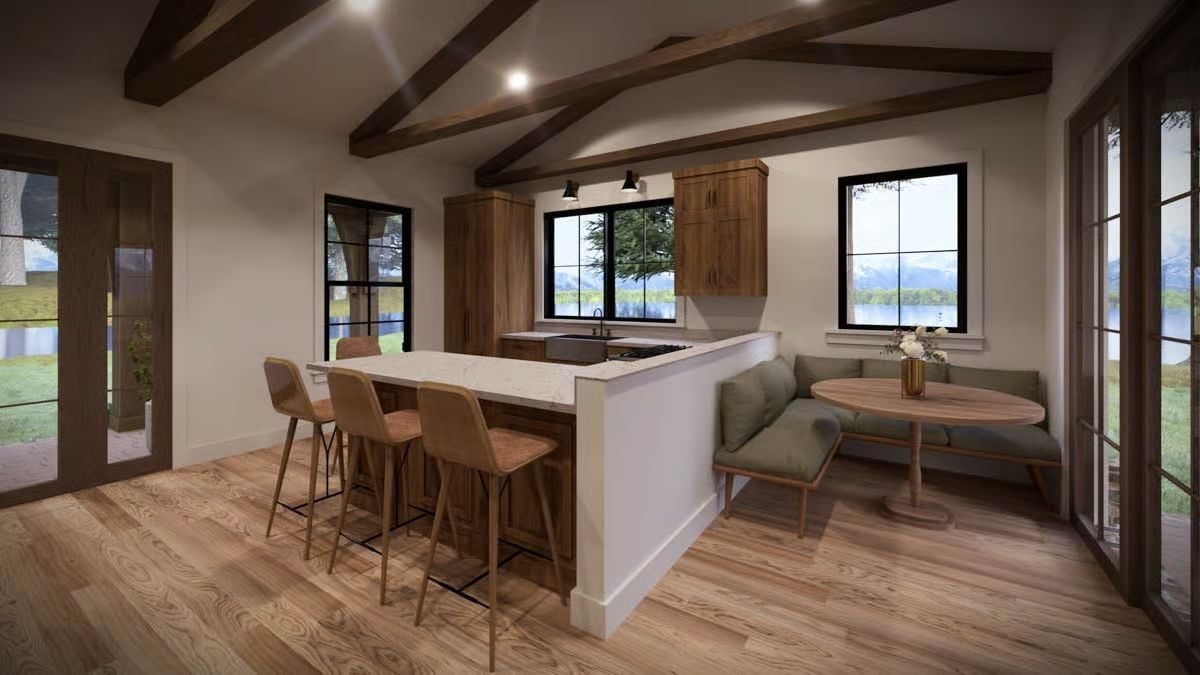
Sage green cushions on the built-in banquette pull warmth from the walnut cabinetry without forcing it. Black window frames handle the contrast, framing the mountain views like they were planned that way — which, to be fair, they were. Three barstools at the island mean nobody’s eating standing up.
Quick Fix: Banquette seating takes up far less floor space than a traditional dining table and chairs, which matters in a cottage where every square foot is spoken for. Build one in and add storage drawers beneath the bench seat. You’ll use them constantly.
Exposed Beams, a Tufted Bench, and French Doors Worth Every Penny
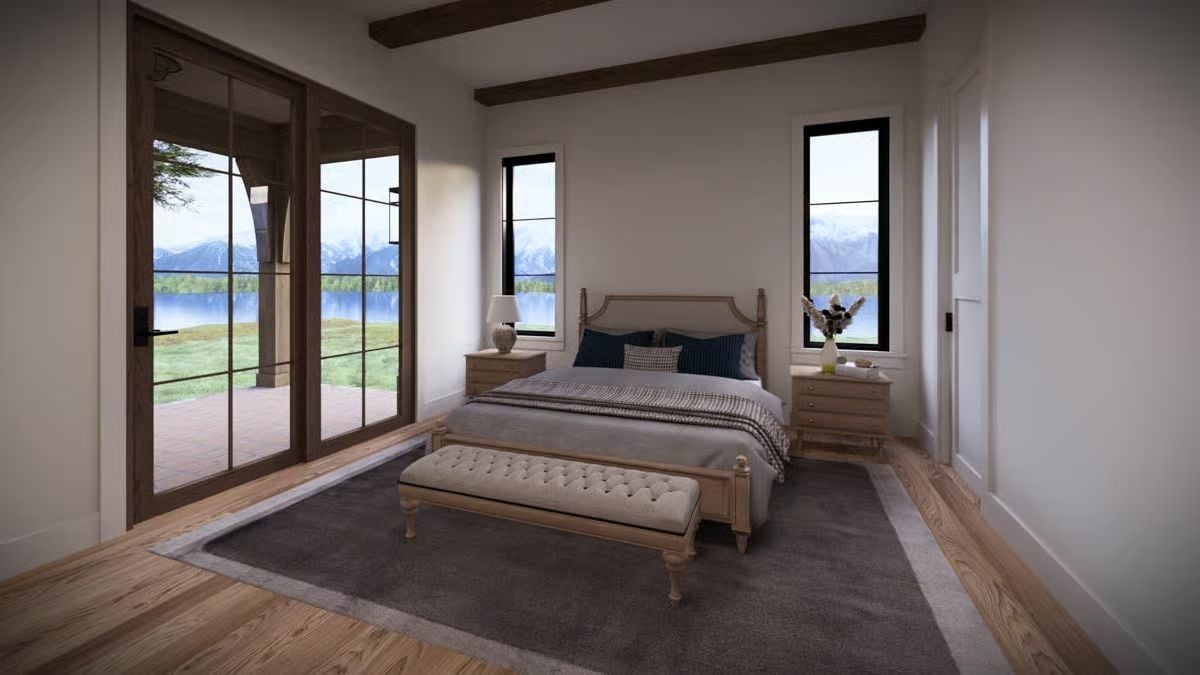
Wood ceiling beams keep this bedroom from feeling too white and too quiet. French doors open onto a patio with mountain and lake views beyond, so the room borrows its best feature from the landscape outside. And the tufted bench at the foot of the bed? It’s a practical place to sit while pulling on boots, not just a prop.
French doors open onto a patio with mountain and lake views beyond.
Marble Counters, Black Hardware, and a Shower That Gets Straight to Business
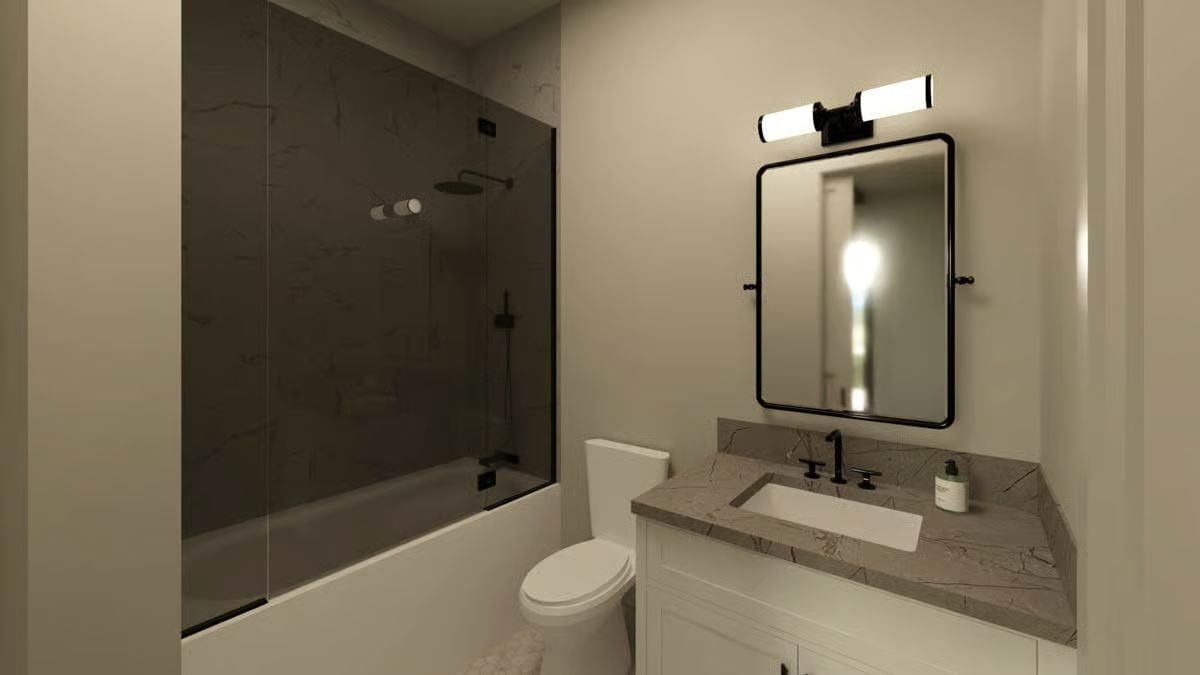
An undermount sink sits flush in veined stone, matte black fixtures pulling focus away from an otherwise neutral palette. The glass panel keeps the space open — small bathroom, but it doesn’t read that way.
Pin It
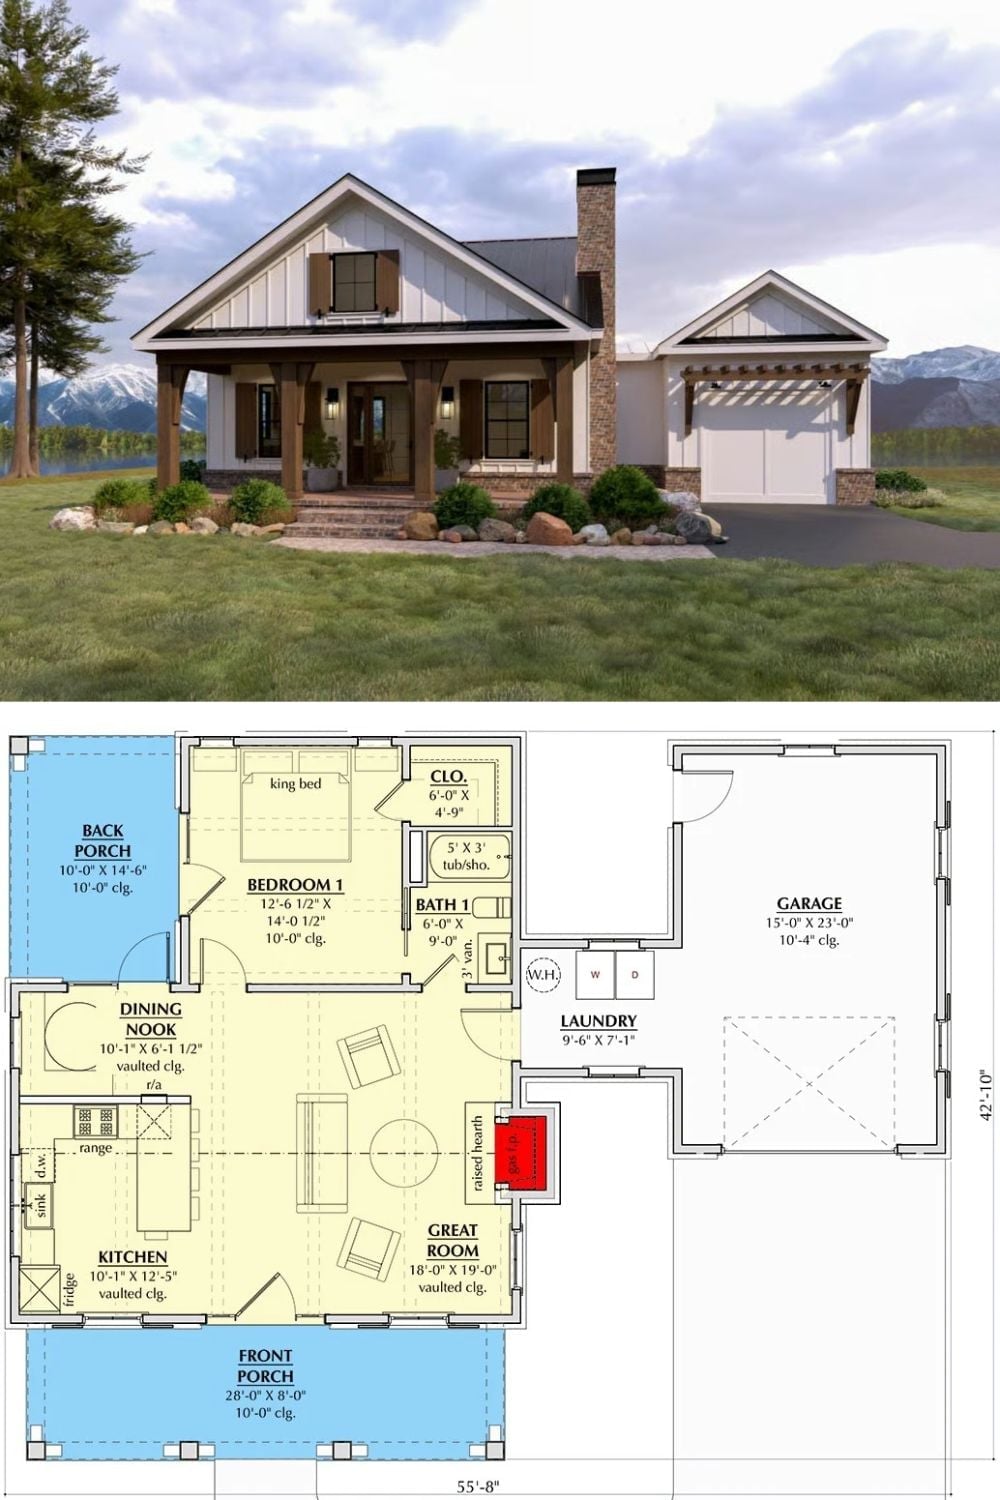
The rendered exterior shows a white board-and-batten Craftsman cottage with a covered front porch and attached garage. Below it, the floor plan lays out the vaulted great room, single bedroom, and raised-hearth fireplace.
