

Retirement rarely shrinks the house you need; mostly, the work just moves home. Client calls at nine from the front office, bread cooling on the island by noon, a pottery wheel spinning in the flex room at three, then wine on the patio as the sun drops. The Cordelia Vaughn has a spot for each of those hours, from the front office and the flex room by the pantry to the kitchen island and the covered back patio.
Specifications
- Sq. Ft.: 2,243
- Bedrooms: 2
- Bathrooms: 2
Floor Plan – Main Floor

The living room holds the center of the plan, open to the kitchen island, the dining area, and the rear patio. Primary suite on the left. Across the house, bedroom #2, a flex room, and the guest bath cluster together, and the office sits beside the laundry.
Twin Gables Frame a Covered Patio Built for Slow Mornings

Two board-and-batten gables bracket a recessed patio, with a ceiling fan hung just inside the porch line and rain chains dropping from each gutter corner. Lavender and ornamental grasses fill the mulched beds. In the right gable, interior shutters close off the big window.
Under a Vaulted Ceiling, Gray Recliners Settle In Around a Mission-Style Lamp
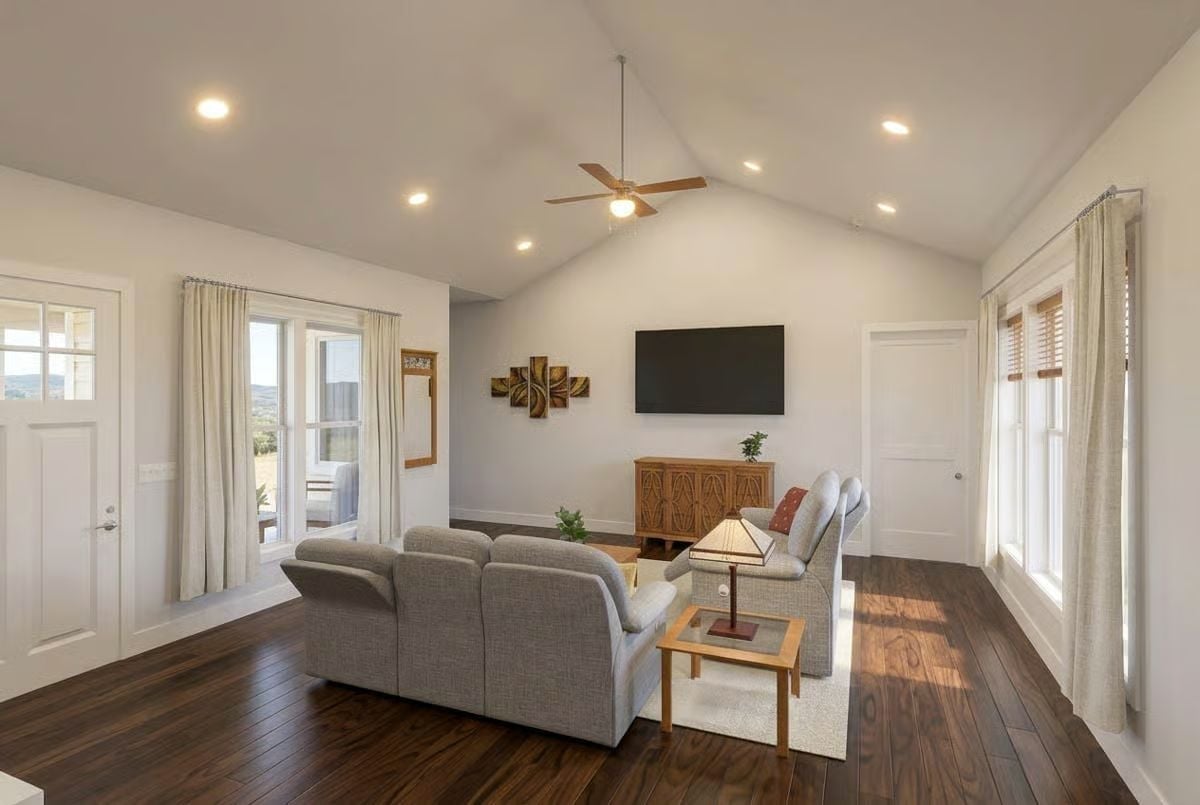
Dark planks run the length of the room beneath a vaulted ceiling and a fan with wood blades. Gray recliners face the wall-mounted TV, a mission-style lamp on a glass-topped table between them. Linen panels frame the tall windows.
In The Details: Setting the sofa and chair in an L leaves a clear walking path from the front door to the far door, and both seats still face the screen. Below the TV, a low carved console gives the media gear a home without crowding the wall.
Cookbooks Get Their Own Shelves Under a Walnut-Topped Island
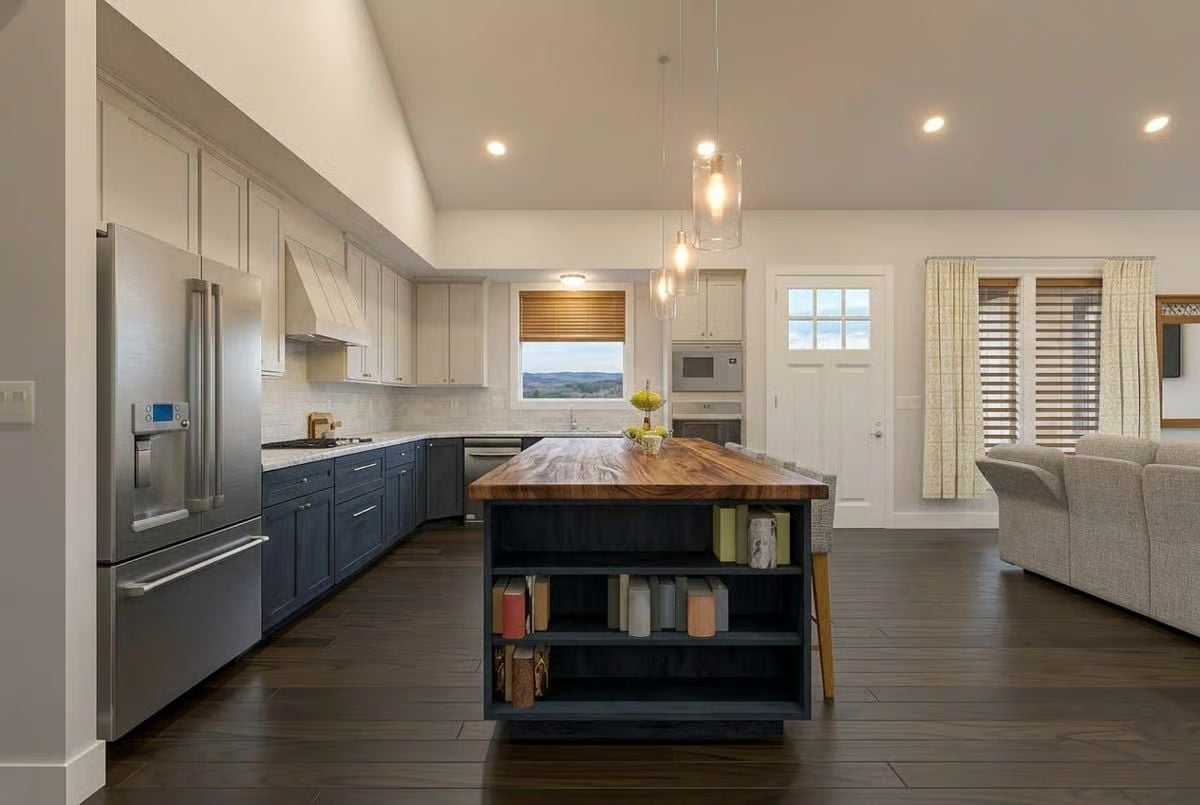
Open shelving fills the end of the island, stacked with cookbooks under a thick walnut slab. Navy lower cabinets run the long wall while white uppers climb toward the sloped ceiling. Between the range hood and the wall ovens, a sink window frames rolling hills, which is the view I’d want while scrubbing pans.
Worth Knowing: Stacking the microwave above the wall oven puts both at a height that needs no bending and no reaching overhead, and it keeps hot dishes out of the island traffic. Small choice. It pays off for years.
Mountain Poster, Mismatched Drawers and a Walk-In Closet Just Steps From the Bed
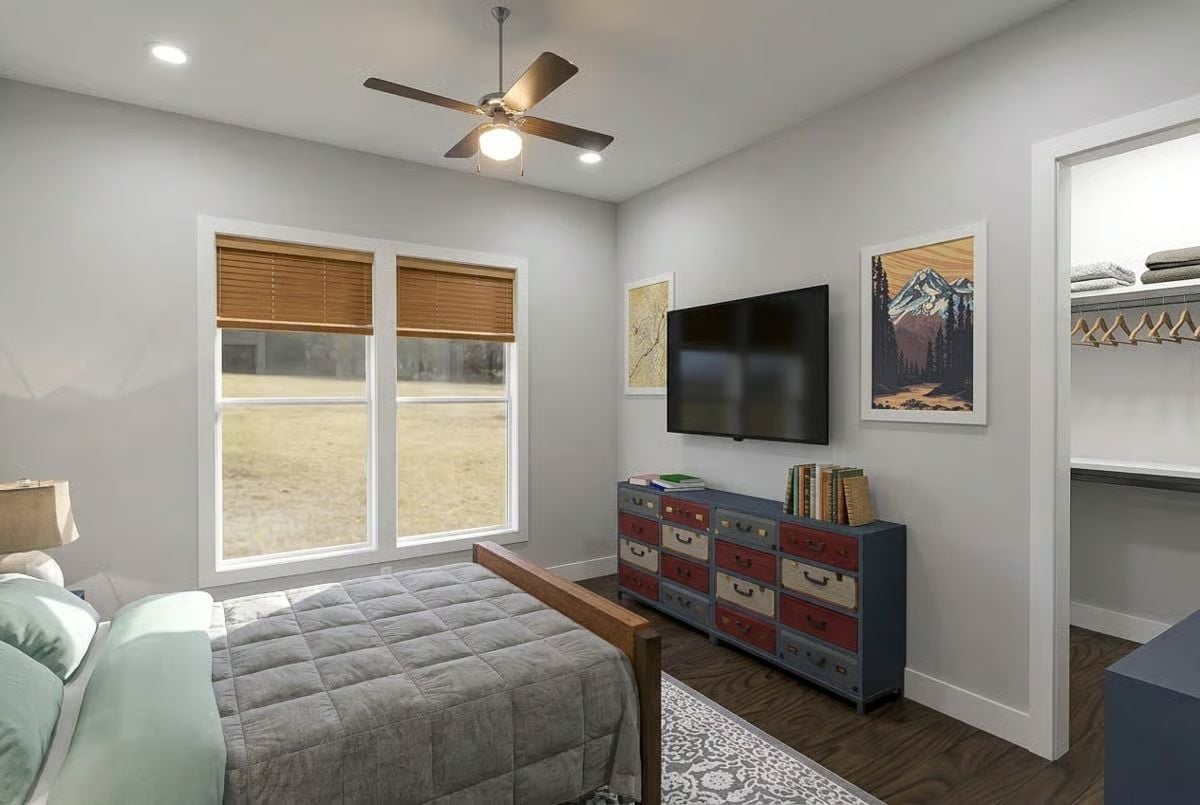
Wood blinds top a double window, and a red-and-cream drawer chest sits under the mounted TV.
Quick Fix: Hanging the TV above a low dresser lines the screen up with the bed and frees the floor space a media stand would eat. The dresser top catches everything else: books, the remote, whatever gets set down at night.
World Map Marked New Braunfels Hangs Over a Corner Desk With Room to Spread Out
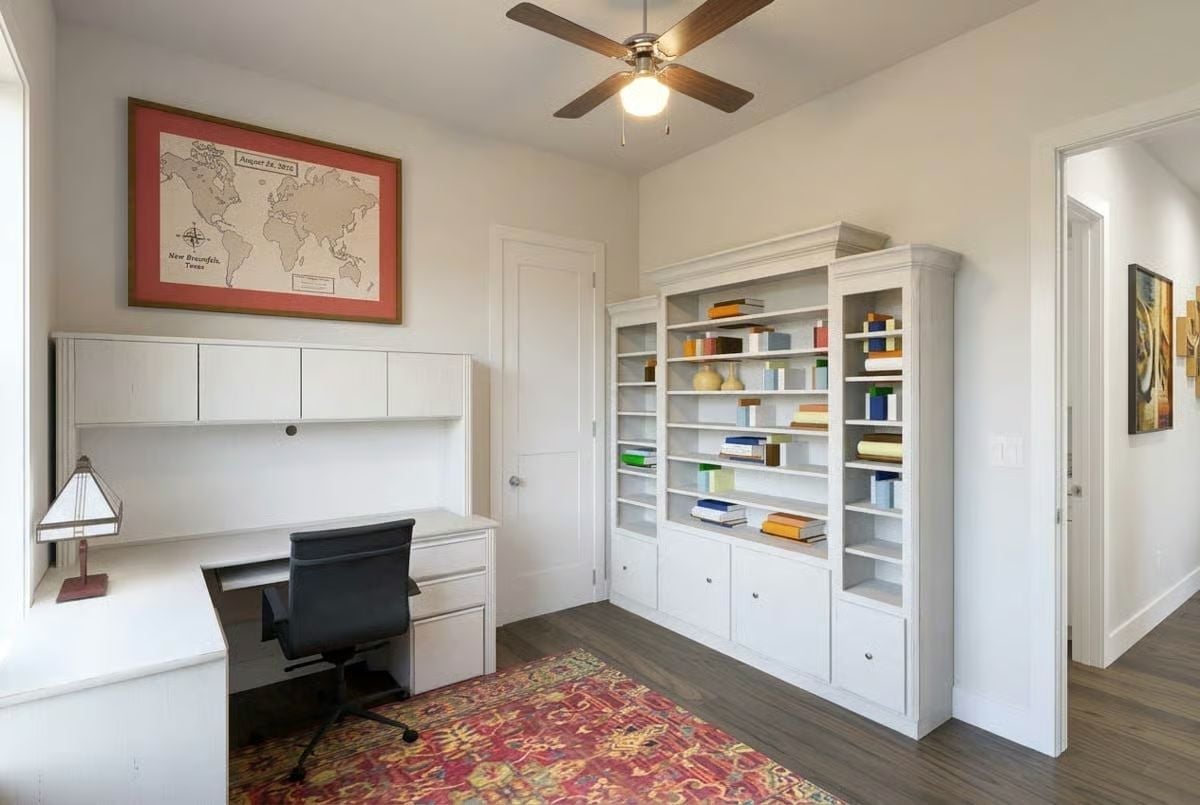
A framed map stamped New Braunfels, Texas, hangs above the hutch and makes the room feel personal. White cabinetry wraps the corner, so the desk gets a long return with a keyboard tray tucked beneath. Across the room stands a crown-molded bookcase, its books lying flat in short stacks, spines out.
Editor’s Note: An L-shaped desk gives one side to the computer and the other to paperwork, so neither job has to be cleared away for the other. Closed upper cabinets keep supplies close. They also keep the view from the chair clear of clutter.
Sleigh Bed and Grasscloth Accent Wall Ground a Bedroom With a Sliding Barn Door
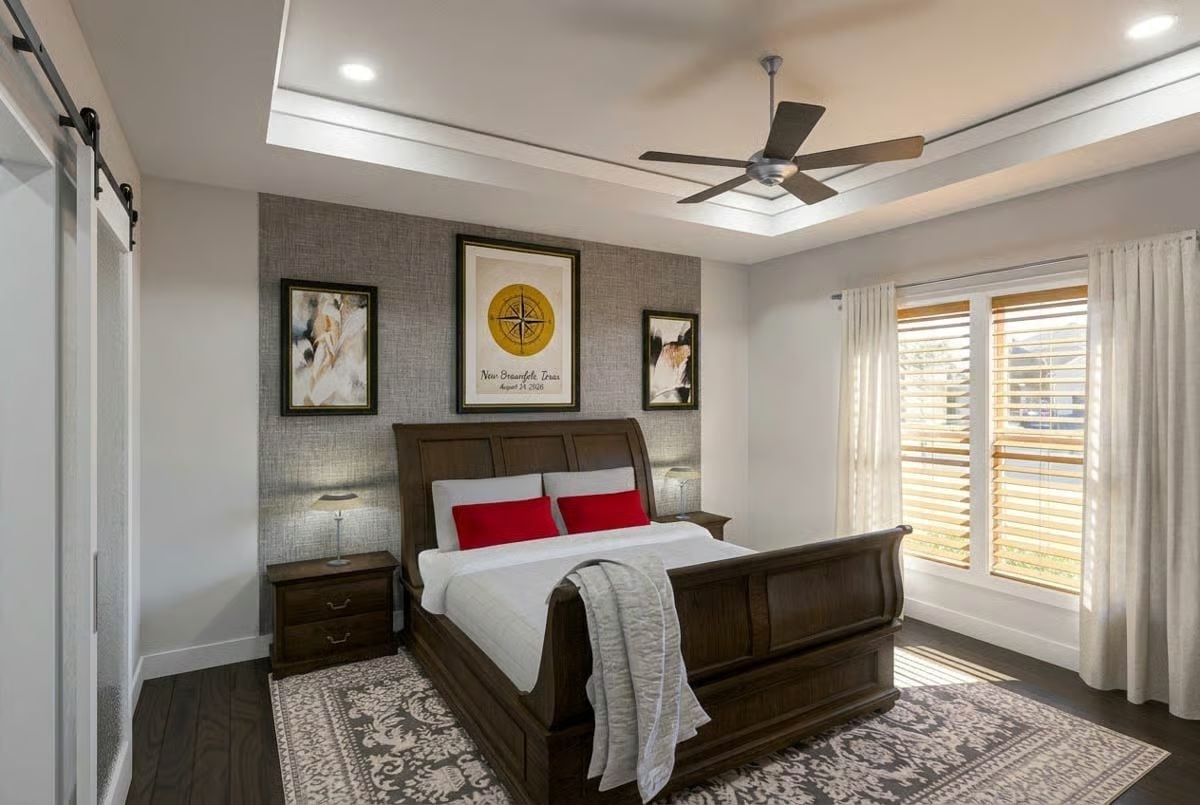
Textured grasscloth covers just the wall behind the sleigh bed, where it frames a compass print. A frosted barn door rides a black rail.
Ask Yourself: How much morning light do you actually want in the bedroom? Here the wood blinds tilt to cut glare and hold onto privacy, while the sheer panels soften the room once they’re drawn. Two layers, two jobs.
Soak Beneath Frosted Glass in a Tub Wrapped Floor to Rim in Speckled Stone
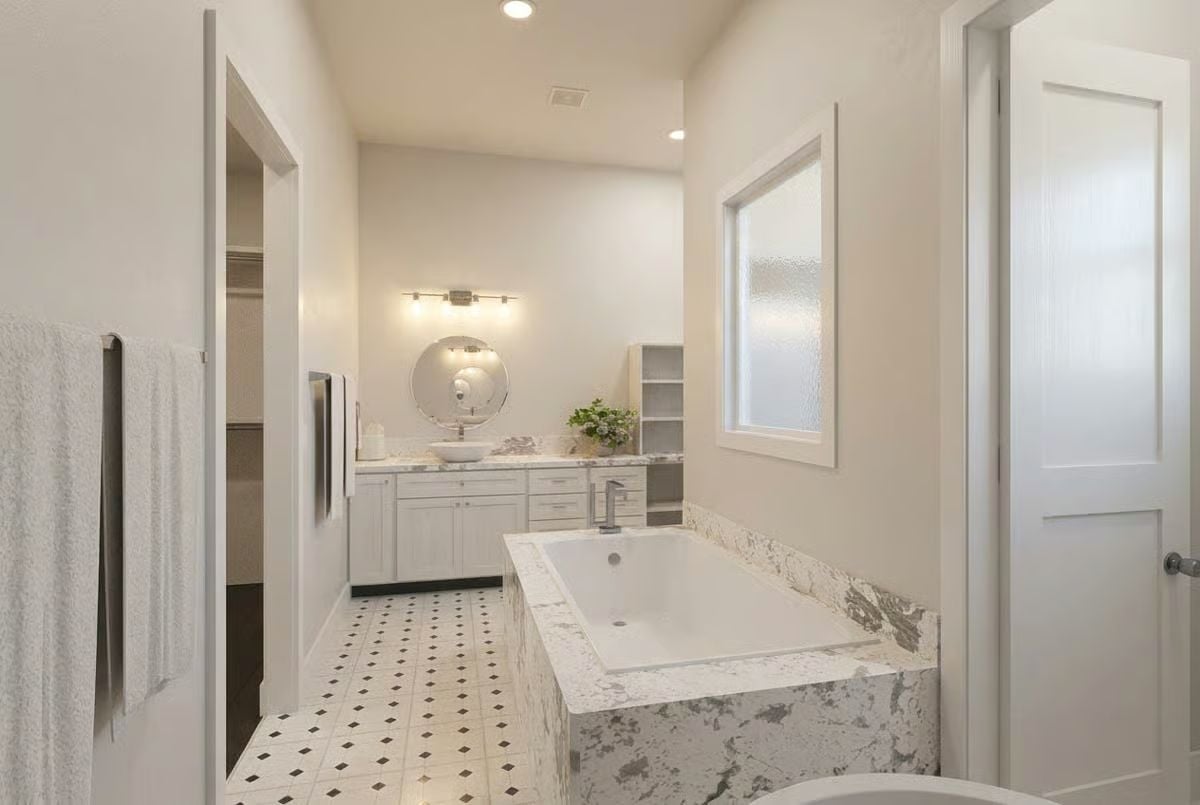
The frosted glass does the privacy work here.
That’s why the tub can sit right under the window without a curtain. The stone surround runs all the way to the floor and wraps a back ledge wide enough for a folded towel, while across the room a single vessel sink and round mirror leave most of the counter free. Underfoot, octagon tile dotted in black. Honestly, it’s the kind of bathroom you’d stay in too long.
Laundry Day Runs Down One Wall, From Spare Fridge to Marble-Topped Sink
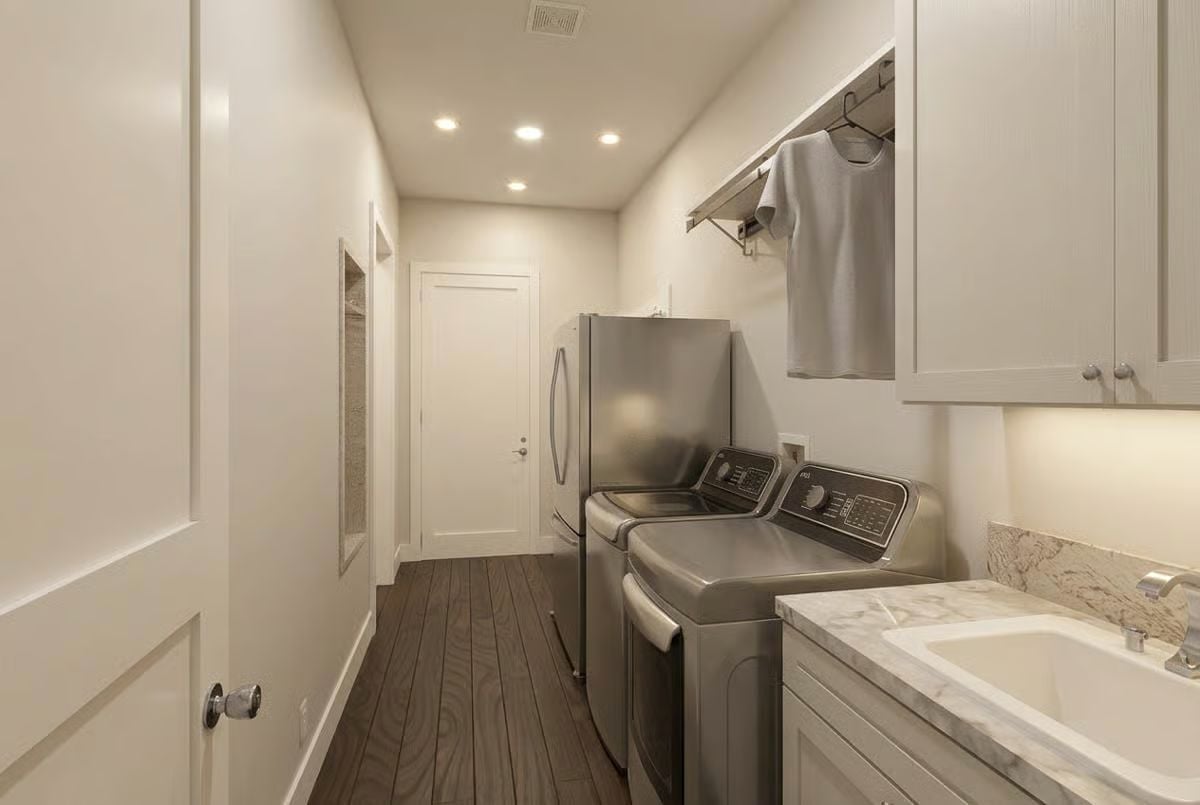
A stainless top-load washer and dryer fill the gap between a spare fridge on one end and a marble-topped utility sink on the other.
Shirts Go Straight From Dryer to Hanger
Right above the dryer, a bracketed shelf carries a hanging rod, so a T-shirt can come out warm and go onto a hanger before the wrinkles set in. No trip to the bedroom closet. The shelf itself is handy for spare hangers or detergent, all within reach of the open lid, and it’s the small detail that makes laundry feel like less of a chore.
Pin It

On the street side, you get board-and-batten siding, metal window awnings, and a pair of dormers. Below that, everything stays on one level. The garage opens through the laundry toward the office, the primary bedroom holds down one wing, and Bedroom #2 sits past the kitchen alongside some flex space.