
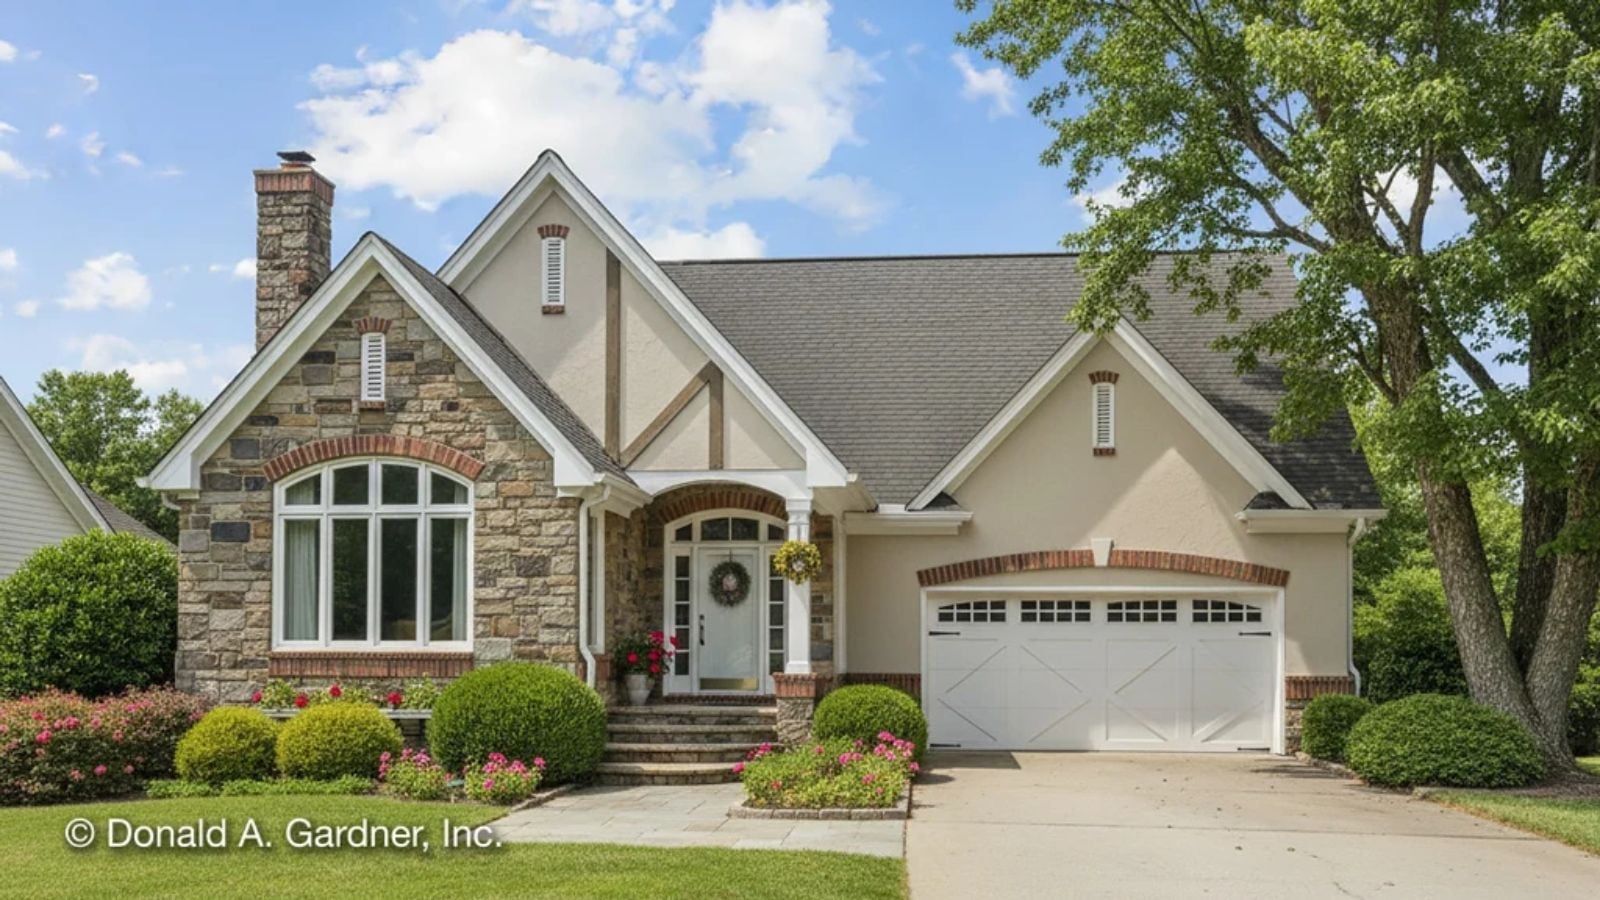
Everyone remembers a cottage from someone else’s life: a neighbor’s place, a relative’s weekend house, the one with the garage that always smelled like motor oil and firewood stacked against the side wall. The Cleary brings that feeling home for good, with a main-floor primary, a fireplace worth building a Saturday around, and a double garage that fits the car and still leaves room for everything else a couple actually accumulates.
Specifications
- Sq. Ft.: 2,189
- Bedrooms: 3
- Bathrooms: 2.5
Floor Plan – Main Floor
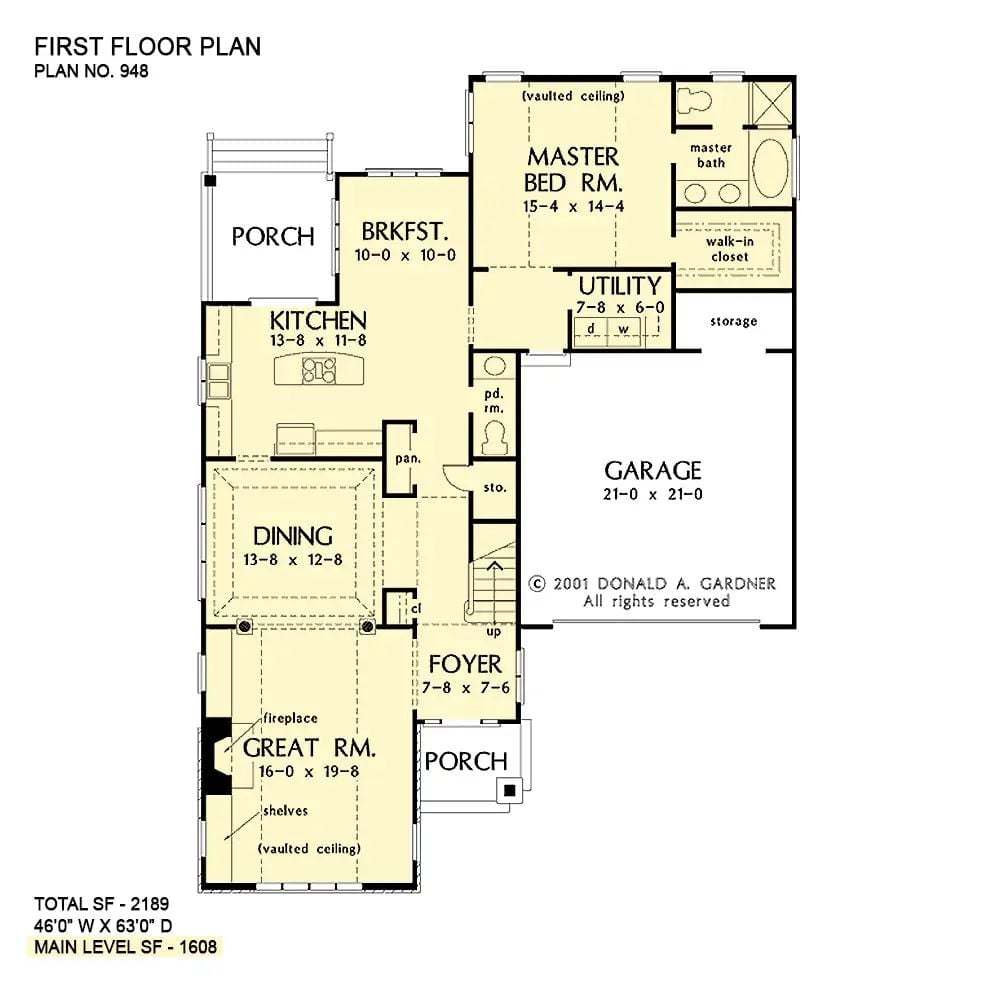
The primary suite sits at the back corner of the main level, well clear of the foyer traffic and the great room noise. From there, the fireplace anchors a vaulted great room that opens into dining and kitchen without a hard boundary between them, and the garage connects through a utility room with washer and dryer already accounted for.
Floor Plan – Second Floor
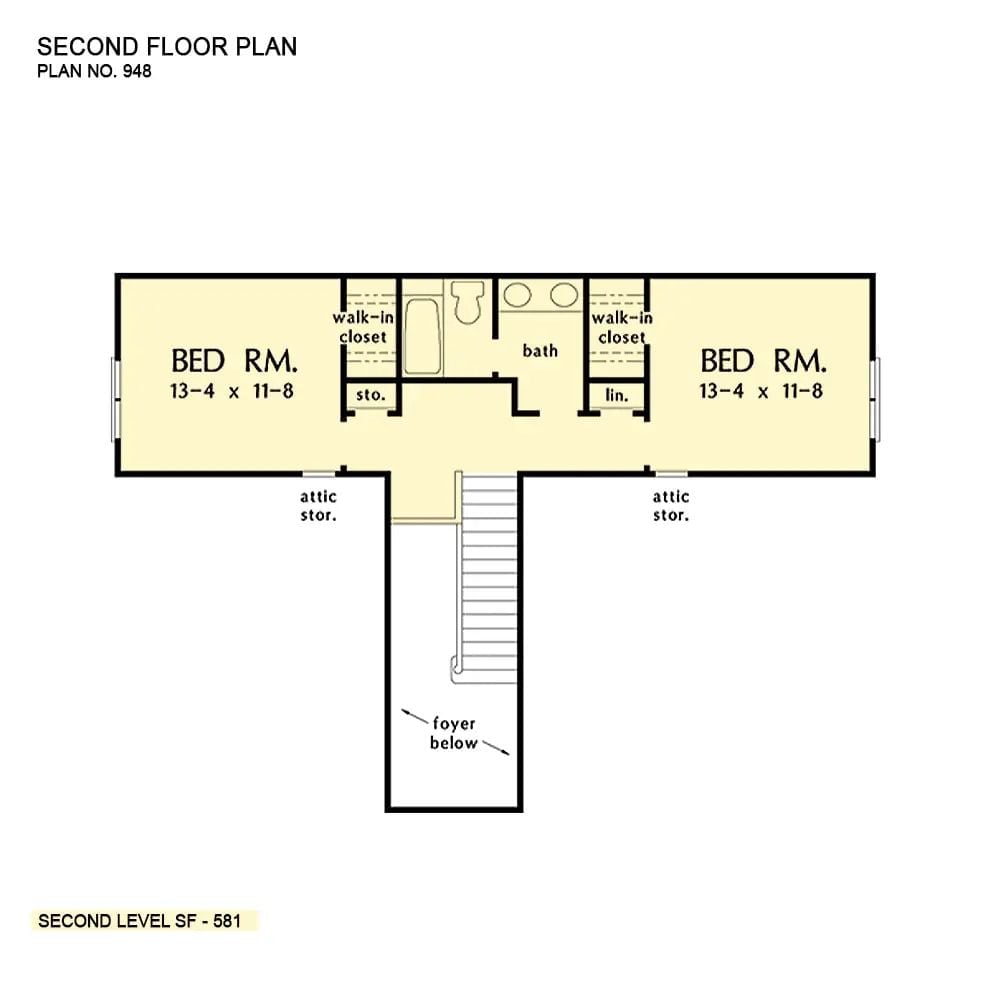
Upstairs, two bedrooms mirror each other almost exactly — both 13’4″ x 11’8″, both with walk-in closets — and share a bath centered between them. Attic storage opens on either side, which is the kind of thing you don’t think about until you’re actually moving in.
History Corner: Cottage-style homes with a foyer open to a second-floor landing became popular in American pattern books of the late 19th century, making the staircase a deliberate architectural statement rather than a hidden utility. Plans like this one carry that idea forward — the stairs anchor the home’s vertical core, connecting floors in a way that feels considered rather than tacked on.
Step inside and the living room makes the case for the fireplace before you’ve even sat down.
Vaulted Ceilings and a Stone Hearth That Pull the Whole Room Together
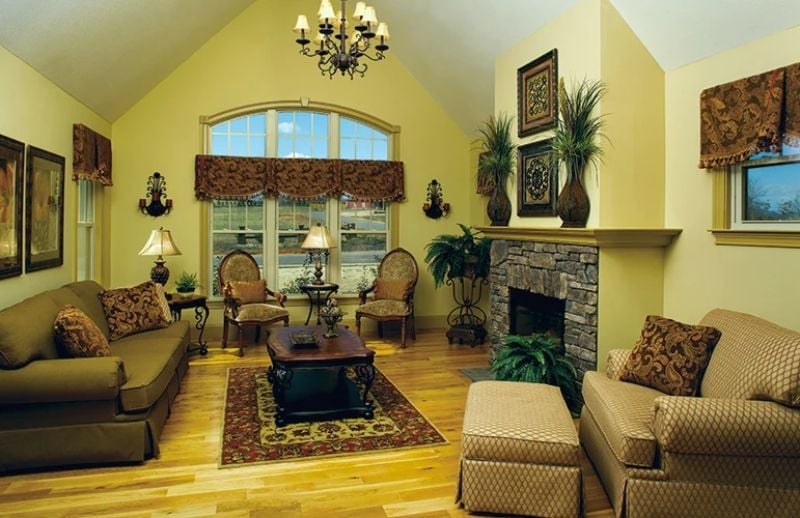
The stone surround, cathedral ceiling, and warm olive walls do most of the heavy lifting. Layered seating and a patterned area rug keep it from tipping into showroom territory — this reads as a room people actually use.
Beadboard Cabinets and a Granite Island That Actually Earn Their Keep
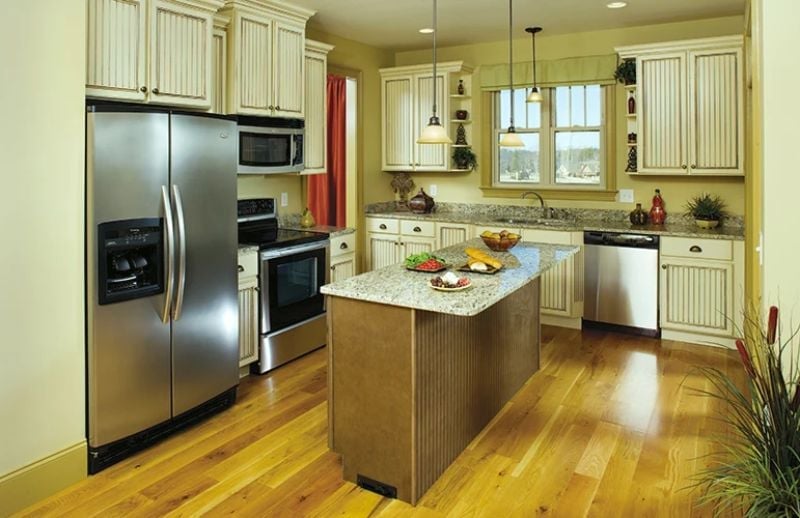
Creamy beadboard cabinet fronts give this kitchen its cottage character without requiring a single shiplap wall. Stainless appliances handle the practical side, and the granite island top has enough real estate for prep, plating, and a bowl of fruit all at once — which is honestly the test of whether an island is actually useful or just aspirational.
Try This: Pendant lights hung at inconsistent heights over an island throw uneven shadows right where you’re trying to work. Keep them at a consistent drop — roughly 30 to 36 inches above the countertop — and the light actually lands where you need it.
Red Curtains and a Wrought-Iron Chandelier That Set the Whole Mood
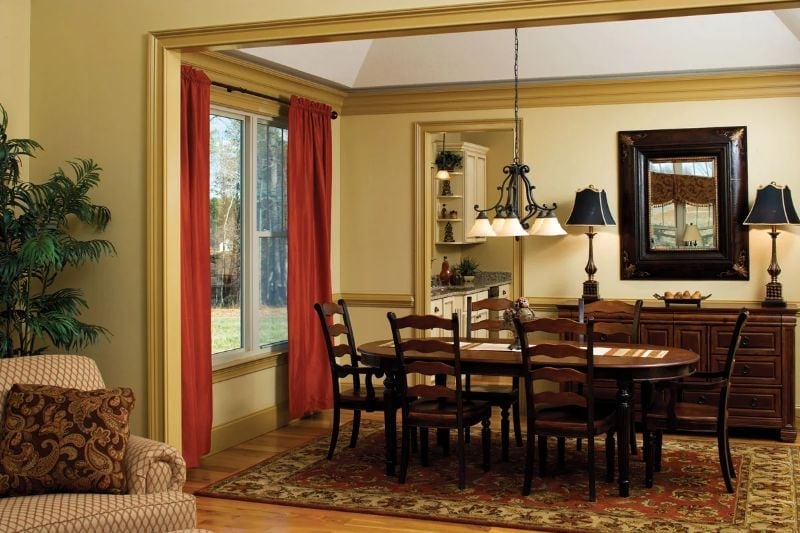
Ladder-back chairs in dark espresso wood anchor the oval dining table without competing with the wrought-iron pendant overhead. The red rod-pocket curtains pull warmth from the patterned rug underfoot and stop the room from reading too formal — a neat trick for a space this traditional. The open pass-through to the kitchen does the rest, keeping the whole area from feeling sealed off.
- Oval tables work well in smaller dining rooms because they eliminate sharp corners that interrupt traffic flow
- Rod-pocket curtains hang closer to the rod than ring-clip styles, giving a tidier silhouette from the street side of a window
- A buffet or sideboard placed against the wall gives you serving space without adding another piece of furniture to navigate around
Carved Headboard and Crimson Bedding That Mean Business
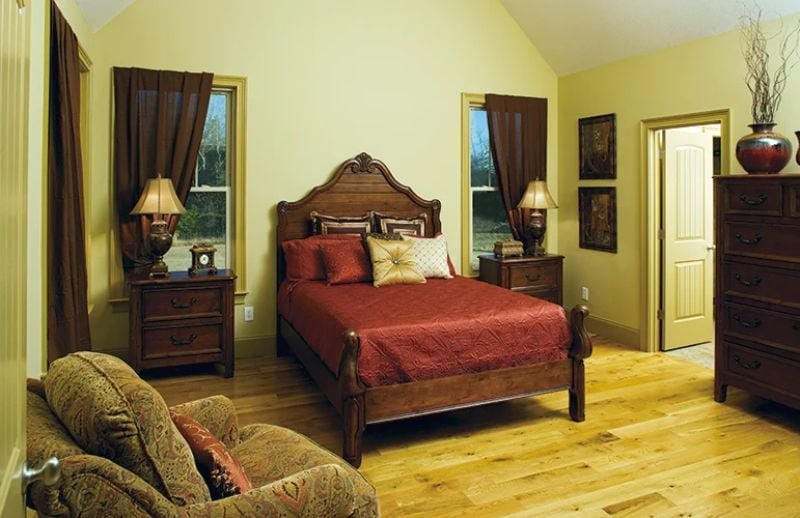
Rich mahogany tones tie the carved headboard to the flanking nightstands without feeling like a showroom set. Crimson bedding takes the room somewhere decisive, and that oversized bolster pillow in gold earns its place rather than just filling space. Warm hardwood floors below keep the whole thing from floating off into fussiness.
Did You Know: Sleigh-style bed frames with carved headboards became a hallmark of American Victorian bedroom furniture, originally built from mahogany or walnut. Most reproductions today use veneered hardwood over MDF to keep costs manageable, but the silhouette holds its own in a traditionally styled room.
Oval Soaking Tub and Double Vanity Built for Two People Who Actually Share Well
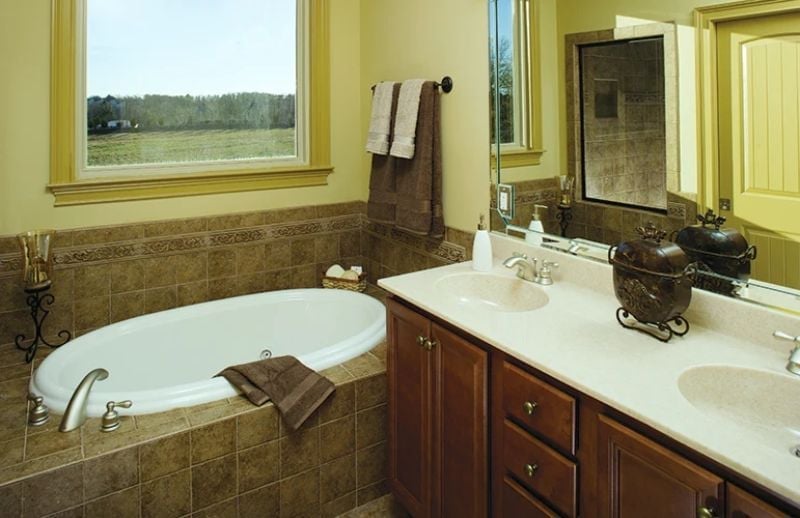
Wrought-iron candle sconces flank the tub, which sits low enough that the window behind it opens onto a full pastoral view rather than a wall. Brown towels draped over the rim keep things honest. Across the room, twin sinks drop into a solid counter with real space between them — not the kind of double vanity where you’re still bumping elbows — and the drop-in tub faucets positioned at the foot rather than the side give bathers actual legroom.
Pin It
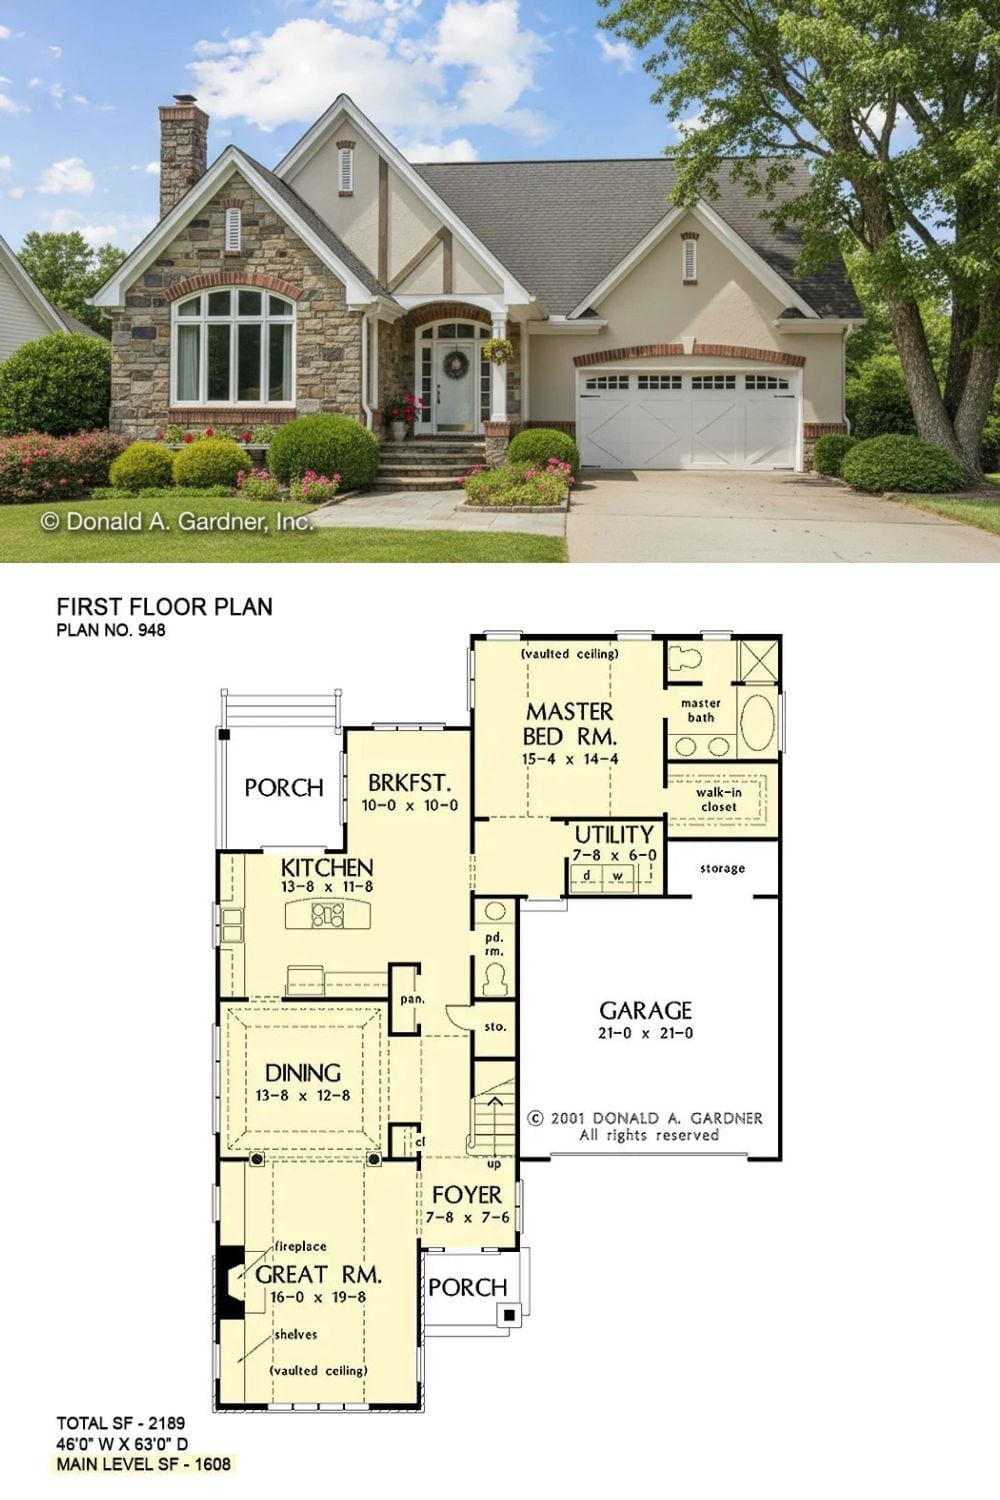
Tudor-cottage facade with stone accents; floor plan below covers 2,189 square feet across the main level.
