
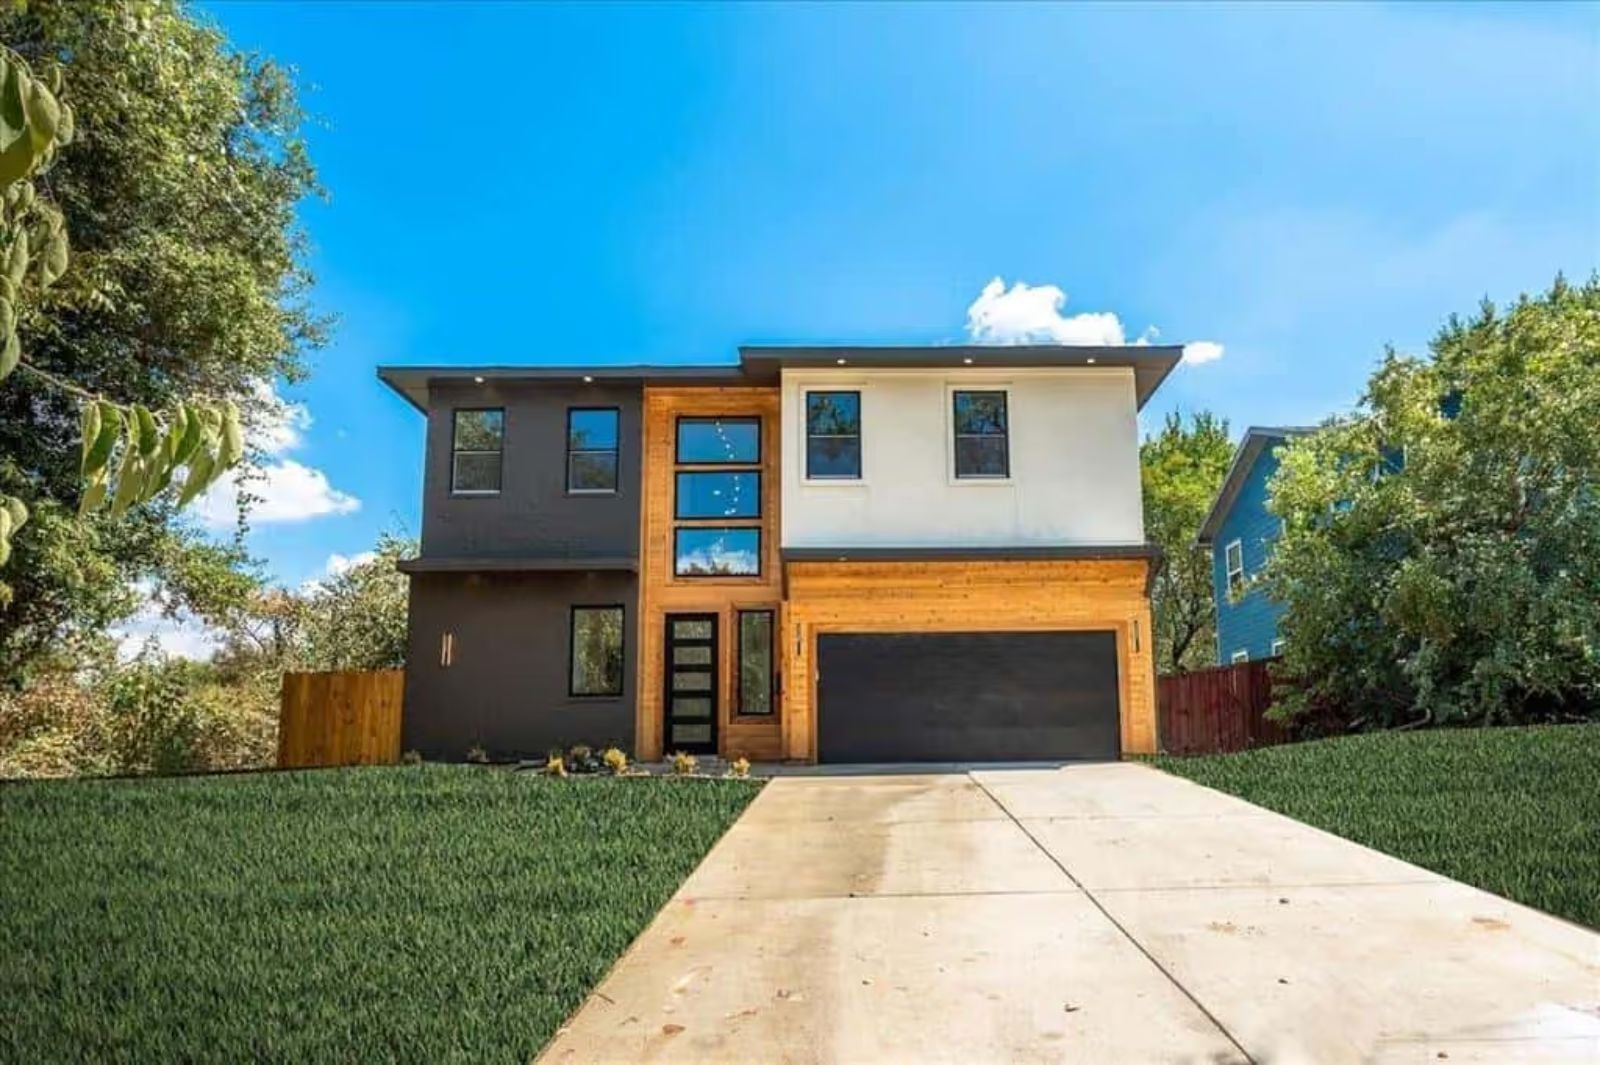
Teenagers don’t actually want independence — they want independence with Wi-Fi, proximity to the refrigerator, and a door that locks. The Cedarcolumn is built around exactly that reality: a dedicated upstairs loft gives teenagers their own floor, the open main level keeps parents connected without hovering, and the whole arrangement feels chosen rather than negotiated.
Specifications
- Sq. Ft.: 2,968
- Bedrooms: 4
- Bathrooms: 4
Floor Plan – Main Floor
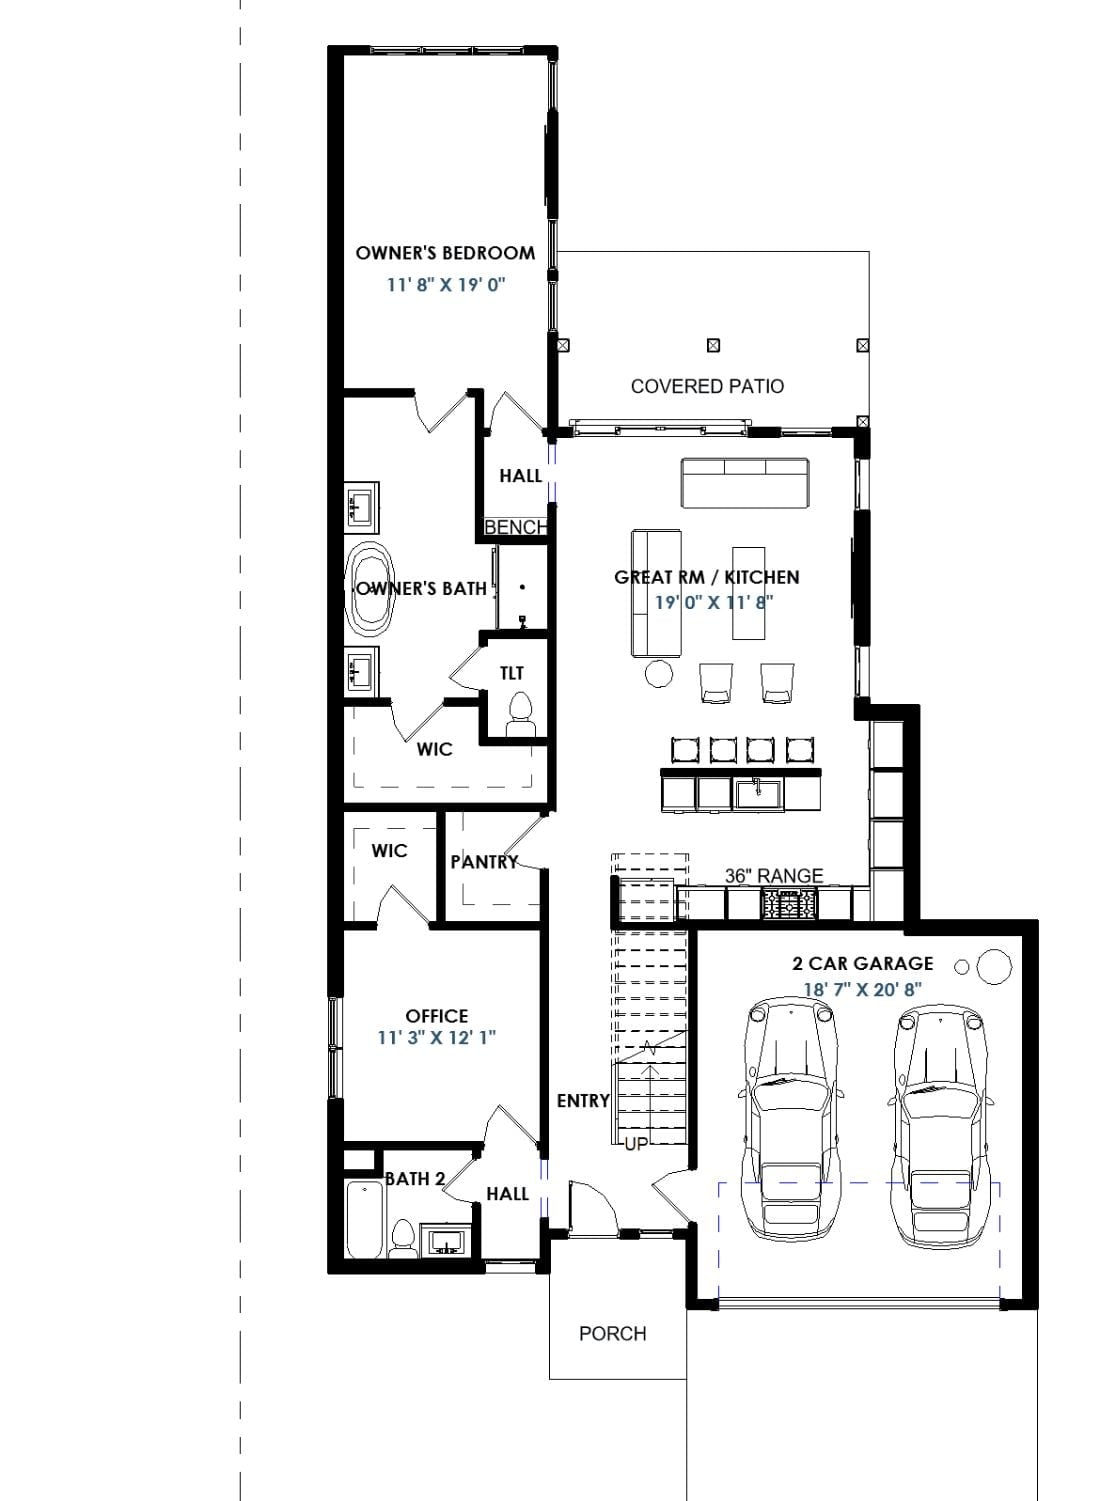
The owner’s suite sits at the back of the main floor with direct access to a covered patio, while the great room and kitchen share one continuous open zone. Near the entry, an office doubles as a flex room without much effort. Two walk-in closets, a pantry, and a bench at the hall entry handle daily storage, and stairs at the back of the plan lead up to the loft level.
Floor Plan – Second Floor
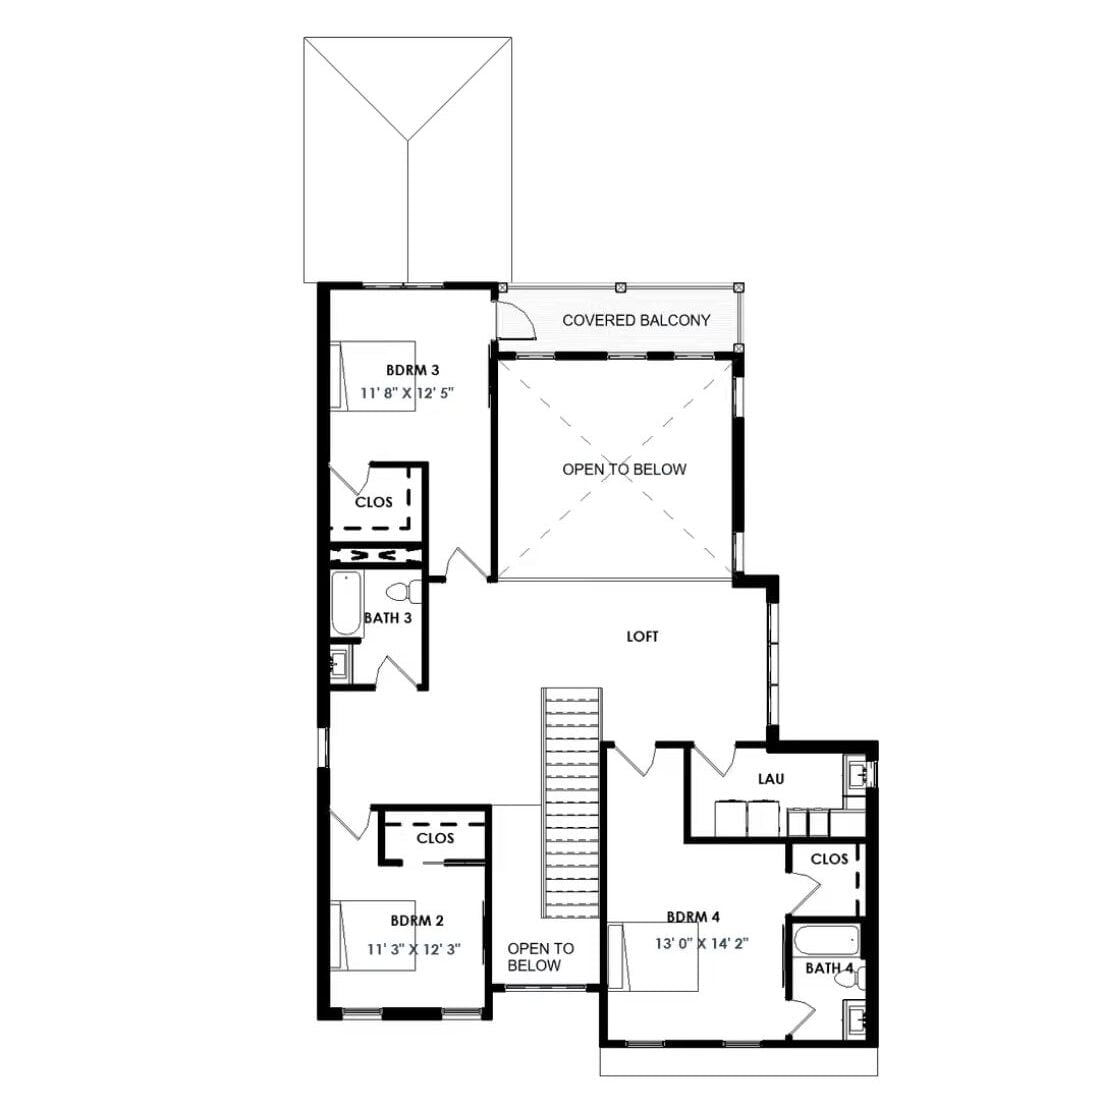
All four bedrooms land on the upper level, with Bedroom 4 anchoring its own corner alongside Bath 4 and the laundry. The central loft connects every room on this floor, and the open-to-below void keeps it from feeling cut off from the rest of the house. A covered balcony adds outdoor access without asking anyone to go back downstairs.
Quick Fix: Converting the loft into a homework or gaming zone makes sense here because it sits between all four bedrooms without stealing square footage from any of them. A sectional along the railing wall and a couple of task lights are usually enough to define the space — no renovation required.
Warm Wood Posts and a Flat Roofline Give This Backyard Elevation Real Character
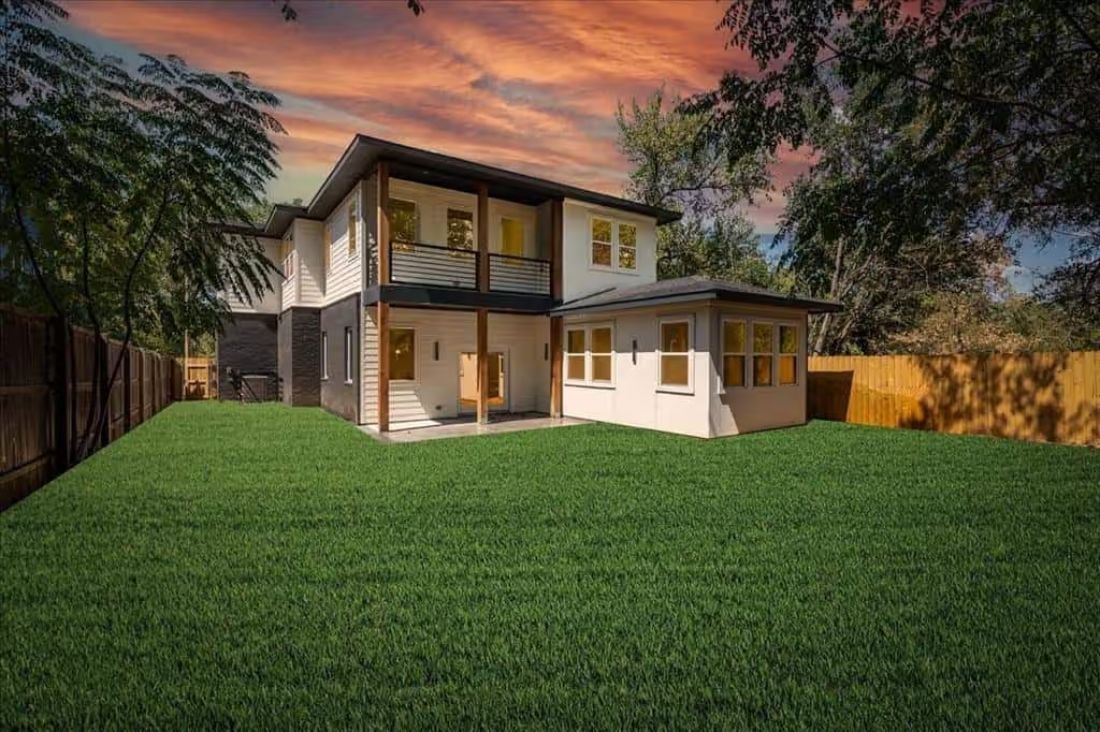
Exposed cedar columns anchor the covered patio where the main structure meets the lower wing. White siding against dark fascia reads cleanly at dusk — a contrast that doesn’t need much else to land. Up top, the upper balcony with horizontal metal railing gives teenagers a private outdoor spot they can reach without passing through any shared living space.
Style Tip: Wood structural columns on a covered patio last considerably longer when set on metal post bases rather than poured directly onto concrete, which traps moisture at the grain end and accelerates rot. Staining every two to three years keeps the color from going gray. It’s a small maintenance habit that protects what’s often the most visually prominent detail on the rear elevation.
Floor-to-Ceiling Tile Around the Fireplace Earns Every Inch of That Wall
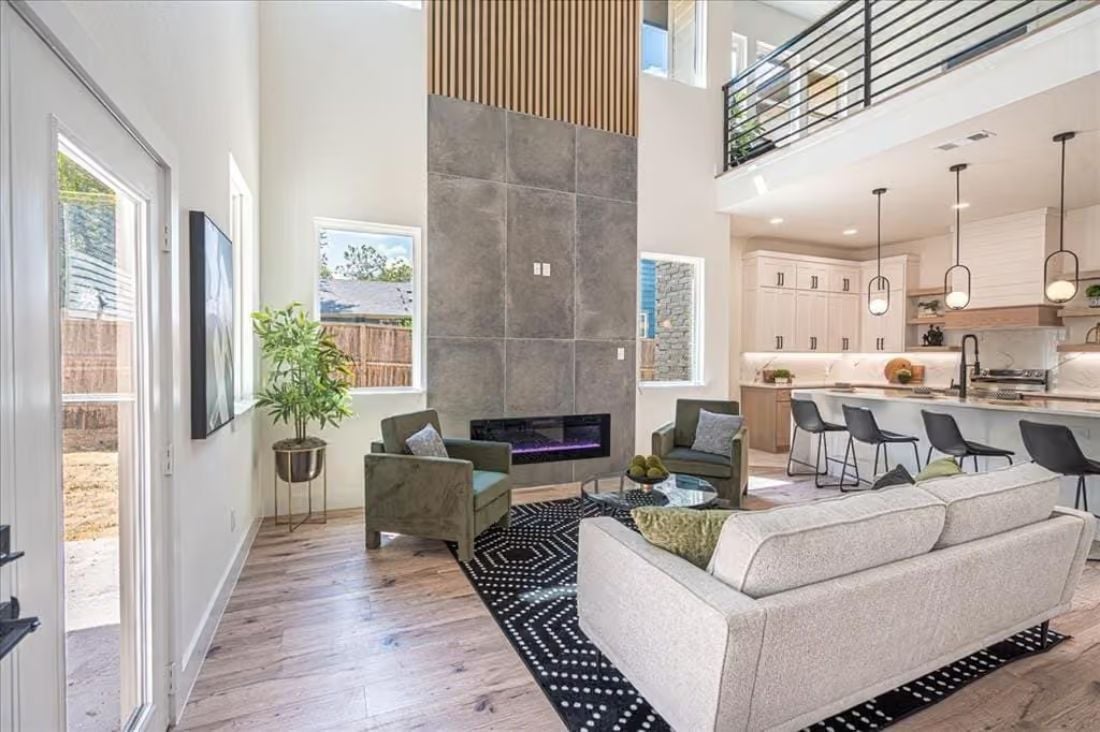
Gray tile runs straight up to the second floor without a break, anchoring a room that could easily feel adrift at that volume. Two green accent chairs face the linear fireplace on axis, keeping the seating arrangement tight despite the height above. Light wood floors and a black geometric rug carry most of the contrast — the tile wall just has to hold the room together, and it does.
Editor’s Note: Electric linear fireplaces don’t require a flue, which is why builders can position them against an interior wall rather than an exterior one. That placement freedom is what let the tile surround become a full architectural element here instead of a decorative patch.
Floating Wood Shelves Flanking the Range Hood Make Open Storage Look Intentional
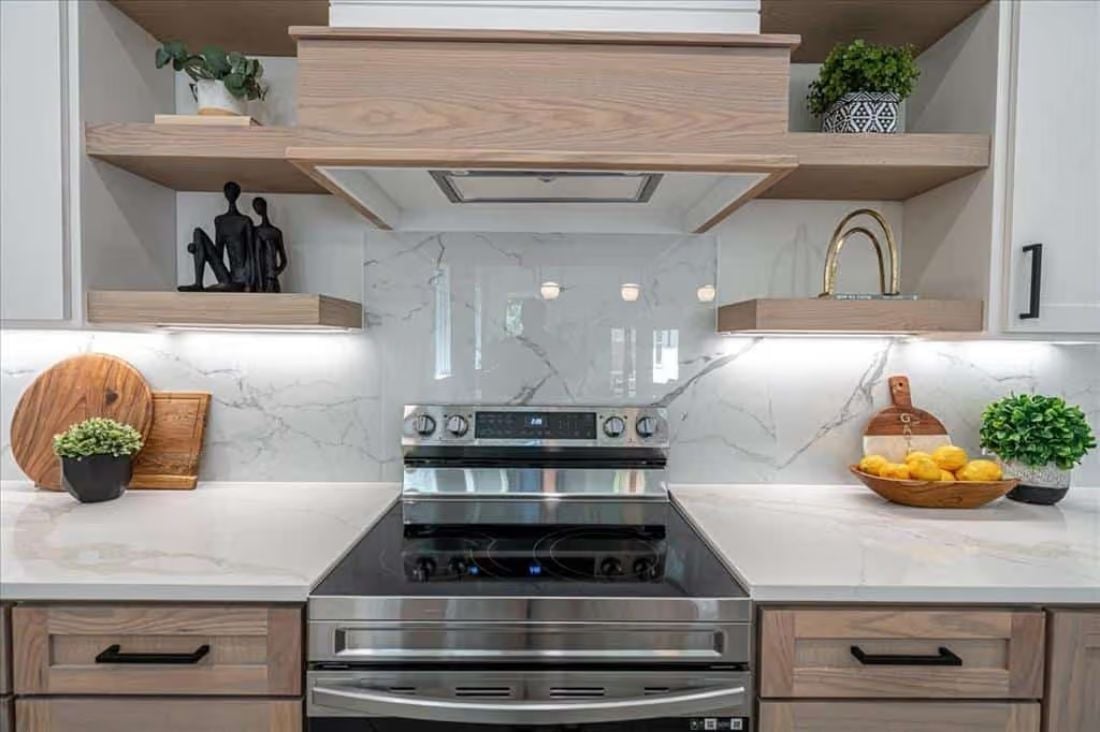
Lemons in a wood bowl, a marble-look backsplash, an induction cooktop centered under a built-in hood. Clean without being cold.
- Open shelves near heat sources work best when they’re set back far enough that grease splatter doesn’t reach whatever’s on display
- Light wood cabinets with matte black hardware keep the contrast readable without committing to a bold color anywhere in the room
- Marble-look porcelain slab backsplashes are easier to seal and maintain than natural stone — which matters most directly behind a range
Horizontal Railings and a Slatted Wood Panel Turn a Loft Hallway Into a Design Moment
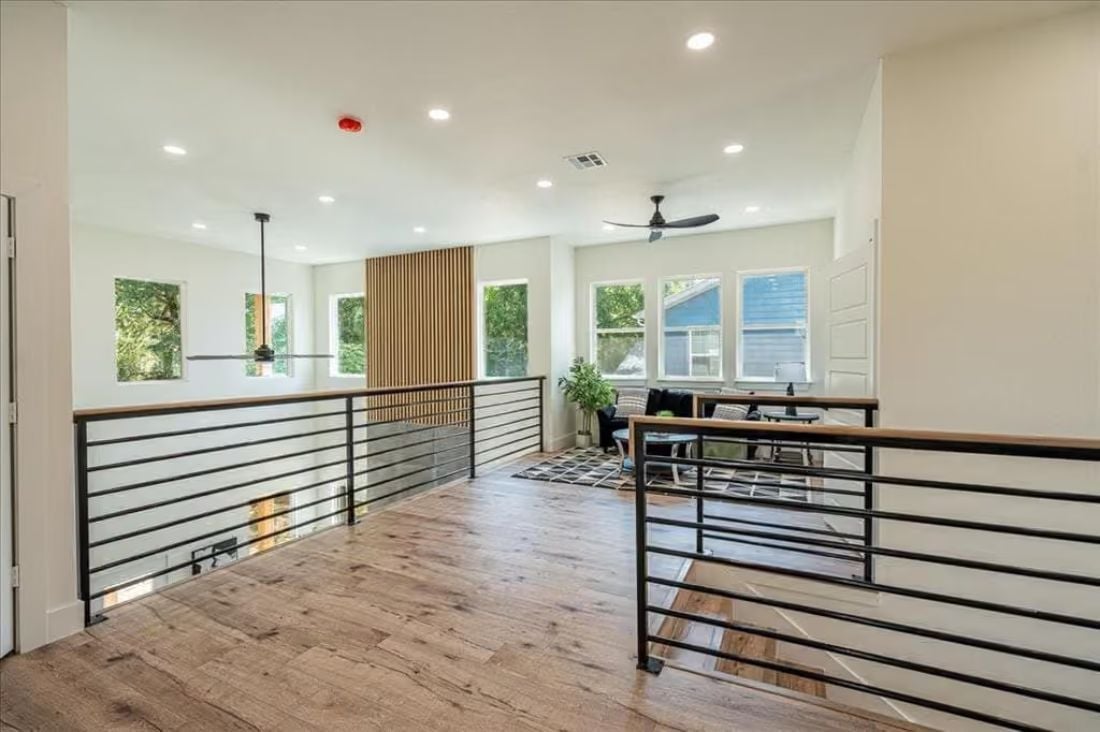
Teenagers actually want to hang out up here.
Black steel railings with a wood cap run the full length of the upper landing, keeping sightlines open to the floor below without losing any sense of enclosure. The vertical slat panel anchors the far wall without adding bulk, and light floors take care of the rest. It’s a hallway that manages to feel like a room.
Dark Wood Furniture Against White Walls Keeps a Big Bedroom From Feeling Cold
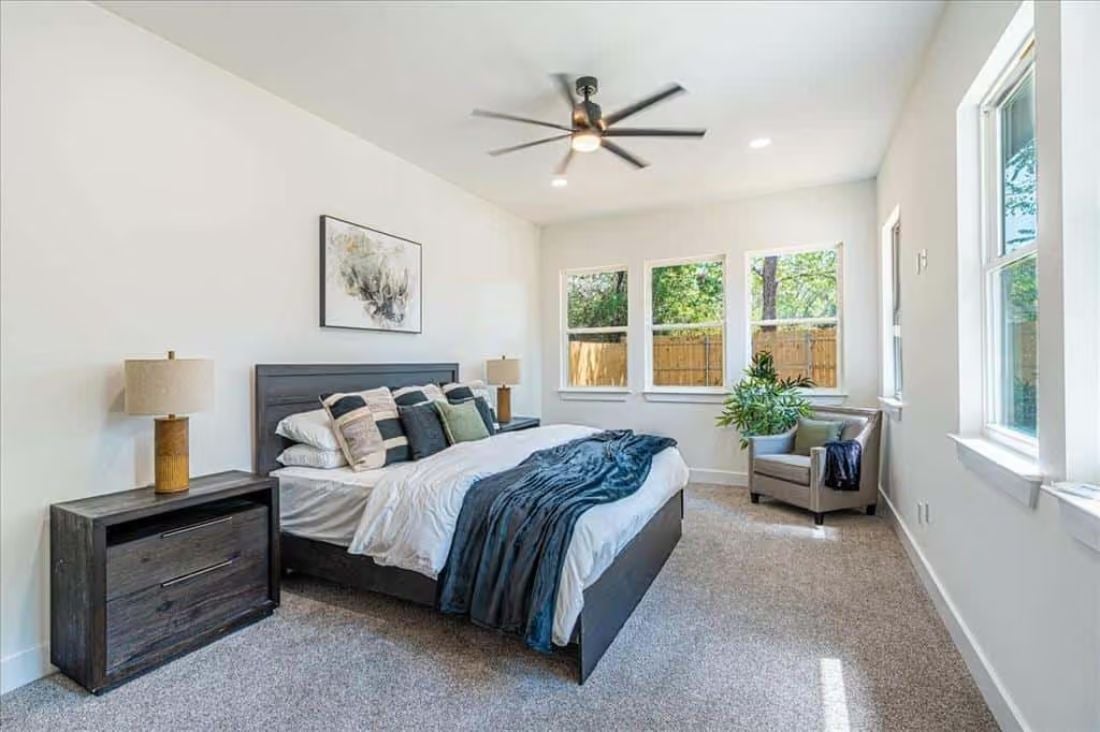
A charcoal-stained bed frame and matching nightstand anchor the room without crowding it, and the navy throw adds enough weight to keep the palette from floating away. Carpet handles the acoustics quietly — which, in a house where teenagers have their own floor, is not a trivial detail.
Material Matters: Carpet in bedrooms cuts down on noise transmission between floors, and low-pile options hold up better in high-traffic rooms than looped styles while being easier to clean. If allergies are a concern, solution-dyed nylon resists dust and moisture better than wool and costs less to replace when the time comes.
Dual Floating Vanities and a Freestanding Tub Justify Every Square Foot of This Primary Bath
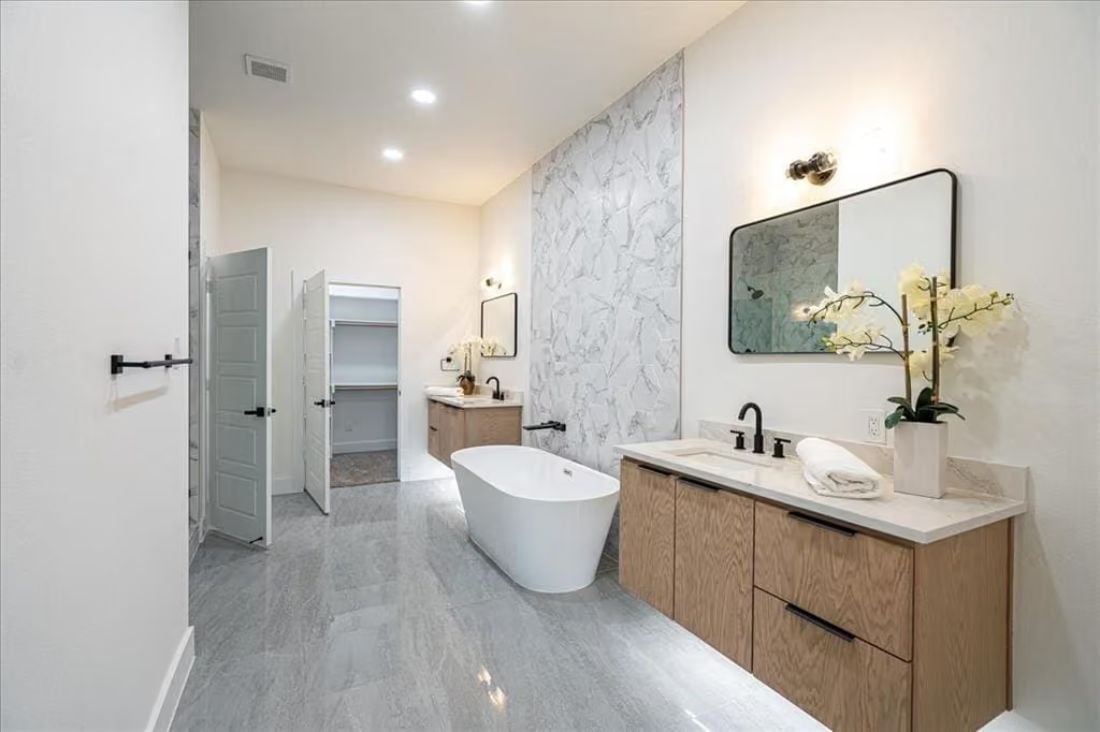
Wall-mounted vanities keep the tile visible beneath them, which makes the room read bigger than its footprint suggests. The floor-to-ceiling marble slab behind the tub does the heavy lifting as a focal point — nothing else on that wall needs to compete. Matte black fixtures against warm oak cabinetry is a pairing that tends to age better than most.
Pin It
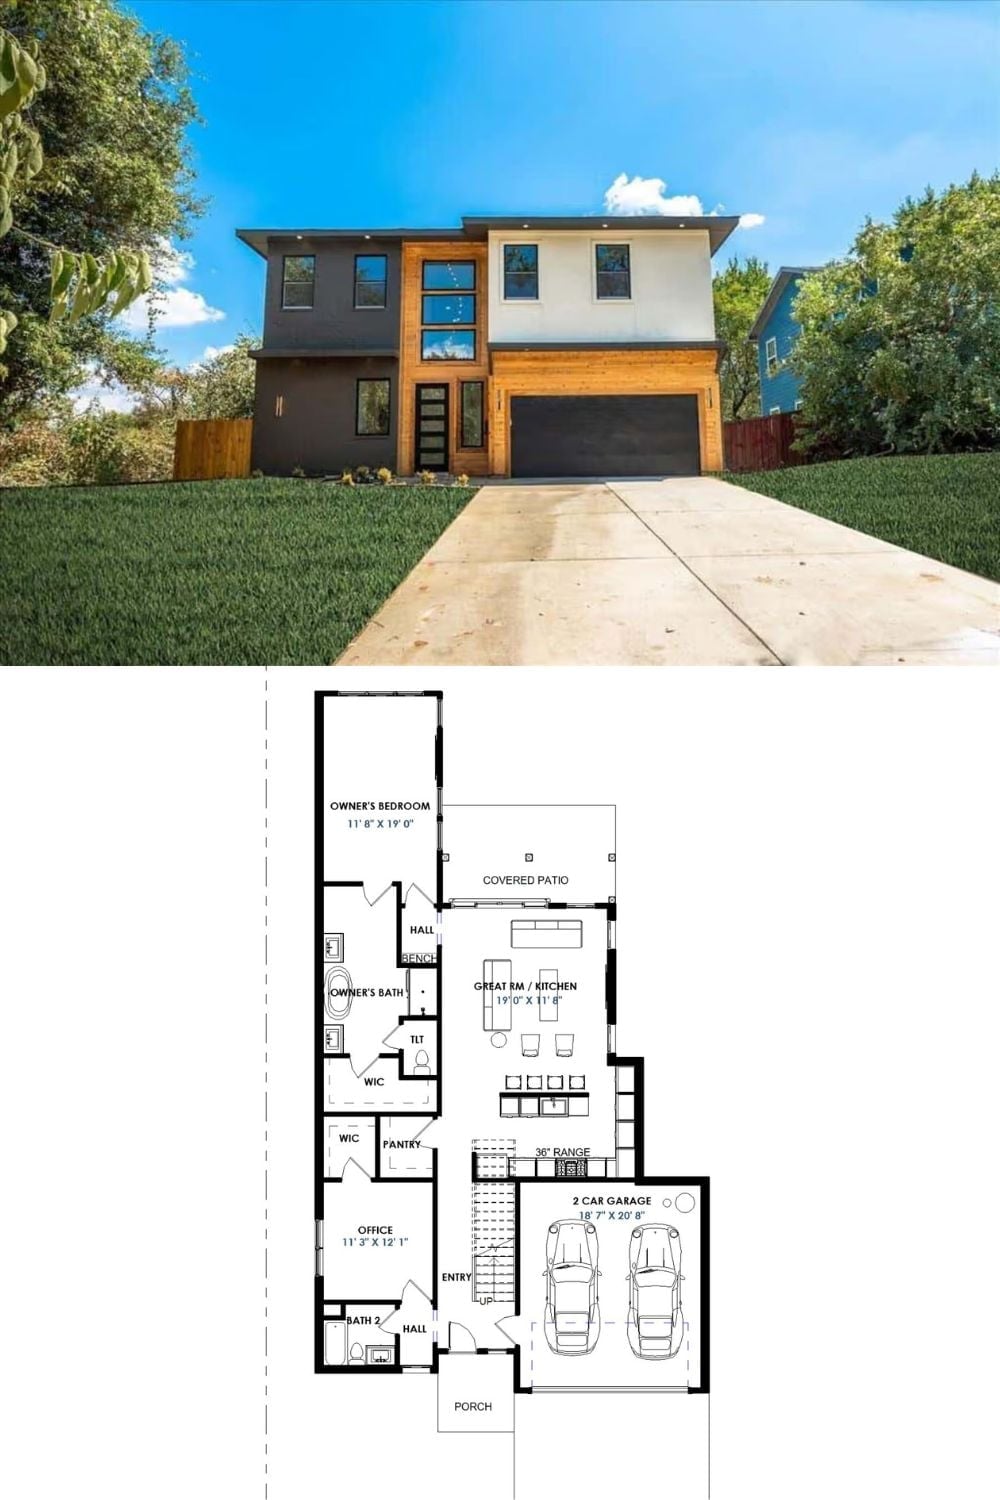
The exterior photo shows a two-story modern home with wood cladding and a flat roofline. Below it, the main level floor plan lays out the owner’s suite, great room, office, and two-car garage.
