

Friday night in late March, and the loft is already claimed by three kids with sleeping bags before dinner hits the table — backpacks at the door, something on the stove, two adults on the wraparound porch with cold drinks while the noise inside builds to a comfortable roar. The Camellia is built around exactly that: an open main floor that keeps everyone moving together, a loft that gives the kids their own territory, and a porch deep enough that you can actually decompress on it.
Specifications
- Sq. Ft.: 2,743
- Bedrooms: 3-6
- Bathrooms: 4.5
Floor Plan – Main Floor
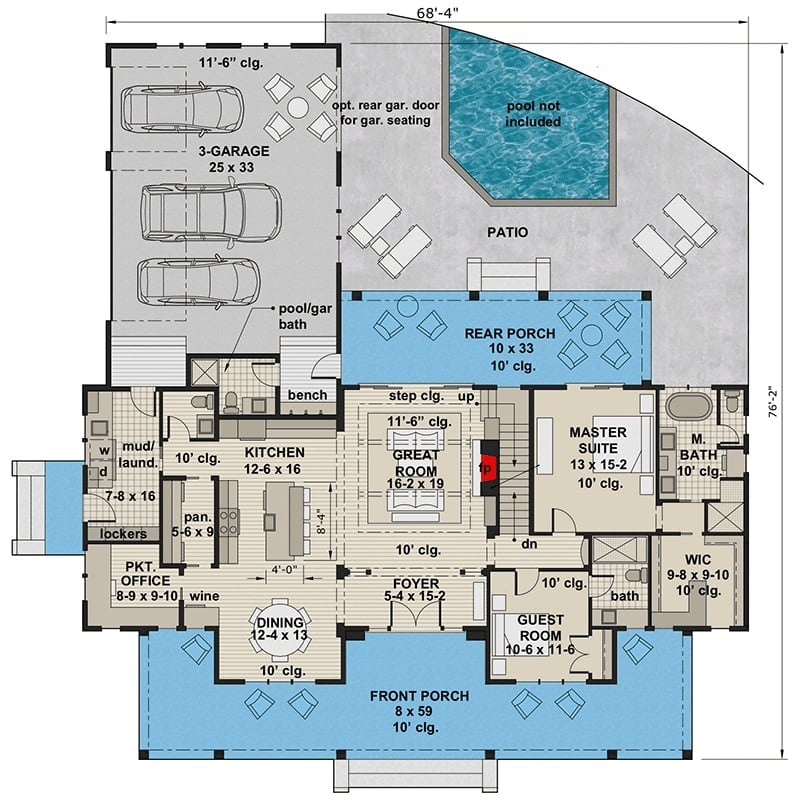
First floor features open great room, master suite, guest room, pocket office, three-car garage, and wraparound porch.
Floor Plan – Second Floor
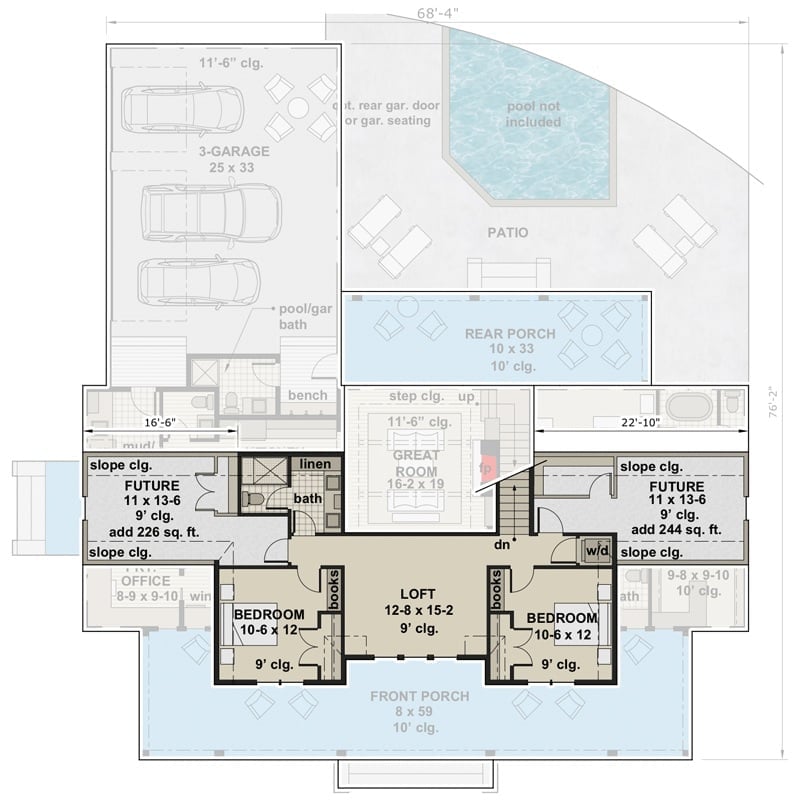
Upstairs, two bedrooms flank a central loft, with the great room stepping toward a rear porch that opens onto the patio and pool area. Optional future rooms on each side give the plan real flexibility as the family grows. A mudroom connects the 3-car garage to the main house, with a pool bath tucked conveniently nearby.
Wall Clock and French Doors Set the Tone Before You’ve Taken a Step Inside
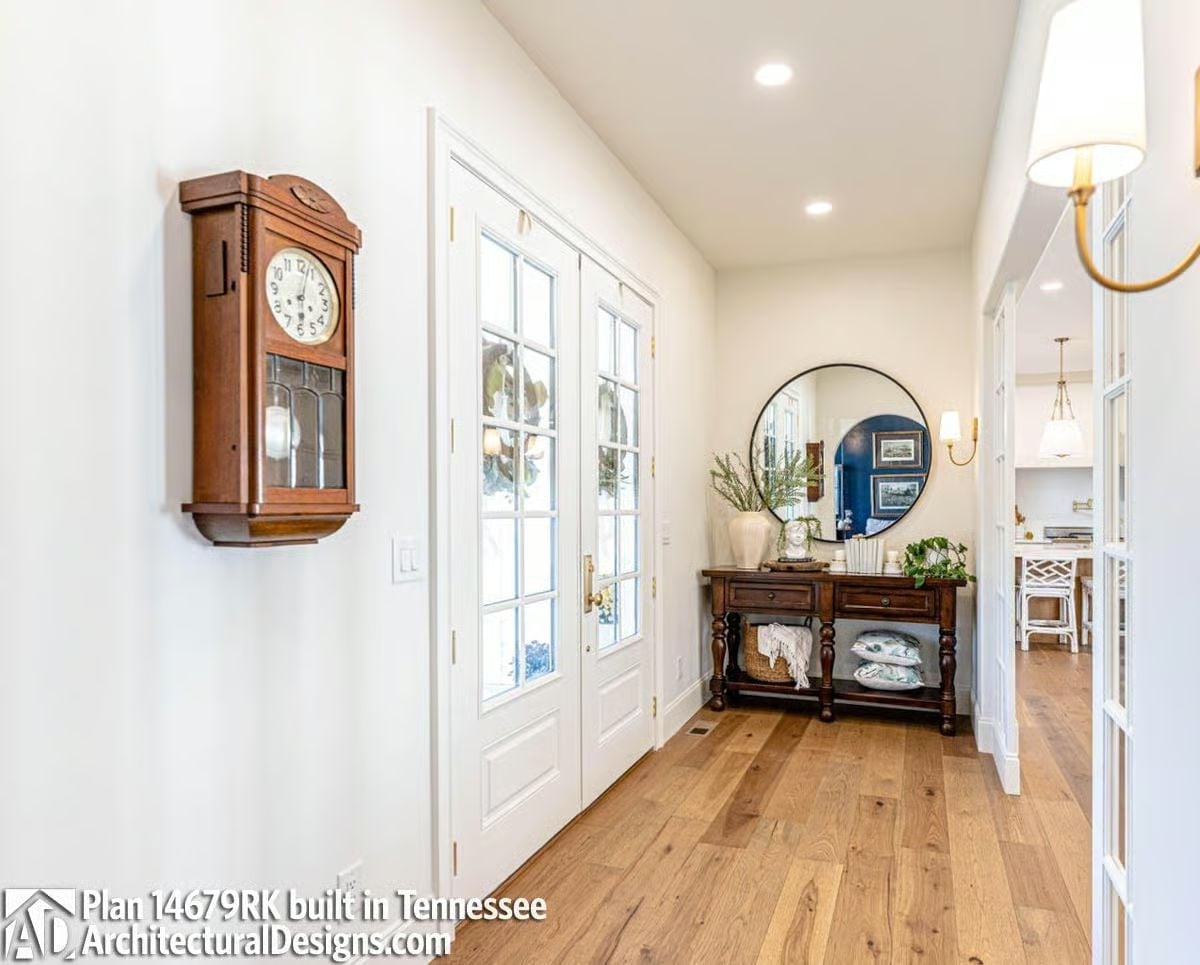
A wall-mounted pendulum clock in dark walnut anchors the entry hall, its carved face echoing the console table’s legs below. Wide-plank oak floors and recessed lighting handle the rest without fuss.
History Corner: Wall-mounted pendulum clocks like this one trace their roots to 19th-century European parlors, where they served as a more affordable alternative to the full grandfather clock. Known as “wall regulators,” they were prized for their accuracy and became a fixture in American homes by the early 1900s. Spotting one in a modern farmhouse entry is a quiet nod to that tradition — understated enough that most guests won’t place it, but specific enough that it means something.
Marble Fireplace, Gold Chandelier, and Furniture That Actually Invites You to Sit
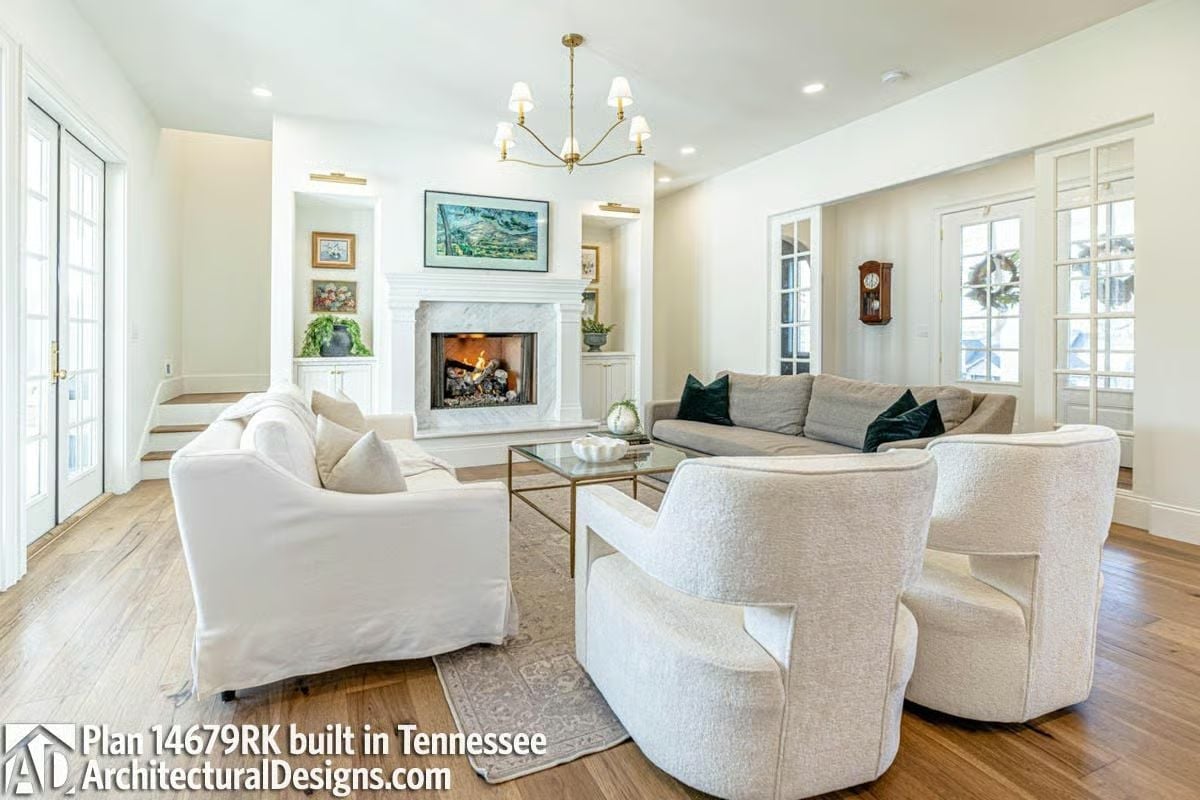
Cream bouclé swivel chairs face a lit marble fireplace, with a glass-and-brass coffee table sitting low between them on a faded floral rug. The whole arrangement is warmer than it looks in photos.
Why It Works: Bouclé has made a strong comeback in family living rooms because it holds its shape under daily use better than linen slipcovers do. The swivel base on both chairs is a practical move too — people can turn toward the fireplace or into a conversation without dragging furniture across the floor. Pairing them with a slipcover sofa keeps the room feeling lived-in rather than off-limits.
Warm Wood Base, White Quartz Top, and Four Rattan Barstools That Mean Business
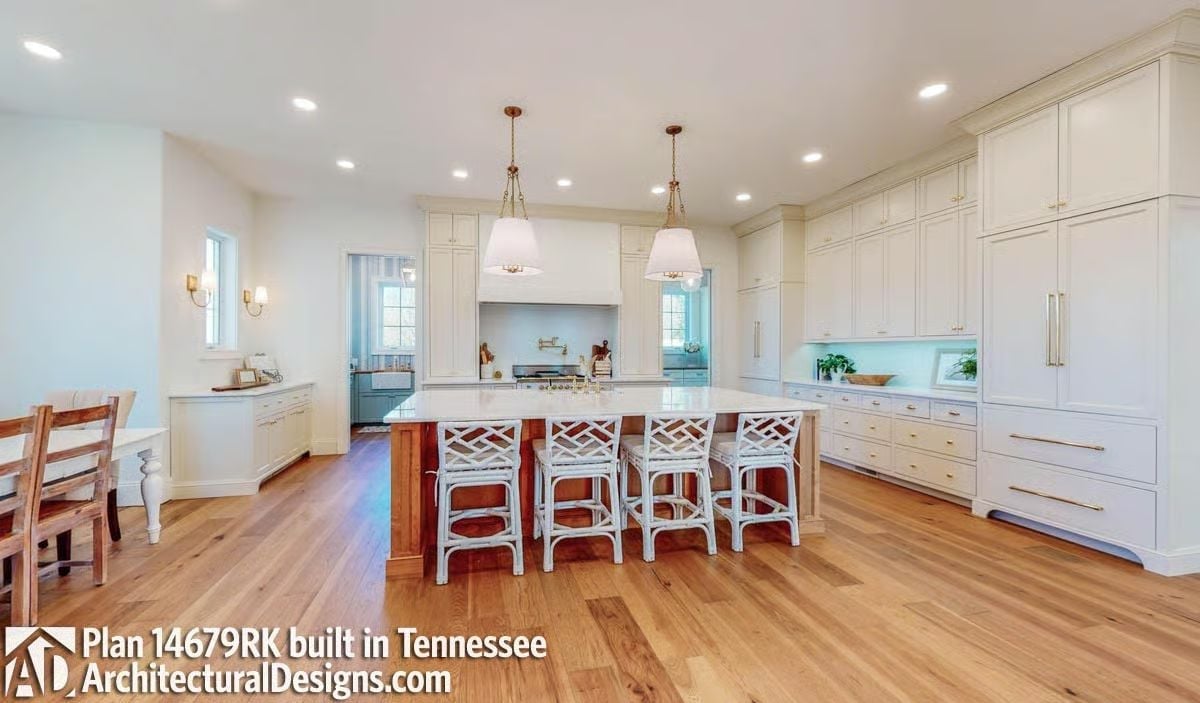
Island base finished in raw wood contrasts the quartz countertop where four rattan barstools pull up without apology.
Island base finished in raw wood contrasts the quartz countertop where four rattan barstools pull up without apology.
Glossy Navy Walls and a Crystal Chandelier Make the Study Feel Intentional
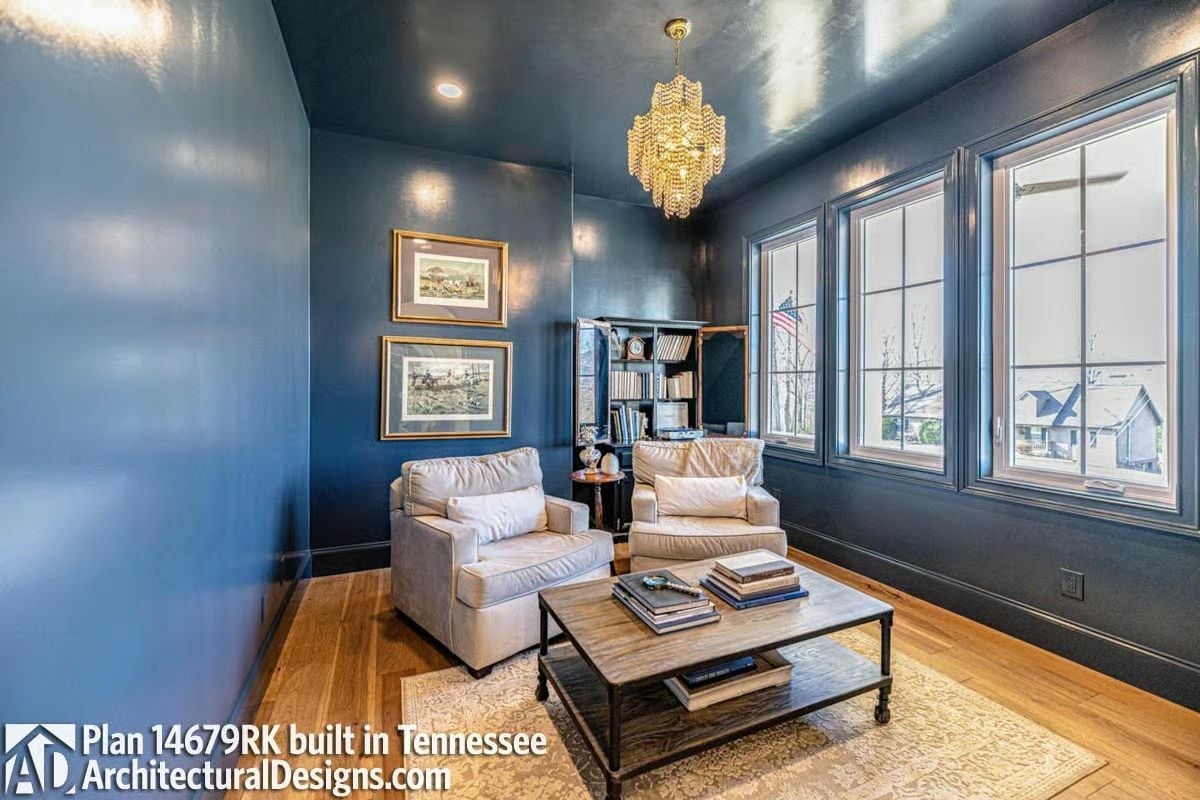
High-gloss navy covers every surface — ceiling included — and the effect is more dramatic in person than any photo suggests. Two linen armchairs face each other over a wood-and-iron coffee table stacked with books, which keeps the room from tipping into showroom territory.
The Psychology Behind This: Rooms painted in deep, saturated colors with a high-gloss finish tend to feel smaller during the day and more expansive at night, when artificial light bounces off the sheen differently than flat paint does. Designers call this the “jewel box effect,” and it’s why dark home offices often feel more focused than their brighter counterparts. Painting the ceiling the same shade as the walls matters too — it removes the visual cutoff that makes a room read as low.
Gold Chandelier and Dark Wood Bed Frame Pull the Warmth Up from the Floor
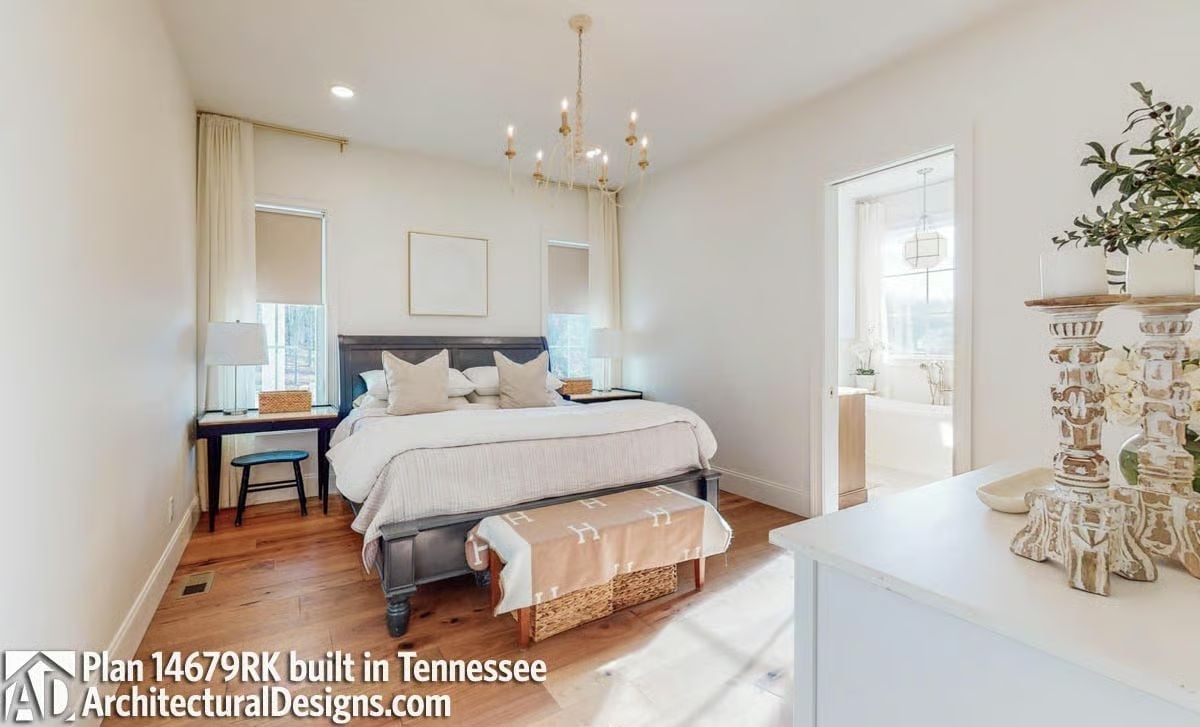
Honey-toned hardwood floors do a lot of heavy lifting here, warming up a room that might otherwise read as pale and disconnected. The bench at the foot of the bed doubles as storage, the dark frame grounds the space without competing with the chandelier, and the en suite glimpsed through the doorway adds a sense of breathing room that square footage alone can’t manufacture.
Style Math: A bench with woven baskets at the foot of the bed is one of the quieter storage moves in bedroom design — it keeps extra linens off shelves and out of closets without advertising that it’s doing any work at all. Simple idea. Genuinely useful.
Separate Vanities, One Shared Shower, and a Freestanding Tub That Gets the Window
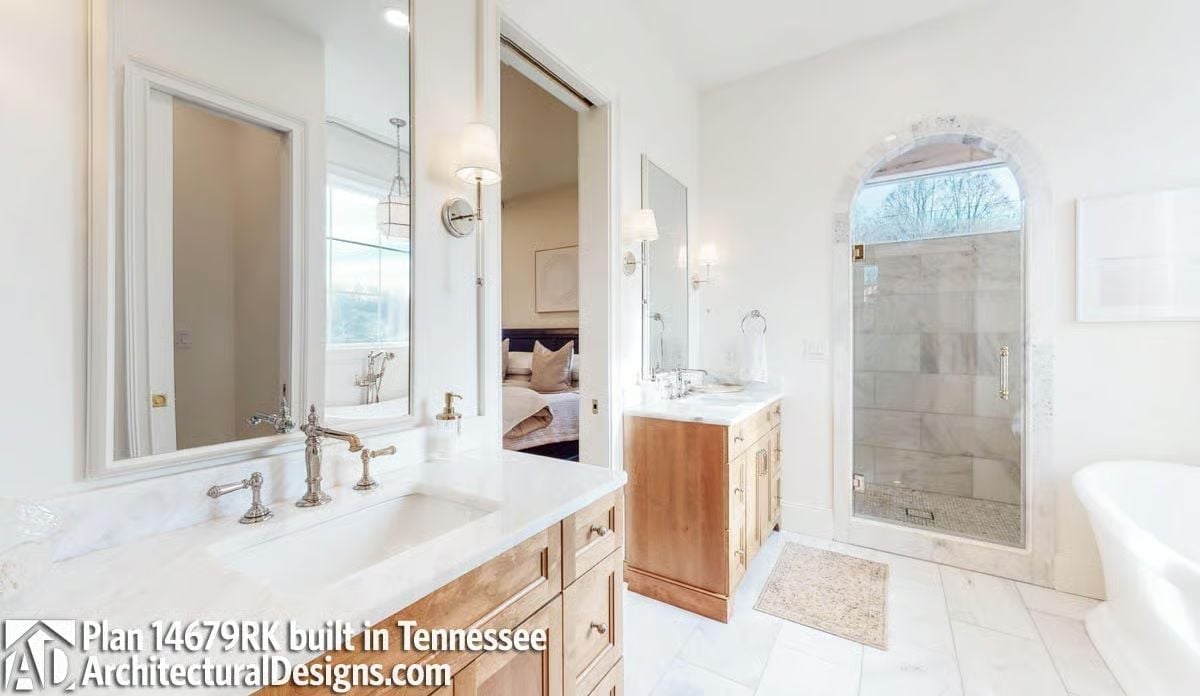
Polished nickel bridge faucets anchor the marble vanity on the left, while a second vanity across the room means no negotiating over sink space in the morning. The arched shower surround is a small architectural detail that earns its keep — noticeable without being loud about it.
Material Matters: Marble countertops are porous, which means they need sealing periodically to resist staining from everyday products like toothpaste and face wash. Honed finishes hide etching better than polished ones, making them a more practical choice for a heavily used primary bath. If the maintenance feels like too much, quartzite delivers a similar veining pattern with considerably less upkeep.
Spin Bike, Dumbbells, and a Shearling Rug That Makes the Gym Feel Like Home
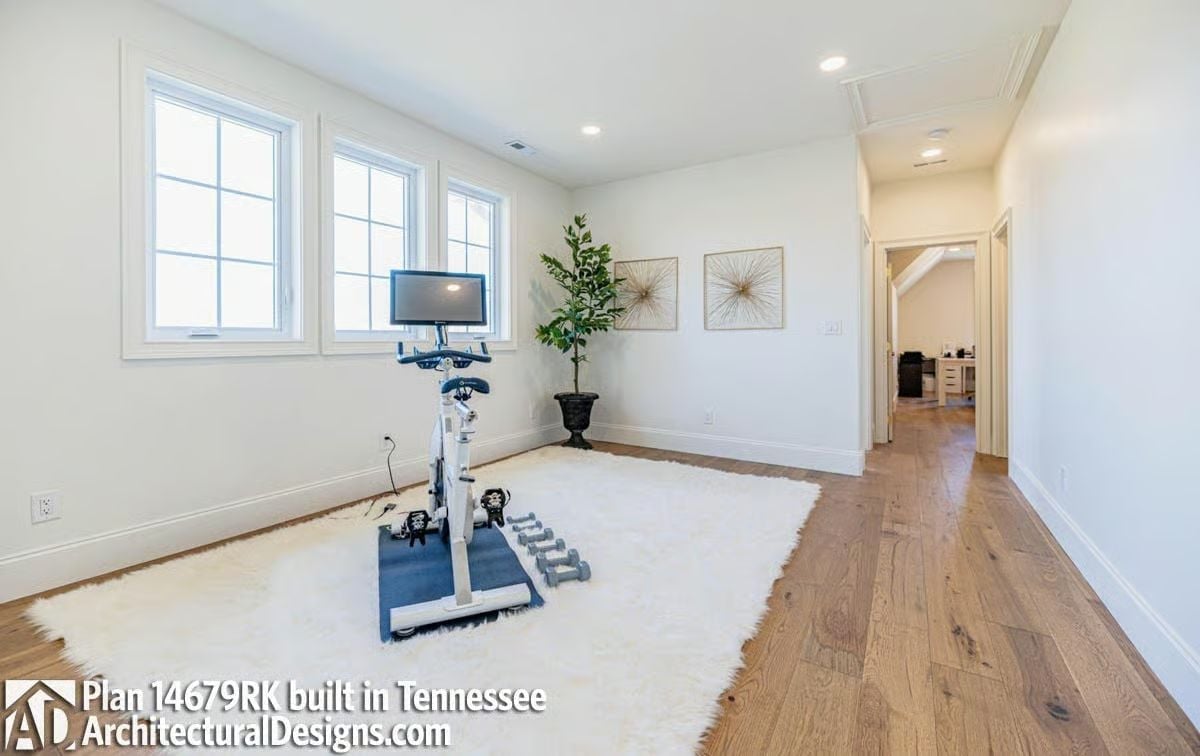
Pale oak floors and white walls keep this home gym calm rather than clinical. The shearling rug under the spin bike is an unexpected choice — but it works, and the room is better for it.
Why a Shearling Rug Works Better Here Than Rubber Flooring
Rubber gym flooring is the default for home fitness rooms, but it locks the space into a single purpose the moment it goes down. Shearling and high-pile wool rugs compress under equipment weight just enough to provide cushioning without compromising stability on a spin bike, which doesn’t shift the way free weights do. The room can pull double duty as a yoga or stretching space without feeling like a utility closet — and honestly, that flexibility matters more than most people expect when they’re planning the build.
Pin It
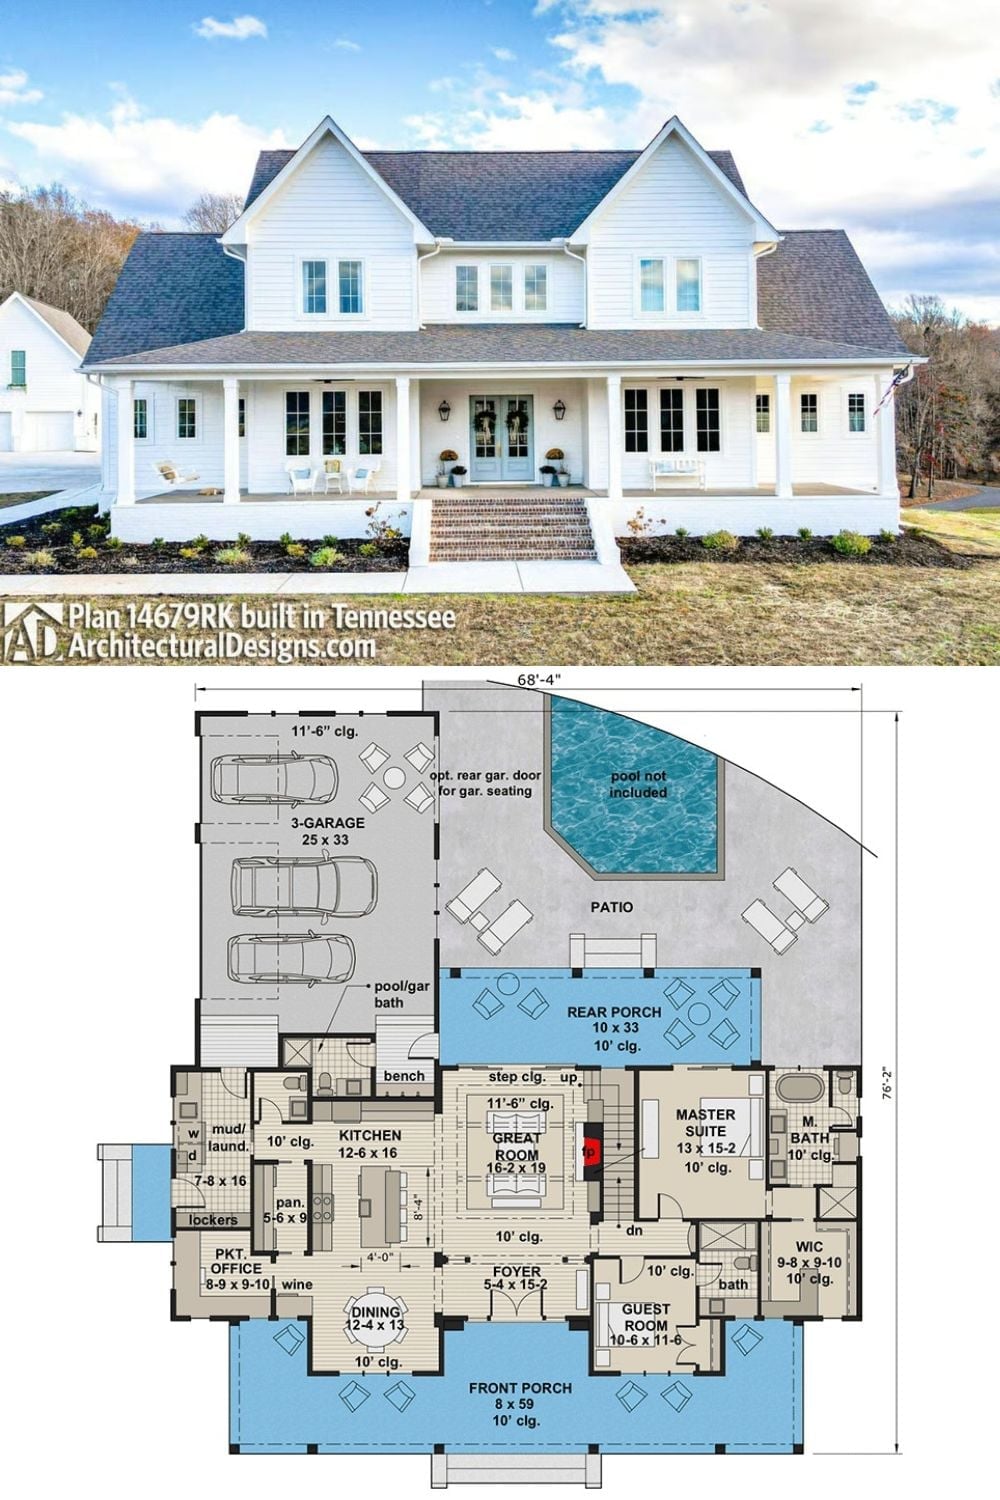
The top photo shows the exterior of a white modern farmhouse with a full-width covered front porch. Below it, the floor plan details a 3-car garage, main-floor master suite, great room, rear porch, and an optional pool on the patio.
