
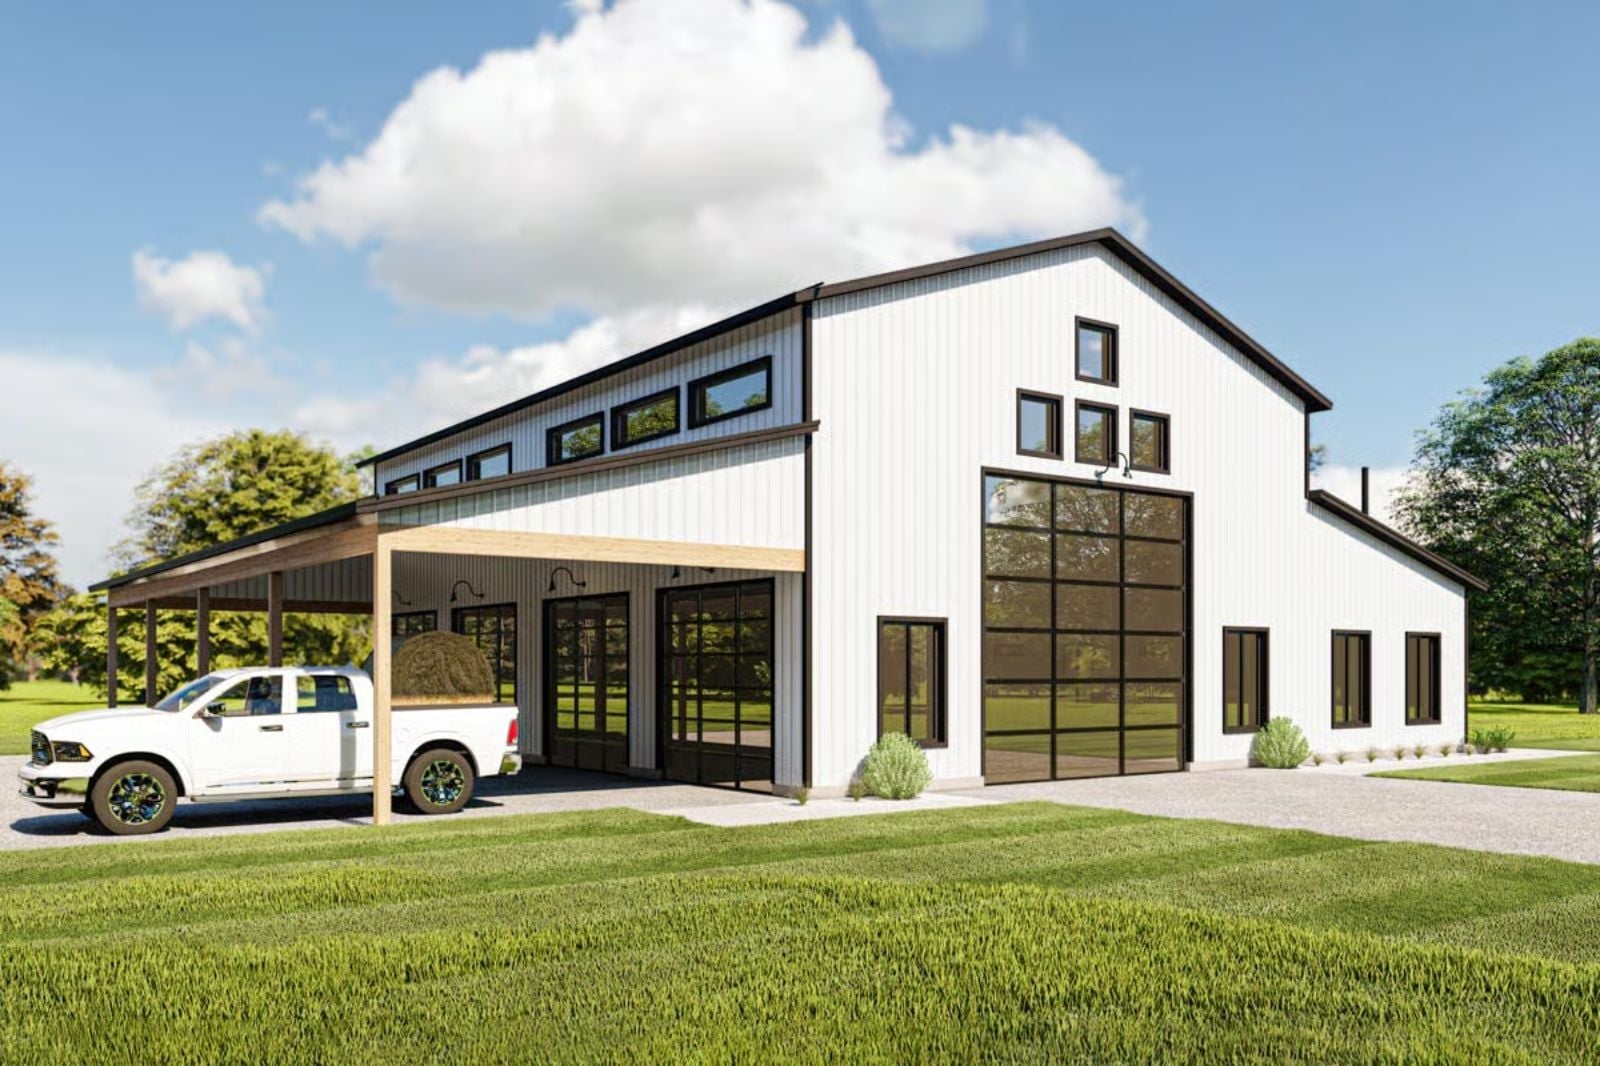
Couples who share hobbies don’t need more square footage — they need the right infrastructure. The Brockton delivers it: a dedicated RV garage, an open living core that stays functional through a full weekend of in-and-out, barn-scale bones, and a floor plan tight enough for two people who actually like each other’s company.
Specifications
- Sq. Ft.: 1,230
- Bedrooms: 2
- Bathrooms: 2
Floor Plan – Main Floor
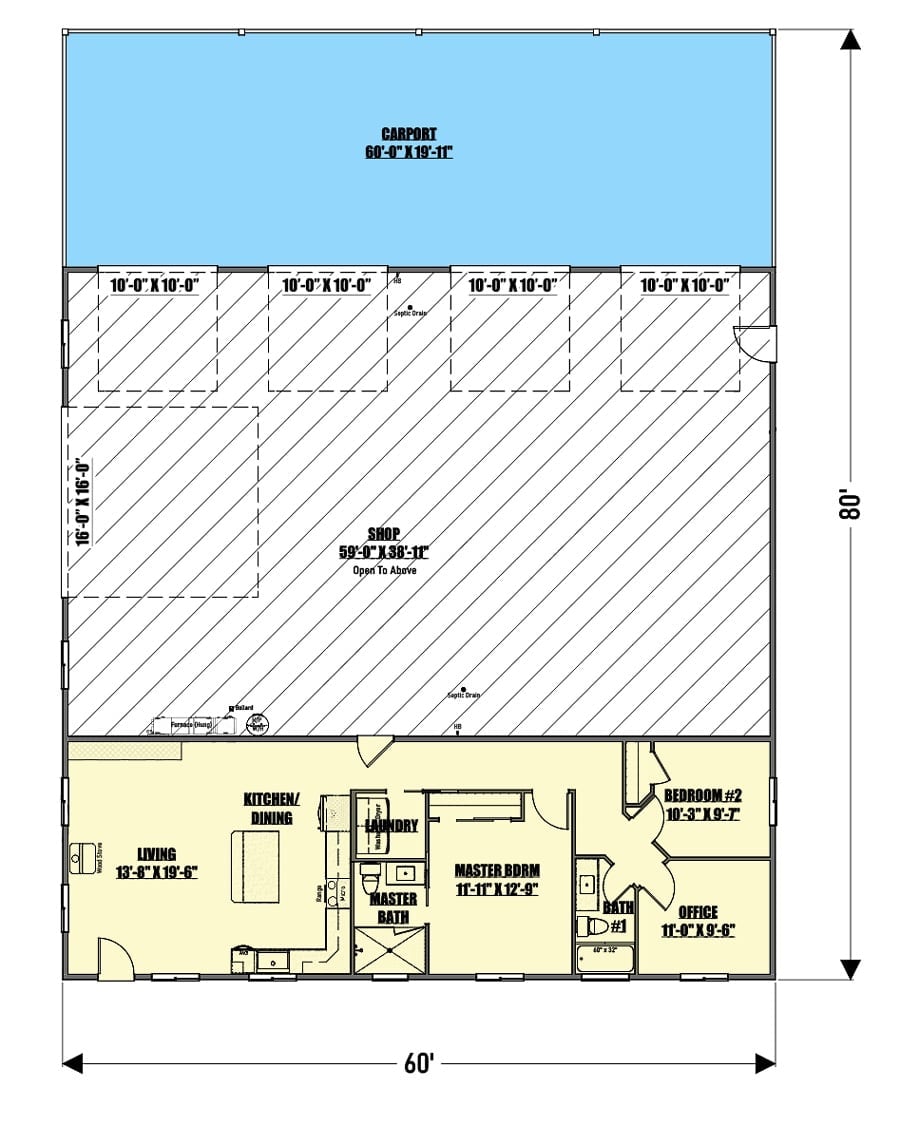
The living quarters sit in roughly the bottom quarter of the 60×80 footprint — two bedrooms, two baths, laundry, kitchen/dining, and a small office packed into a compact but complete package. Everything else belongs to the shop and carport, where four 10×10 overhead door bays line the front wall.
Clerestory Windows and a Metal Roof That Mean Business
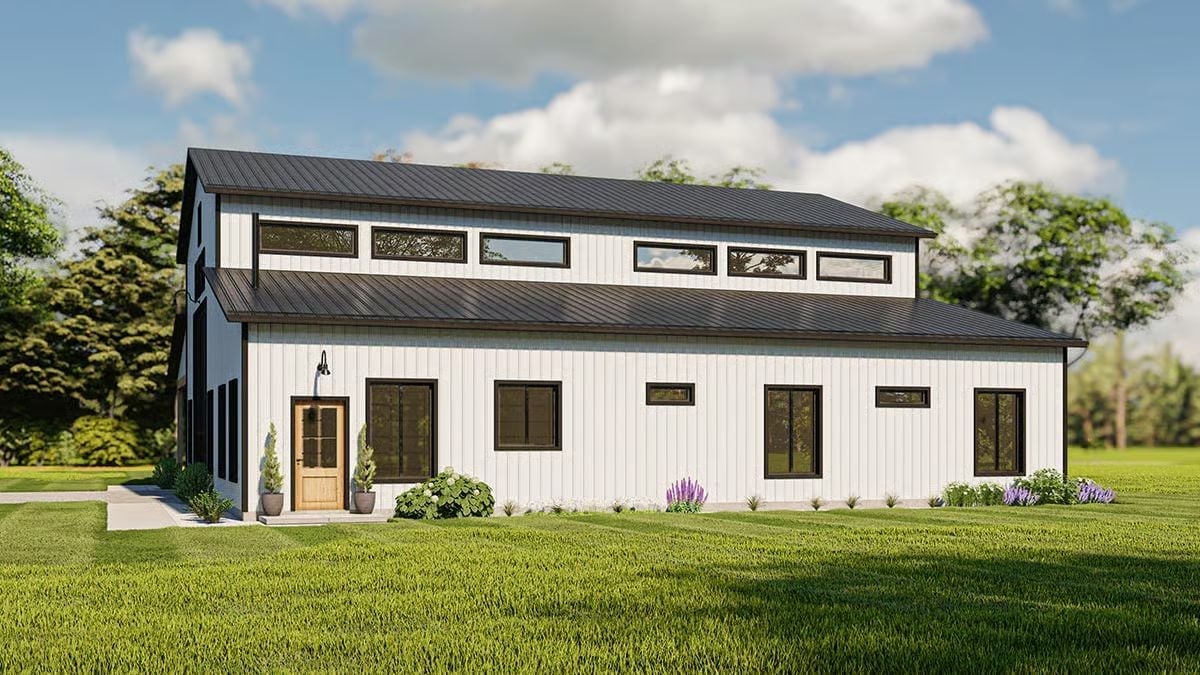
White board-and-batten siding wraps a long rectangular form, clerestory windows punched high on the upper level to pull daylight in without giving up wall space. The natural wood entry door saves the whole thing from reading too industrial.
Warm Wood Ceiling, Cold-Weather Fireplace, and a Room That Earns Its Calm
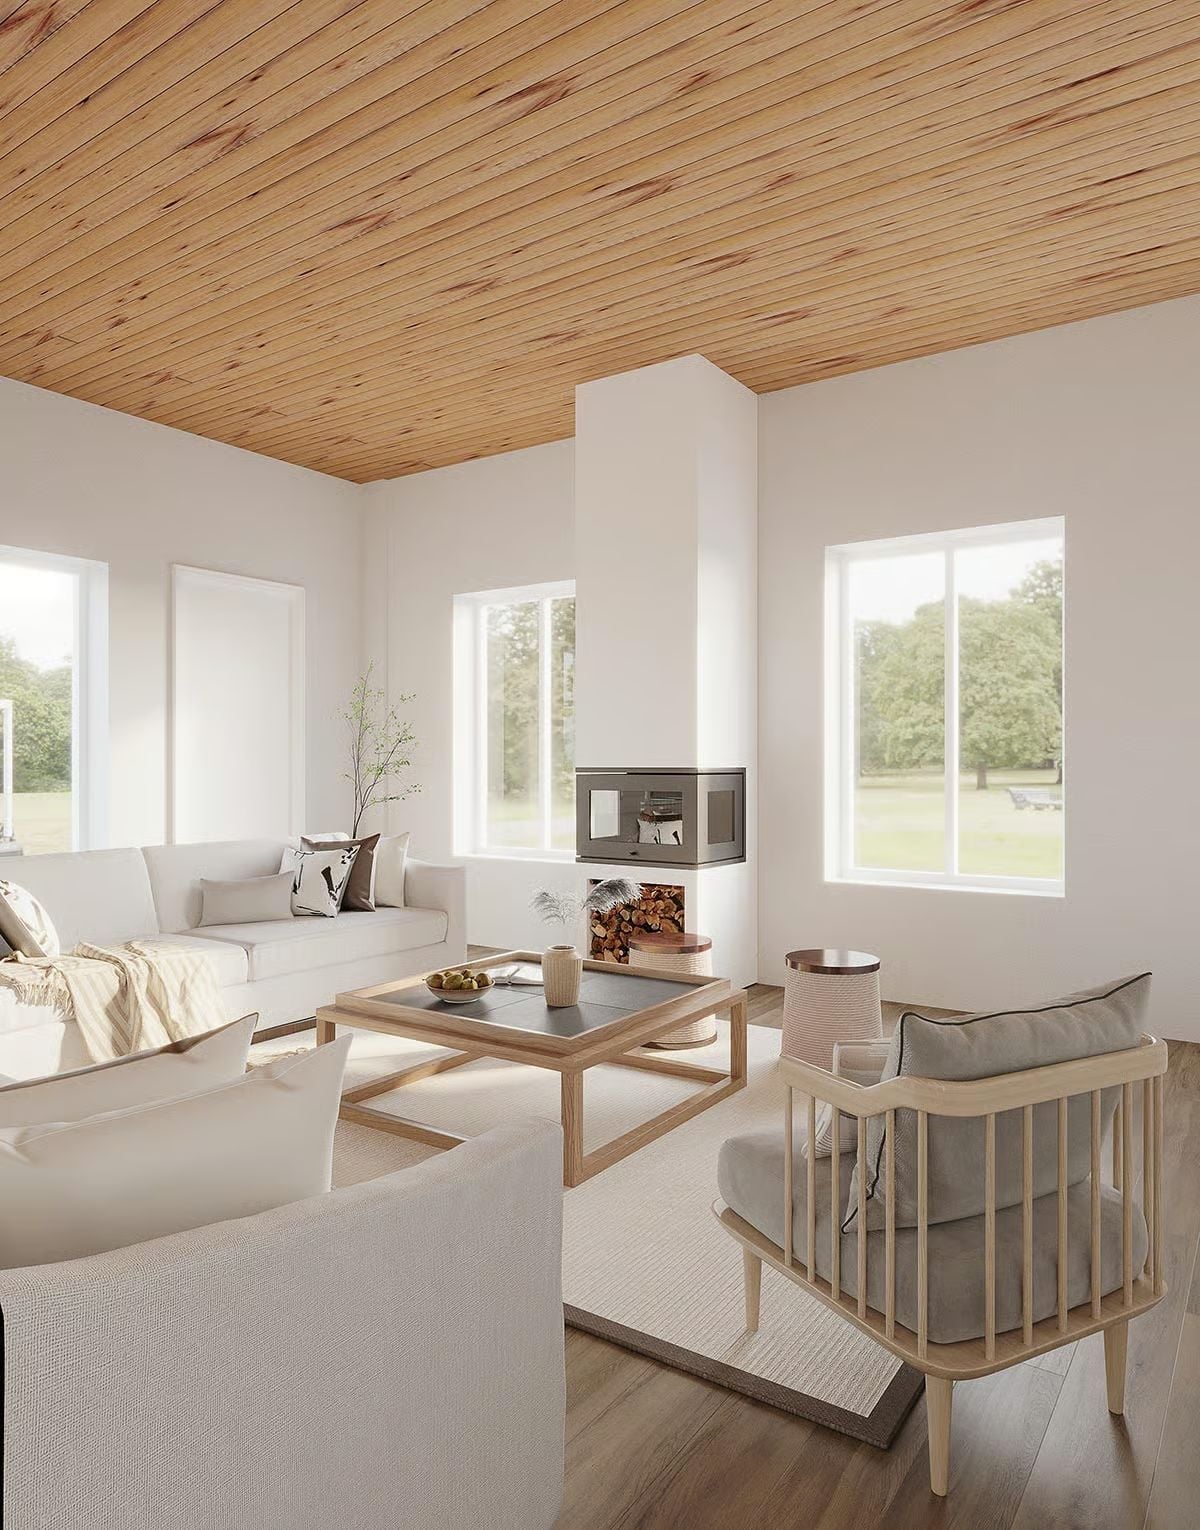
A shiplap ceiling in natural pine anchors the living room, and the freestanding wood-burning stove underneath it does exactly what it looks like it does. No fuss. Just warmth.
Marble Backsplash, Wood Ceiling, Black Stools That Pull It All Together
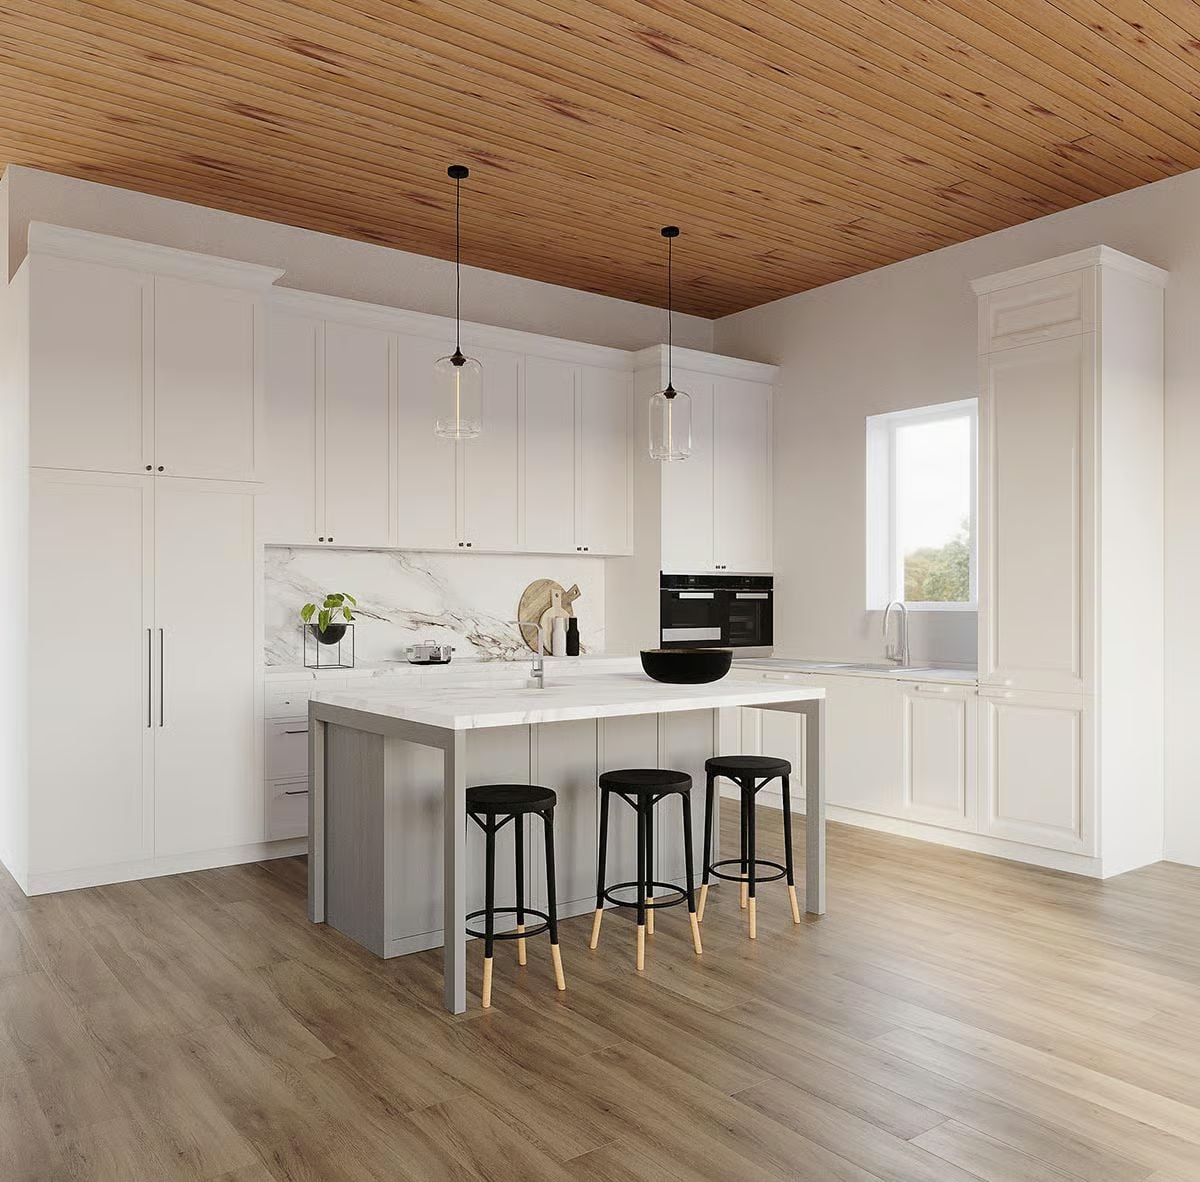
Tongue-and-groove cedar on the ceiling keeps this otherwise all-white kitchen from tipping into sterile. Veined marble runs the full backsplash length, three mismatched-leg stools line the island, and two glass pendants drop just low enough to feel like a decision someone actually made.
Try This: Swap one pendant for a warmer-toned bulb. It softens the contrast between the wood ceiling and the bright cabinetry at night, and you won’t have to touch a single cabinet to feel the difference.
Houndstooth Ottoman, Rose Gold Side Table, and a Chandelier That Earns the Ceiling Height
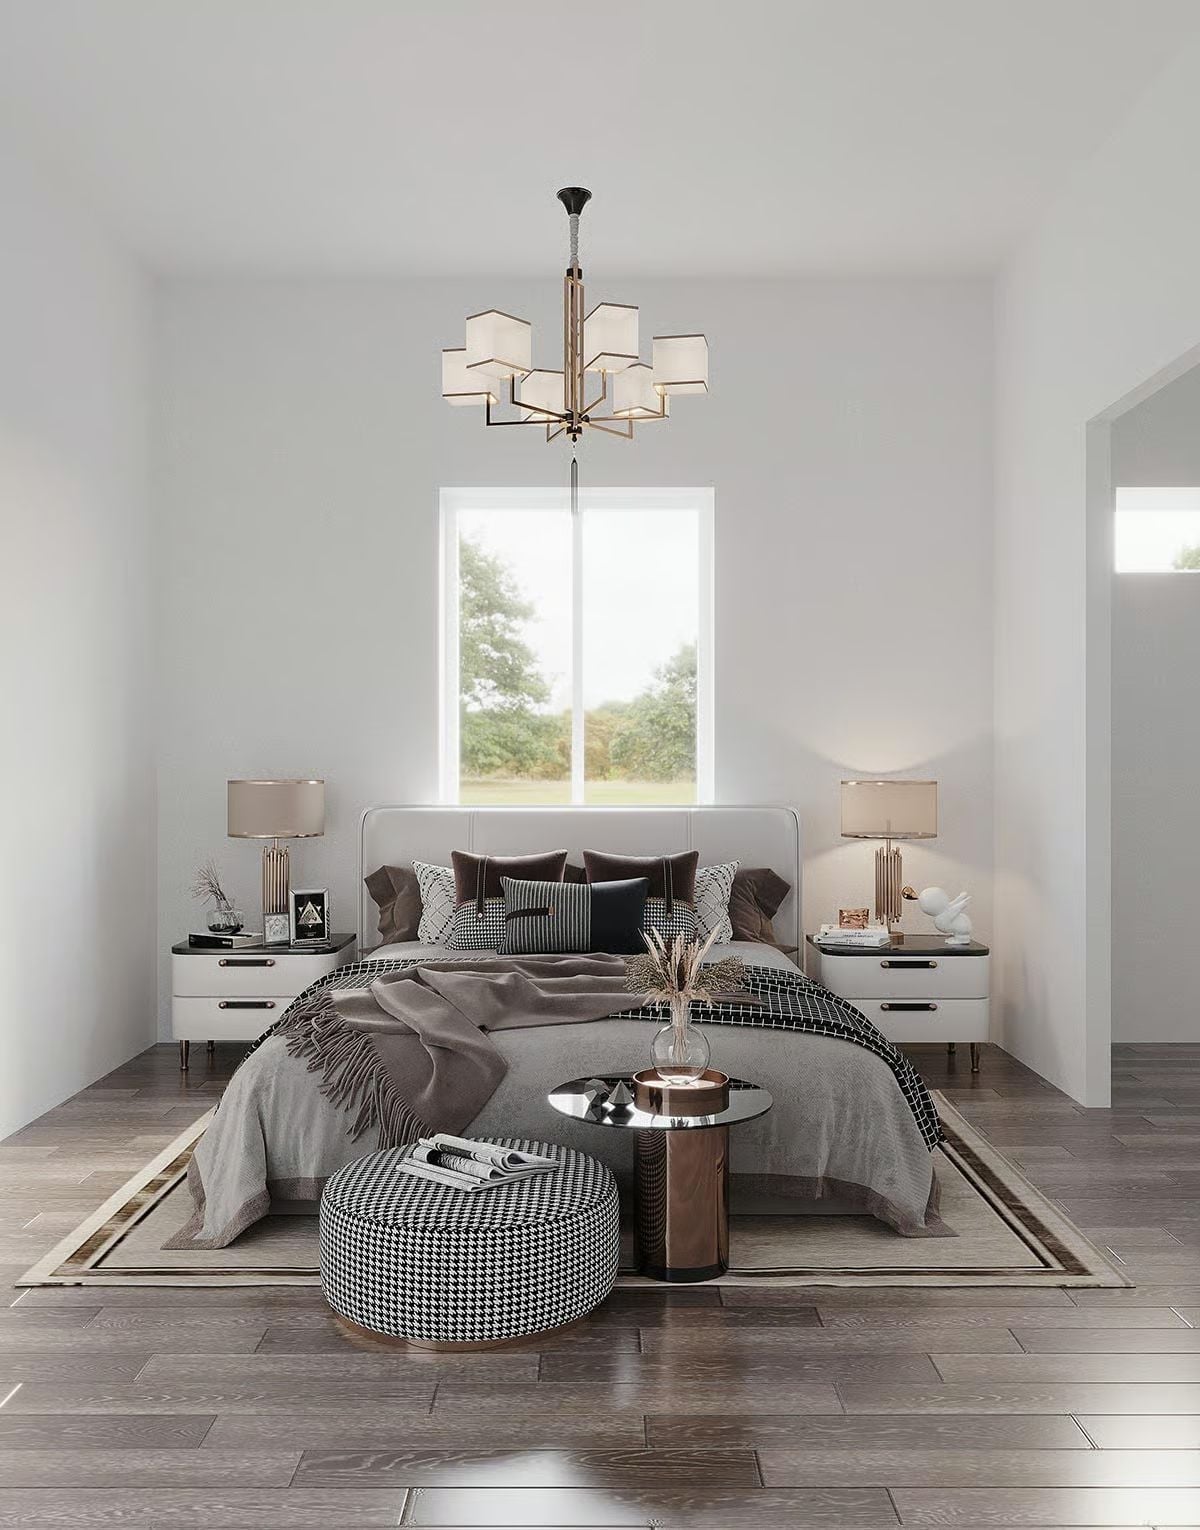
The chandelier’s squared-off shades echo the houndstooth pattern on the ottoman below — a connection that lands without announcing itself. Gray linen bedding keeps things grounded, and the copper-finish side table punches well above its weight.
That copper-finish side table does a lot of work for its size.
Floating Vanity, Wall-Hung Toilet, and a Mirror Cabinet That Actually Has Room for Things
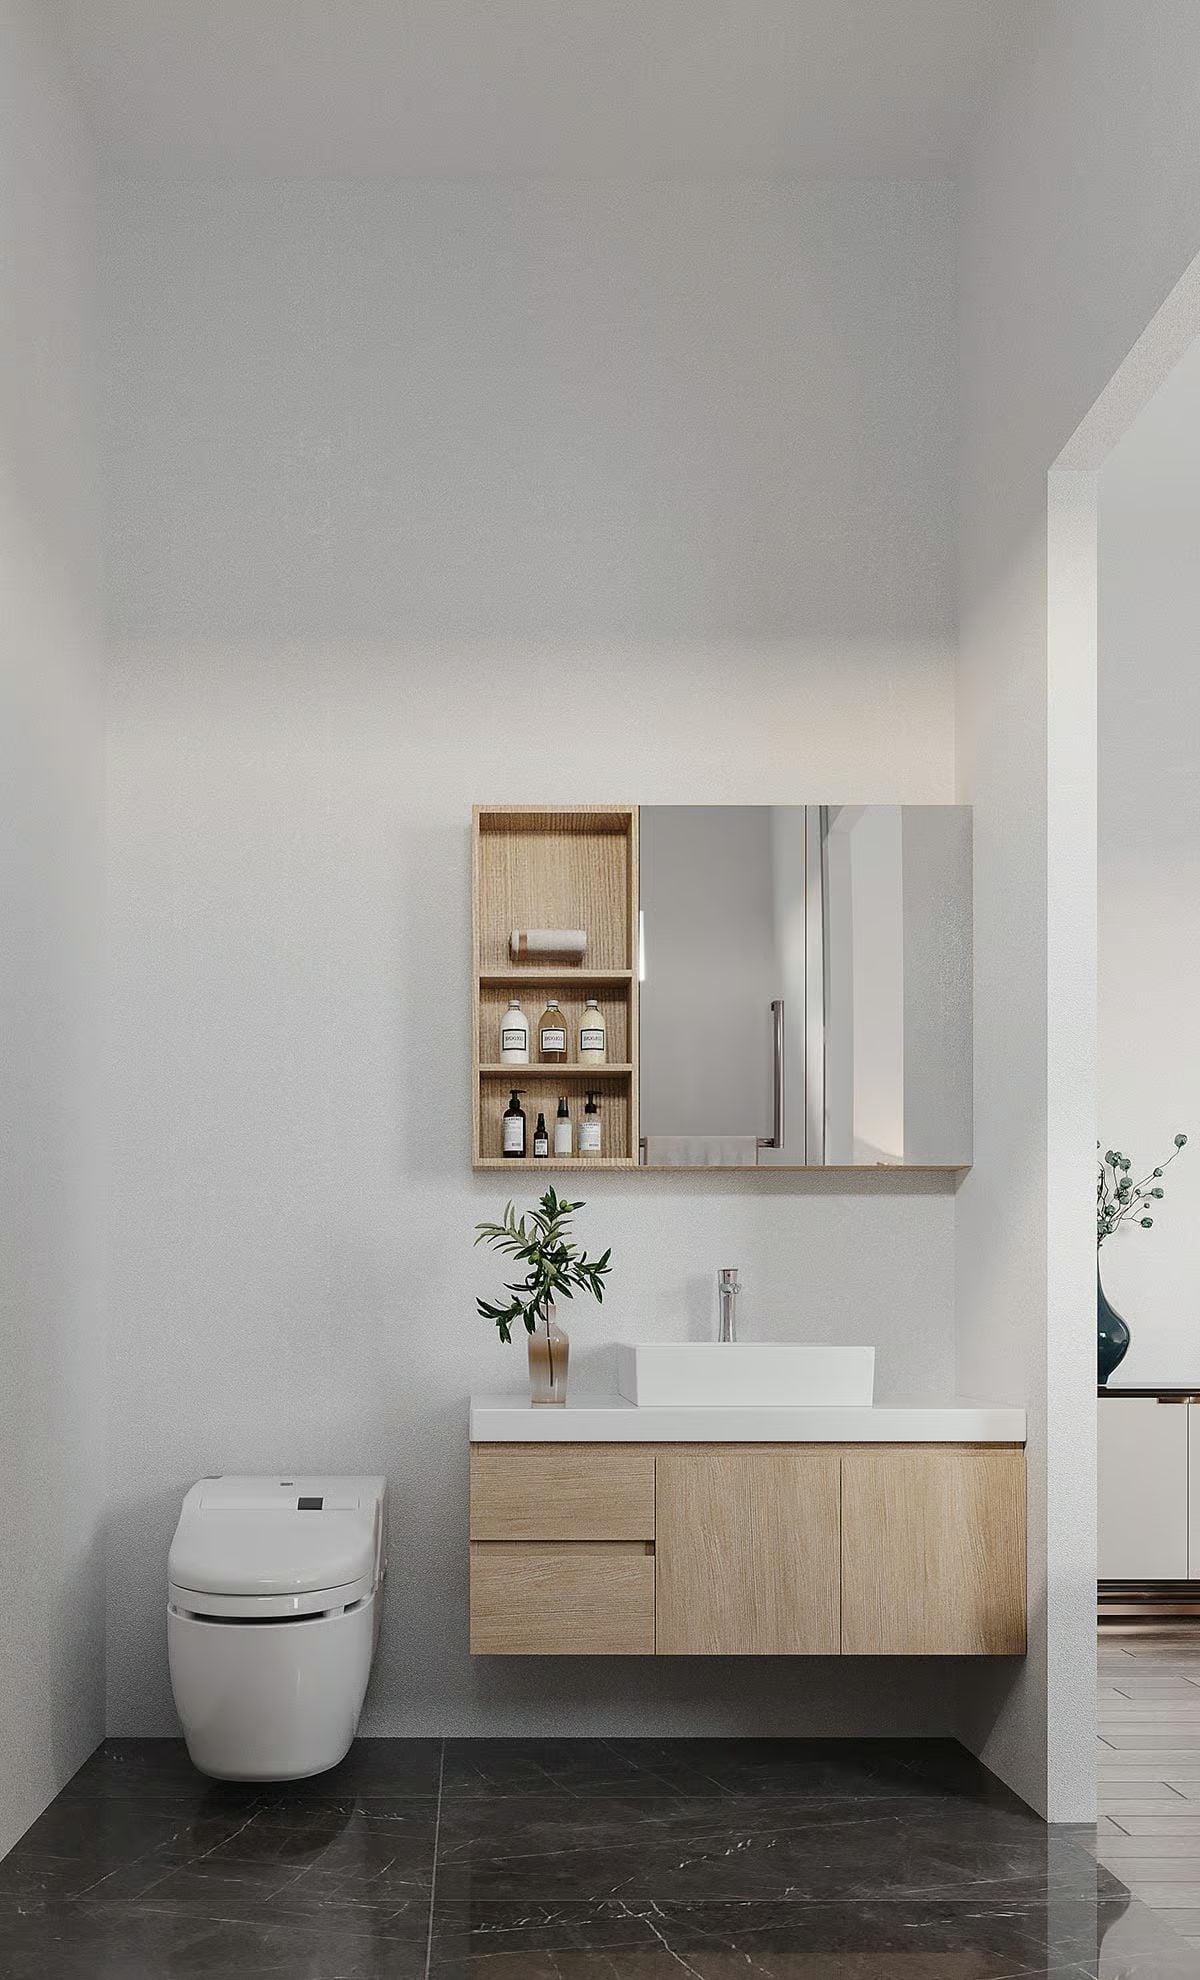
Oak-grain cabinetry keeps this bathroom from going heavy, and the vessel sink sits noticeably off-center on the vanity counter — leaving just enough room for a small plant that actually belongs there rather than being squeezed in as an afterthought. Wall-hung fixtures open up the floor, which matters more than it sounds when the tile underneath is dark marble in a compact room.
- A wall-hung toilet uses less water per flush than older floor-mounted models
- Floating vanities make mopping the floor far easier, a detail you’ll appreciate weekly
- Mirror cabinets with open shelving on one side let you grab everyday items without opening a door
Mosaic Floor, Glass Walls, and Natural Light Doing the Heavy Lifting
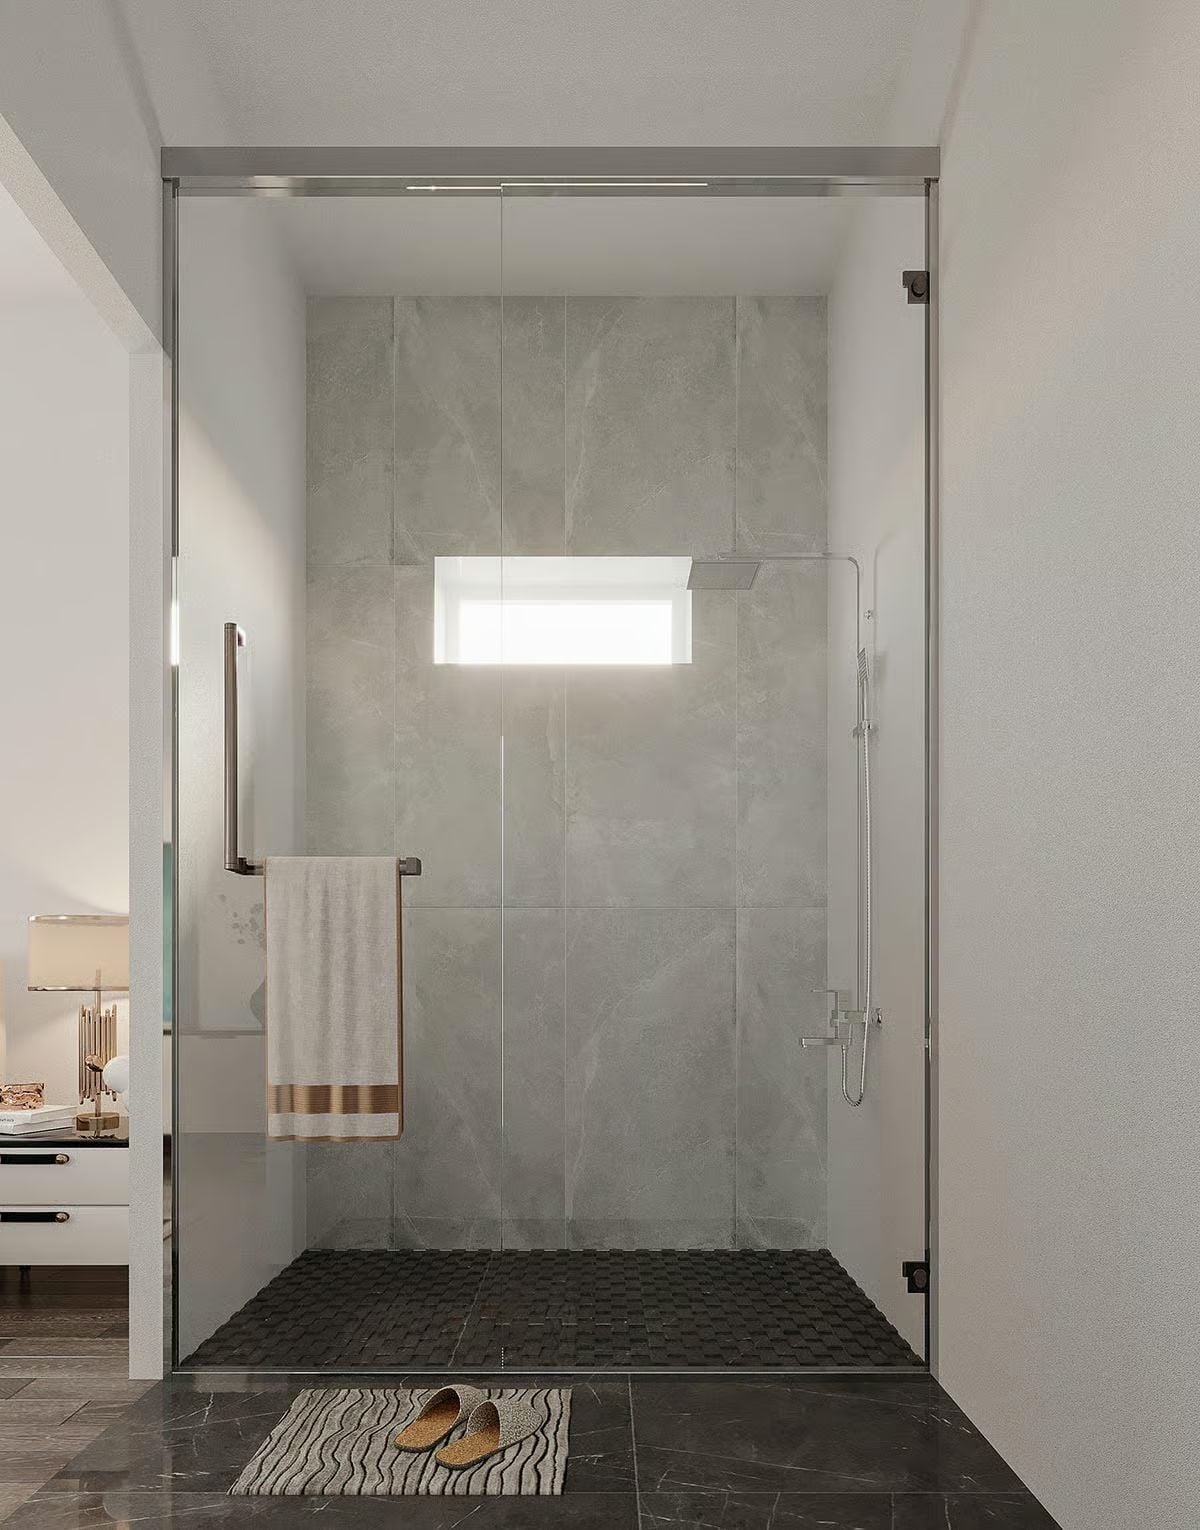
Large-format gray wall tile holds the palette together while the dark mosaic floor adds grip and texture underfoot. A small clerestory window brings in daylight without trading away privacy. Nothing in here is trying to impress you, which is probably why it works.
Pro Tip: Mosaic shower floors grip better than large-format tile because the extra grout lines create more surface friction. Choosing smaller tiles for a walk-in shower is a safety call that doesn’t cost you anything on the style side.
Pin It
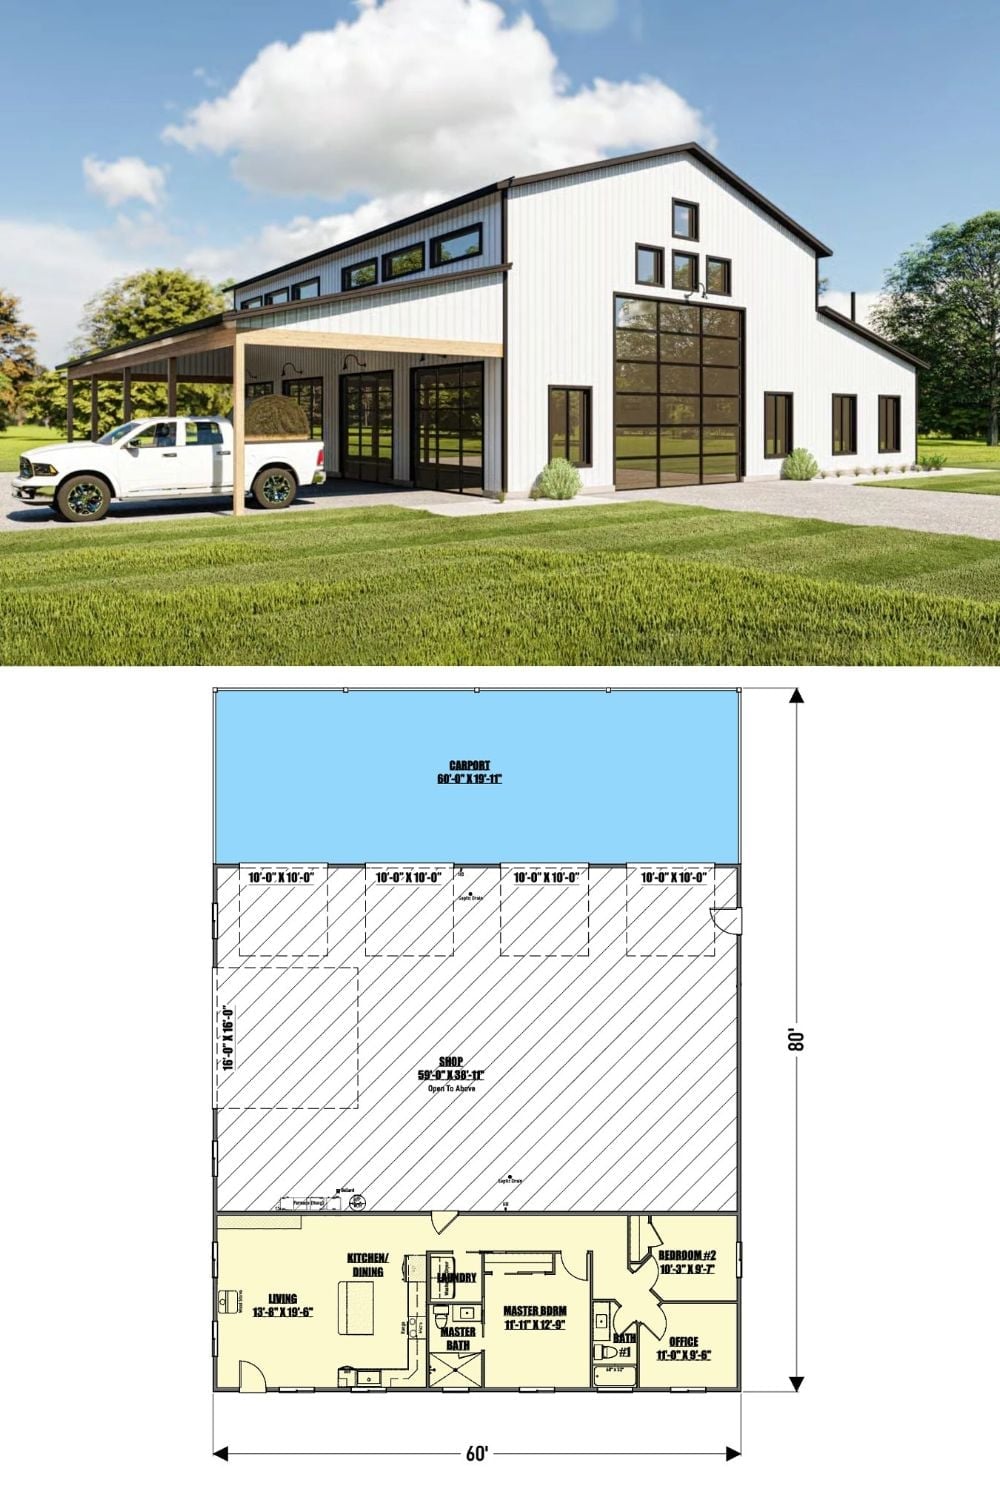
The exterior rendering shows the barndominium’s clerestory profile and carport bays head-on, while the floor plan below lays out how the shop and living quarters actually divide the 60×80 footprint between them.
By The Numbers: At 60 by 80 feet, the total footprint covers 4,800 square feet. The shop alone runs nearly 1,950 square feet and opens vertically to the roof, giving it clearance for tall vehicles or oversized equipment. Living quarters take up roughly a third of the ground floor — enough comfort to live well, with the hobby space firmly in charge of the rest.
