
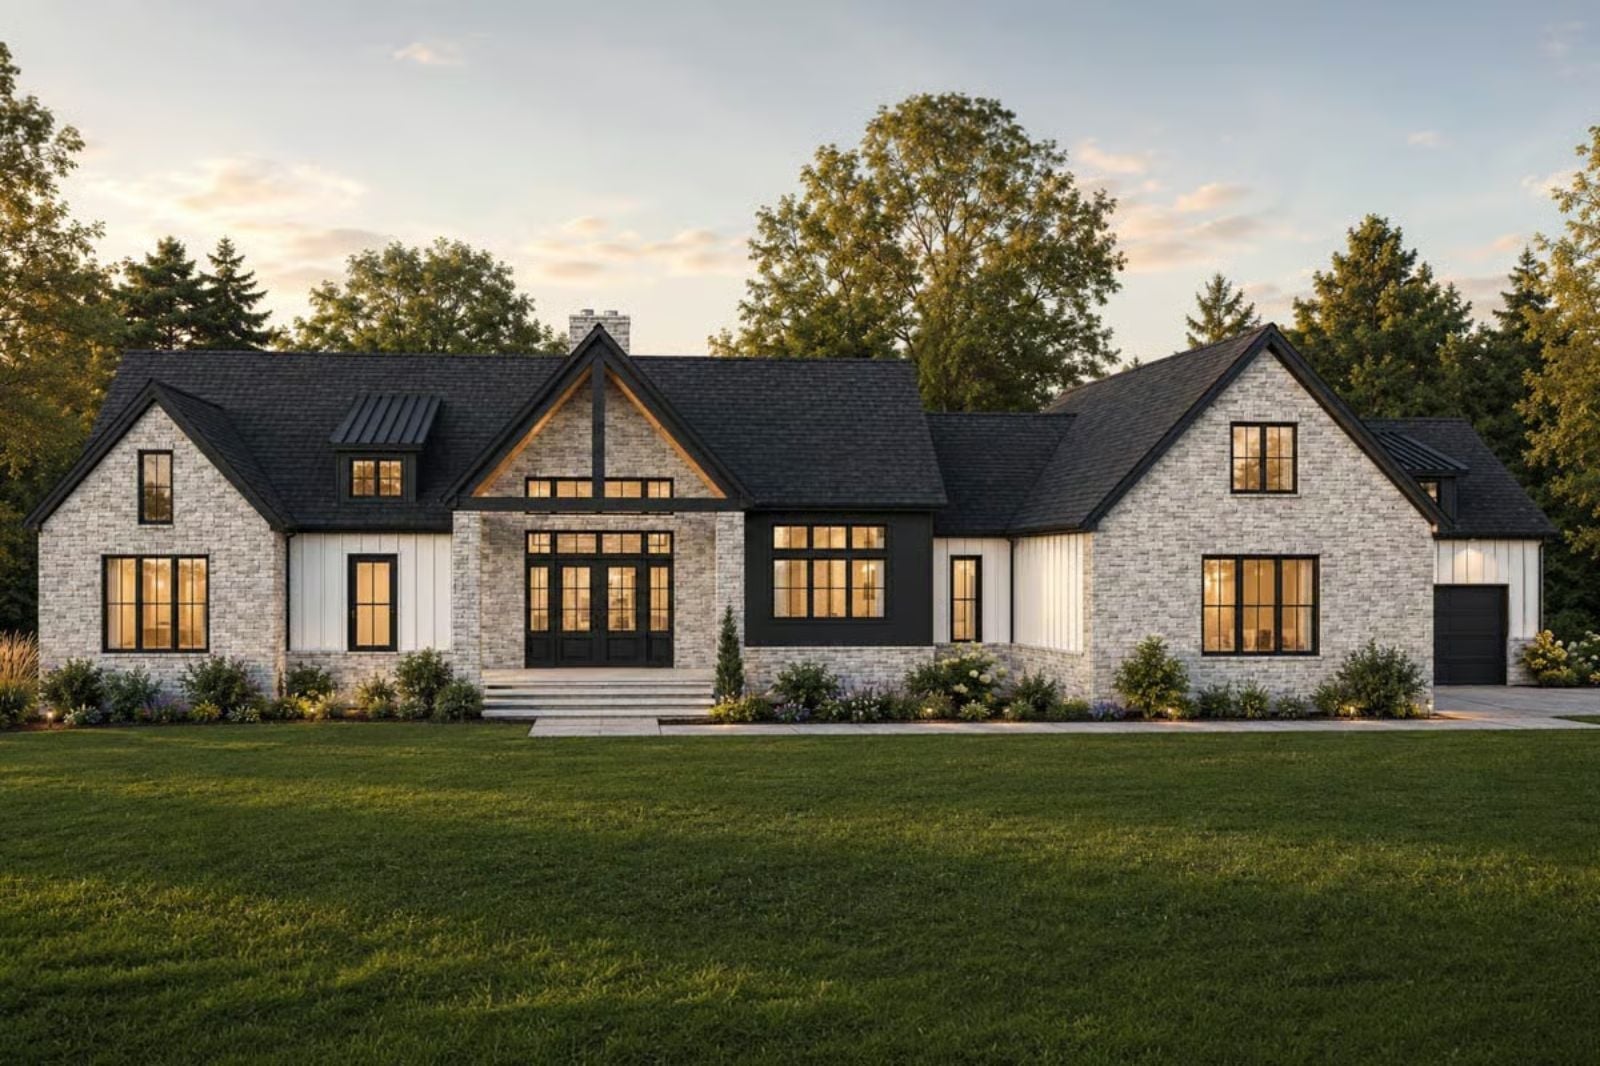
Too many modern farmhouses are just tract homes with board-and-batten glued to the front. The Brennan earns the name, built for the person who spent twenty years parking in someone else’s lot and is done compromising, with a four-car garage that fits the truck, the trailer, and whatever comes next, a finished basement ready for the poker table or the home gym, and a single-story layout that keeps everything close without feeling small.
Specifications
- Sq. Ft.: 2,882
- Bedrooms: 3
- Bathrooms: 2.5
Floor Plan – Main Floor
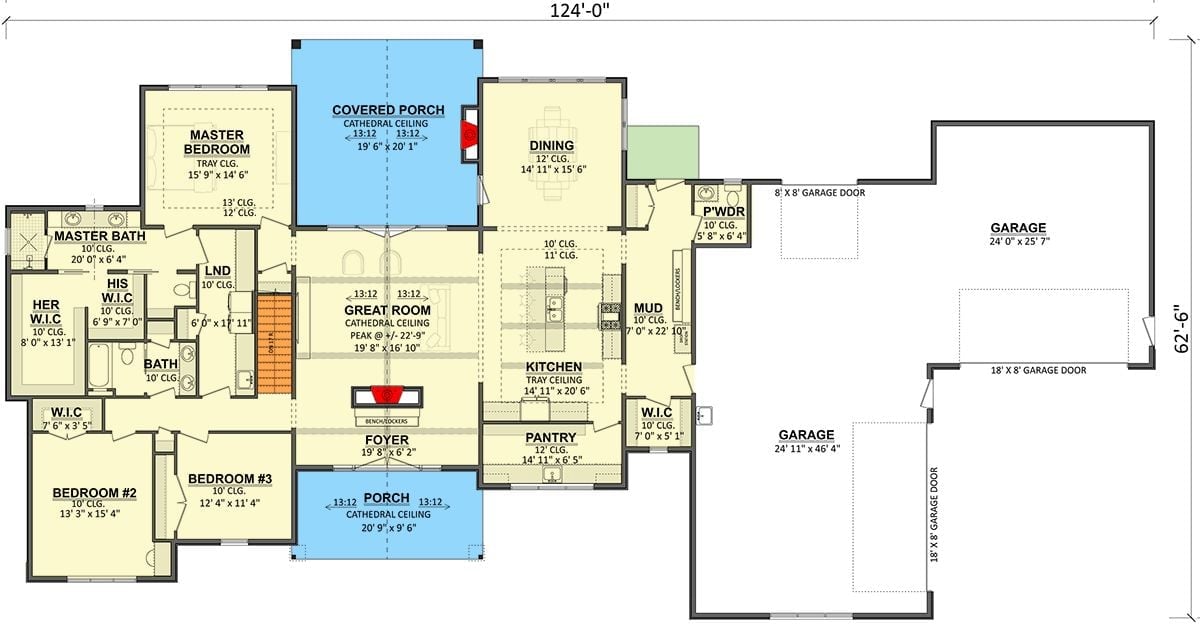
Single-story layout with three bedrooms, great room with cathedral ceiling, open kitchen and dining, covered front and rear porches, mudroom, pantry, and a two-bay garage with tandem depth on one side.
Floor Plan – Basement
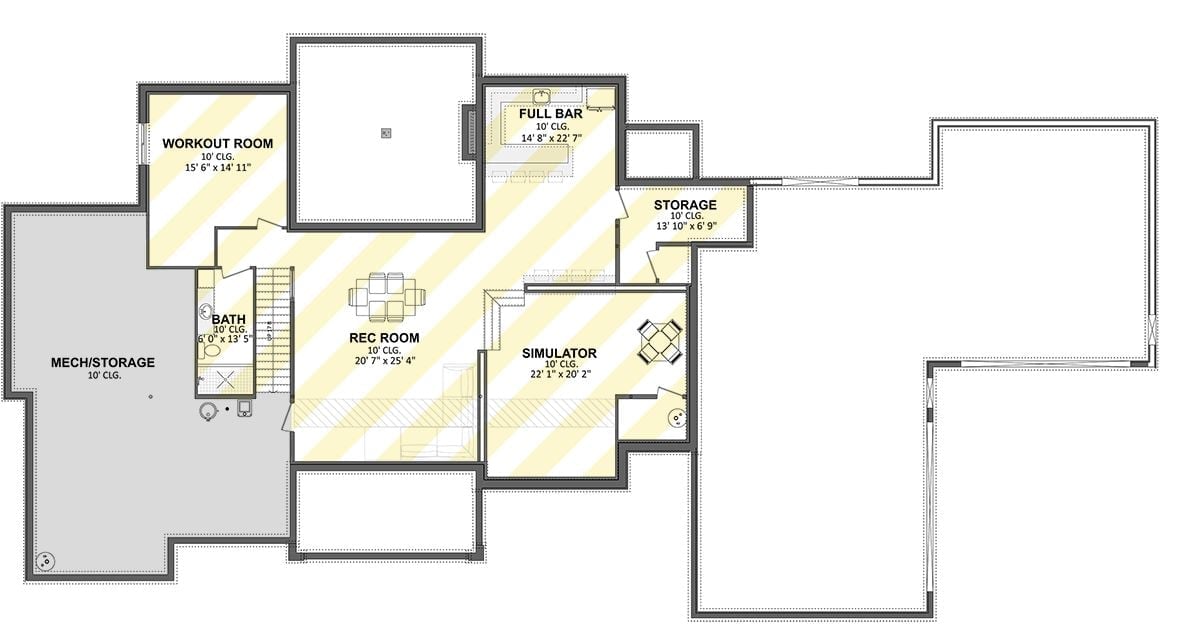
The finished basement covers serious ground. A rec room and golf simulator anchor the main open zone, with a full bar tucked adjacent so you’re not hauling drinks across the room. Workout space, a full bath, and dedicated storage round out the plan, and with 10-foot ceilings throughout, it doesn’t read like a basement at all.
White Walls, Black Frames, and a Gable That Means Business
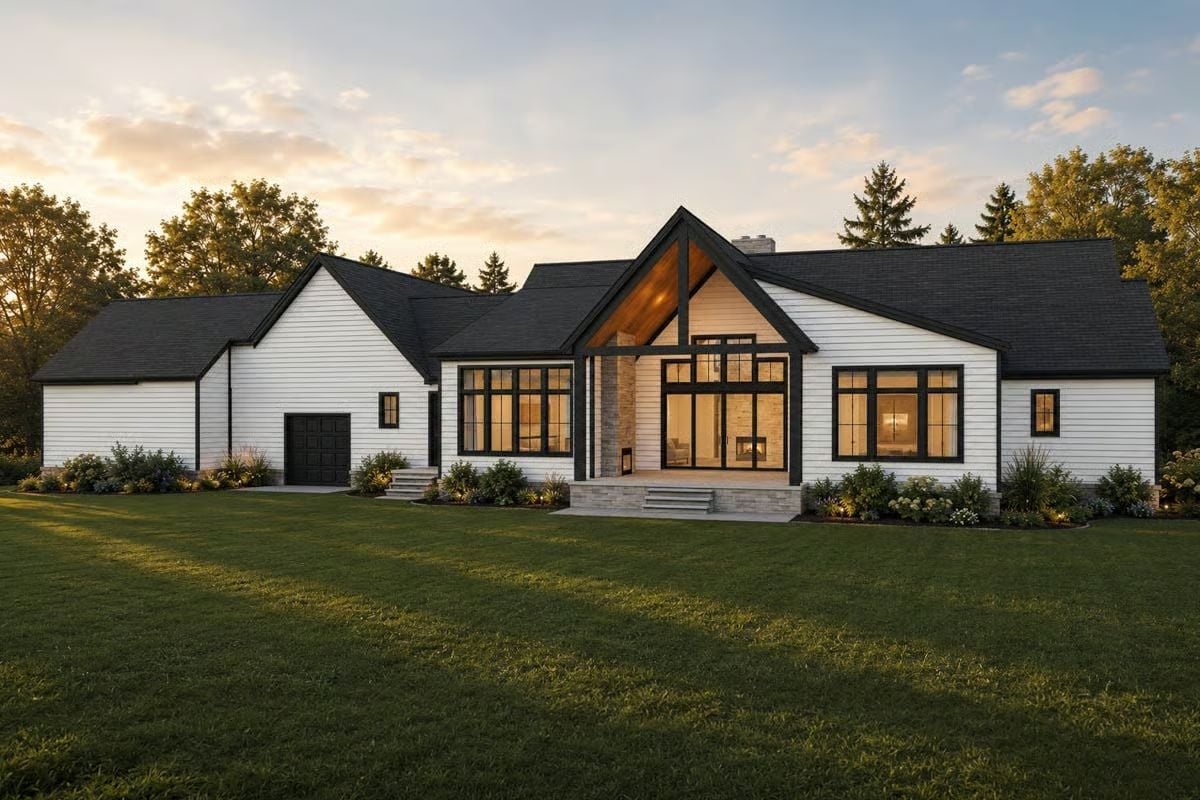
That exposed wood ceiling inside the gable peak is doing real work — without it, the facade would read flat. Black window frames cut sharp against white lap siding, stone flanks the covered entry, and at dusk the lit interior makes the glass walls glow like a lantern.
Stone Reaches the Roofline and Earns Every Inch of It
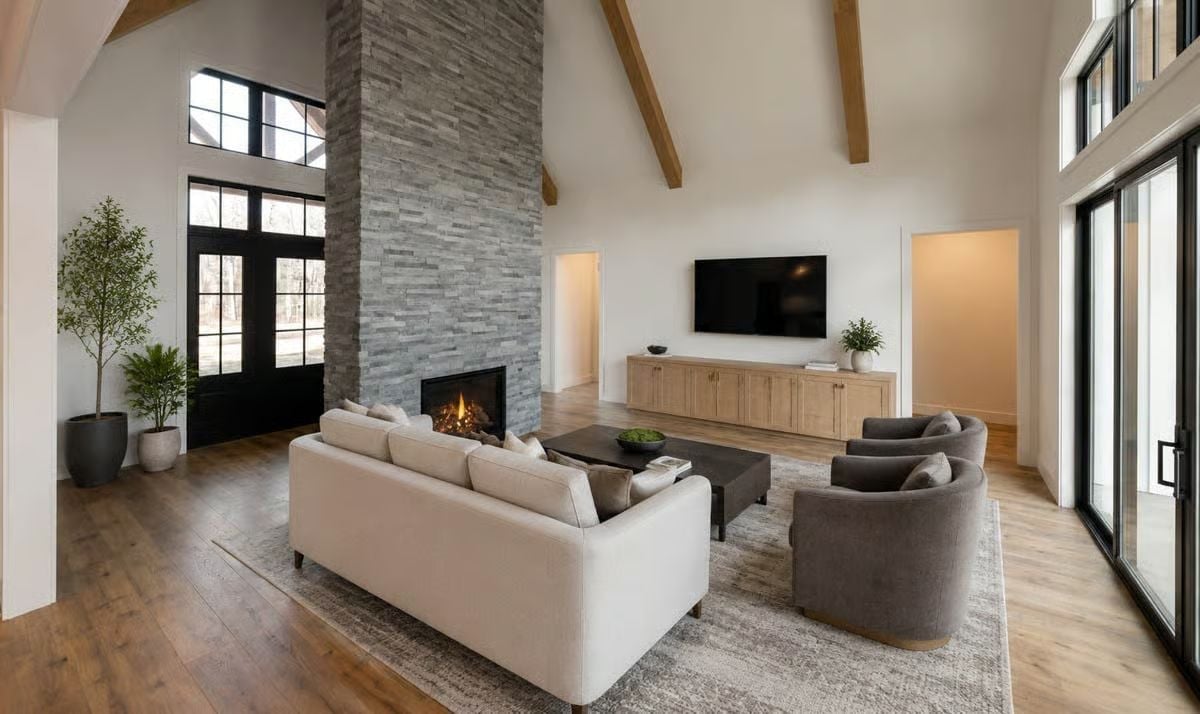
Ledger stone climbs past the exposed oak beams all the way to the peak of the vaulted ceiling. The cream sofa and charcoal barrel chairs hold their own against that kind of scale without trying too hard.
Budget Tip: Ledger stone panels are one of the few fireplace surround upgrades that a patient DIYer can actually pull off without calling a mason — and they still read as high-end when it’s done right. Check clearance lots at tile distributors for discontinued colorways; they photograph just as well as the premium runs and often cost a fraction of the price.
Exposed Beams, Globe Pendants, and a Dark Countertop That Grounds the Whole Room
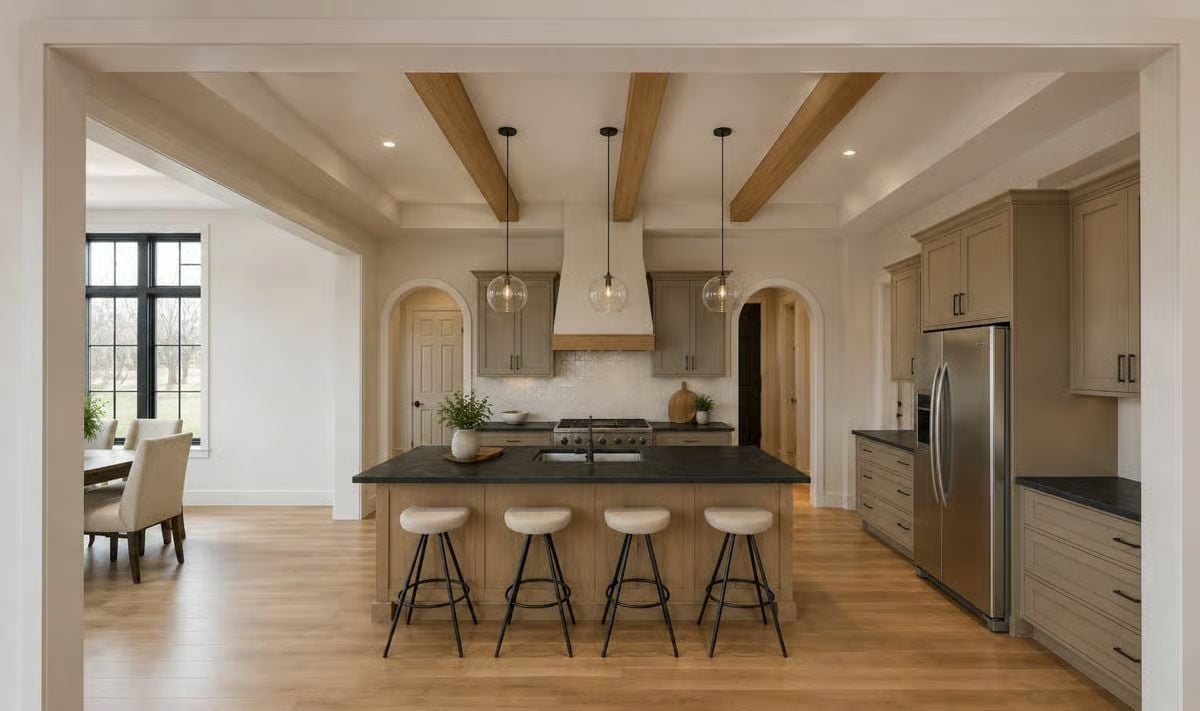
Natural oak beams cross the ceiling above an island topped with dark soapstone, with four cream boucle stools anchoring the gathering side. It’s a lot of material competing in one room, and somehow it works.
By The Numbers: Islands with seating on one side only tend to define traffic flow better than four-sided designs, keeping cooks and guests out of each other’s way. A darker countertop against lighter wood cabinetry pulls visual weight down toward the work surface, which makes open-plan kitchens read as less cluttered. The range hood with a wood detail band bridges painted cabinetry and raw ceiling beams without forcing a matching finish across both.
Dark Shiplap, Warm Oak, and a Window That Does All the Work
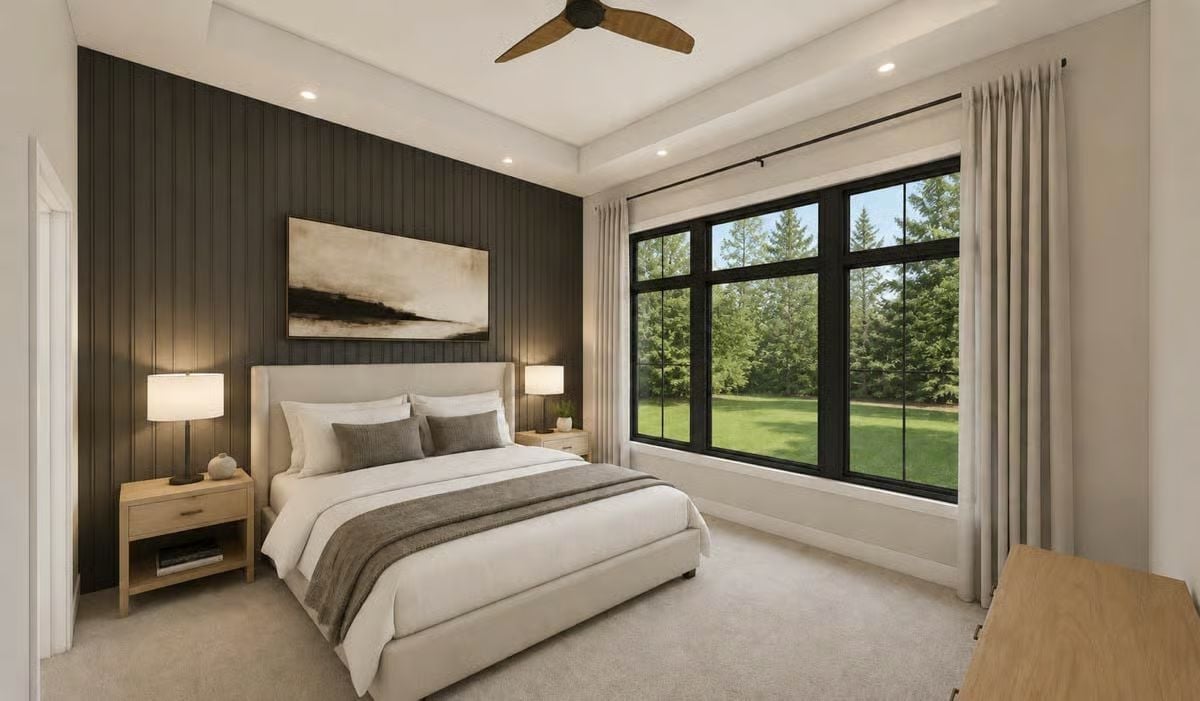
Vertical dark shiplap behind the bed anchors the room without competing with the view outside. Carpet keeps things quiet underfoot.
- Vertical shiplap reads taller than horizontal, which pays off especially in rooms with lower ceilings.
- Pairing a dark accent wall with light carpet keeps the room from tipping into cave territory.
- Black window frames against a wooded backdrop pull the outdoors in — no additional decor required.
Light Wood Cabinetry and Black Counters Pull the Whole Vanity Together
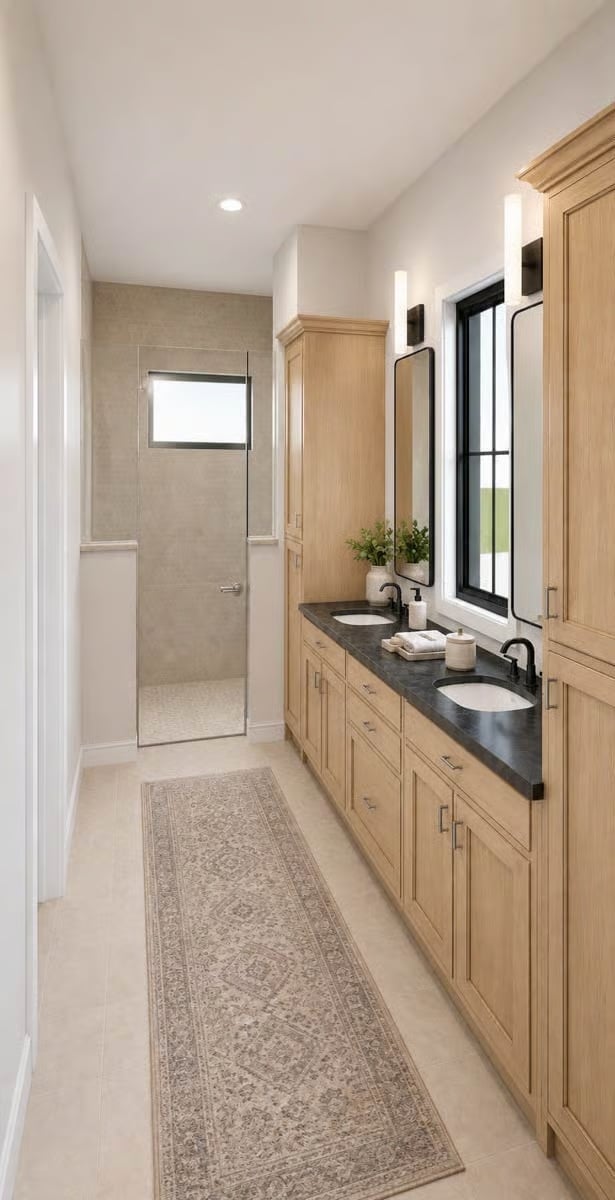
Two undermount sinks sit beneath a dark stone countertop, flanked by tall storage towers in light oak. Black fixtures keep everything grounded without competing with the wood.
Why Tall Cabinetry Flanking a Vanity Works Better Than Wide Mirrors
Framing a double vanity with full-height towers solves the storage problem most bathrooms get completely wrong. Instead of a single medicine cabinet or a row of open shelves that slowly becomes a problem, you get linen-depth storage right where you need it. The towers also draw the eye up, which makes a narrow bathroom feel less like a corridor. It’s a simple move that earns its square footage.
Warm Oak Shelving and Under-Cabinet LEDs Make This Closet Look Like It Has a Staff
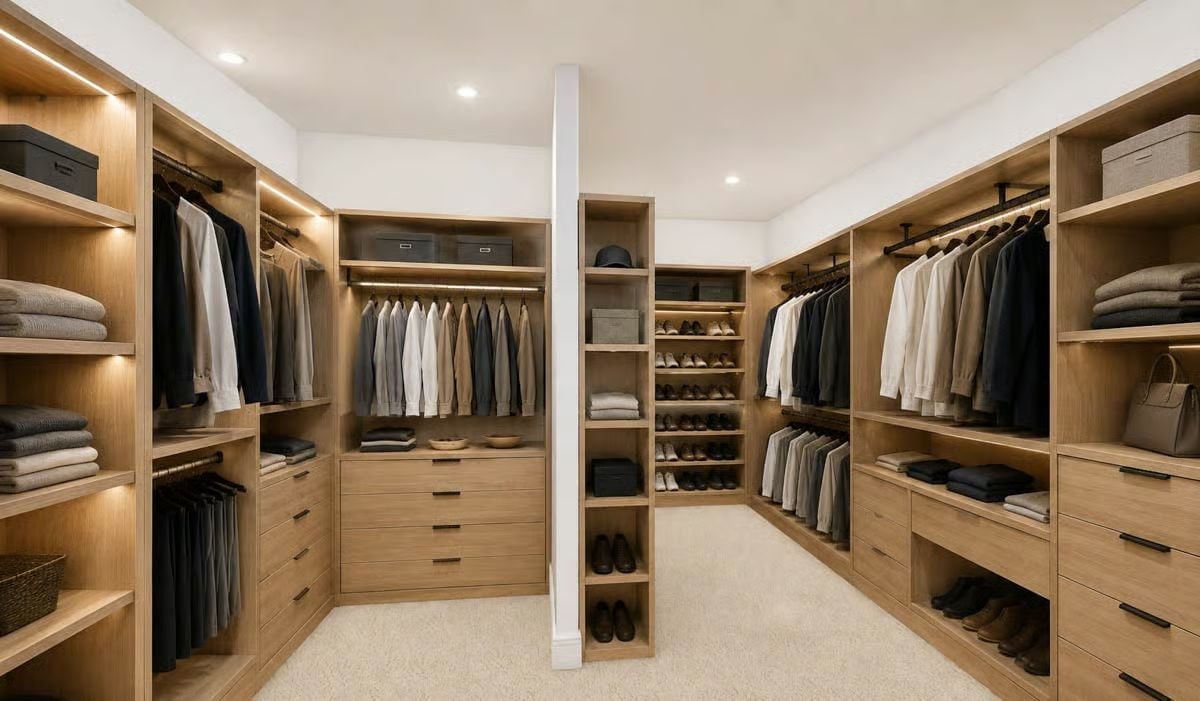
Light oak millwork runs floor to ceiling on three walls, hanging rods at two heights, pull drawers below, and a dedicated shoe tower near the center column. Under-cabinet LEDs do the heavy lifting. Folded knits are stacked where they won’t get crushed, shoes have a home, and nothing feels improvised.
Material Matters: Pull-out rods built directly into shelving units tend to hold more garments per linear foot than freestanding closet systems. For large built-ins like these, oak veneer panels rather than solid wood are worth specifying — they’re less prone to warping as humidity shifts across seasons.
Sage Cabinetry and Wicker Baskets Keep the Mudroom Grounded
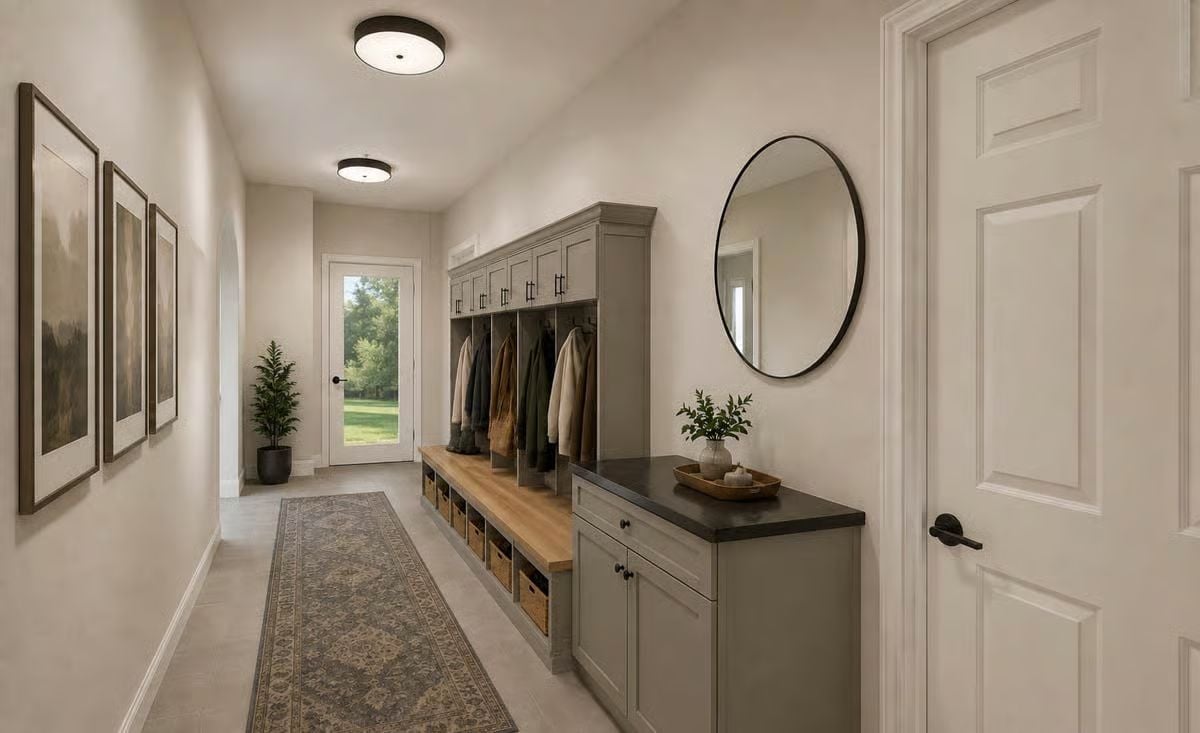
Built-in lockers with hanging rods, a wood bench, and a dark countertop cabinet anchor the entry without making it feel like an afterthought.
In The Details: Mudroom benches work hardest at around 18 inches high — the same as standard seating. Go lower and you’re crouching to pull on boots; go higher and kids can’t reach. The wicker baskets tucked underneath here keep everyday clutter contained without requiring a label maker or a system that falls apart by week two.
Pin It
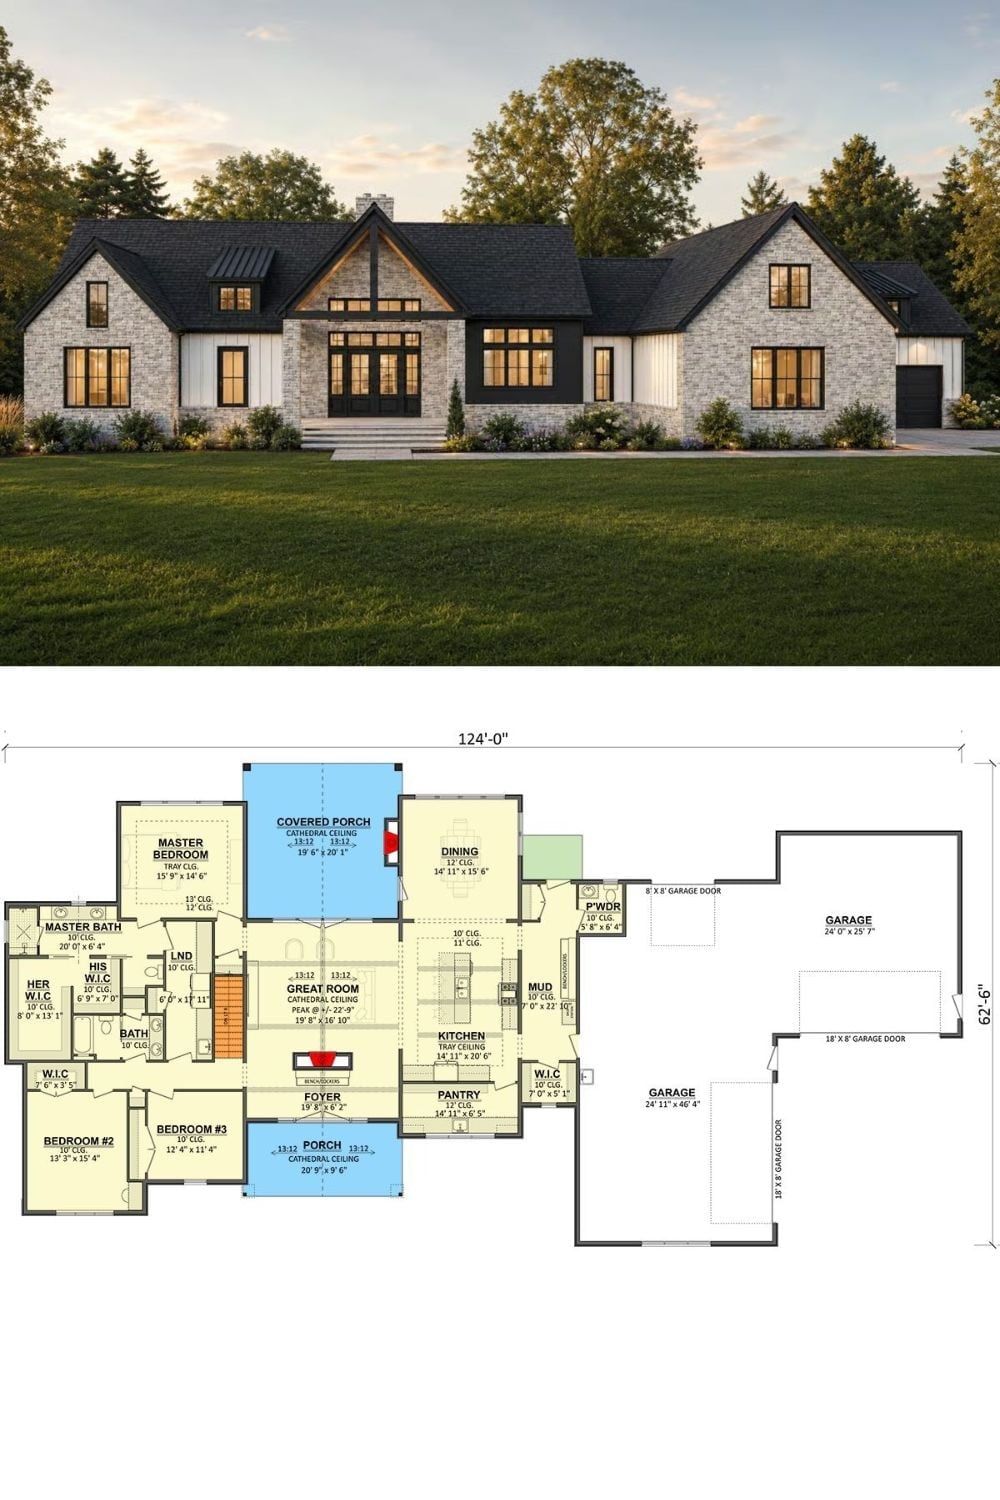
An exterior rendering shows a modern farmhouse with stone, board-and-batten, and dark trim across a wide one-story footprint. Below it, the floor plan reveals three bedrooms, a cathedral-ceiling great room, dual garages, covered front and rear porches, and a walk-in pantry off the kitchen.
