
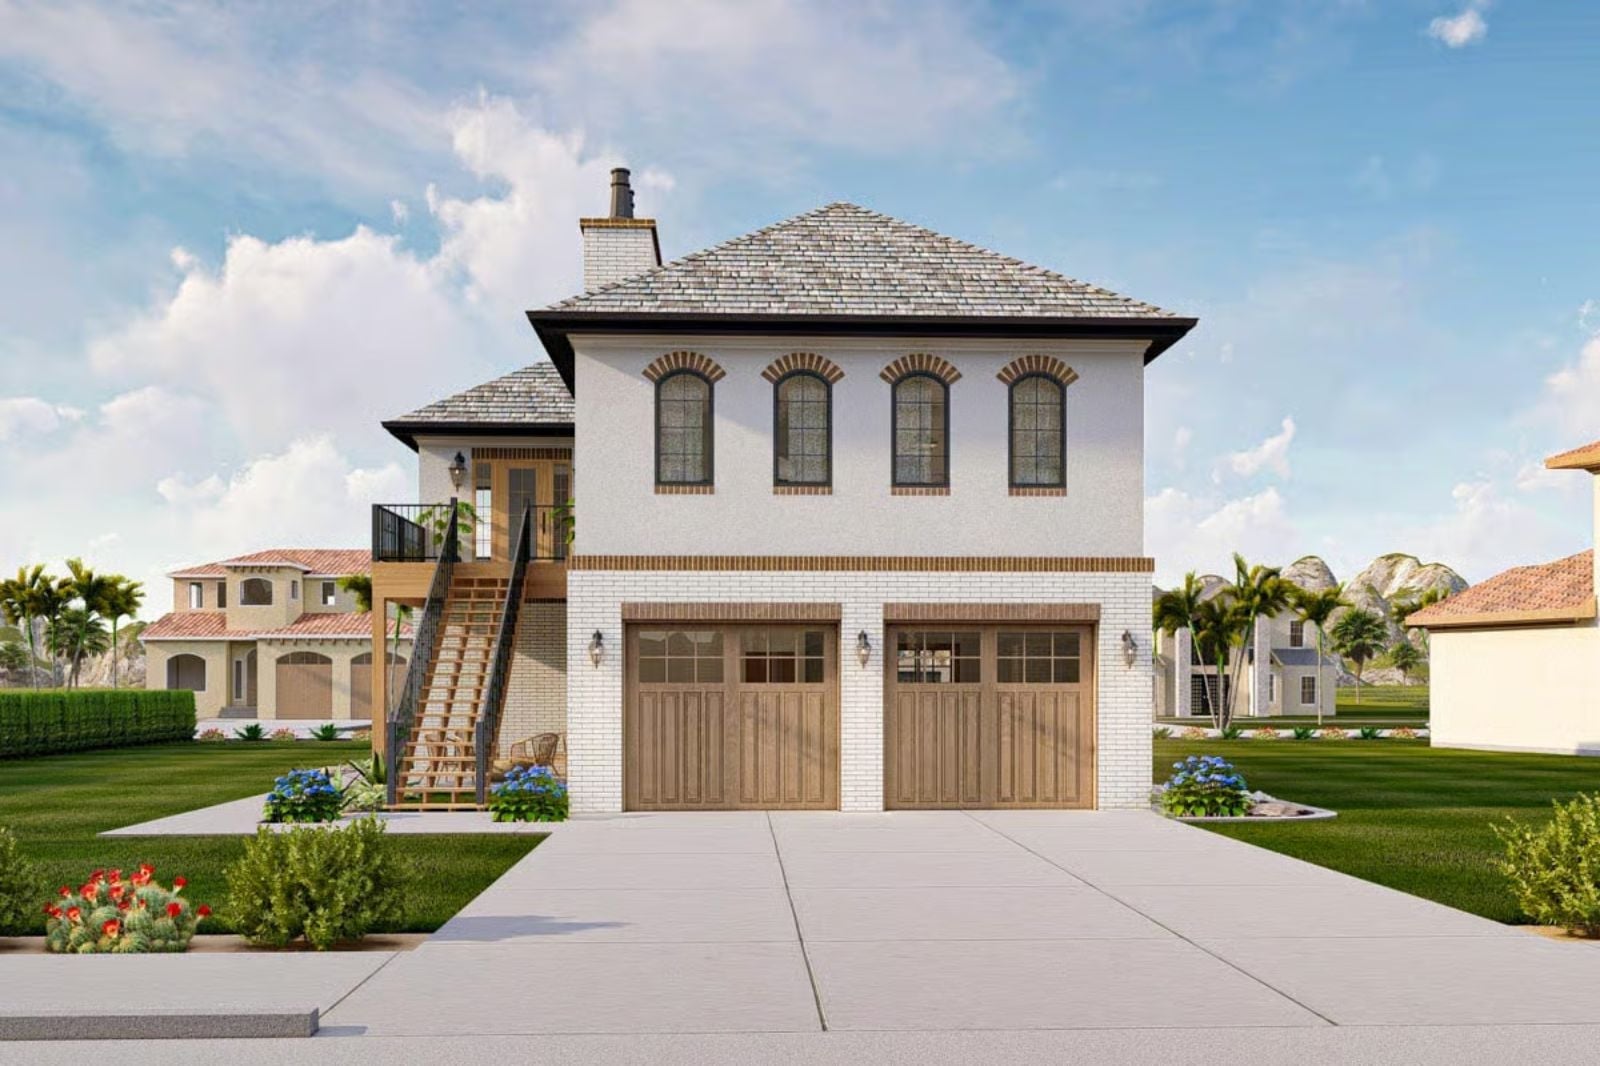
What if the best room in the house is outside, at the top of the stairs? Carry two mugs up the wood steps at seven, get your feet on the deck railing by eight, and keep reading beside the arched windows until the sun clears the roofline around ten. The Bastien Lowell is built for exactly that, with a sun deck off the living level, an open wood staircase, tall brick-trimmed arched windows, and a chimney for cool evenings.
Specifications
- Sq. Ft.: 1,116
- Bedrooms: 1
- Bathrooms: 1
Floor Plan – Main Floor
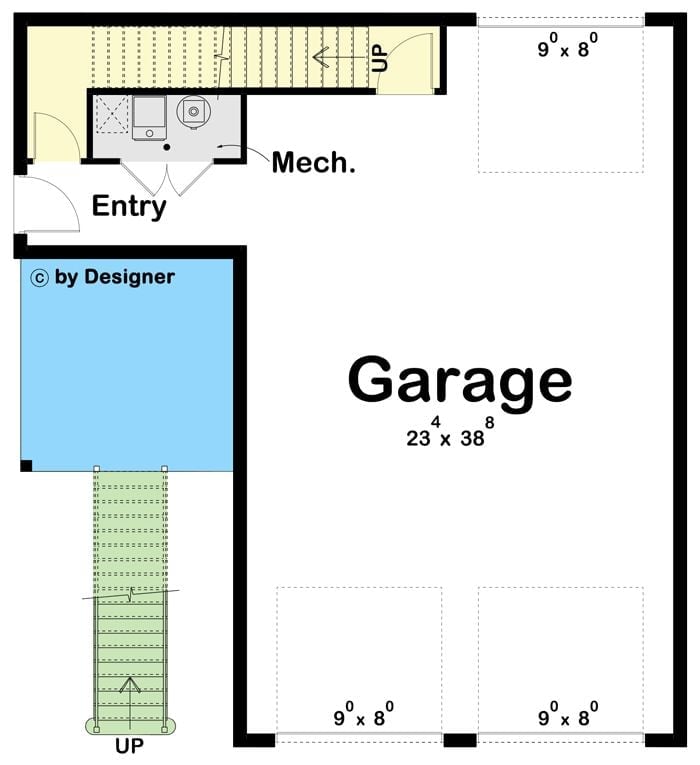
Garage space rules this ground floor. The bay runs 23’4″ by 38’8″ and takes three 9′ by 8′ doors, two facing one direction and the third facing the other. Off the entry, a mechanical room sits beside the interior stair up, and a separate stair climbs the outside as well.
Floor Plan – Second Floor
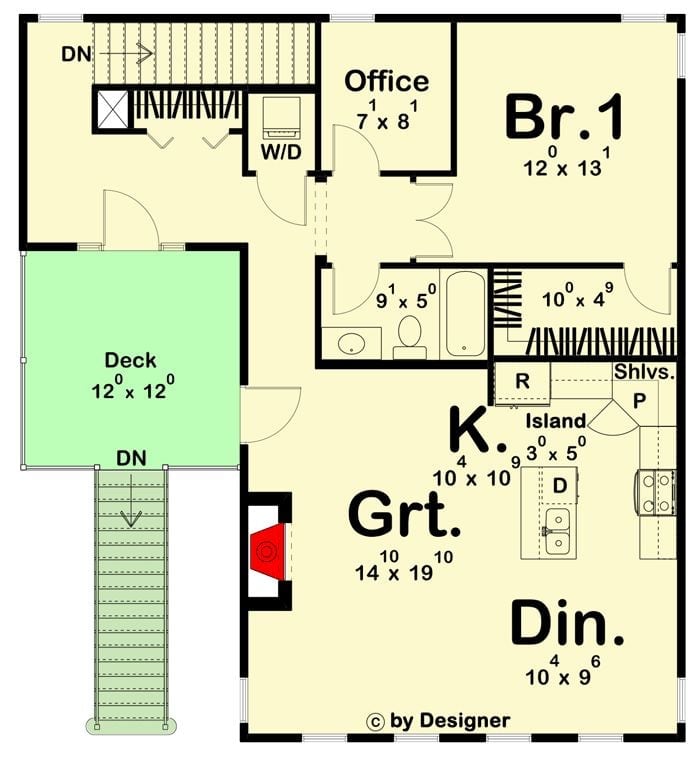
Stairs climb to a landing with a laundry closet before the plan opens into a single great room, kitchen, and dining area, all anchored by a fireplace. Sink goes in the island. Bedroom 1 sits behind an office and a shared bath, and the 12-foot deck gets its own stairs down.
Painted Brick Below, Stucco Above, and a Wooden Stair Climbing to the Deck
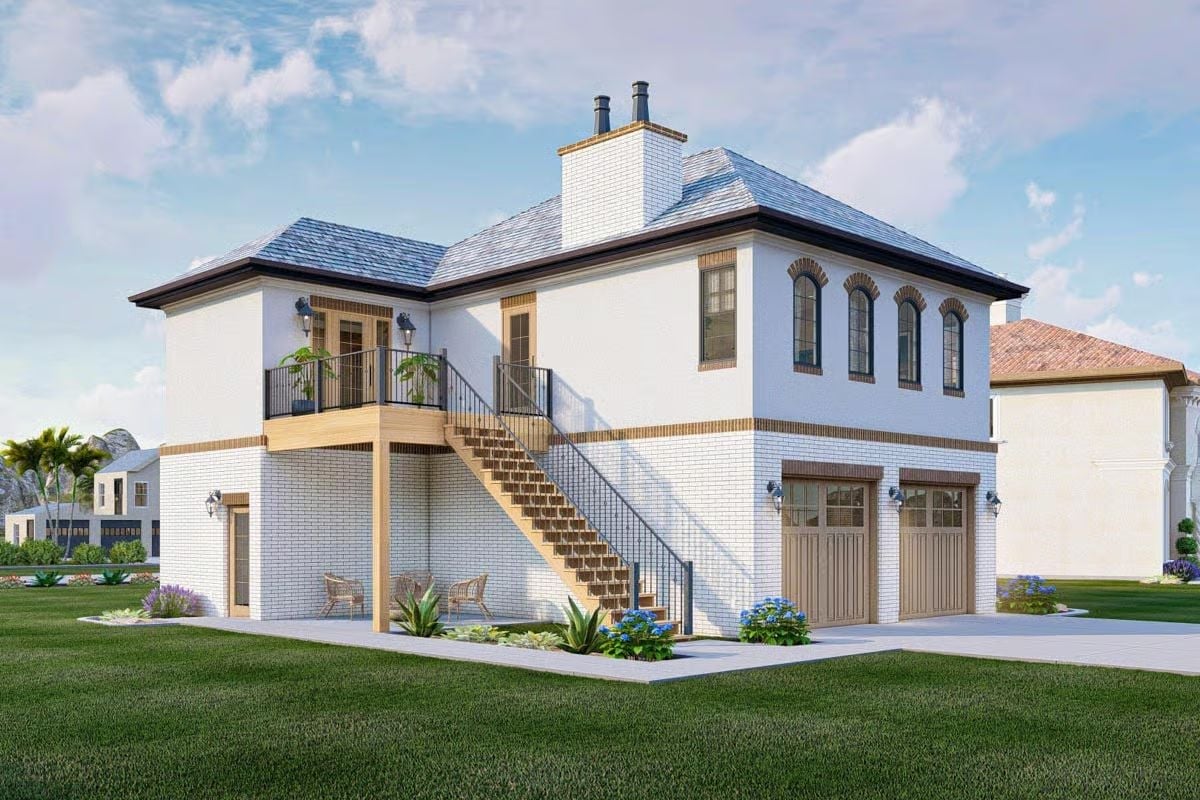
Painted brick wraps the ground floor and gives way to smooth stucco above, with a band of tan soldier-course brick marking the change. Four arched windows line the upper wall. A timber stair climbs past hydrangeas to the deck, where potted plants flank the French doors, and underneath it, wicker chairs sit on a patio that stays in shade. Honestly, that might be the best seat in July. Two carriage doors close out the corner.
Fieldstone Chimney Breast Framing a Herringbone Firebox Between Two Fiddle Leaf Figs
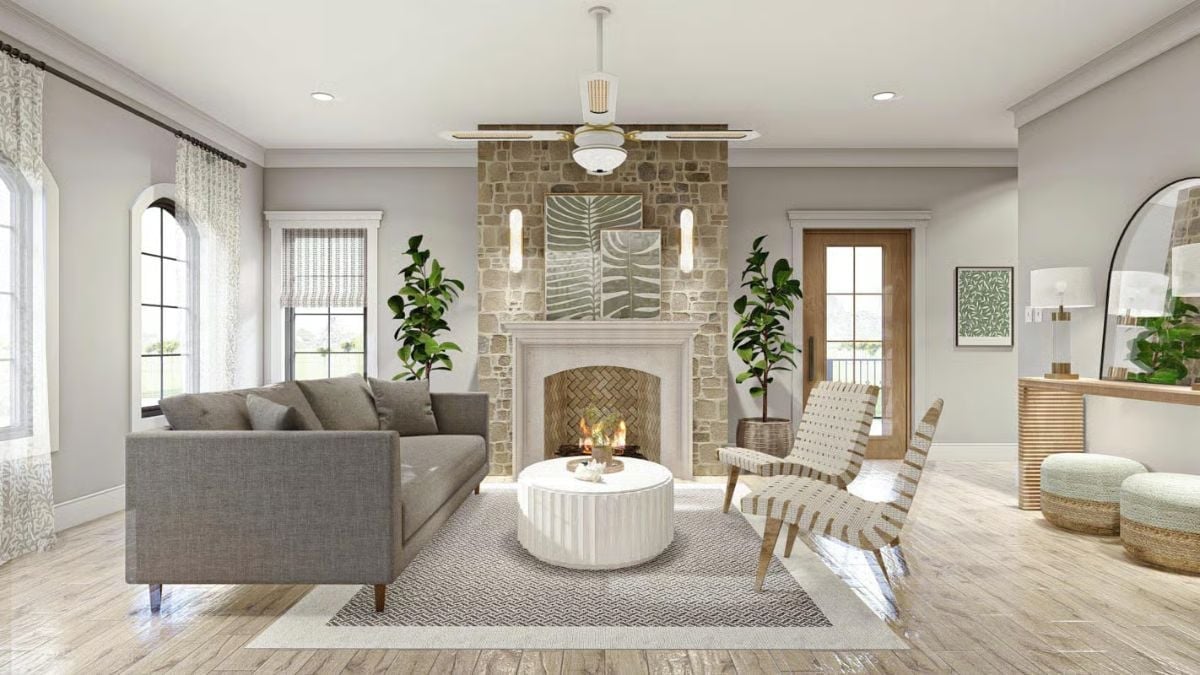
Woven strap chairs angle toward a fluted drum coffee table, and slim sconces flank leaf prints hung right on the stone.
Worth Knowing: Carry the stone all the way to the crown molding and the fireplace reads as architecture rather than furniture, with a solid backdrop for the sconces and art as a bonus. Keep the mantel surround smooth. This one is, and it leaves the stone’s texture to do the talking.
Marble Waterfall Island with a Brass Bridge Faucet and Two Cane-Back Stools
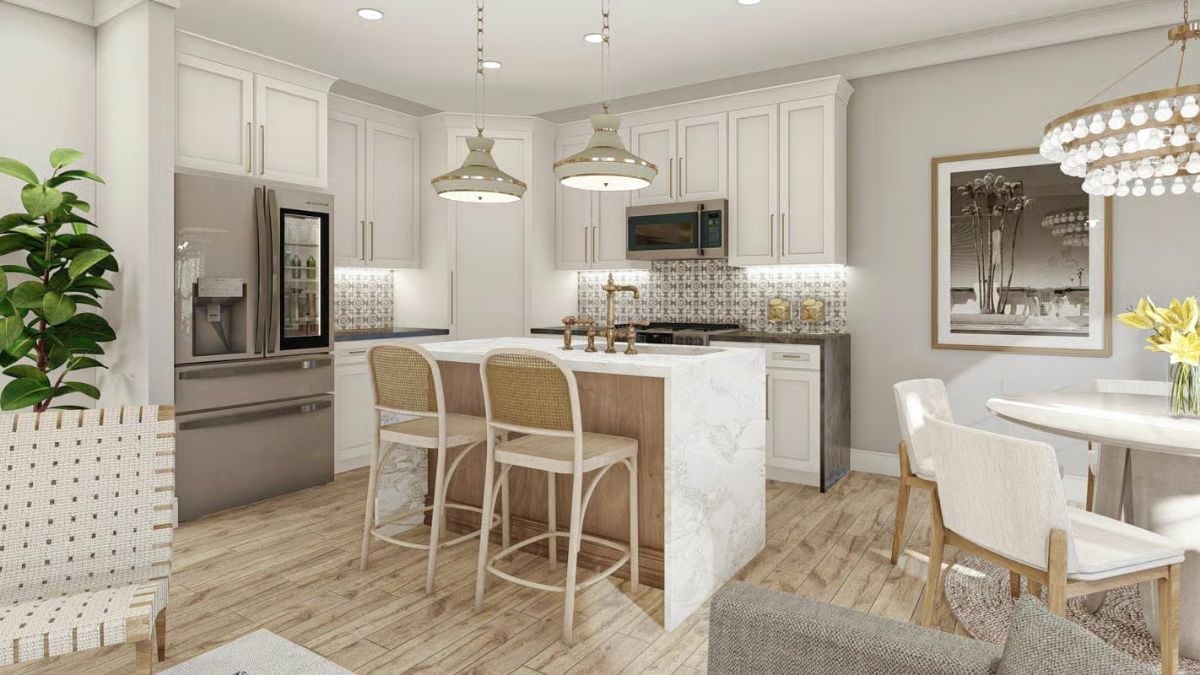
Marble wraps the island top and drops down one side, while a plain wood panel faces the stools. Smart contrast. Over the sink, a two-handle faucet in warm brass arches across, and patterned tile glows under the cabinet lights behind it.
Where Breakfast Lingers: Round Pedestal Table Beneath Three Tiers of Glass Drops
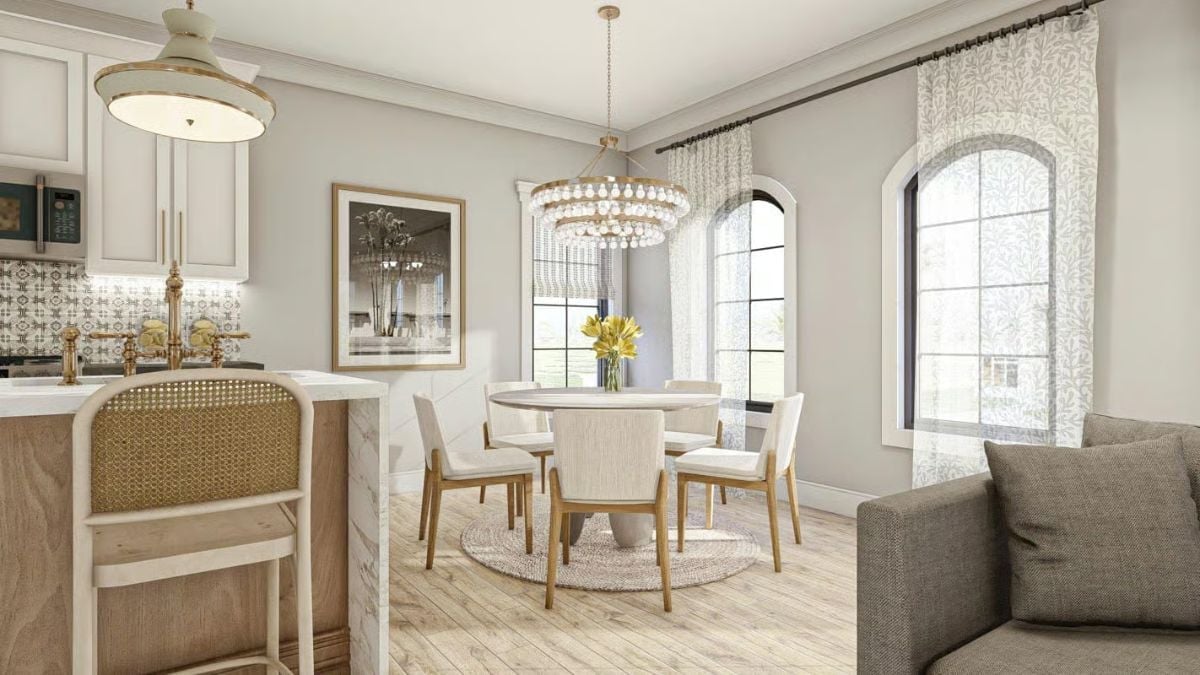
Four upholstered chairs circle a pedestal table on a jute rug, and leaf-print sheers fall from a single rod past both arched windows.
Ask Yourself: Does your dining spot catch the morning light? Set a round table between two windows and everyone gets a view of the sun, with nobody stuck facing a blank wall. A pedestal base helps too. No corner legs knocking into knees.
Rounded Corners Everywhere, From the Bed Frame to the Bouclé Stools at Its Foot
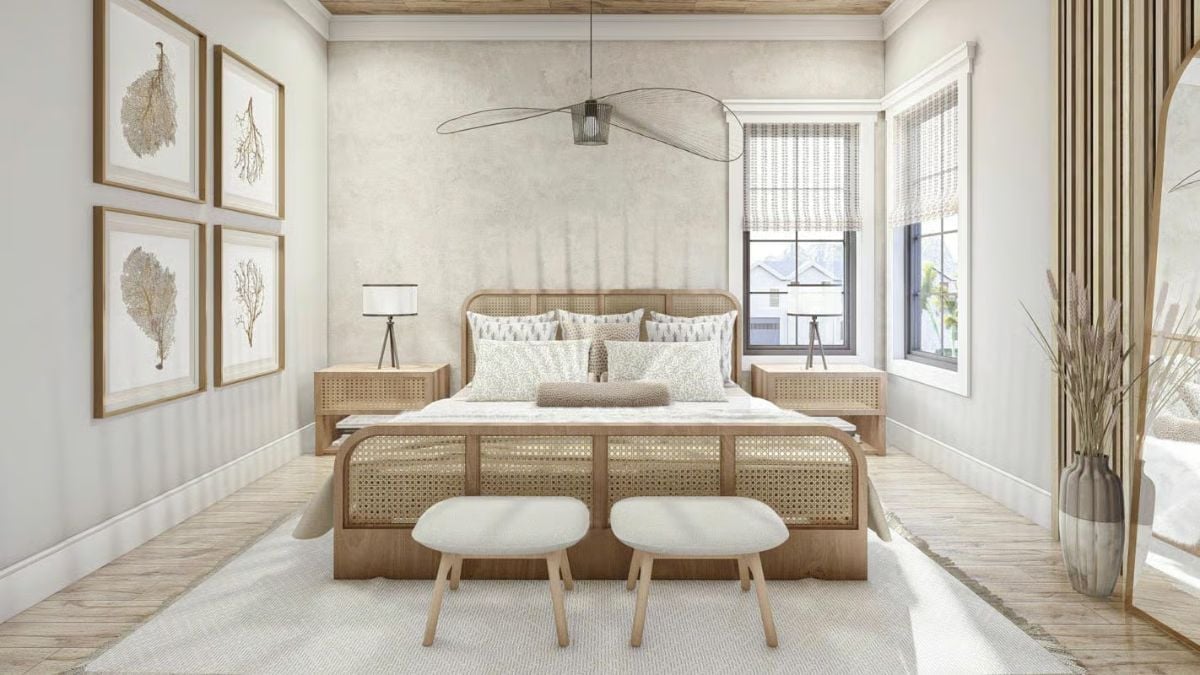
Wood frames hold cane panels at both ends of the bed, matching the nightstands, and two stools tuck in at its foot. Overhead, a wire pendant floats like a sun hat against the plaster.
Why It Works: Using the same cane on the bed and both nightstands turns three pieces into one set. The room stays quiet as a result, which leaves the plaster wall and the sea fan prints free to carry the texture without a fight.
Glowing Shelf Niches on Either Side of a Brass Picture Light and a Spindle-Back Chair
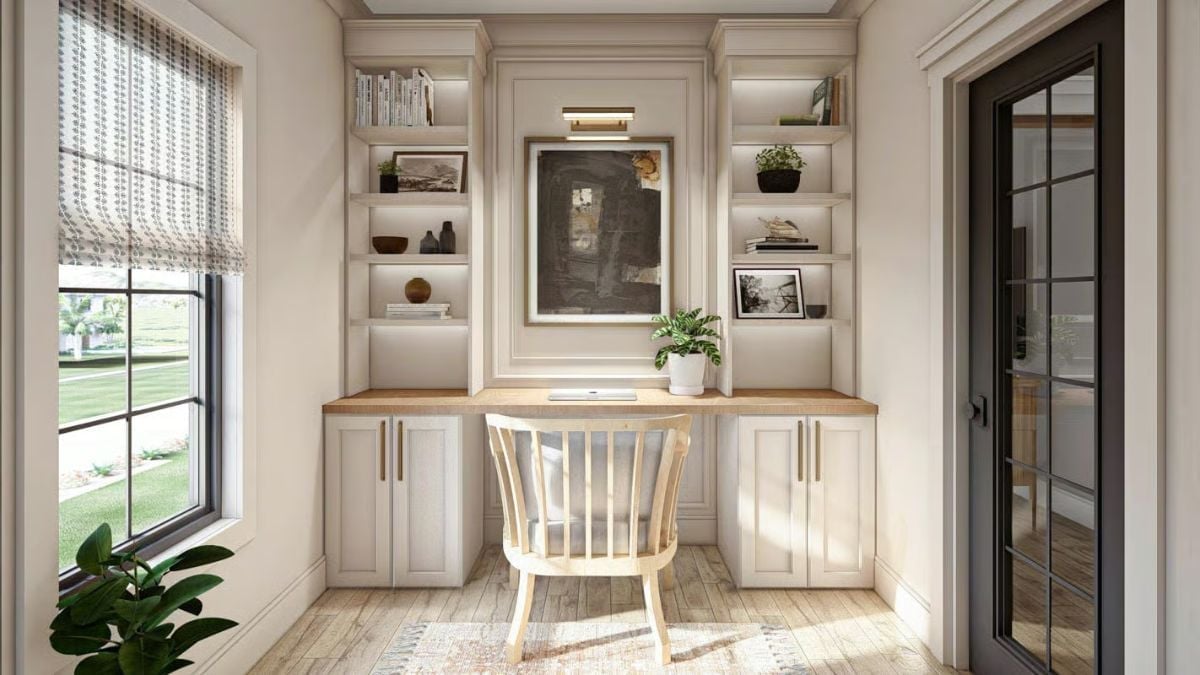
A framed abstract hangs between two backlit shelves, and beneath it an oak desktop stretches across a pair of Shaker cabinets with slim brass pulls.
Editor’s Note: Put glass panes in the door instead of a solid slab and a small office stops feeling like a closet, though you can still shut it for calls. Small swap, big payoff. Daylight from the window also makes its way through to the hall on the other side.
Halfway Up in Patterned Tile, Then Plaster and Trailing Pothos the Rest of the Way
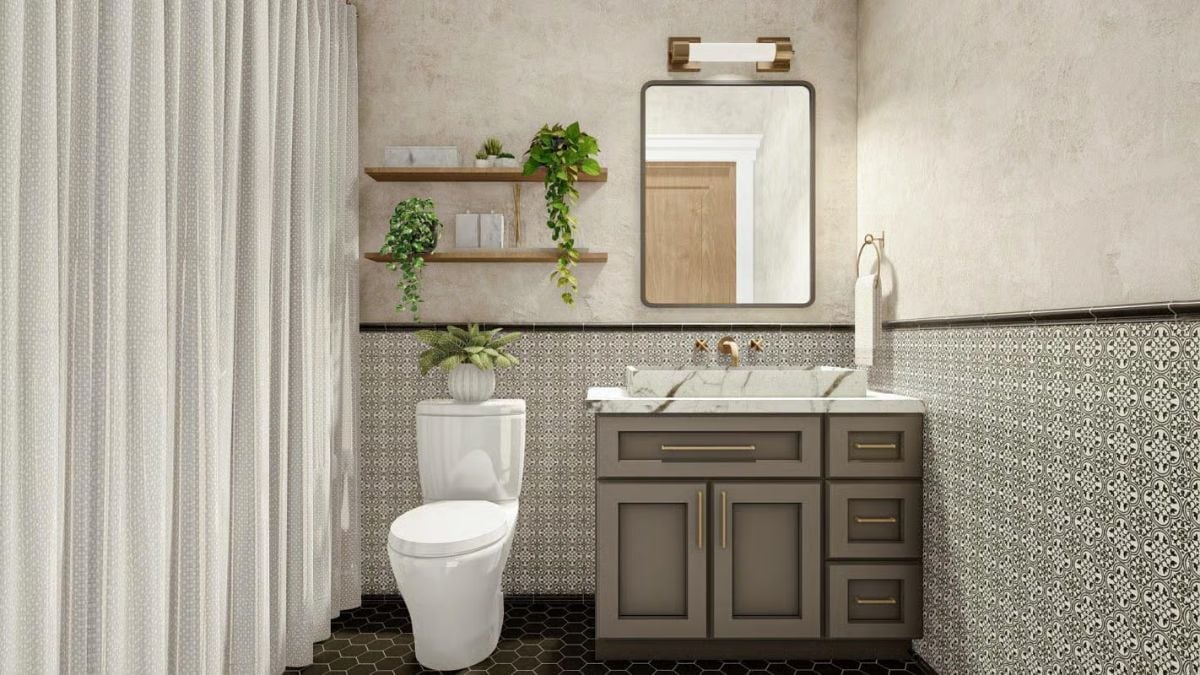
Two wall-mounted cross handles do all the talking.
Because they come out of the patterned tile in brass, nothing clutters the marble rim of the trough sink. Underneath, a gray Shaker vanity pairs one deep drawer with a stack of three on the right, every pull in brass to match the hardware above. And the floor? Black hexagons, edge to edge.
Pin It
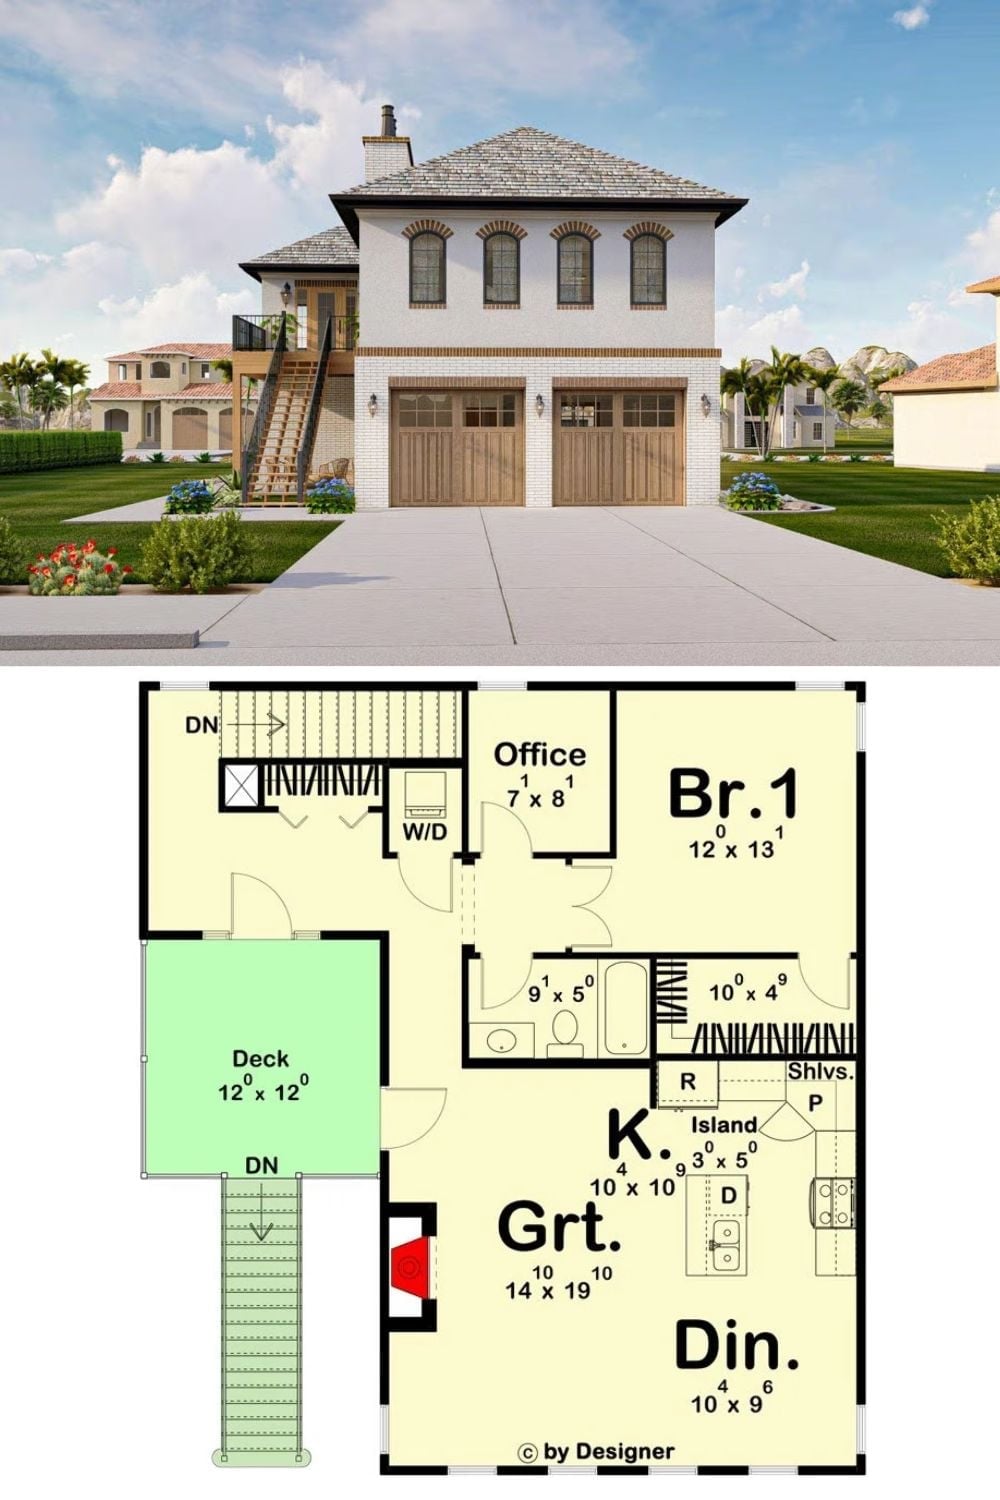
White stucco climbs above brick and wood carriage doors in the top image, while the plan beneath maps the upper floor: one bedroom, an office, a 12 x 12 deck, and a kitchen open to the great room.
Color Story: Rust brick arches over each upstairs window, and a matching band runs along the floor line, both echoing the warm stain on the garage doors. Repeating that accent on both levels is what saves the façade. Without it, all that white stucco would look flat, even a little unfinished.