
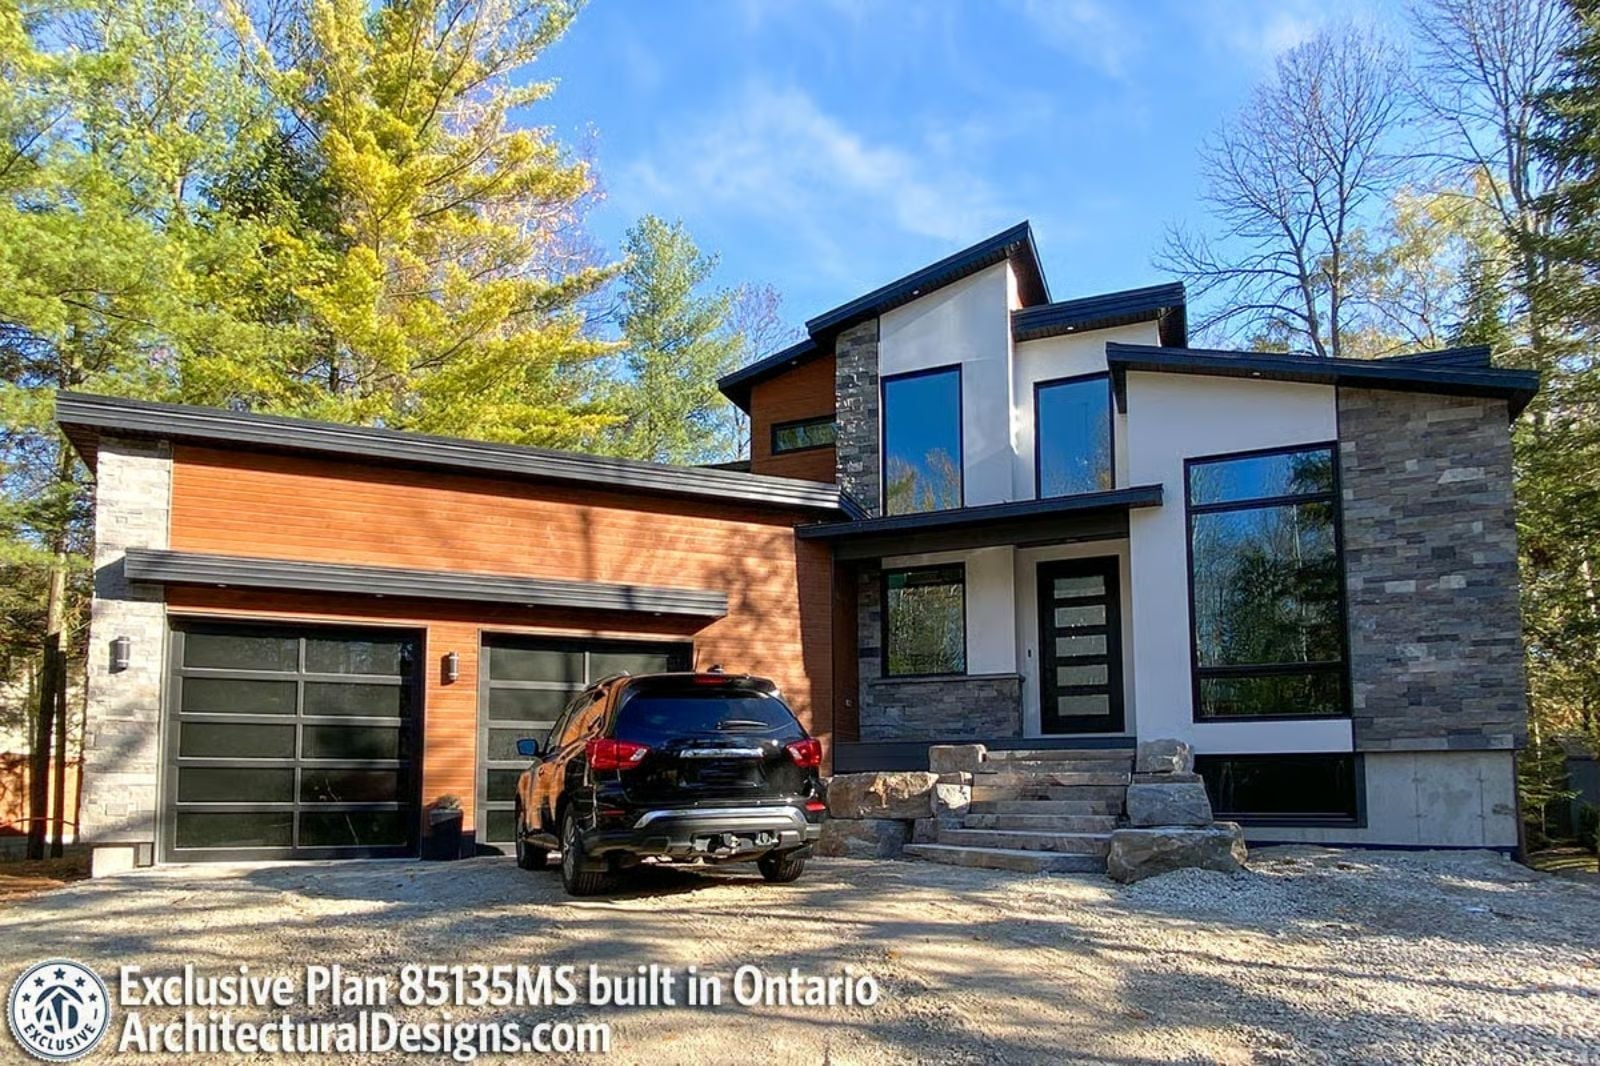
Couples chasing a home that feels like vacation aren’t looking for a different zip code — they’re looking for morning coffee carried outside without shoes, dinners that stretch past dark on a covered patio, and weekends that actually feel like they belong to them. The Basalt is built around exactly that: a covered outdoor living space, clean modern lines, two floors that give each person room to disappear, and an open main level that makes togetherness feel chosen rather than crowded.
Before making an offer, review current mortgage rates as part of your financing research.
Specifications
- Sq. Ft.: 2,433
- Bedrooms: 3
- Bathrooms: 2.5
Floor Plan – Main Floor
Inspired to try a transformation like this? Browse today’s home equity rates as you work through the budget.
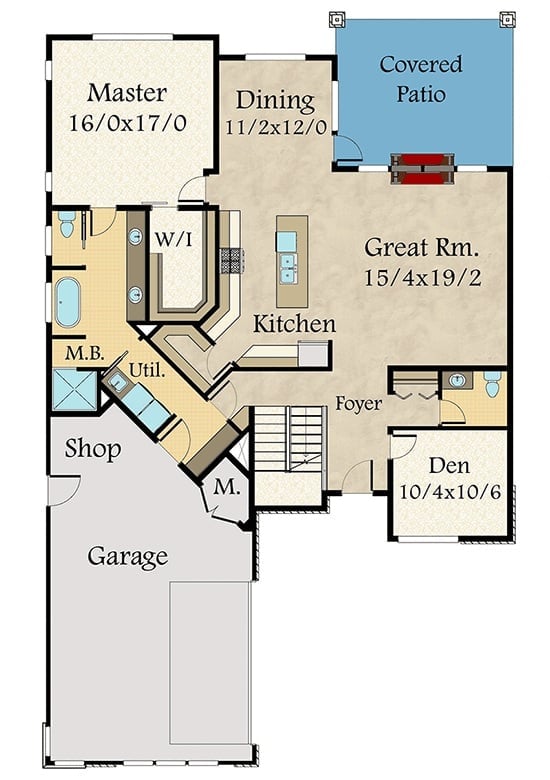
The main floor tucks the master suite at the front left, well away from the open great room and dining area. A covered patio connects directly off the great room, with the den, foyer, kitchen, and a shop with utility space rounding out a compact layout that punches well above its square footage.
Floor Plan – Second Floor
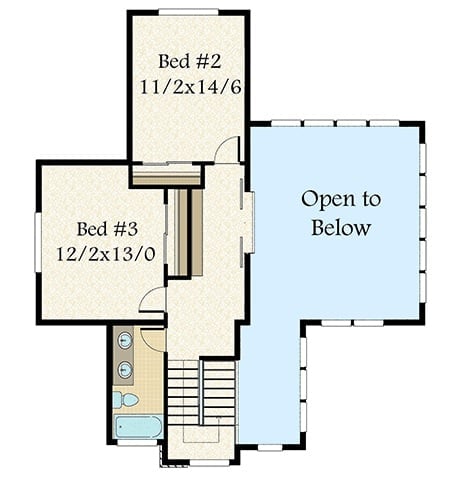
Upstairs, Bed #2 runs 11’6″x14’6″ and Bed #3 comes in at 12’2″x13′, with a shared bath positioned between them near the stair landing. Most of the floor opens to below. That void gives the house real vertical breathing room — the kind that keeps an upper level from feeling like an afterthought.
Stone Fireplace, Double-Height Ceilings, and a Layout Built for Two
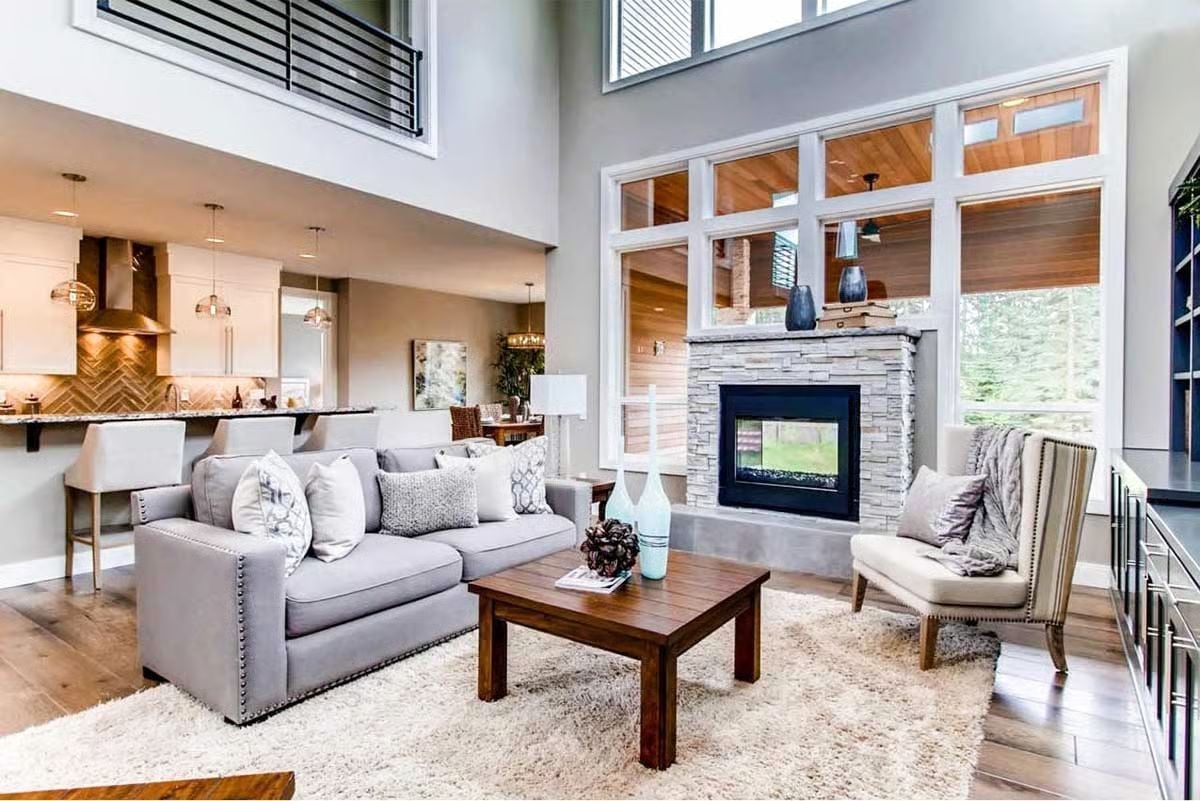
Gray sofas with nailhead trim anchor the living area around a stacked-stone fireplace that reads more mountain lodge than suburban living room. Clerestory windows above the mantel flood the space with light without sacrificing wall space for art or storage. In the kitchen, a herringbone tile backsplash and pendant lights over the island do the work of separating zones in an open floor plan — so it feels like a kitchen and a living room rather than one big undifferentiated room.
Wicker Chairs and a Glass Door That Makes Dinner Feel Alfresco
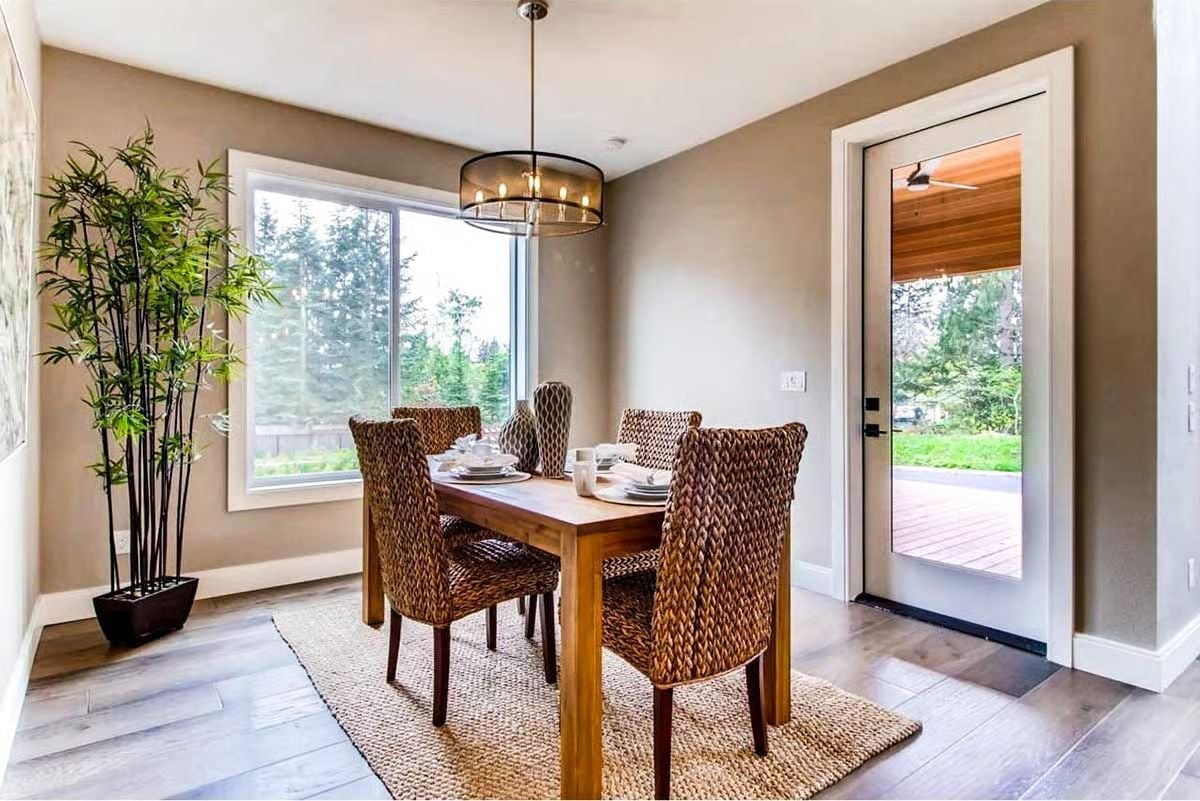
Four woven water hyacinth chairs surround a solid wood dining table, set with plates and ceramic vases, while a drum pendant with exposed bulbs hangs overhead. Natural light comes in from two directions, and a full-lite glass door opens straight onto the wood-planked covered patio. It’s a simple arrangement, but it makes every meal feel a little less indoors.
Fun Fact: Water hyacinth is a fast-growing aquatic plant harvested and dried to make woven furniture like those chairs. It regenerates quickly without replanting, which puts it among the more sustainable options in home furnishings. Paired with solid wood and a jute rug, the whole room stays grounded in natural textures without trying too hard.
Herringbone Backsplash and a Kitchen Island Built for Lingering
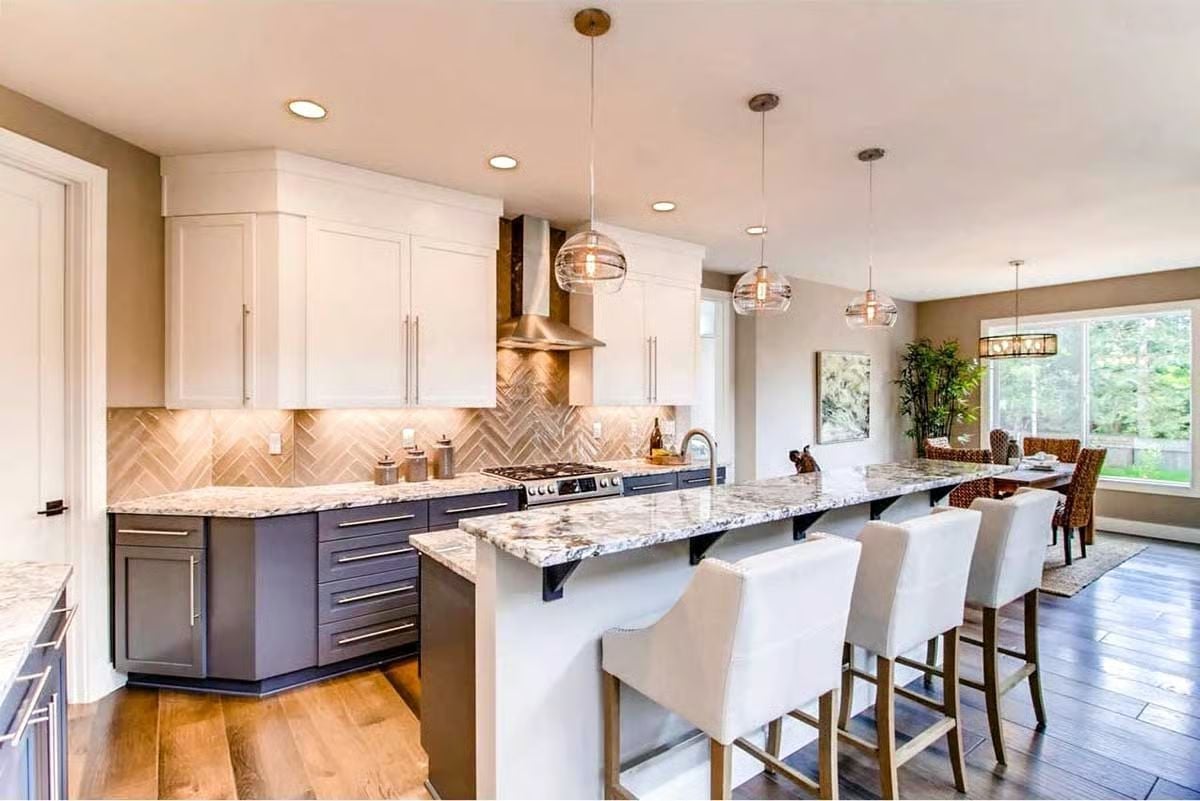
Warm brick-toned tiles in a herringbone pattern run the full length of the backsplash, anchoring the two-tone cabinet scheme below. Globe pendants hang low over the marble island, bar stools face inward, and the whole setup quietly signals that this kitchen expects company. Good kitchens usually do.
Designer’s Secret: Under-cabinet lighting does more than illuminate a countertop. Positioned close to the backsplash, it grazes the tile surface and pulls out texture that overhead recessed lights would otherwise flatten completely. For the money, it’s one of the most effective upgrades a kitchen can get.
Sliding Glass Doors and a Bench at the Foot of the Bed That Earns Its Place
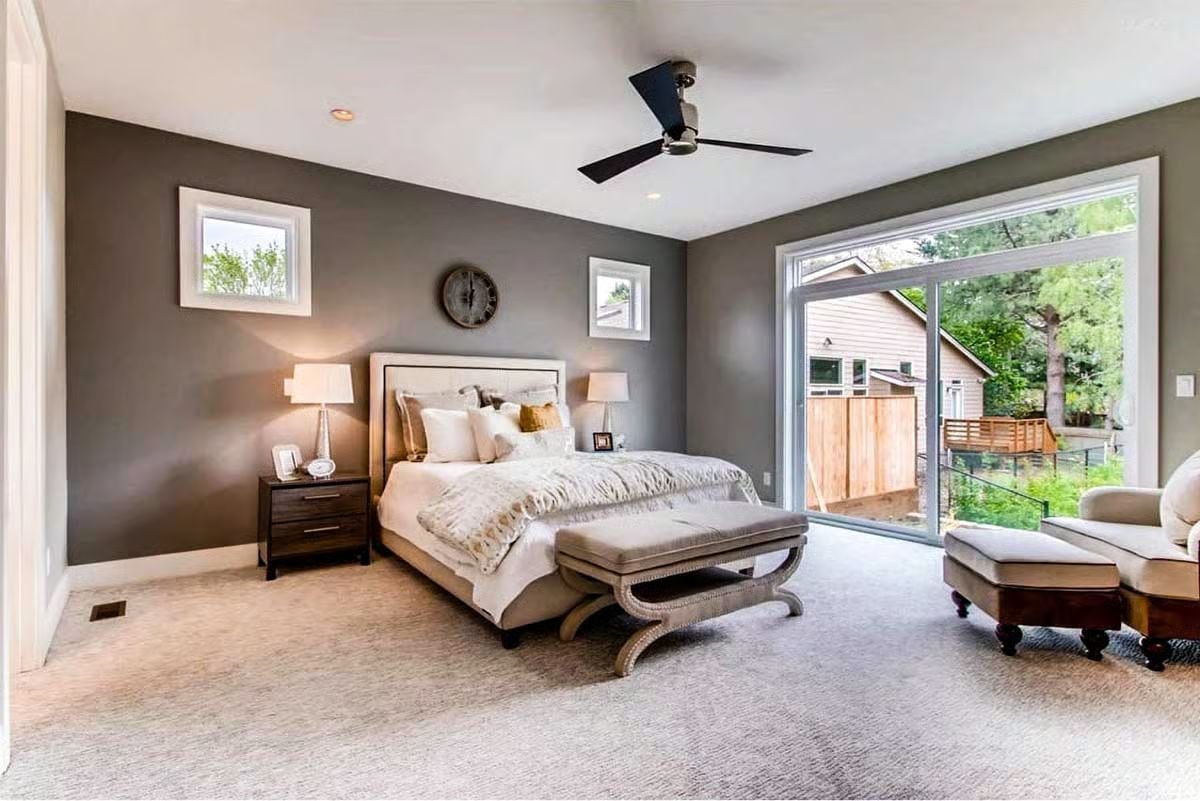
Carpet keeps the room quiet underfoot, and the white upholstered headboard reads soft against charcoal walls. The sliding glass door pulls the backyard into the sightline from bed — a small shift, but one that changes how the whole room feels when you wake up.
That sliding door pulls the backyard into the sightline from bed.
Granite Counters, Dark Cabinetry, and Vases That Earn Their Keep
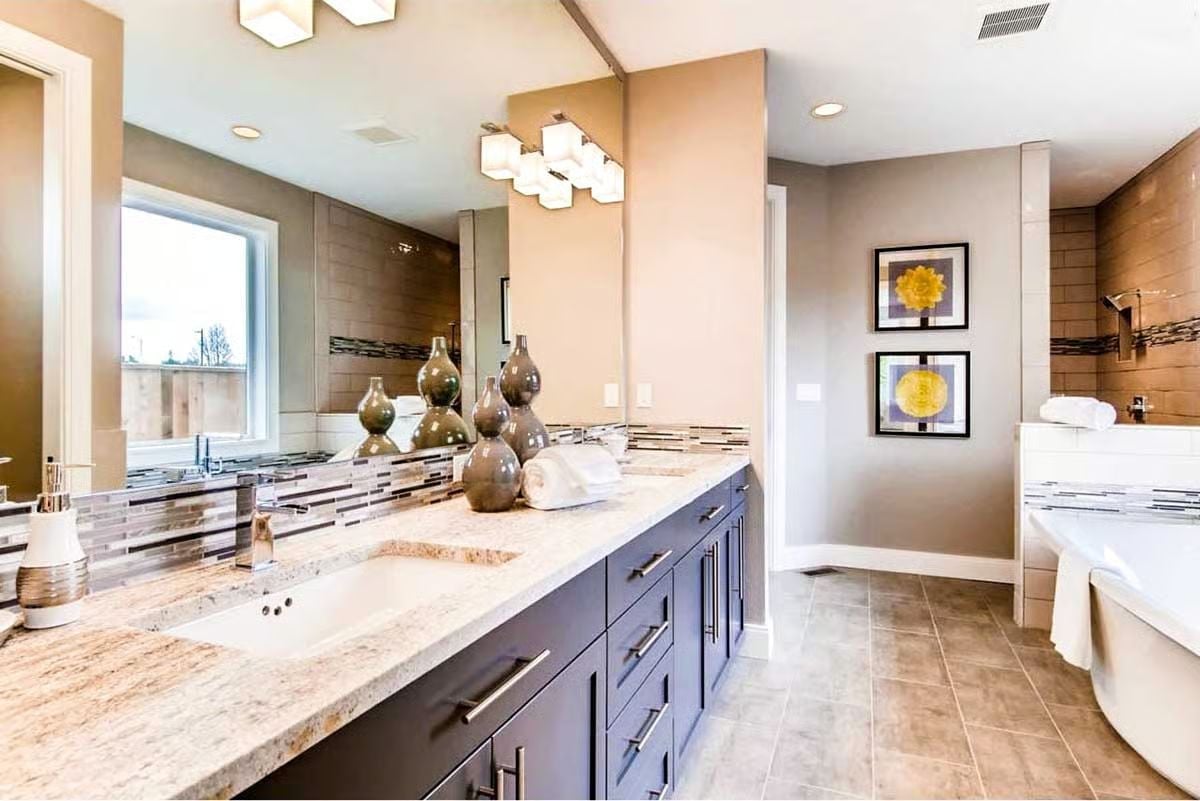
Gourd-shaped ceramic vases decorate the granite countertop while softening a vanity that runs nearly wall to wall. Dark navy cabinetry grounds the space without making it feel heavy, and rolled towels with framed art in yellow accents push it toward lived-in rather than staged. It’s the kind of bathroom that photographs well and also functions like one.
Did You Know: Granite forms under extreme heat and pressure deep in the earth, which is why no two slabs look alike — a countertop is genuinely one of a kind. Honed finishes are gaining ground over polished ones in bathrooms because they’re far less likely to show water spots, which matters more in a wet room than most people realize until it’s too late.
Cedar Ceiling, Outdoor Fireplace, and a Covered Patio That Pulls You Outside Year-Round
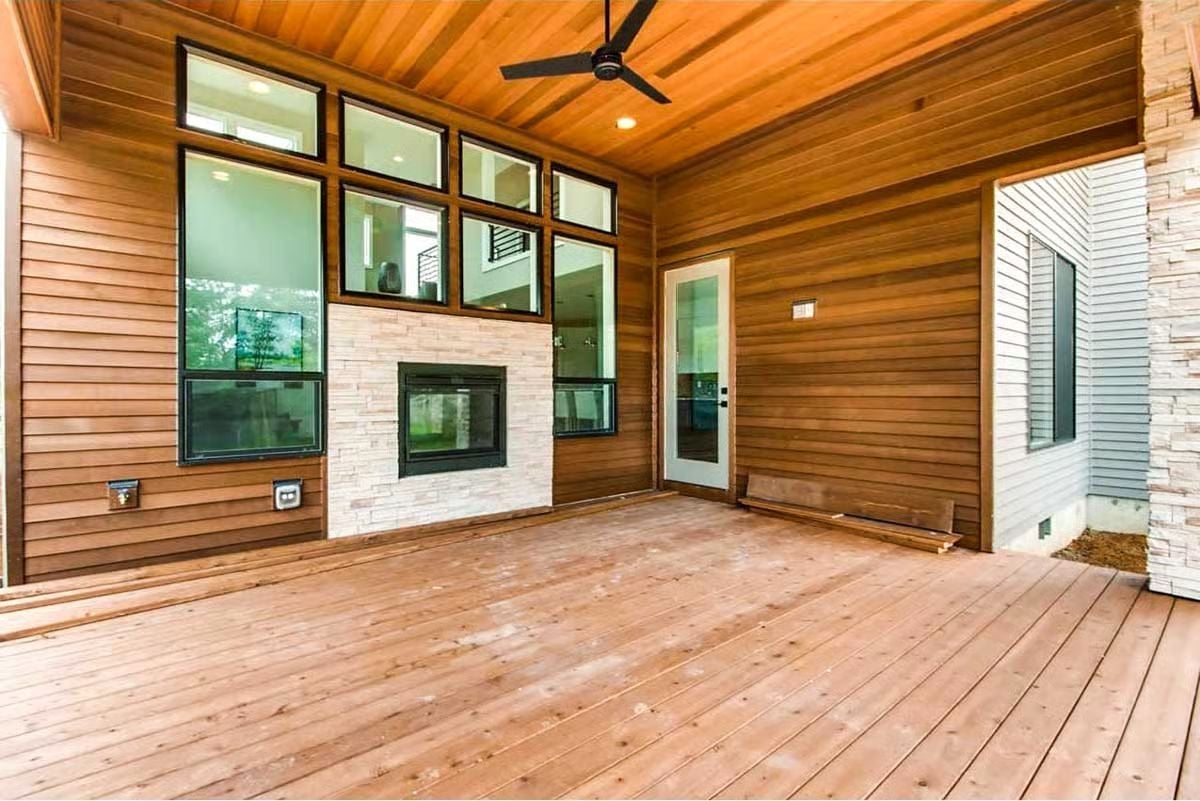
Tongue-and-groove cedar wraps the ceiling and walls in one continuous run of material, and a stone surround fireplace anchors the back wall for cooler evenings. Warm, cohesive, and built to actually be used.
Why Cedar Works So Well in Covered Outdoor Spaces
Cedar’s natural oils resist moisture and insects without chemical treatment, which matters on a patio that faces more exposure than an interior room but less than a true exterior application. It also holds its shape better than most wood species when temperatures swing — less warping, less gapping over time. Builders reach for it on covered porches precisely because it sits in that middle zone and handles it well.
Pin It
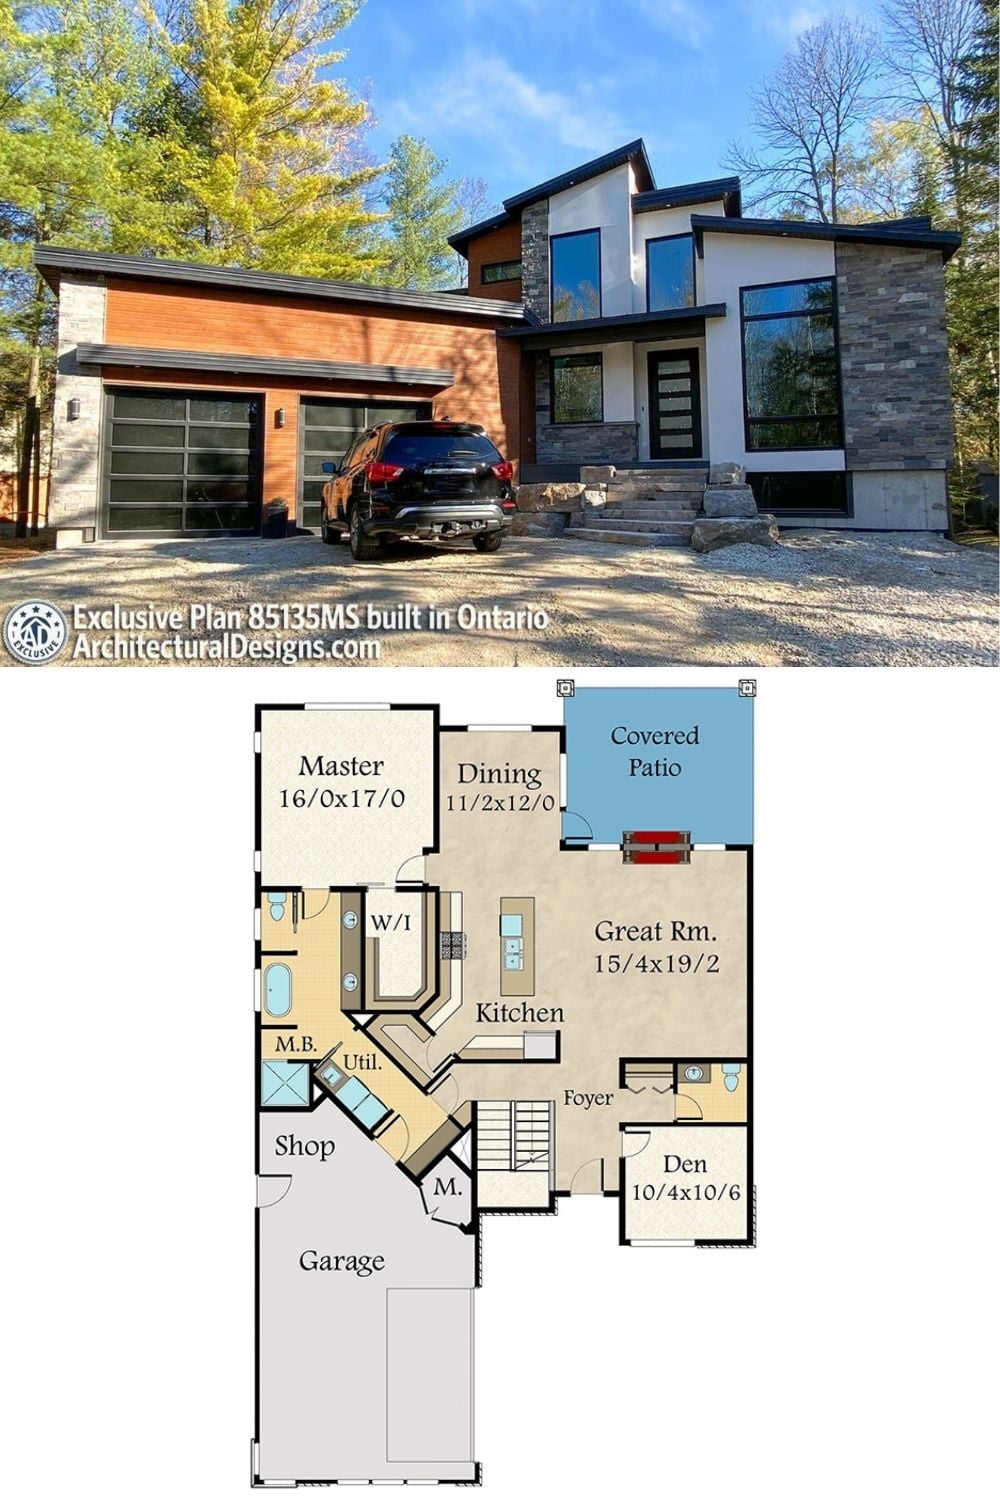
Shot on a wooded lot in Ontario, this built version of Plan 85135MS shows how the modern exterior holds up in a real setting — cedar, stone, and stucco against actual trees. Below it, the main floor layout maps out the master suite, open great room, dining area, covered patio, den, and an attached garage with connected shop space.
Editor’s Note: Cedar, stone, and stucco each weather differently, and that’s the point of combining them. A facade built from a single material tends to age uniformly — fade, chip, done. Mix them, and the house develops a layered character over time instead, which is especially true in a climate like Ontario’s where winters are hard on everything.
