
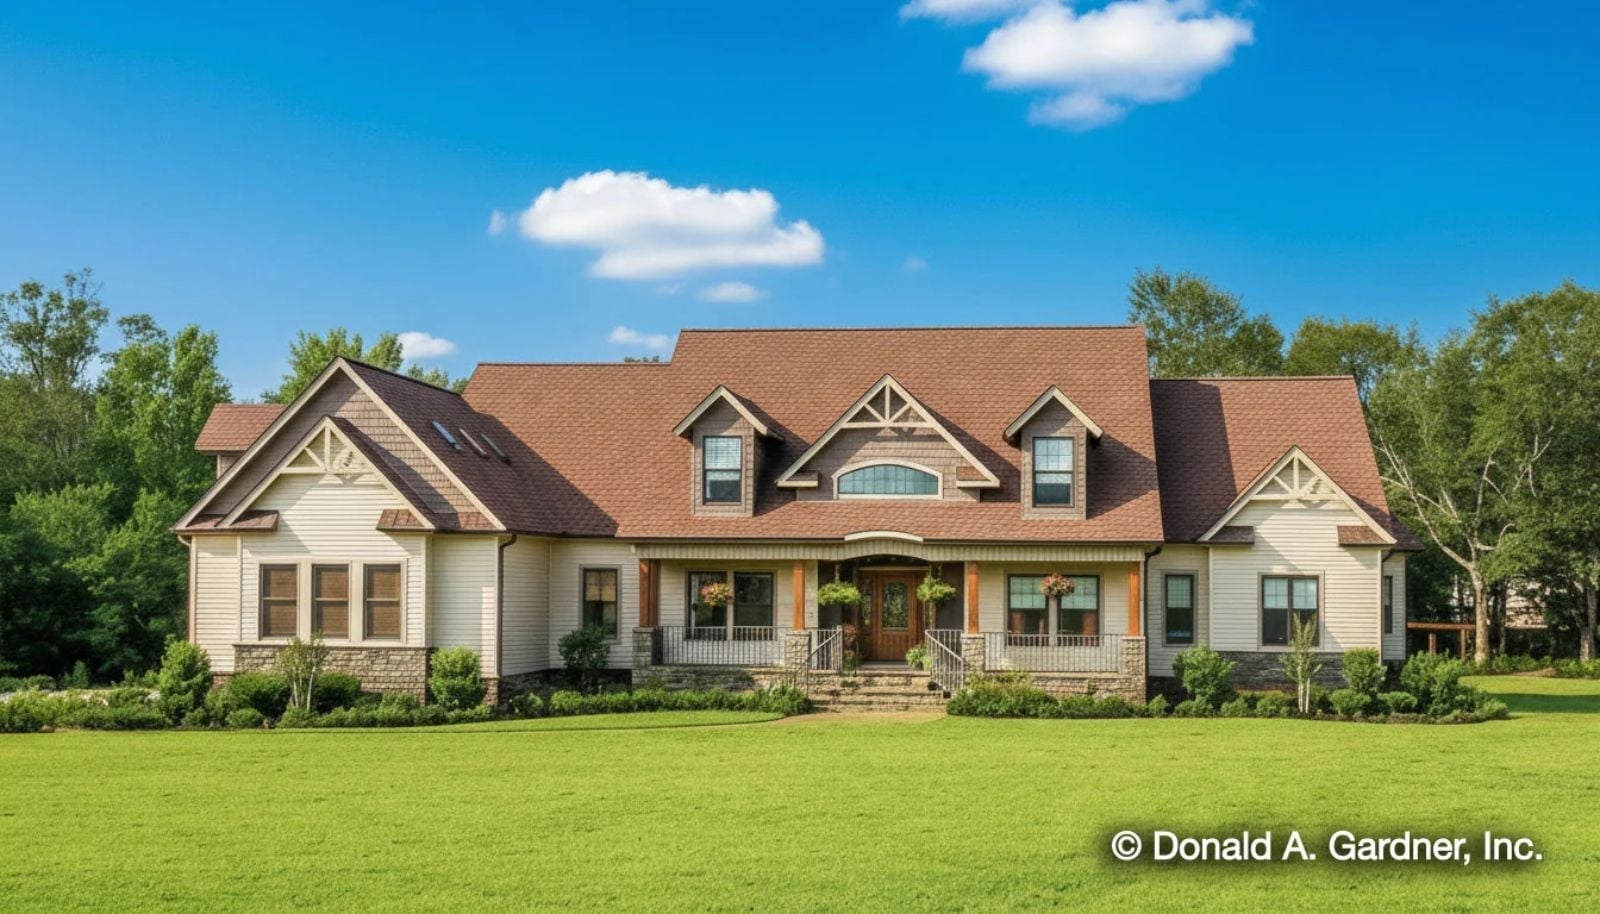
Everyone remembers a bonus room from somebody else’s house — a carpeted upstairs space with a beanbag chair and a TV, where the kids disappeared after dinner and the adults could finally finish a conversation. The Amherst is built around that same idea: a craftsman exterior with deep porch lines, an open main floor where dinner conversations stretch past dessert, and a bonus room that gives the noise somewhere to go.
Specifications
- Sq. Ft.: 3,490
- Bedrooms: 3
- Bathrooms: 3.5
Floor Plan – Main Floor
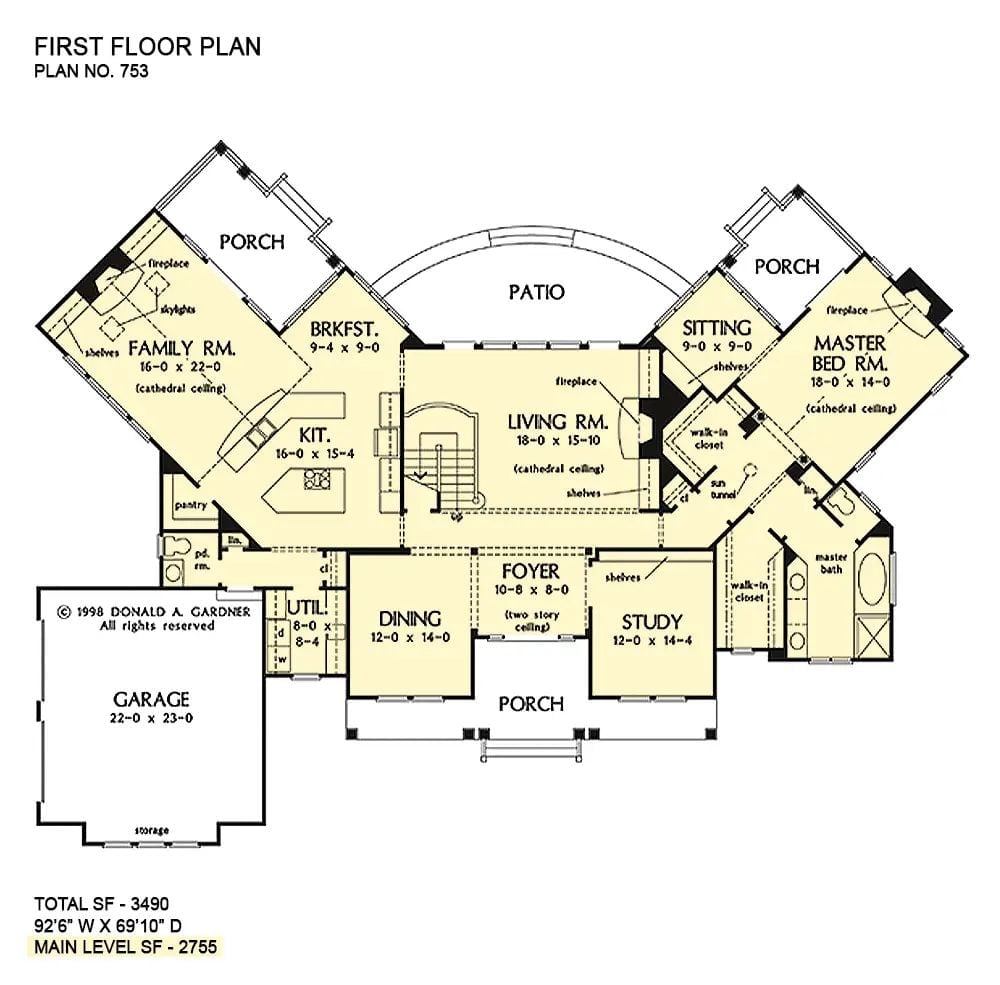
Open living core connects kitchen, dining, and foyer, with angled master suite and family room wings.
Floor Plan – Second Floor
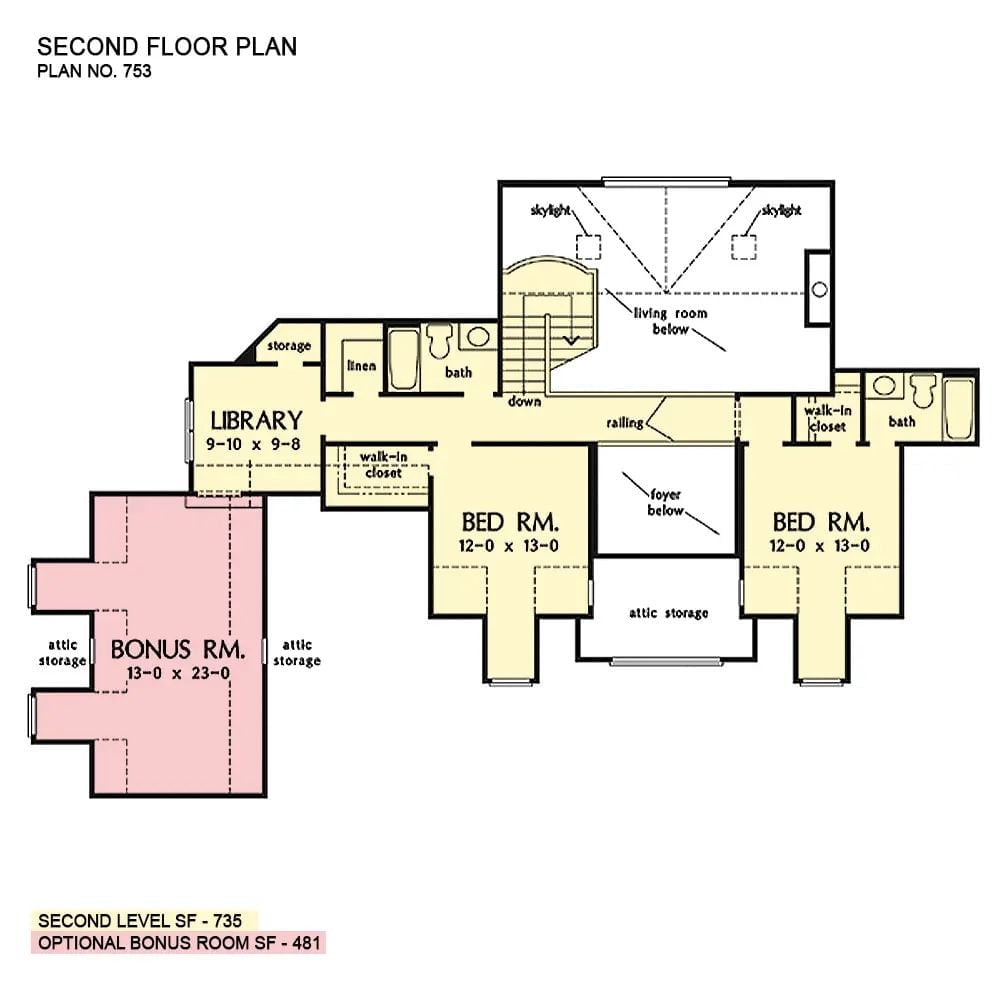
The second floor holds two bedrooms of equal size, a library with a walk-in closet, and a shared bath. A railing overlooks the foyer below, and two skylights sit above the living room. The optional bonus room tacks on a generous stretch of flexible space off the library — useful if your needs change after move-in.
Screened Porches on Both Ends and a Stone Base That Means Business
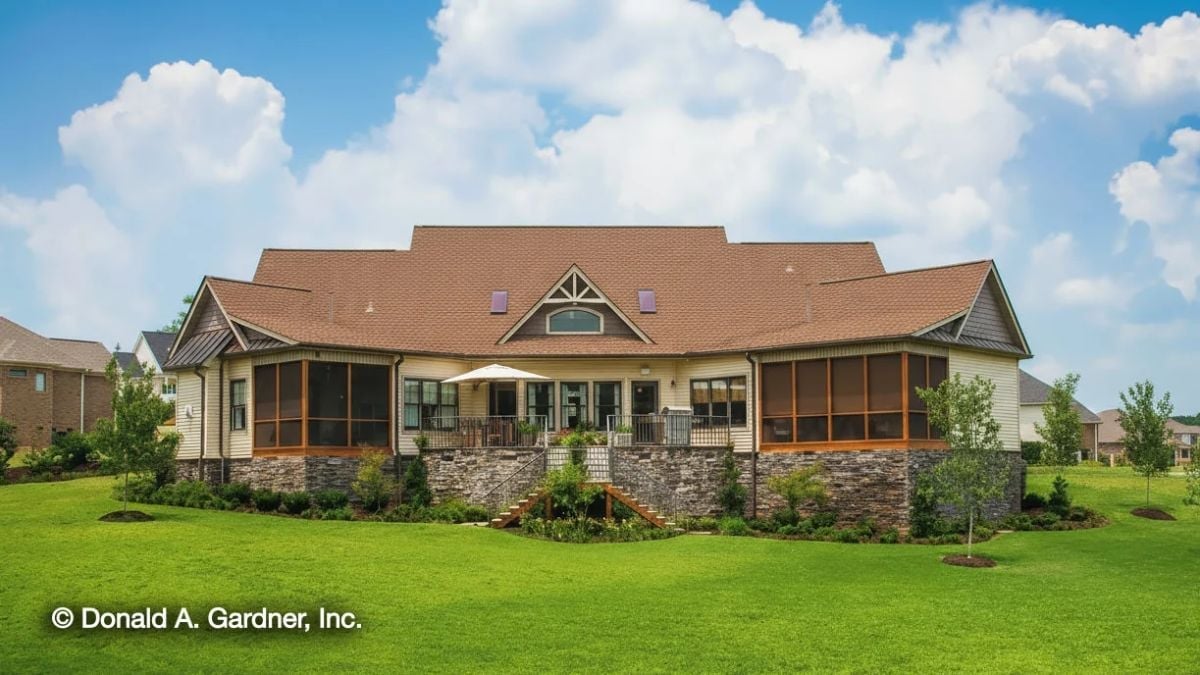
Stacked stone wraps the raised foundation like it grew there, and screened porches on both ends give the roofline room to breathe. Wood-trimmed gables keep the exterior from reading as plain, even from the street.
Red Felt, Cue Rack, and a TV Tuned to the Game
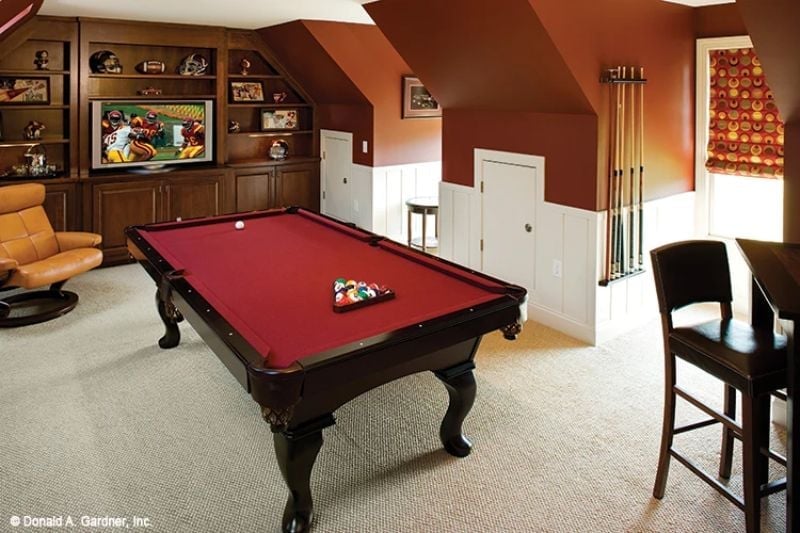
A red felt pool table anchors the billiards room, cues mounted along the wall and balls already racked. The sloped ceiling gives it away — there’s a bonus room tucked just above.
Budget Tip: Pool tables hold their value well if you buy used from a billiards shop rather than a big-box retailer. A quality slate-bed table bought secondhand often costs half the price of new and plays just as well. Ask about re-felting costs upfront since that’s usually what needs refreshing most.
Safari Decor Done Right, From the Zebra Ottoman to the Elephant on Screen
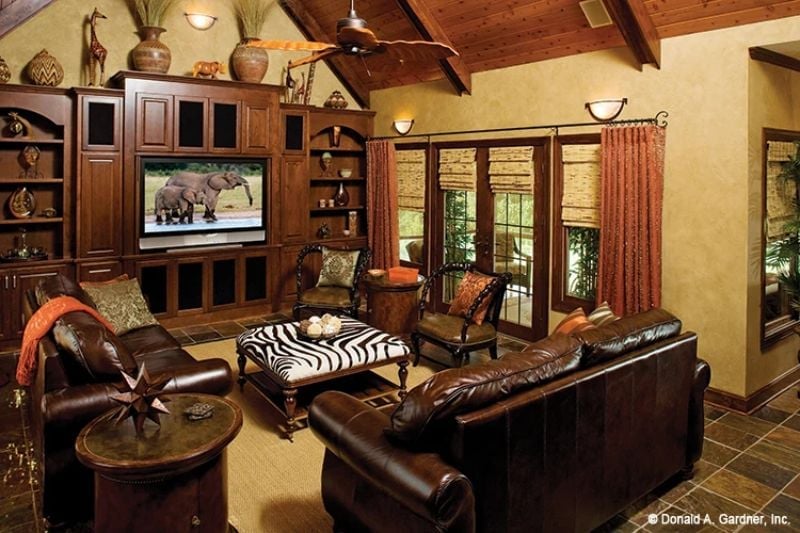
Leather sofas anchor a vaulted room where zebra-print upholstery and clay-toned walls set the whole mood.
Color Story: Warm neutrals like ochre and sand hold up better in safari-themed rooms than stark white walls, which tend to fight the richness of dark wood and leather. Terracotta curtains against natural woven shades is a pairing that’s easy to pull off without hiring anyone. If the walls already lean warm, let them do the work.
Black Granite, Rangetop Island, and Cabinet Storage That Actually Delivers
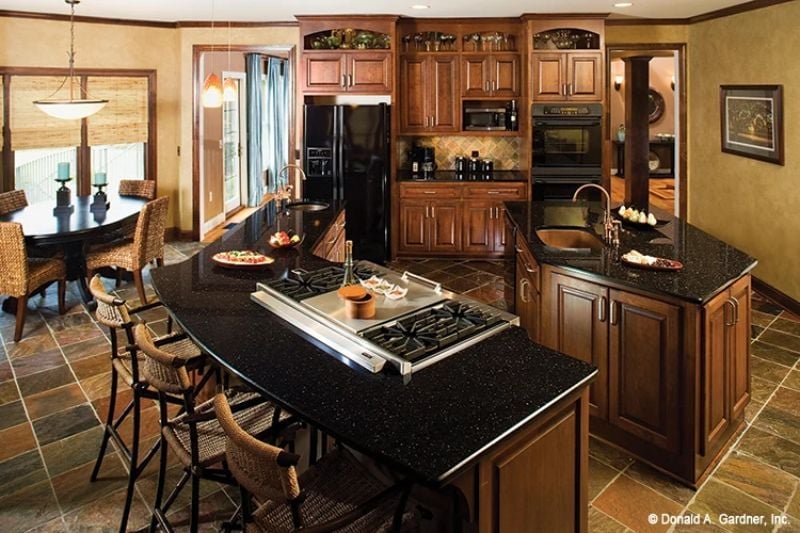
A gas rangetop sits flush in a dark granite island, with rich wood cabinetry running floor to ceiling on every wall.
Common Mistake: Rangetop islands look sharp, but many homeowners underestimate how much ventilation they require. A downdraft system rarely handles the output of a high-BTU gas cooktop well. Plan for an overhead vent hood early, before cabinetry placement locks you in.
Stacked Stone to the Ceiling and Sofas That Pull You In
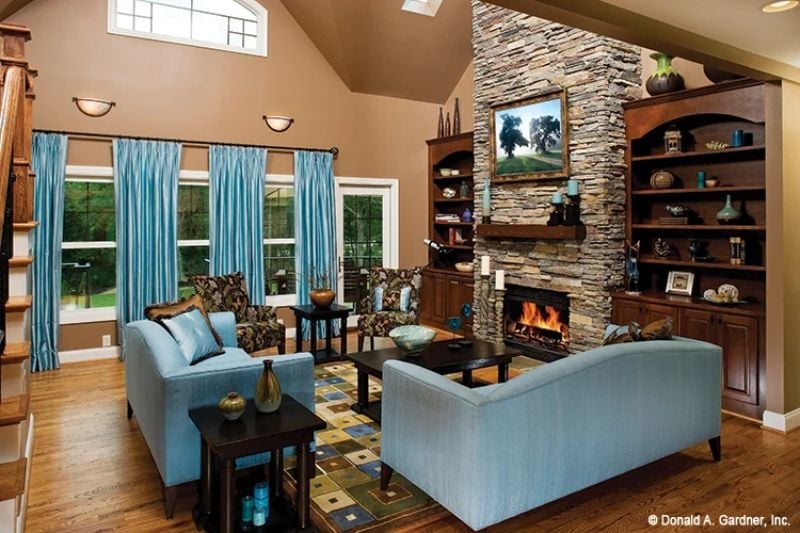
Blue upholstery and turquoise curtains anchor the seating area while the stone fireplace climbs well past the roofline.
The Psychology Behind This: Blue is one of the few cool colors that reads as warm when paired with wood tones and firelight — designers call it the “chameleon effect,” and this room earns it honestly. Pick the wrong shade and the whole space feels cold. Pick this one and people stay longer than they planned.
Cue Rack on the Wall, Game on the Screen, Room Ready to Go
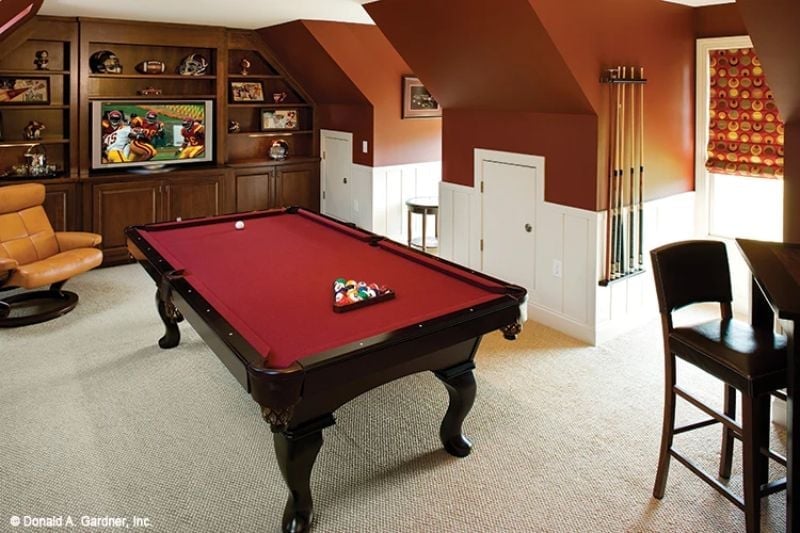
Burgundy felt and a wall-mounted cue rack do the heavy lifting here, while carpet underfoot keeps things quieter once a crowd shows up.
- Carpet absorbs sound better than hardwood in dedicated game rooms, reducing echo during crowded gatherings.
- Wall-mounted cue racks free up floor space and protect shafts from warping when stored upright.
- Built-in cabinetry around the TV doubles as display space for memorabilia without needing extra furniture.
Wicker, Warm Wood, and a Screened Porch That Earns Its Square Footage
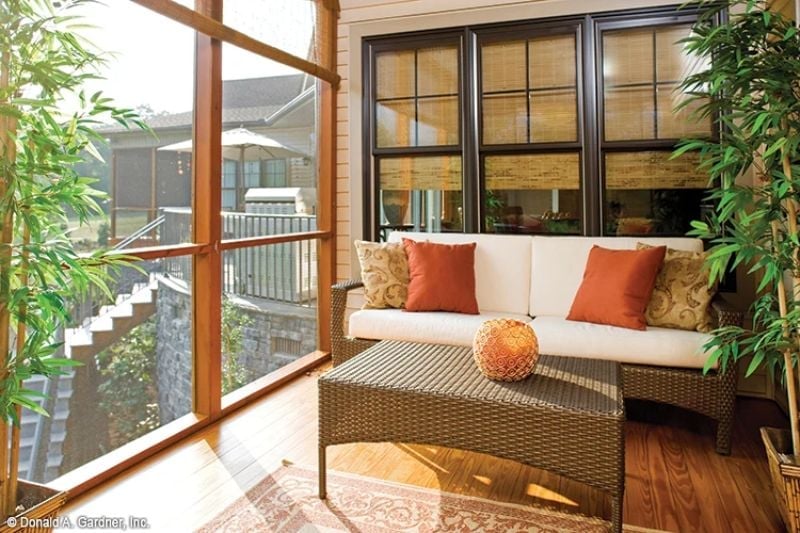
Rattan furniture with cream cushions keeps things casual without feeling cheap, and burnt orange pillows pull warmth from the hardwood floor below. Bamboo in the corners softens what could’ve easily tipped into something stiff and overdone.
Why Screened Porches Work Better Than Open Decks for Furniture Like This
Rattan and wicker hold up fine in covered outdoor spaces, but direct rain exposure breaks down the resin binding faster than most people expect. A screened enclosure buys years of extra life from furniture that’d otherwise need replacing on a short cycle. If you’re weighing screening against raw square footage during an outdoor addition, the furniture math alone makes a decent argument for the screen.
Pin It
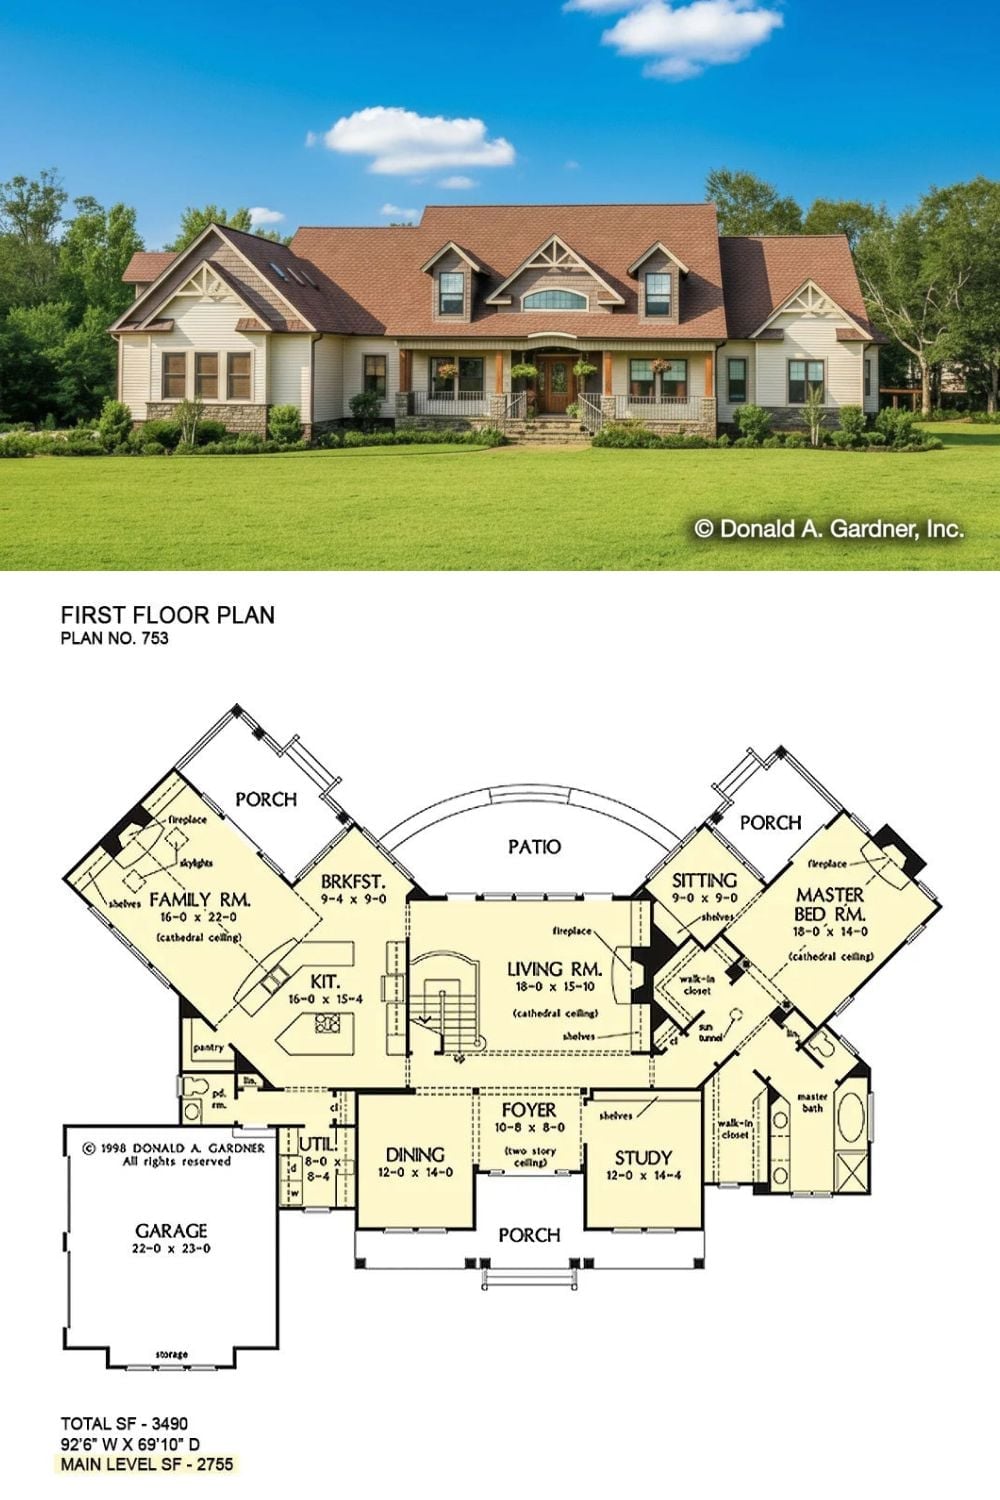
The exterior shows a Craftsman home with dormer windows and a covered porch. The floor plan below reveals 2,755 square feet of living space with angled wings splaying out from a cathedral-ceiling living room at the core.
Pro Tip: Angled room layouts like the ones in this plan look dramatic on paper but can create awkward furniture placement in practice. Before building, sketch out where your sofa and bed will actually sit. Rooms that splay outward from a central core often have fewer usable wall runs than a rectangular room of the same square footage.
