
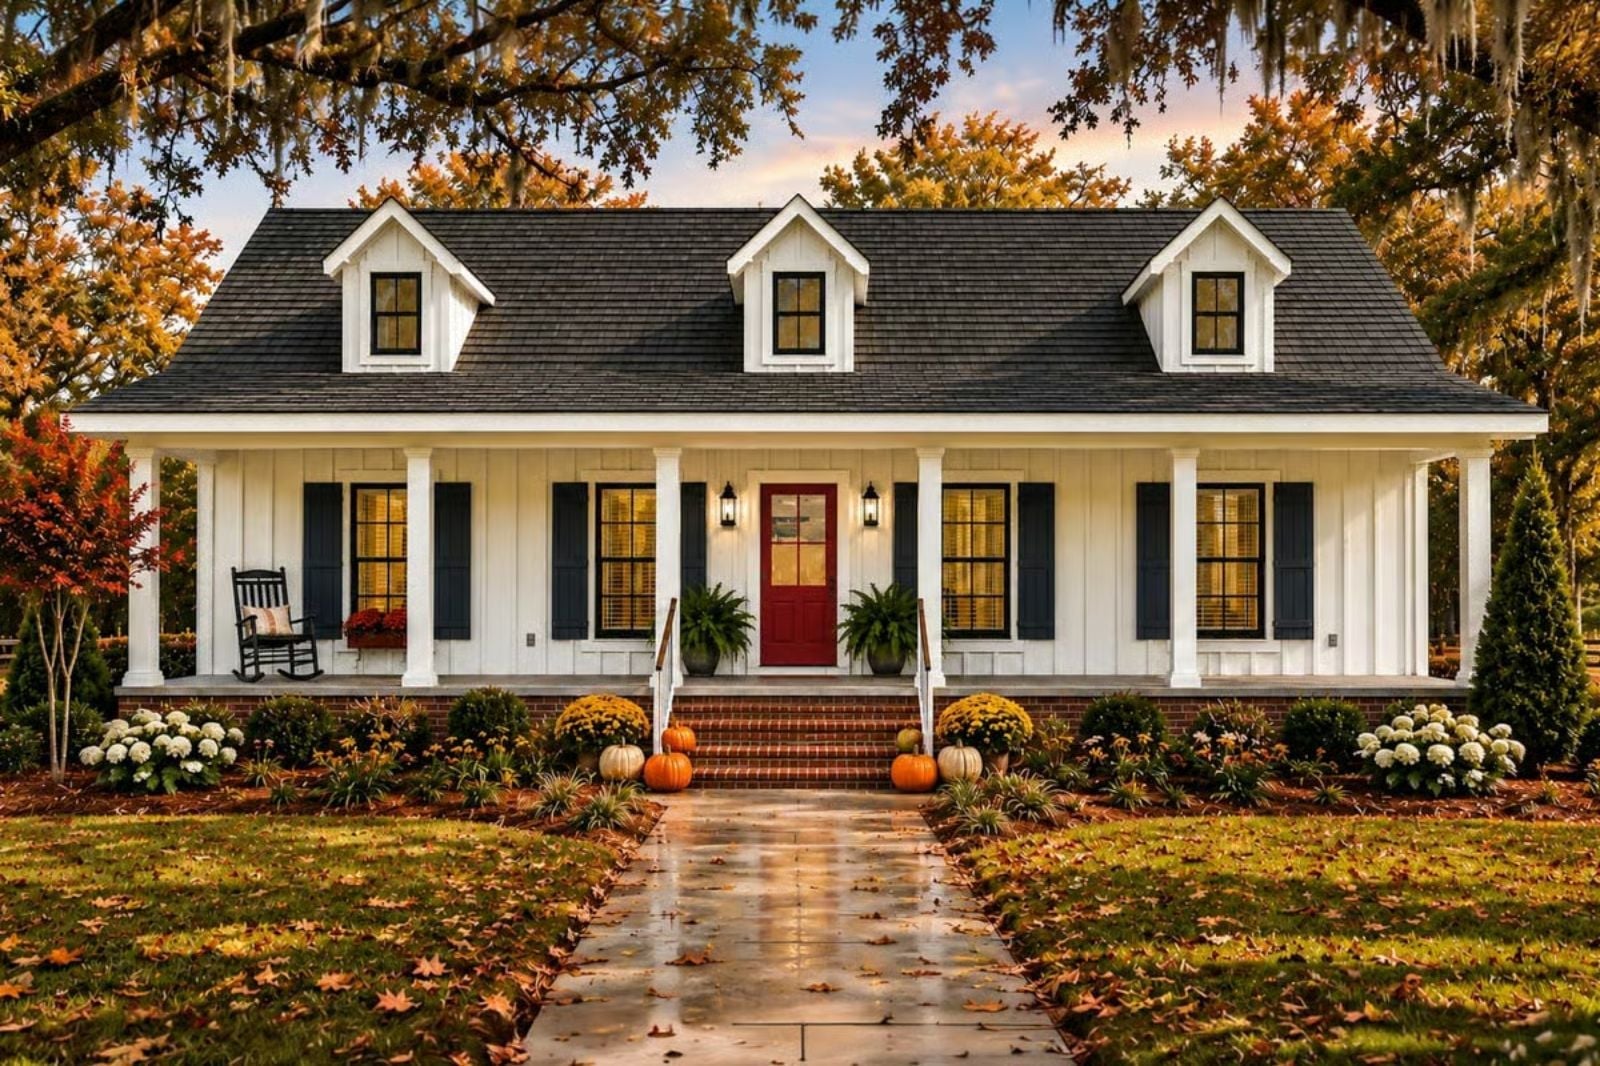
Front porches are making a real comeback in new construction after decades of floor plans that shoved outdoor living around back and pretended nobody wanted to wave at a neighbor. The Abernathy Oaks leans hard into that shift — covered front porch built for actual sitting, an open main living area that draws people toward the street, a farmhouse kitchen positioned to keep the cook in the conversation, all on a single story where nothing and nobody gets tucked away.
Specifications
- Sq. Ft.: 1,334
- Bedrooms: 3
- Bathrooms: 2
Floor Plan – Main Floor
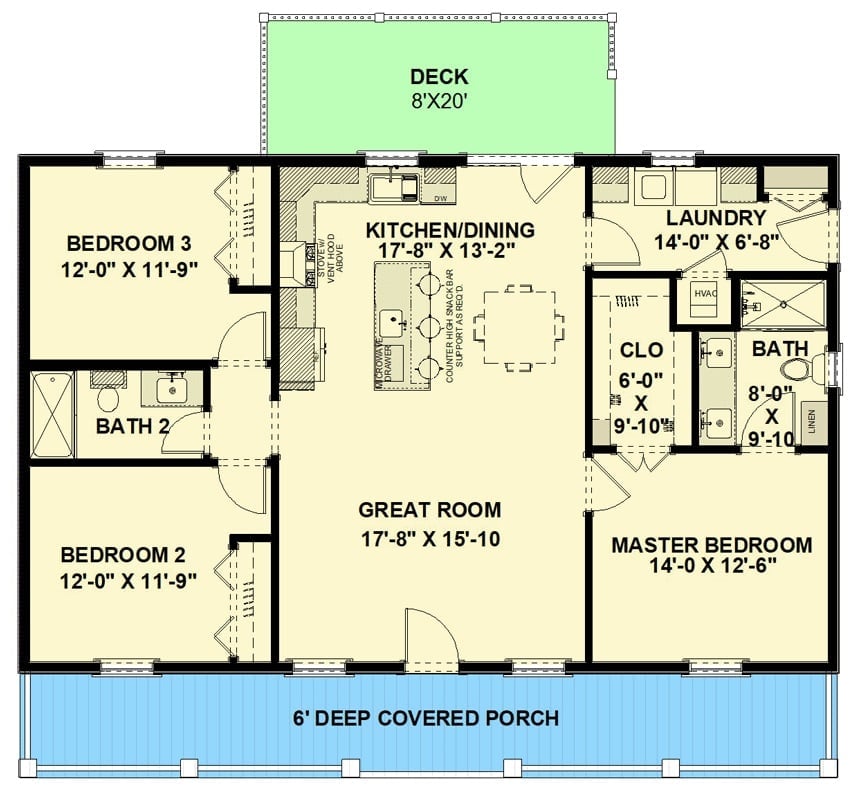
Three bedrooms, two baths, and an open kitchen-dining-great room core. The master suite sits privately on the right wing, well separated from the other two bedrooms, with a rear deck off the kitchen and that covered porch running the full front width.
Step inside and the living room makes the case for why this floor plan works as well as it does.
Cream Sofas, Bamboo Shades, and Afternoon Light That Does Most of the Work
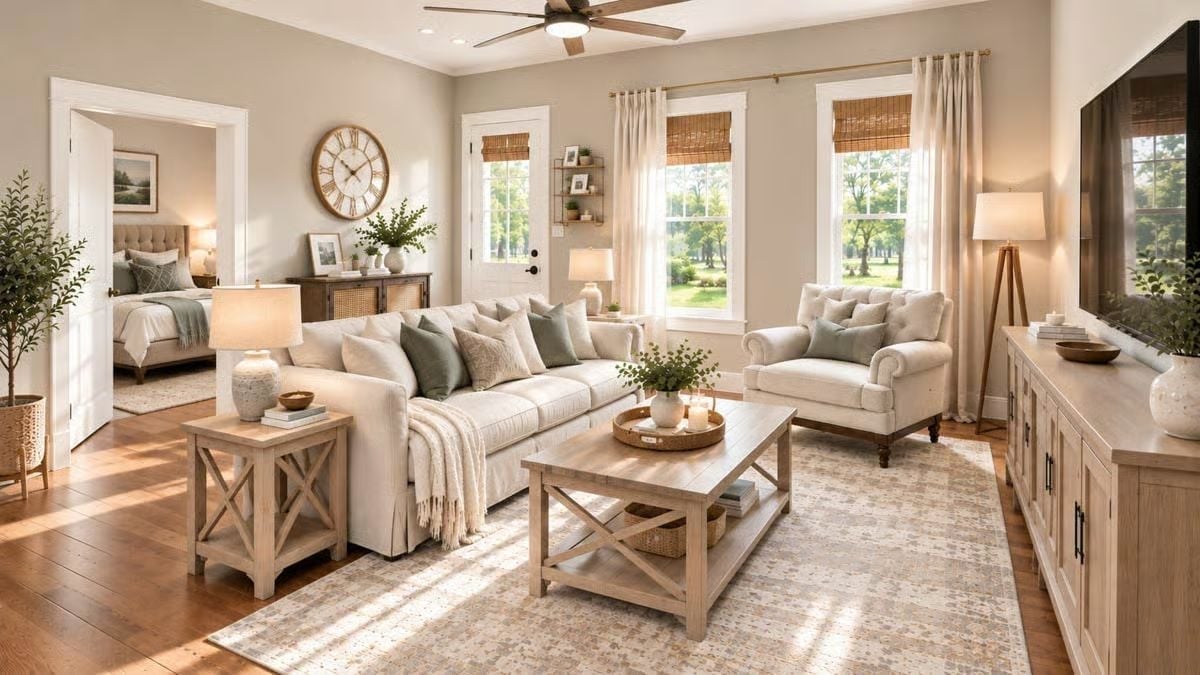
Slipcovered sofas in cream anchor the space while bamboo Roman shades filter the afternoon sun without killing the garden view. The light-washed coffee table with X-base legs keeps everything grounded without adding visual weight.
Open-Plan Living Where the Kitchen Island Gets as Much Action as the Sofa
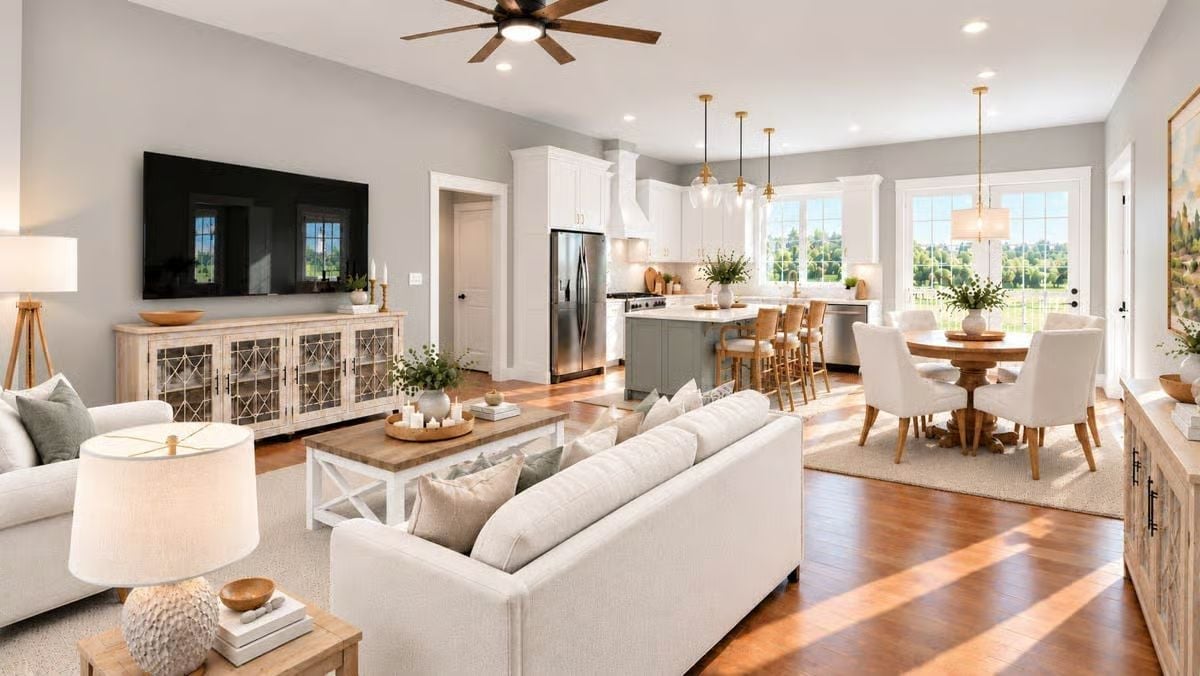
Warm hardwood floors and a sage-green island do the work of separating three zones without a single wall between them. It’s the kind of layout that sounds obvious on paper and still gets botched regularly in practice.
Common Mistake: Pendant lighting over a kitchen island looks great until bar stools enter the picture and someone’s staring directly into a bulb. If seating is part of the plan, figure out your pendant drop height before you buy — not after the electrician has already roughed in the boxes.
Sage Island Base, Marble Countertop, and Bar Stools That Actually Belong Here
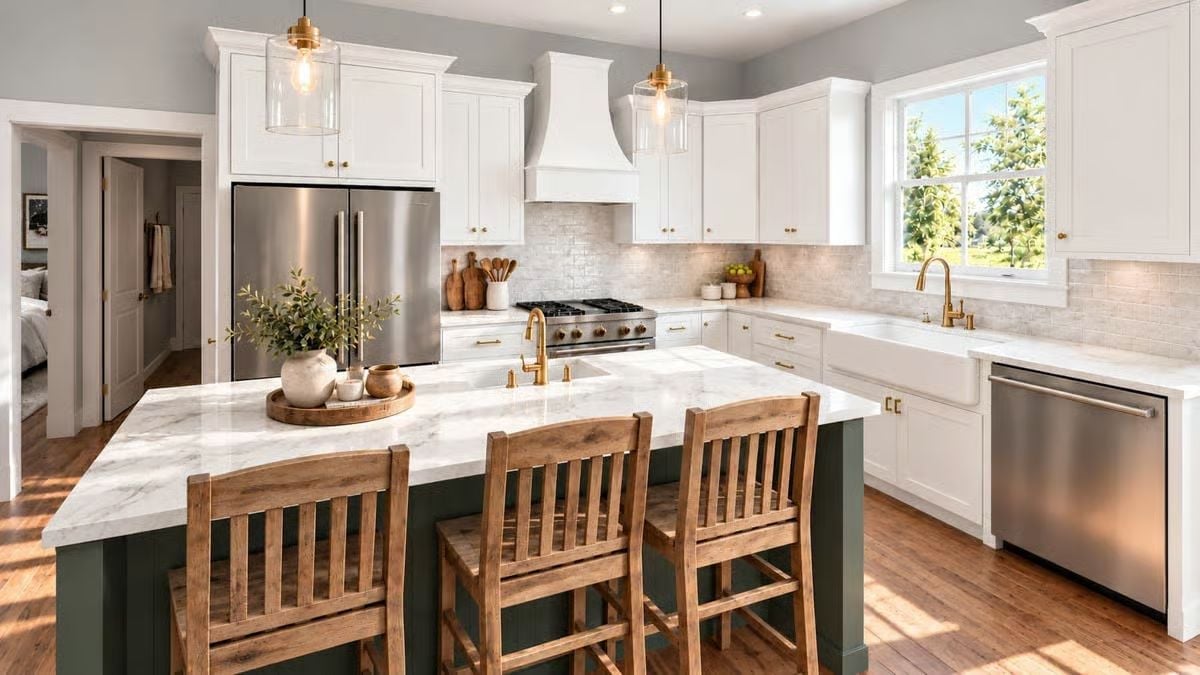
Brass fixtures and a deep sage island base hold the room’s attention without competing with each other. The marble countertop has enough veining to feel alive, and the bar stools — warm wood, minimal back — don’t try to be the loudest thing in the room. They don’t need to be.
The Psychology Behind This: Darker base colors on kitchen islands tend to feel grounding rather than heavy because the eye registers them as furniture, not cabinetry. Furniture reads as chosen. Cabinetry reads as installed. That single perceptual shift makes a kitchen feel more personal without touching the layout.
Upholstered Headboard, Olive Accents, and a View That Earns Its Wall Space
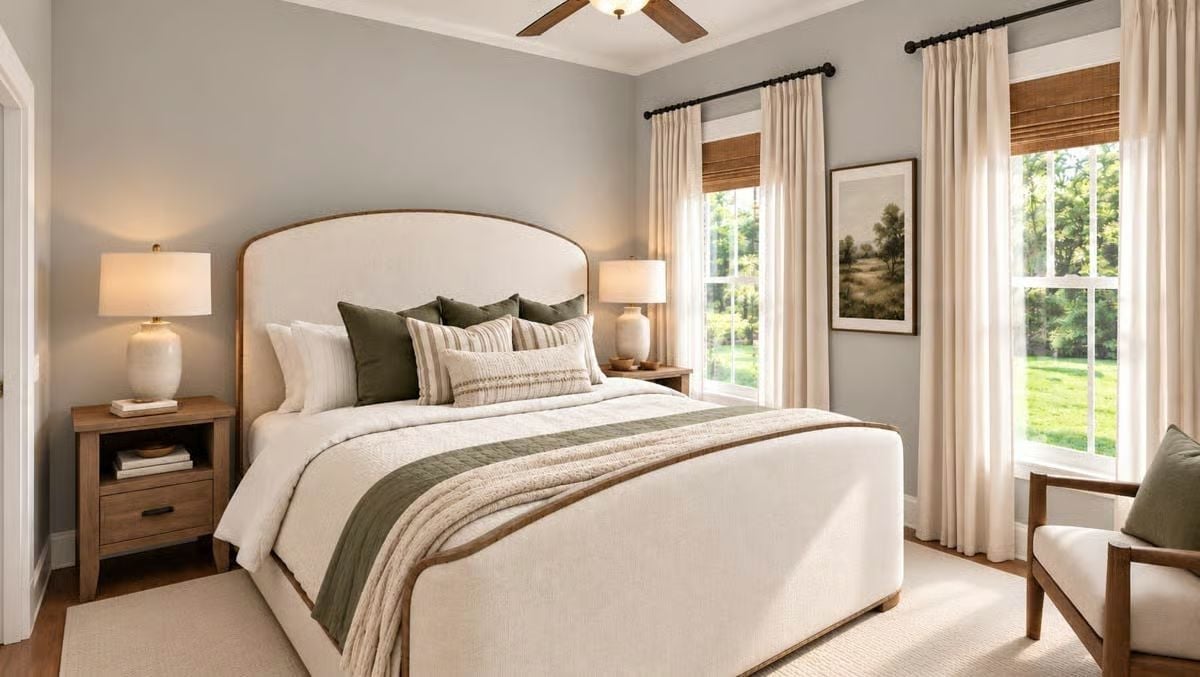
Cream bedding layers with an olive runner and matching throw pillows lock in the palette without tipping into overdone. The arched headboard’s wood trim bridges rustic and refined, and natural light coming through the bamboo shades handles the rest. Simple. Calm. Actually restful.
Budget Tip: Bamboo shades paired with linen drapes give you two levels of light control without blackout curtains. More upfront, yes — but east- and west-facing bedrooms chew through single-layer window treatments fast, so the layered approach tends to win over time.
Gold Fixtures, Marble Counters, and a Shower That Pulls the Whole Room Together
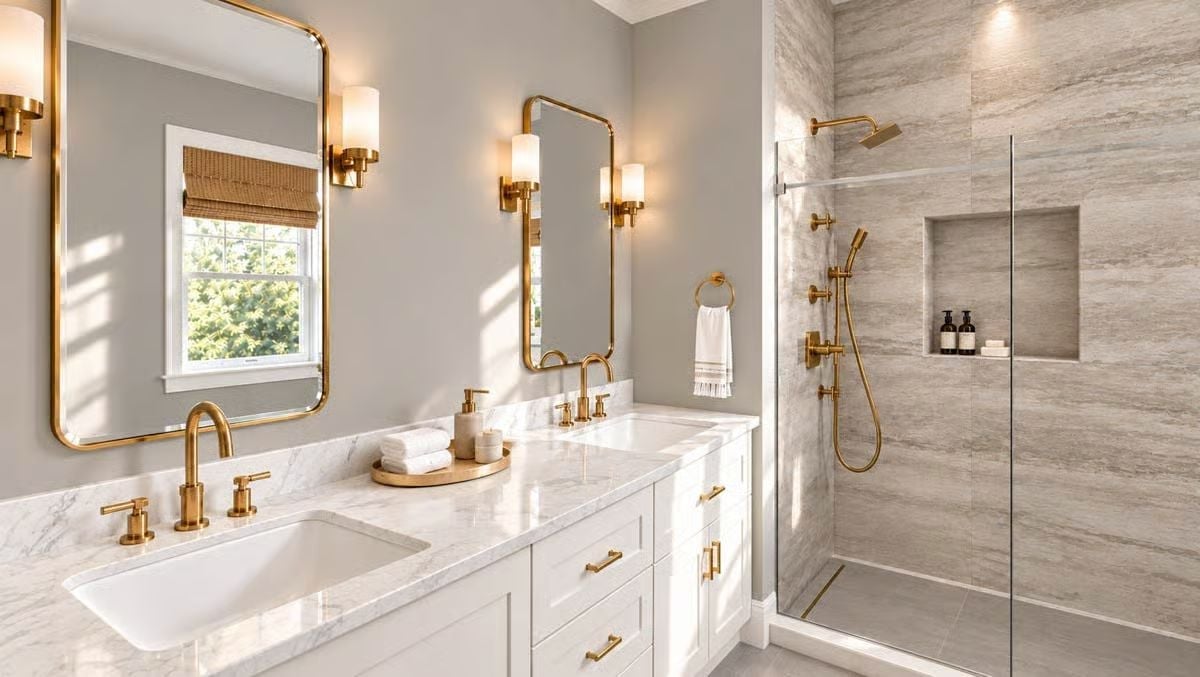
Unlacquered gold runs from the vanity faucets to the shower system to the cabinet pulls, and that continuity is doing more than any single fixture could on its own. The marble countertop has just enough movement to feel natural without fighting the tile. Wall sconces flank each mirror for task lighting, which means no overhead fixture washing everything in flat, unflattering light — a small decision that makes a noticeable difference every single morning.
- Matching fixture finishes across faucets, hardware, and shower controls creates visual order without added décor.
- Recessed shower niches keep bottles off the floor and don’t require a separate shelf installation.
- Frameless glass on a walk-in shower reads as less visually disruptive than a curtain or framed enclosure.
Mini List: The towel ring sits just outside the shower entry — one of those placements you never think about until you’re dripping on the floor in a bathroom where someone thought about it wrong.
Marble Backsplash, Gold Hardware, and a Laundry Room That Doesn’t Feel Like a Utility Space
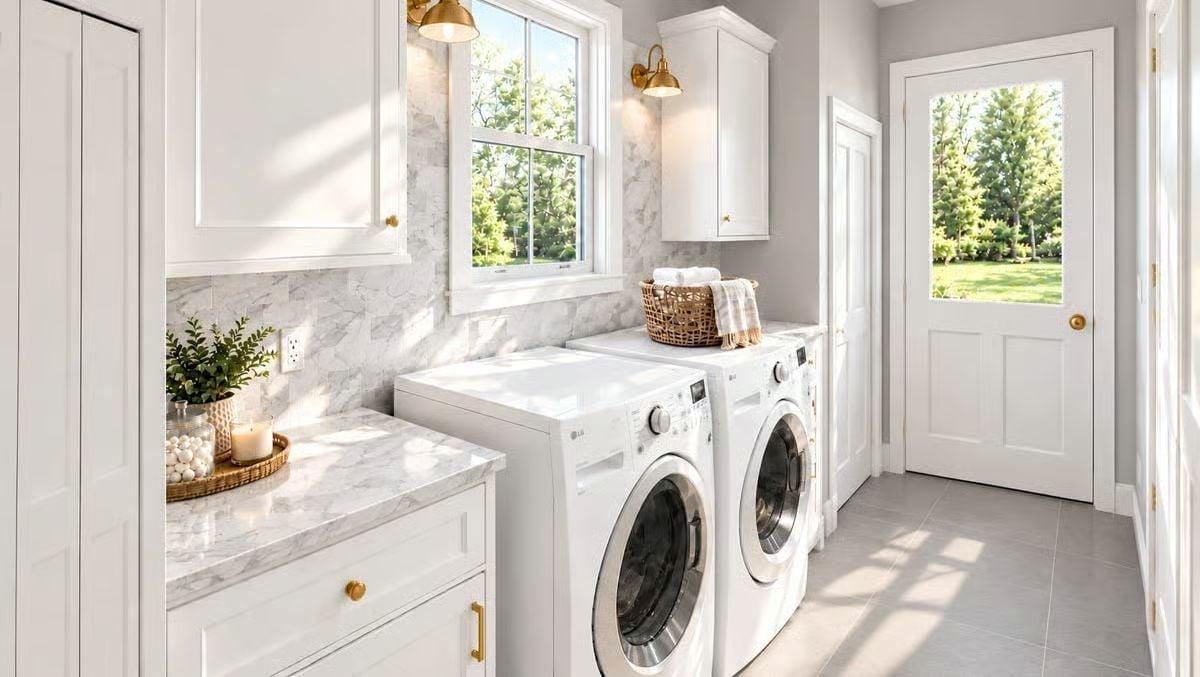
Carrara-style marble tile runs counter to cabinet on the back wall, and gold sconces flanking the window keep the lighting from going cold and clinical. Front-load units sit side by side under a full folding surface. A laundry room that looks like this gets used differently than one that doesn’t — you fold things promptly instead of leaving them in the dryer for three days.
Pin It
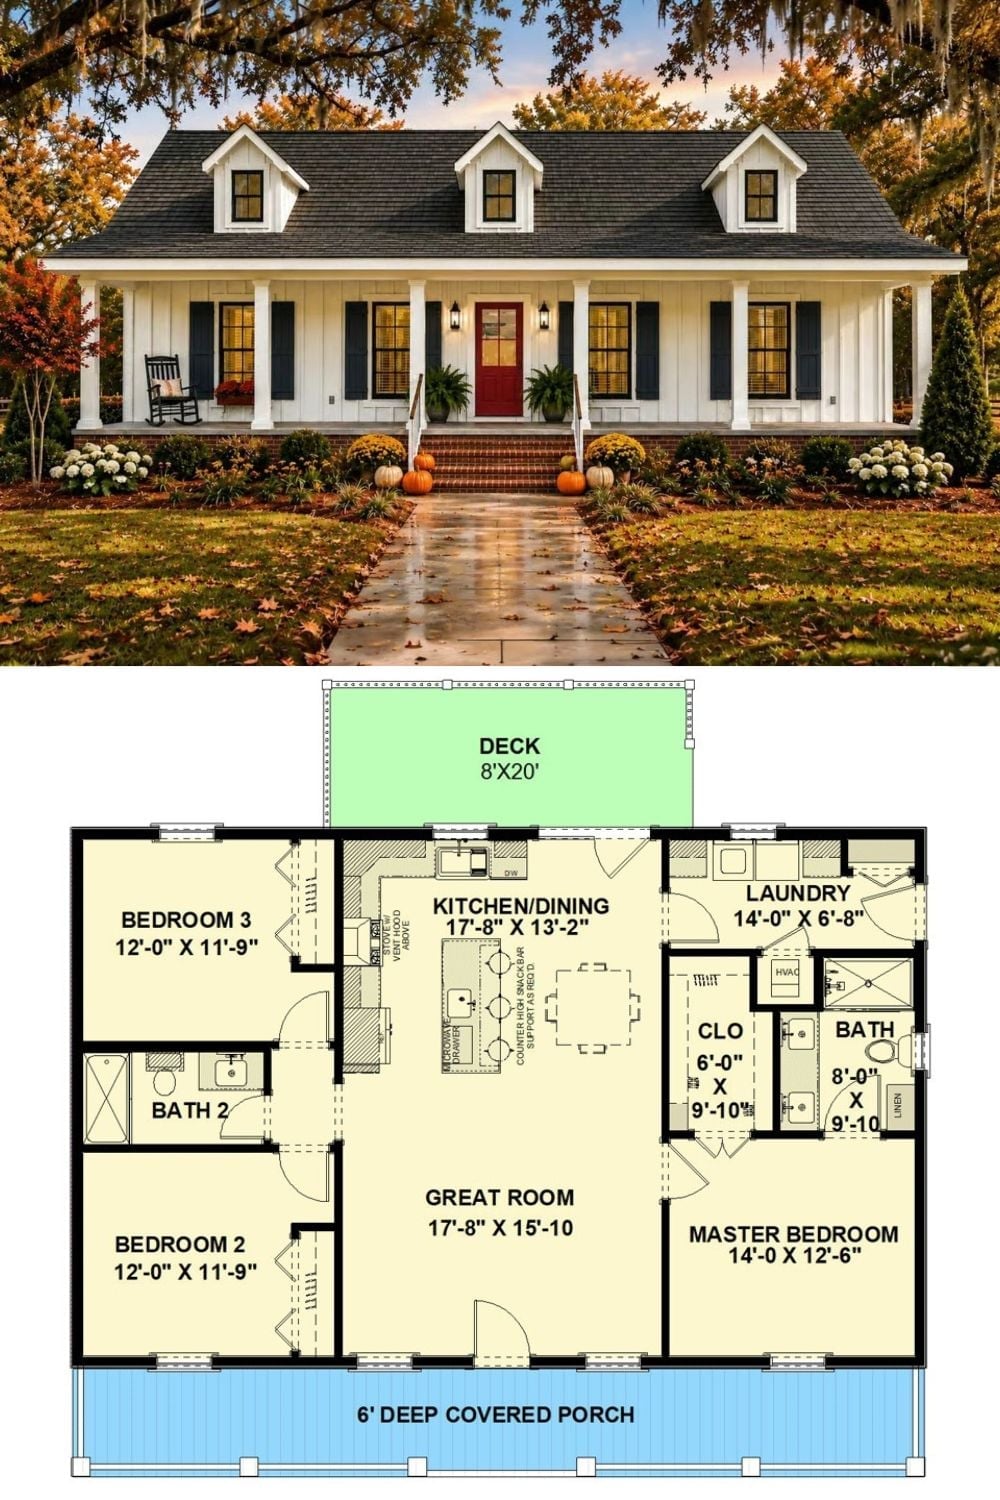
Exterior rendering shows a white farmhouse with covered front porch and three dormers. The floor plan below lays out three bedrooms, two baths, a great room, and an 8×20 rear deck.
