
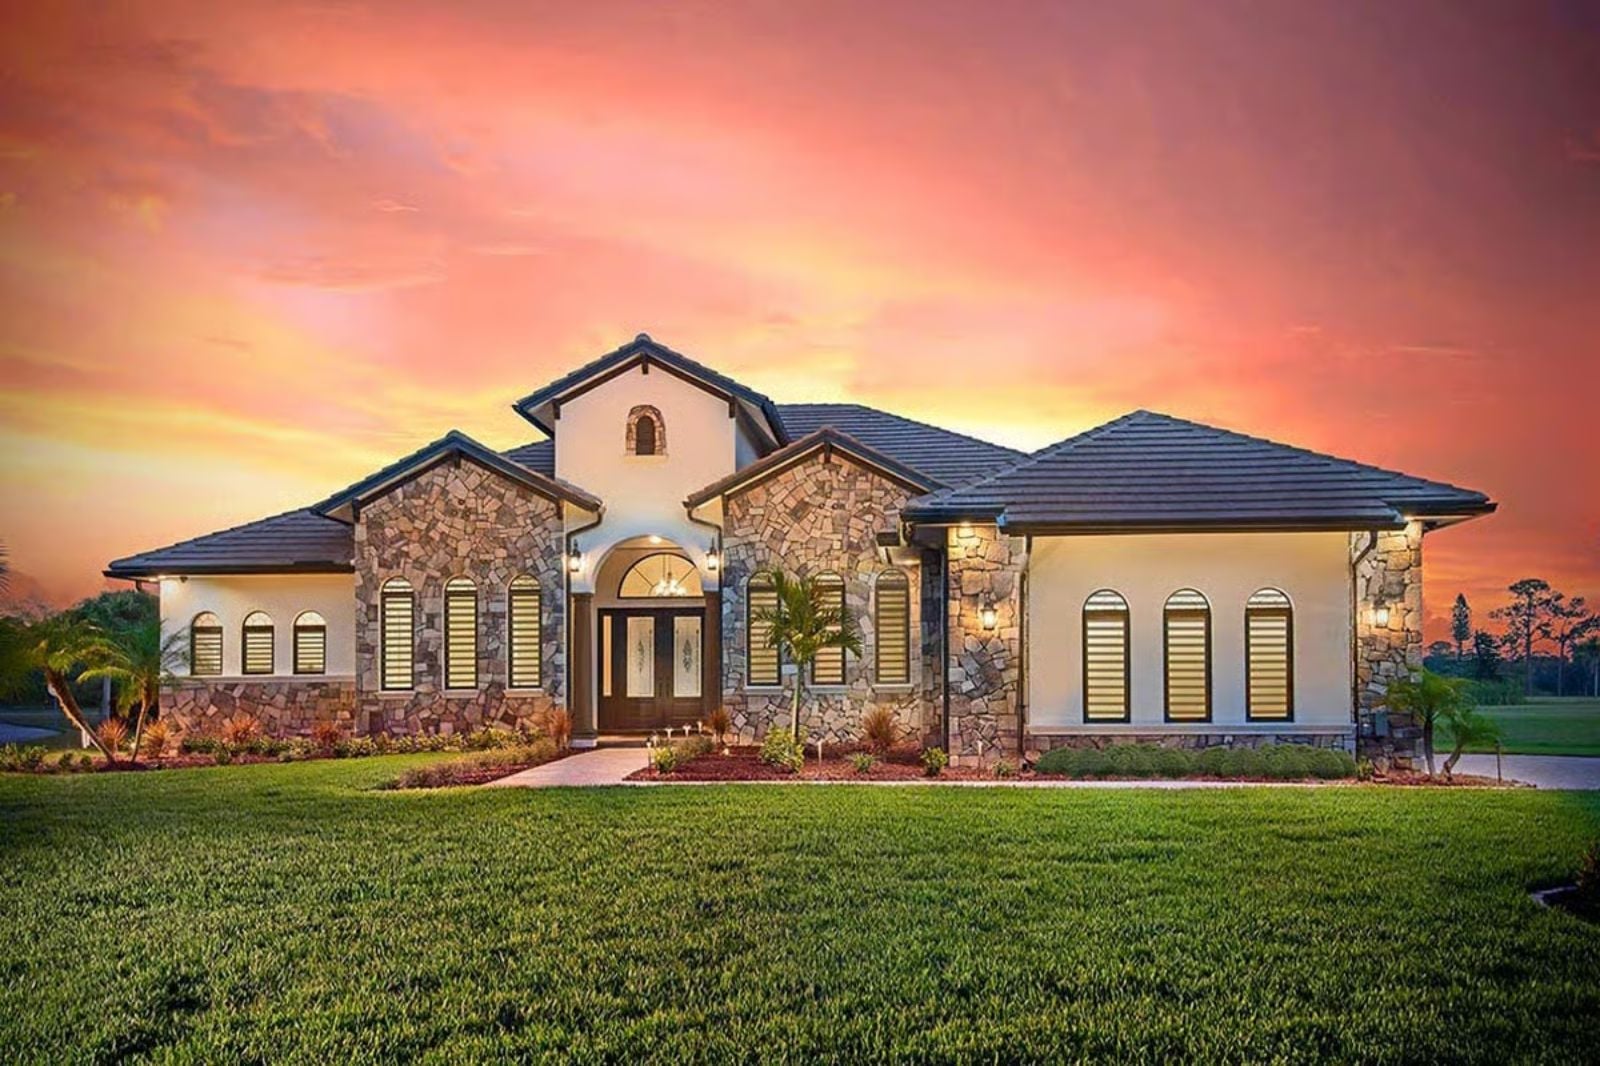
There’s a certain kind of house that becomes the default gathering spot — the one where the cousins end up sleeping over, where dinner moves outside without anyone deciding to move it, and where the neighbors slow down just a little when they drive past. The Terravista gets there through a covered lanai built for late evenings, an open layout that lets conversation carry from the kitchen to the yard, four real bedrooms, and a Mediterranean exterior with enough presence to make the whole street look better.
Specifications
- Sq. Ft.: 2,953
- Bedrooms: 4
- Bathrooms: 3
Floor Plan – Main Floor
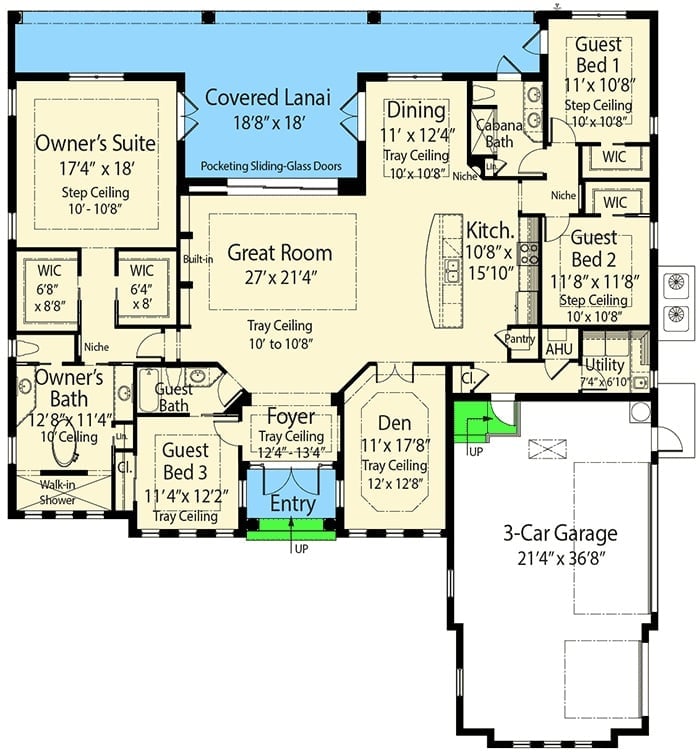
The owner’s suite takes the left wing — dual walk-in closets, direct lanai access — while the three guest bedrooms spread across the right side without crowding each other. In between, the great room runs kitchen, dining, and den together as one continuous space. A 3-car garage sits tucked at the rear.
Stone Accent, Screened Lanai, and a Driveway That Means Business
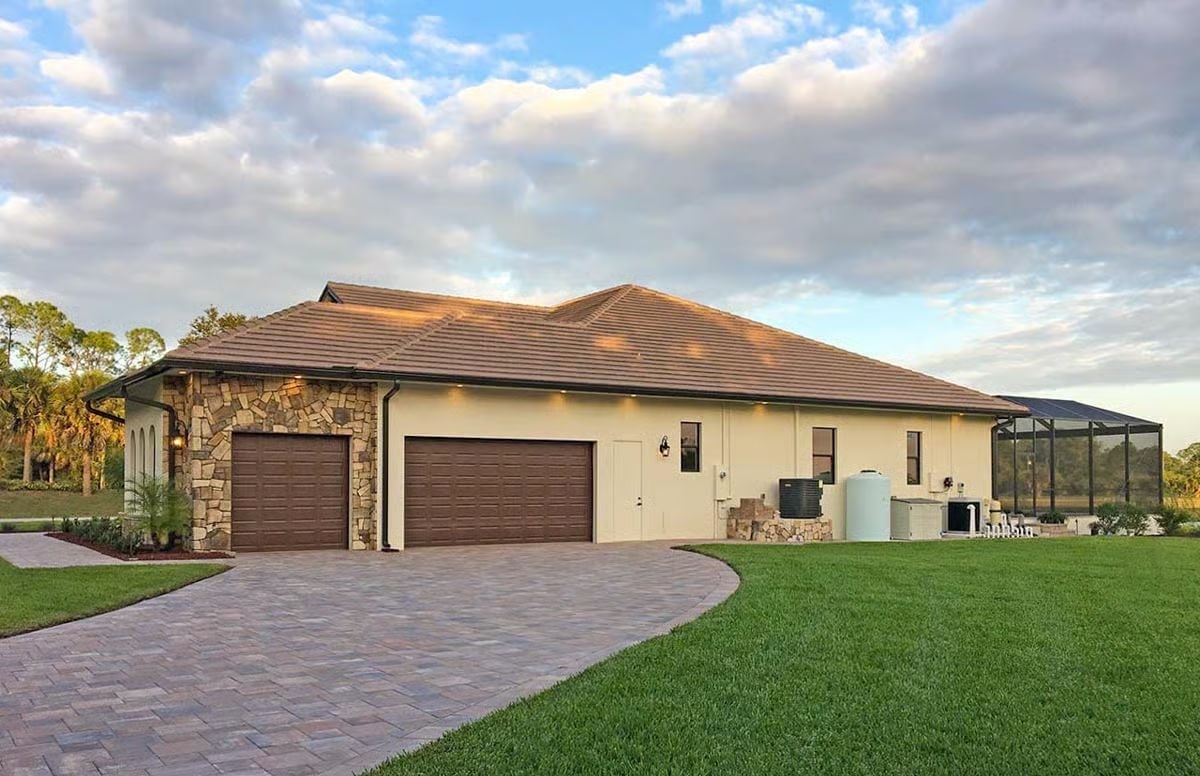
Brick pavers curve toward a three-car garage faced in natural stone veneer — real texture, no fuss. Recessed soffit lighting runs the full facade, and to the right, a screened enclosure signals that outdoor living is taken seriously here. Single-story footprint, but it reads bigger from the street than the square footage would lead you to expect.
Worth Knowing: Florida builds tend to prioritize covered outdoor space, and the screened lanai here pulls double duty: it keeps insects out and pushes the usable living area well past the interior walls. That dark-framed structure is also a pool enclosure, which slows evaporation and reduces how much chemical maintenance an open pool would otherwise need.
Open-Plan Living Where the Lanai Feels Like a Fifth Wall
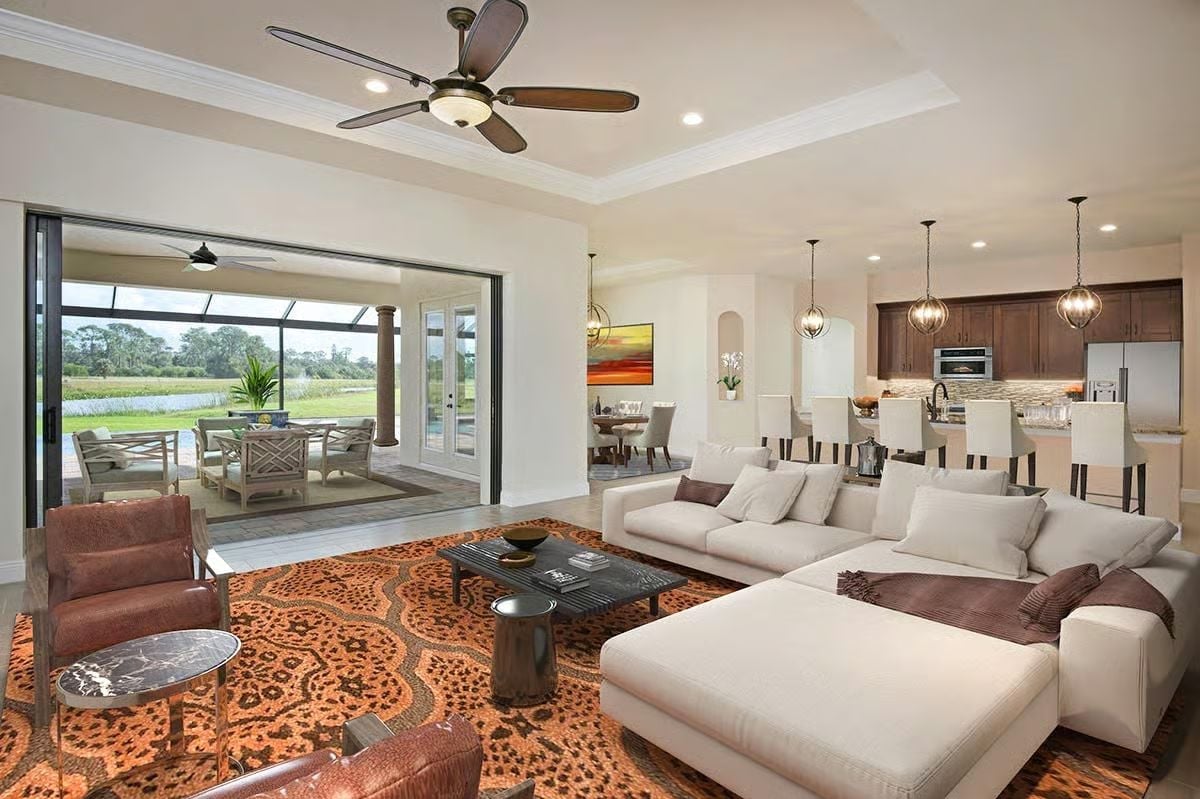
Sliding glass panels fold completely out of the way, pulling the outdoors into the living room with no threshold to trip over. Inside, a cream sectional anchors a leopard-print rug that earns its drama. Pendant globes over the kitchen island stay low-profile enough to keep the sightlines clean. Good bones, better view.
Editor’s Note: Pocket sliding doors need a wall cavity deep enough to swallow the panels when fully open — that’s a structural call made at framing, not a finish upgrade you can tack on later. If indoor-outdoor flow matters to you, it has to be on the blueprint before the slab is poured.
Globe Pendants and Granite That Earns Its Place at the Center
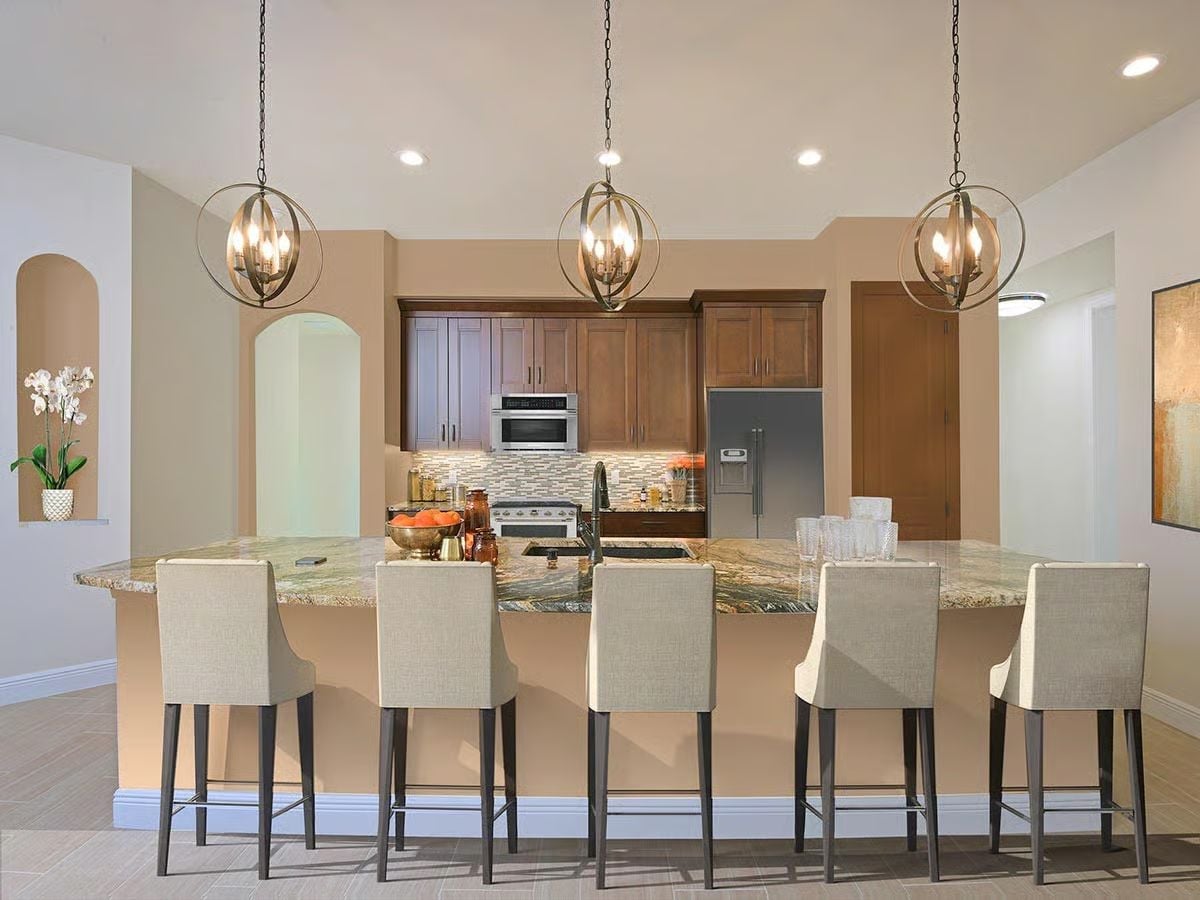
Orb-style pendants on chain drops anchor the island without competing with it. The granite countertop isn’t subtle: deep green veining runs through the slab in a pattern you’d notice from across the room. Six upholstered barstools confirm this kitchen was built for a crowd, not just a morning coffee.
- Pendant height over an island matters more than most people think
- Chain-hung fixtures can be adjusted at install without rewiring
- Matching all three pendants keeps a long island from feeling chaotic
Pull inside, and the dining room makes a case for restraint done right.
Tufted White Chairs Against a Dark Oval Table That Anchors the Room
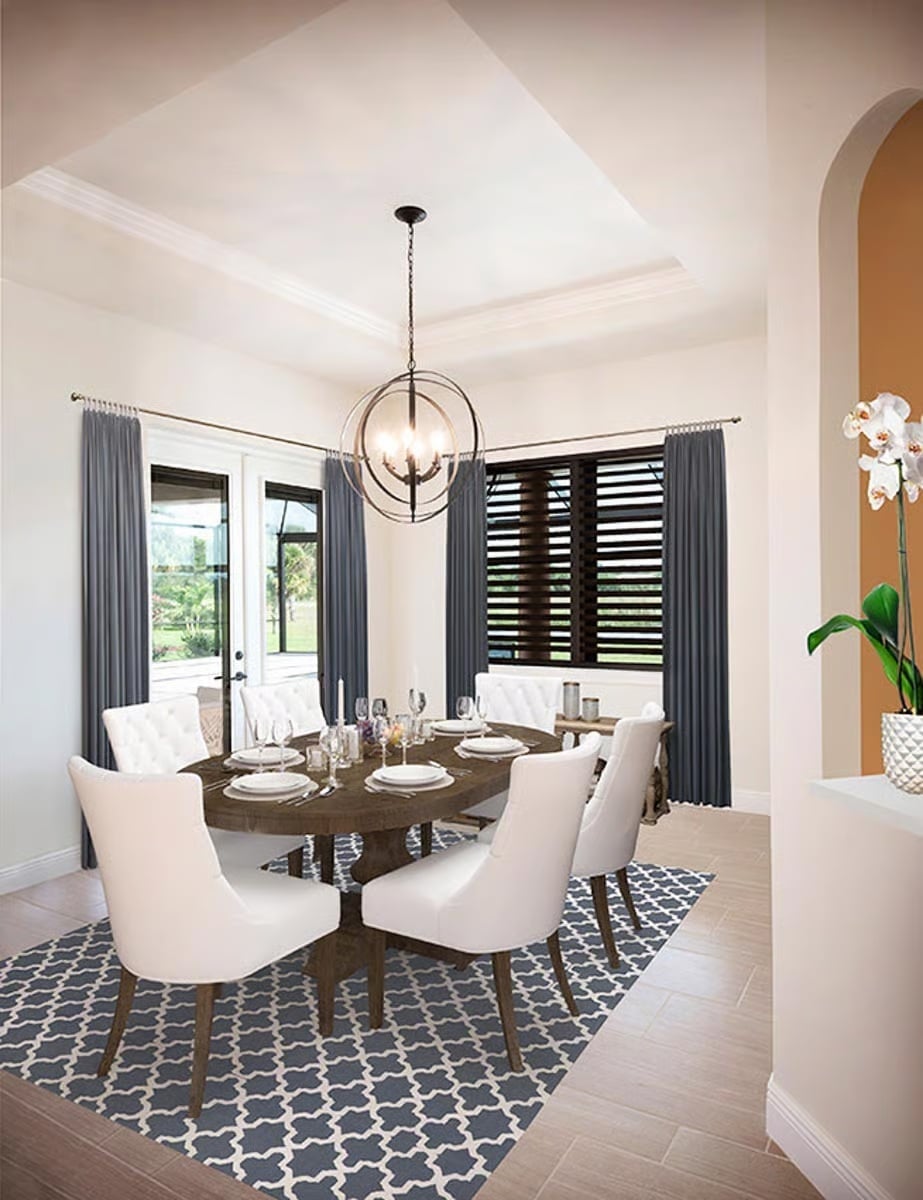
White tufted upholstery against a dark walnut-toned oval table — contrast that doesn’t need much else going on to hold the room together. The globe pendant above does its part without overstaying its welcome.
Dark Wood, Orange Rug, and Arched Shutters That Pull the Whole Office Together
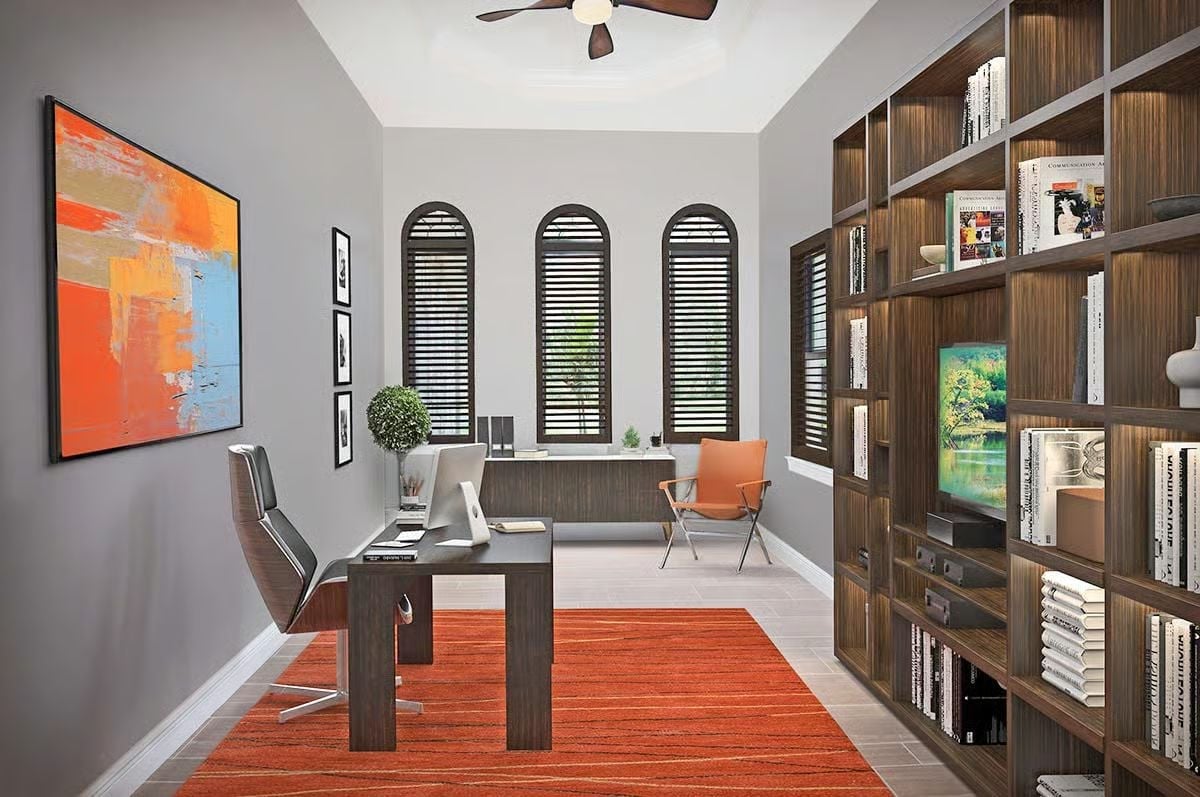
Built-in shelving with interior lighting anchors the right wall, while arched plantation shutters filter daylight without sacrificing privacy. The orange rug ties back to the leather chair in a way that feels considered rather than accidental.
History Corner: Arched plantation shutters became a signature of Mediterranean revival architecture in the early twentieth century, particularly across Florida and California. Getting the slats to follow the curve meant hand-cutting each one, which made arched shutters a reliable signal of higher-end construction. Modern composite versions replicate the look cleanly and hold up far better in humid climates than the older wood originals ever did.
Tufted Headboard, Wood Dressers, and a Fan That Means the Room Can Actually Breathe
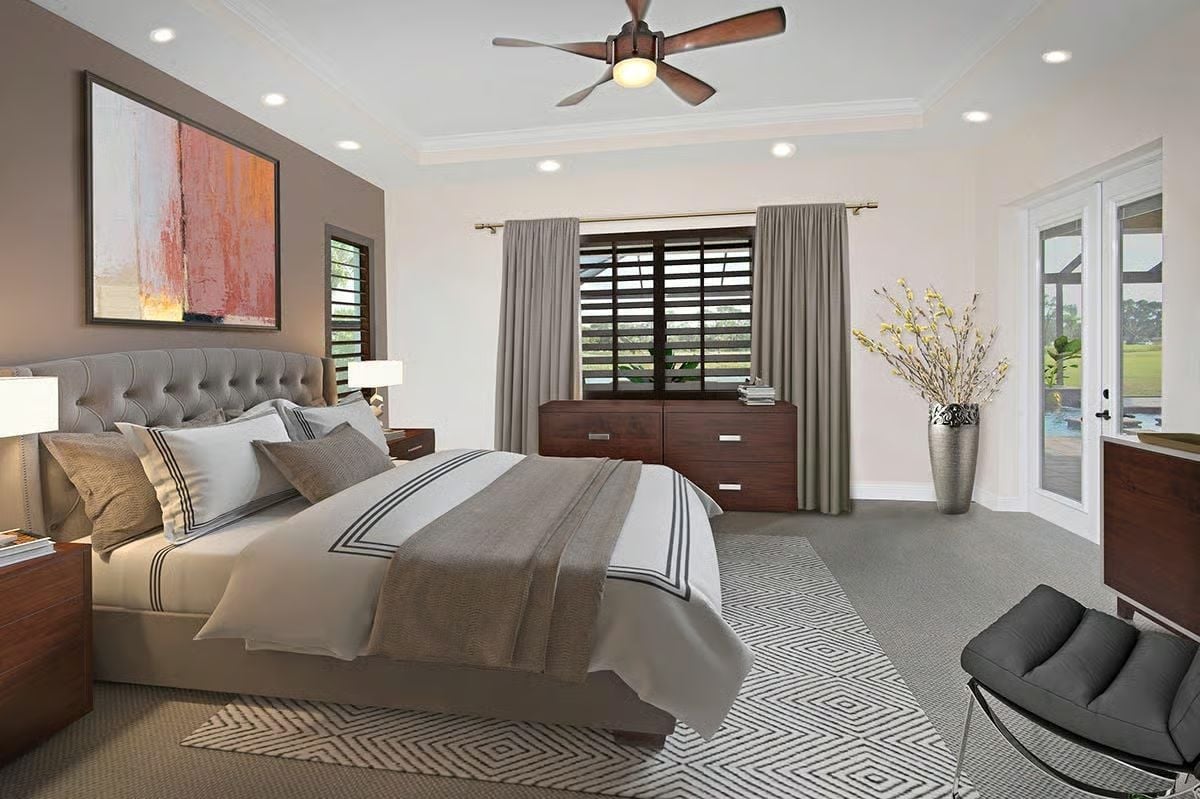
Plantation shutters paired with floor-length drapes give the windows genuine light control — blackout when you need it, diffused when you don’t. The tufted upholstered headboard and walnut dressers keep the palette grounded without pushing toward cold or sterile.
By The Numbers: A ceiling fan in the bedroom isn’t just a comfort habit. Running one overnight lowers your perceived temperature enough to take real pressure off the air conditioning, and over a Florida summer that adds up. A fan sized for rooms over 300 square feet will move enough air without needing to run on high, which is the setting nobody actually wants to sleep under.
Pebble-Tile Niche and a Freestanding Tub That Earns the Square Footage
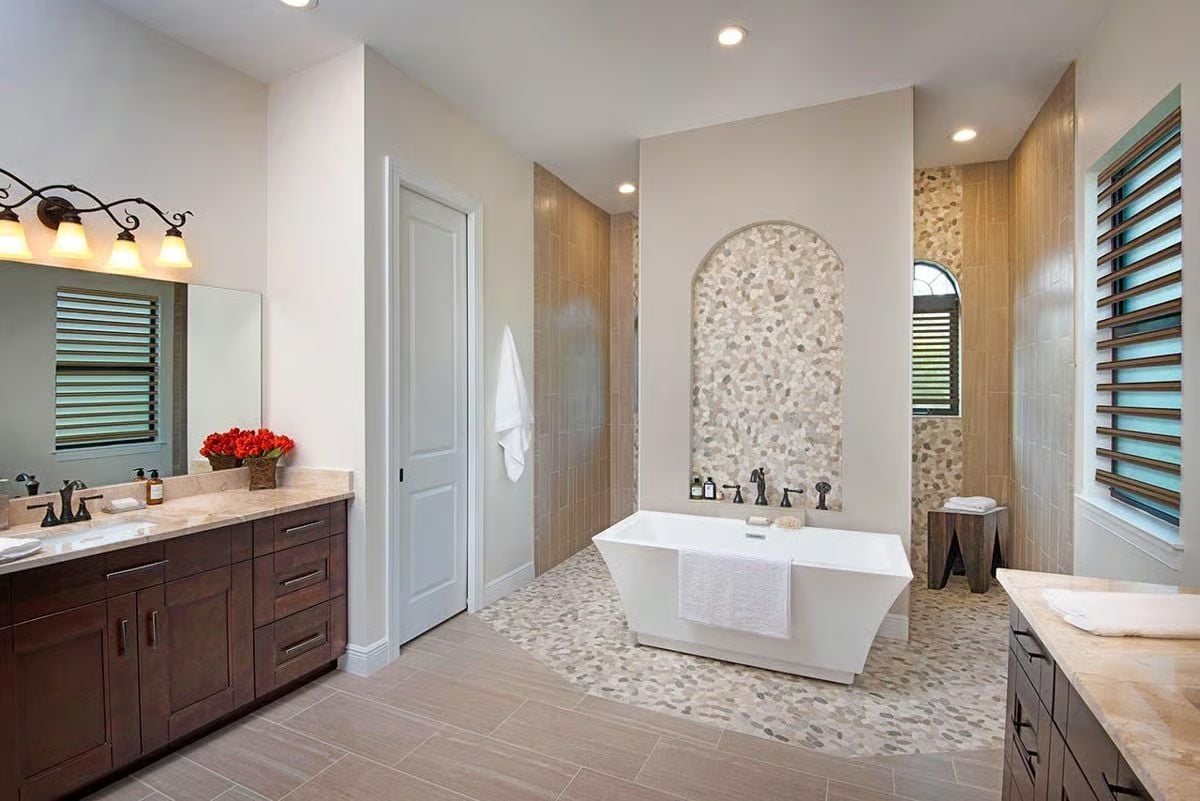
Mosaic pebble tile covers both the floor medallion and the arched niche above the tub, linking two surfaces without needing anything else to bridge them. It’s a small decision that keeps the room from looking like it was assembled from a catalog.
Pin It
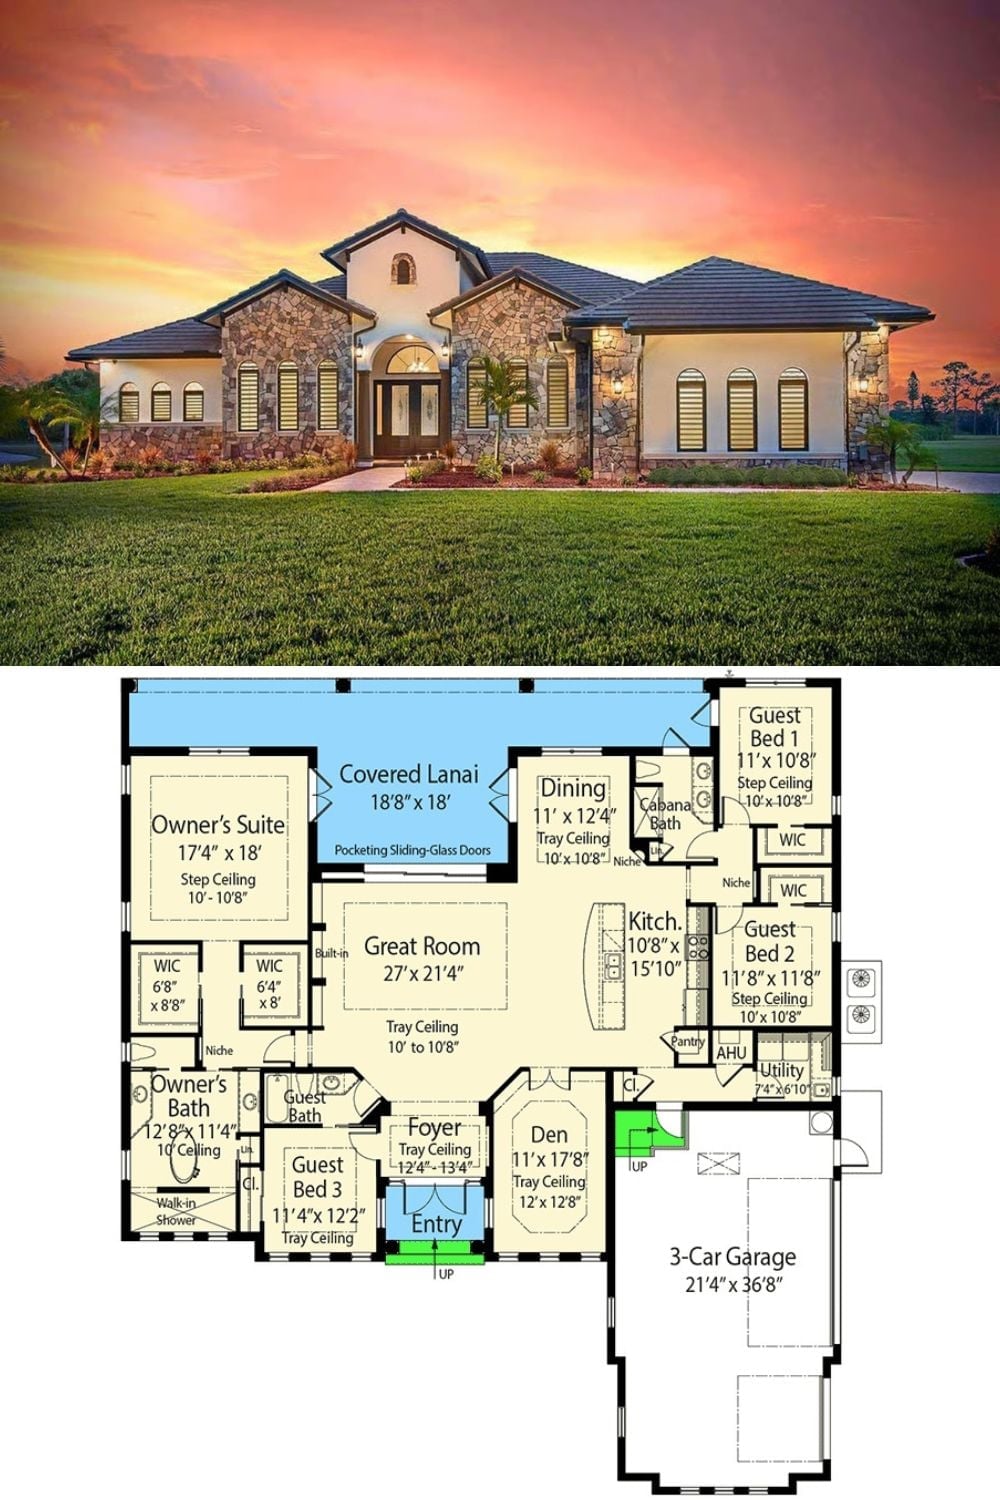
The exterior shot shows a single-story Mediterranean with stone accents and arched windows at sunset. Below it, the floor plan lays out four bedrooms, a 27-by-21-foot great room, covered lanai, and a three-car garage anchoring the right side.
