
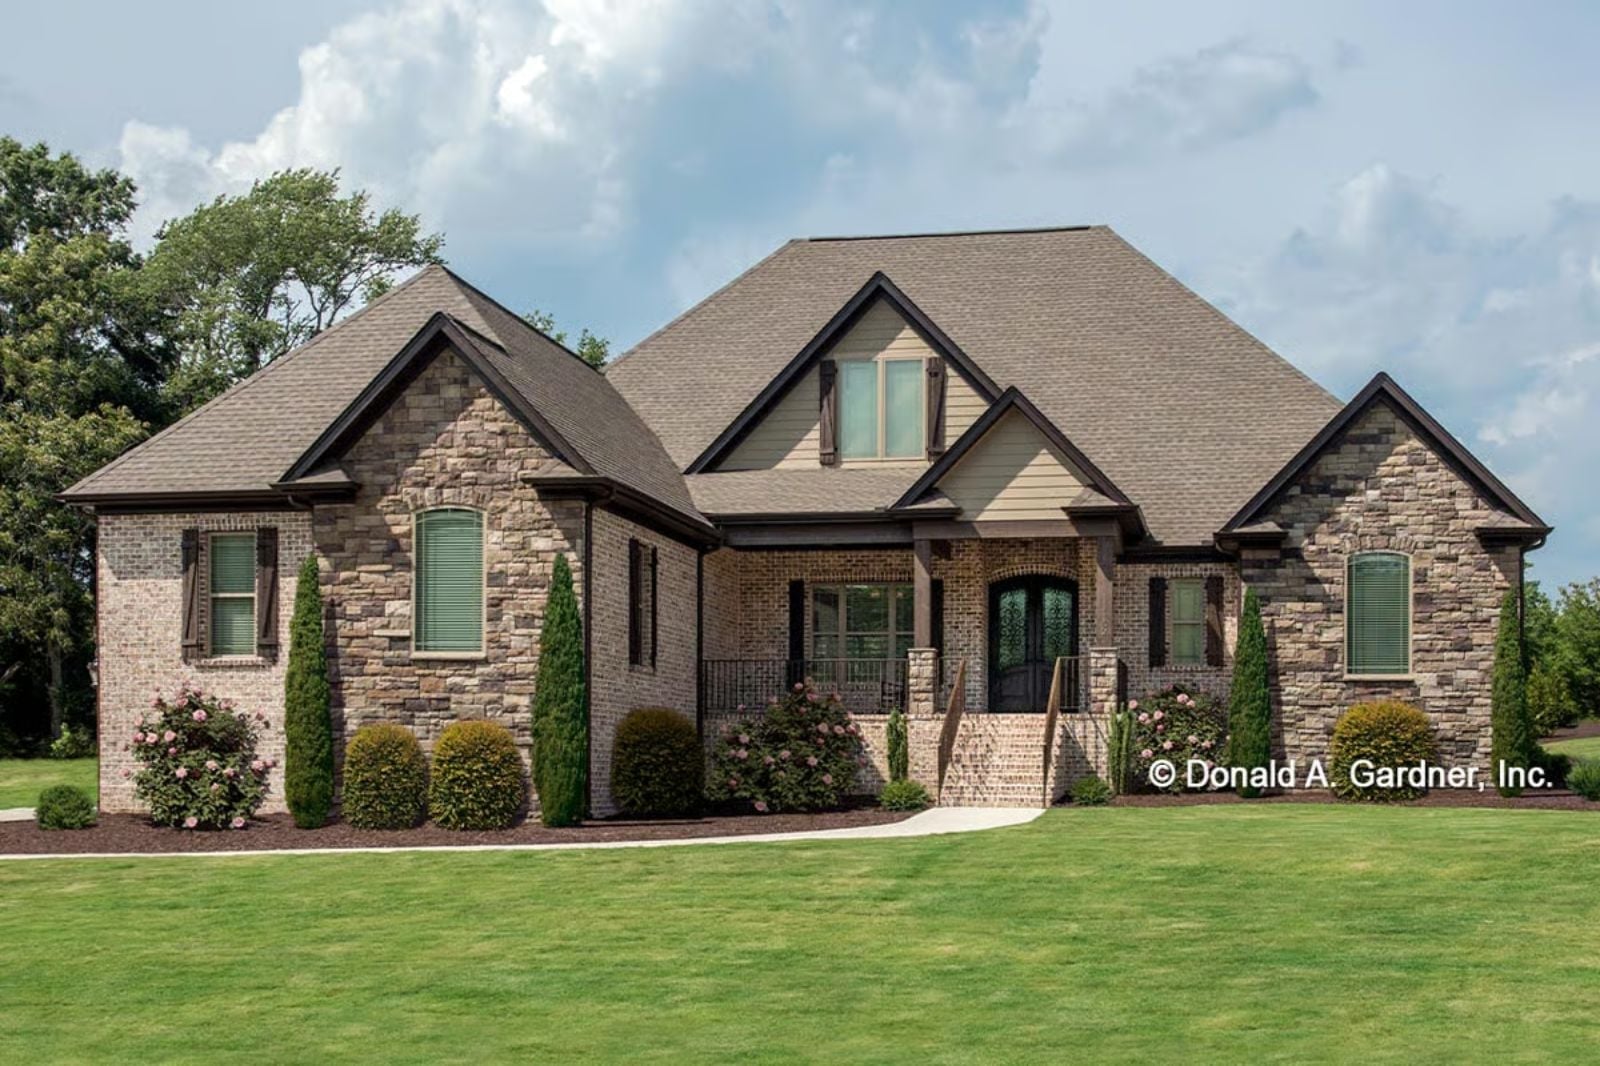
Hosts who run out of seats every Christmas don’t need a bigger table — they need a house built around one. The Terracotta answers that: an open-concept great room that swallows a crowd without complaint, a 2-car garage that moonlights as a staging area, and Craftsman bones that make the whole beautiful chaos feel like it was planned.
Specifications
- Sq. Ft.: 2,720
- Bedrooms: 4
- Bathrooms: 3
Floor Plan – Main Floor
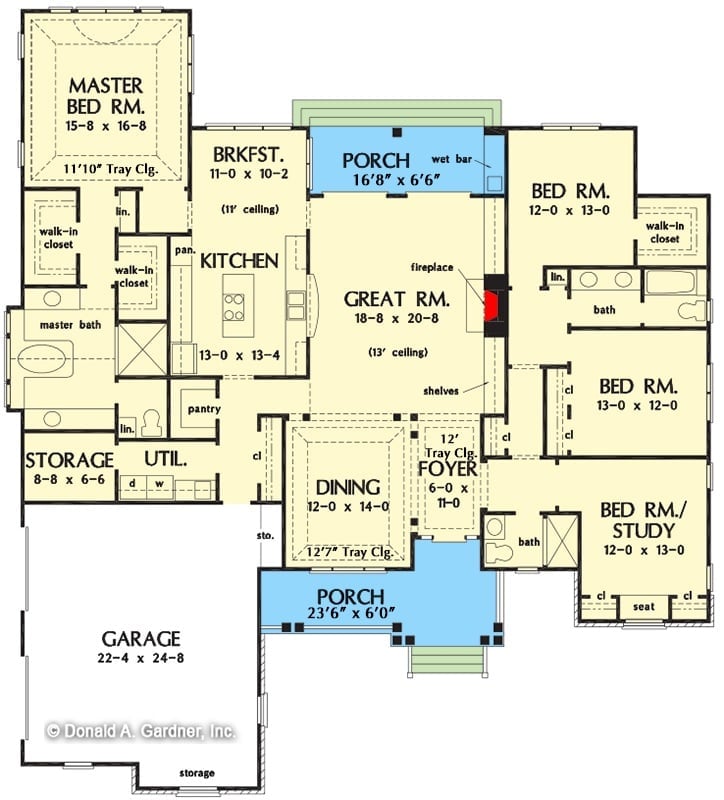
Four bedrooms fan out from a central great room with a 13-foot ceiling and fireplace, with the kitchen connecting to both a breakfast nook and a rear porch with wet bar. A dedicated foyer keeps the dining room separated from the secondary bedrooms. The master suite sits privately off the left wing, backed by two walk-in closets.
Step inside and the entryway tells you exactly what kind of house this is before you’ve seen a single room.
Grandfather Clock in the Foyer? Yes, and It Works.
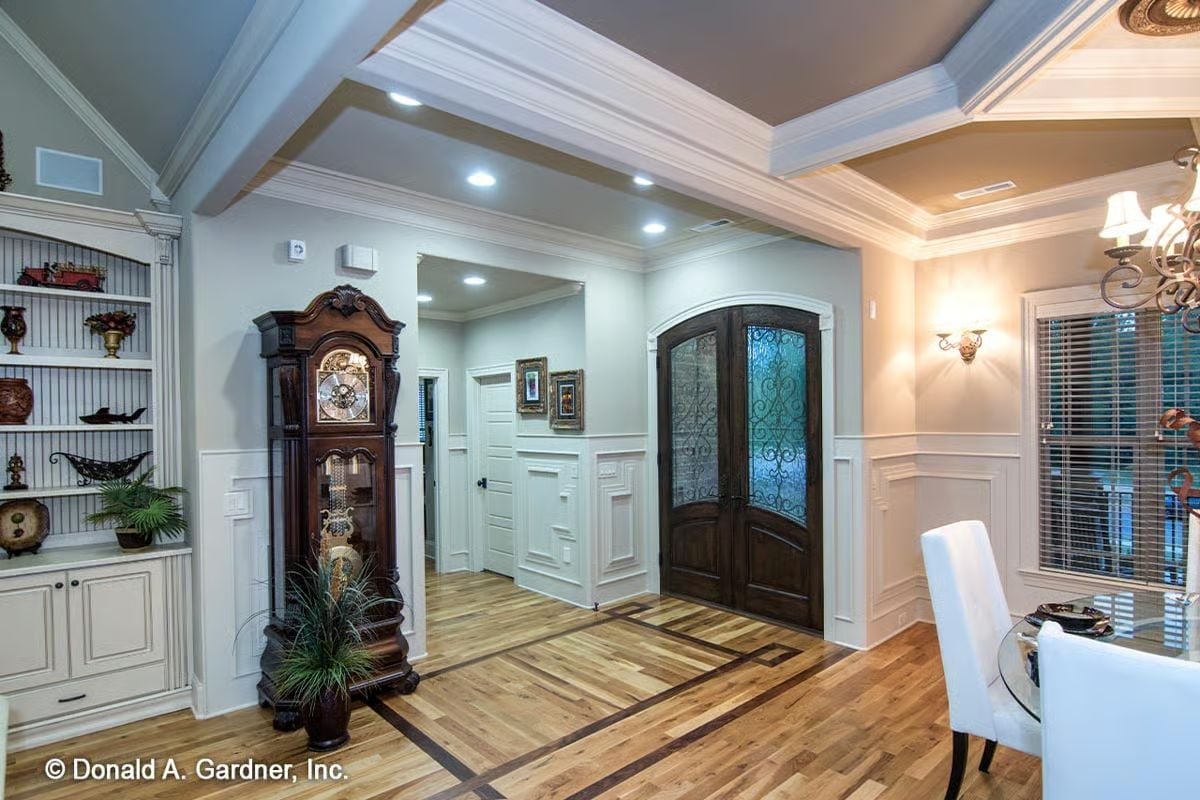
Dark wood double doors with wrought iron glass inserts set the tone before anyone has their coat off. The grandfather clock holds its ground against wainscoting that runs the full length of the hall — and somehow neither one feels like too much.
Groin Vault Ceiling, Corbels, and a TV Above the Range Hood Because Why Not
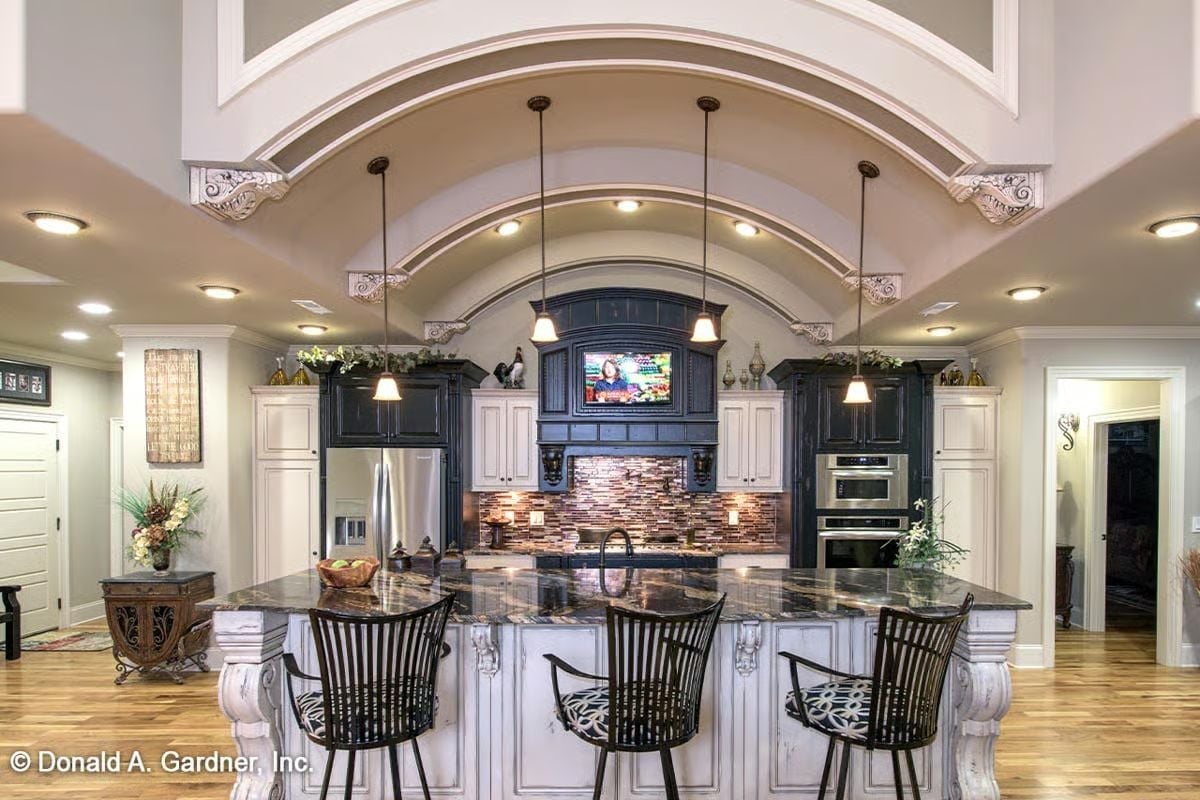
The barrel-vaulted ceiling with carved corbels is doing a lot of work here, turning what could have been a straightforward kitchen into something that photographs like a restaurant. Below it, the island is built wide enough to seat a real crowd — which is the whole point.
Budget Tip: Ornate corbels like these can cost hundreds each at architectural salvage shops, but similar profiles turn up at building surplus stores for far less. Sand them lightly, paint to match your cabinetry, and most people won’t know the difference. It’s one of the faster ways to get custom millwork character without custom millwork pricing.
Built-Ins Flanking a Stone Fireplace Are the Whole Reason People Stay Too Long
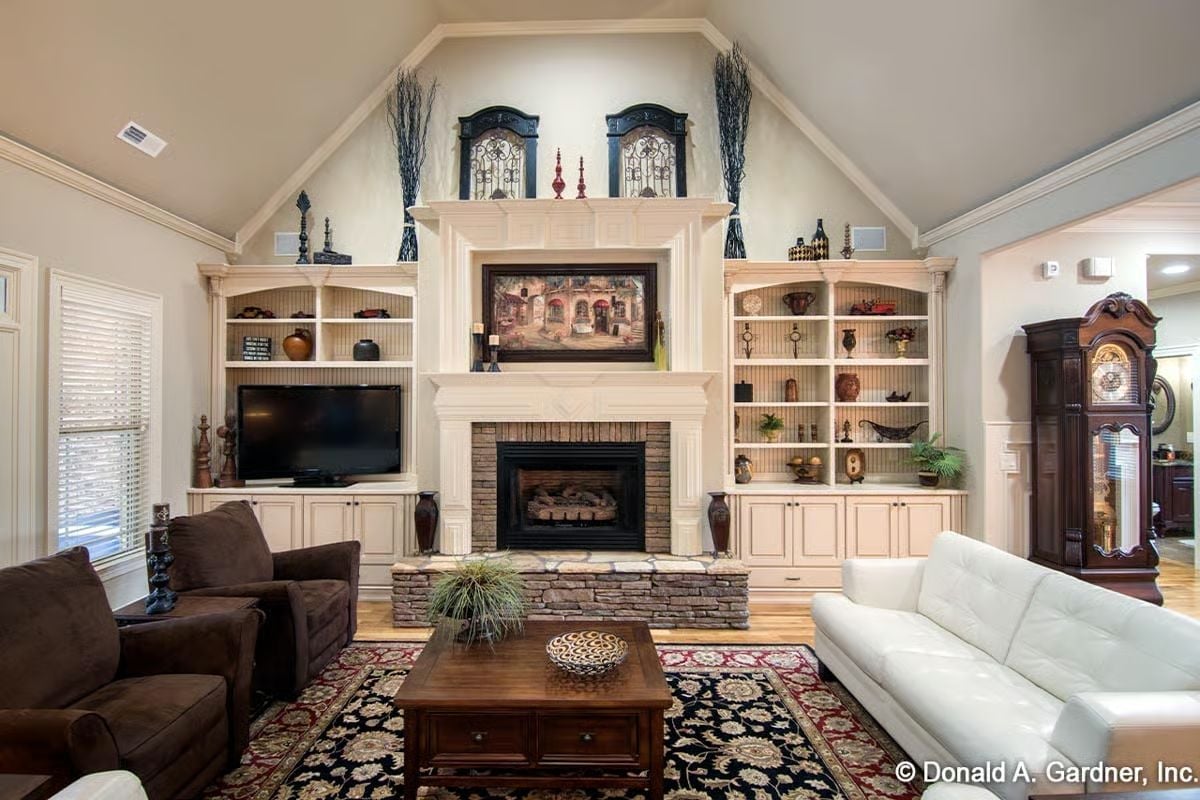
Creamy built-ins frame a stone hearth with a painting centered above the mantel. The grandfather clock anchors the corner without competing. Rooms like this are why guests stop checking their phones.
Quick Fix: If you want this symmetrical built-in look, decide where the TV goes before construction starts. Retrofitting a media opening into finished cabinetry costs significantly more than roughing it in at the framing stage — and running conduit for cables early keeps the walls clean without the later headaches.
Coffered Ceiling, Glass Table, White Leather — Dining Rooms Don’t Get More Committed Than This
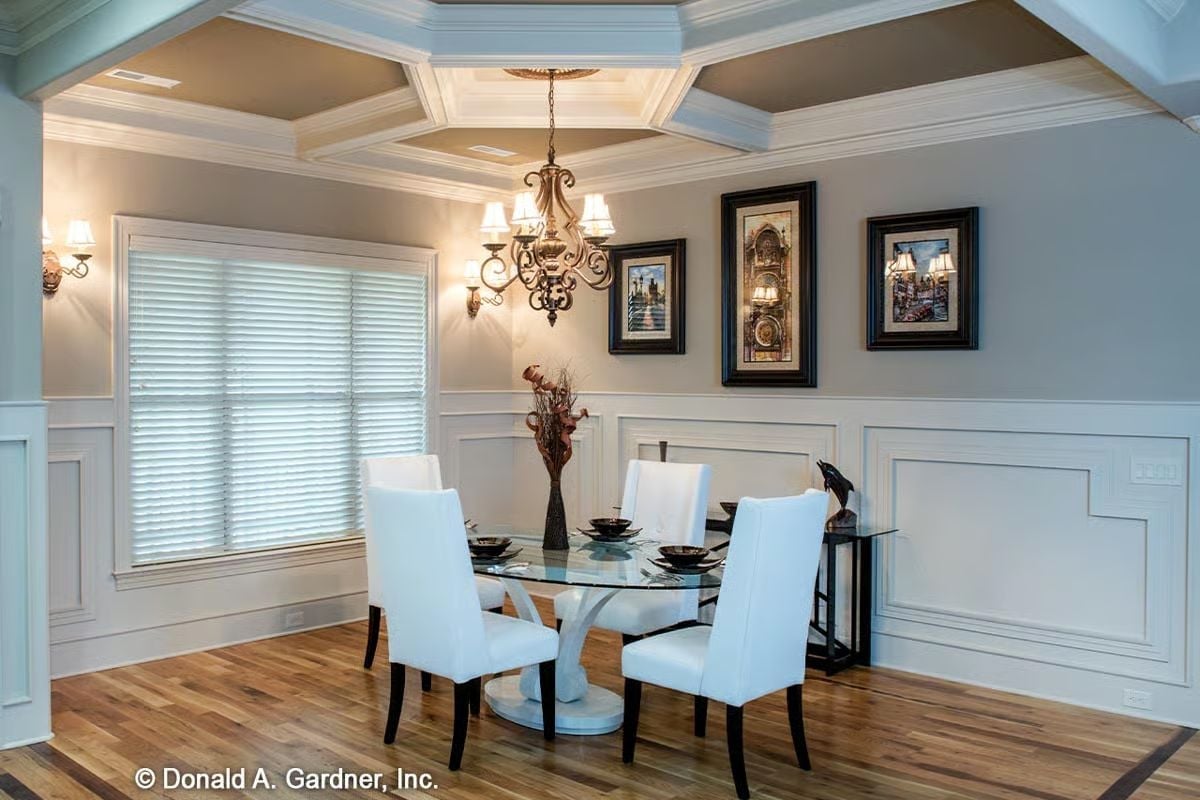
Wainscoting that runs this high is doing serious heavy lifting in a room that could’ve felt cold.
The coffered ceiling pulls the eye up while the oval glass table keeps things from feeling heavy at floor level. White upholstered chairs and a sculptural pedestal base give this room its personality. Three framed prints clustered on one wall, rather than a single oversized piece, is a small decision that pays off more than it should.
Octagonal Tray Ceiling with a Ceiling Fan Centered So Precisely It’s Almost Unsettling
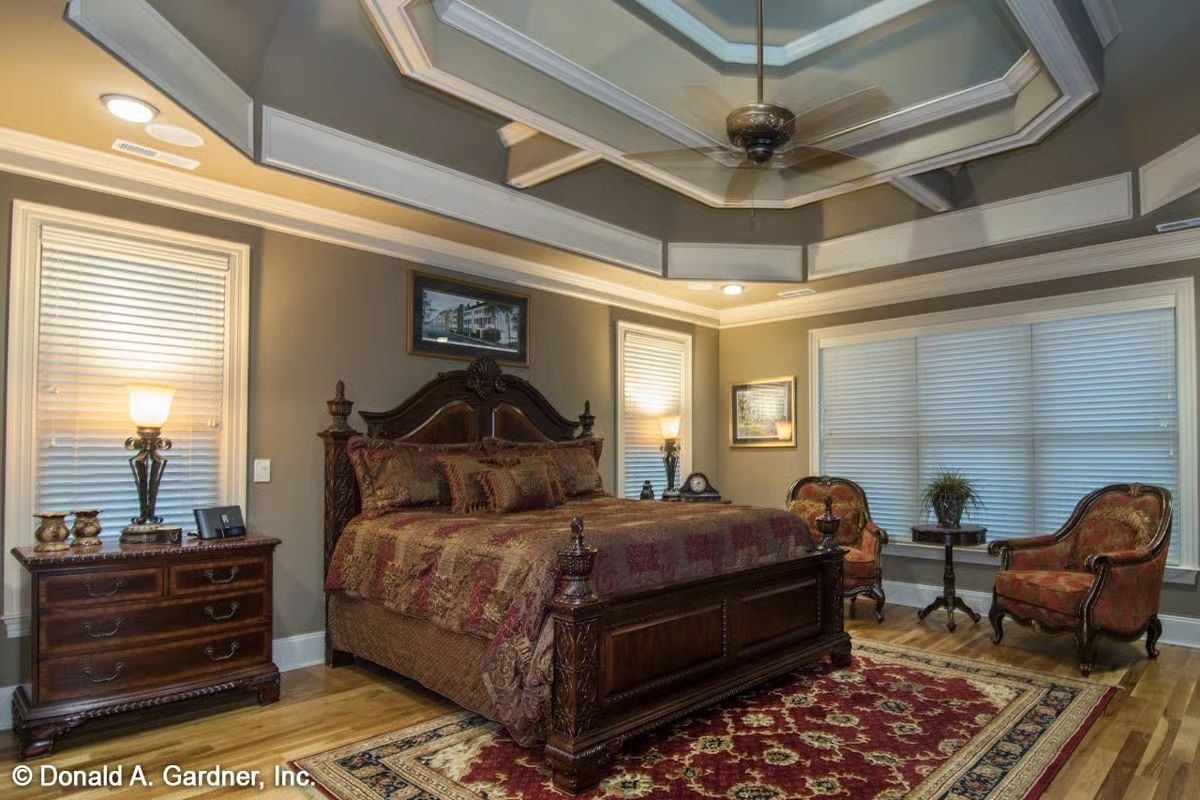
A carved dark walnut bed frame, layered Persian rug, and an octagonal coffered tray ceiling overhead. The fan is centered with the kind of precision that makes you briefly wonder who measured.
Pro Tip: Size the ceiling fan to the room, not the bed. A space this large needs a blade span of 60 inches or more to actually move air — go undersized and the fan runs constantly without reaching the corners.
Soaking Tub Centered Against Diagonal Tile — Zero Apologies
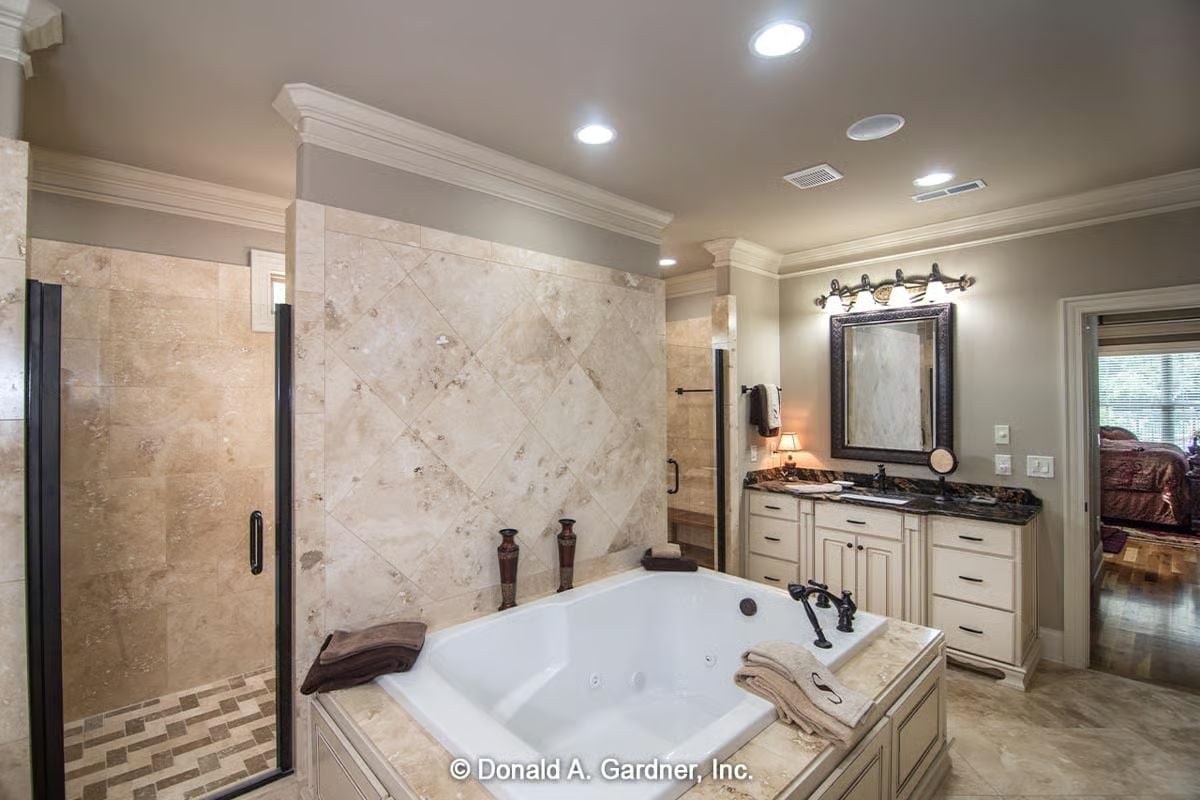
Travertine set on the diagonal does something interesting to a bathroom wall — it reads more like stone cladding than flat tile. The soaking tub sits square in the middle of it, with oil-rubbed bronze fixtures that match the vanity pulls across the room. Even the folded towels on the ledge are pulling their weight aesthetically, which is either impressive staging or a very organized homeowner.
Designer’s Secret: Frameless shower enclosures use thicker glass than framed versions — typically starting around 3/8 inch — which is what lets them hold their shape without a metal border. That extra weight also makes the door feel more substantial when you close it. If you’re comparing quotes, ask upfront whether hardware is included or priced separately, because that gap can be significant.
Wet Bar Off the Landing Proves Someone Planned This Party From the Start
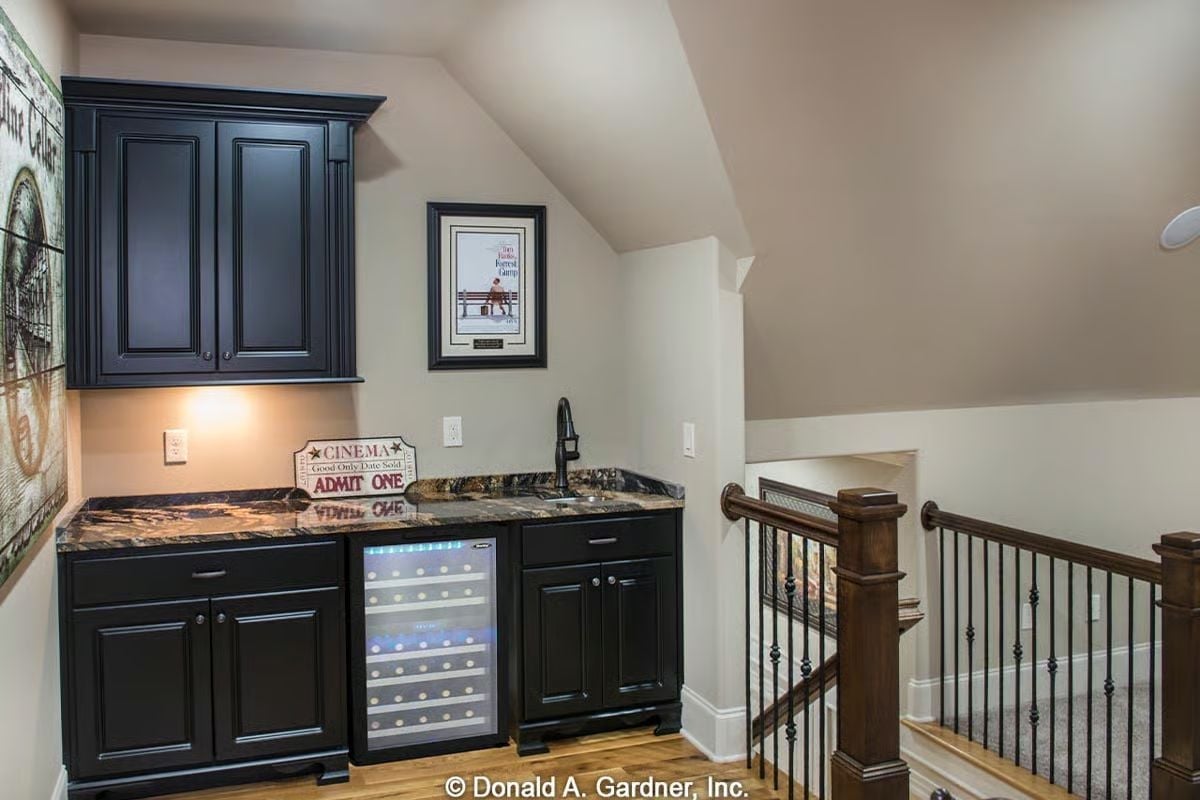
Black cabinetry, granite counters, a wine cooler stocked and lit right outside the media room. The faucet is tucked tight to one side so the counter space actually goes where it counts.
By The Numbers: Built-in wine coolers run on either compressor or thermoelectric cooling systems. Compressor units handle ambient temperature swings better, which matters near stairwells or exterior walls where conditions shift more than in interior rooms — worth knowing before you spec one into a space like this.
Screened Porch with Stone Fireplace and Pool View Gets Used Every Single Month of the Year
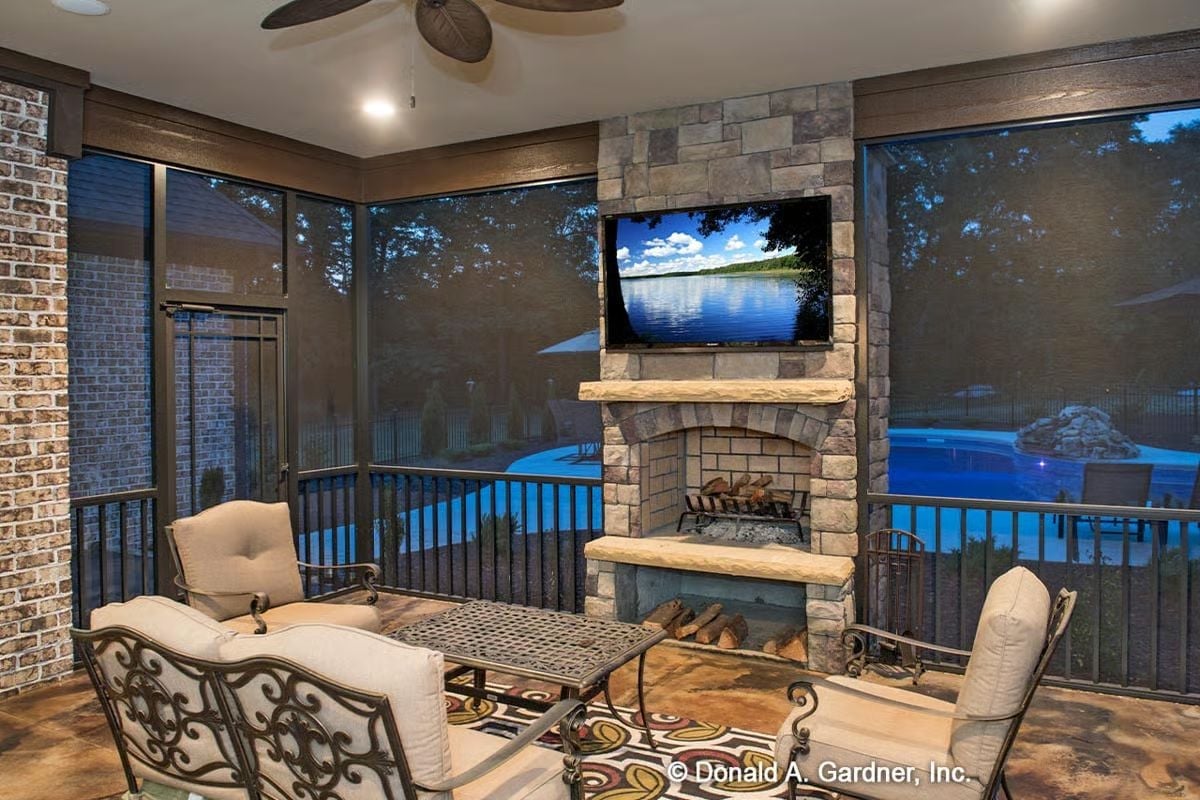
The stone fireplace anchors the corner with firewood stored below and a TV mounted above the mantel. Wrought iron furniture sits on stamped concrete. Beyond the screens, a lit pool makes a compelling argument for staying out here well past a reasonable hour.
Why Stone Surrounds Work Better Outside Than Brick
Natural stone handles freeze-thaw cycles better than standard brick veneer, which is why you see it on outdoor fireplaces in climates with real winters. The irregular face texture also hides soot and smoke staining in a way smooth materials simply don’t. If you’re pricing an outdoor fireplace, the stone surround is worth the cost difference over the long run.
Underwater Lights at Night Turn a Backyard Pool Into the Reason Nobody Goes Home
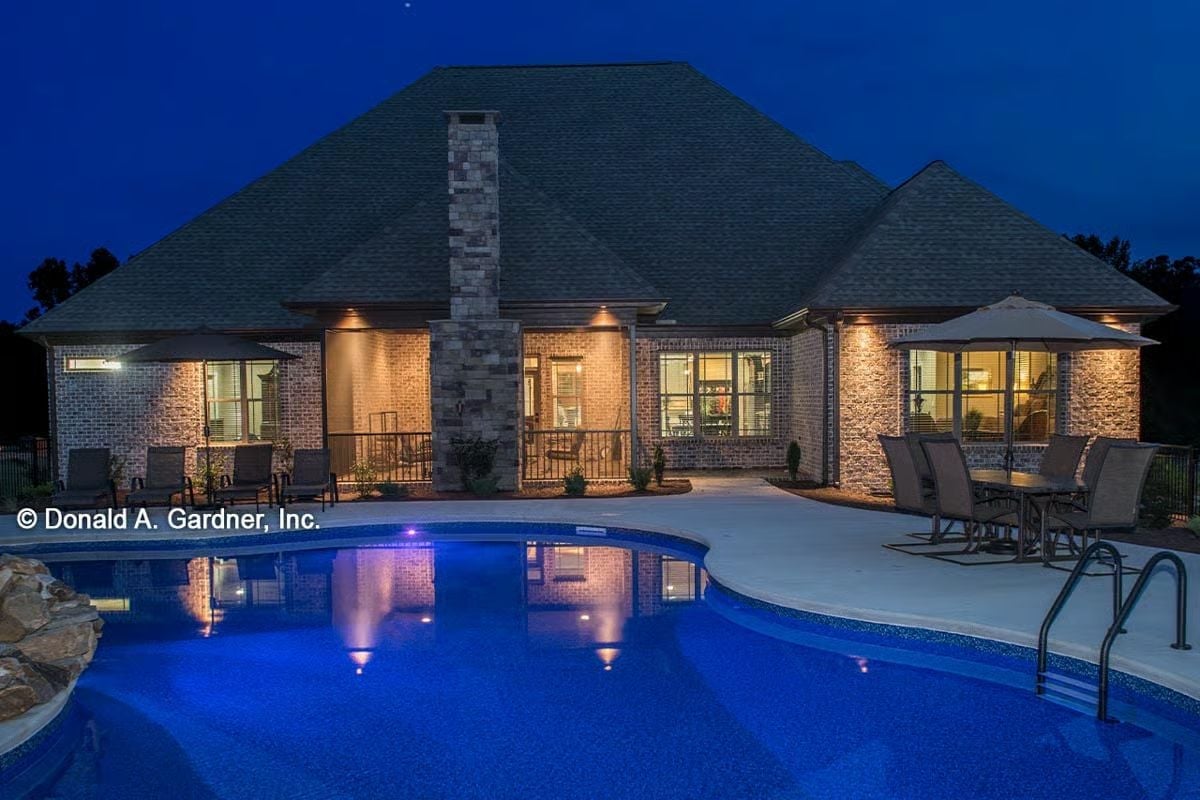
Pool lights reflecting off brick and a stone chimney at night — the rear elevation doesn’t look like a house so much as a place people will ask about for years.
Pin It
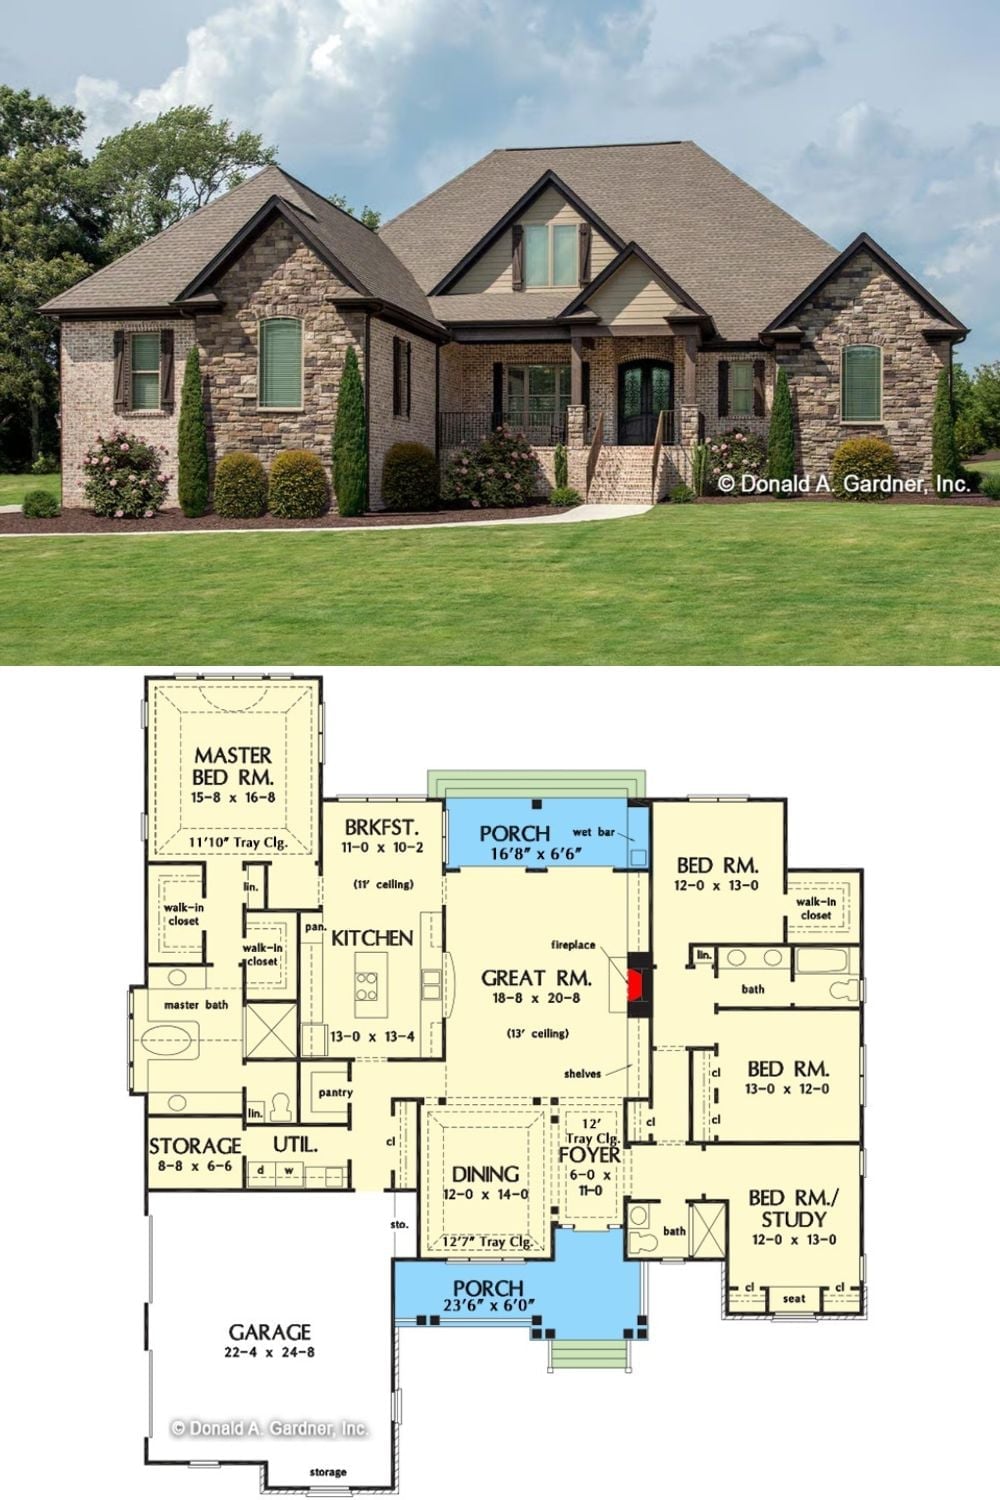
Exterior photo shows a Craftsman home with stone and brick facade. Floor plan below reveals four bedrooms, open great room, rear porch, and a two-car garage.
