
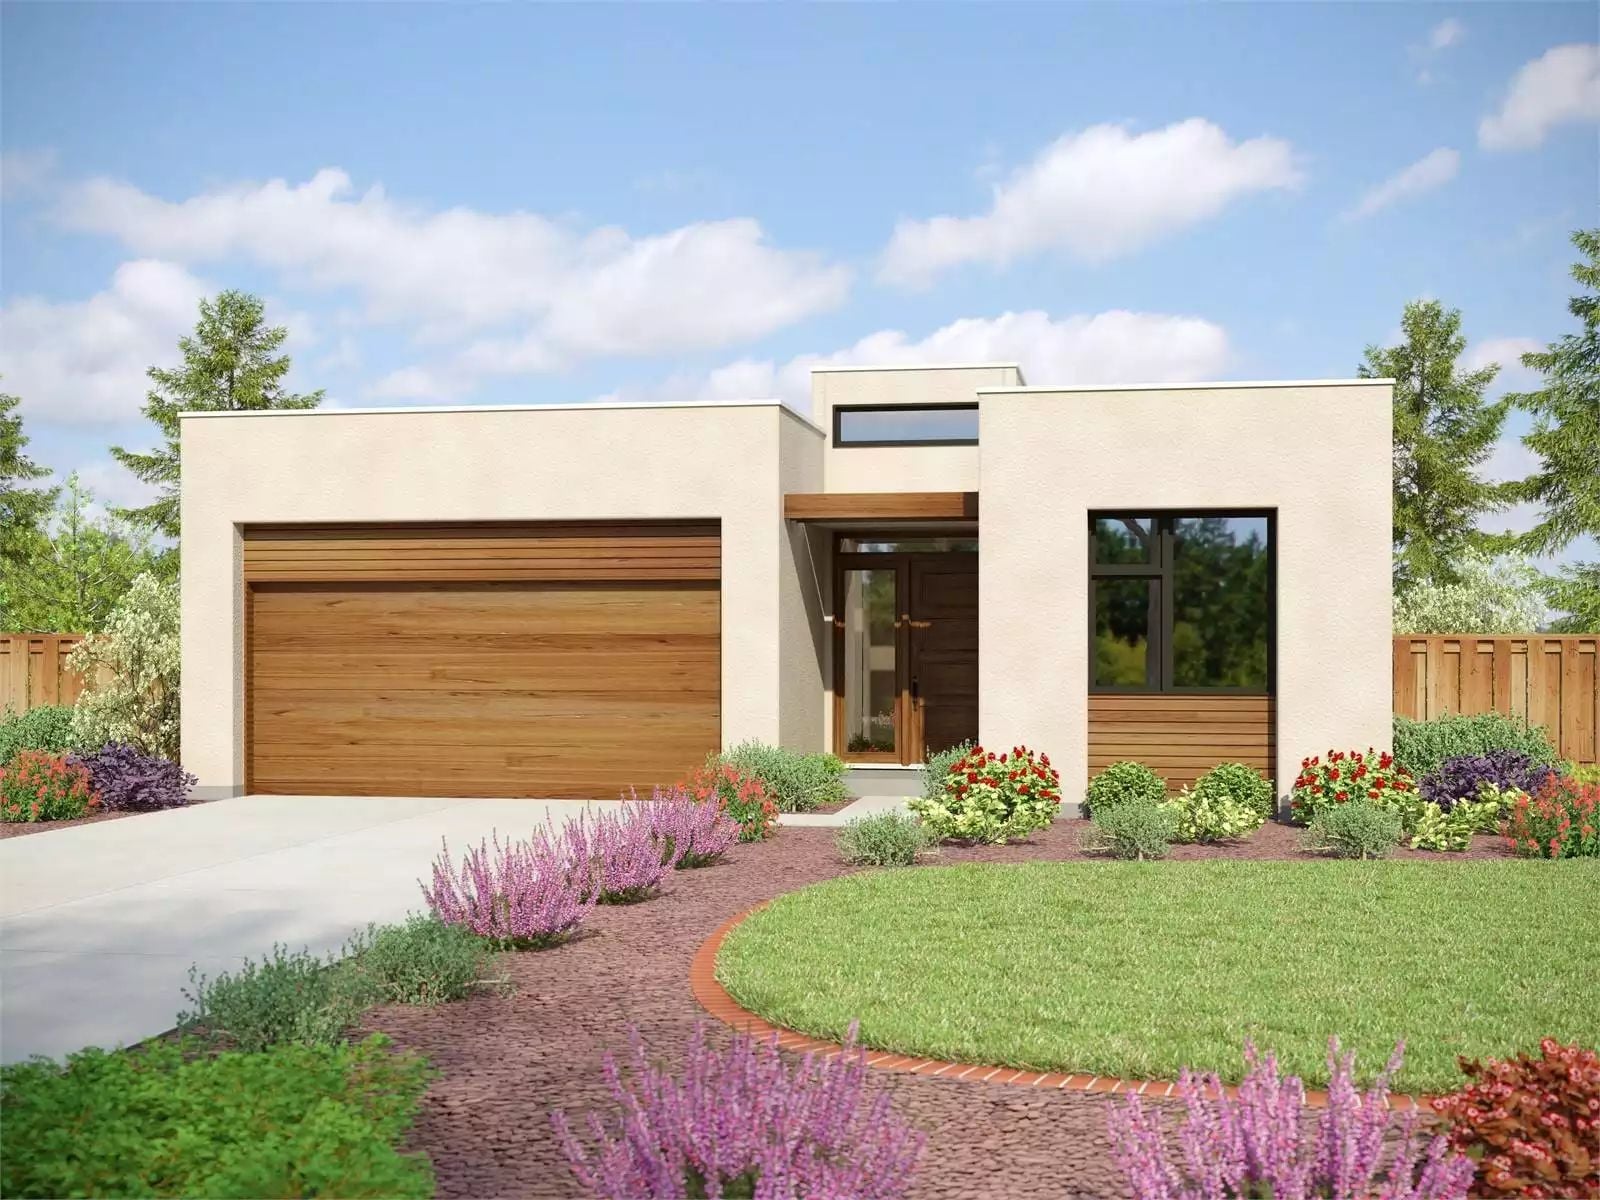
A quiet morning doesn’t need more square footage — it needs a better door to the outside, and the Tempe is built around exactly that, with a covered patio wide enough for two chairs and a full pot of coffee, thick adobe walls that hold the early cool long after the sun climbs, and an open layout that moves from bedroom to kitchen without a single wasted hallway in between.
Specifications
- Sq. Ft.: 1,743
- Bedrooms: 3
- Bathrooms: 2
Floor Plan – Main Floor
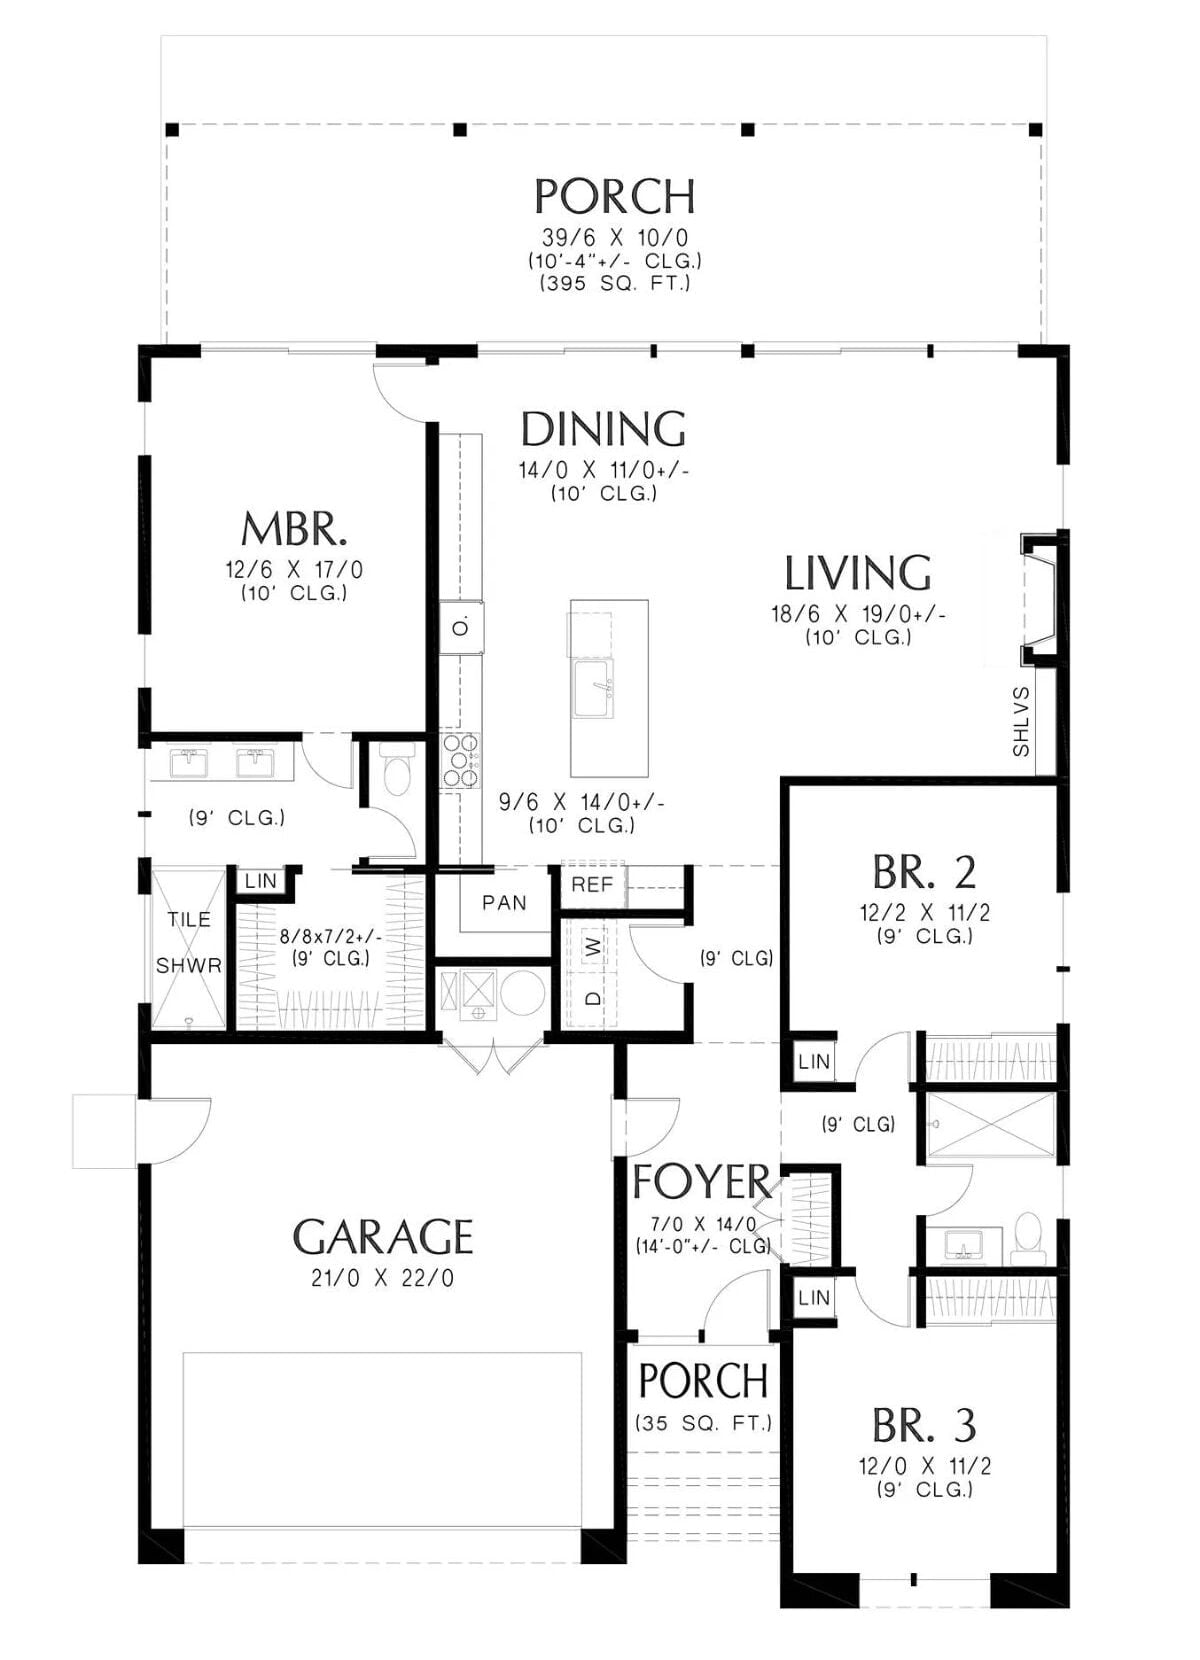
Single-story layout with open living and dining, a rear master suite, two front bedrooms, and a covered porch spanning nearly the full width.
Covered Patio Built for Coffee in Hand and Nowhere to Be
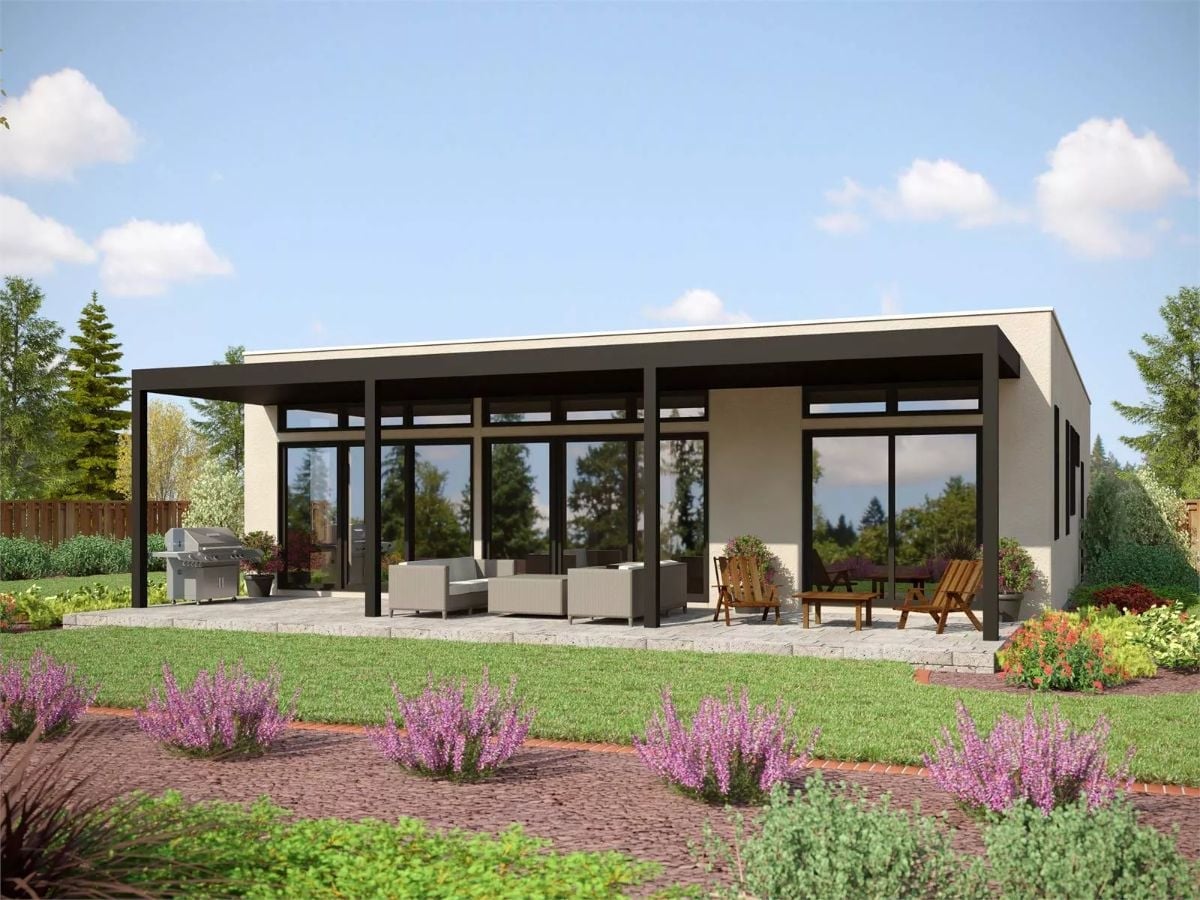
Dark steel posts anchor a flat-roof overhang that stretches the full rear width, with floor-to-ceiling glass keeping the interior visible from the yard. Wicker seating stays tucked under cover while wood chairs claim the sunny edge just beyond the shade line. Two distinct zones, no partition required.
Open-Plan Living Where the Kitchen Island Does Half the Work
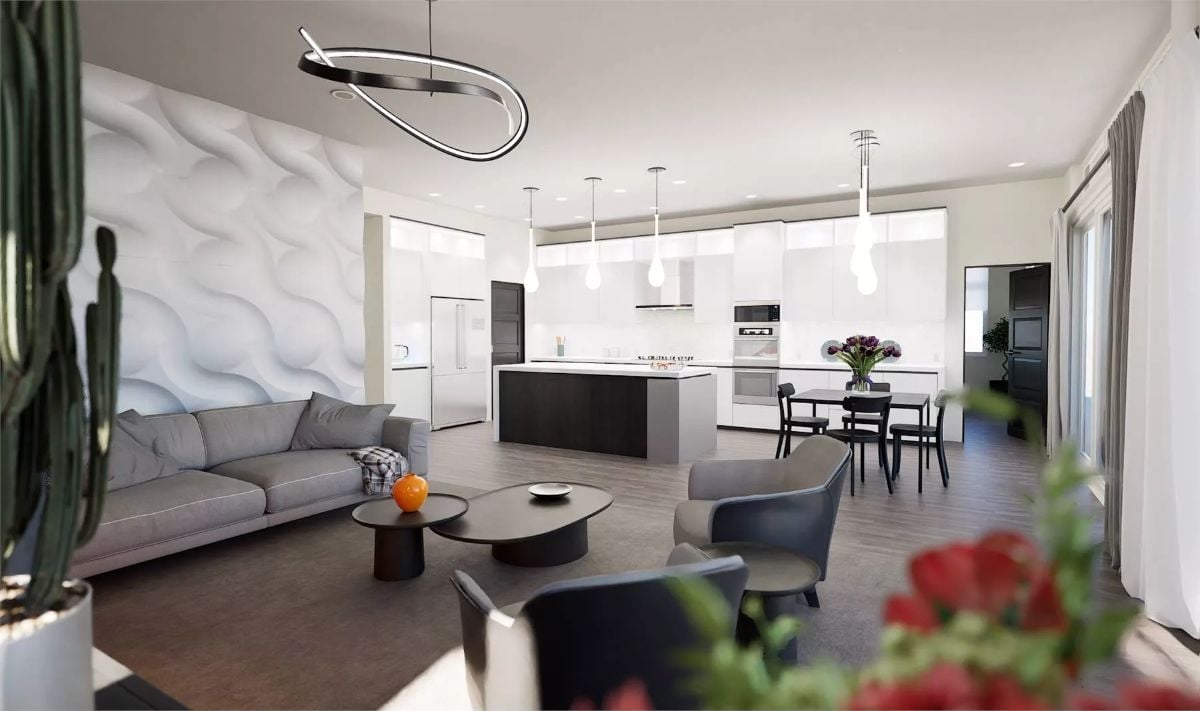
That sculptural wall isn’t wallpaper — it’s 3D wall paneling, and it earns its keep.
A gray sofa and dark coffee tables keep the living area grounded, and pendant bulbs strung over the island pull your eye directly into the kitchen. The loop pendant above the seating area does just enough to hold the two zones together without making a fuss about it.
Warm Fire, Cool Palette, and Three Orange Vases That Earn Their Keep
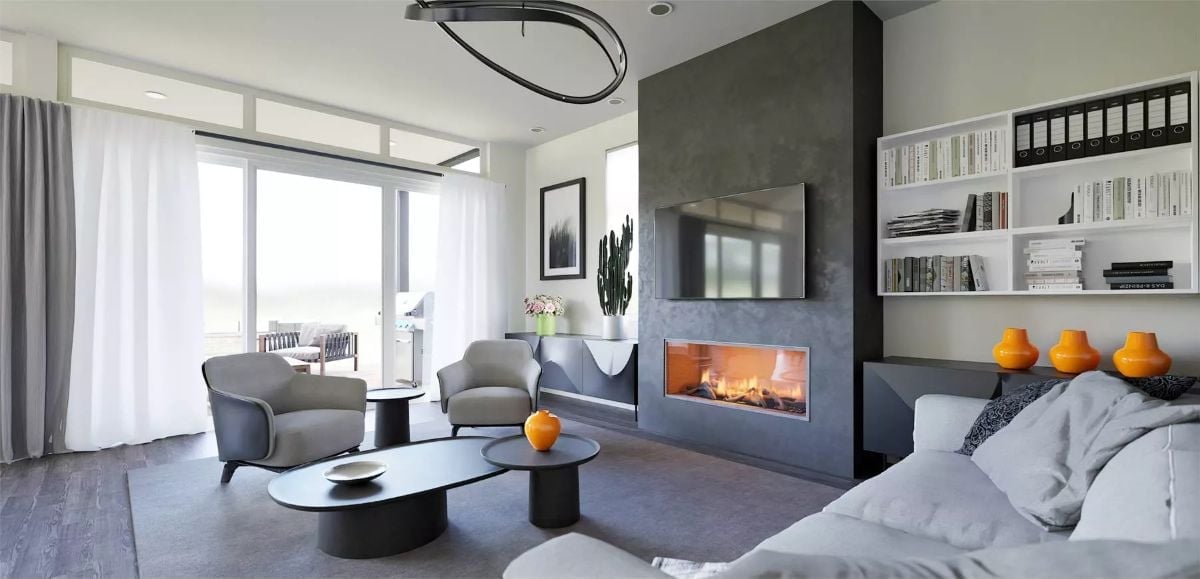
A concrete-finish surround frames a linear gas fireplace with the TV mounted flush above it — a setup that works a lot better in practice than the internet debates suggest. Two low-profile chairs anchor the seating area without crowding the coffee tables, and those orange vases on the ledge are doing real work against all that gray. Small move, but you’d notice if they were gone.
Did You Know: Linear gas fireplaces burn cleaner than wood-burning models and don’t require a traditional chimney, which makes them practical for condos and upper-floor units. The horizontal format also gives you a wider flame view, something that pairs naturally with a wide-screen TV mounted directly above.
Drop Pendants, White Lacquer, and a Kitchen Island That Earns Its Square Footage
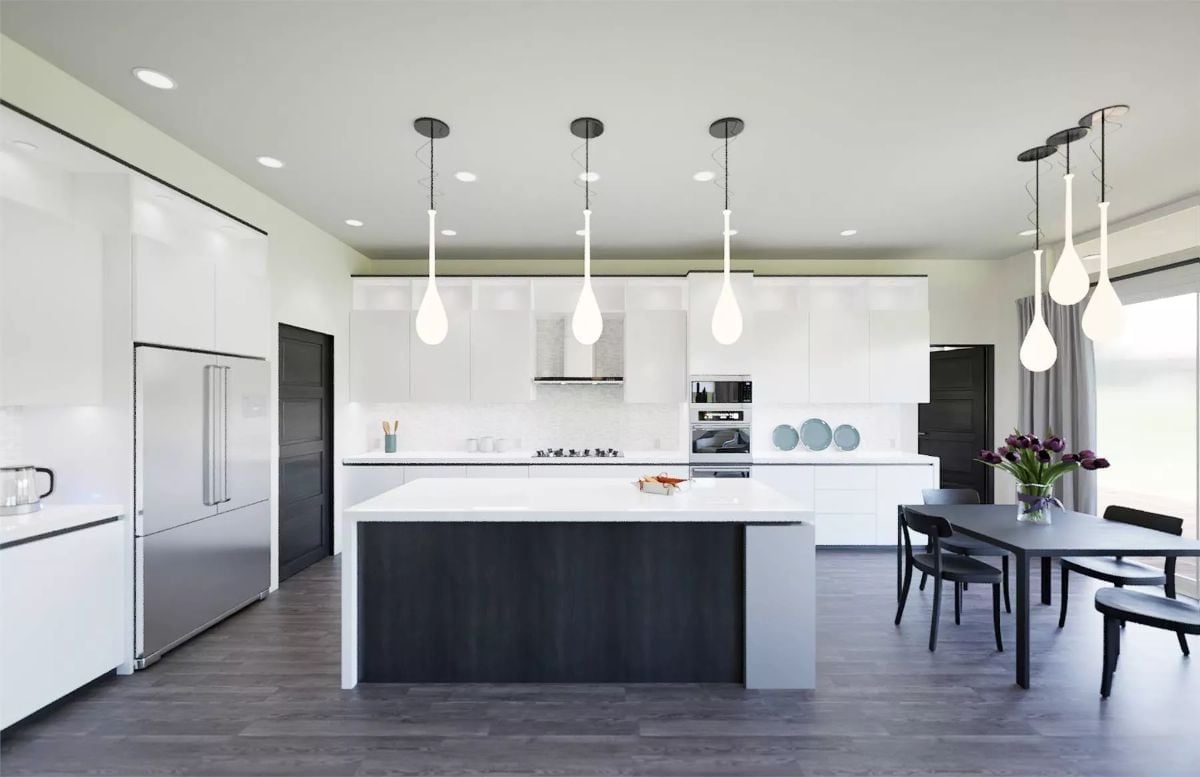
Teardrop pendants hang over a two-tone island — white quartz top, dark base — and the whole thing reads clean without trying too hard. Upper cabinets stay white lacquer; lower cabinetry goes dark to match. It’s a straightforward contrast move, but it lands.
Worth Knowing: Handleless cabinetry like this relies on push-to-open hardware or routed finger pulls built into the door edge. The surface stays clean, but precise alignment during installation is non-negotiable — there’s no handle to distract from a crooked door.
Pendant Tubes, Black Leather Headboard, and a Ceiling Fan That Actually Does Its Job
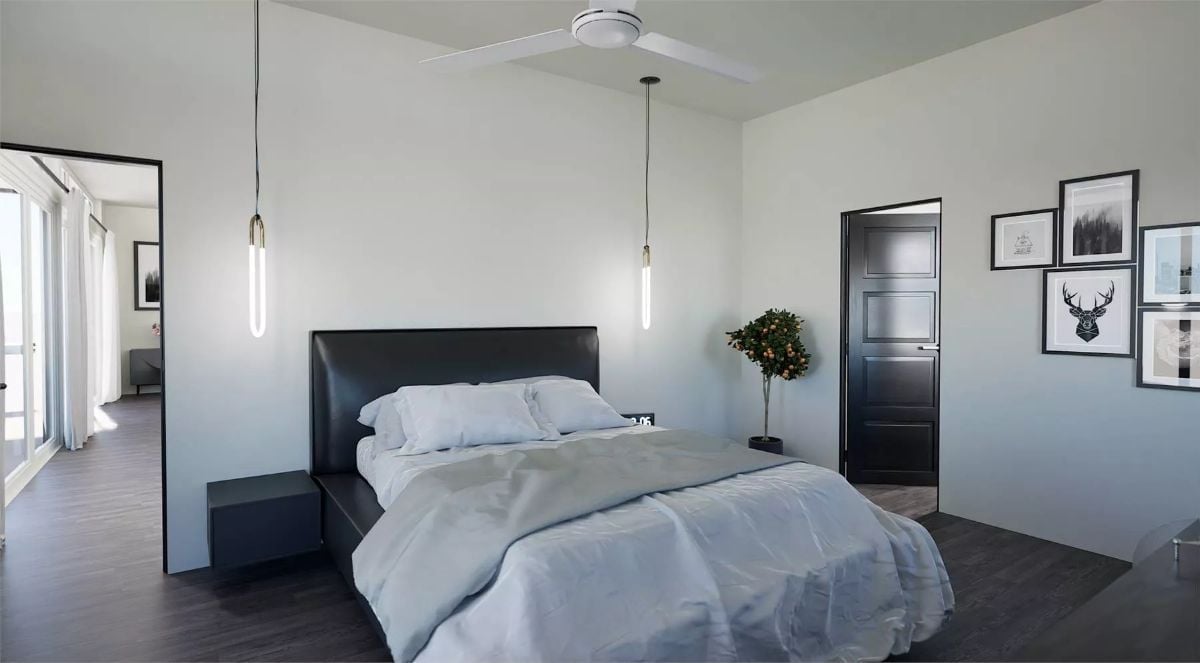
Two slim tube pendants hang low on either side of the bed, replacing table lamps entirely and freeing up nightstand surface for actual use. The black leather headboard anchors the palette without competing with the light gray bedding. Nothing in this room is fighting for attention, and that’s exactly right for a sleeping space.
- Pendant bedside lighting frees up nightstand surface for actual use
- Tube-style pendants cast directional light downward, reducing glare in a sleeping space
- Hanging fixtures on separate switches let each sleeper control their own side independently
Black Doors, Stone Vessel Sink, and Shelves Stacked with Folded Towels
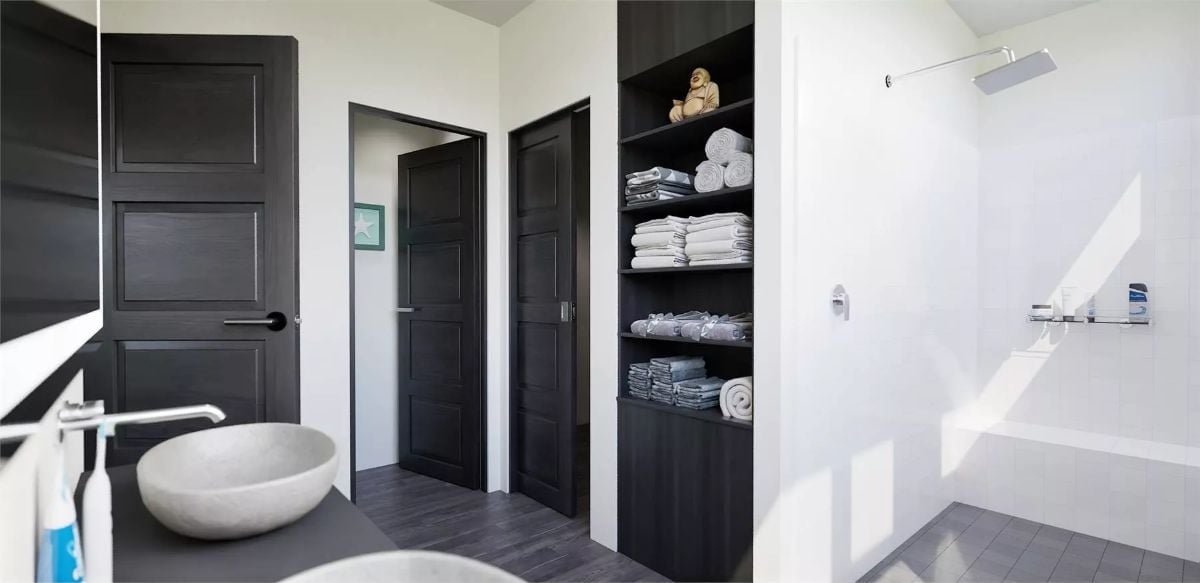
Matte black doors and built-in shelving anchor the palette while white walls keep the room from caving in on itself. The stone vessel sink sits on a black vanity surface with the faucet mounted low to the counter. And the laughing Buddha on the top shelf — look, it works. Personality without performance.
Designer’s Secret: Vessel sinks look great but sit higher than standard undermount basins, which can feel awkward for shorter users over time. If you’re planning a remodel, confirm the vanity height before committing — some designers drop the cabinet height by an inch or two to compensate, and it makes a real difference day to day.
Pin It
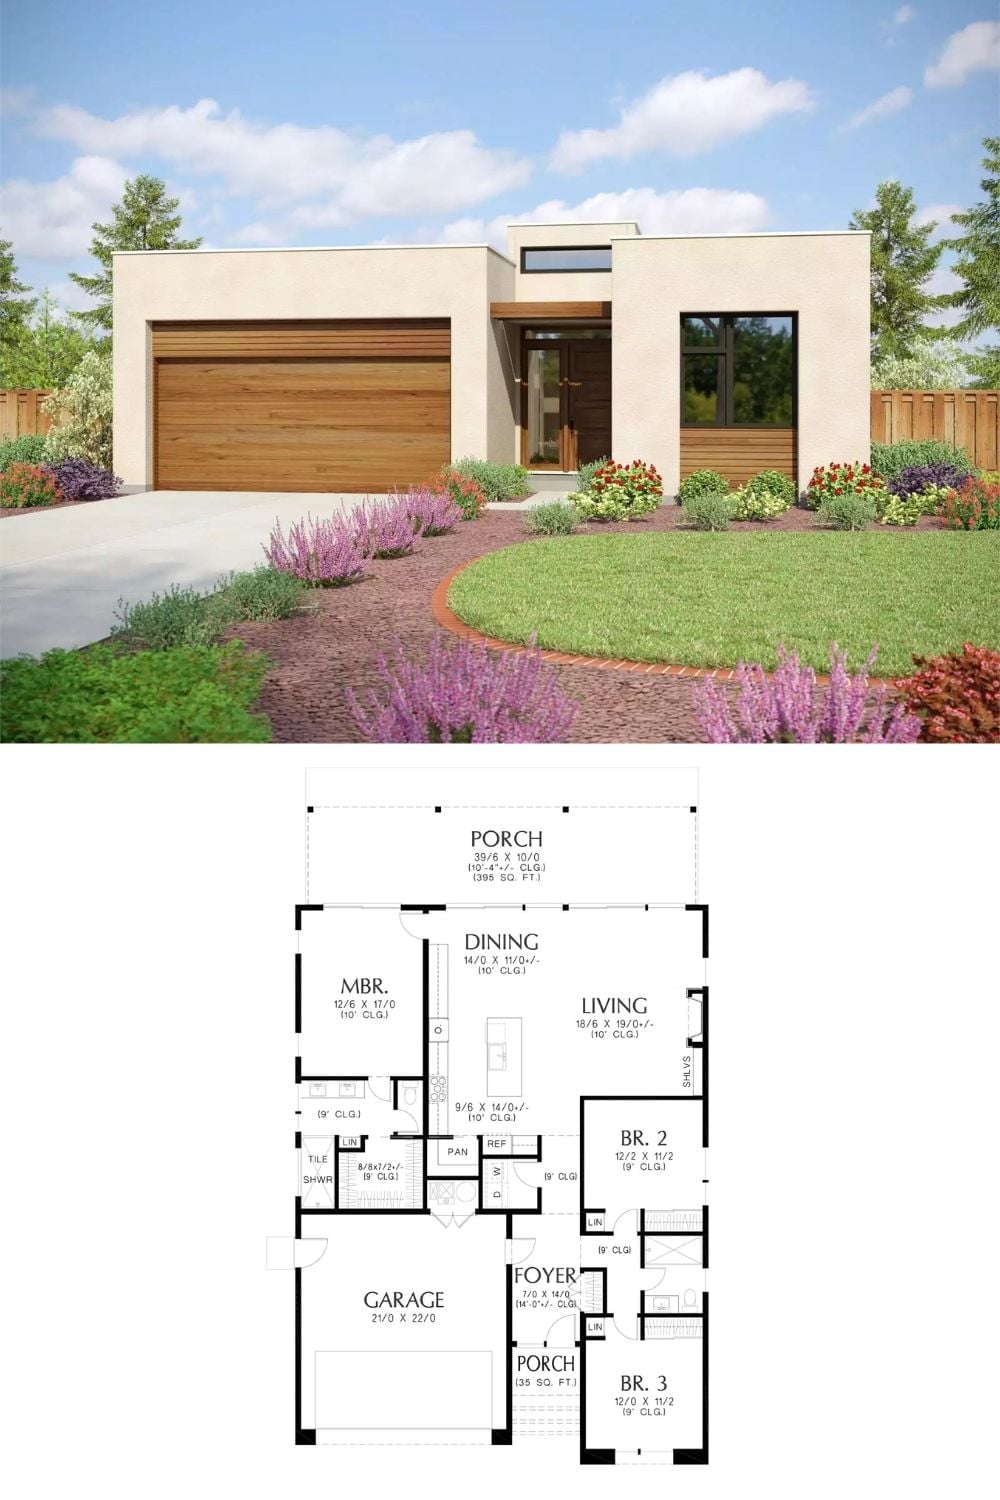
Exterior rendering of a flat-roof modern home paired with a three-bedroom floor plan showing open living layout.
