
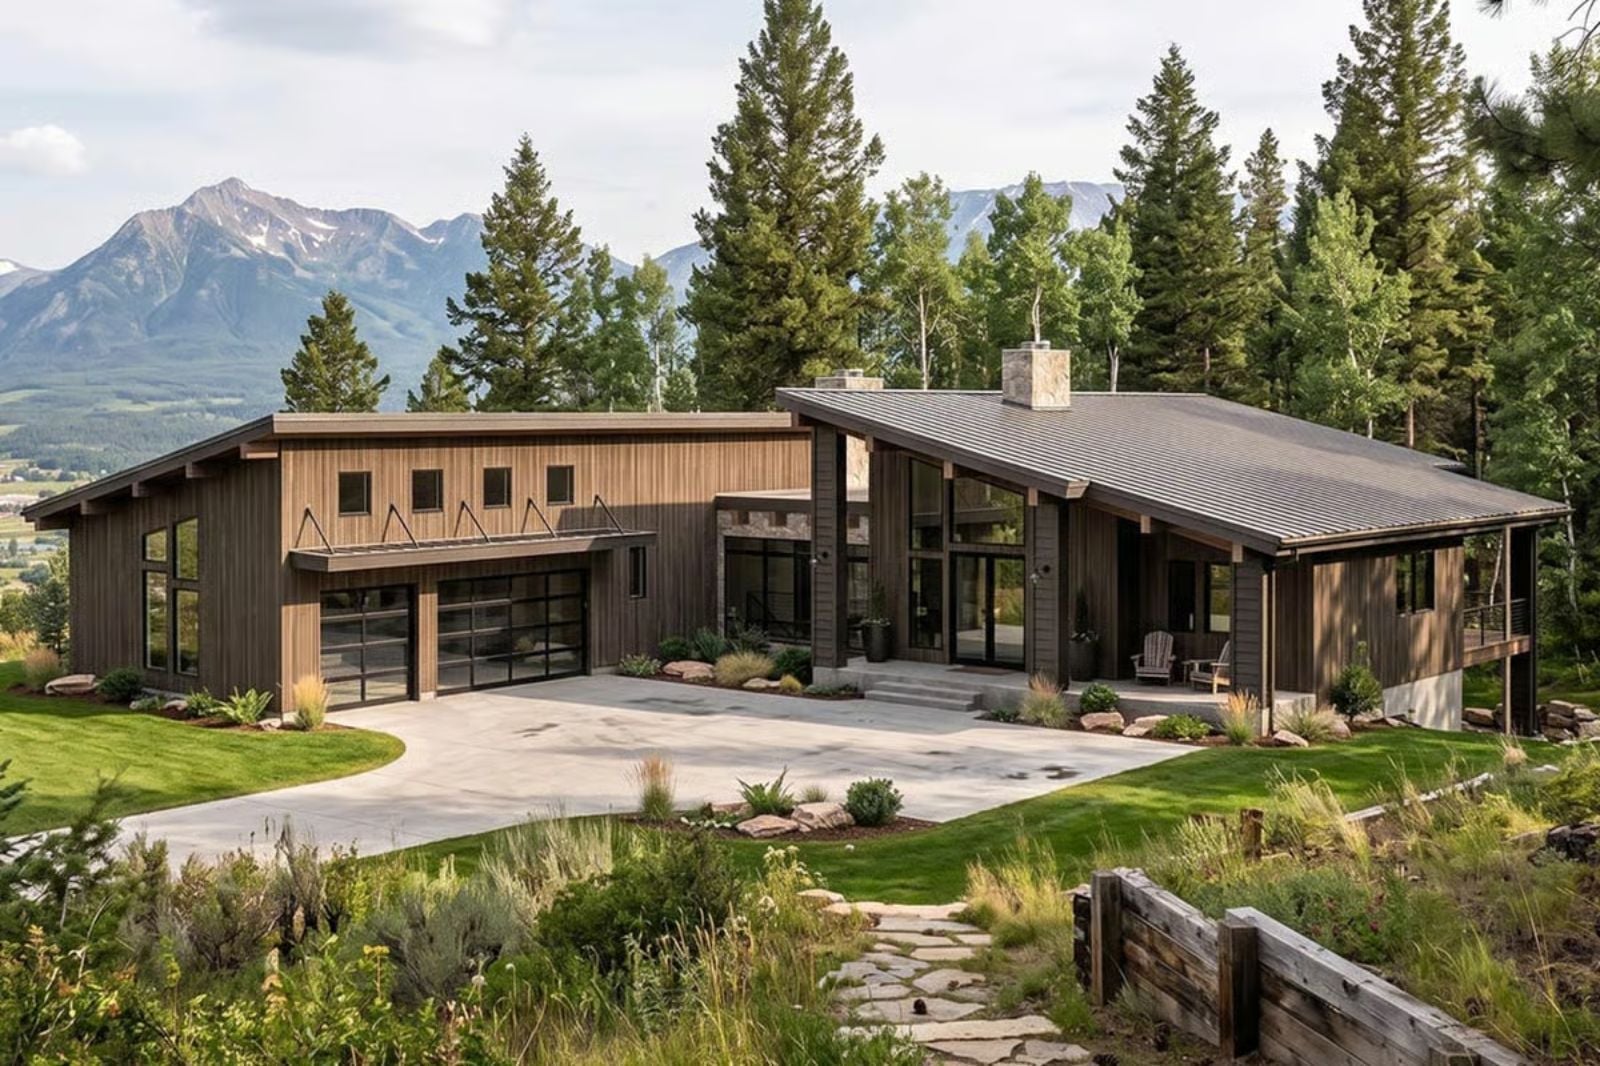
More couples are trading square footage for houses that actually do something — a sheltered courtyard for morning coffee, a wet bar that’s ready when Friday hits, dinner that migrates outside without any coordination required. The Telluride is designed around that instinct: single-floor living wrapped in a modern mountain shell, with a walkout wet bar and covered decks on three sides that make the whole place feel less like a house and more like somewhere you’d book for a long weekend.
If you’re thinking about buying a home, check today’s mortgage rates before setting your budget.
Specifications
- Sq. Ft.: 2,380
- Bedrooms: 1
- Bathrooms: 1.5
Floor Plan – Main Floor
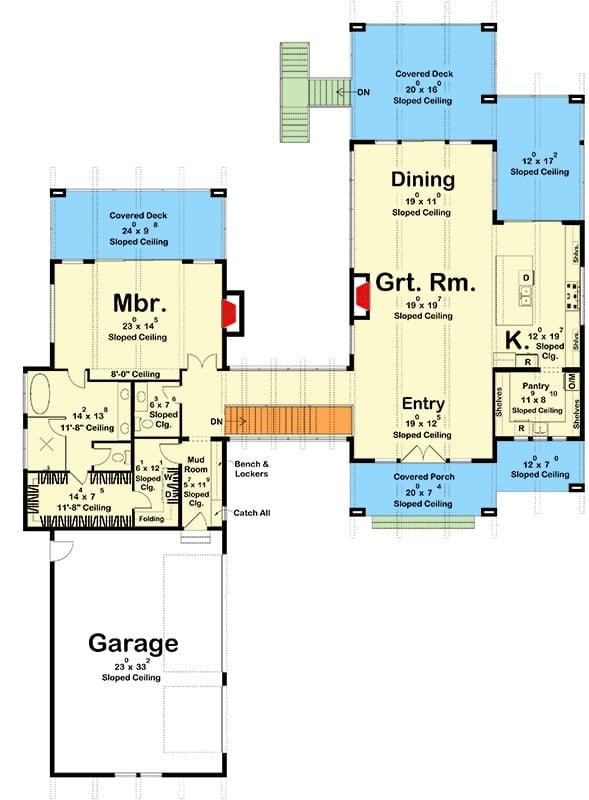
The master bedroom sits on the far left of the main level, buffered from the living spaces by a mud room and catch-all zone — which is a smarter arrangement than it might look on paper. Great room, dining, and kitchen cluster together on the right, the kitchen tucked beside a pantry. Covered decks wrap three sides, and a staircase drops to the lower level.
Floor Plan – Basement
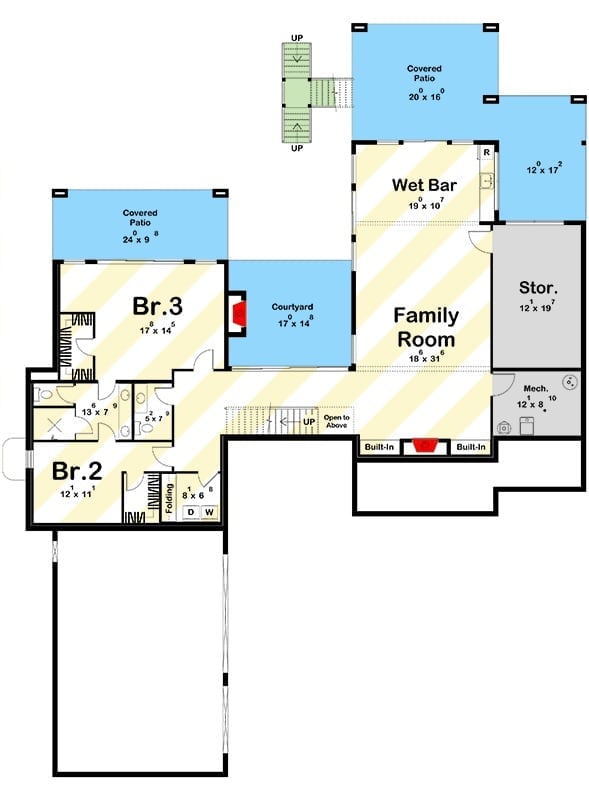
The lower level breaks into three distinct zones: two bedrooms with shared laundry on the left, a courtyard cutout carved out at center, and an 18×31 family room anchored by the wet bar. Two covered patios bookend the plan, and storage with mechanical rooms tucks away on the right where you won’t think about them.
Soaring Glass Walls Turn Every Mountain View Into a Living Painting
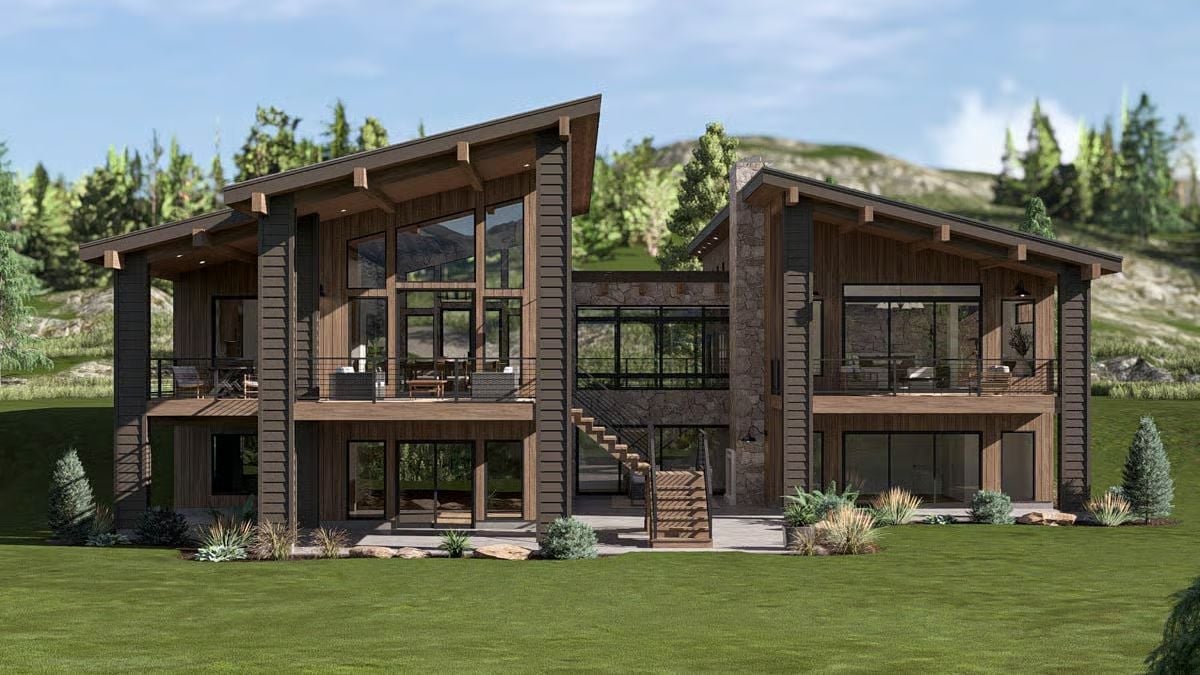
Exposed timber framing, dark vertical siding, and floor-to-ceiling glass define the rear facade. The wraparound decks on both levels make outdoor living feel designed in from the start rather than added as an afterthought.
Raw Stone and Glass Make This Entryway Feel Like It Was Built Around the View
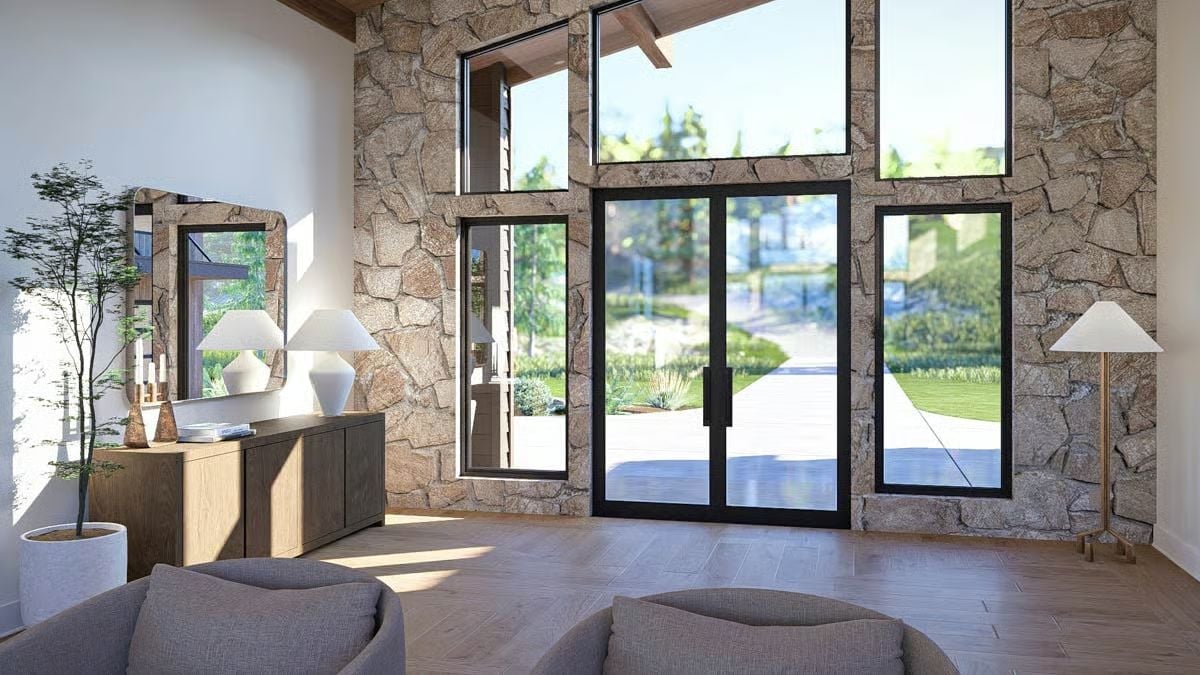
Dry-stacked granite climbs two stories to meet black-framed clerestory windows, with natural light pooling on wide-plank oak floors below. Floor lamps flank the entry in quiet symmetry — nothing fussy, just enough to make the space feel considered at night.
Dry-stacked granite climbs two stories to meet black-framed clerestory windows.
Stone Fireplace Surround Climbs Two Stories Without Asking Permission
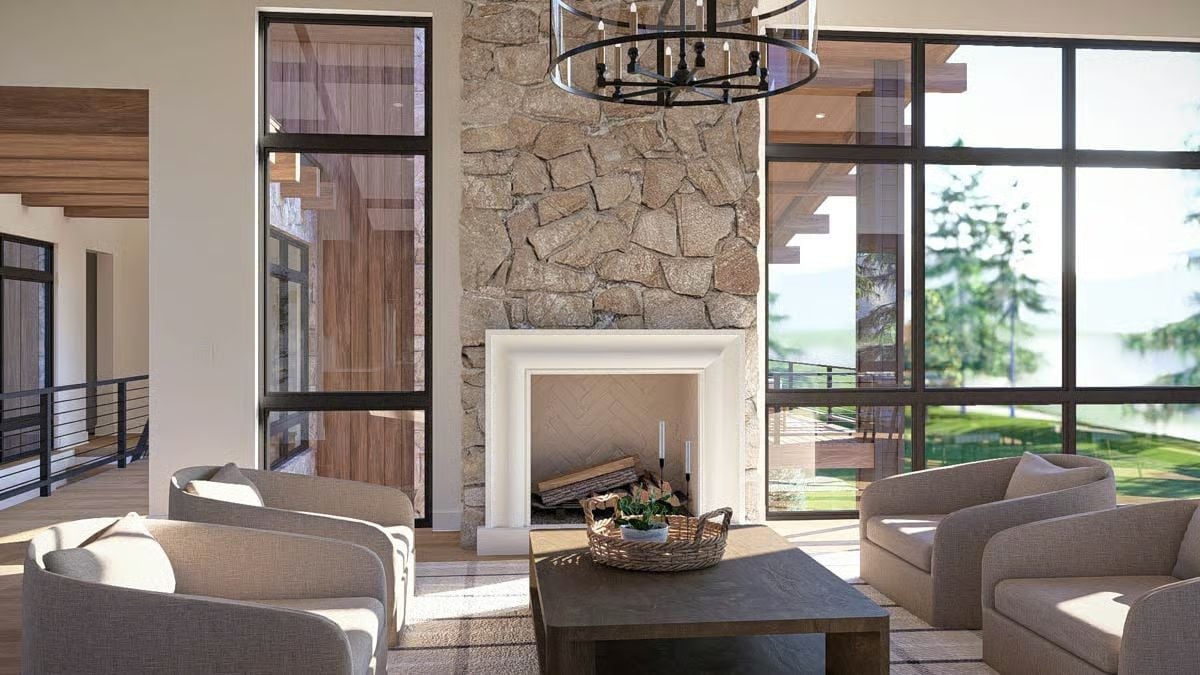
Rough-cut fieldstone runs floor to ceiling, and the linen chairs and wood coffee table below it are doing exactly the right thing by staying out of its way. Firewood stacked inside the surround is a small detail that signals this hearth gets used.
By The Numbers: Full-height stone surrounds like this one typically require structural reinforcement from the foundation up — the masonry alone can weigh several tons, so it’s not something you retrofit. The herringbone pattern visible inside the firebox is a classic choice that directs heat outward more efficiently than flat brick. Up top, a black iron chandelier echoes the window framing and ties the room together without a single matching set in sight.
Woven Leather Bar Stools and a Stone Backsplash That Actually Earned Its Place
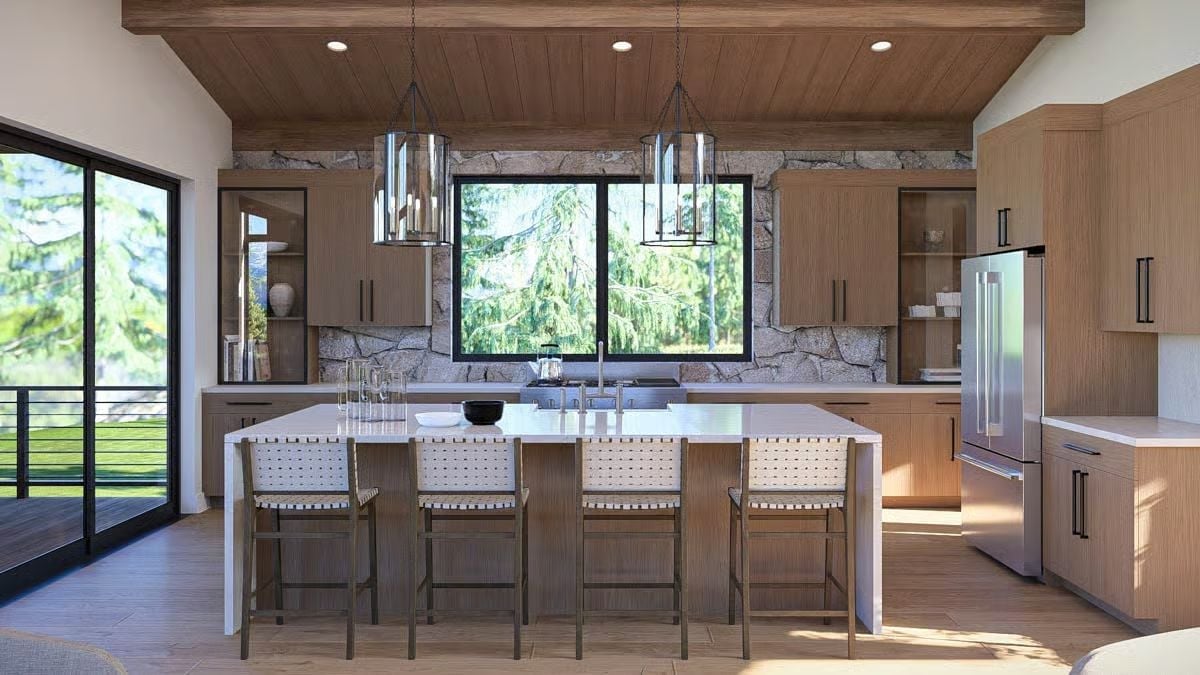
Natural stone climbing floor to ceiling behind a kitchen sink is not a common sight, and it’s harder to pull off than it looks.
Four woven leather counter stools face an island with a thick white countertop, cylinder pendant lanterns hanging from a wood-planked ceiling overhead. Open shelving flanks the window on both sides — practical storage that also keeps the wall from feeling heavy.
Walkout Wet Bar With a Wine Cooler Built Right Into the Cabinetry
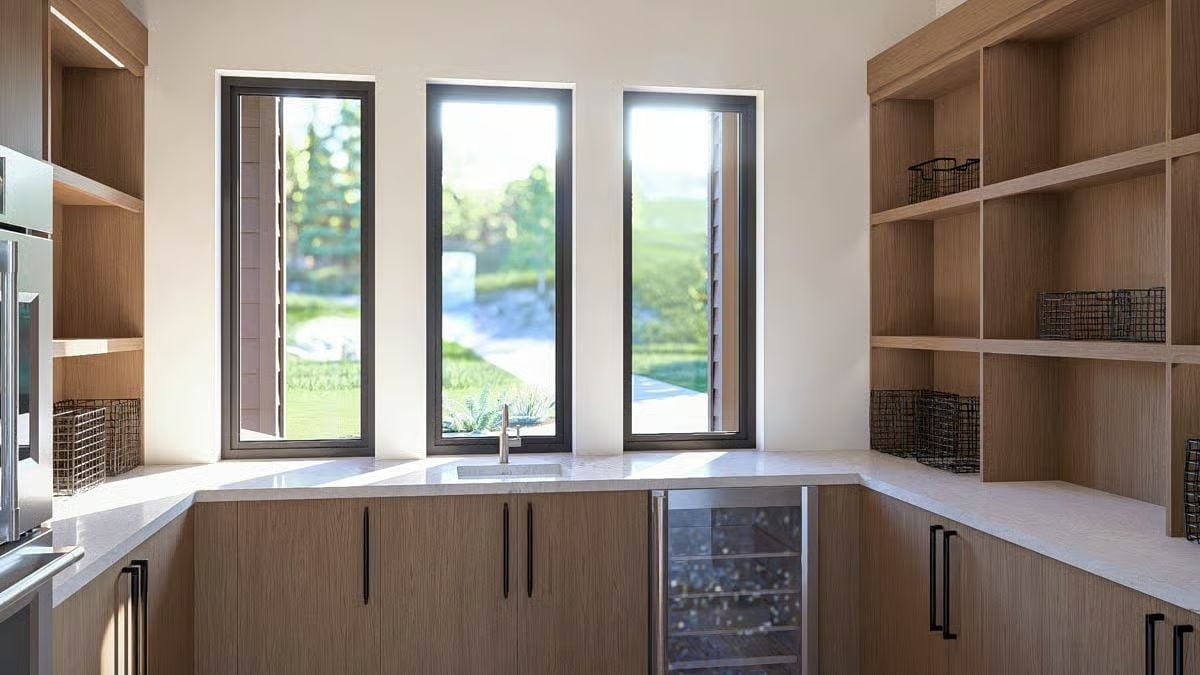
Open shelving runs both sides, wire baskets keeping the whole setup grounded rather than precious. White quartz covers the full perimeter, and the wine cooler tucked under the counter means bottles stay exactly where you use them instead of across the room.
- Undercounter wine coolers maintain consistent temps better than freestanding units because they’re insulated on three sides by cabinetry
- Casement windows like these three narrow vertical units ventilate more efficiently than sliders because the full sash opens to catch crosswinds
- Perimeter counters in a U-shape layout reduce steps between prep, rinse, and storage compared to a galley configuration
Clerestory Windows and Raw Stone Pull Natural Light Down Two Full Stories
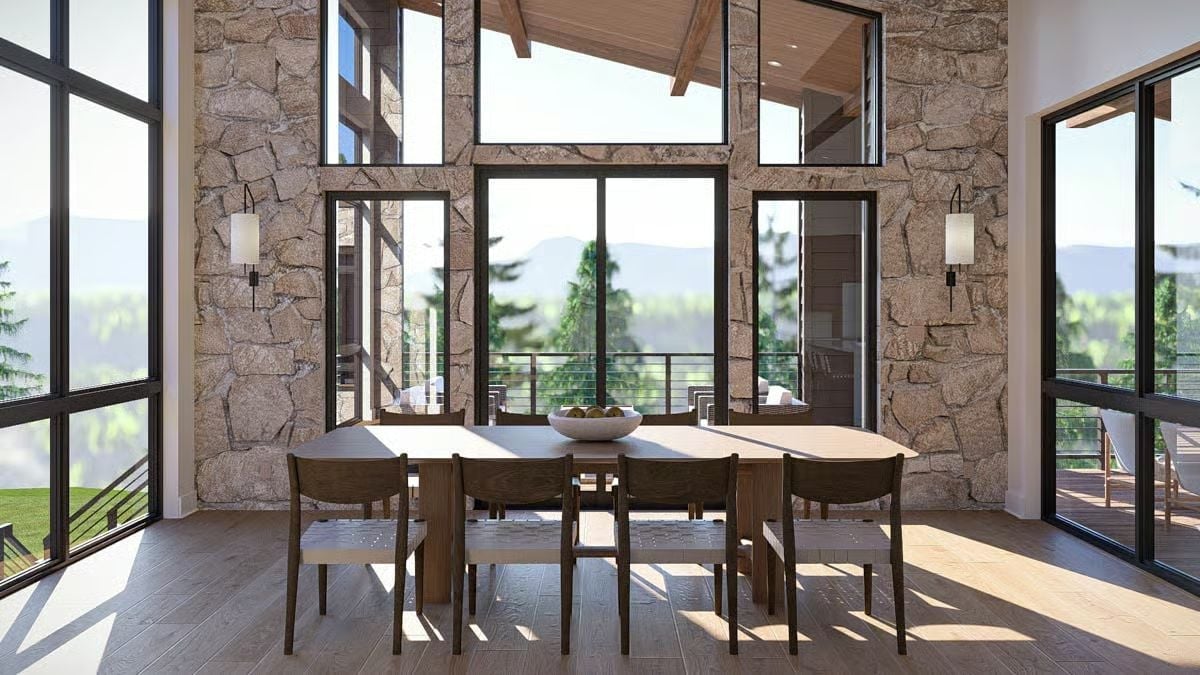
Stacked stone climbs to the clerestory, framing a wall of sliding glass doors that open directly onto a deck with mountain views beyond. The sconces flanking the stone are placed deliberately — they’re doing structural visual work, not decoration. Dining chairs with woven seat panels keep the furniture from competing with the architecture, and a simple bowl of fruit on the table is all the styling this room needs.
In The Details: Stone accent walls at this scale are typically built on a steel frame rather than true load-bearing masonry, which gives designers freedom with window placement that solid stone wouldn’t allow. That’s how you get a glass door punched straight through the center without compromising anything structural. The clerestory glazing above pulls in passive solar heat in winter without dropping glare to seated eye level — a smarter tradeoff than it might seem.
Granite Stone Accent Wall and Barrel Chairs That Make a Bedroom Feel Like a Lodge Suite
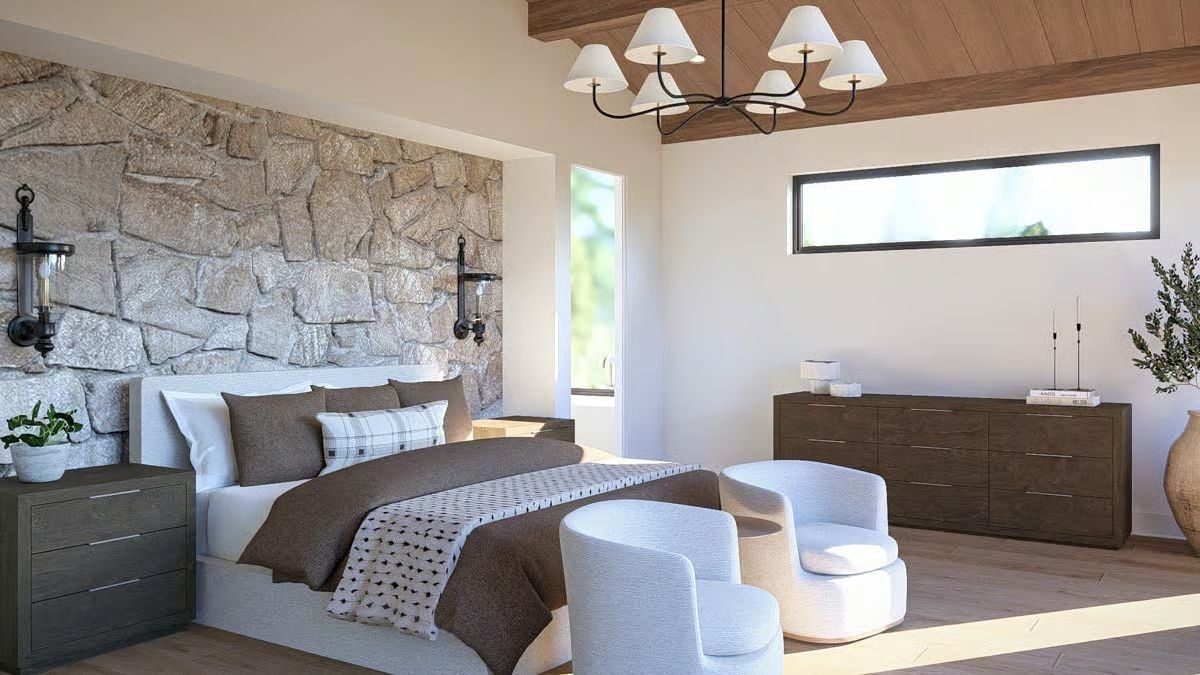
Sconce lanterns flanking the bed do the heavy lifting here. Paired with a wood-planked ceiling and light oak floors, the granite wall reads warm rather than cold — which isn’t a given with stone. Barrel chairs in the corner add unexpected softness that the room earns rather than forces.
Pro Tip: Stone walls can run noticeably cool in mountain climates, and no amount of bedding fixes that feeling. Wood ceiling panels on the same wall plane help balance the thermal character of the room without added insulation layers — but it’s a detail that needs to be planned before drywall goes up, not after.
Marble-Clad Shower and a Soaking Tub Positioned to Catch the Green Below
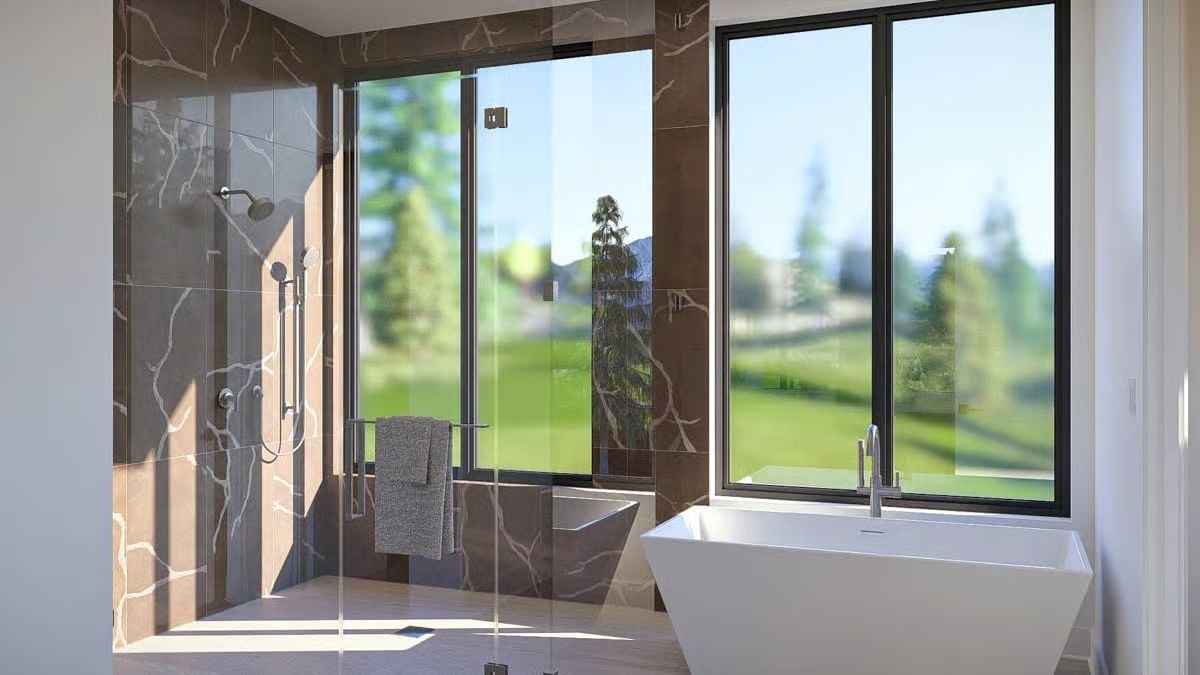
Brown marble tile runs floor to ceiling inside the frameless glass shower, the white veining carrying all the decorative weight without any added hardware. Just outside it, the freestanding white soaking tub sits close enough to the window that whoever’s in it looks straight out over a green hillside. The towel bar placement is purely practical, which is refreshing.
The Psychology Behind This: Positioning a soaking tub against a view window creates a connection between rest and landscape that materials alone can’t manufacture. Designers call it borrowed scenery. It adds nothing to the construction budget and tends to be the first thing owners mention when they try to explain why the bathroom feels different from a hotel room — even an expensive one.
Pin It
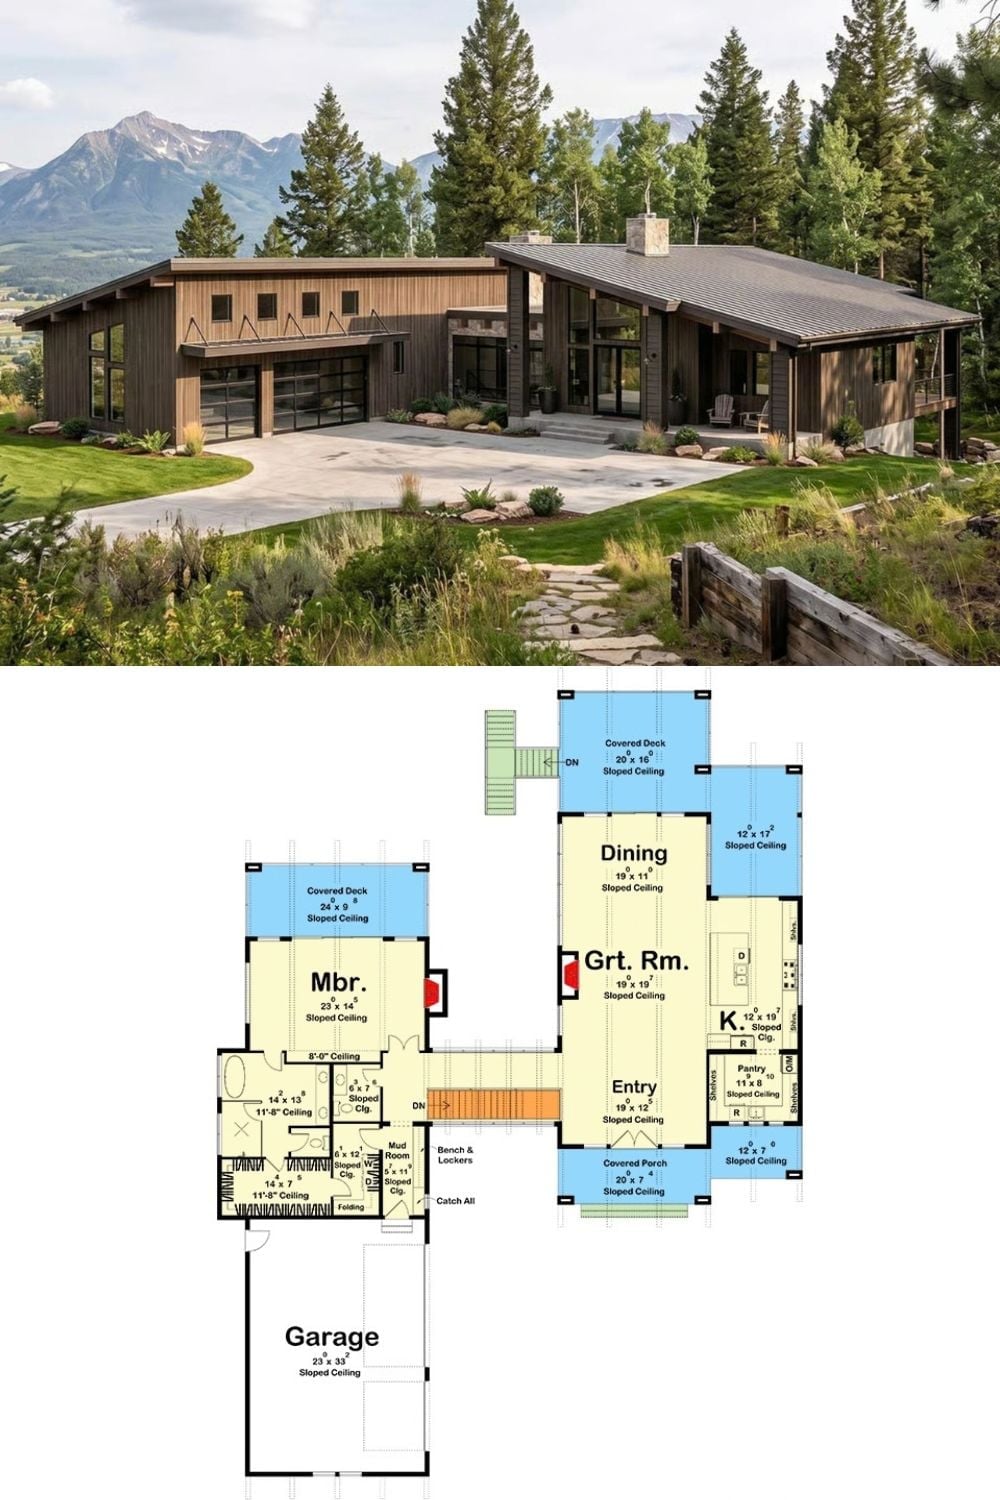
The exterior photo shows a modern mountain ranch with wood siding, a two-car garage, and snow-capped peaks behind it. Below that, the floor plan reveals the single-level layout — great room, master suite, covered decks on two sides, mudroom entry sequence — so you can see at a glance how the square footage actually gets used.
Trend Alert: Pairing an exterior photo with a floor plan in a single image has become one of the most saved formats in residential house plan content on Pinterest, and it’s easy to see why — it answers both questions buyers ask immediately: what does it look like and how does it actually live. A photo by itself can’t show scale. A floor plan by itself doesn’t sell the feeling. Together, they do both.
