
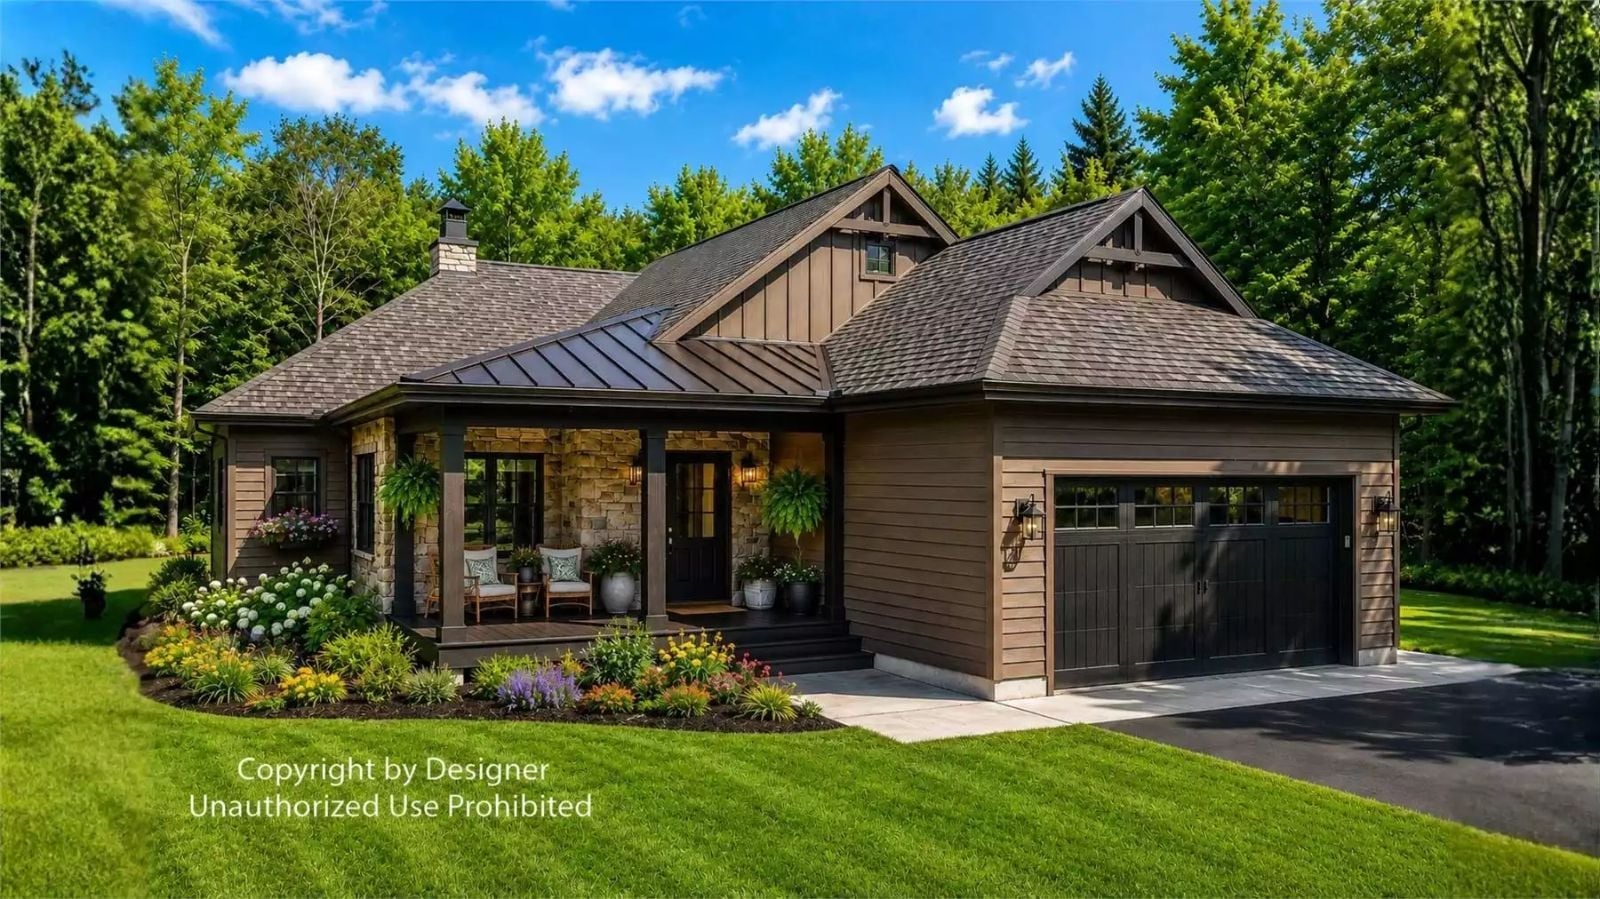
Architects will tell you the most important wall in a family house is the one they left out, between stove and sofa. Pancakes come off the griddle at eight while someone heckles from the couch, homework sprawls across the dining table at four, and the porch door keeps swinging until dark. The Tattershall Row is set up for exactly that, with an island facing the fireplace, a rear porch off the family room, and a garage entry past the laundry.
Specifications
- Sq. Ft.: 1,730
- Bedrooms: 3
- Bathrooms: 2.5
Floor Plan – Main Floor
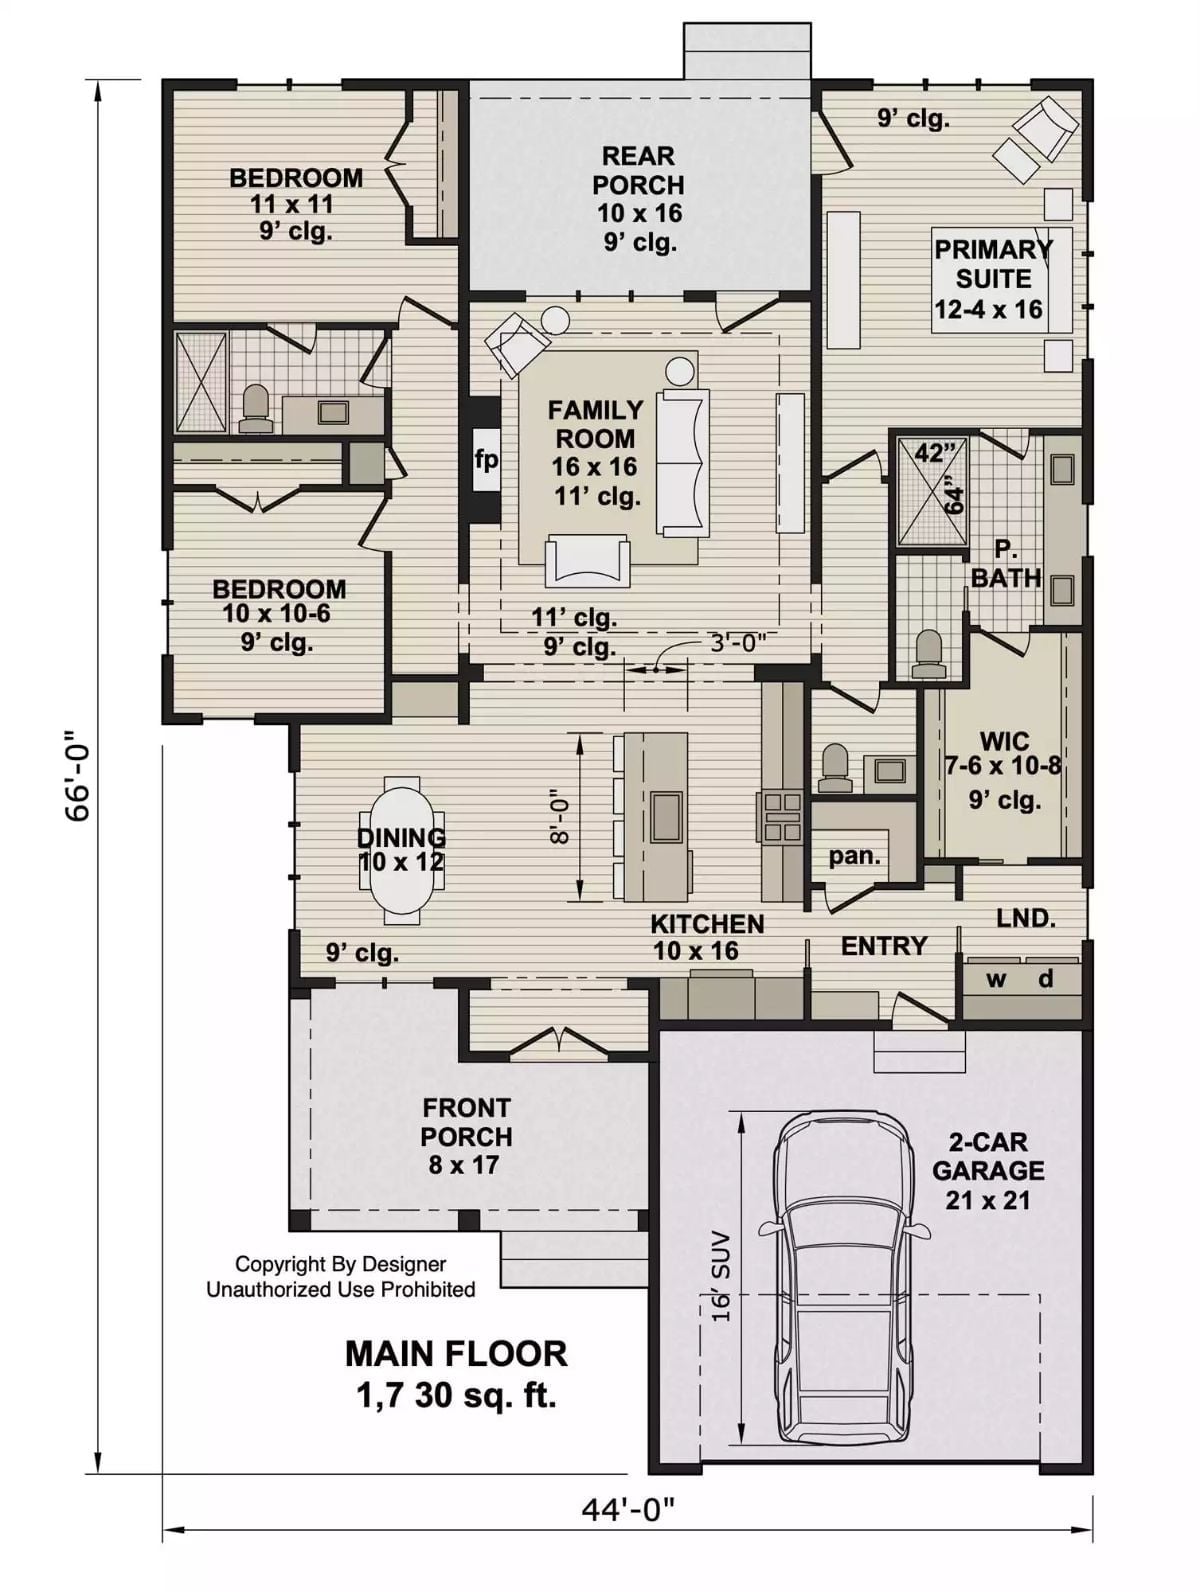
The fireplace family room opens to the island kitchen and dining area, with the primary suite set opposite two bedrooms that share a bath.
Recessed Porch Tucked Under a Low Hip Roof
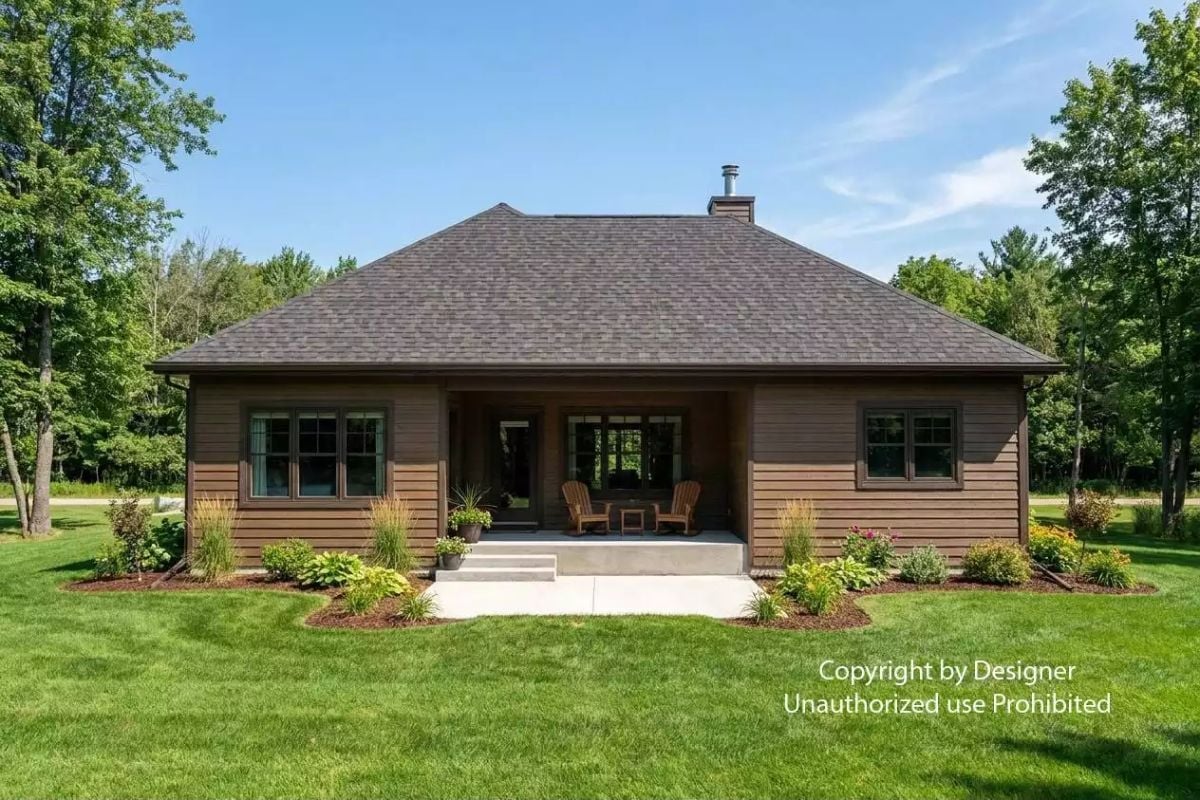
Two Adirondack chairs face the lawn from a porch cut right into the house, which lets the hip roof cover it without a single post. Brown lap siding wraps every wall. Off to the left, the steps sit beside a concrete pad that’s wide enough for planters, and ornamental grasses rise between hostas in curving mulch beds.
Quick Fix: Tucking a porch under the main roofline keeps both the footprint and the roof simple. Offset the steps to one side, though, so the walkway doesn’t run straight into the chairs.
Where the Sofa Floats and a Stone Wall Anchors Everything
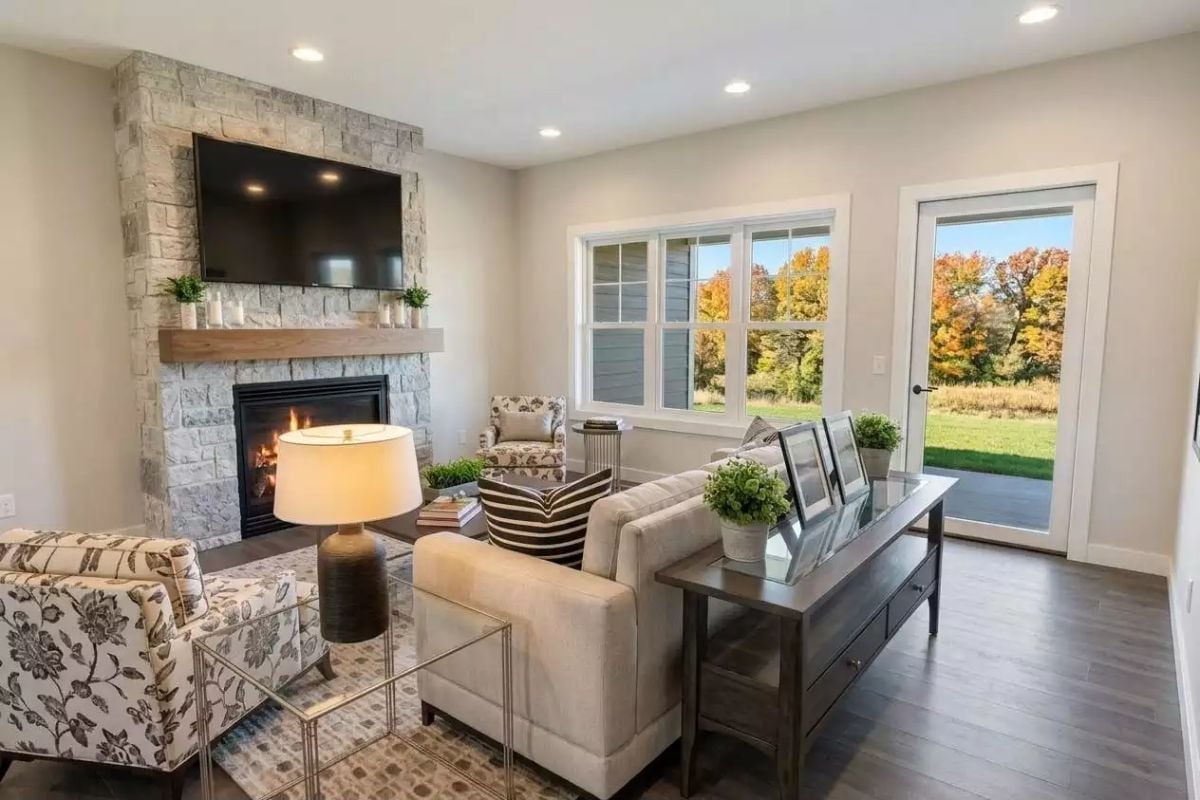
Stacked stone climbs straight to the ceiling, broken only by a chunky wood mantel. Behind the floating sofa, a dark console holds framed photos, while a full-glass patio door frames the autumn trees outside. Honestly, the stone does most of the work here.
Editor’s Note: Pulling the sofa off the wall and backing it with a console table gives the seating group its own edges, no partition required. That table also catches the plants, photos, and keys that would otherwise pile up on the sofa arms.
Navy Island Seats Four Beneath a Trio of Iron Lantern Pendants
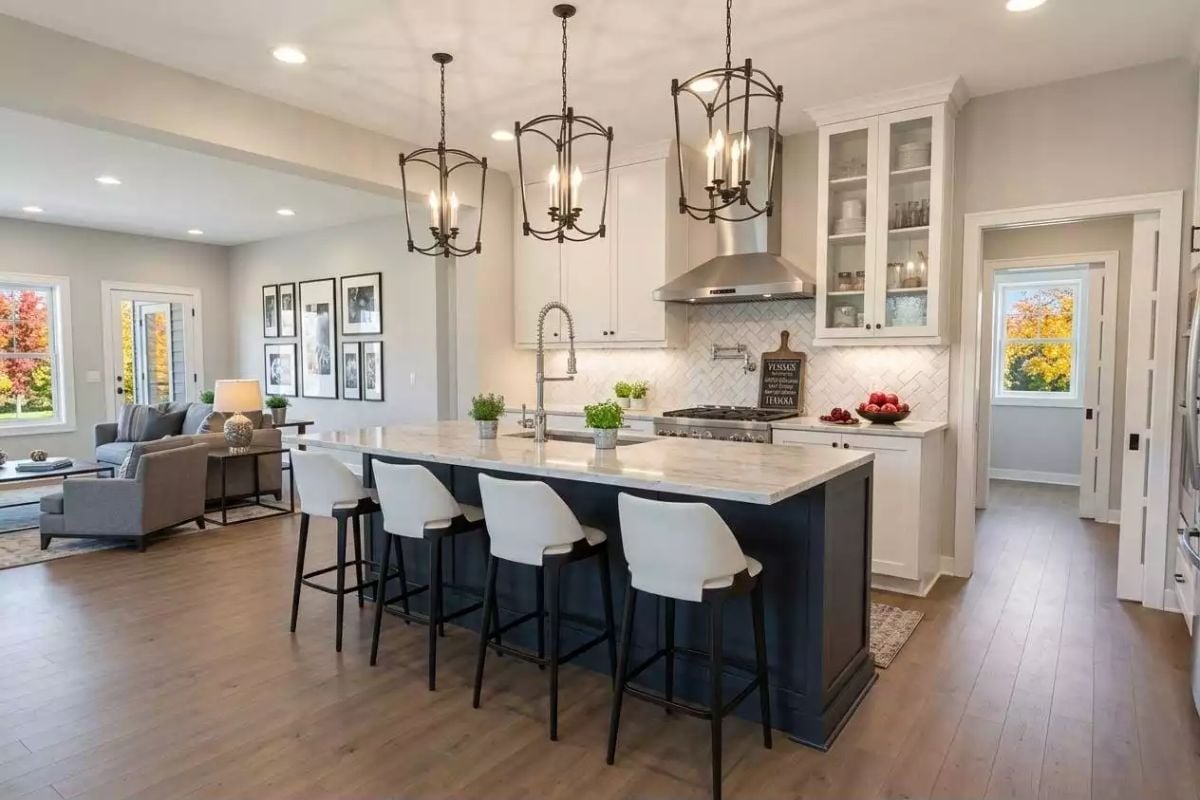
Four stools, one long navy island.
A pot filler juts from the herringbone tile above the range. Over a marble-look top that runs nearly the length of the kitchen, iron lanterns with candle bulbs hang low.
Dining Off the Entry, Lit by Autumn Through a Triple Window
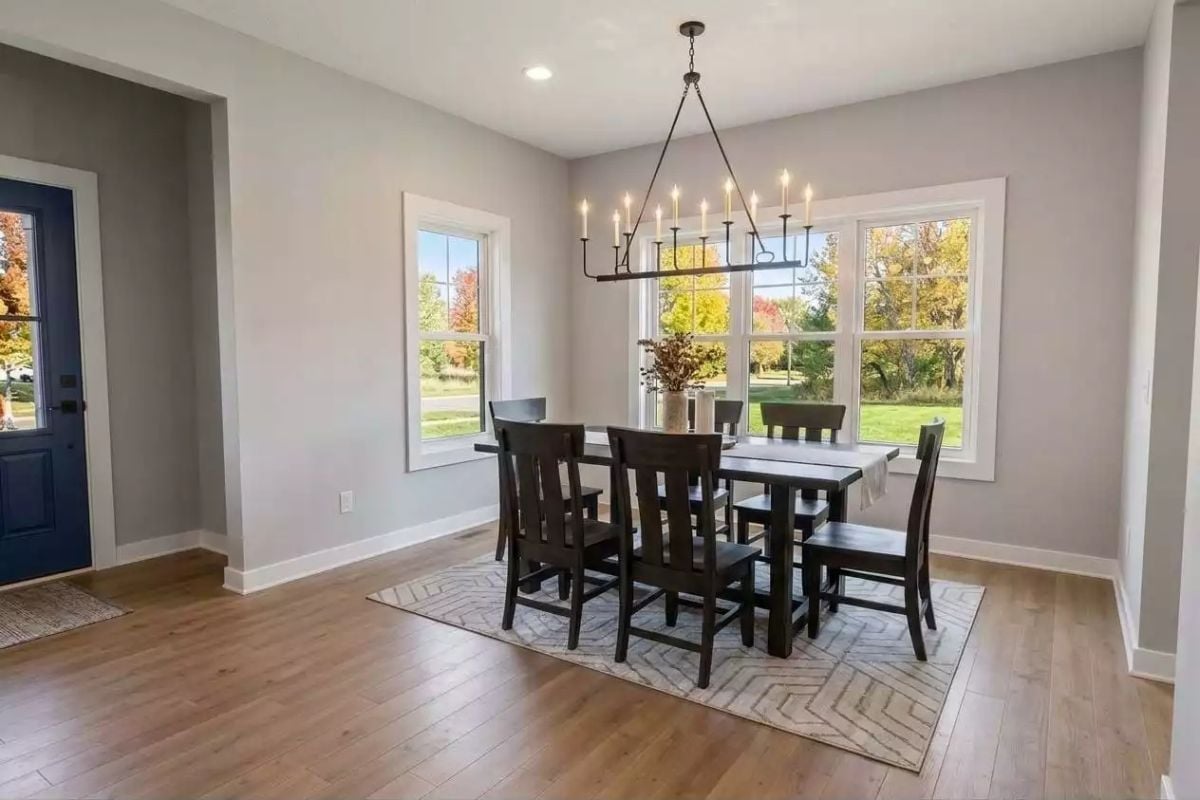
Slat-back chairs circle a dark trestle table, with a linear iron chandelier in candle sleeves hung dead center over the runner. The geometric rug stops well short of the navy front door. Smart, since the entry path stays clear.
Worth Knowing: A linear chandelier suits a rectangular table better than a round fixture because the light spreads along the full run of seats. If the table and the room don’t line up, hang it over the table’s centerline.
Bedroom With a Glass Door to the Patio and the Washer Just Down the Hall
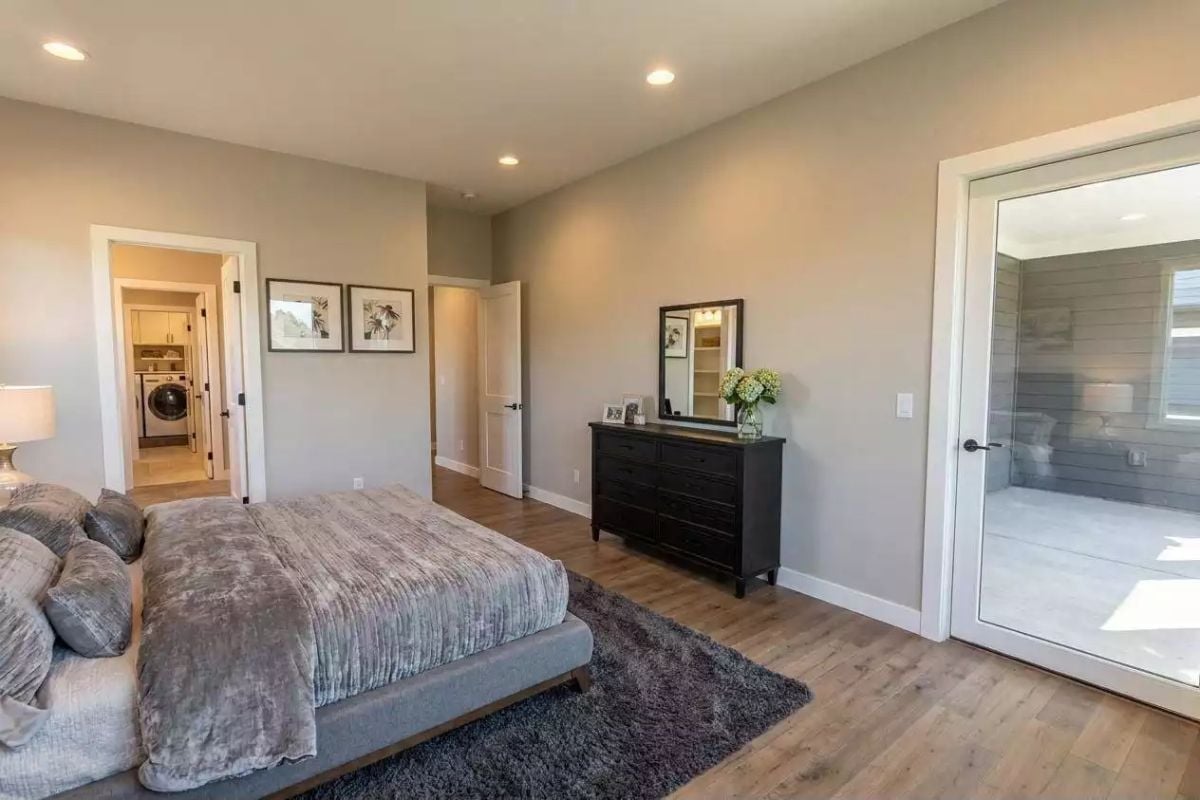
A full-lite glass door pulls the covered patio into the bedroom, where the horizontal siding outside reads almost like a second wall. Wide-plank wood floors run under a shag rug and an upholstered bed dressed in a crushed velvet quilt. A black dresser topped with hydrangeas and a mirror holds one wall, and the laundry sits just through the left doorway.
Laundry Off the Bedroom, Not Off the Garage
With the front-loader just past the bedroom door, clean clothes travel a few steps to the dresser instead of across the house. Look at the tile in that room. It stops right at the threshold, a small zoning move that keeps water-prone surfaces off the wood floors.
Marble-Veined Vanity Stretches Beneath a Window Set Between Two Mirrors
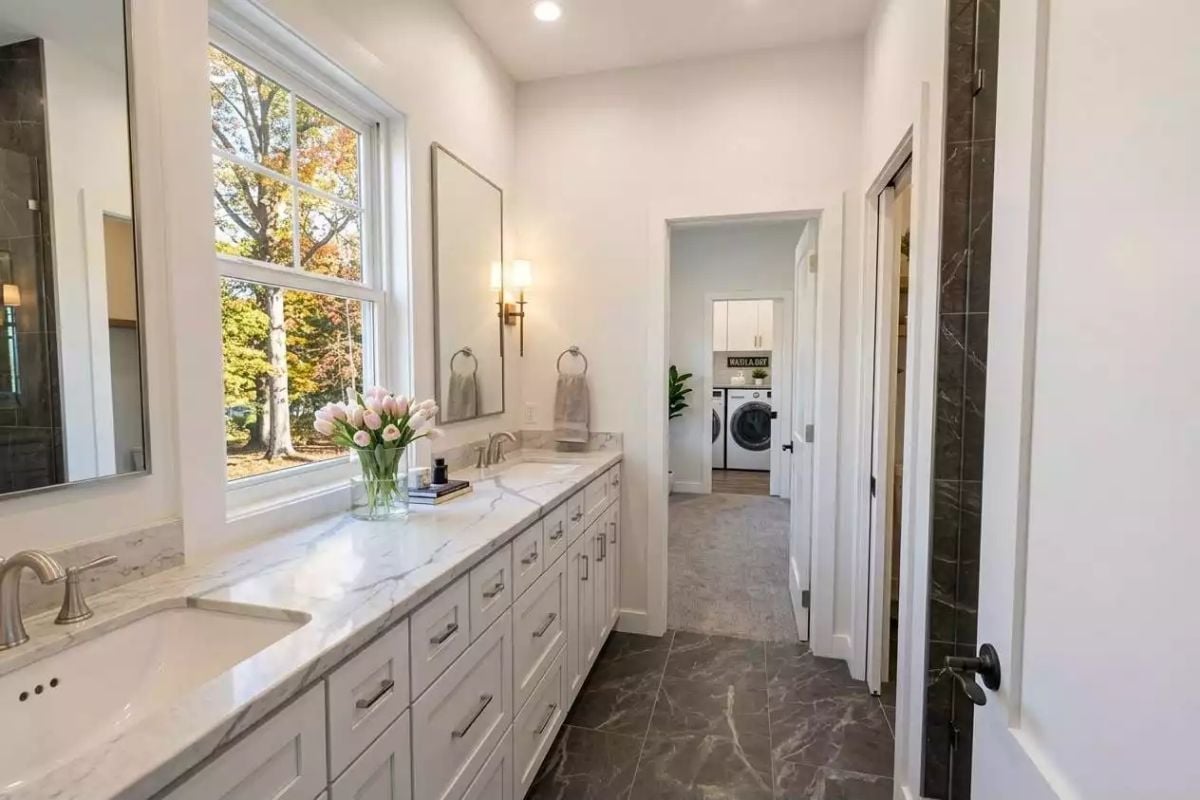
A long stone counter with gray veining runs nearly the whole wall, and the window sits between the sinks where a third mirror might have gone. Shaker drawers stack in tidy columns, dark marble-look tile grounds the floor, and brushed nickel faucets and towel rings keep the hardware quiet. It’s bright without trying.
Try This: If a window lands on the vanity wall, center it between the sinks and give each basin its own mirror. Daylight hits the counter right where you need it, and nobody has to share a reflection during the morning rush.
Folding Space Over Front-Loaders and a Pocket Door to the Mudroom
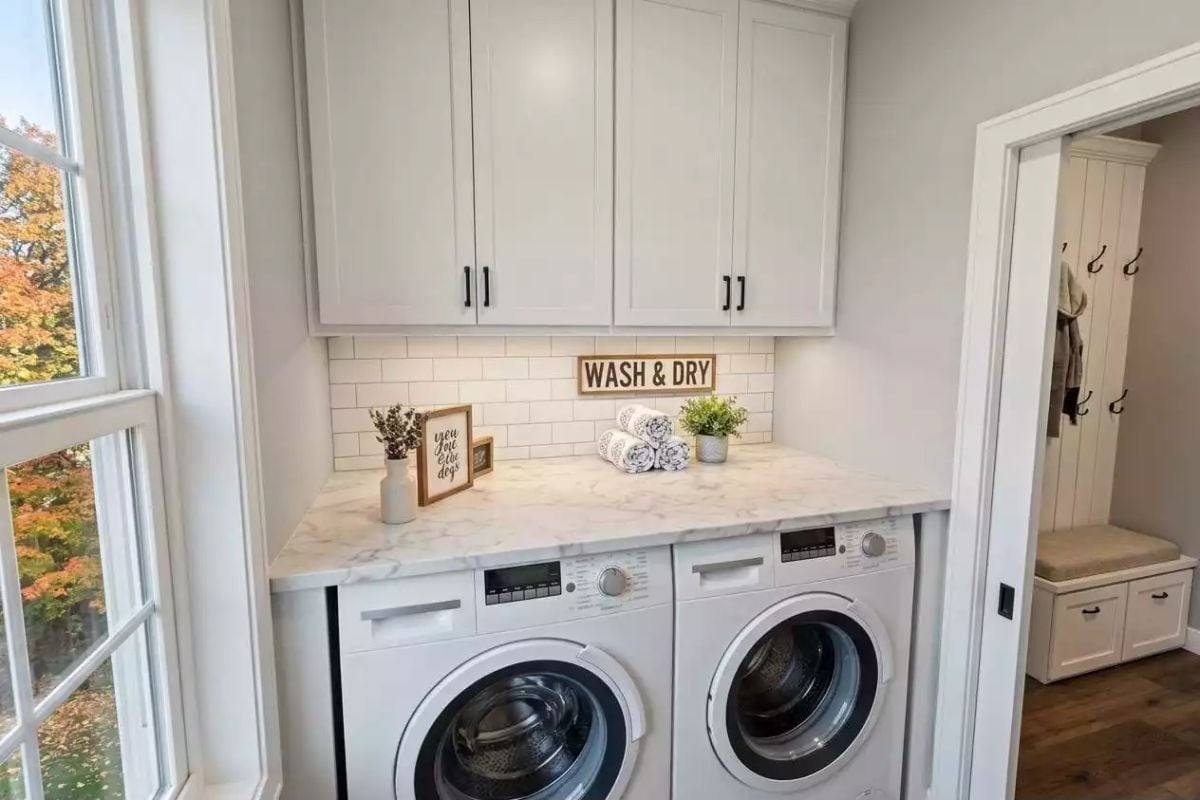
A marble-look counter runs wall to wall over the front-loaders, so there’s a full-width folding surface right where warm clothes come out of the dryer. White subway tile climbs to shaker uppers with black bar pulls. Nobody hauls baskets far, either: just past the pocket door, a mudroom bench with drawers keeps boots tucked under iron coat hooks.
Pin It
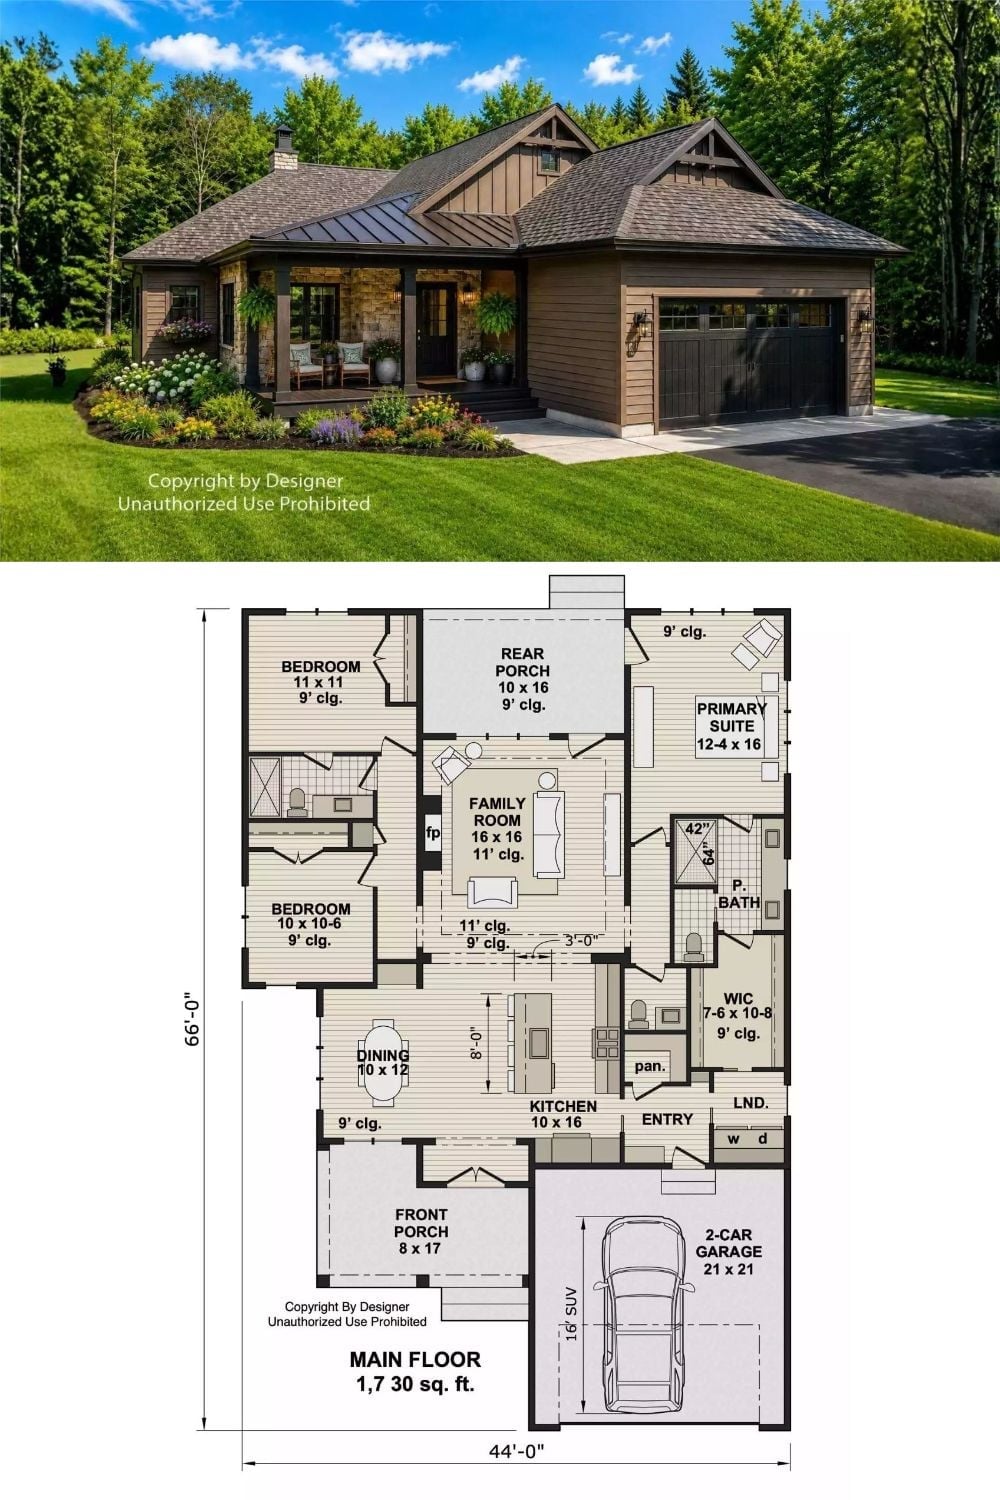
Stone and timber posts frame the metal-roofed porch. Below, the 1,730-square-foot plan centers on a family room with a fireplace, with the primary suite on one side and the two other bedrooms opposite, which is about as diplomatic as a layout gets.