
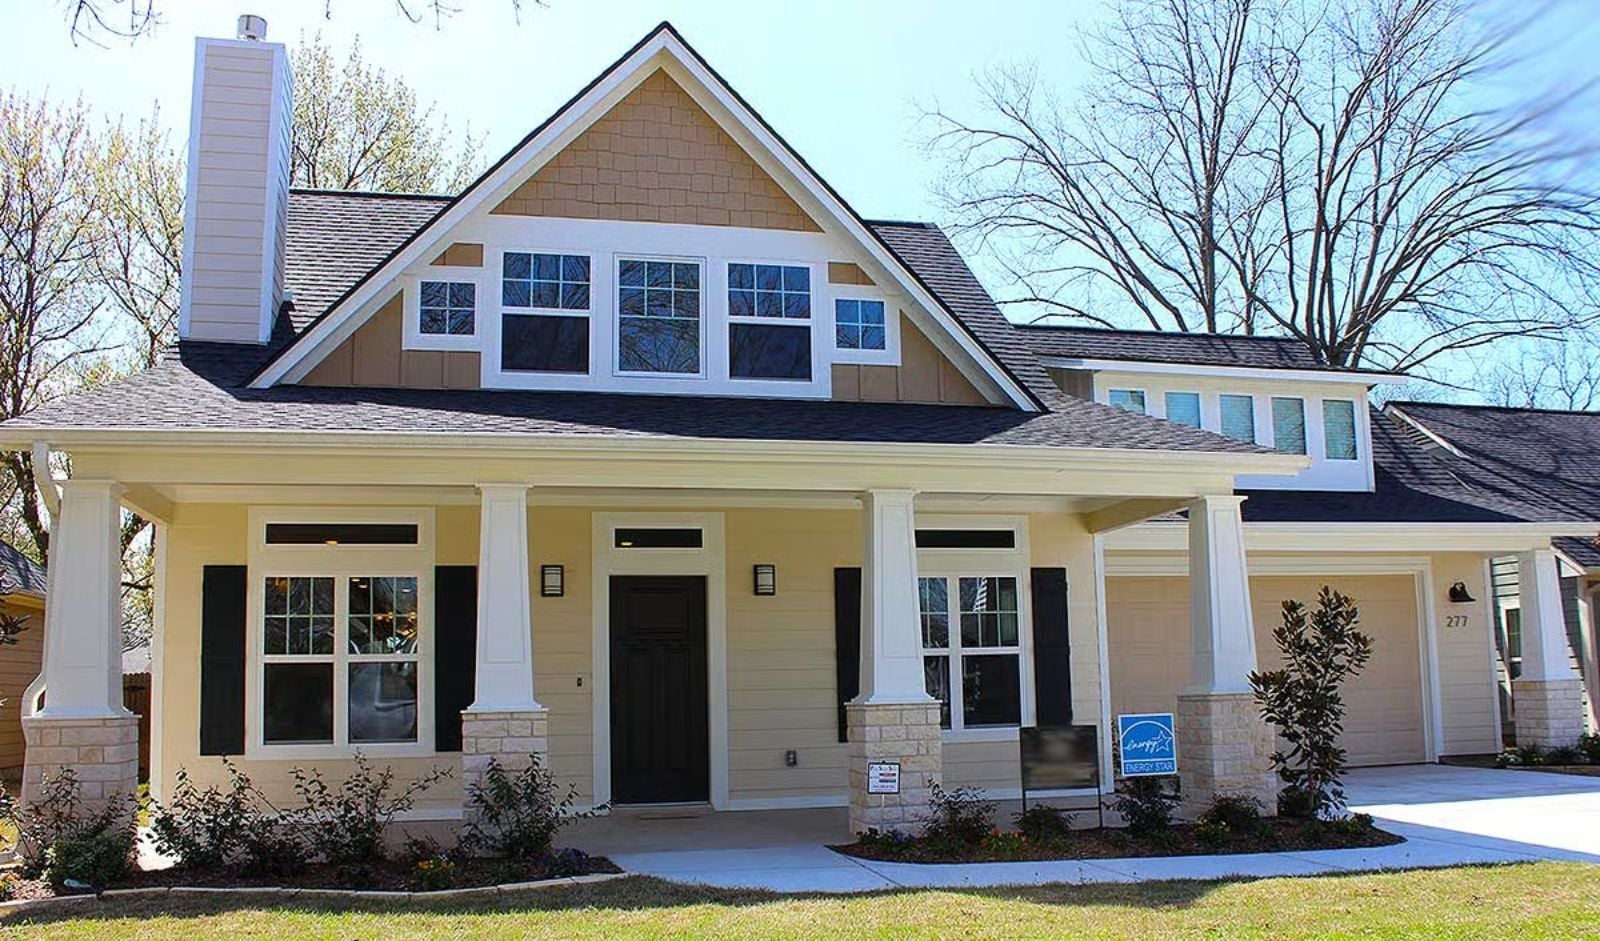
Front porches are staging a genuine comeback in new construction after decades of being squeezed out by three-car garages and setback requirements, and the buyers driving that shift are the same ones who still wave at the mail carrier. The Tapered Post leans into that with a screened porch built for humid July evenings, a bonus room that absorbs the overflow when the neighbors stay too late, and a storybook roofline that makes the whole block look up.
Specifications
- Sq. Ft.: 1,932
- Bedrooms: 2-3
- Bathrooms: 3
Floor Plan – Main Floor
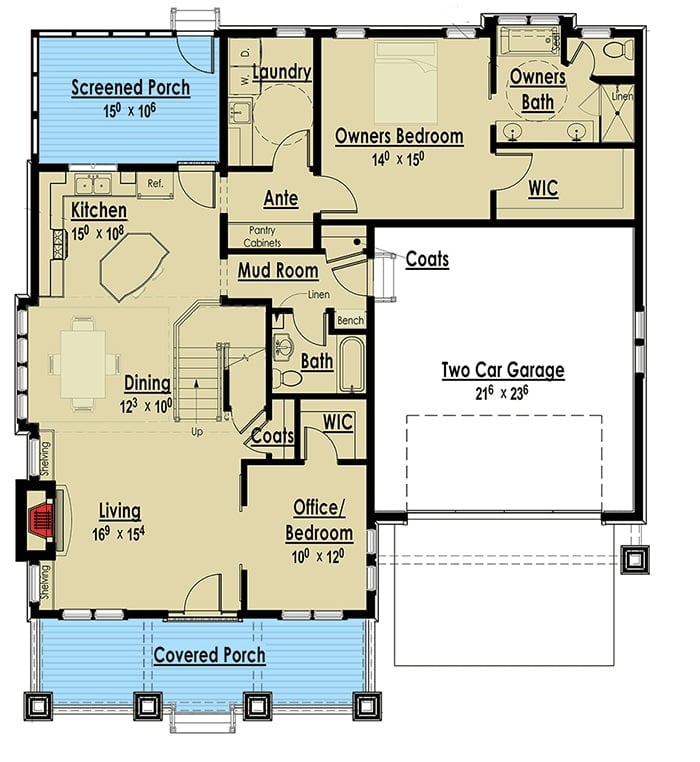
The main floor tucks the owner’s bedroom and bath at the rear, well away from the noise of the living areas. Garage entry lands in a proper mud room — bench, walk-in closet, full bath — so there’s somewhere to actually drop things. Kitchen, dining, and living run together along the left side of the plan, with the screened porch stepping off the kitchen and a covered front porch stretching across the full facade.
Floor Plan – Second Floor
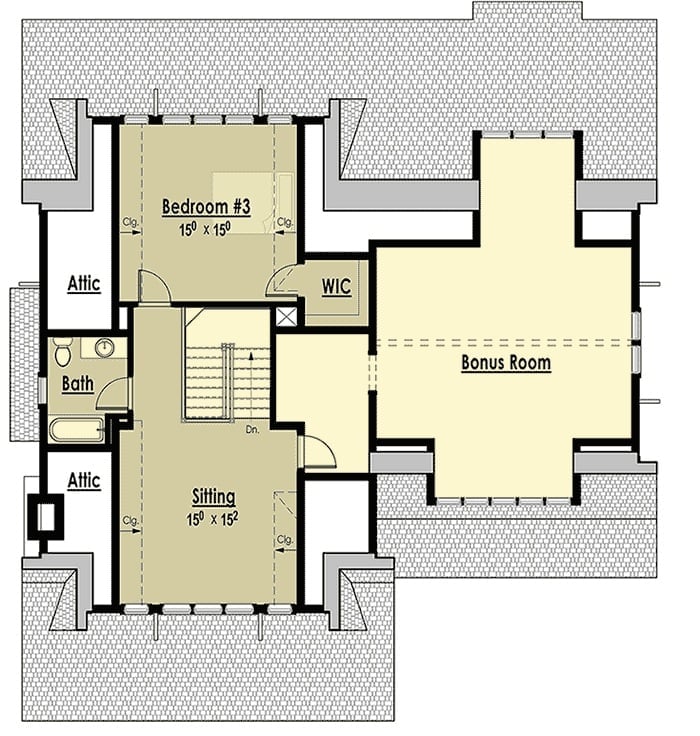
Upstairs holds a 15×15 bedroom with its own walk-in closet, a full bath, and two attic access points. A sitting room of equal size sits right at the stair landing — useful square footage that doesn’t get wasted on a hallway. The bonus room branching off to the right is the real find: generously sized, it can run as a media room, a home office, or a fourth bedroom without much convincing.
Craftsman Gable Details Meet Lap Siding on This Rear Elevation
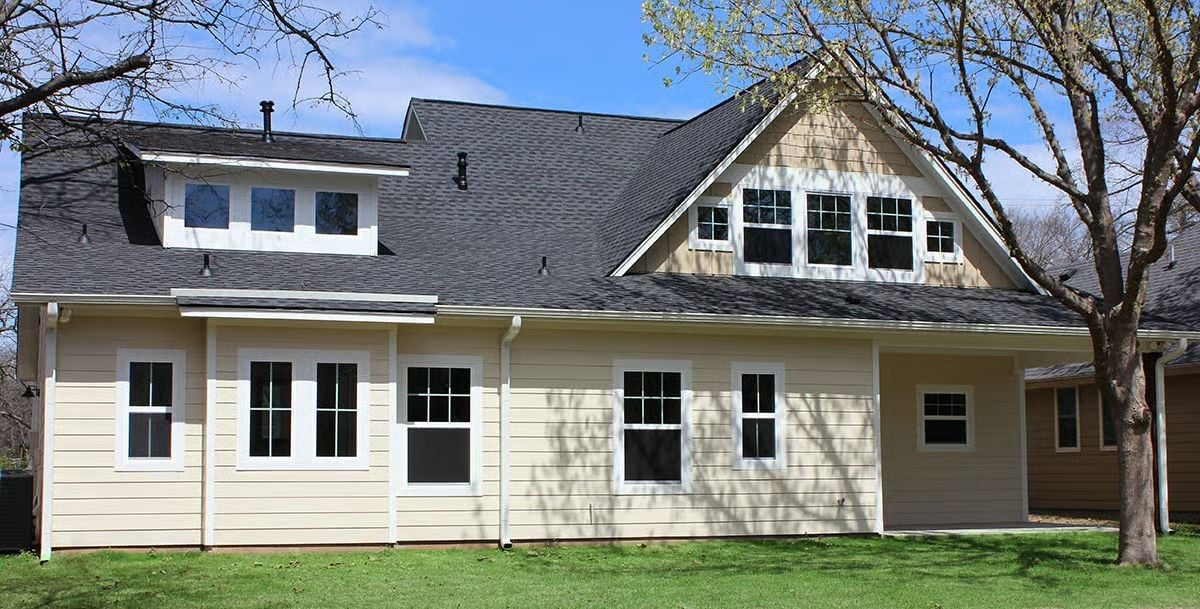
Board-and-batten gable trim punctuates the roofline above double-hung windows with white surrounds, and dark shingles tie the whole rear elevation together without competing with the dormers below them. Clean. Unfussy. Exactly right for the style.
Sliding Barn Doors on a Black Rail Add an Unexpected Move to This Open Layout
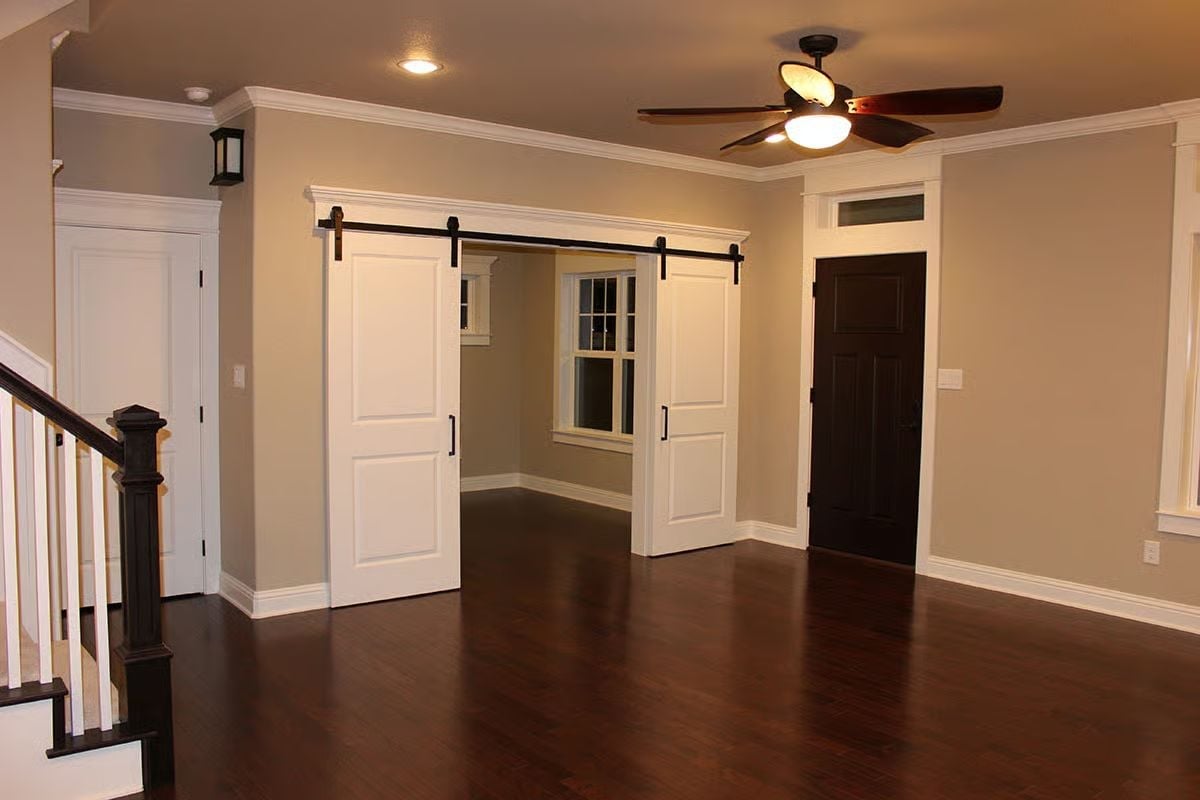
White panel barn doors slide on matte black hardware to divide what looks like a study or sitting room from the main living space, with dark hardwood floors running throughout. It works because neither element tries too hard — the doors add character without turning the room into a statement.
Designer’s Secret: Barn doors hung on an exposed rail system save the floor space a swing door would claim, which matters in a bungalow where square footage is earned, not given. If you’re going this route, match the rail finish to your stair hardware — same metal family, same tone — so the whole house reads intentional rather than assembled one room at a time.
Sconce Lighting Flanking the Fireplace Does What Overhead Lights Can’t
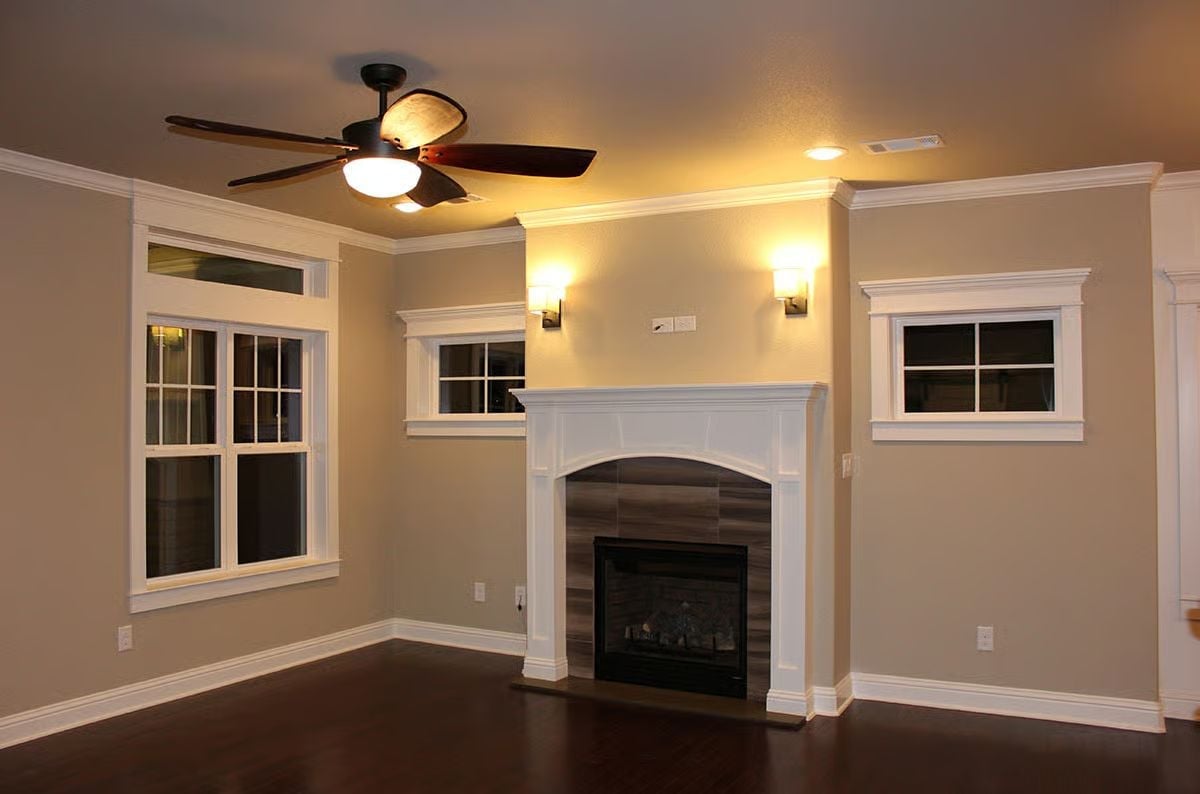
Wall sconces on either side of the fireplace cast warm light at eye level — the kind of light that actually flatters a room, unlike a ceiling fixture aimed straight down at the top of everyone’s head. Dark hardwood floors anchor it all, crown molding runs continuously through the space, and the ceiling fan keeps things honest.
Budget Tip: Gas fireplace inserts with tile surrounds like this one tend to cost less to install than wood-burning units because they don’t require a full masonry chimney. If you’re budgeting a bungalow build, that’s one place where savings show up early without giving anything back on the look.
Pendant Lights Over the Island Earn Their Keep When the Chandelier Can’t Reach
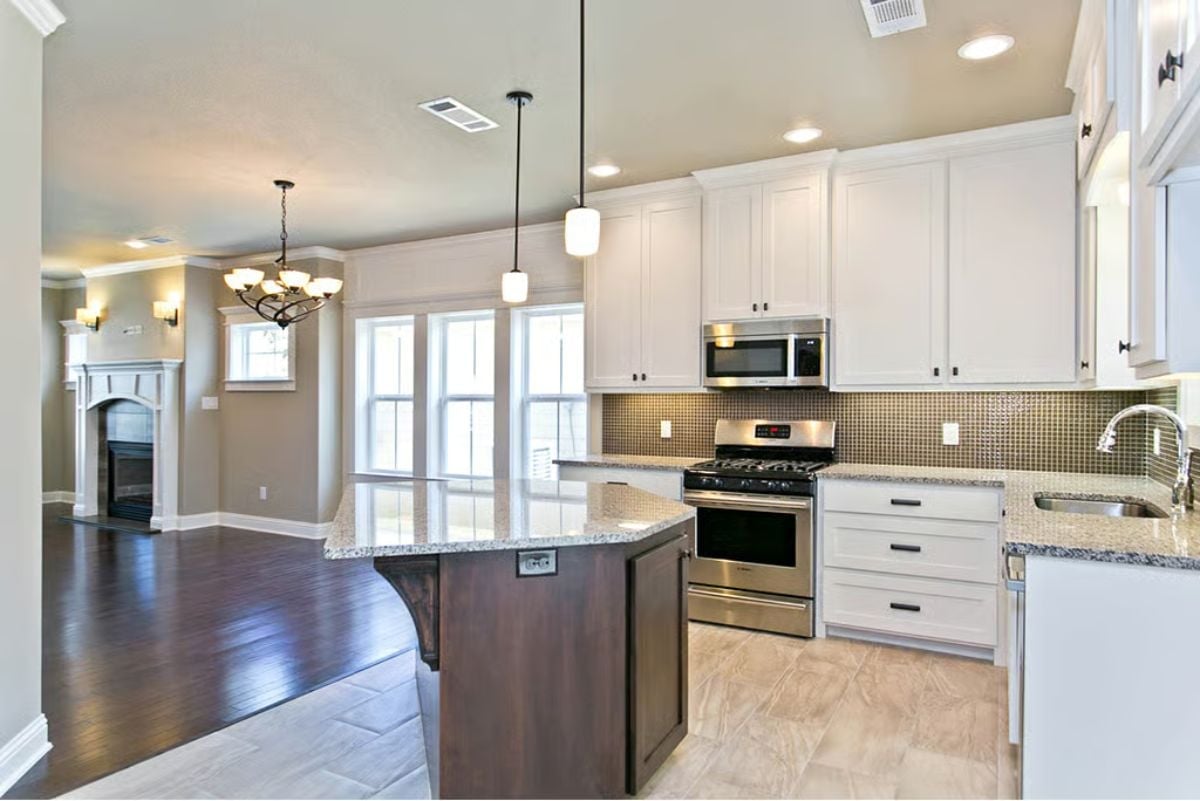
Granite that light can actually reflect off changes how a kitchen feels at noon.
The stainless appliances are fine, but the mosaic tile backsplash is what holds the cooking wall together — it runs tight to the microwave and gives the whole stretch a reason to exist. Worth noticing, too: the island’s dark base set against pale tile flooring. That contrast does a lot of quiet work.
Subway Tile in Warm Taupe Pulls the Shower Away From Every Generic Bath
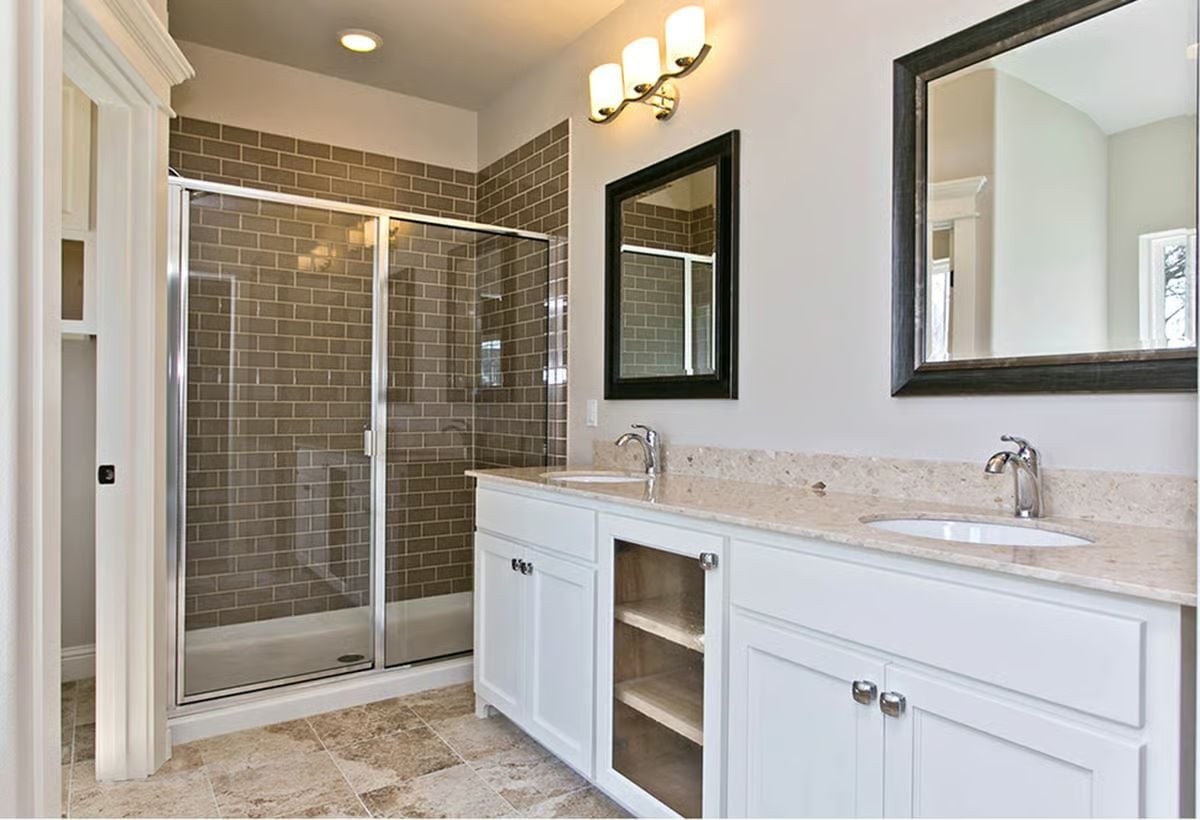
Taupe subway tile runs floor-to-ceiling inside the shower, which keeps it from reading cold the way white tile so often does. Granite counters with visible veining sit atop white cabinetry, and one open cubby between the cabinet doors gives the vanity a little breathing room. Two sinks, two mirrors. Simple.
Worth Knowing: Framed mirrors mounted above individual sinks let each person adjust placement independently, unlike a single wide mirror that can’t be repositioned once it’s hung. Sizing each mirror to the sink below it rather than spanning the full cabinet width tends to read cleaner on the wall — and it’s easier to swap out later if your taste changes.
Moving upstairs reveals the room where vaulted ceilings do most of the heavy lifting.
Vaulted Ceiling and Three Windows Make an Empty Room Feel Like a Decision
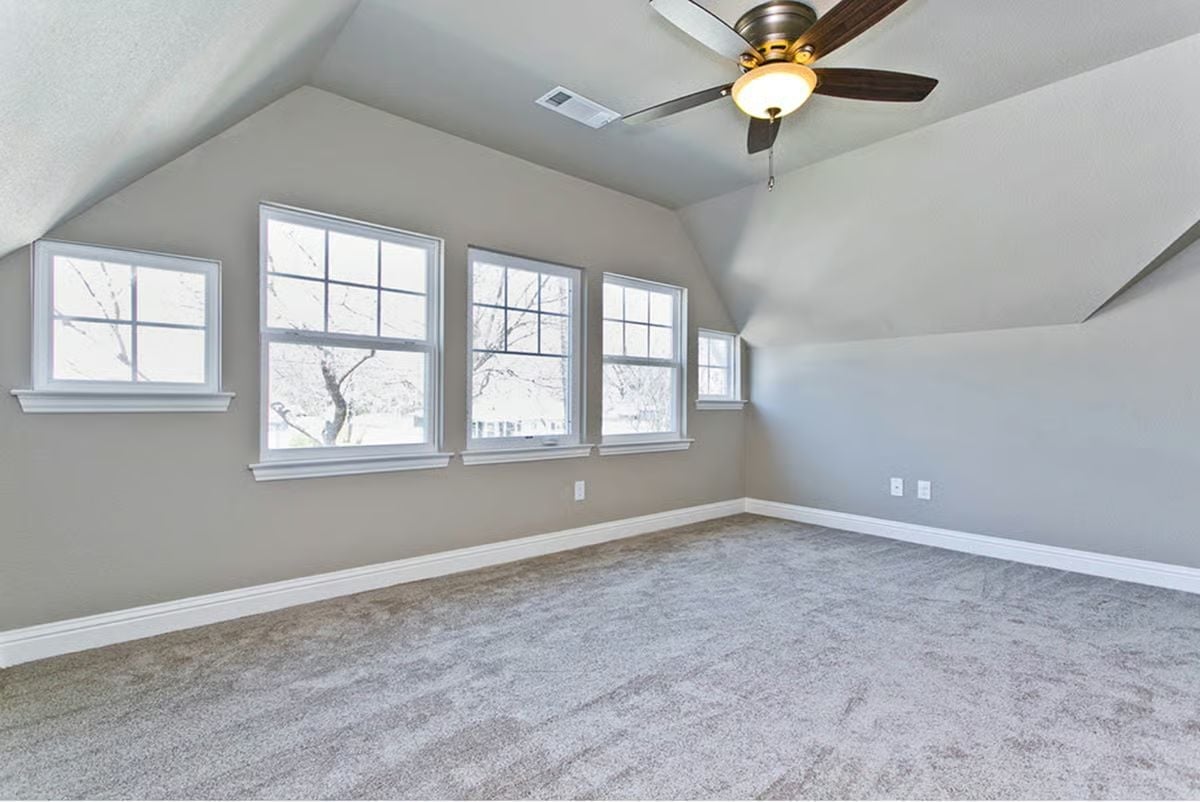
Carpet softens the floor while the vaulted ceiling — capped with a ceiling fan — keeps the room from ever feeling closed in. Three grid windows flood the space with light without putting any demands on the walls around them. Sometimes the architecture just handles it.
Pin It
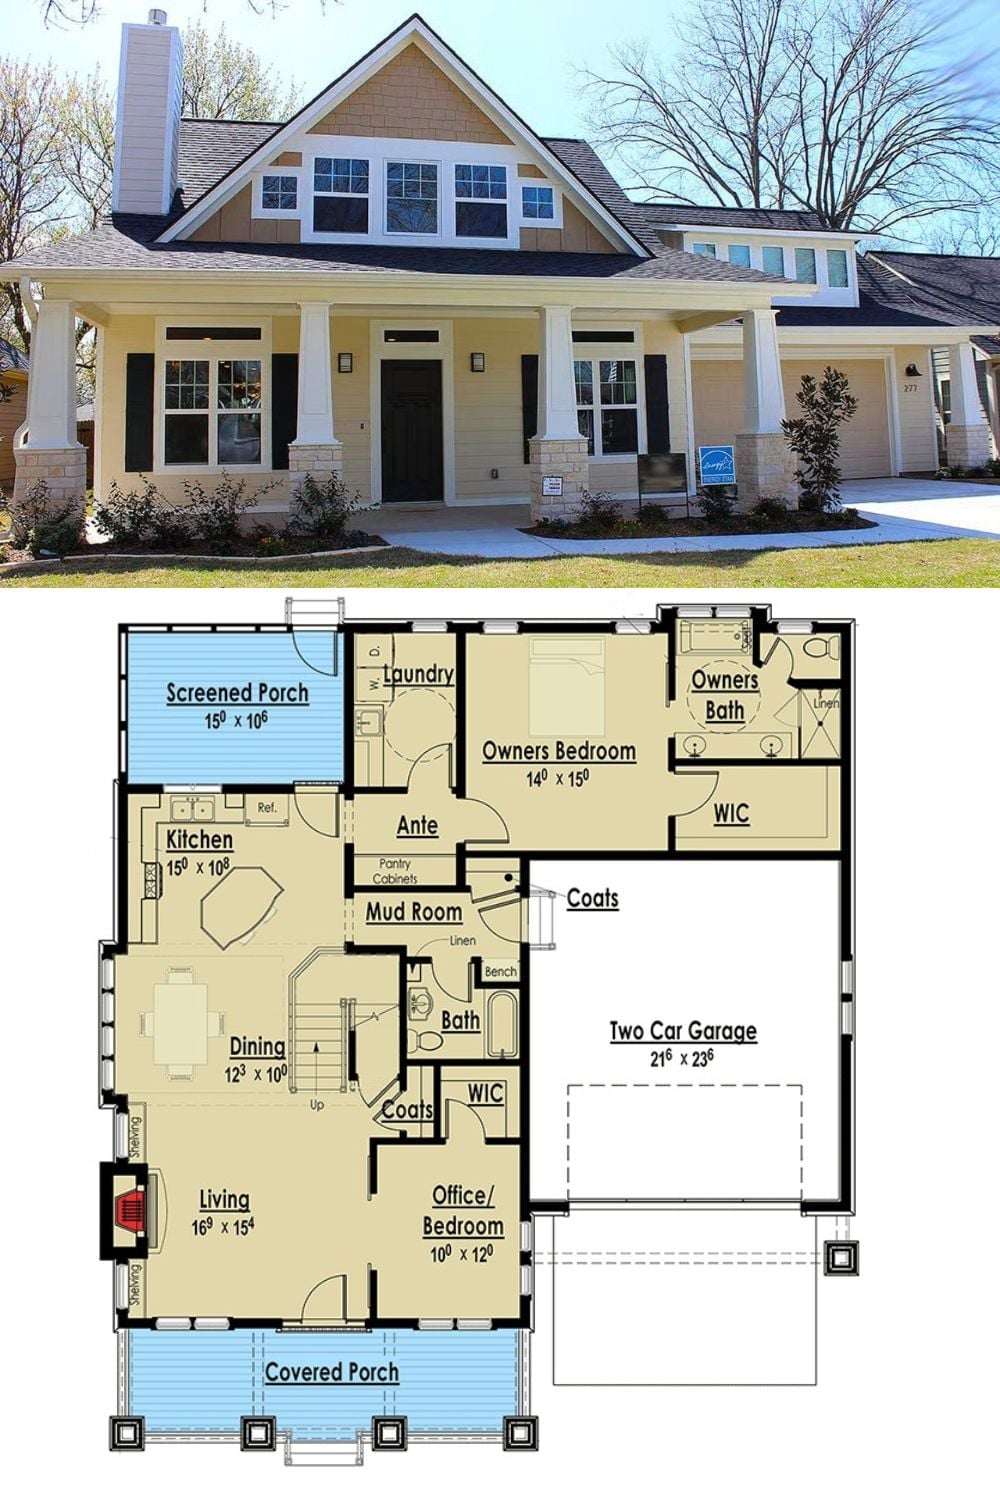
Craftsman bungalow exterior pairs with a single-story floor plan showing three bedrooms and a screened porch.
Material Matters: Tapered columns set on stone piers are a hallmark of Craftsman bungalow design, and they earn their place structurally as well as visually. Stone at the base handles moisture and impact far better than wood alone — which matters most at ground level, where a porch column absorbs more punishment than any other element on the exterior. Builders have been pairing the two materials this way since the early 1900s, and the logic hasn’t changed.
