
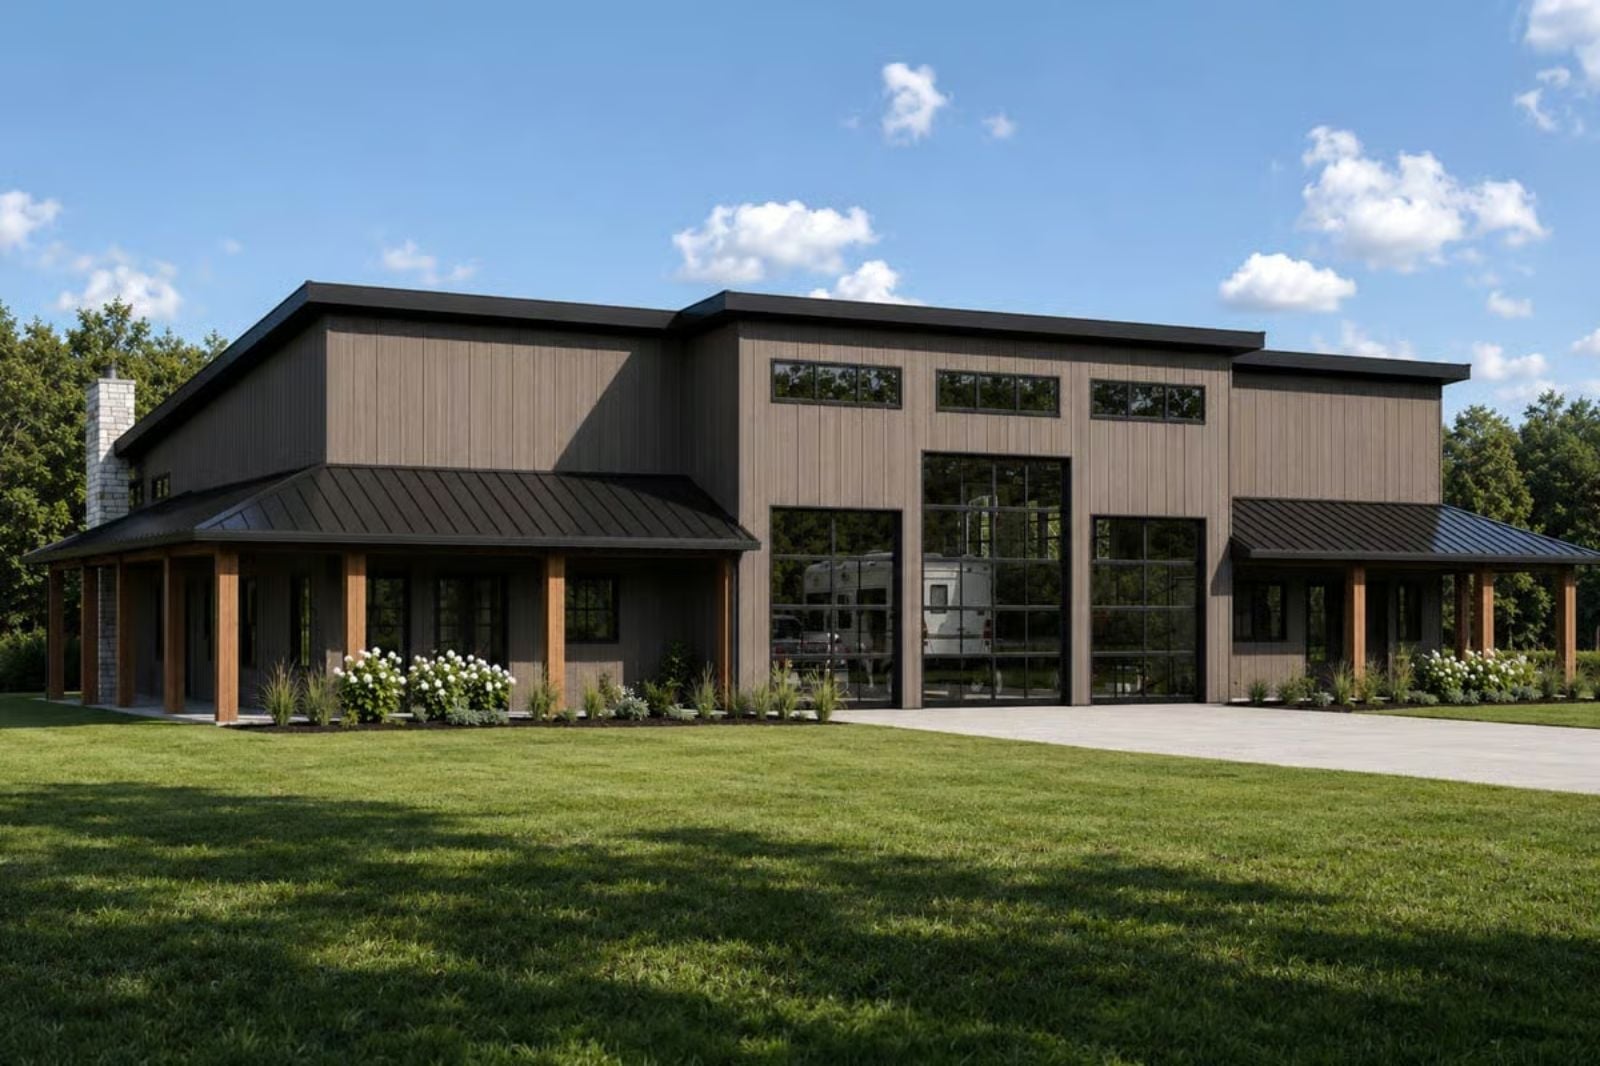
Multi-generational families don’t struggle to share a house so much as they struggle to share one without surrendering their own corners of it. The Tallbay is built around that exact tension — dual living suites give parents and grandparents separate morning routines, a wraparound porch wide enough for two conversations happening simultaneously, and a barndominium frame that keeps the whole thing reading as one home rather than two units awkwardly joined at the hip.
Specifications
- Sq. Ft.: 5,784
- Bedrooms: 4
- Bathrooms: 4
Floor Plan – Main Floor
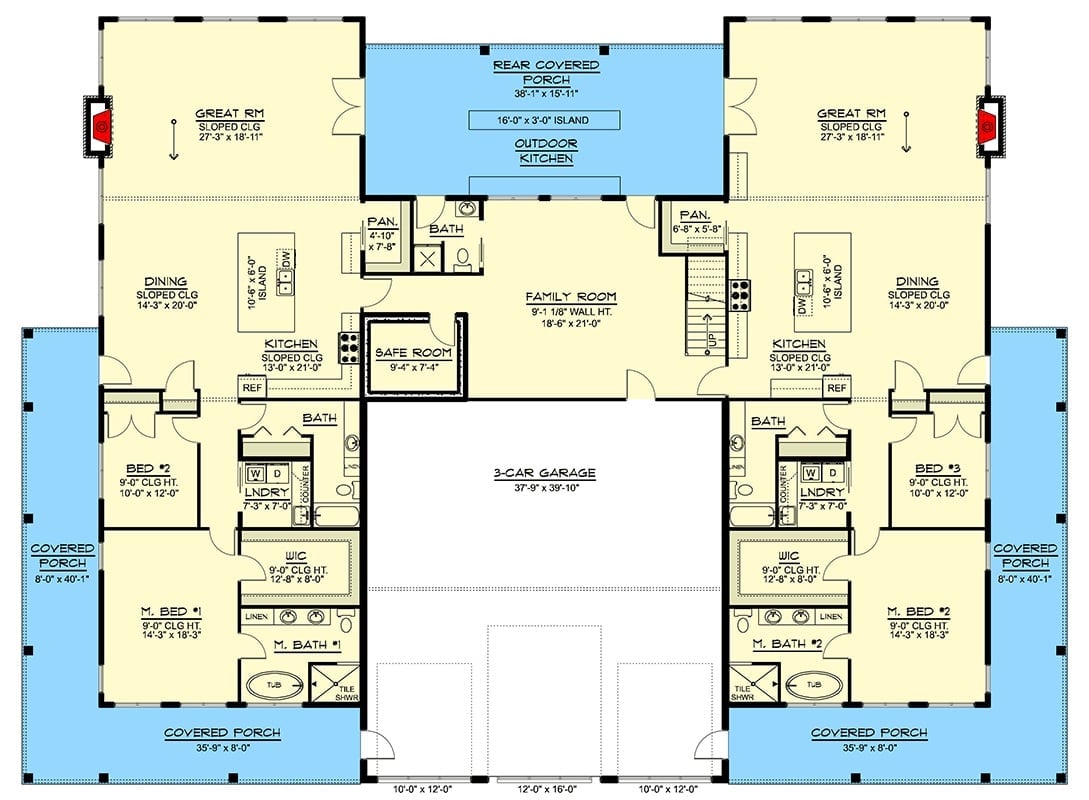
A mirror-image duplex layout shares a central garage and family room, with each unit holding two bedrooms, a master suite, kitchen, dining area, great room, and covered porches on three sides.
Floor Plan – Second Floor
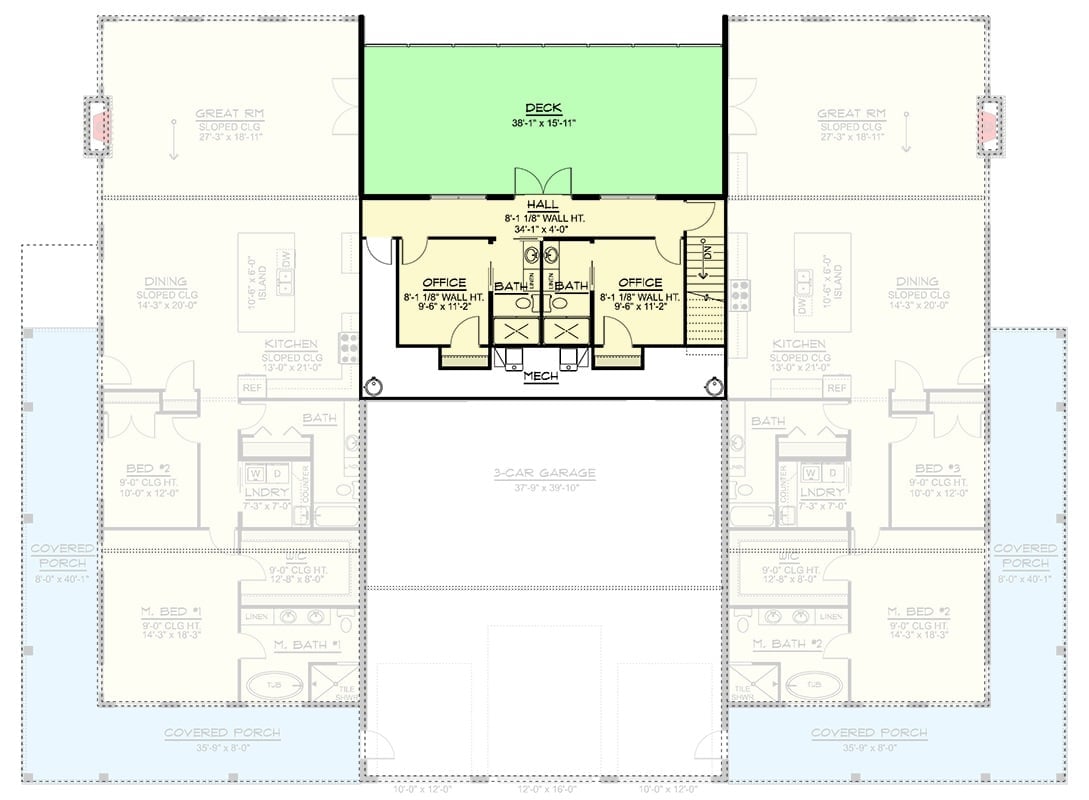
Two identical living suites flank a shared garage and upper connector that holds dual offices, dual baths, a hallway, and a shared deck above.
Step outside and the full scale of this barndominium becomes clear against the open lawn.
Vertical Board-and-Batten Siding That Actually Earns the Dark Finish
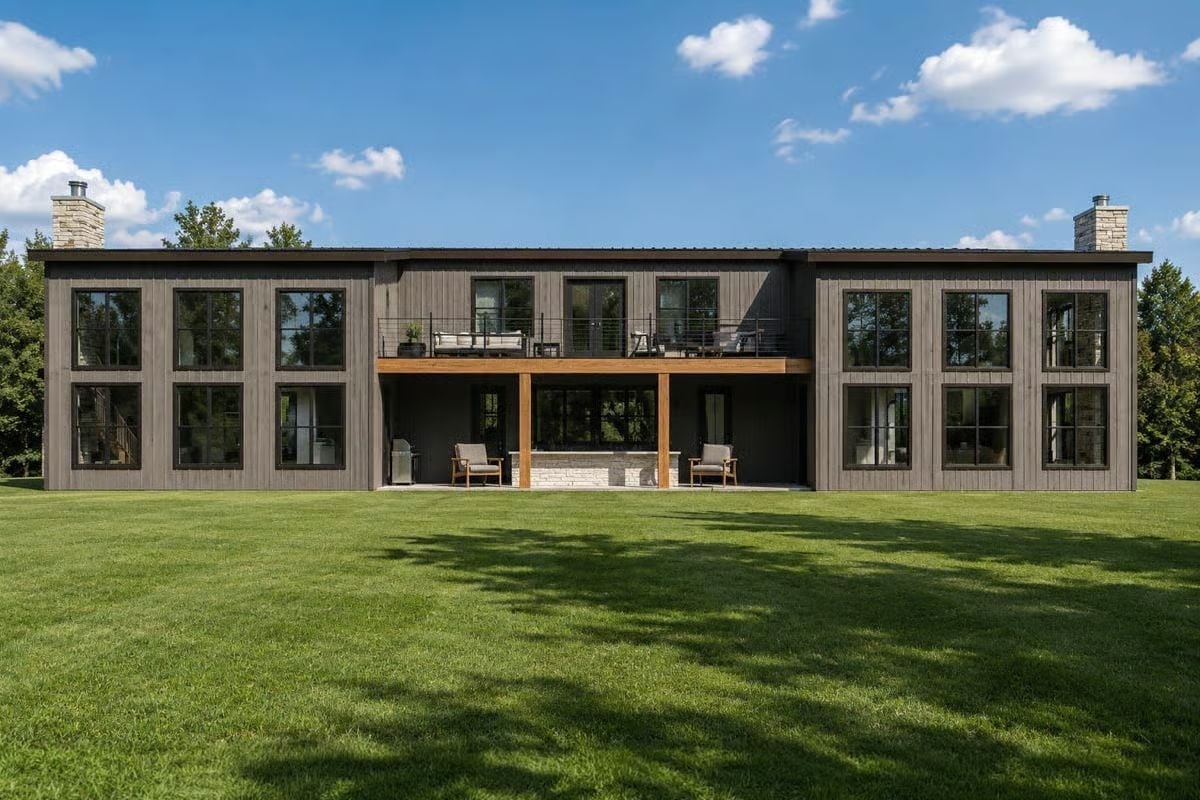
Weathered gray siding runs floor to ceiling with black-trimmed windows grouped in pairs across both levels. Natural wood beams anchor the covered patio below a second-floor deck with cable rail. Stone chimneys on each end give the facade a grounded, symmetrical weight that a lot of barndominiums this size never quite land.
Sheer Curtains Floor-to-Ceiling Do More Work Than the Fireplace
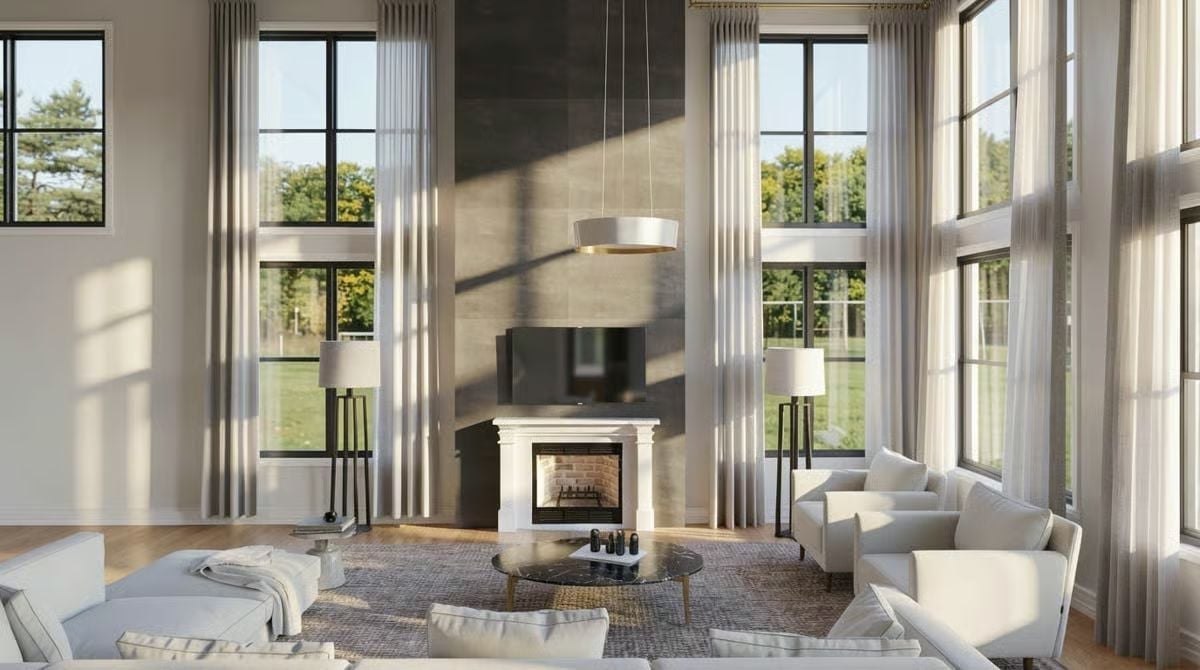
A white marble surround, round pendant, and glass coffee table anchor a double-height living room that earns its airiness mostly through those floor-to-ceiling sheers.
Budget Tip: Skip the custom pendant and shop drum shades with brushed gold interiors instead — CB2 and West Elm both carry near-identical silhouettes for considerably less. The sheer linen curtains carry a lot of visual weight in this room, and off-the-roll ivory or warm-white panels hung from ceiling-mounted rods replicate the look without custom workroom pricing.
Double-Height Ceilings Justify Every Square Foot of Open-Plan Living
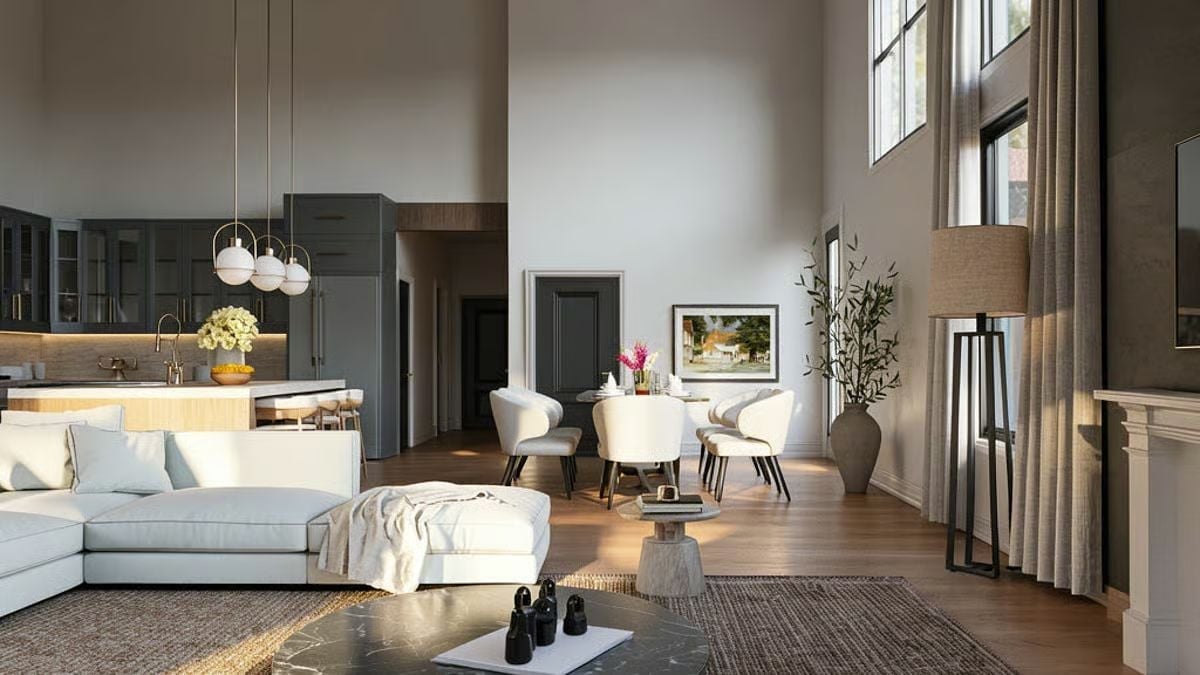
Globe pendants over the kitchen island anchor the cooking zone without competing with the dining area’s round table and curved chairs. It’s a layout that only works when the ceiling gives everything enough room to breathe.
By The Numbers: Open-plan great rooms with very high ceilings typically need supplemental heating zones because warm air pools well above where anyone actually sits. Radiant floor heating is worth budgeting for in rooms like this — forced air alone rarely keeps up, and a floor lamp drawing the eye upward only underscores how much vertical space you’re trying to condition.
Navy Cabinets and Brass Pendants Pull Off the Classic Combination
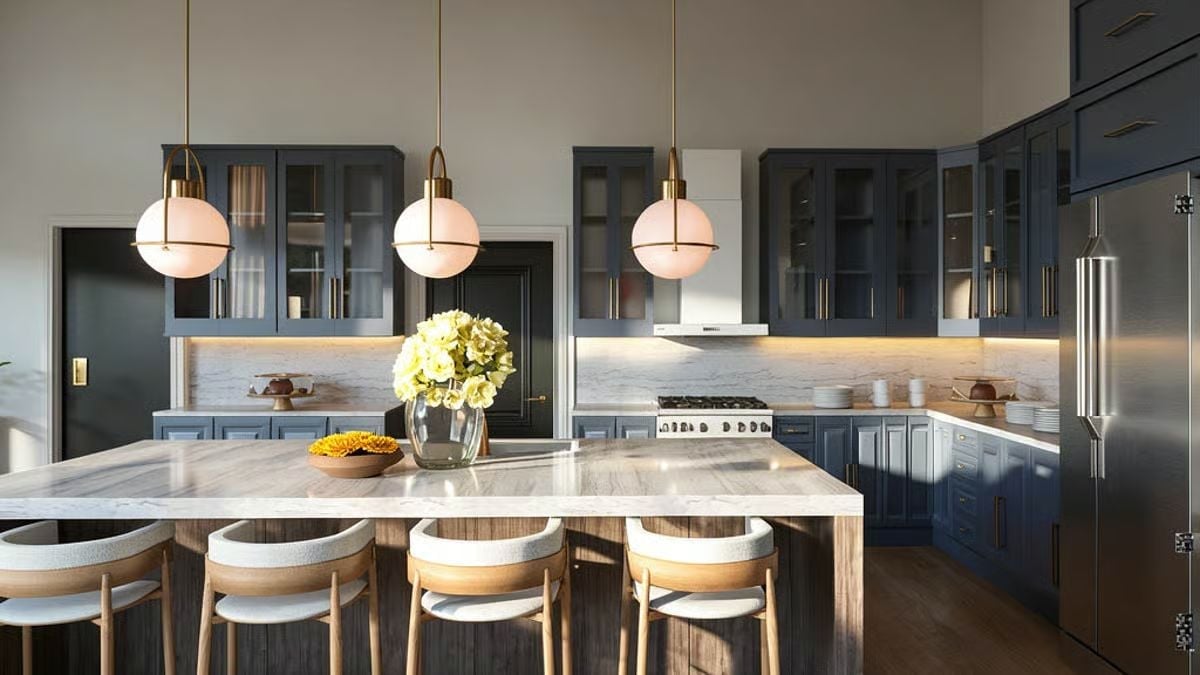
Slate-blue shaker cabinets paired with a marble slab backsplash lit from beneath give this kitchen its depth, and the wood-base island keeps what could’ve felt cold from actually going there.
Common Mistake: Marble backsplash slabs look great and are genuinely high-maintenance. Sealing them annually is the kind of task that’s easy to skip, and unsealed marble picks up cooking oil stains faster than most people expect. Porcelain slabs with similar veining skip that upkeep entirely and are worth a serious look.
Brass Wall Sconces Flanking the Headboard Beat a Bedside Lamp Every Time

A warm wood headboard with nail-head trim anchors the room without competing with the brass sconce hardware. Sheer curtains diffuse morning light while the heavier gray panels handle privacy — two layers, two jobs, no overlap.
History Corner: Flanking a headboard with wall sconces goes back to gas-lit Victorian bedrooms, where fixed wall fixtures were simply safer than open-flame lamps sitting on nightstands. The habit carried into electric homes because the wiring was already in the walls. One of those conventions that survived because it genuinely works rather than because anyone kept insisting on it.
Rattan Cabinet Fronts and Vessel Sinks Deserve More Credit Than the Mirrors
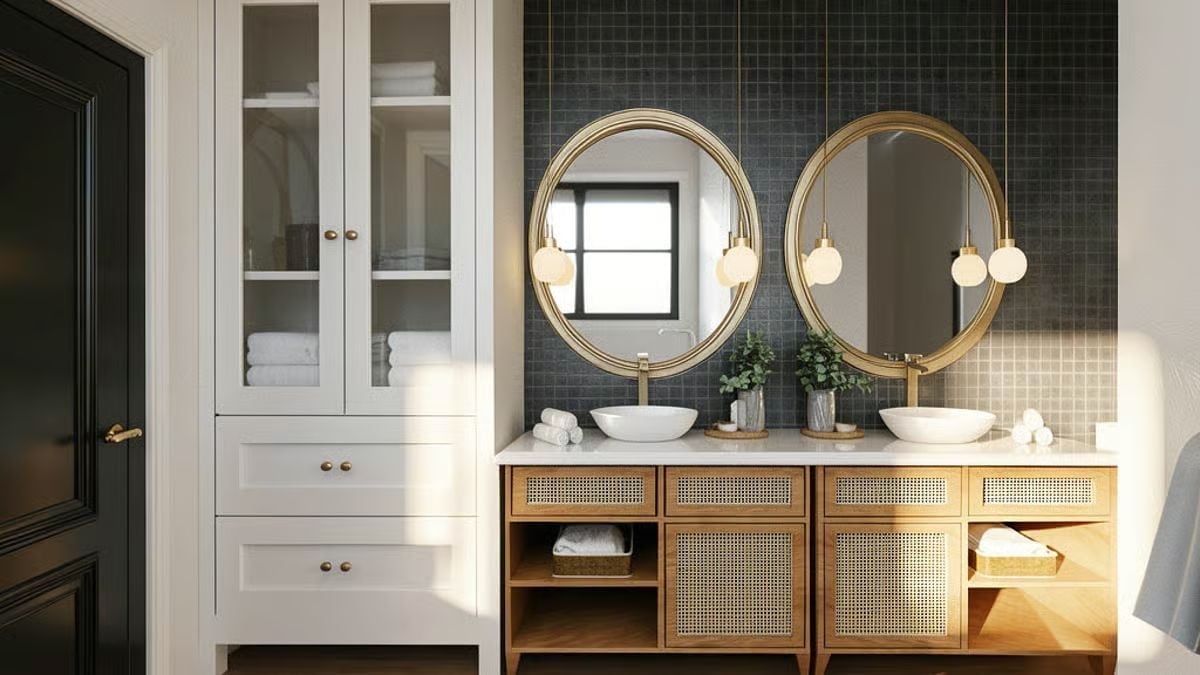
Cane-front drawers do the heavy lifting here. Paired with vessel sinks and brass fixtures, the vanity brings enough texture that the dark mosaic tile behind it reads as background rather than focal point — which is exactly where tile that busy belongs. The linen cabinet earns its footprint.
Cane-front drawers do the heavy lifting here.
Pin It
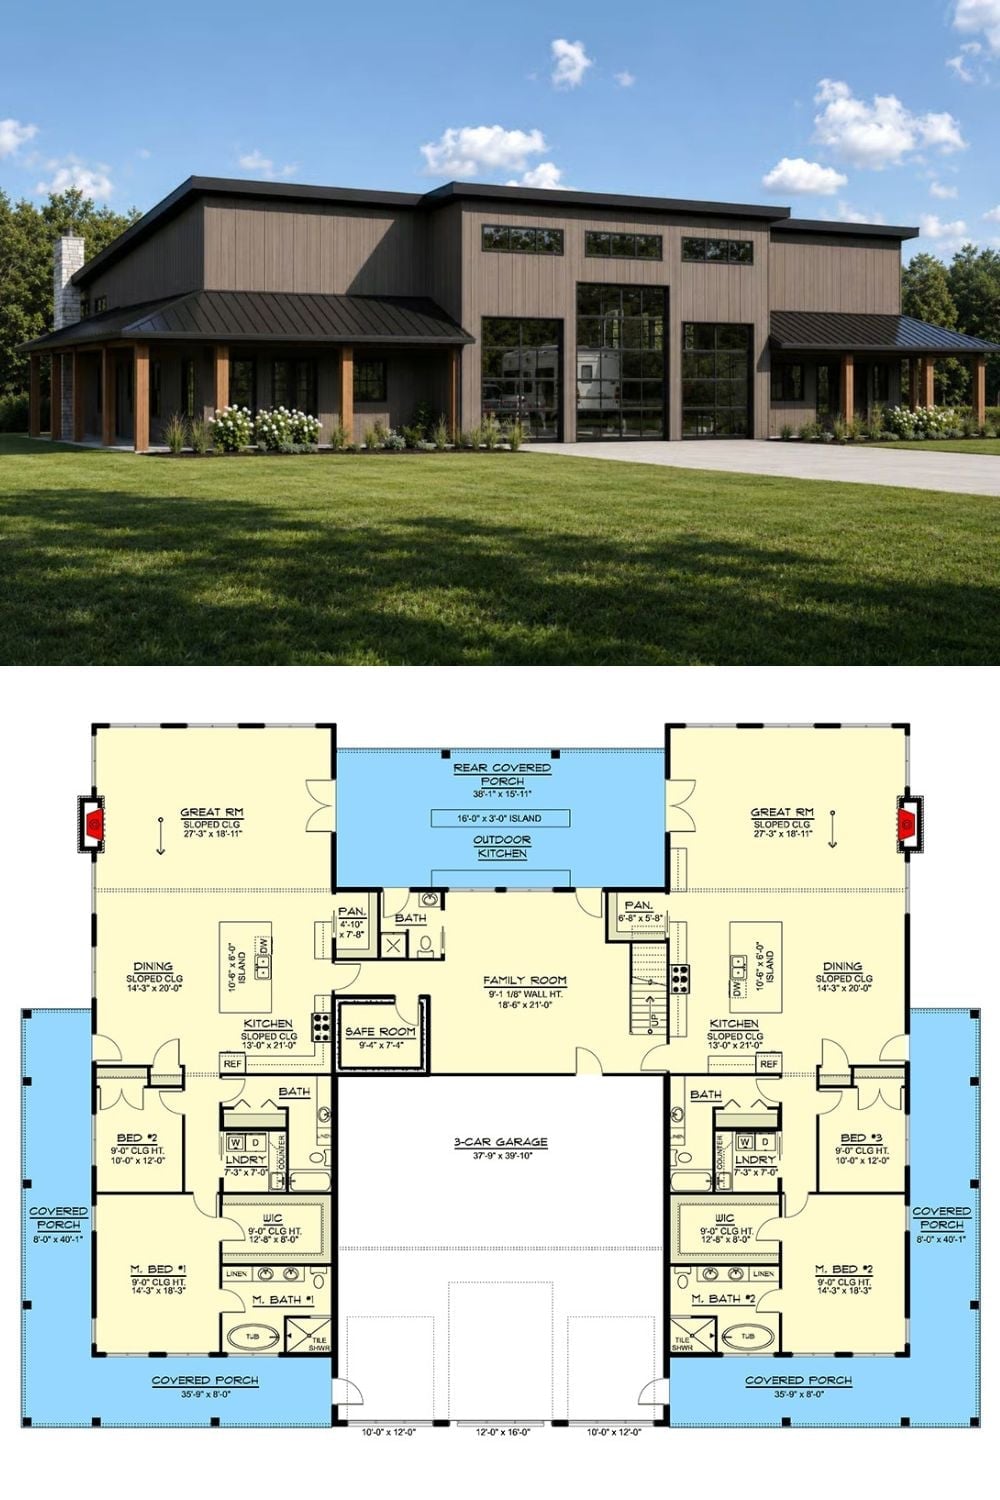
The exterior rendering shows a modern barndominium with vertical siding and a metal roof. The floor plan beneath it lays out the mirrored dual-suite arrangement sharing a central family room, three-car garage, and rear covered porch with outdoor kitchen.
