
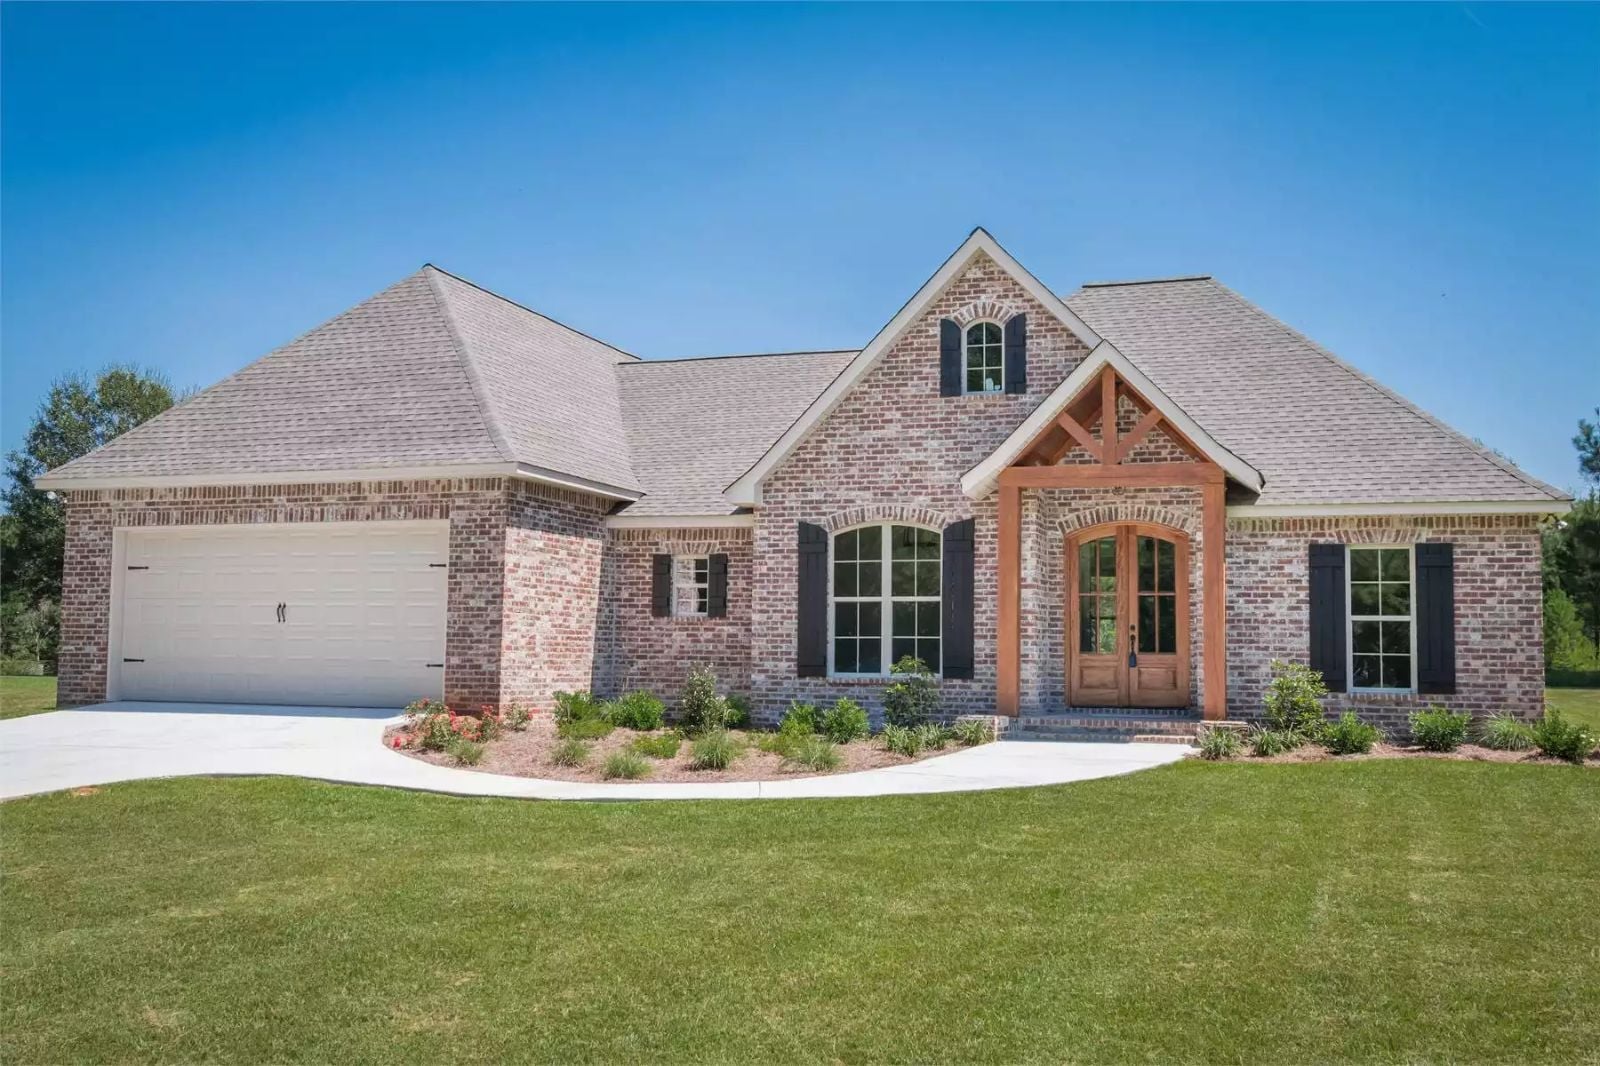
Anyone who has watched their kids take over the dining room table with homework while dinner goes cold on the stove knows exactly why they outgrew that last house. The Sycamore is built around that specific season of life: a bonus room that pulls the chaos upstairs, a French Country kitchen where weekend breakfasts stretch past nine, a layout that keeps the third drop-off from unraveling the whole afternoon.
Specifications
- Sq. Ft.: 1,842
- Bedrooms: 3
- Bathrooms: 2
Floor Plan – Main Floor
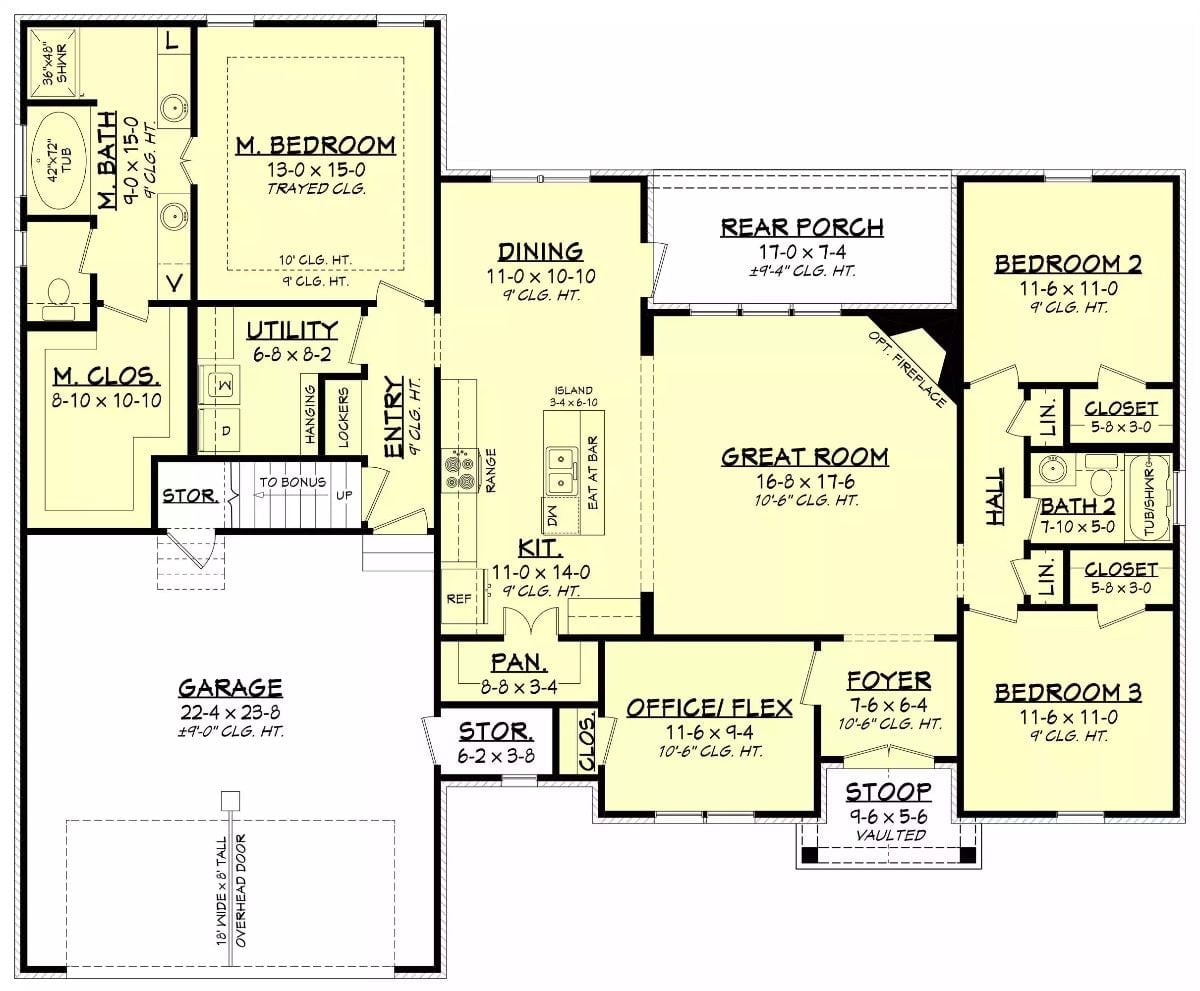
Single-story layout with a central great room connecting to dining, kitchen, and rear porch. Master suite sits privately off the garage entry, while two bedrooms share a hall bath on the opposite side.
Floor Plan – Bonus Room
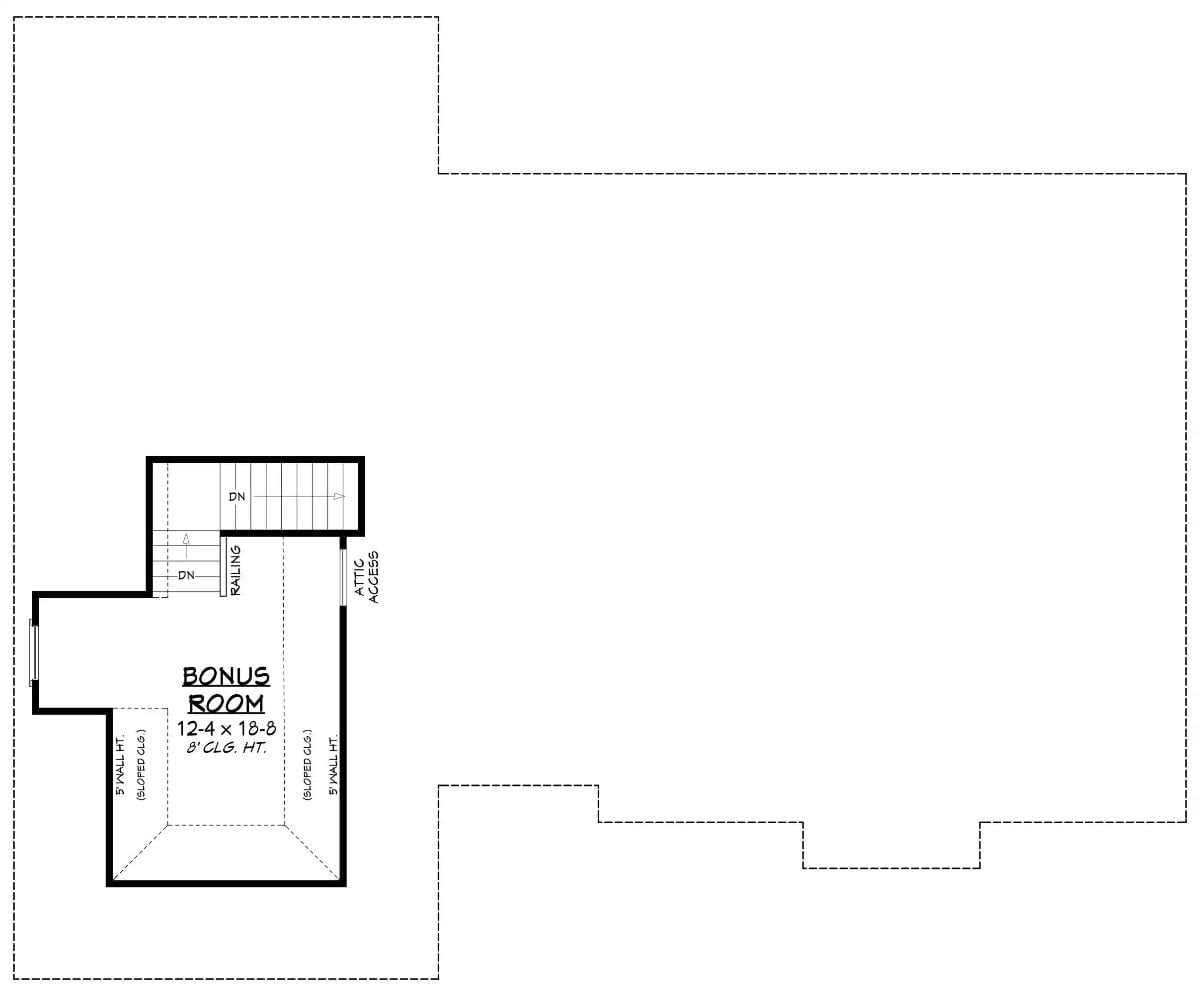
The upper level shows a bonus room measuring 12-4 x 18-8 with sloped ceiling edges, staircase access, and an attic entry. Compact, yes — but the proportions work for a playroom, a home office, or honestly whatever the family needs it to be this year.
Step outside and the back of the house tells its own story.
Brick That Earns Its Keep and a Roofline Built to Last
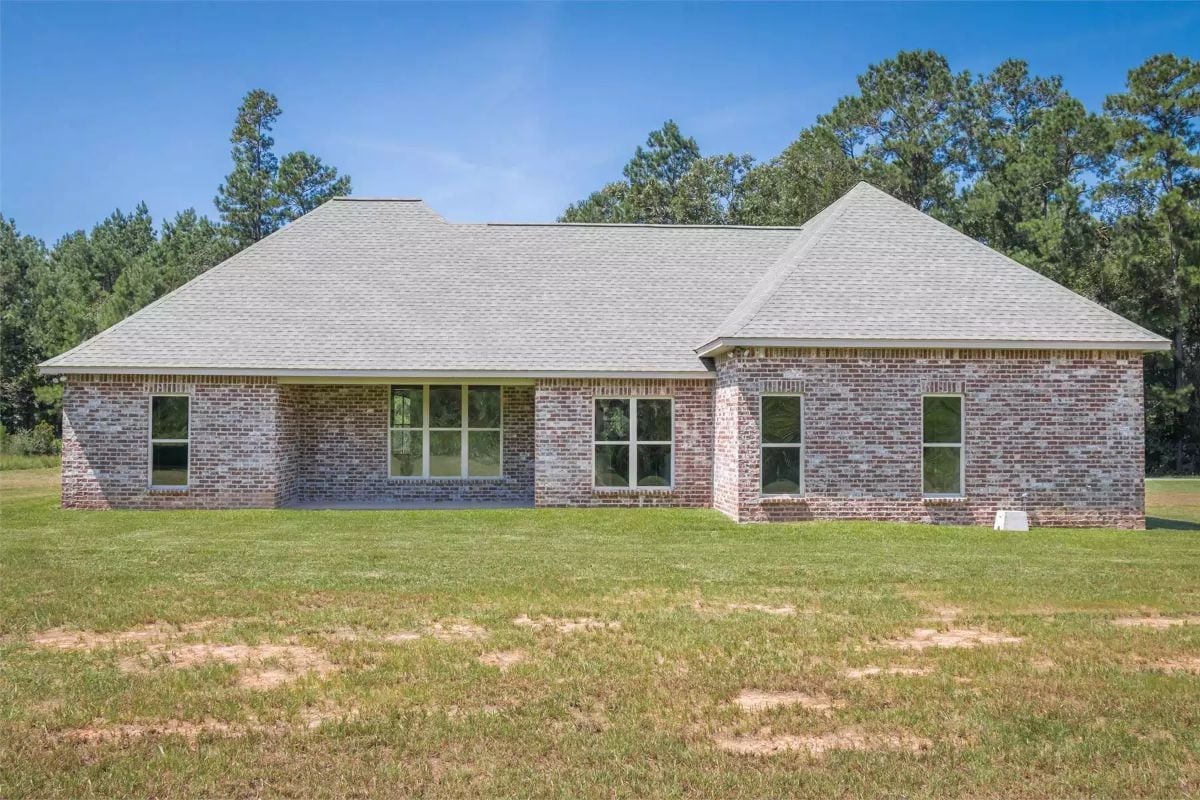
Variegated brick in cream and red tones wraps the rear facade without a seam showing, and the hip roof sits low and wide in a way that pulls the whole structure closer to the ground than it reads from the front. Windows come in pairs and trios, letting light reach deep into the plan. No porch yet. The lawn’s already waiting for one, though.
Herringbone Tile and Board-and-Batten Make This Fireplace Worth Centering a Room Around
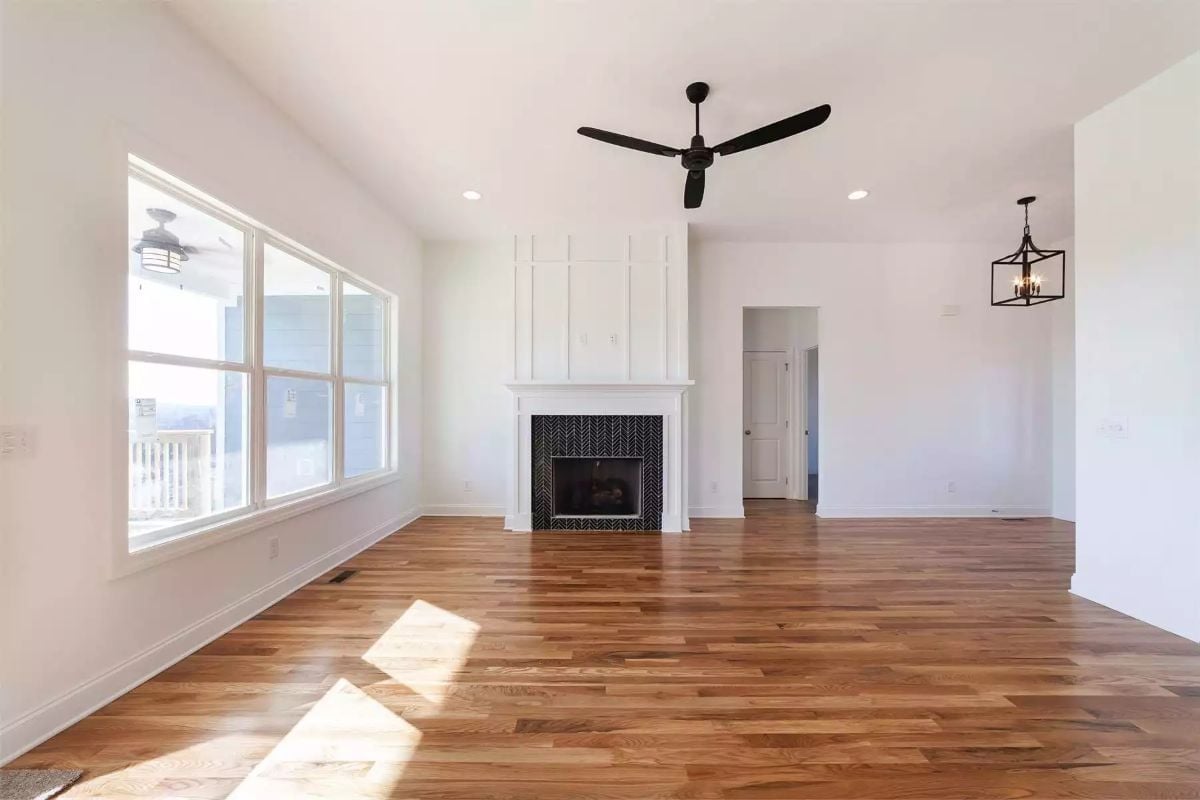
Black herringbone tile surrounds the firebox with enough pattern to hold your eye without overwhelming the white walls. Hardwood floors catch afternoon light from the oversized windows, and the ceiling fan’s dark finish ties back to the pendant lantern across the room — a small decision that keeps the space from feeling assembled rather than designed.
Did You Know: Herringbone tile patterns go back to ancient Rome, where they were laid in roads and floors for structural strength. In a fireplace surround the pattern is purely decorative, but the angled geometry does something useful: it hides grout variation and minor settling over time, so the surround still looks intentional years after installation.
Gray Shaker Cabinets and a Waterfall Island Built for Serious Cooking
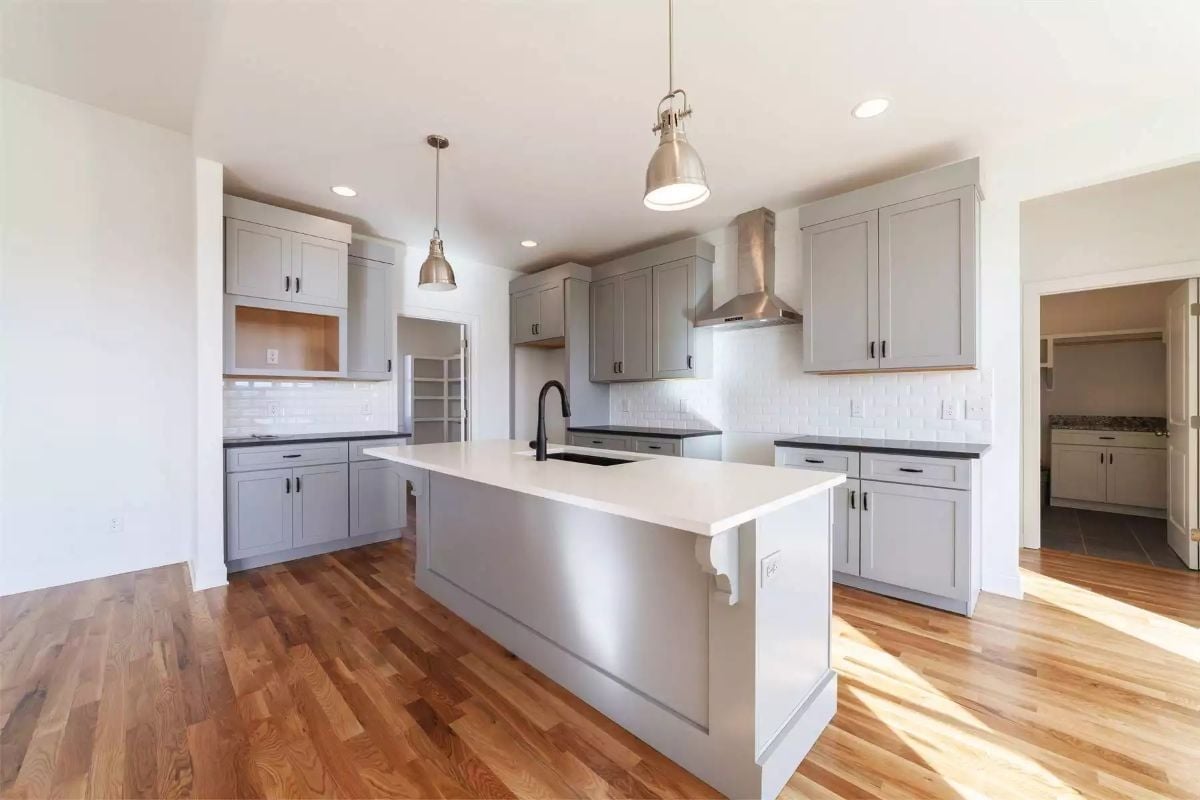
Painted gray shaker cabinets run the full perimeter, paired with dark countertops that contrast sharply against the white quartz island. Two pendants anchor the workspace. The wall-mount range hood is a tell — a gas cooktop is almost certainly spec’d behind the camera.
Trend Alert: Quartz island tops have largely replaced butcher block and granite as the go-to for families who cook daily — no sealing required, and they hold up to acidic foods without staining. The white finish here also bounces light back into the kitchen, which matters more than people expect in a space that relies on pendants rather than under-cabinet strips for task lighting.
Granite Counters, a Soaking Tub, and Pendant Lights That Actually Belong in This Room
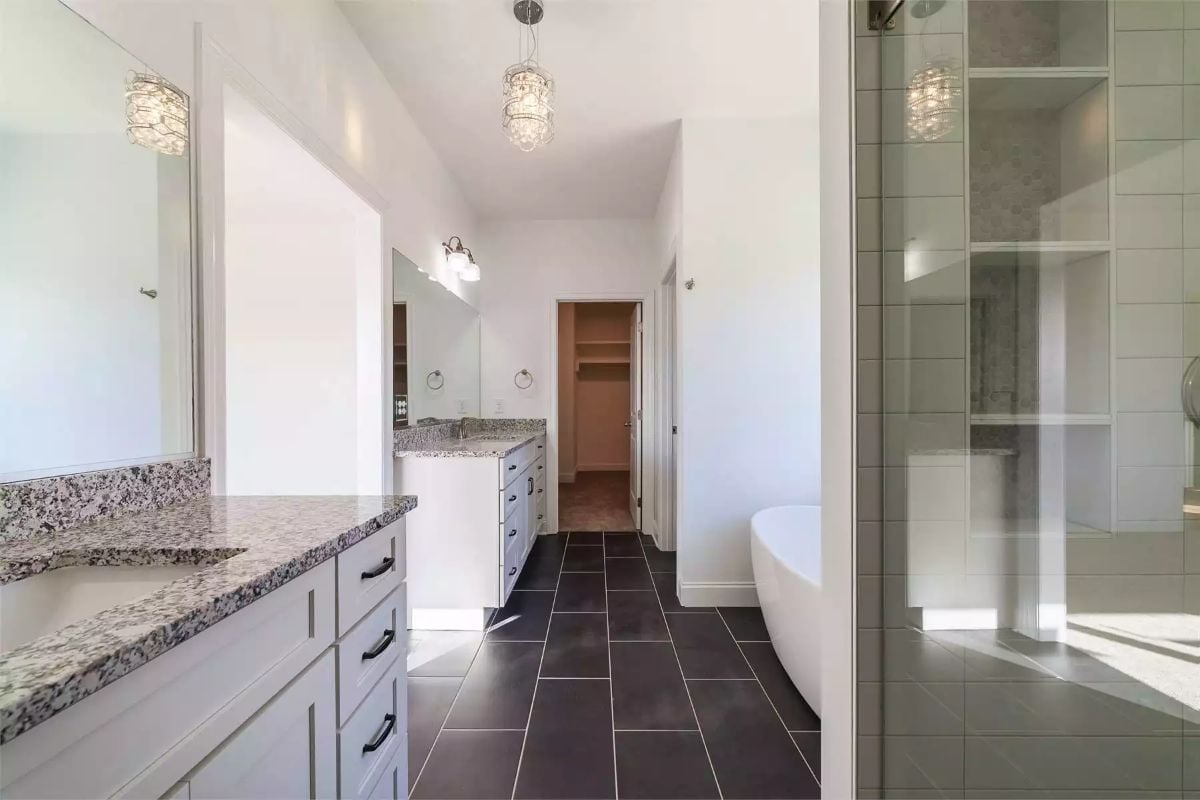
Granite countertops run the full length of two separate vanities, giving each person real elbow room. The freestanding soaking tub sits tucked against the wall rather than centered, which keeps the walkway clear — a better call than it might look on paper. Crystal pendant lights add something unexpected without overdoing it.
Ask Yourself: If your bathroom has two vanities, decide early whether they share a single mirror or each get their own. Separate mirrors feel more deliberate and make the space genuinely easier for two people to use simultaneously — shared mirrors are a compromise that tends to bother people more over time than they expect. The door visible at the end of this bathroom likely leads to a walk-in closet, which is worth confirming on the floor plan before you fall in love with the layout.
Vaulted Bonus Room with Carpet and a Ceiling Fan That Keeps Things Livable
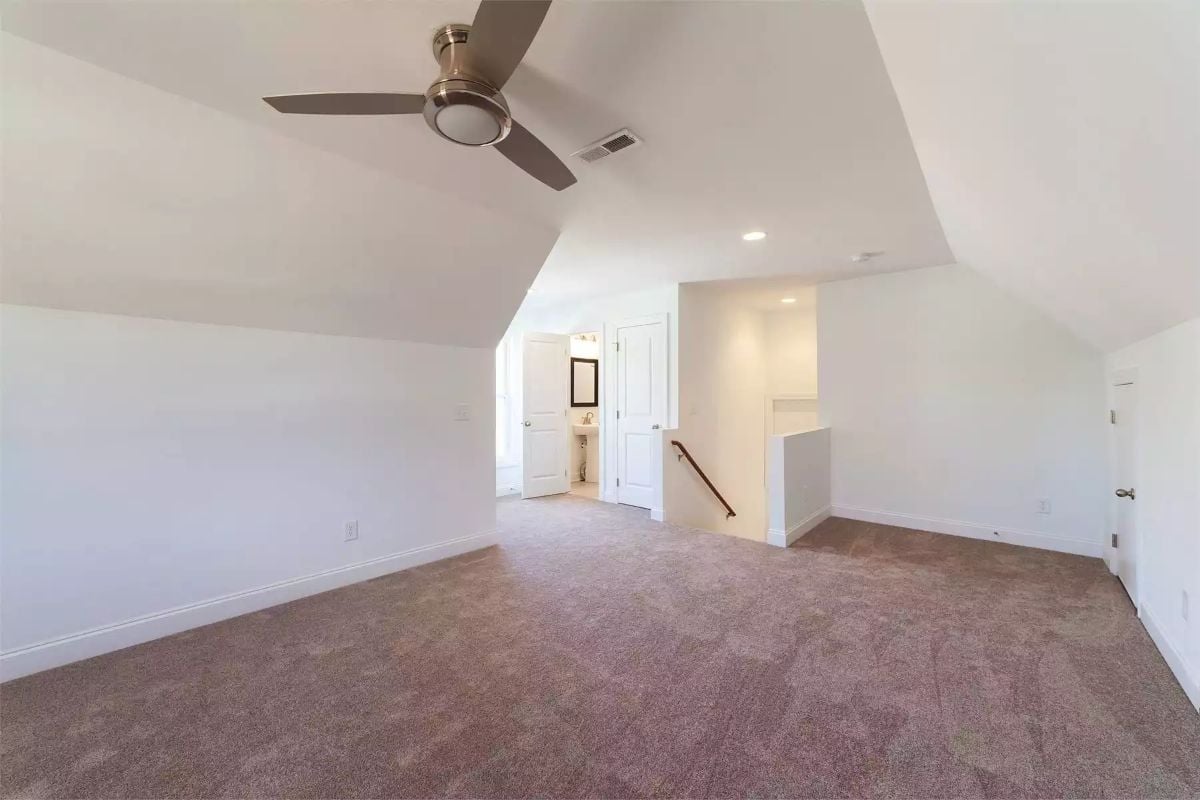
Sloped ceiling, neutral carpet, a ceiling fan sized to fit the pitch rather than fight it. Between the open staircase landing and the en suite access, this reads as a real room rather than overflow storage with better lighting.
Pin It
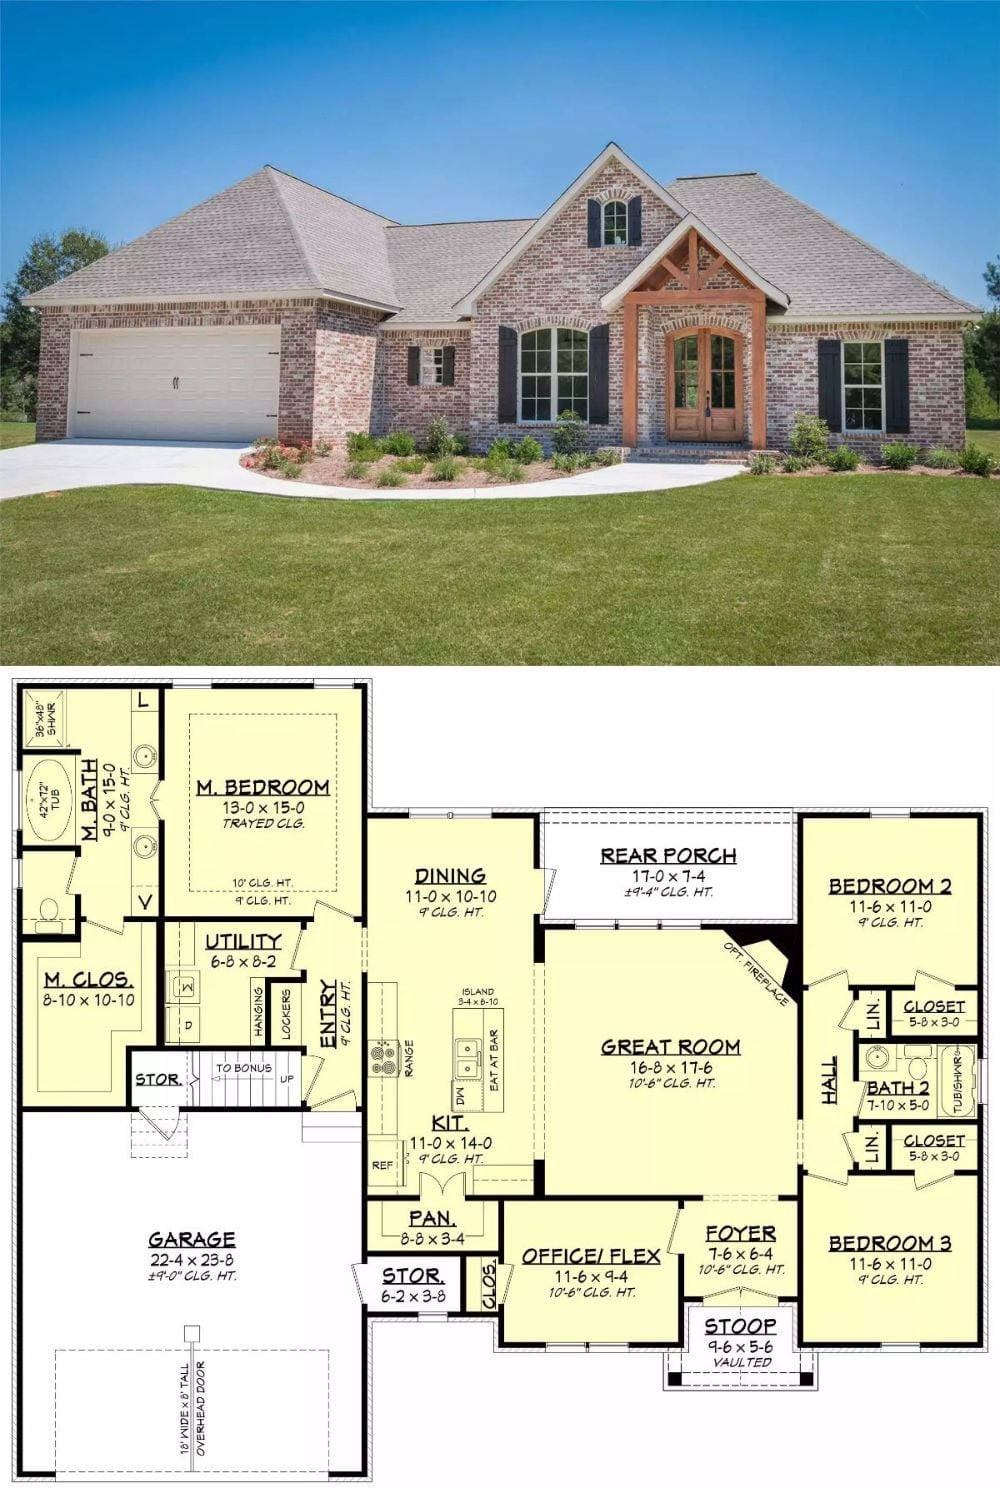
French Country brick exterior, a floor plan that actually accounts for how families move through a house, three bedrooms, a dedicated flex room, and a bonus room upstairs. The great room anchors the center, with the kitchen, dining, and rear porch all pulling toward it — which is exactly the kind of layout that’s easy to dismiss on paper and hard to leave once you’ve lived in it.
