
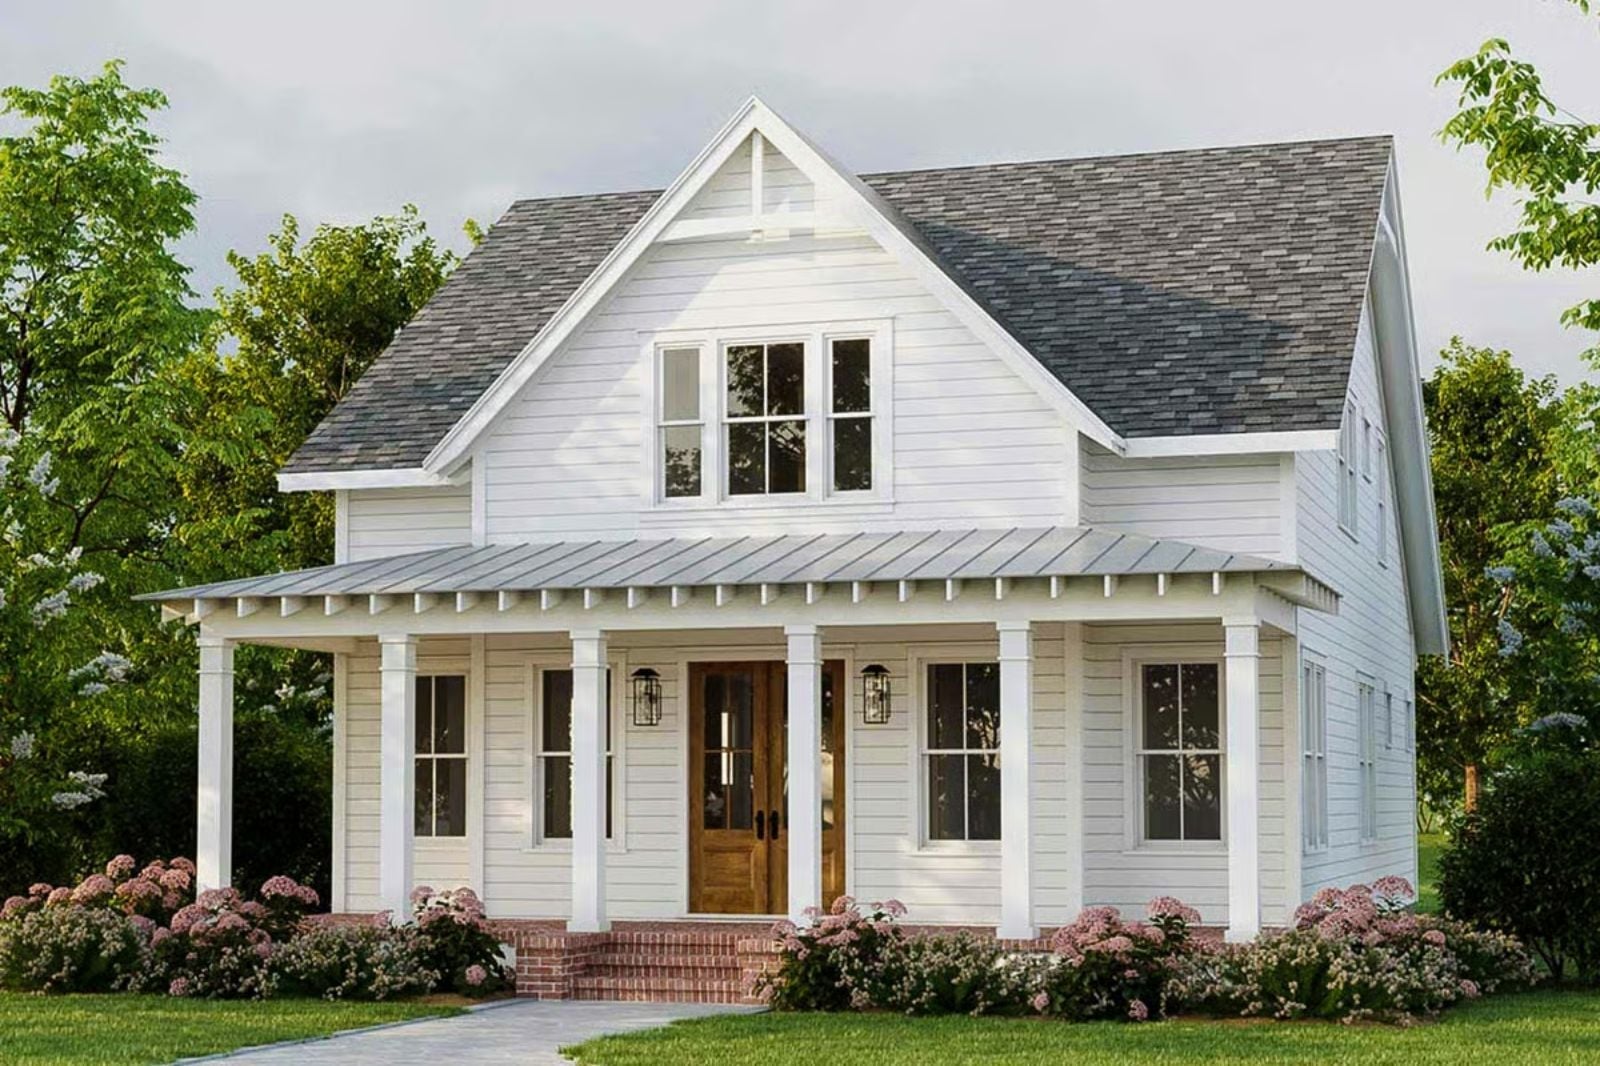
Everyone had a neighbor with a front porch that actually got used — rocking chairs that moved, people who waved, a street that felt like it belonged to someone. The Sweetbriar is built around that instinct, with a deep front porch made for staying, an open common area where dinner runs long, and a layout connected enough to make the sidewalk feel like part of the house.
Specifications
- Sq. Ft.: 2,743
- Bedrooms: 4
- Bathrooms: 3
Floor Plan – Main Floor
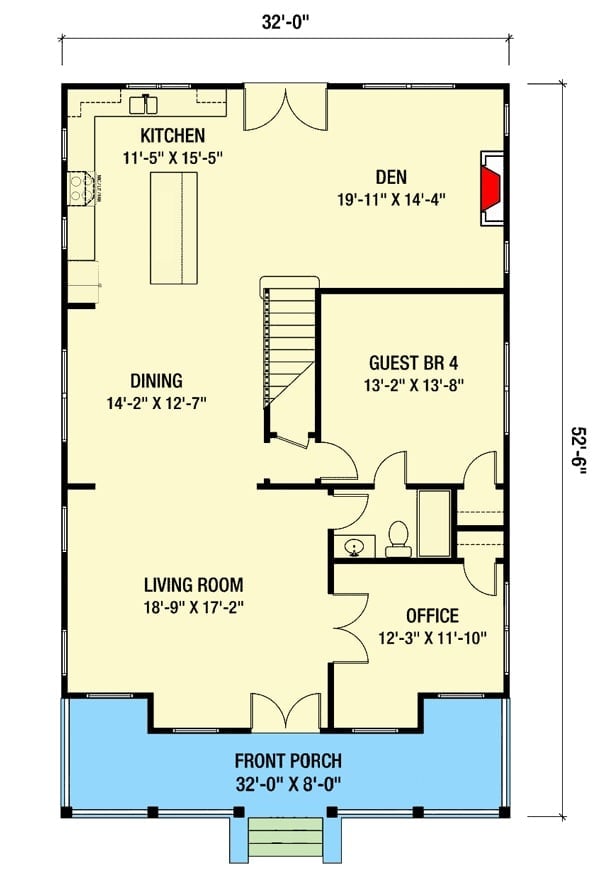
First floor shows open kitchen, dining, living flow plus den, guest bedroom, and office.
Floor Plan – Second Floor
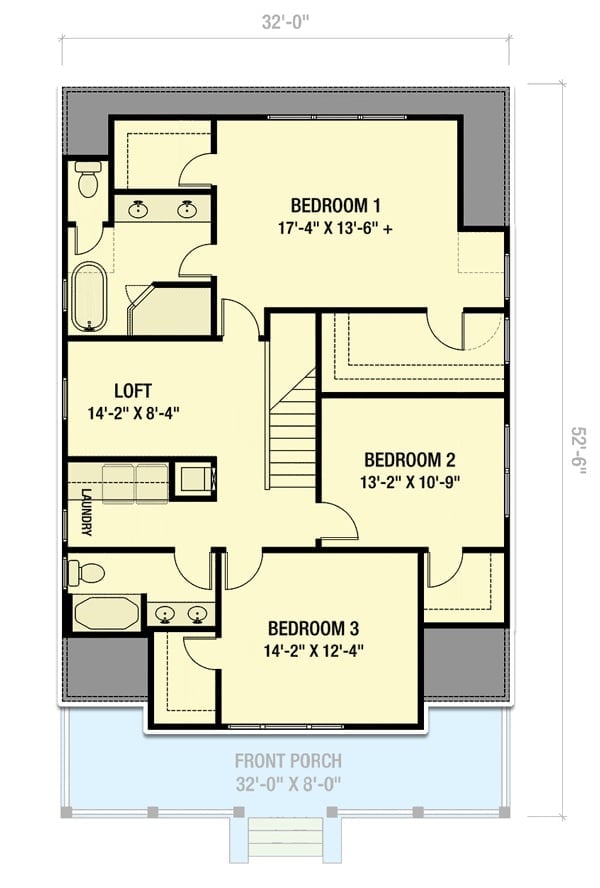
Upper level holds three bedrooms, a loft, laundry, and two bathrooms off a central stair.
Tufted Velvet and Wood Tones Anchor a Living Room Built Around Natural Light
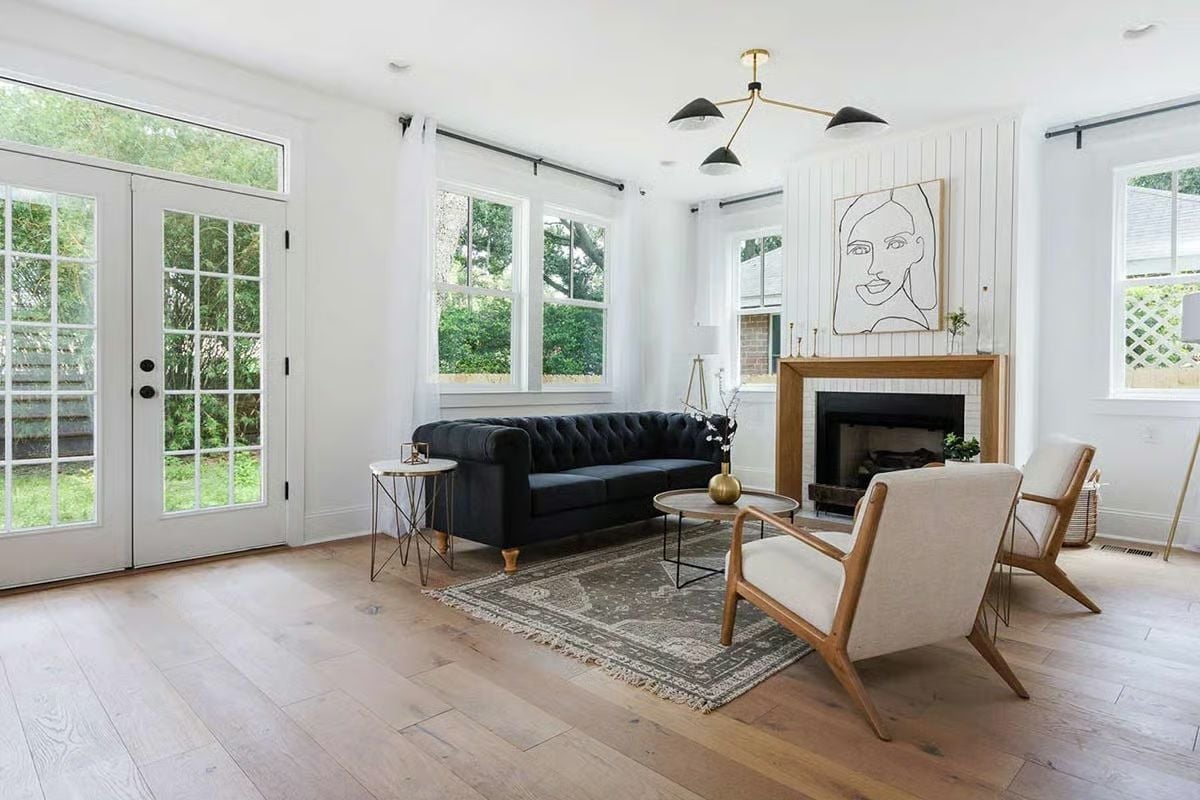
The black velvet Chesterfield is the clear centerpiece, and it earns it — set against warm oak floors and a wood-surround fireplace with white brick, it reads bold without tipping into oppressive. Two mid-century armchairs in oatmeal linen face it across a vintage-style rug, and French doors flood the whole thing with enough natural light that the dark sofa never takes over the room.
Pro Tip: A dark sofa on light floors with white walls stays balanced as long as you bring in warm wood tones somewhere else to connect the pieces. Here, the fireplace surround does exactly that — without it, the sofa would just sit there looking like a statement that forgot the rest of the room.
Dusty Rose Table Runner Softens a Kitchen-Dining Space That Means Business
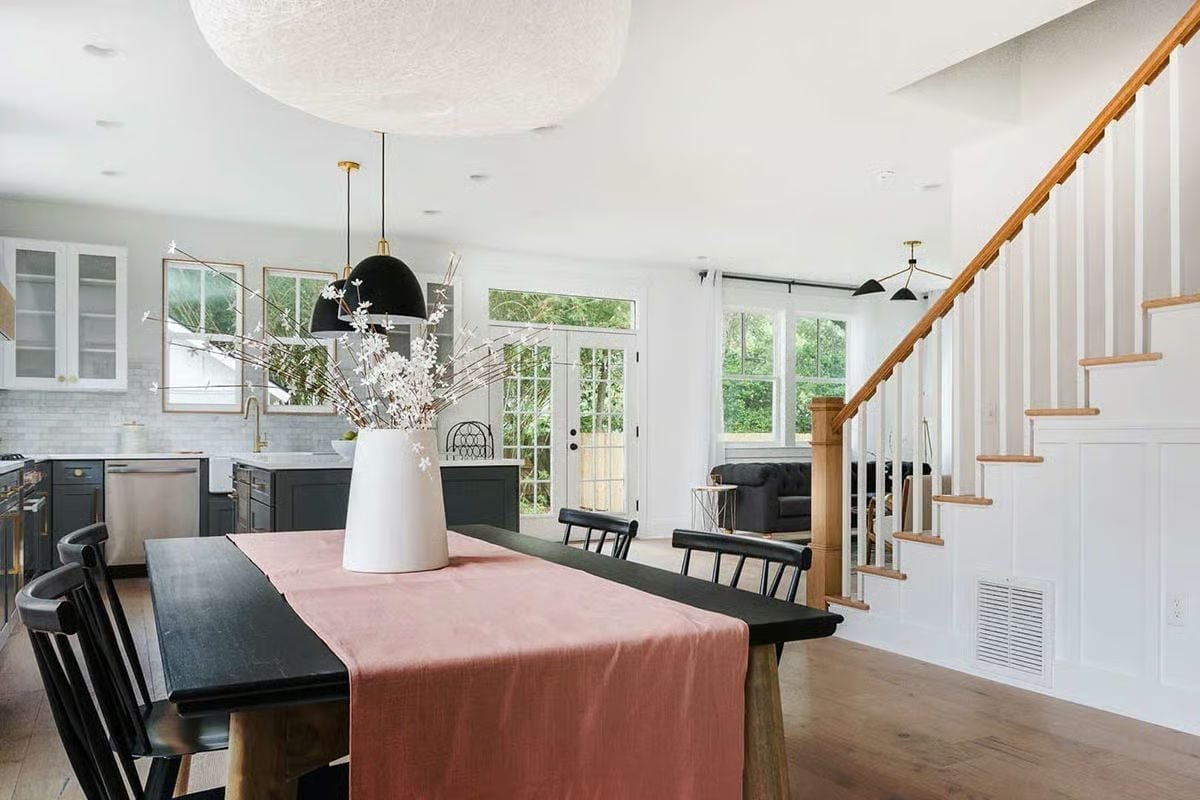
Dark cabinetry, a farmhouse sink, and a black pendant light keep things grounded. The pink linen runner on the dining table is doing more than it looks like — soften the palette by one degree and you lose the whole mood.
Ask Yourself: Open-plan layouts live or die by their zones. What’s actually defining your dining area — the furniture arrangement, the light fixture, a rug? If you can’t point to a clear anchor, the dining space tends to feel like whatever’s left over after the kitchen ends.
Gray Island Base Against Light Hardwood Makes a Strong Case for Contrast
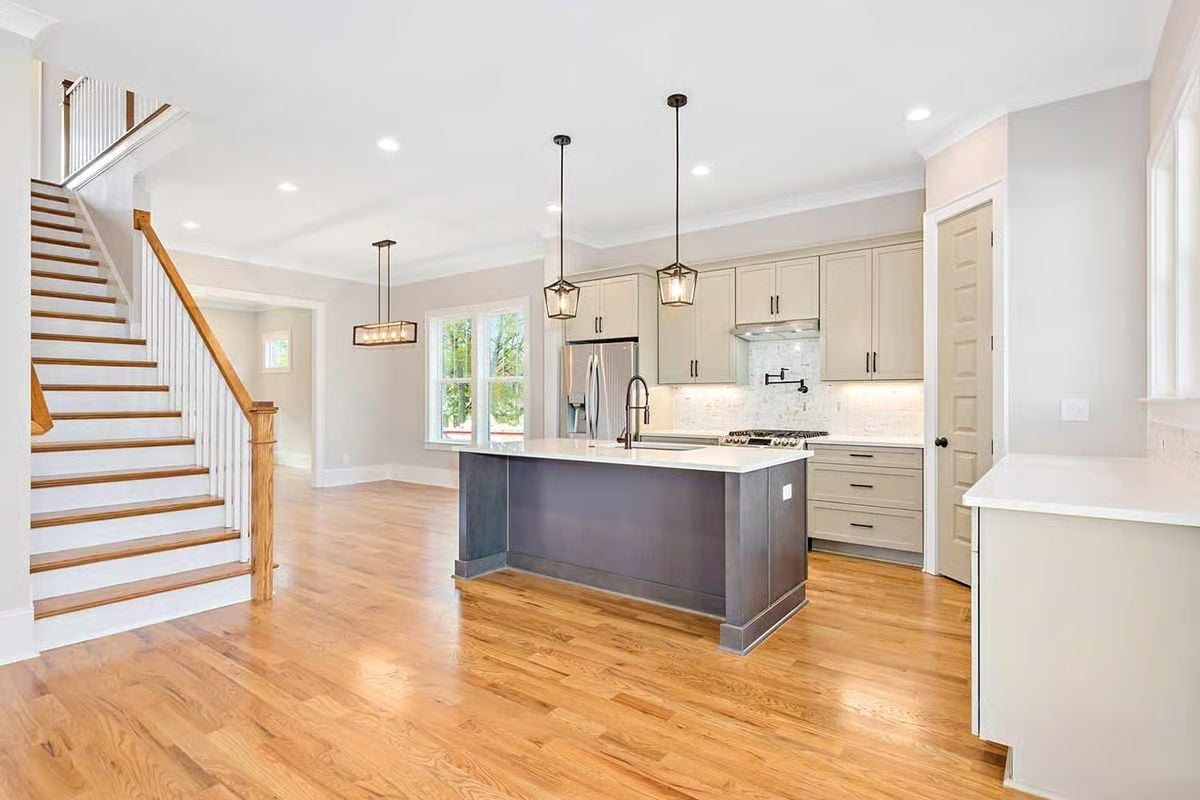
Bronze hardware and glass-paneled pendant lights anchor the island from above while the gray-blue base, white quartz top, and soft sage cabinetry behind it do the work at eye level. It’s a lot of moving parts, and somehow none of them fight.
Worth Knowing: A contrasting island base has become a practical workaround for homeowners who want two-tone cabinetry without committing to it on every wall. Paint just the island, and you get to test a bolder color in a contained, low-stakes spot. If you grow tired of it in a few years, repainting one piece costs a fraction of redoing the whole kitchen.
Iron Bed Frame, Gold Chandelier, Pink Chair — Three Choices That Shouldn’t Work Together But Do
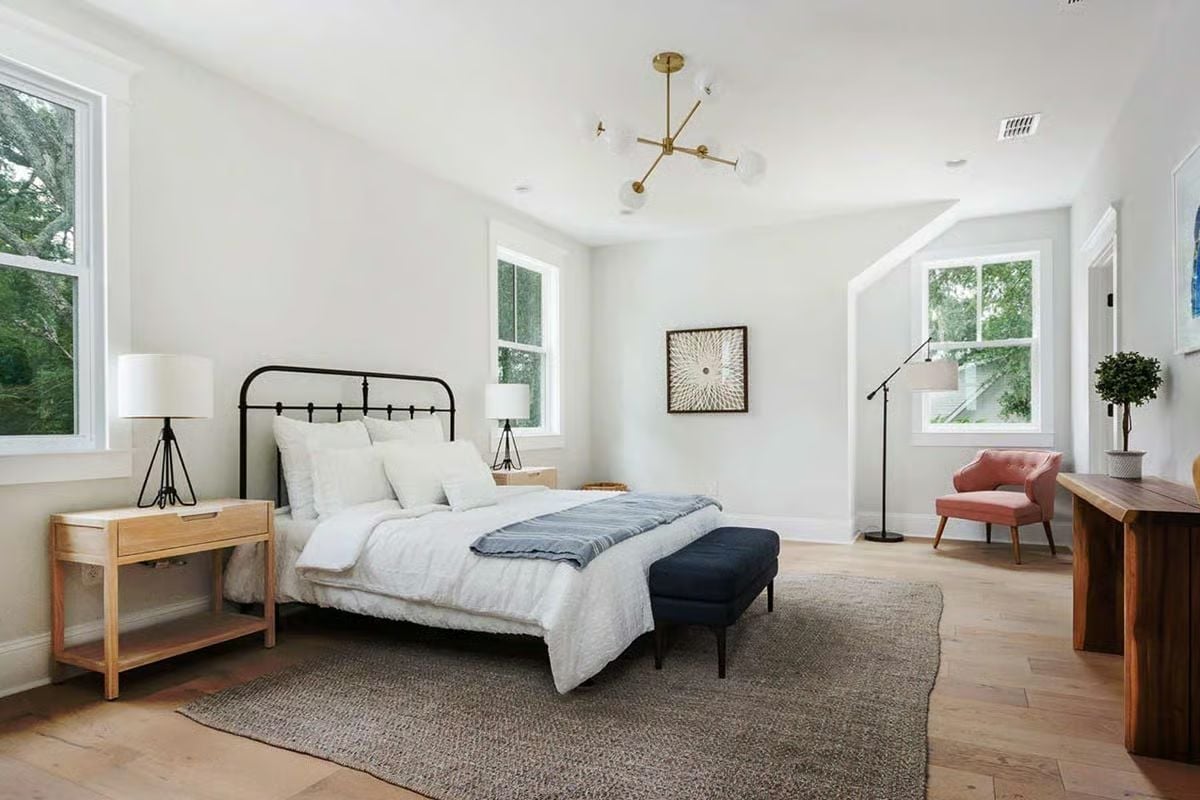
Matte black iron on the bed frame reads industrial, but the brass sputnik chandelier pulls the room toward something warmer before it can go cold. Natural oak flooring runs wall to wall with no rug past the bed to interrupt it. And then there’s the pink velvet chair in the corner, which isn’t trying to match a single thing in the room — that’s precisely why it lands.
Why the Sputnik Chandelier Earns Its Place Here
Sputnik-style fixtures can feel like a shortcut to “modern,” but in a room this white, the brass finish is pulling actual weight. It introduces warmth that the walls and bedding simply can’t provide. Swap it for a plain drum shade and the room goes flat — not bad, just forgettable.
Quartz Countertops and Double Sinks Make Sharing a Bathroom Nobody’s Compromise
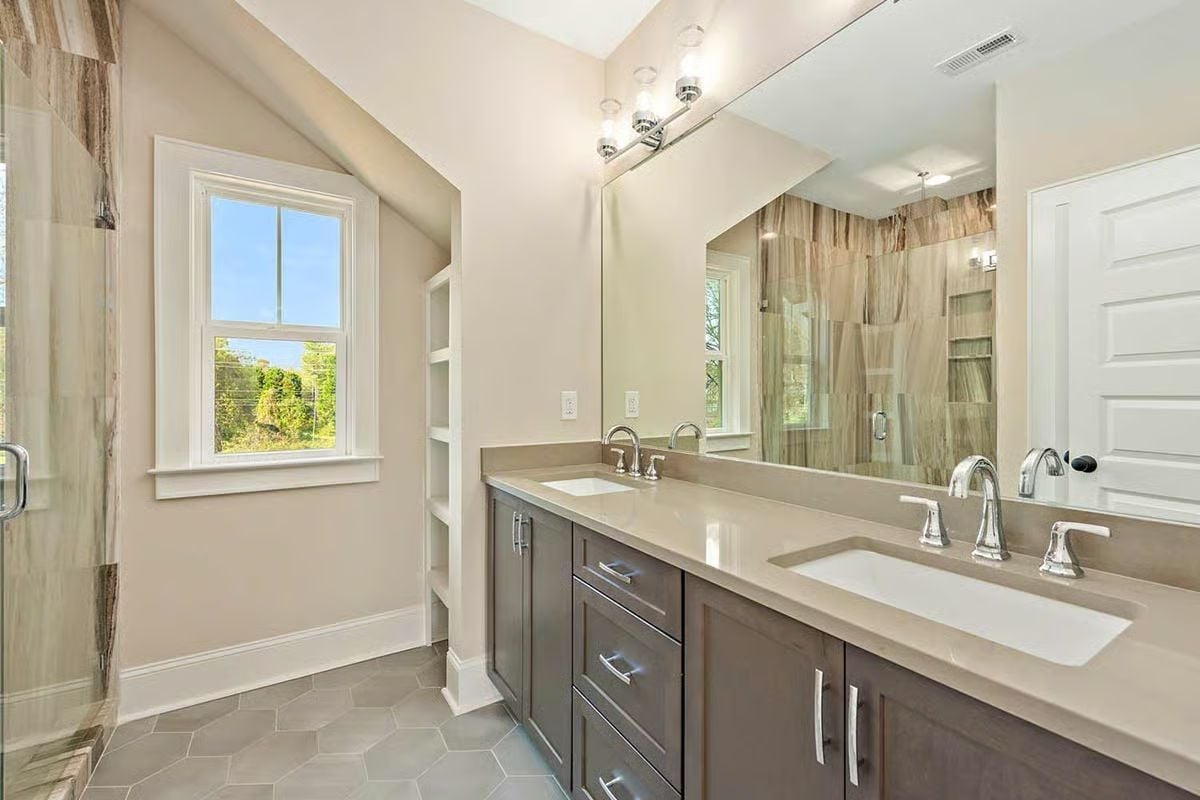
Double vanities only work if there’s real counter space between them.
Here the quartz surface runs long enough that two people can actually use it at the same time without negotiating territory. Gray-brown cabinetry with chrome pulls keeps things grounded without going clinical.
Pin It
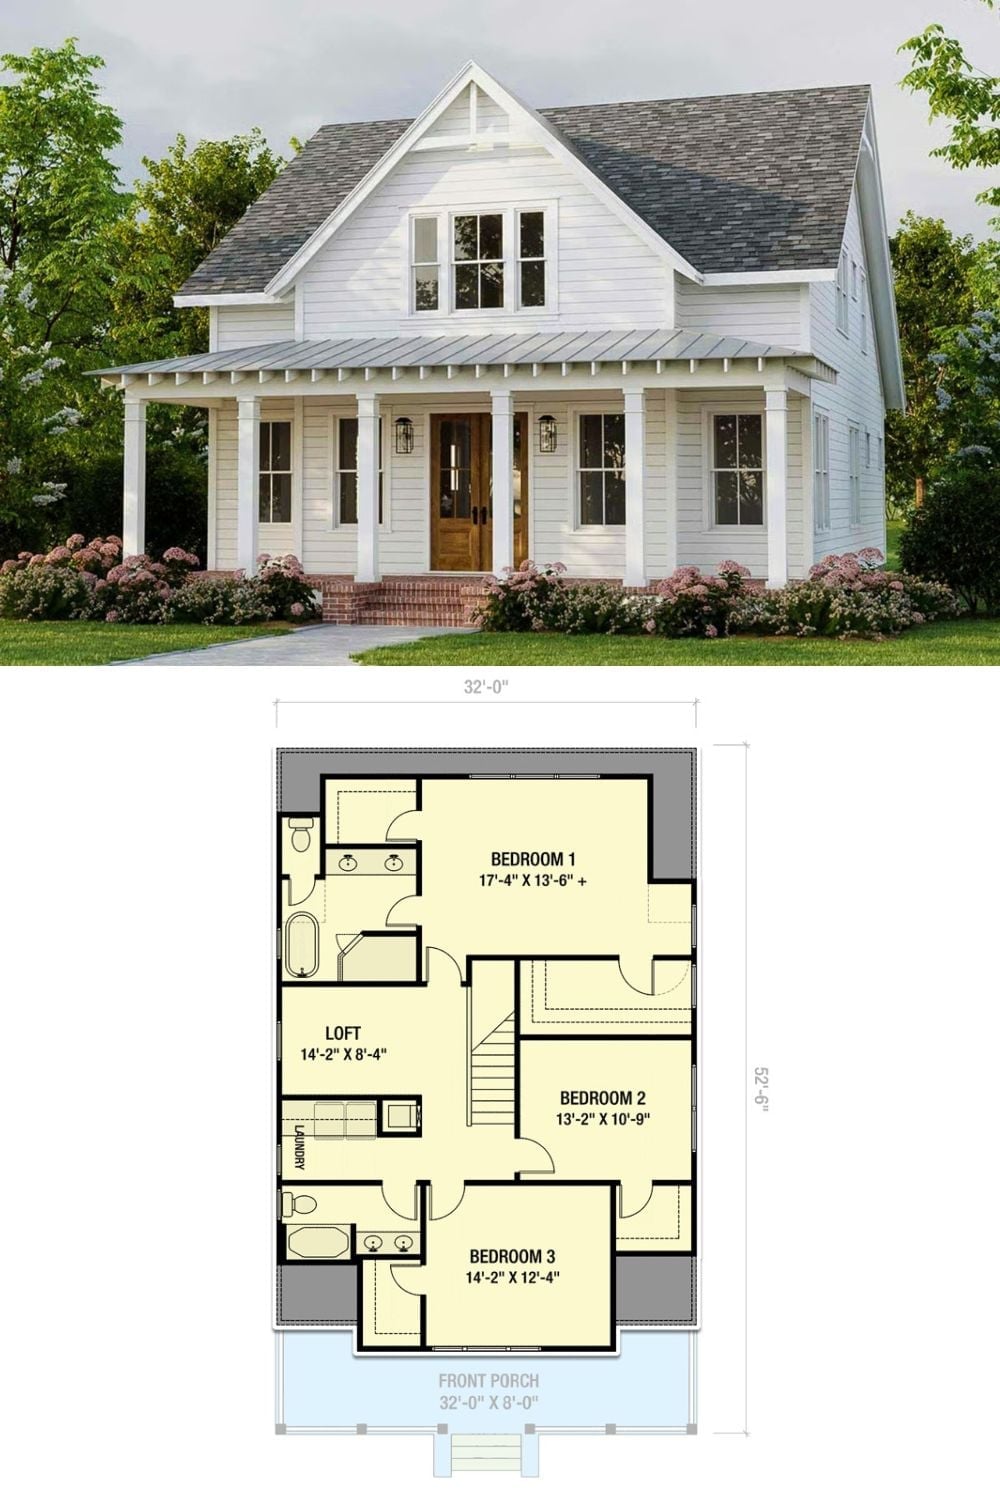
Exterior rendering of a white farmhouse with a wraparound porch paired with a three-bedroom upper-floor plan showing dimensions.
