
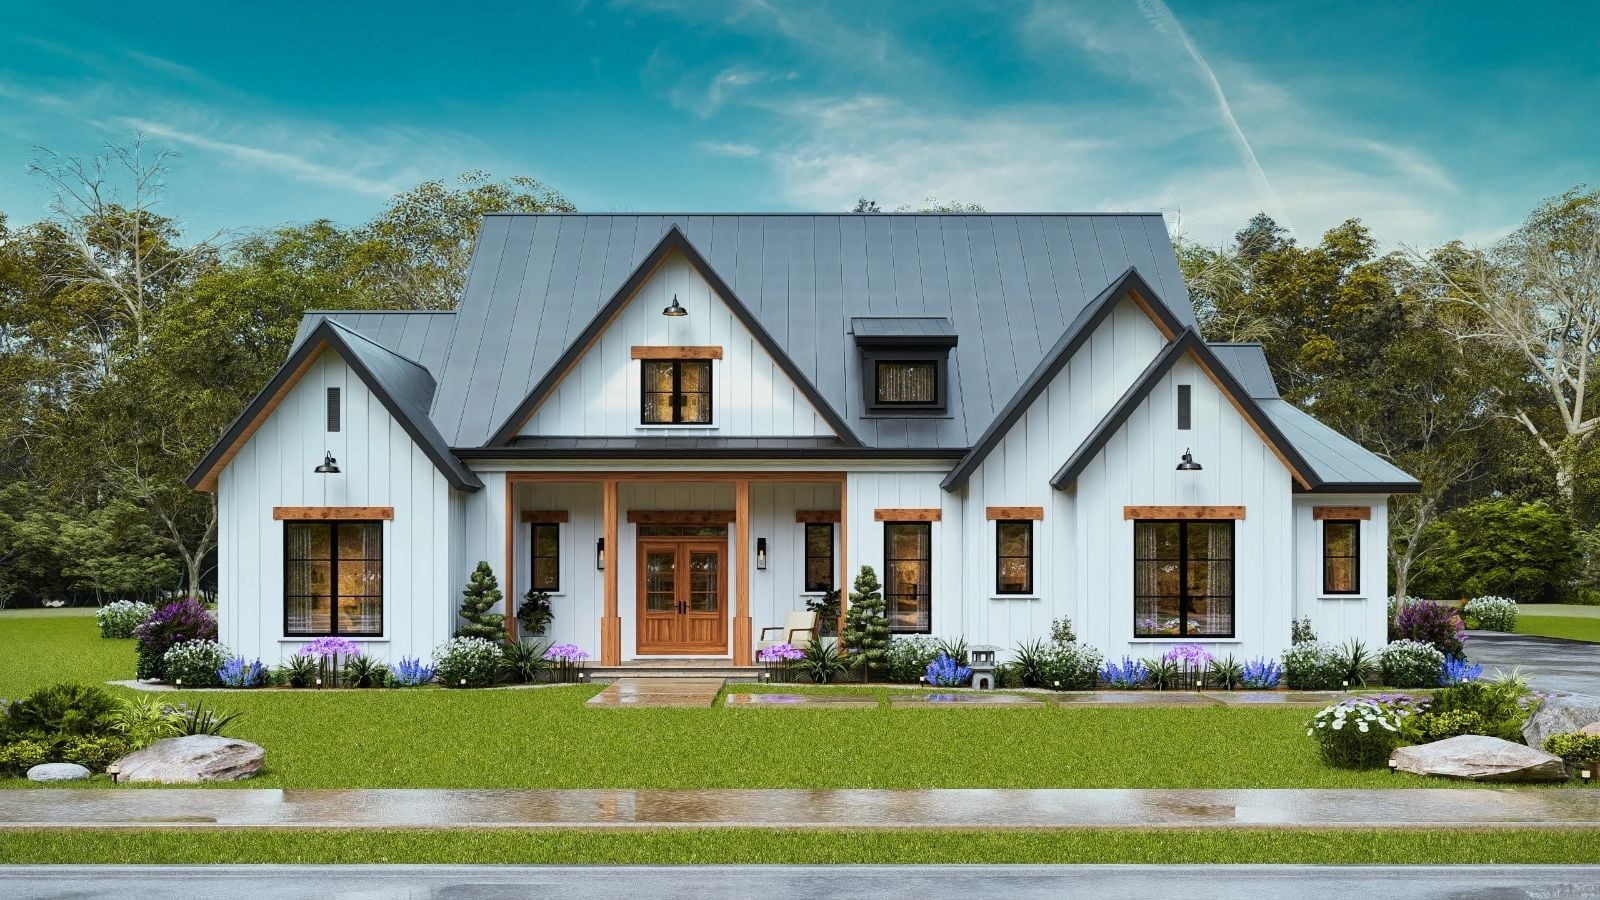
There’s a particular kind of house that stays in your memory — the one with homework spread across a wide kitchen table, Saturday mornings that bled into afternoon, and a back room where the noise could go without shutting everything down. The Sweet Maple is built around exactly that: an open main living area, a dedicated bonus room, a farmhouse exterior that earns the name, and a single-story layout the whole family can actually use.
Specifications
- Sq. Ft.: 2,523
- Bedrooms: 3
- Bathrooms: 3
Floor Plan – Main Floor
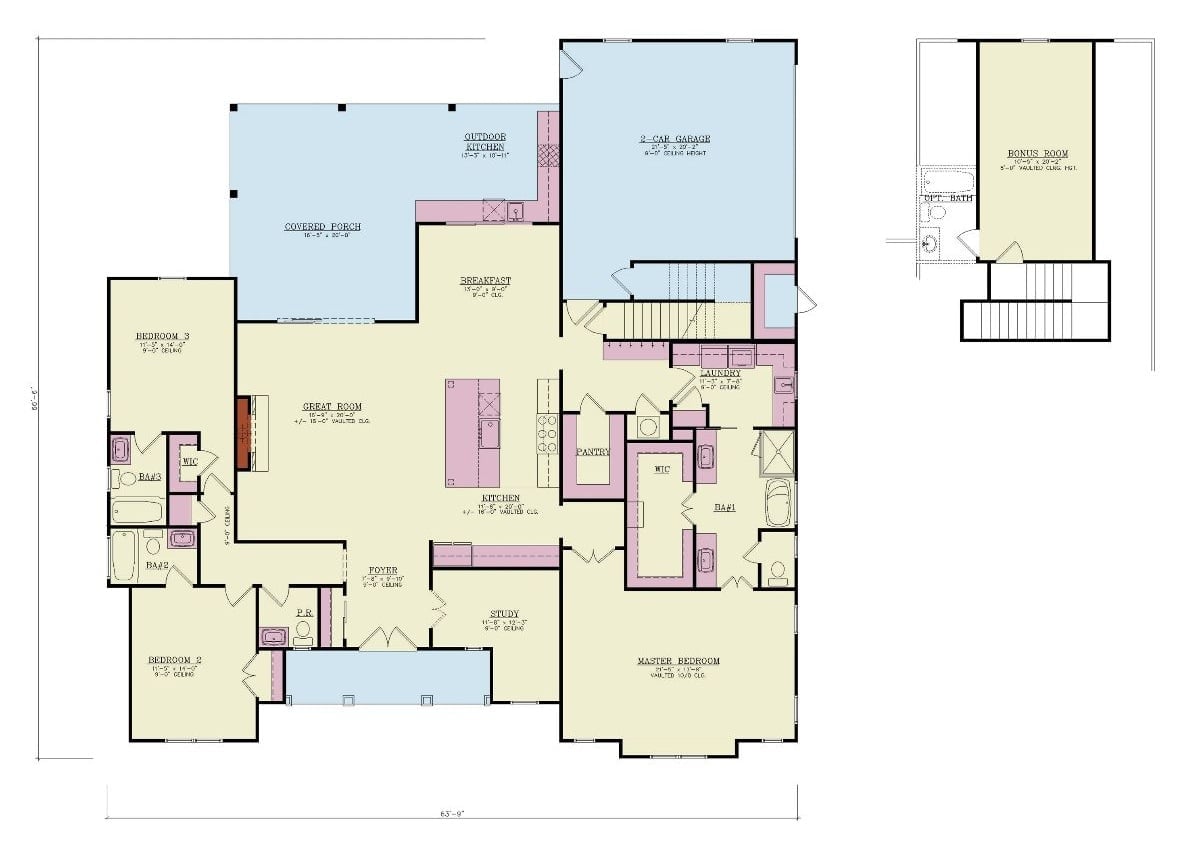
Single-story layout holds three bedrooms, a study, and a bonus room above the garage — with the master suite tucked privately at the rear and the great room and kitchen anchoring the center where they belong.
Poolside Covered Porch Backs Up to a Modern Farmhouse Worth Envying
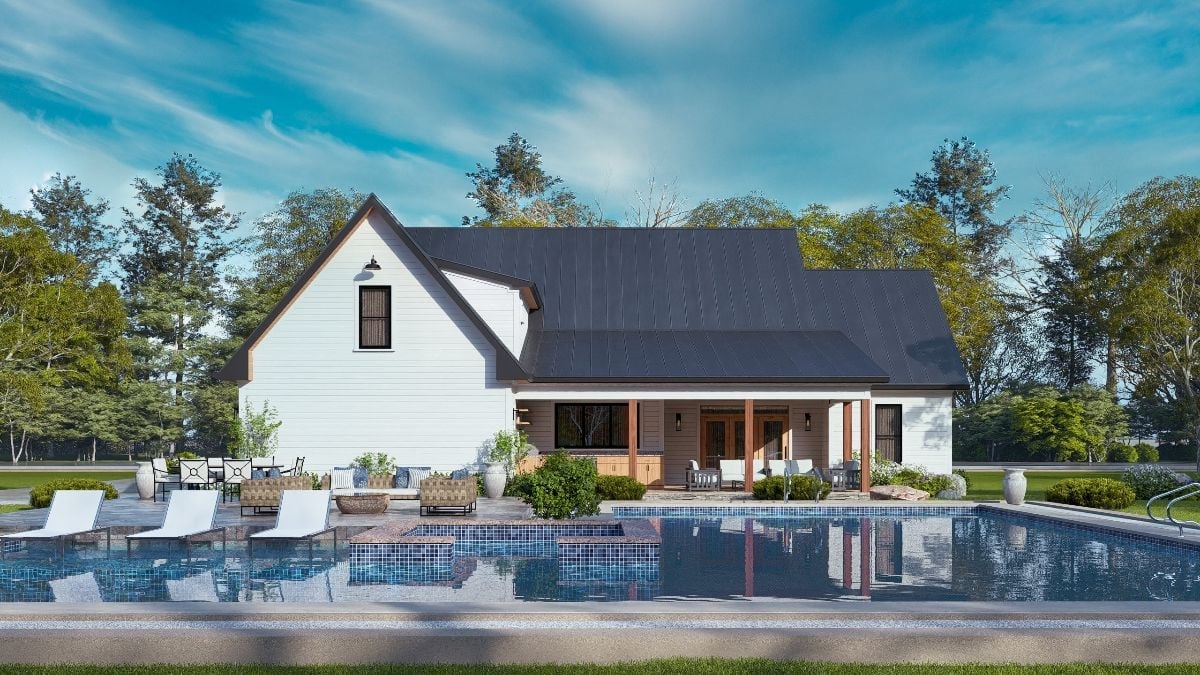
White board-and-batten siding meets a dark metal roof with clean gable lines that read sharp even from across the pool. Wood columns anchor the covered porch, and the outdoor living setup — seating area, dining table, what looks like a built-in grill station — is laid out like someone actually thought about how people move through a backyard rather than just filling the square footage.
Stacked Stone Fireplace Earns Every Inch of Its Floor-to-Ceiling Height
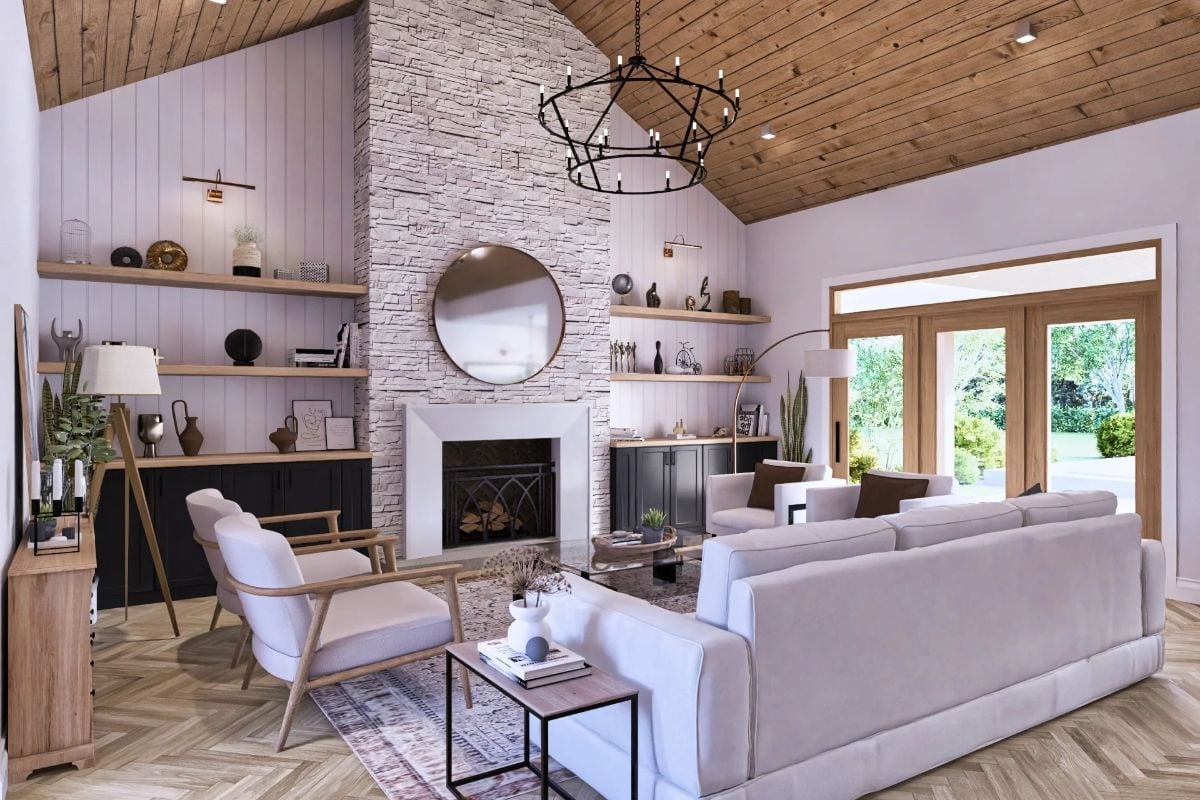
Whitewashed stacked stone runs from hearth to ridgeline, anchored by a round brass mirror at mantel height, with warm wood open shelving on both sides. The herringbone floor and tongue-and-groove ceiling pull the natural materials together without competing — which is harder to pull off than it looks.
In The Details: The chandelier’s geometric iron frame bridges the industrial and organic without leaning too hard in either direction. Floating shelves kept intentionally sparse let the stonework breathe rather than disappear behind clutter, and that pale oak herringbone underfoot keeps the whole palette from floating off into abstraction.
Black Pendants and a Marble Island That Can Seat the Whole Crew
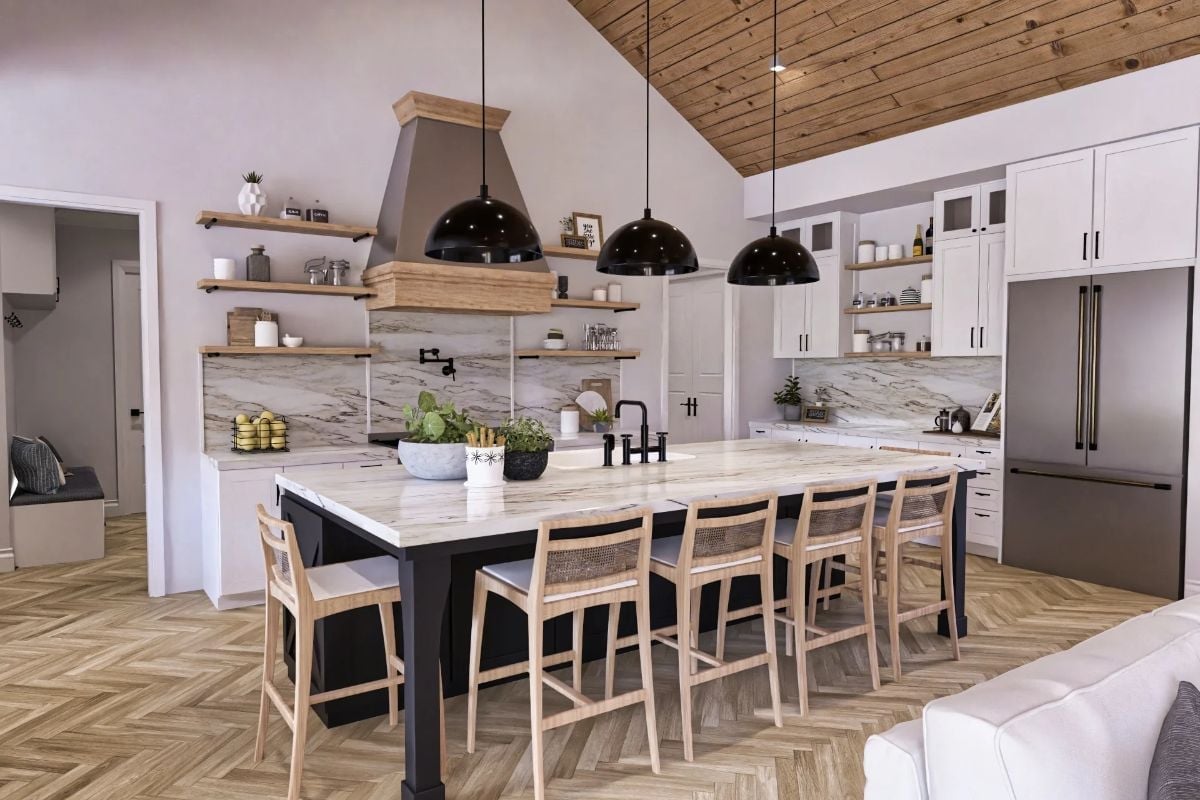
Six counter stools pull up to a marble-topped island with a dark base that grounds the room without fighting the wood-planked ceiling above. The range hood’s wood surround ties directly back to that ceiling material — a small move that registers whether you notice it consciously or not. Open shelving keeps things casual, and the pale oak underfoot gives the whole space something to stand on without demanding attention.
Material Matters: Herringbone parquet has made a strong comeback in kitchens, largely because wood-look tile versions deliver the same visual complexity with better resistance to spills and foot traffic. The pattern draws the eye down and outward, which helps large open-concept spaces feel anchored rather than unfinished. Porcelain versions can convincingly mimic oak grain while holding up far better near a sink or refrigerator.
Rattan Chairs and a Black Sideboard That Pull the Whole Room Together
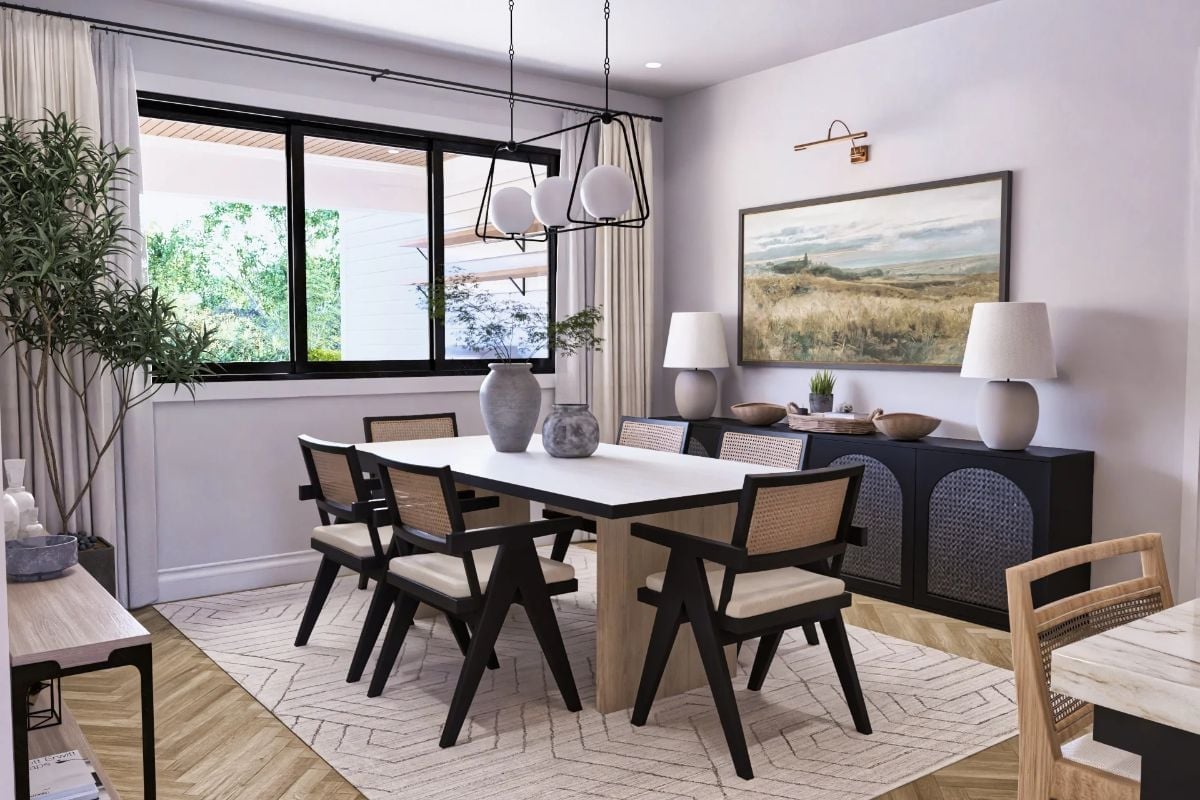
Cane-back dining chairs in black frames surround a white-top table, grounded by a herringbone rug underneath. The dark sideboard holds the wall quietly, letting the landscape painting above it do the talking.
Try This: Pair a dark sideboard with lamps that have white shades rather than natural linen ones. White reflects more light back into the room, which helps keep a heavy furniture piece from pulling the space down visually.
Deep Green Walls and a Tray Ceiling That Make the Room Feel Intentional
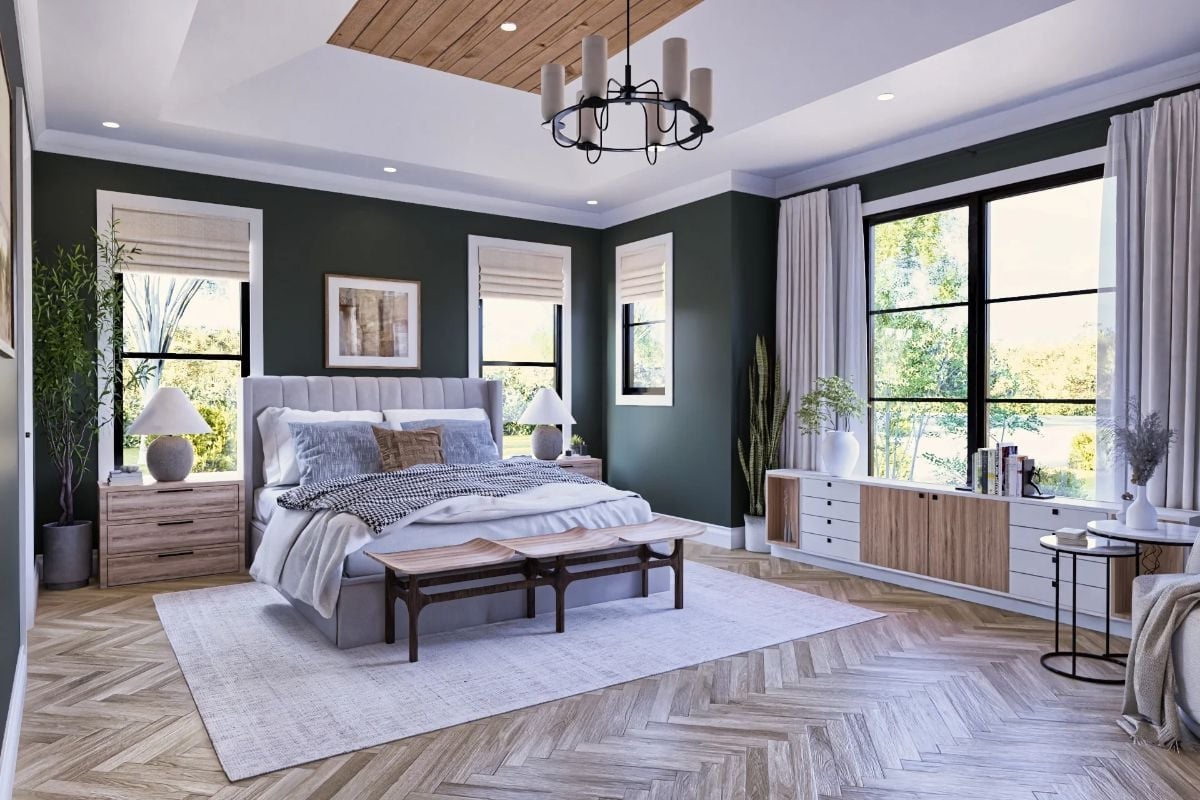
Dark walls in a bedroom aren’t a risk if the rest of the room knows what it’s doing.
Forest green holds its own here against warm herringbone floors and a light upholstered headboard that keeps the contrast from tipping into oppressive. Above it all, a wood-paneled ceiling inset grounds the chandelier without competing — just enough architecture to make the room feel considered rather than decorated.
Marble Tile Shower and a Freestanding Tub That Both Deserve the Spotlight
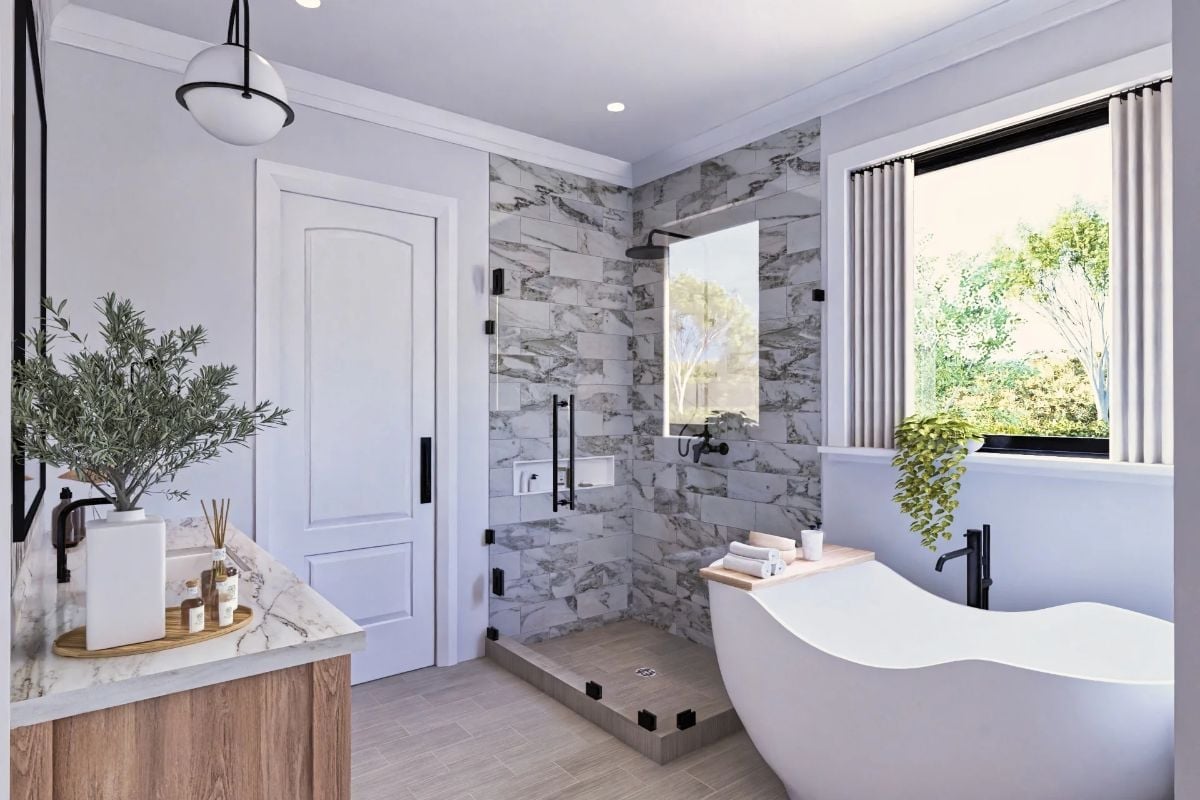
Bookmatched marble-look tile runs floor to ceiling inside the walk-in shower, fully visible behind the frameless glass door. Black fixtures give the hardware a consistent voice throughout. The freestanding tub sits close enough to the window that natural light does most of the work — no recessed cans required.
Did You Know: Freestanding tubs require a floor-mounted or freestanding faucet since there’s no deck to mount hardware on. Plan for this early — the supply lines need to be roughed in before the floor goes down, and moving them afterward gets expensive fast.
Marble Counters and Matte Black Cabinets Make Laundry Feel Less Like a Chore
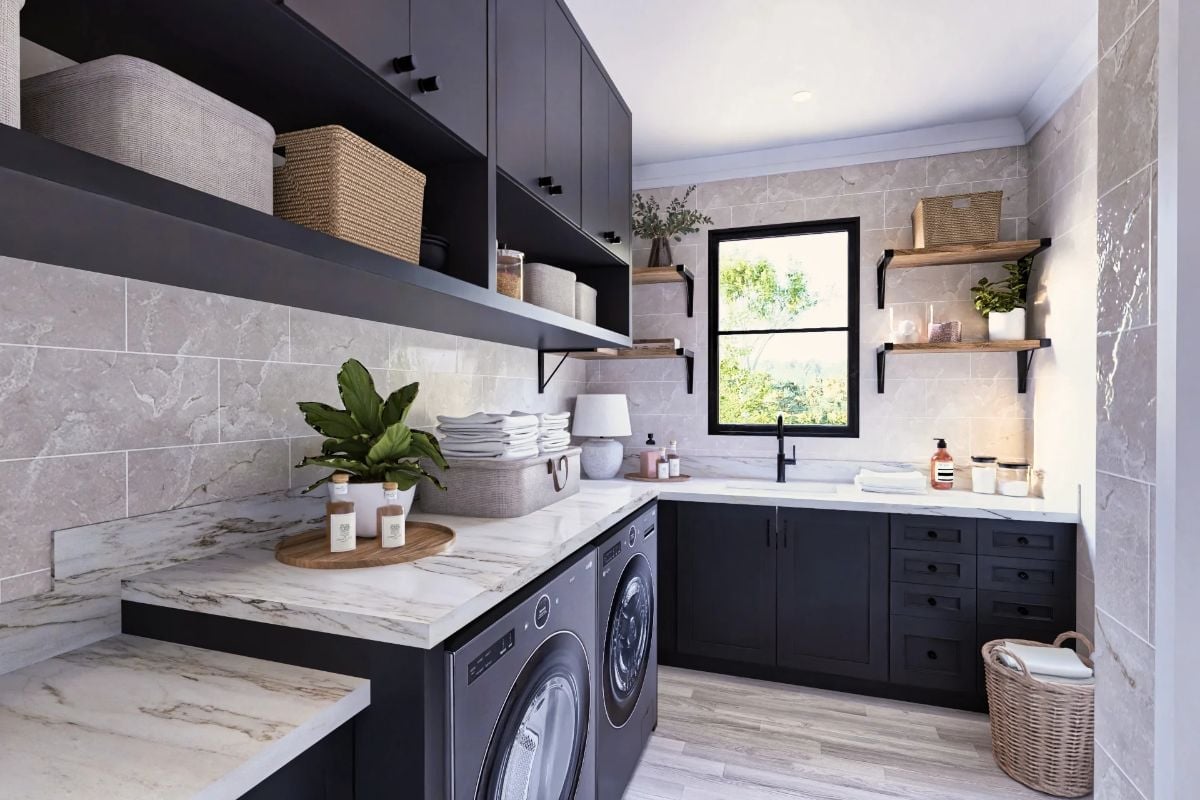
Folded linens stacked on the counter, woven baskets tucked into open shelving, a potted plant that earns its place without trying too hard. The washer and dryer sit recessed under the counter, keeping the sightline clean. Open shelving above the window pulls in warmth that closed uppers would’ve killed — a trade-off that’s obvious the moment you see it and annoying that more laundry rooms don’t make it.
Why open shelving works better than upper cabinets in a laundry room:
- Grabbing detergent and supplies mid-task doesn’t require opening a door with wet hands
- Wood shelves break up all-dark cabinetry without adding visual clutter
- Items stay visible, so you restock before you run out instead of after
Pin It
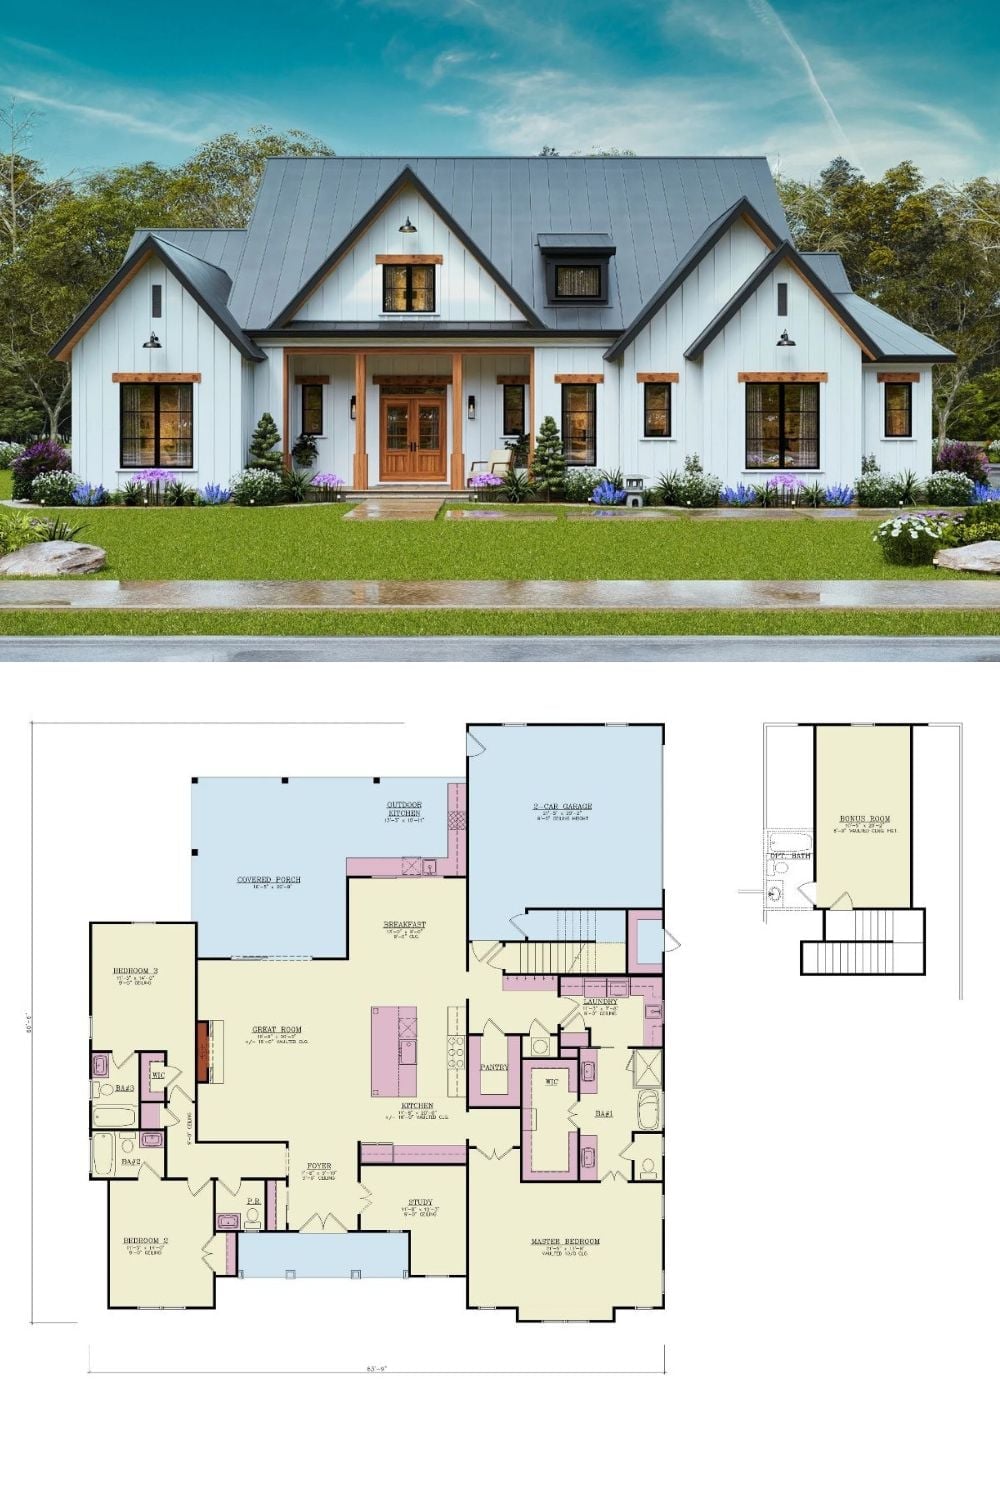
A rendered exterior shows a modern farmhouse with board-and-batten siding and wood-framed entry doors. The floor plan below reveals a single-level layout with a master suite, two additional bedrooms, study, and an upstairs bonus room.
