
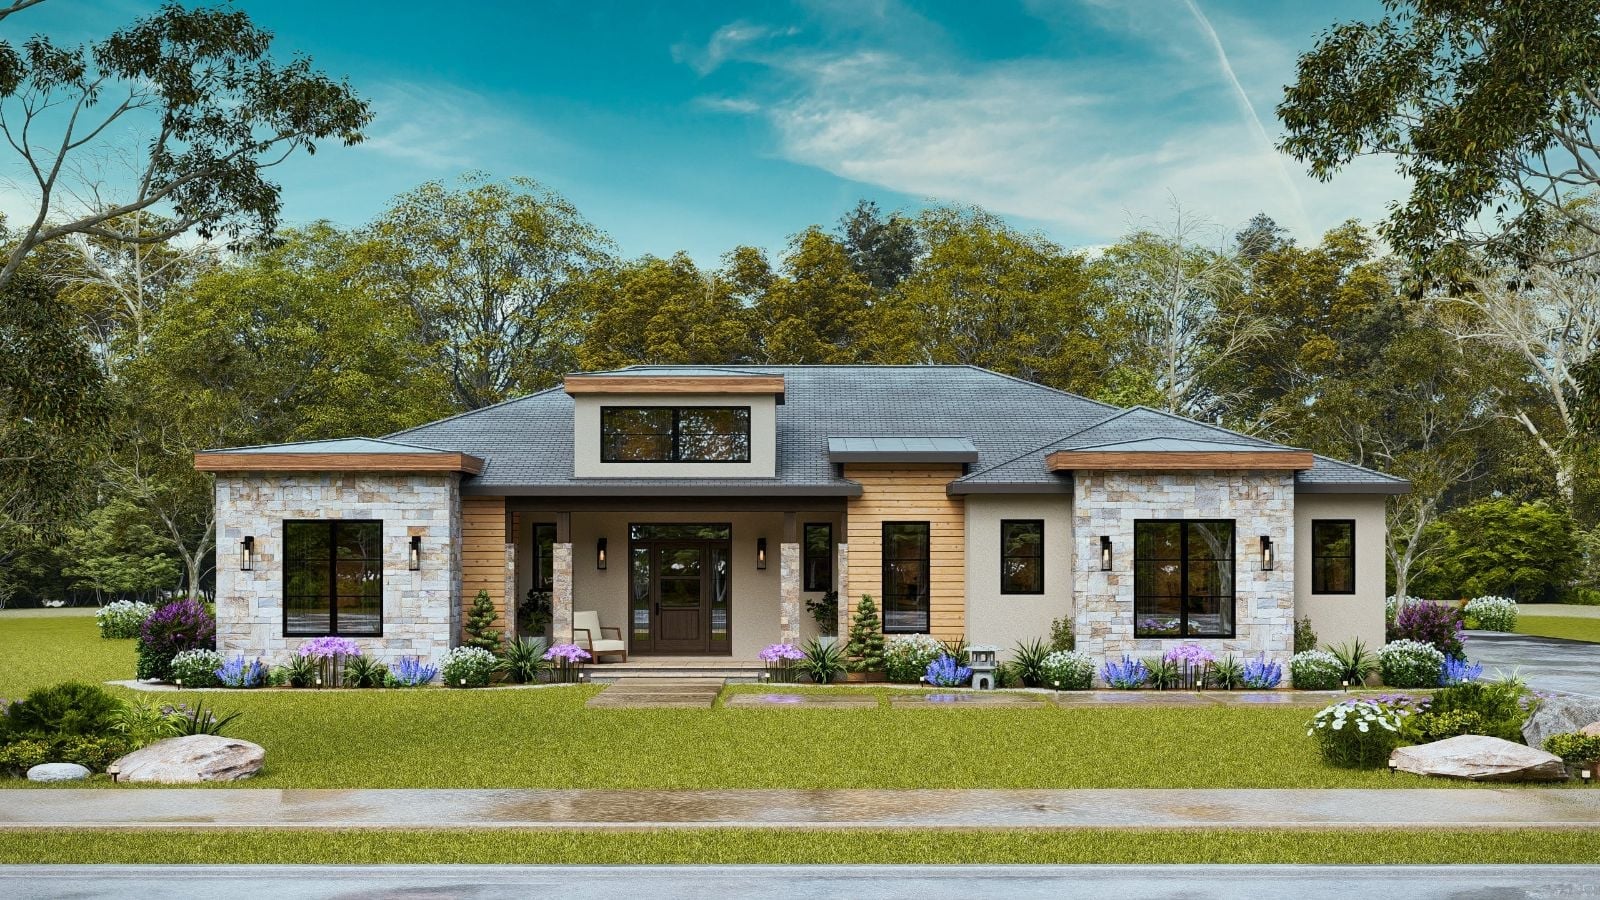
Every family has one house where the back door never stays shut, the grill gets claimed before noon, and kids loop between the yard and the kitchen like it’s a track. The Sweet Clover is designed for exactly that dynamic, with a covered outdoor kitchen, an open main living area that can absorb a crowd without feeling chaotic, and a kitchen layout that keeps the host in the conversation instead of banished behind a wall.
Specifications
- Sq. Ft.: 2,483
- Bedrooms: 3
- Bathrooms: 3
Floor Plan – Main Floor
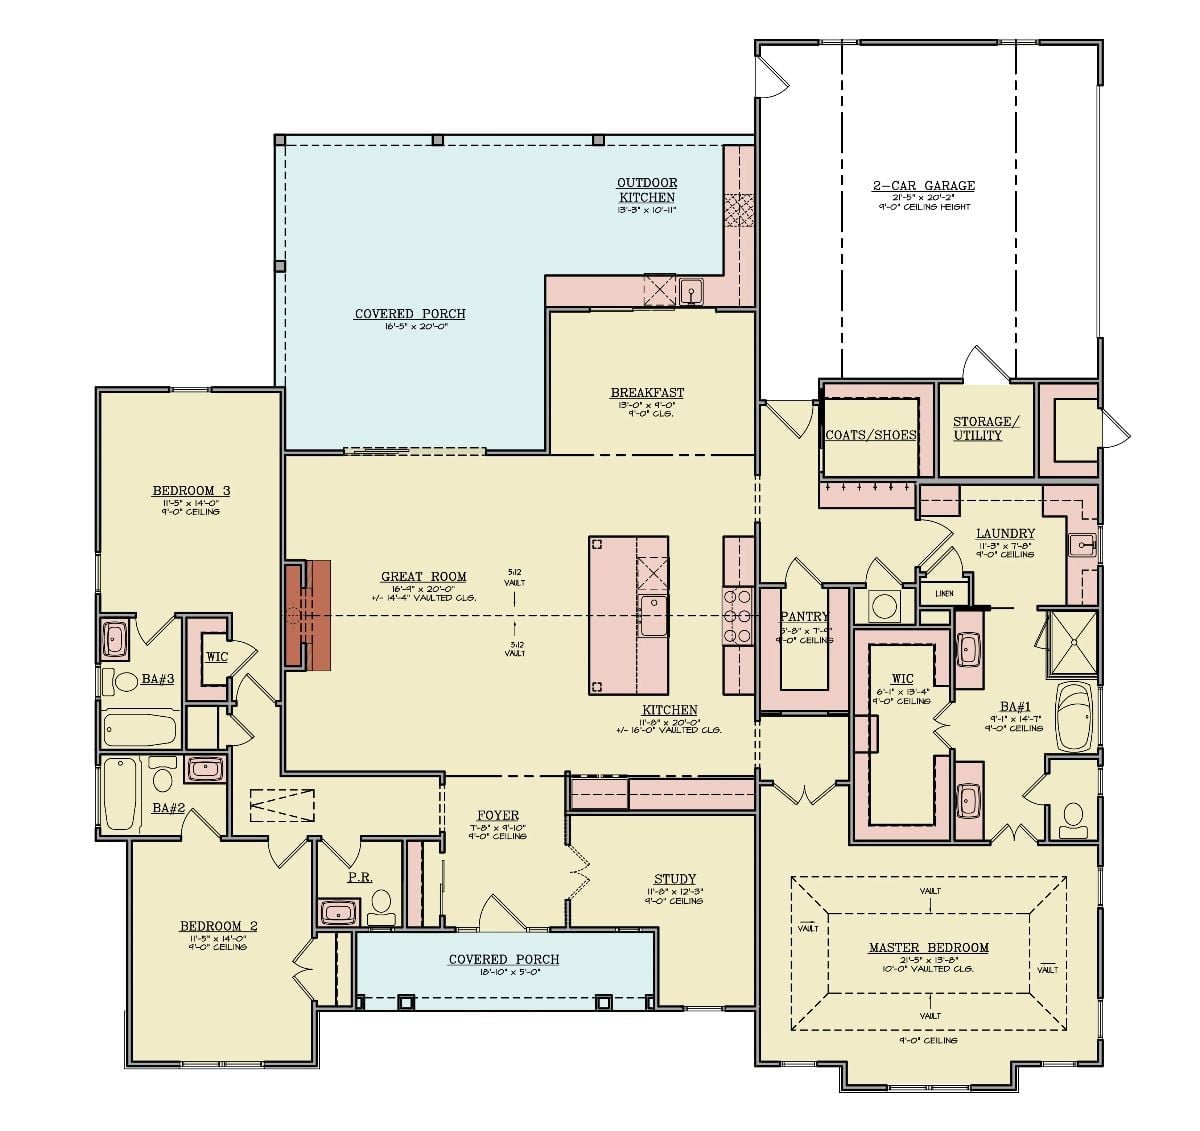
The open great room flows into the kitchen and breakfast nook, while the master suite sits privately tucked on the opposite side of the plan from the secondary bedrooms.
Covered Patio With an Outdoor Kitchen That Actually Has Counter Space
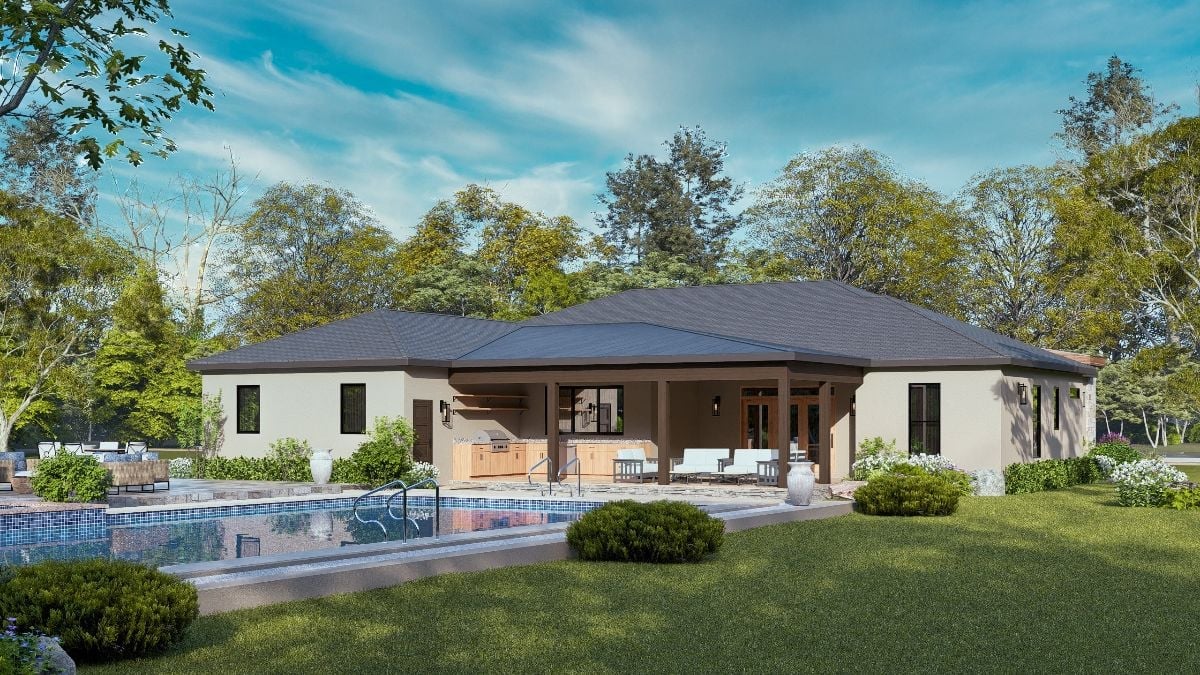
Natural wood cabinetry under the covered patio houses a full grill setup, with dark posts anchoring the structure and crisp stucco walls tying it back to the main house. The hip roof overhead isn’t decorative — it’s what makes the whole thing usable on a drizzly Thanksgiving afternoon.
Budget Tip: Building under an existing roof overhang rather than adding a separate pergola or gazebo keeps costs down considerably, because the shade and weather protection are already there. That frees your budget for appliances and cabinetry — the parts that actually get used. Natural wood cabinet faces cost less than stone or tile cladding and hold up well once they’re out of direct rain.
Step inside and the living room makes clear this house was built for people who actually use it.
Stone Fireplace Tower That Goes All the Way to the Vaulted Ceiling
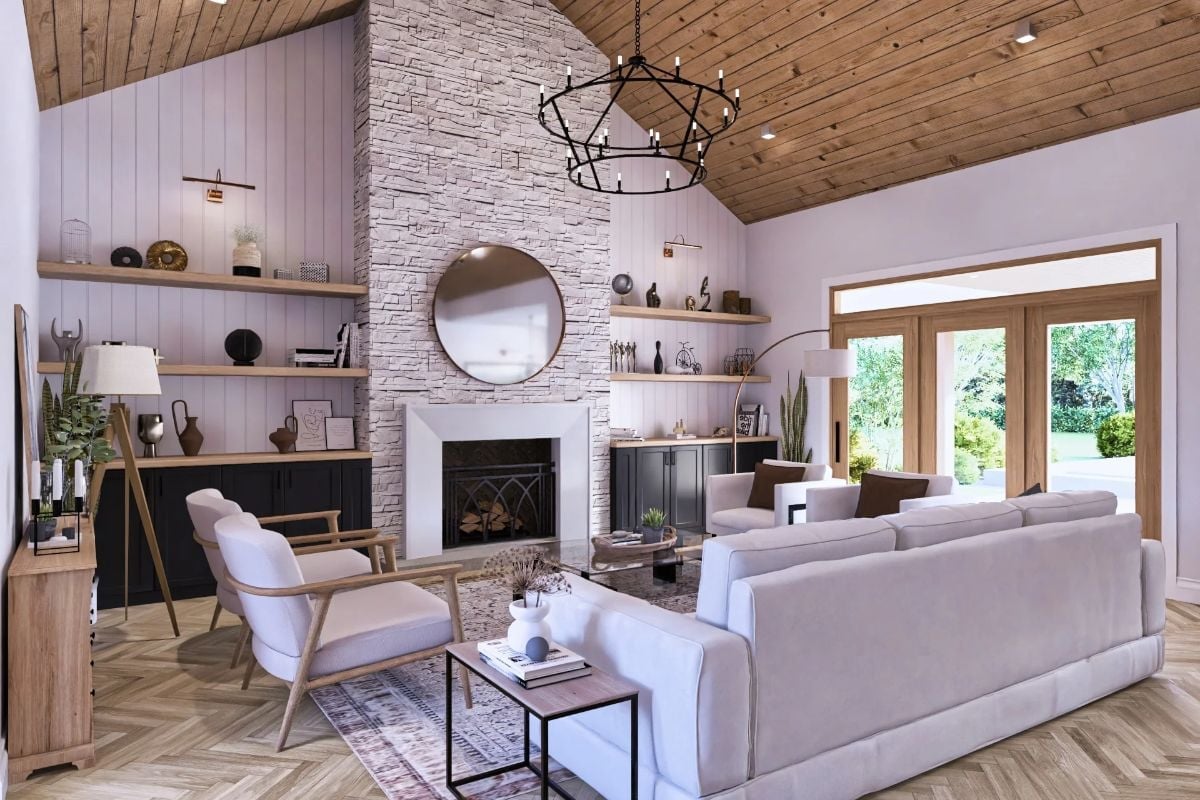
Stacked stone climbs past the mantel all the way to the ridge, giving the room a single, unmistakable focal point where the shiplap walls and wood-plank ceiling converge. Nothing else in here needs to work that hard.
Marble Island Long Enough to Seat Six Without Anyone Feeling Crowded
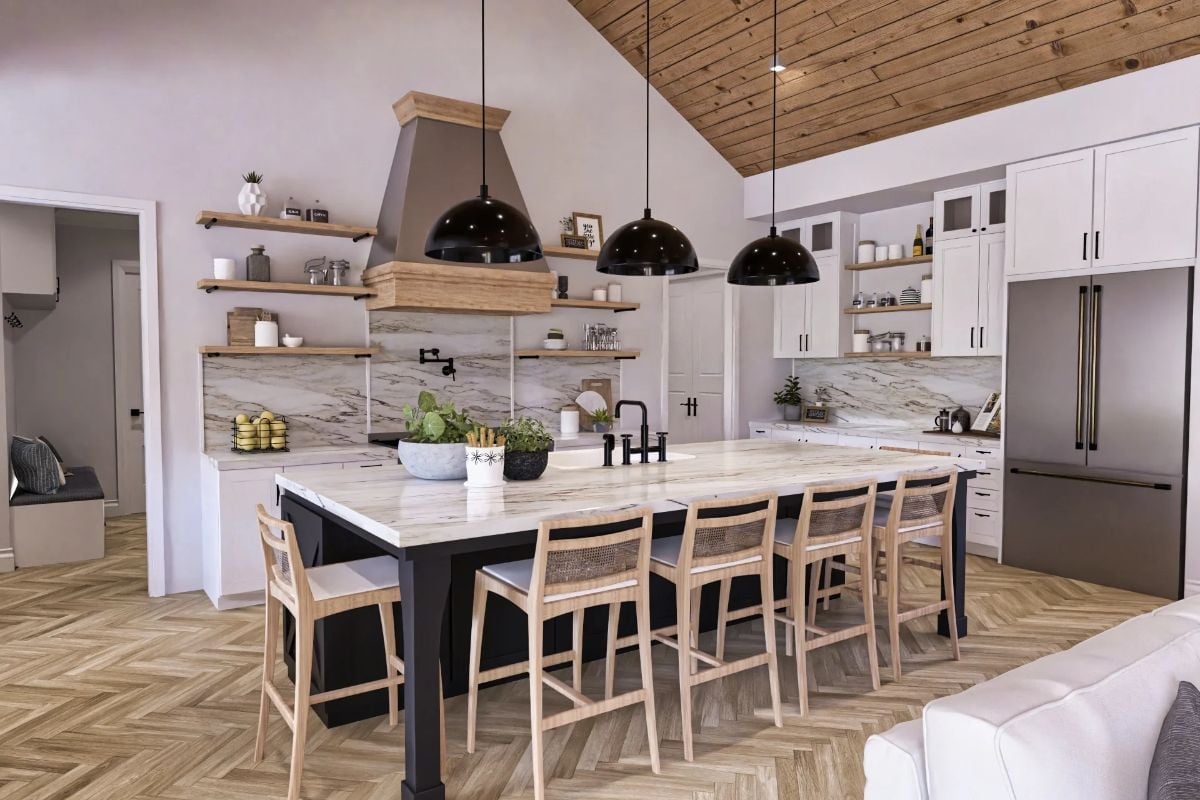
Woven rattan barstools pull up to a dark-base island topped with veined marble that mirrors the backsplash behind the range. Three dome pendants hang low over the work surface. The wood-plank ceiling carries enough warmth that the white shaker cabinets don’t read cold — which they easily could in a kitchen this large.
- Matching the island top and backsplash stone cuts the visual noise of mixing materials
- Open shelving flanking the hood keeps cookware visible and accessible without upper cabinet bulk
- A long island with seating on one side only gives the cook room to work without guests in the way
Rattan Chairs and a Dark Sideboard That Actually Anchor the Room
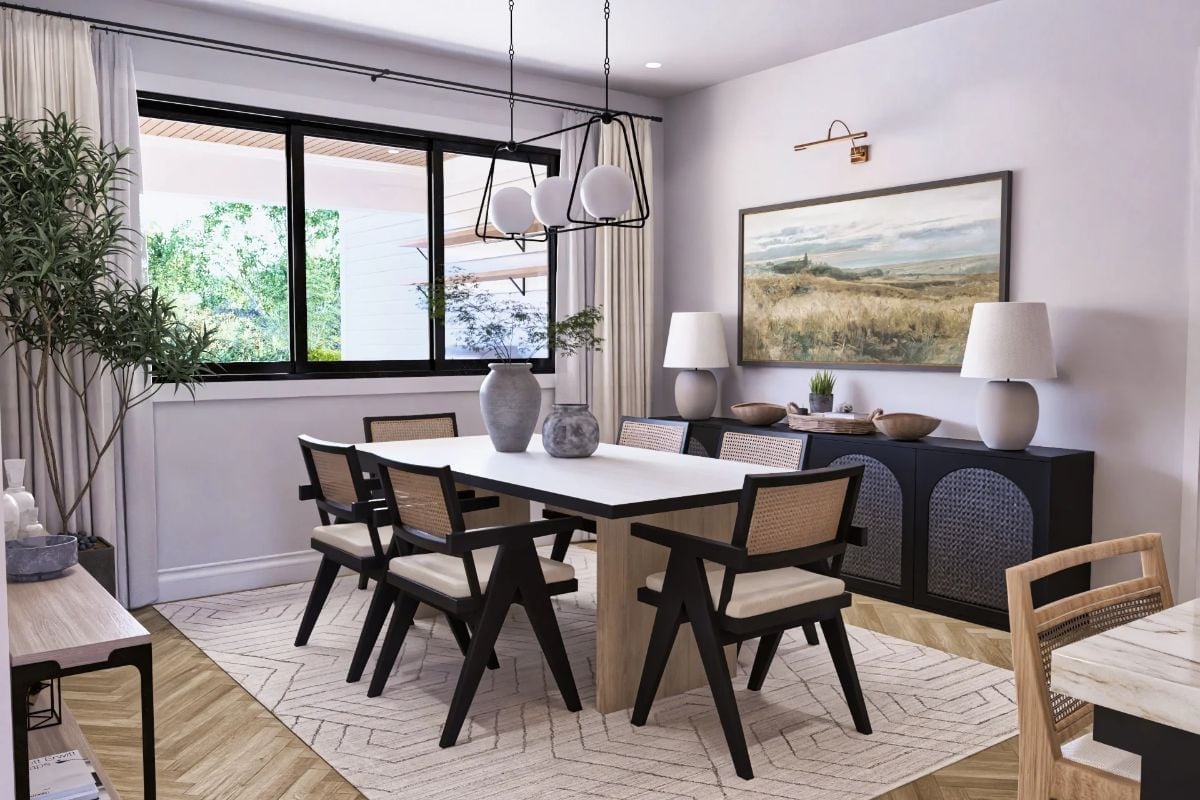
Black-framed dining chairs with cane backs pull double duty on comfort and texture, while two ceramic vases center the white-top table without overworking it. The navy sideboard behind does the real heavy lifting — grounding the wall art above and keeping a room full of natural materials from going too soft. It’s a good-looking dining room, and it knows it.
Trend Alert: Cane and rattan furniture has moved well past trend territory into something closer to a reliable staple for casual-formal dining rooms. The material reads light visually, so it won’t make a room feel dense even when other pieces — like that sideboard — are doing a lot of work. Pairing it with black frames rather than natural wood keeps it from drifting into coastal-cottage territory.
Marble Countertops Over the Washer and Dryer Earn Every Inch of That Investment
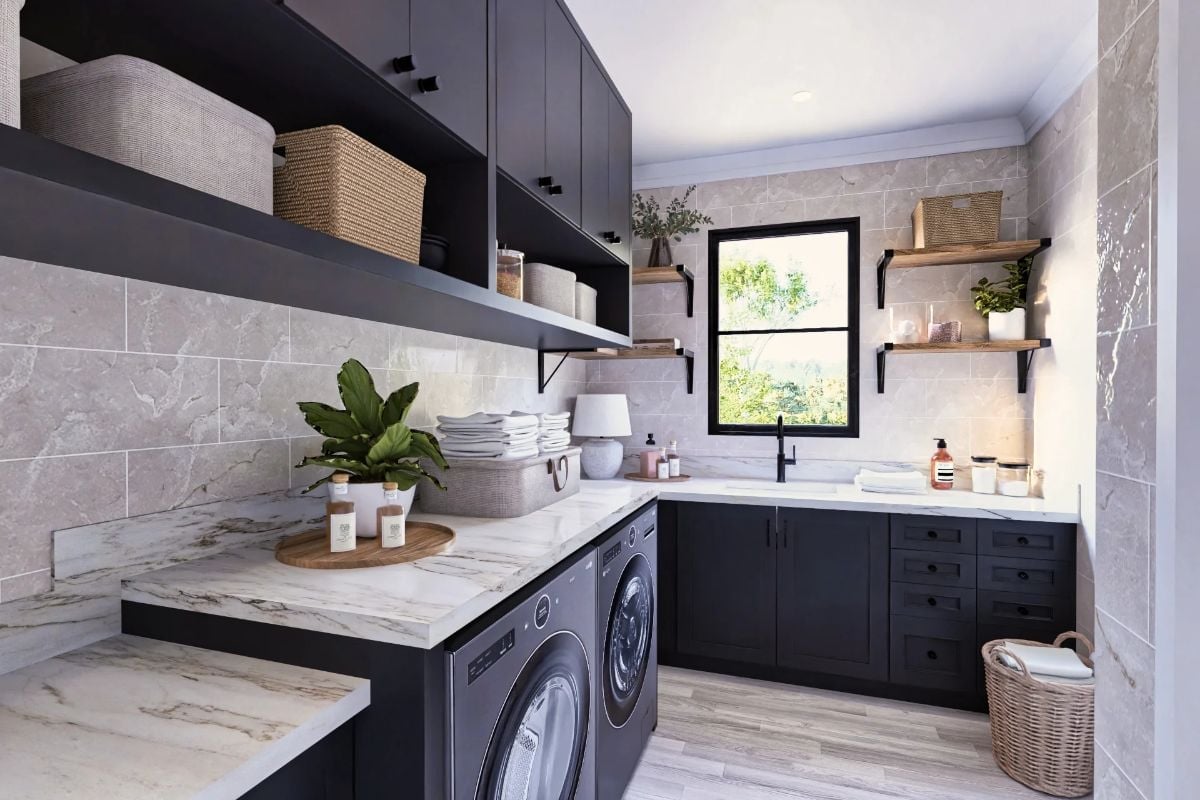
Dark cabinetry paired with marble countertops gives this laundry room more usable surface than a lot of kitchens manage. Wood open shelving breaks up the matte black without leaning rustic — a harder balance to strike than it looks.
Common Mistake: Side-by-side placement of the washer and dryer under a continuous countertop sacrifices vertical storage but gains you a dedicated folding surface right where laundry lands. Most people don’t appreciate how much they’d use that counter until they’re folding on top of the dryer drum instead.
Forest Green Walls Do the Heavy Lifting So the Furniture Doesn’t Have To
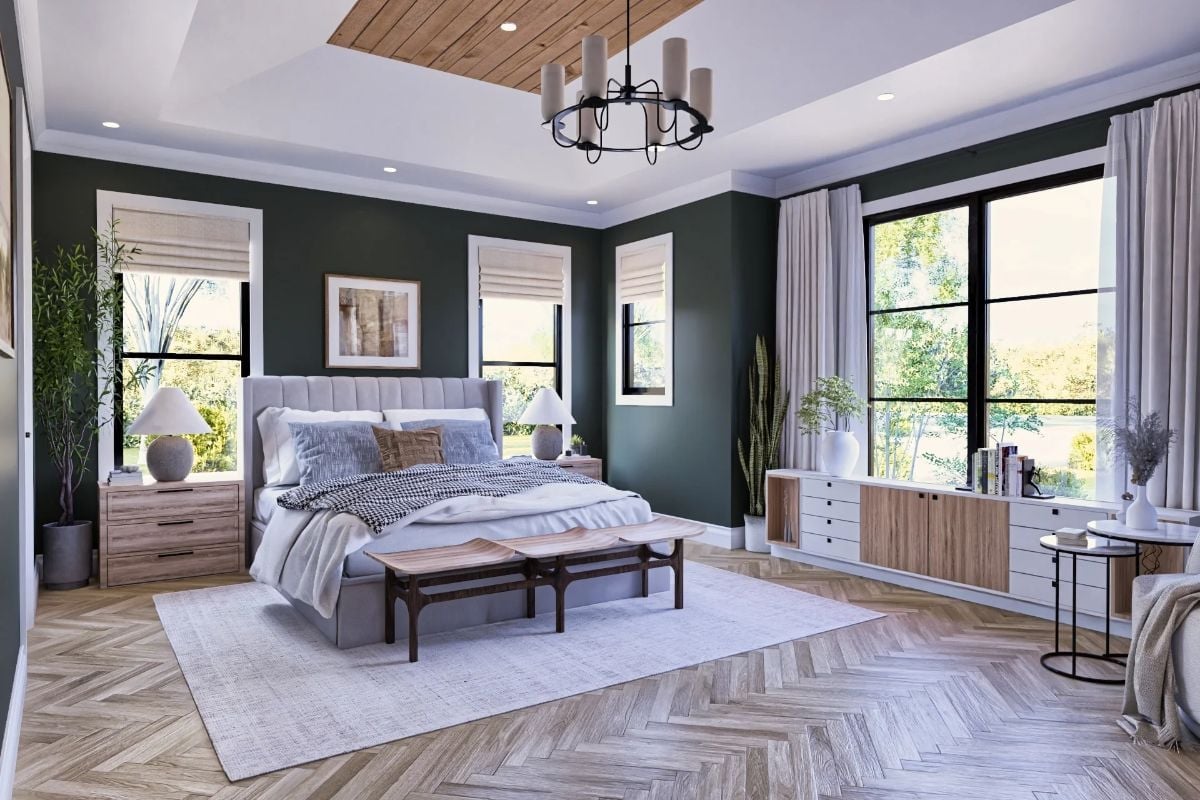
Deep forest green against light wood floors laid in a herringbone pattern keeps the room from going oppressive despite the saturated color. The channeled upholstered headboard earns its scale here. Roman shades layered under floor-length linen curtains give real light control rather than just the appearance of it, and that bench at the foot of the bed is genuinely functional — not decorative filler.
Style Tip: Green paint absorbs light differently than most colors, so test your chosen shade at several times of day before committing. What looks rich and moody at dusk can read flat and murky by noon. The tray ceiling with wood paneling shown here reflects light back into the room without requiring an extra fixture to do it.
Freestanding Tub Positioned to Catch the Window Light Without Blocking the Shower
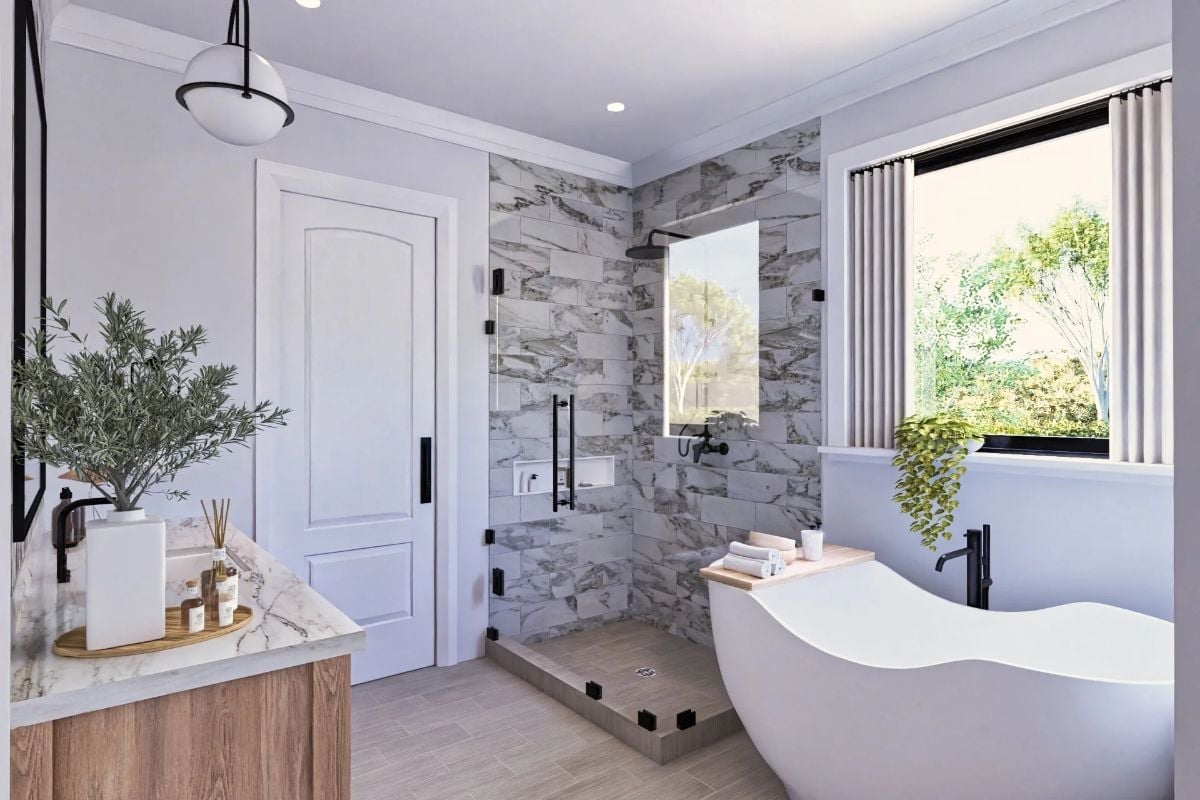
Marble tile runs from the walk-in shower walls down to the floor threshold in one continuous material, which makes the space feel larger than the square footage suggests. The freestanding tub is close enough to the window that a daytime soak actually gets natural light — not a given in a layout like this.
Pin It
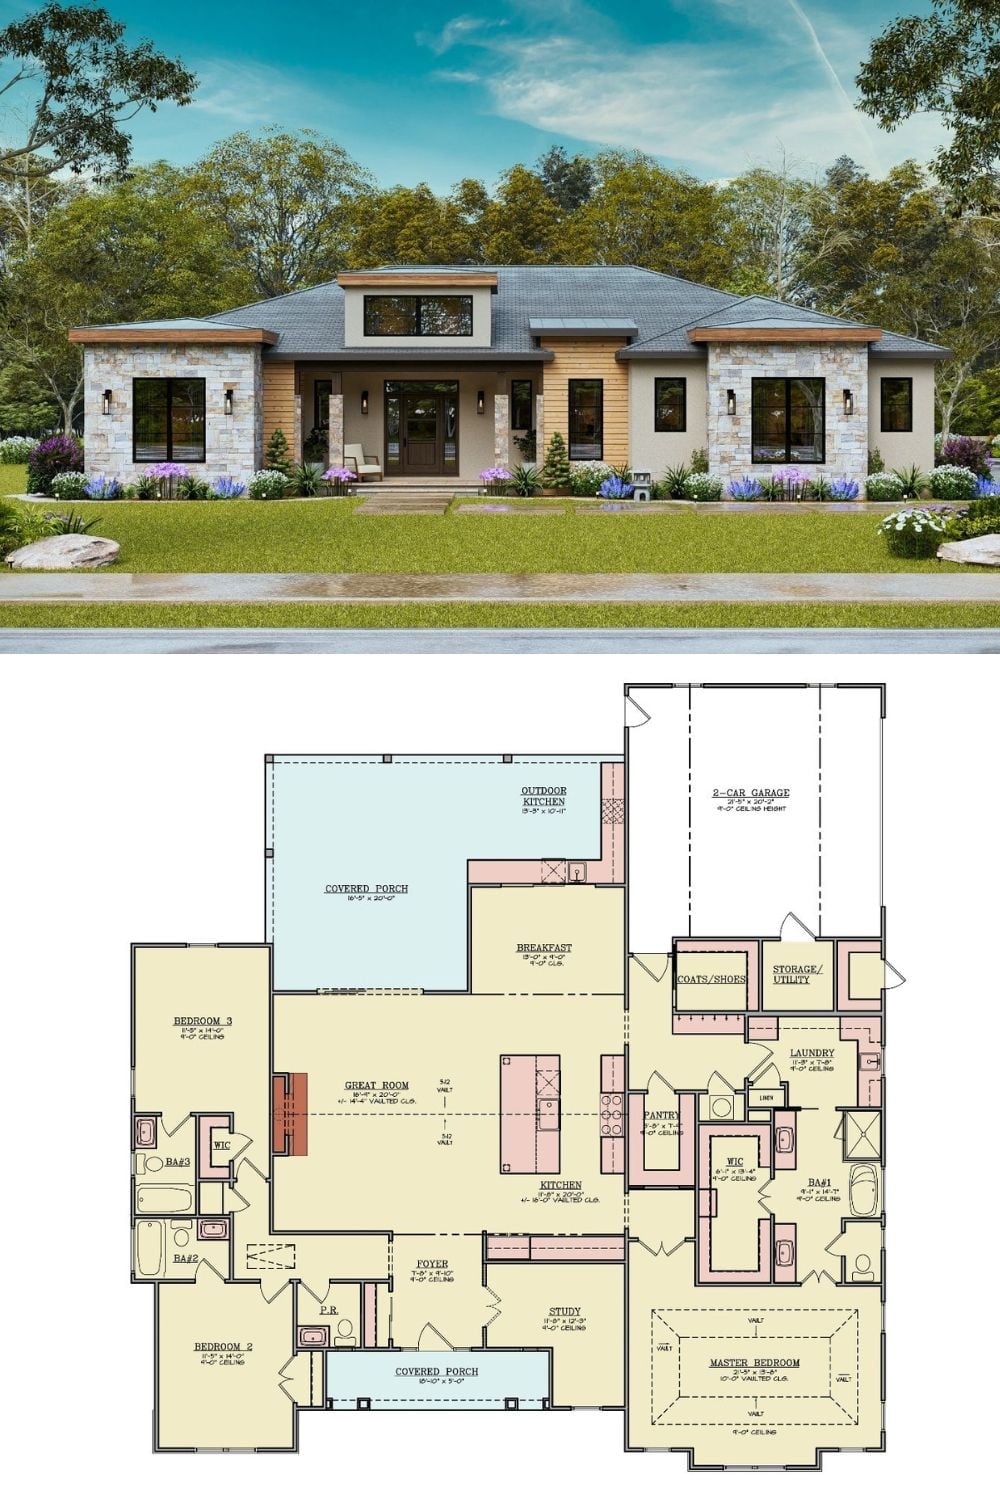
The exterior rendering shows a single-story modern farmhouse with stone columns, wood siding, and a hip roof. The floor plan below it lays out three bedrooms, a vaulted great room, covered porch, outdoor kitchen, and a master suite with a walk-in closet set into its own wing.
