
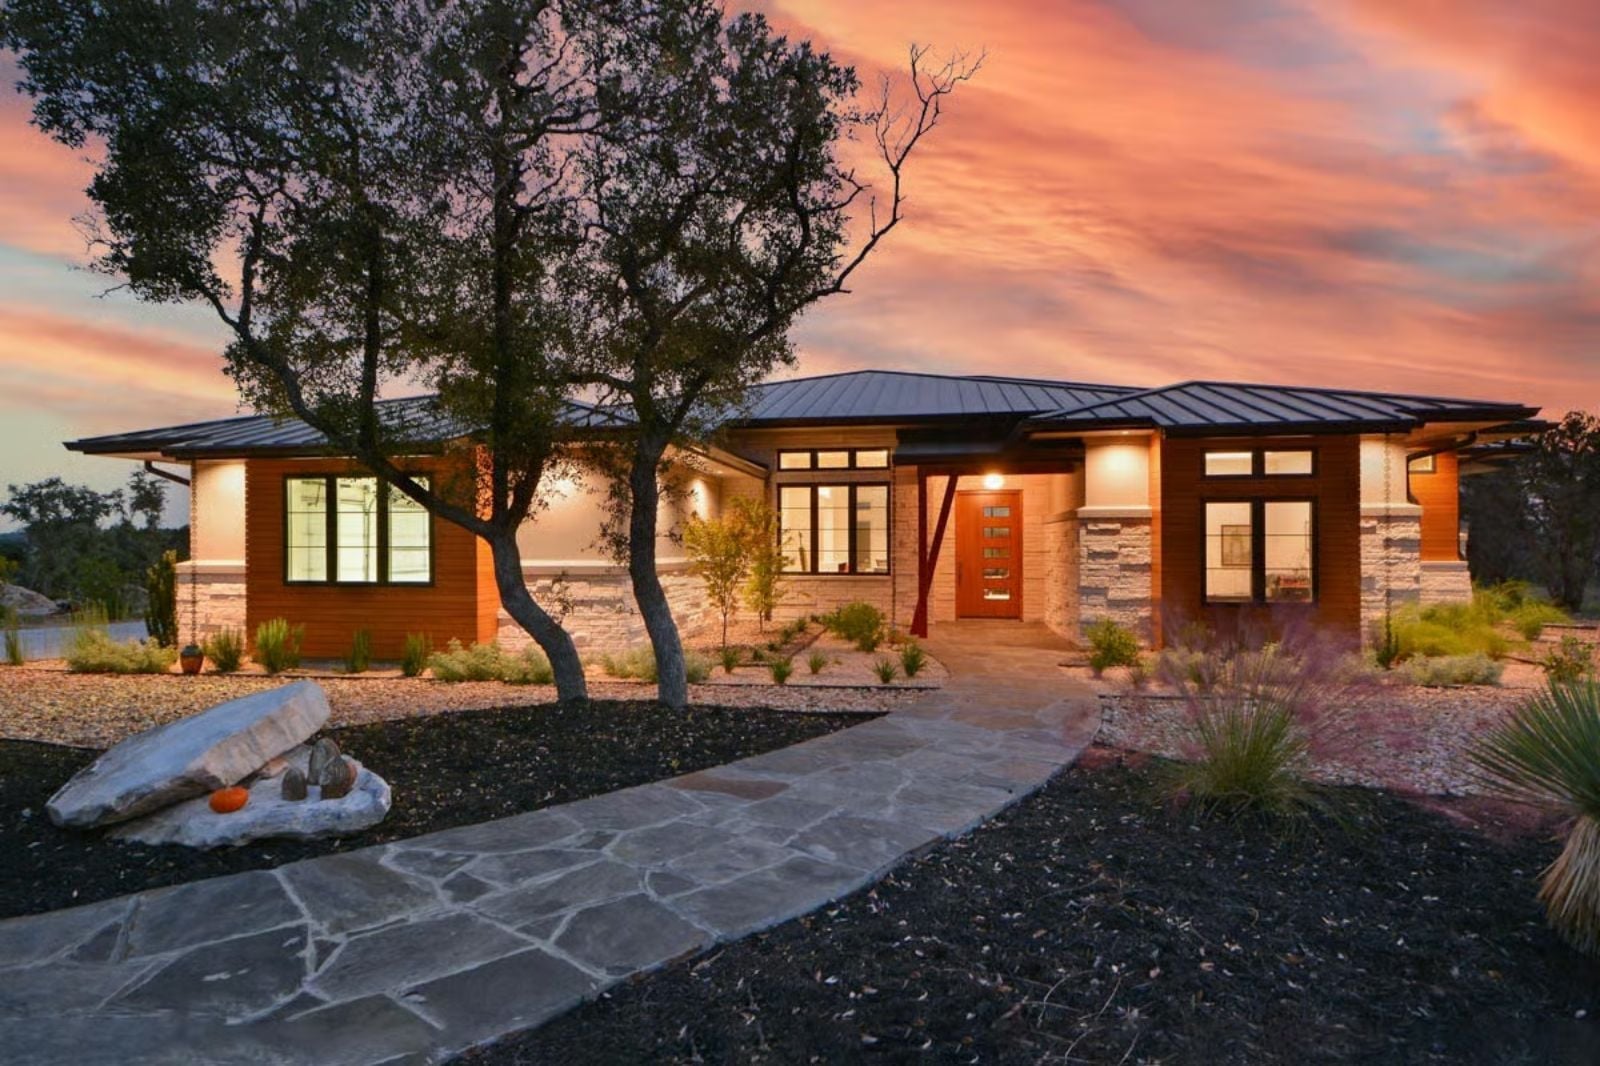
A 3-car garage tells you exactly who lives here: the family that hosts the Super Bowl, runs kids to three different practices, and still has room for a boat they use twice a summer. The Sunsetstone is built around that reality, with an outdoor kitchen, an open great room, a covered patio, and a garage that earns its square footage every single day.
If you’re considering refinancing, compare current mortgage offers here.
Specifications
- Sq. Ft.: 3,536
- Bedrooms: 3-4
- Bathrooms: 4
Floor Plan – Main Floor
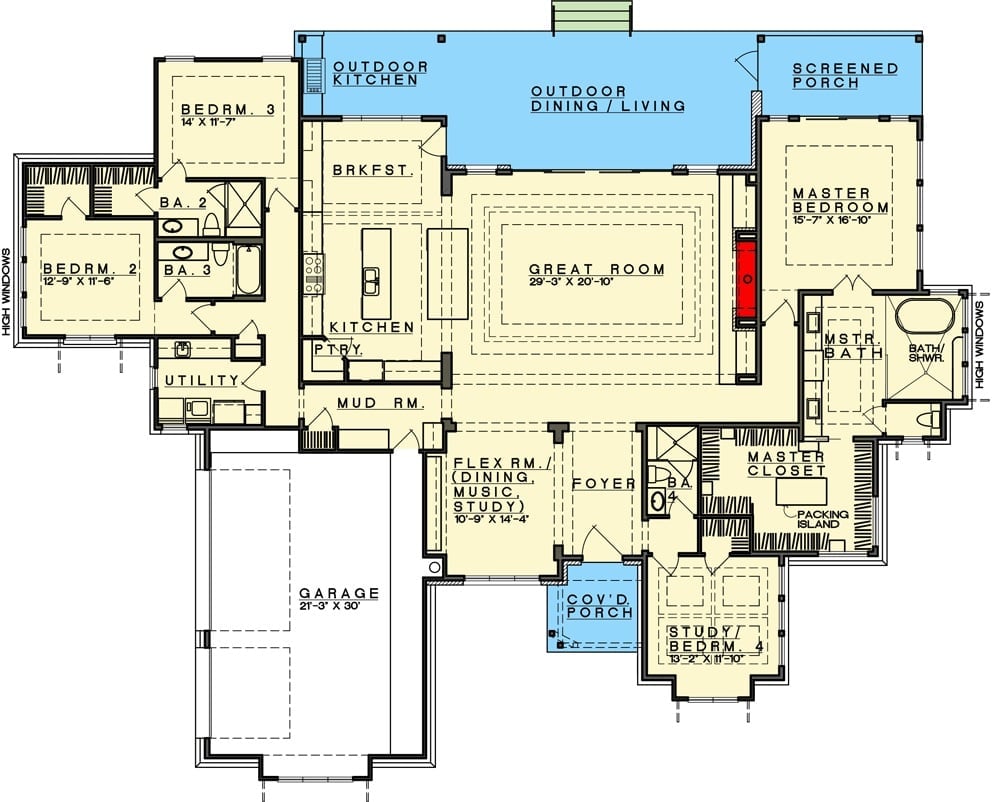
A single-story layout with a Great Room at its core, flanked by an outdoor kitchen and screened porch at the rear. The master suite sits privately to the right, while two bedrooms share a hall bath on the left. A flex room and foyer anchor the front entry.
Rusted Steel Posts and Glass Walls Make This Patio the Neighborhood’s After-Dark Destination
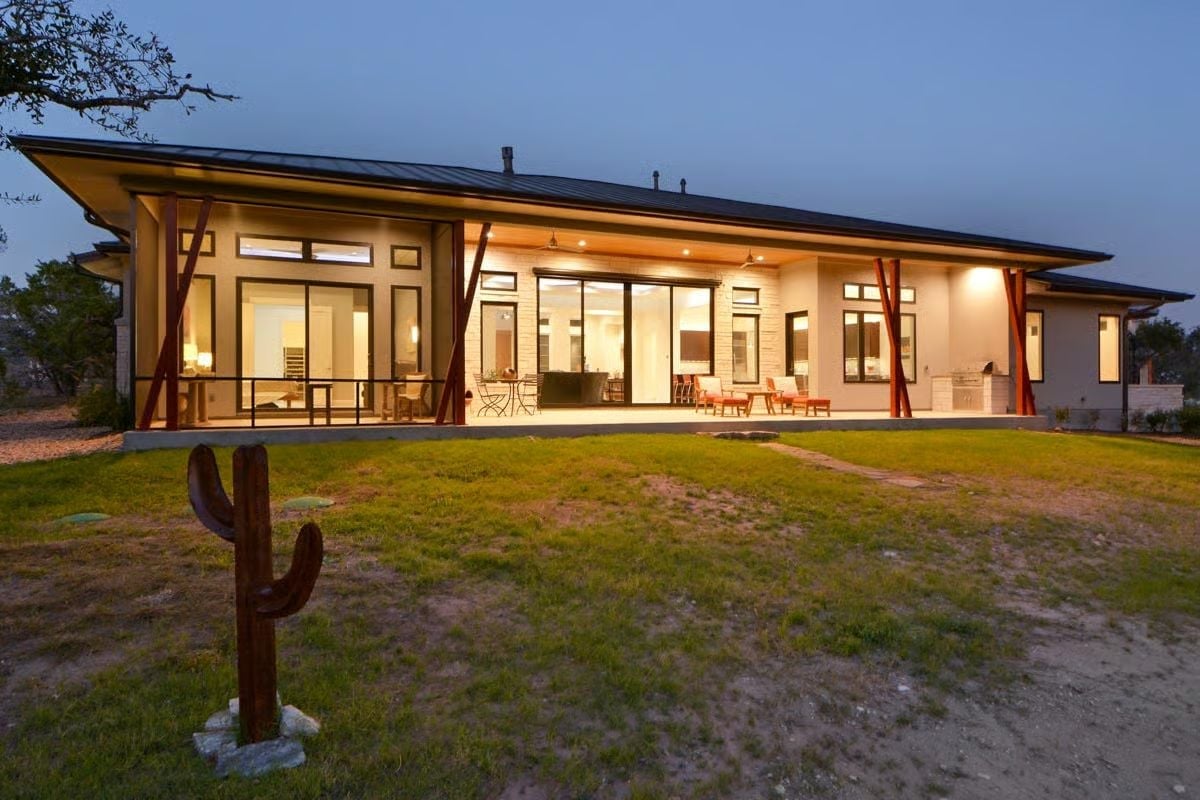
Photographed at dusk, the covered patio runs nearly the full length of the house, with rusted steel X-braced posts carrying the roofline and floor-to-ceiling glass keeping the interior visible from the yard. Orange chairs anchor the seating area out front, and a corten cactus sculpture in the foreground nods to the Southwest without making a whole thing of it.
Concrete Tile, Bronze Sculpture, and a Wide-Mouth Fireplace That Commands the Room
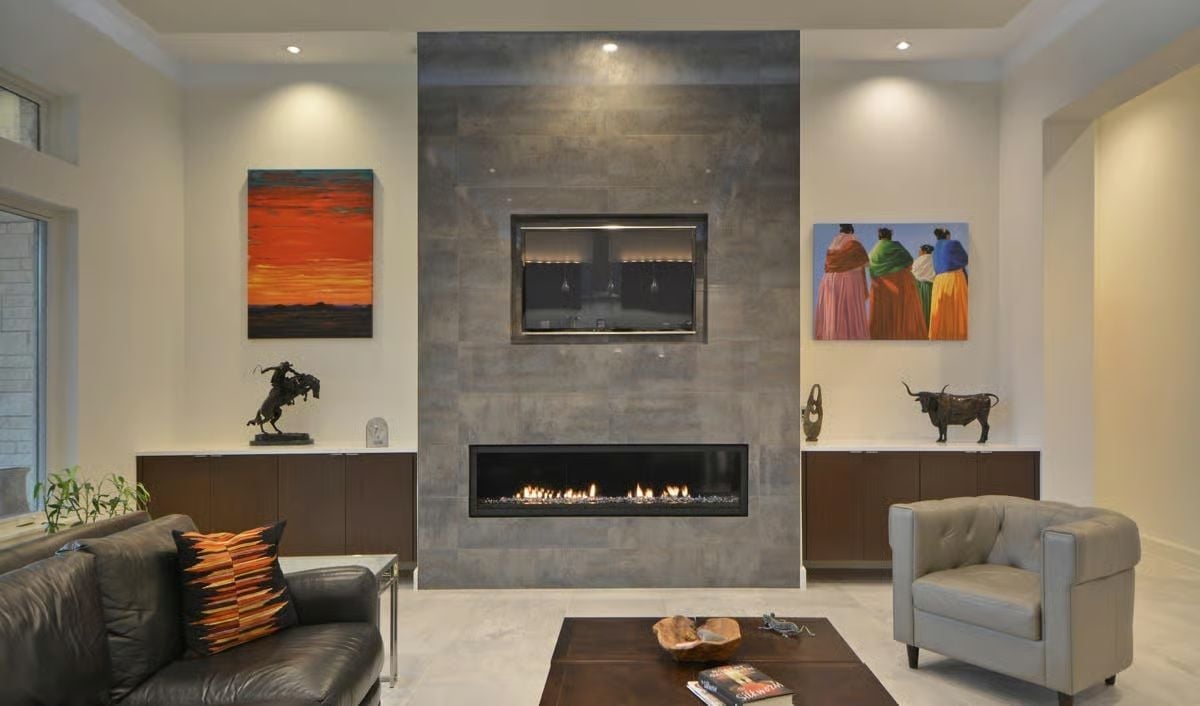
That linear gas fireplace stretches nearly wall to wall beneath a recessed TV, with bronze cowboy and bull sculptures flanking the surround and Southwest paintings filling the space on either side. The whole arrangement is confident without being loud — which, honestly, is harder to pull off than it looks.
Chrome Pendants and Orange Barstools Pull This Kitchen Away From Playing It Safe
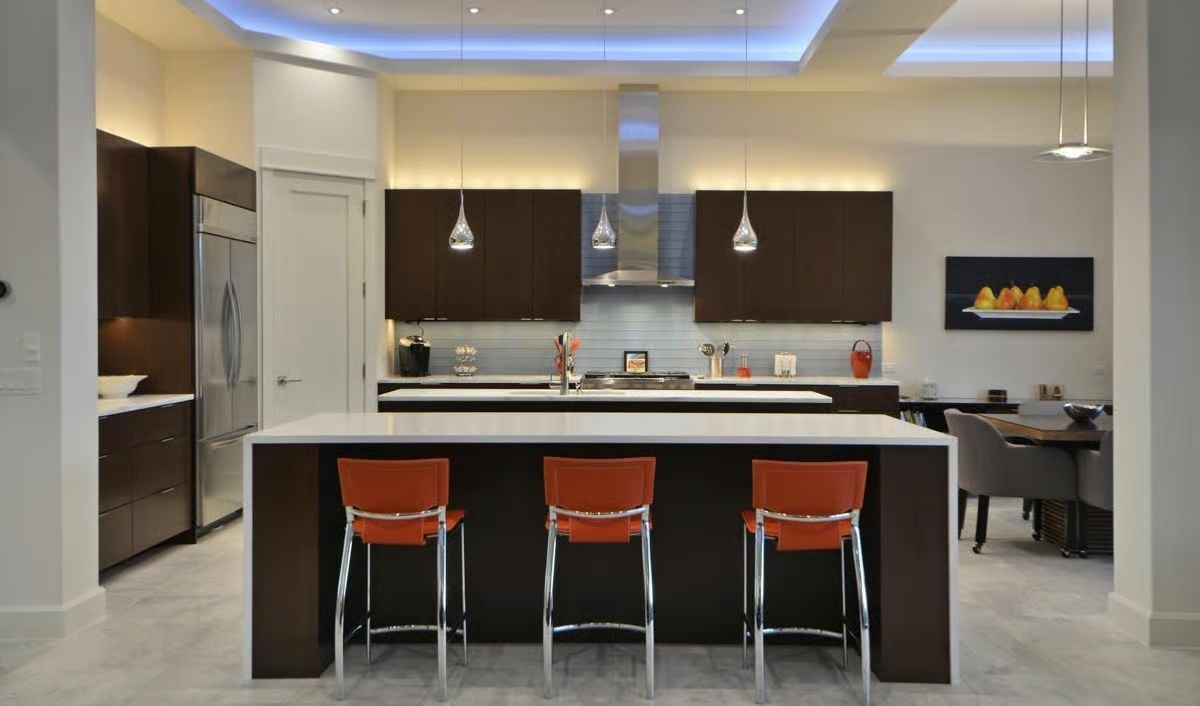
Bold orange barstools against dark espresso cabinetry is a pairing that shouldn’t work but absolutely does. Three chrome teardrop pendants hang over the island, and blue LED cove lighting wraps the tray ceiling above — enough to keep the whole space from feeling too serious without pushing it into nightclub territory.
That Tray Ceiling Does More Than Look Good
The blue LED strip running along the recessed tray ceiling isn’t decorative filler. It creates a layer of ambient light that separates the kitchen zone visually without needing a wall. Combined with under-cabinet lighting warming the backsplash below, the room works top to bottom without a single harsh shadow.
Pears on the Wall, Hills Through the Glass, and a Table That Earns Its Place
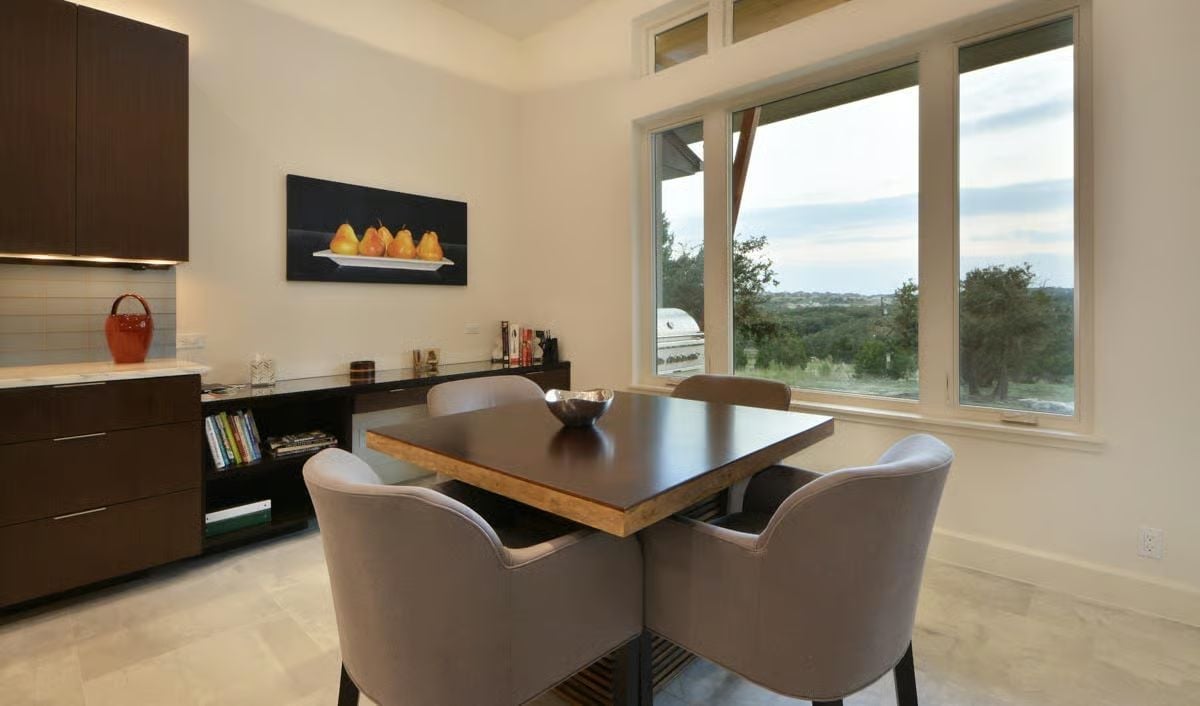
Wraparound views of rolling hill country pull focus, but the dark walnut dining table with its raw-edge wood trim keeps the room grounded on the inside rather than just gesturing at the landscape.
Did You Know: Square dining tables have made a quiet comeback in contemporary homes because they encourage conversation across all four sides equally, without a “head of the table” dynamic. The gray upholstered chairs here have a subtle scoop back that reads more formal than the fabric alone would suggest. Pairing a dark tabletop with lighter flooring is a reliable way to anchor a dining area without relying on a rug to do the job.
Purple Cove Ceiling and a Low Walnut Bed That Resets the Whole Room’s Pitch
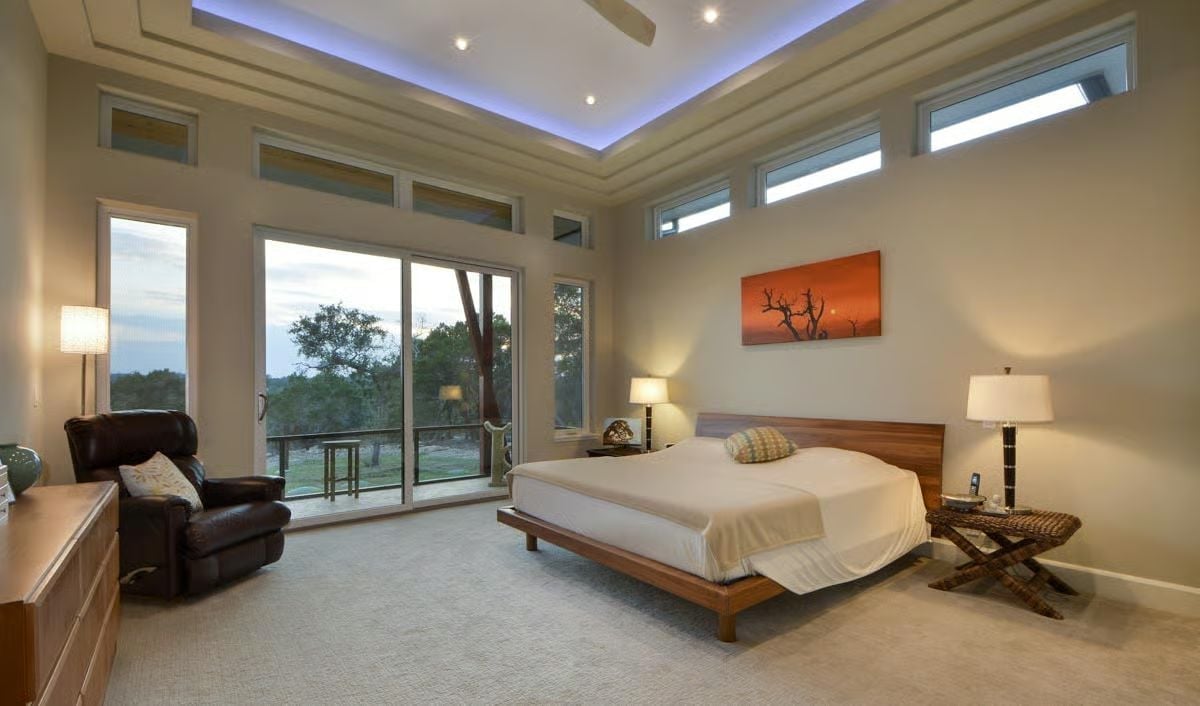
Indirect LED lighting tucked into the tray ceiling casts a cool violet glow that reads warmer against the sand-toned walls than you’d expect — the walnut platform bed keeps the eye low, and together they make the room feel settled rather than staged.
Worth Knowing: Tray ceilings do more than add visual depth. Because the recess sits above the room’s main light sources, it creates a second plane that bounces indirect light without producing glare — particularly useful in bedrooms where you want ambient light that doesn’t feel clinical or interrogative at eleven at night.
The master suite’s bedroom sets a calm tone, but the bathroom next door earns its own attention entirely.
Freestanding Tub Against Raw Stone Makes the Bath Feel Like a Different Building
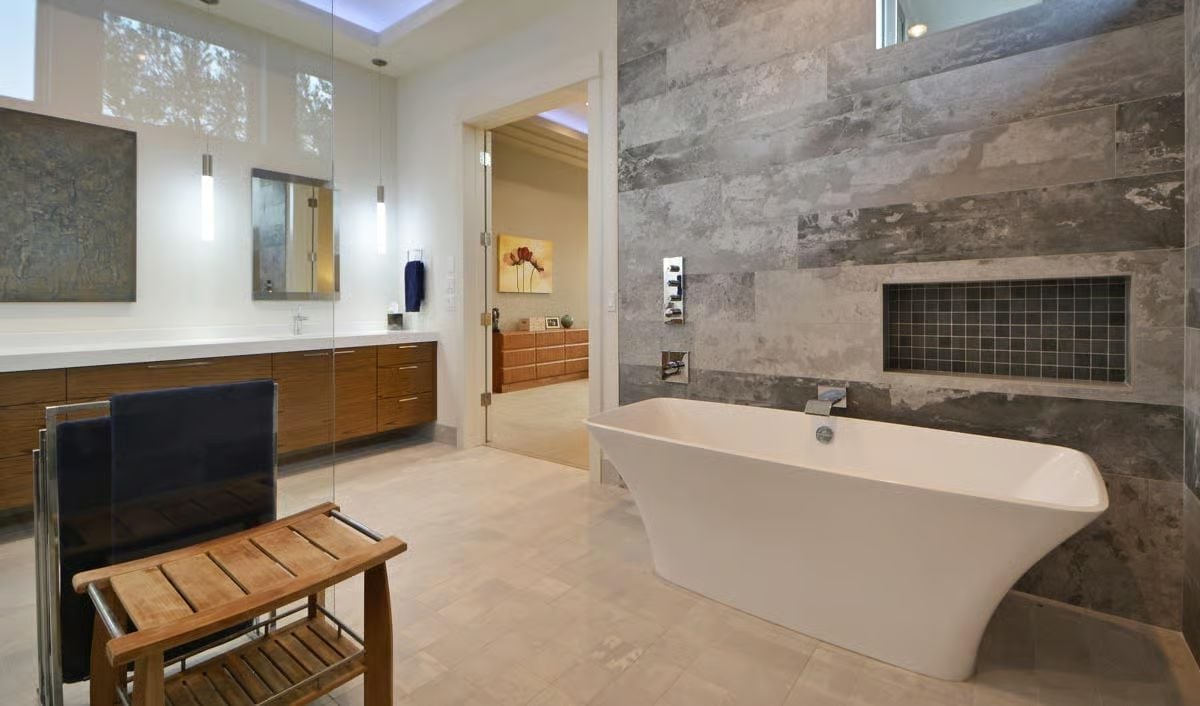
Oversized gray stone tile runs floor to ceiling on one wall, and the contrast with that crisp white freestanding tub is hard to ignore. A recessed niche mid-wall adds practical shelf space without interrupting the stone. Pendant lighting over the floating walnut vanity keeps the countertop bright, and warm wood tones on the cabinetry stop the whole room from reading too cold and spa-catalog generic.
Covered Porch at Sunset Proves Red Steel Can Do More Than Industrial Buildings
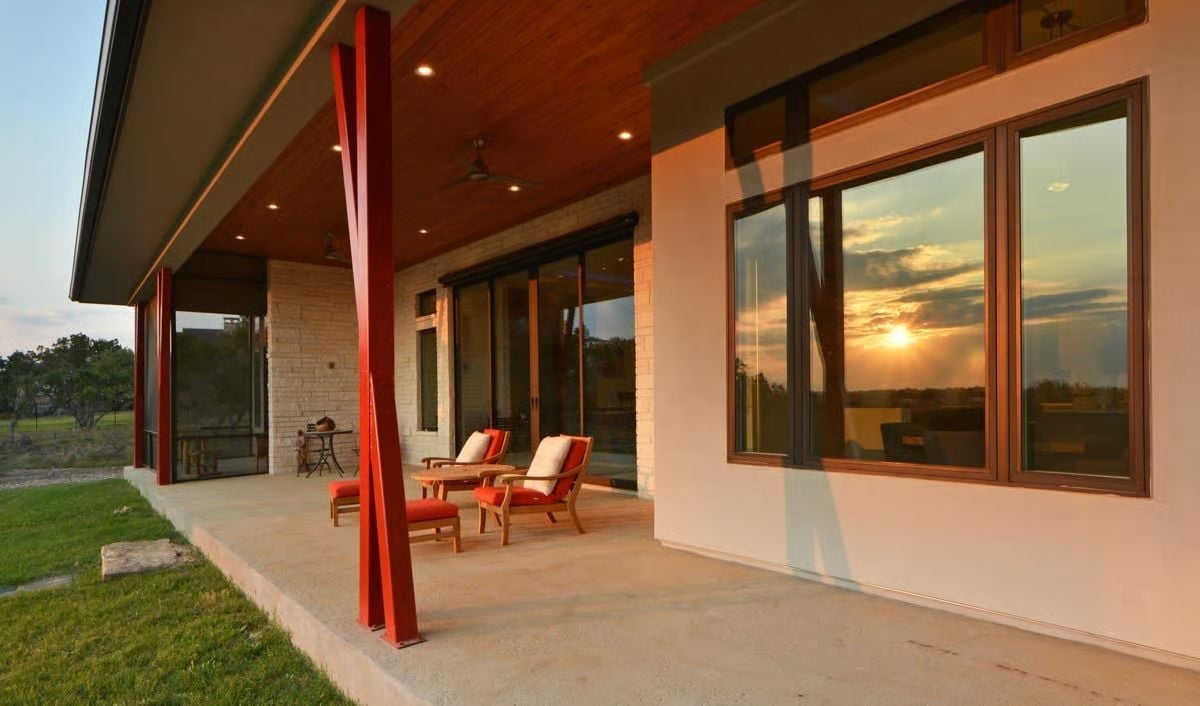
Red steel posts cross at an angle rather than standing vertical, giving the porch structure a restless energy most patios don’t attempt. Concrete floors and wood ceiling planks keep the palette from tipping too warm. Two wood chairs with orange cushions face outward, catching the last light — and the whole thing looks like somewhere you’d actually sit, not just photograph.
Trend Alert: Angled structural posts are gaining traction in contemporary ranch design because they distribute load differently than vertical columns, allowing wider roof spans without interior supports. Architects are increasingly pairing them with exposed steel finishes rather than cladding them, so the engineering itself becomes the decoration — which also skips the trim work entirely.
Pin It
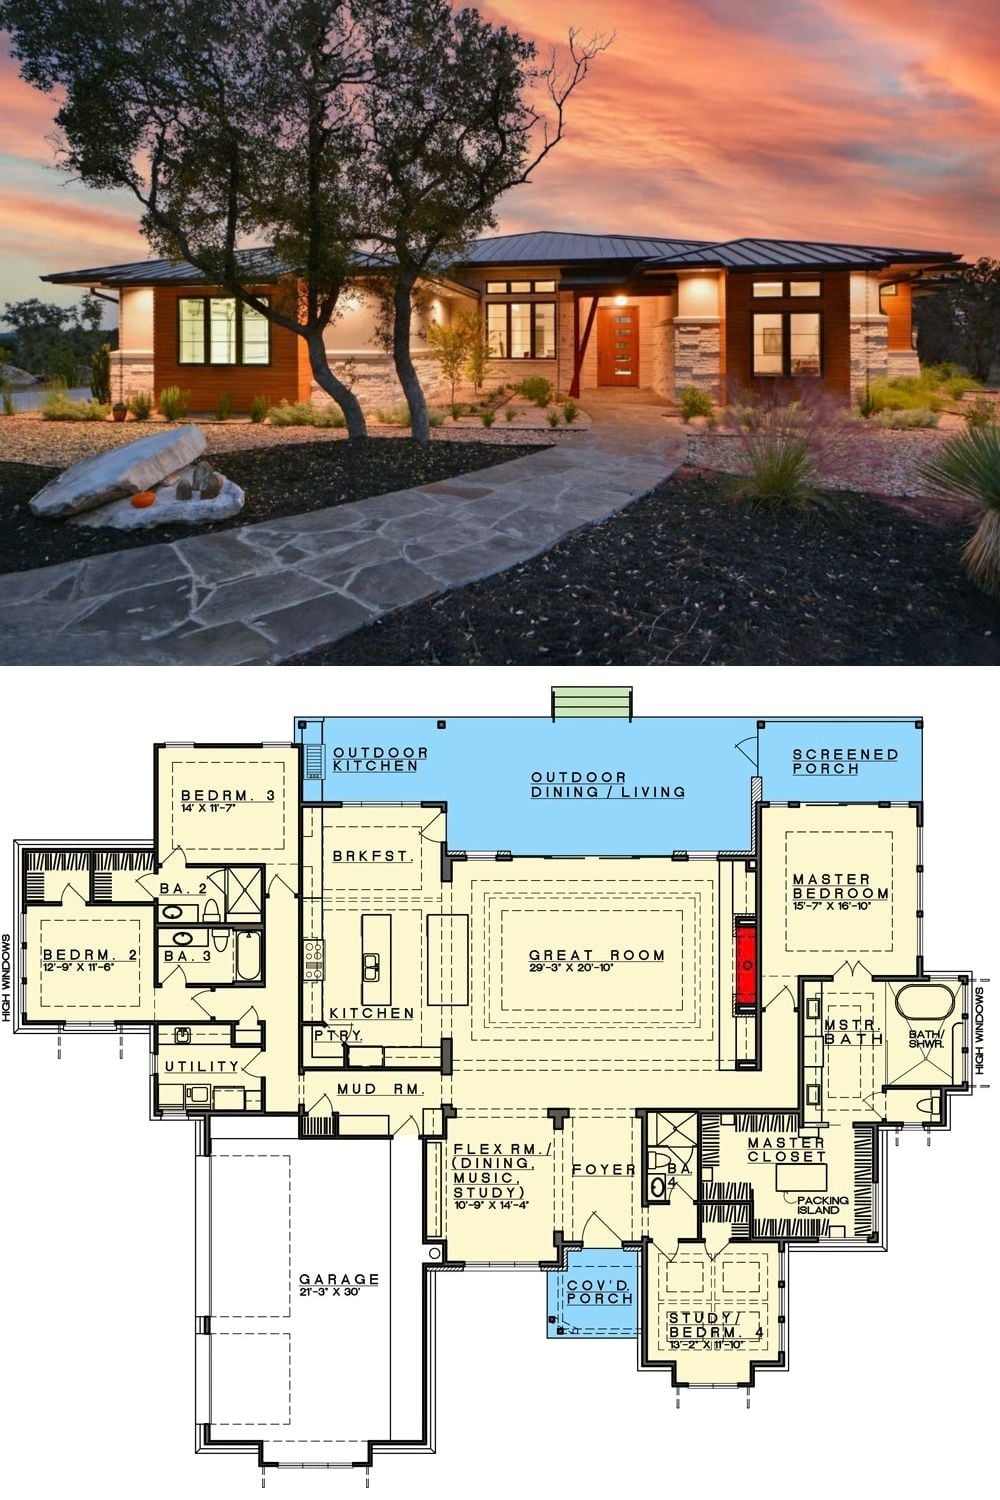
Exterior photo shows a contemporary ranch at dusk with a low-pitched metal roof, stone cladding, and warm interior light spilling through horizontal windows. Below, the floor plan reveals four bedrooms, a great room, outdoor kitchen, screened porch, and a master suite with a packing island in the closet.
Pro Tip: Outdoor kitchens positioned directly off a breakfast area — as shown here — tend to get used far more than those tucked at the far end of a patio. Proximity to the indoor kitchen means you’re not hauling supplies across the house every time someone fires up the grill, and that one small planning decision changes how often the space actually gets used versus how often it just sits there looking nice in listing photos.
