
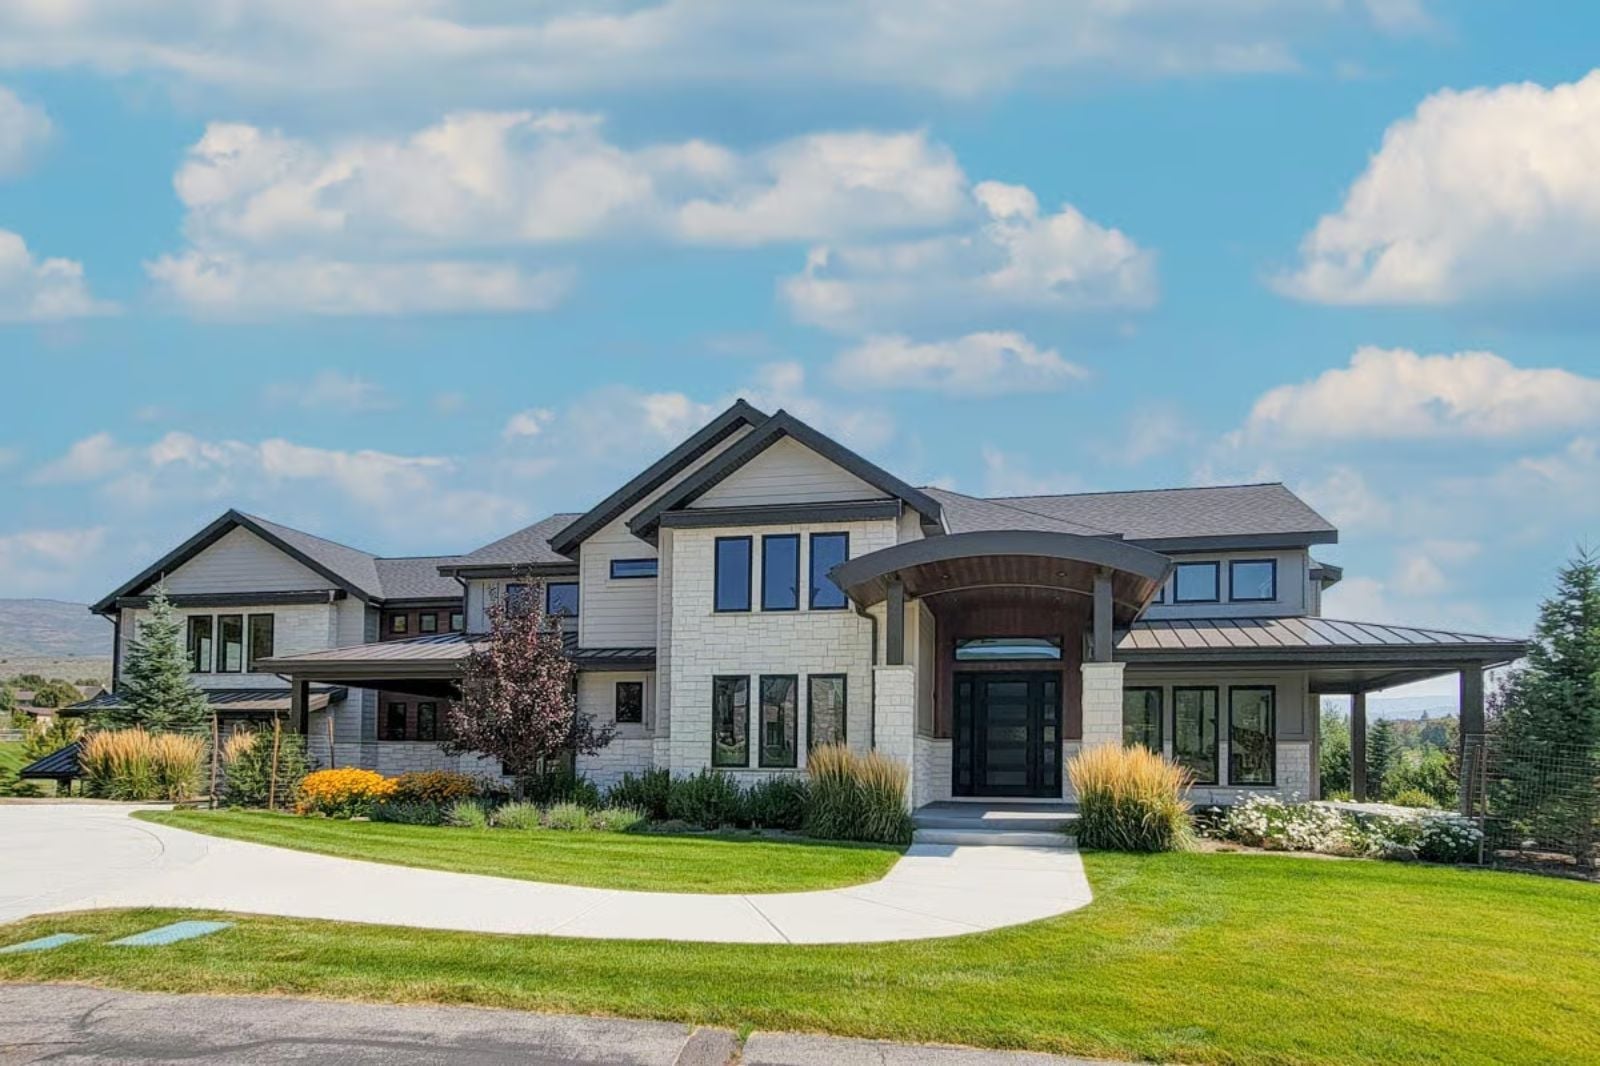
Self-made buyers are increasingly choosing to build once and build permanently — skipping the starter-to-upgrade ladder entirely and going straight to the house that has to work for every decade ahead. The Summitstone is designed around that decision: a studio gallery for the work that still matters, a private elevator so the owner’s suite stays accessible when knees or guests change the equation, five bedrooms that absorb a business partner overnight or a returning adult child without rearrangement, and stone-and-timber bones that make the mountain setting feel earned rather than rented.
Specifications
- Sq. Ft.: 7,491
- Bedrooms: 3-5
- Bathrooms: 3.5-5.5
Floor Plan – Main Floor
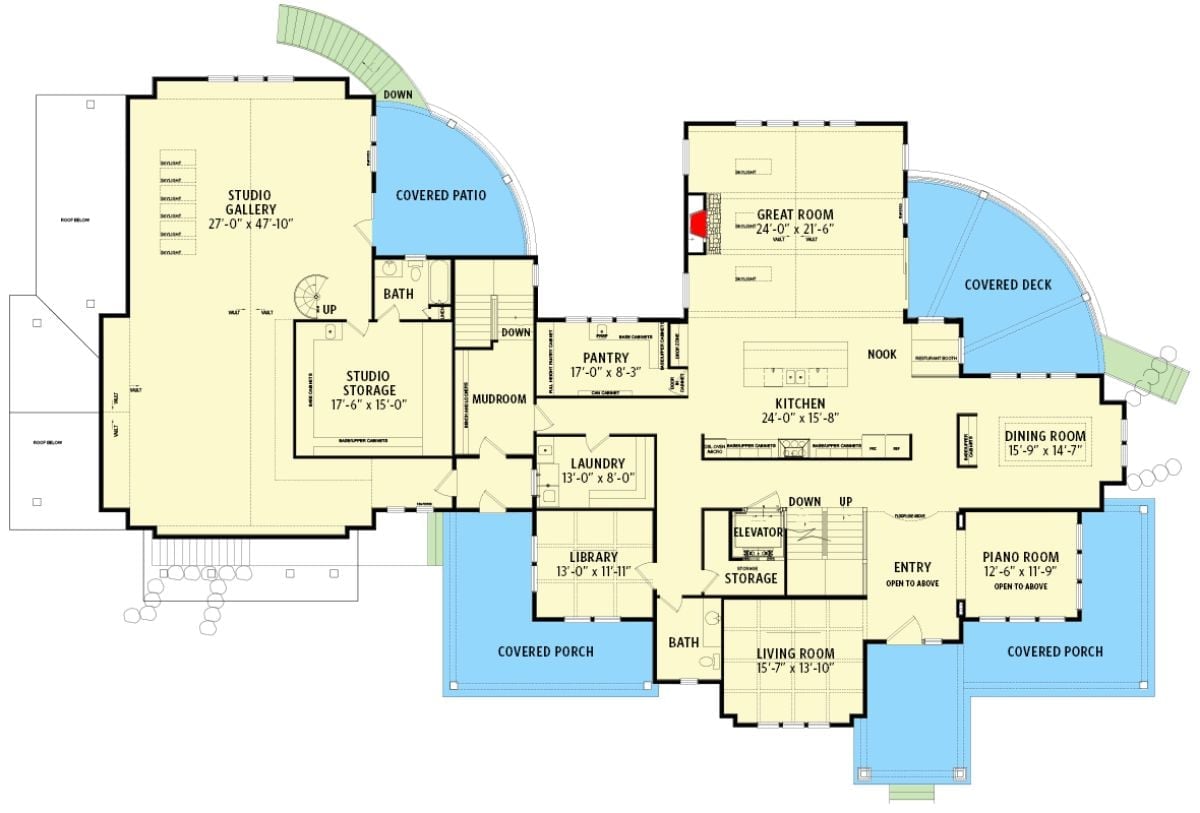
The main level centers on a 24×15 kitchen anchored by a pantry and nook, with the great room and dining room branching off naturally from there. The studio gallery sits apart with its own storage, bath, and stair — genuine separation from the living spaces, not just a room with a different name.
Floor Plan – Second Floor
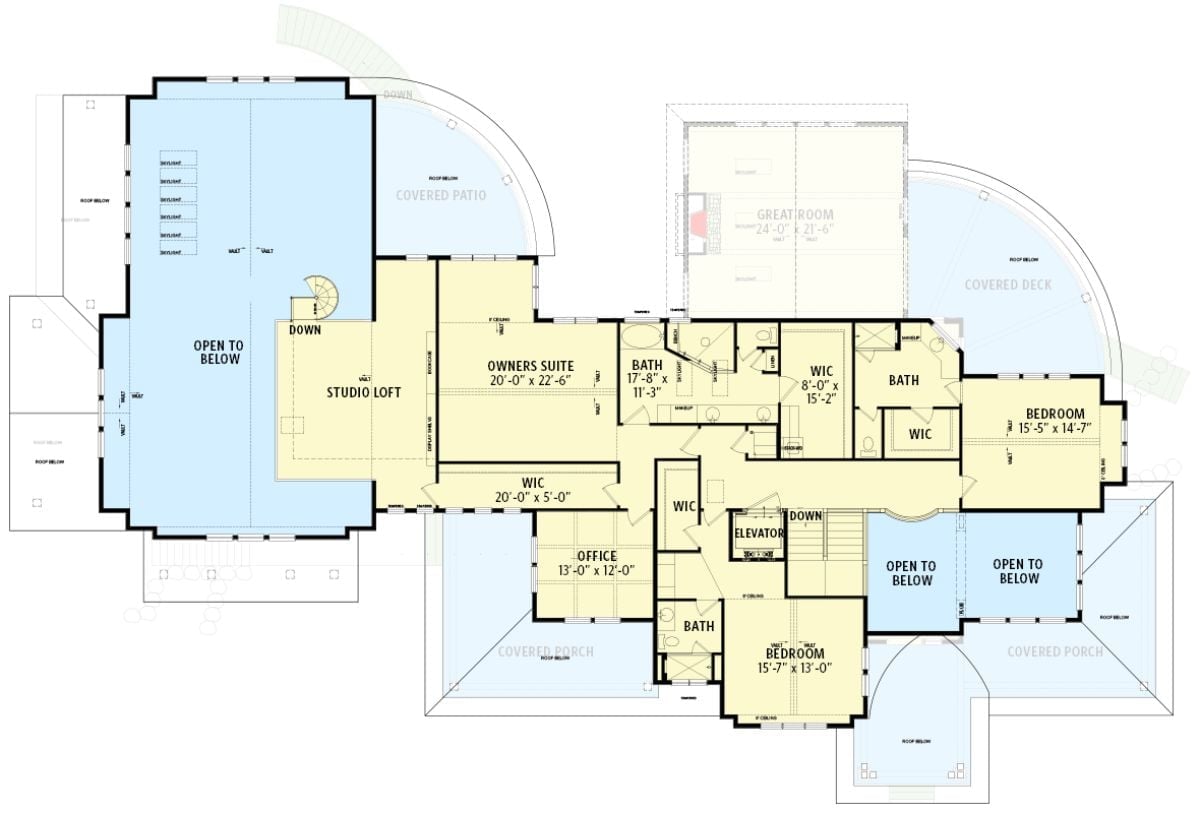
The upper level puts a 20×22 owner’s suite front and center, with an oversized walk-in closet running nearly the full width behind it. Two additional bedrooms share a bath on the east wing. The studio loft opens dramatically to the floor below, and an elevator, home office, and covered patio fill out a level that’s built for daily comfort without burning square footage on hallways nobody needs.
Floor Plan – Basement
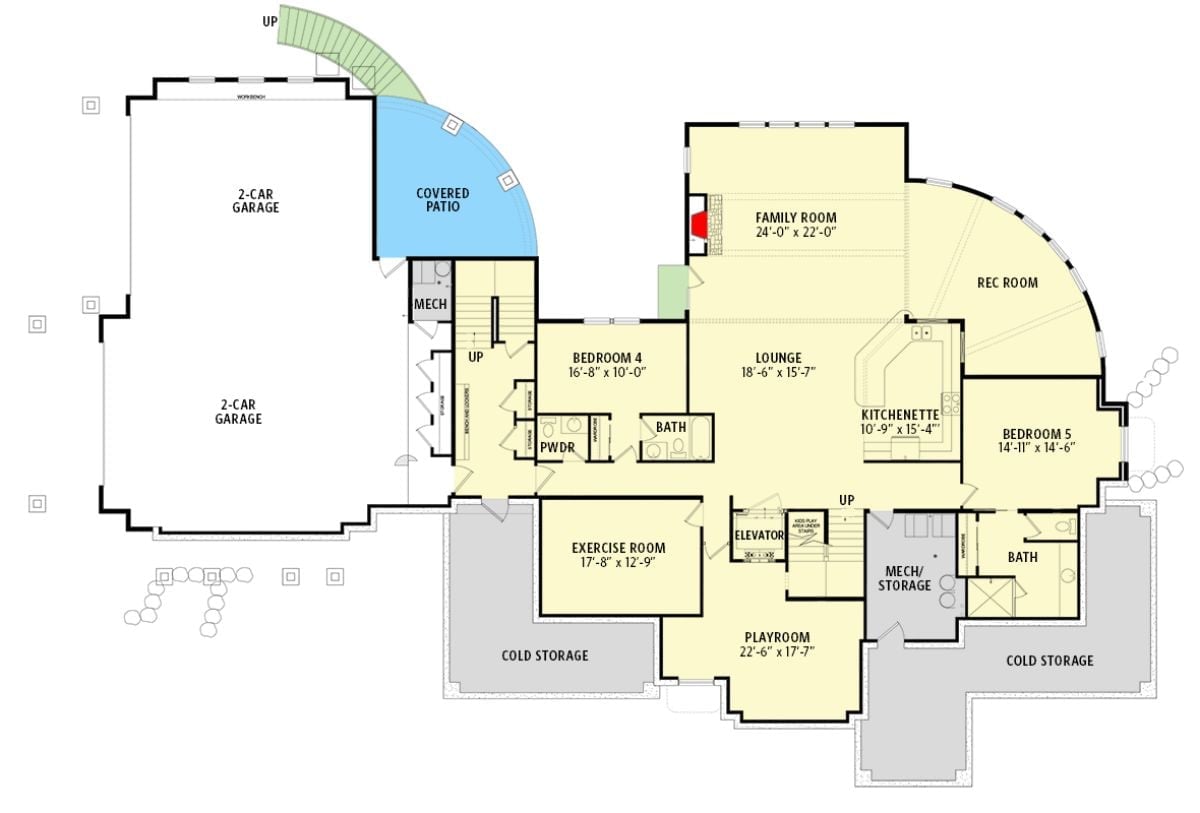
The basement fits two bedrooms, a rec room, lounge, kitchenette, playroom, and exercise room — enough to run a self-contained guest floor without anyone upstairs knowing it’s occupied.
Vaulted Great Room Where the Mountain View Does the Heavy Lifting
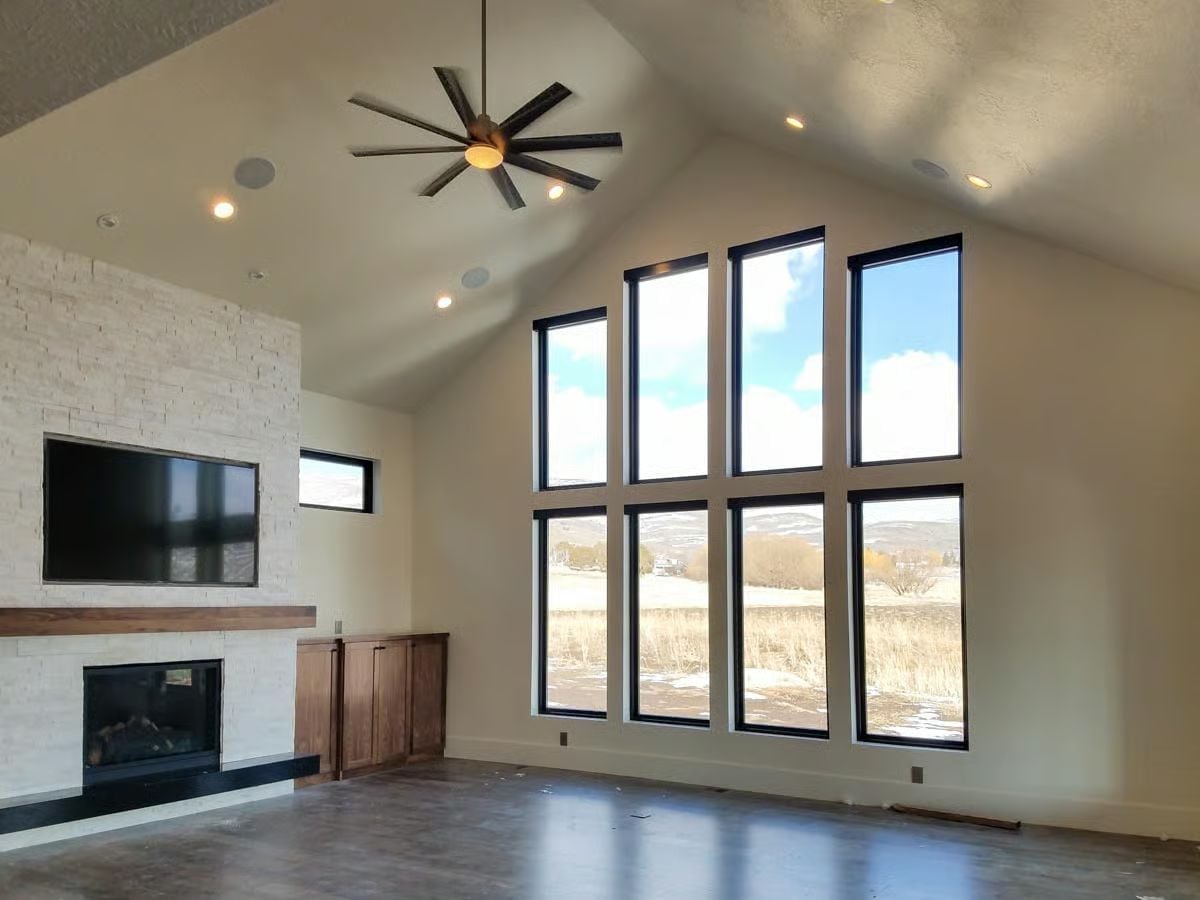
Black-framed windows stacked two rows tall pull in snow-dusted hills and dry winter grasses without competing with the room. White stacked stone anchors the fireplace wall, and concrete floors keep the whole thing from floating off into decorator territory.
Why It Works: Mounting the TV above the fireplace on a full stone surround lets both elements share one focal wall, which leaves the window wall completely clear. Most rooms this size try to do too much with too many walls. This one picks a side and commits.
Marble Counters That Wrap a Full Butler’s Pantry Corner-to-Corner
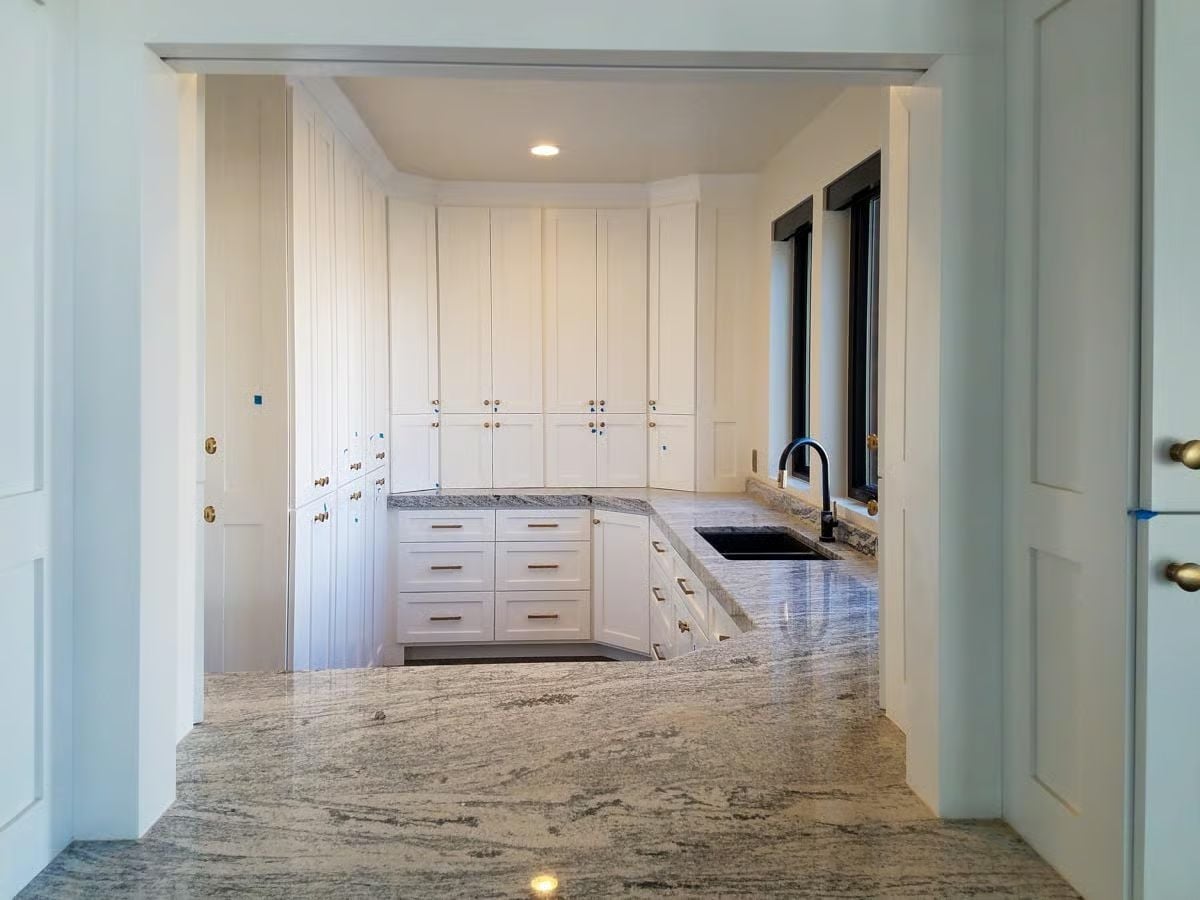
Gray-veined granite wraps the perimeter counters while floor-to-ceiling white cabinetry keeps storage completely out of sight.
- Tall upper cabinets reach ceiling height, so there’s no dead space collecting dust above the doors
- The undermount sink sits off-center from the window, giving the faucet clearance without fighting the sill
- Gold hardware pulls unify drawer banks and upper doors without matching them exactly, which lets the mix read as intentional rather than matchy
Open Loft Gallery Floor Where Natural Light Has Nowhere to Hide
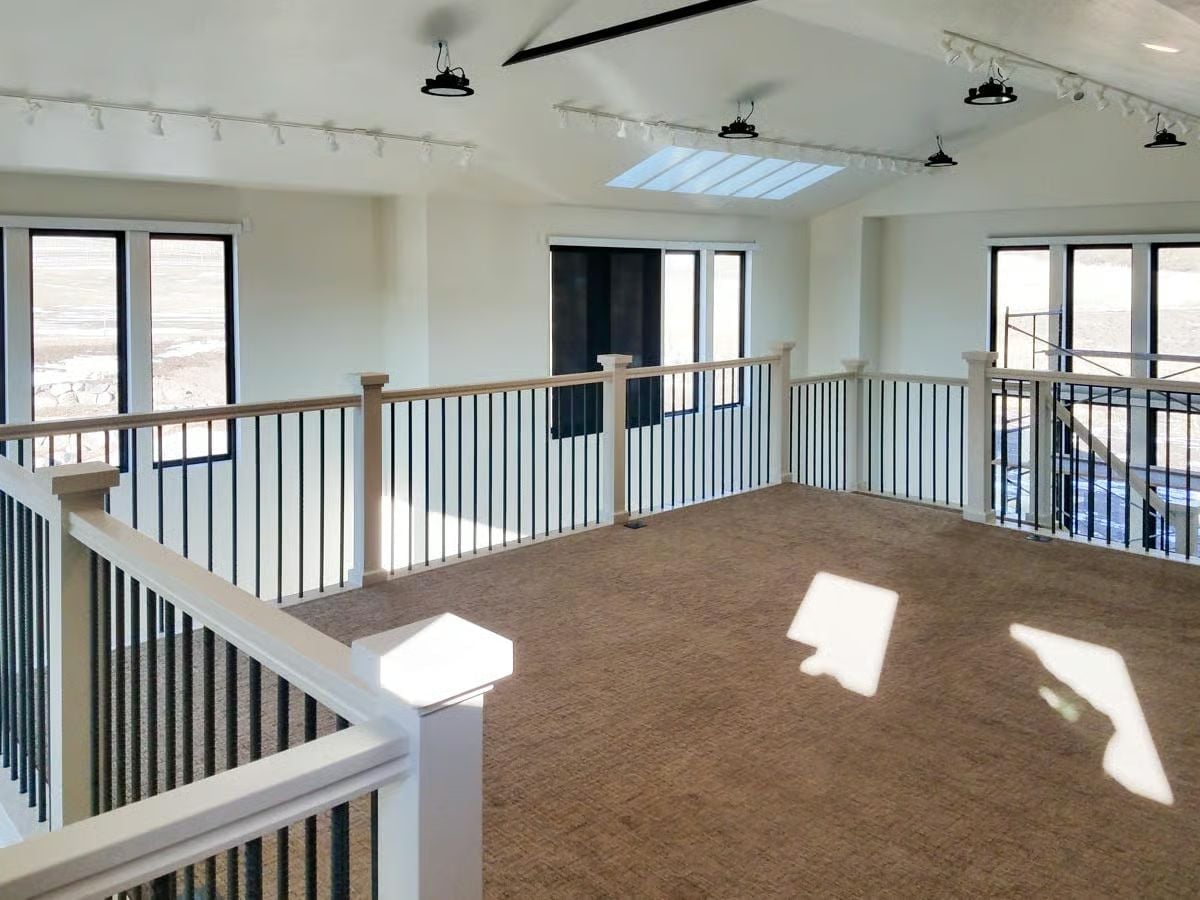
Cork-finish carpet, a skylight centered over open floor, and track lighting running the full perimeter give this loft real working-studio potential. White newel posts anchor railings on three open sides, and sunlight patches shift across the floor as the day moves — nothing interrupts them.
Why Three Open Railing Sides Change How You Use This Space
Most lofts close off at least one side with a knee wall, which kills the visual connection to the floor below. Open railings on three sides keep sightlines long and air circulating freely. It also means someone working up here isn’t cut off from the rest of the house — a small thing that matters more than you’d think over years of daily use.
Gold Pendant Pair That Earns Its Keep in an Empty Room
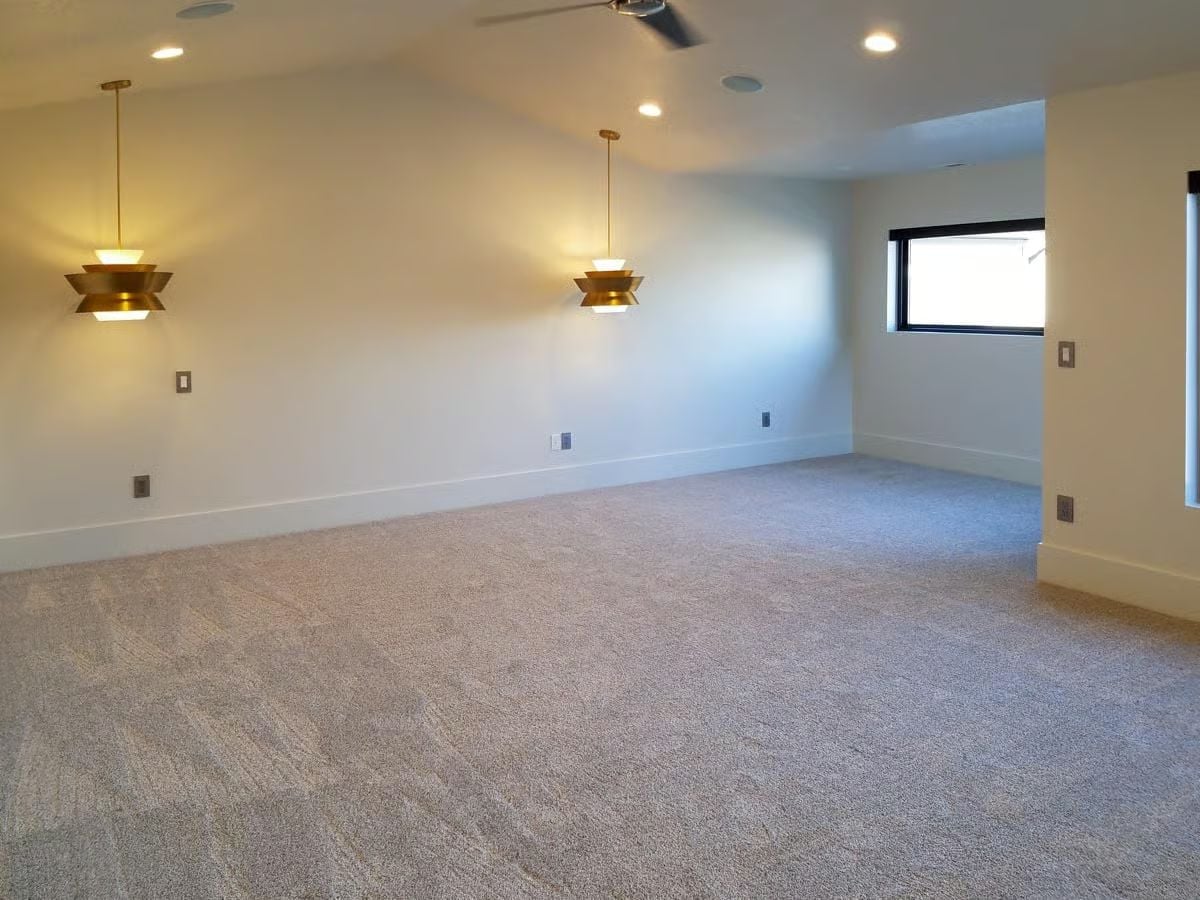
Two brass geometric pendants pull focus before any furniture arrives. That’s a good sign — it means the room doesn’t need to be rescued by what goes in it. Carpet runs wall-to-wall in a warm greige tone, the sloped ceiling section adds volume without demanding anything from the walls, and the outlet and switch count makes clear this room was wired for flexibility from the start.
Style Math: Choosing pendant placement before furniture selection forces the room’s focal point to be decided by architecture rather than whatever sofa arrives last. Rooms built around fixed light sources tend to feel considered even when sparsely furnished — worth borrowing as a discipline.
Matte Black Fixtures Against Full-Slab Marble Pull Off Something Rare
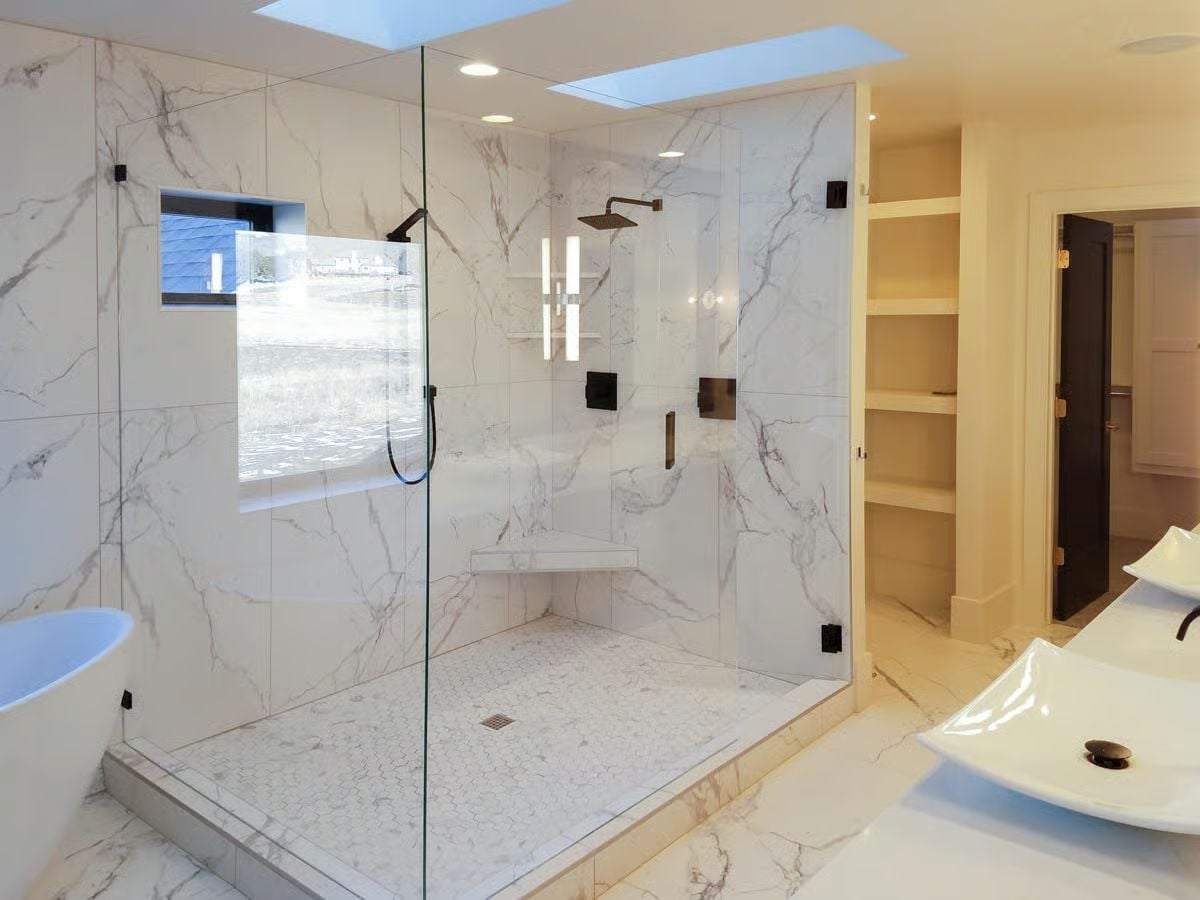
Calcutta-style marble runs floor to ceiling without interruption, and the oversized format keeps grout lines from chopping up the veining. Corner bench, mosaic shower floor, frameless glass — all earn their place. But the matte black rain head paired with wall-mount controls is what gives the room a clear point of view rather than just an expensive material list.
Common Mistake: Homeowners often install a single showerhead centered on one wall, then wish they’d roughed in a secondary handshower once they’re actually living with the space. Adding that rough-in during construction costs very little. Retrofitting after tile is set is a different conversation entirely.
Pin It
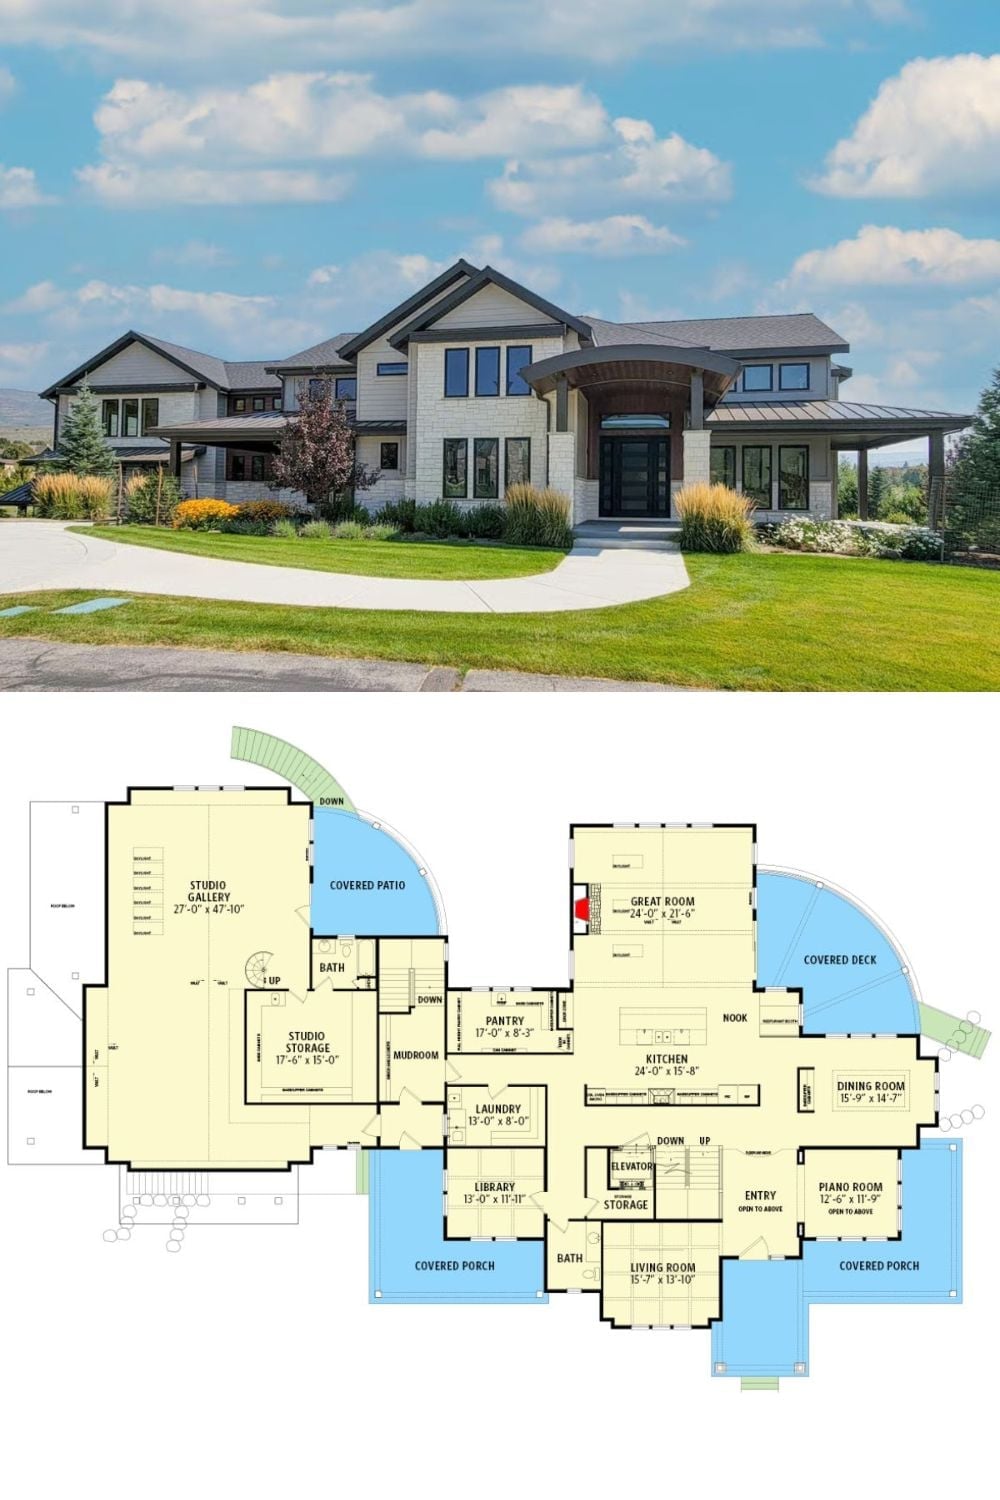
The exterior shows a modern mountain craftsman with stone facade and curved entry canopy. The floor plan below reveals a sprawling main level anchored by a 27×47 studio gallery.
Ask Yourself: Before committing to a full studio or gallery wing, be honest about whether you’ll use dedicated creative space every day, or whether a well-lit bonus room would do the same job with far less square footage to heat, cool, and maintain year-round.
