
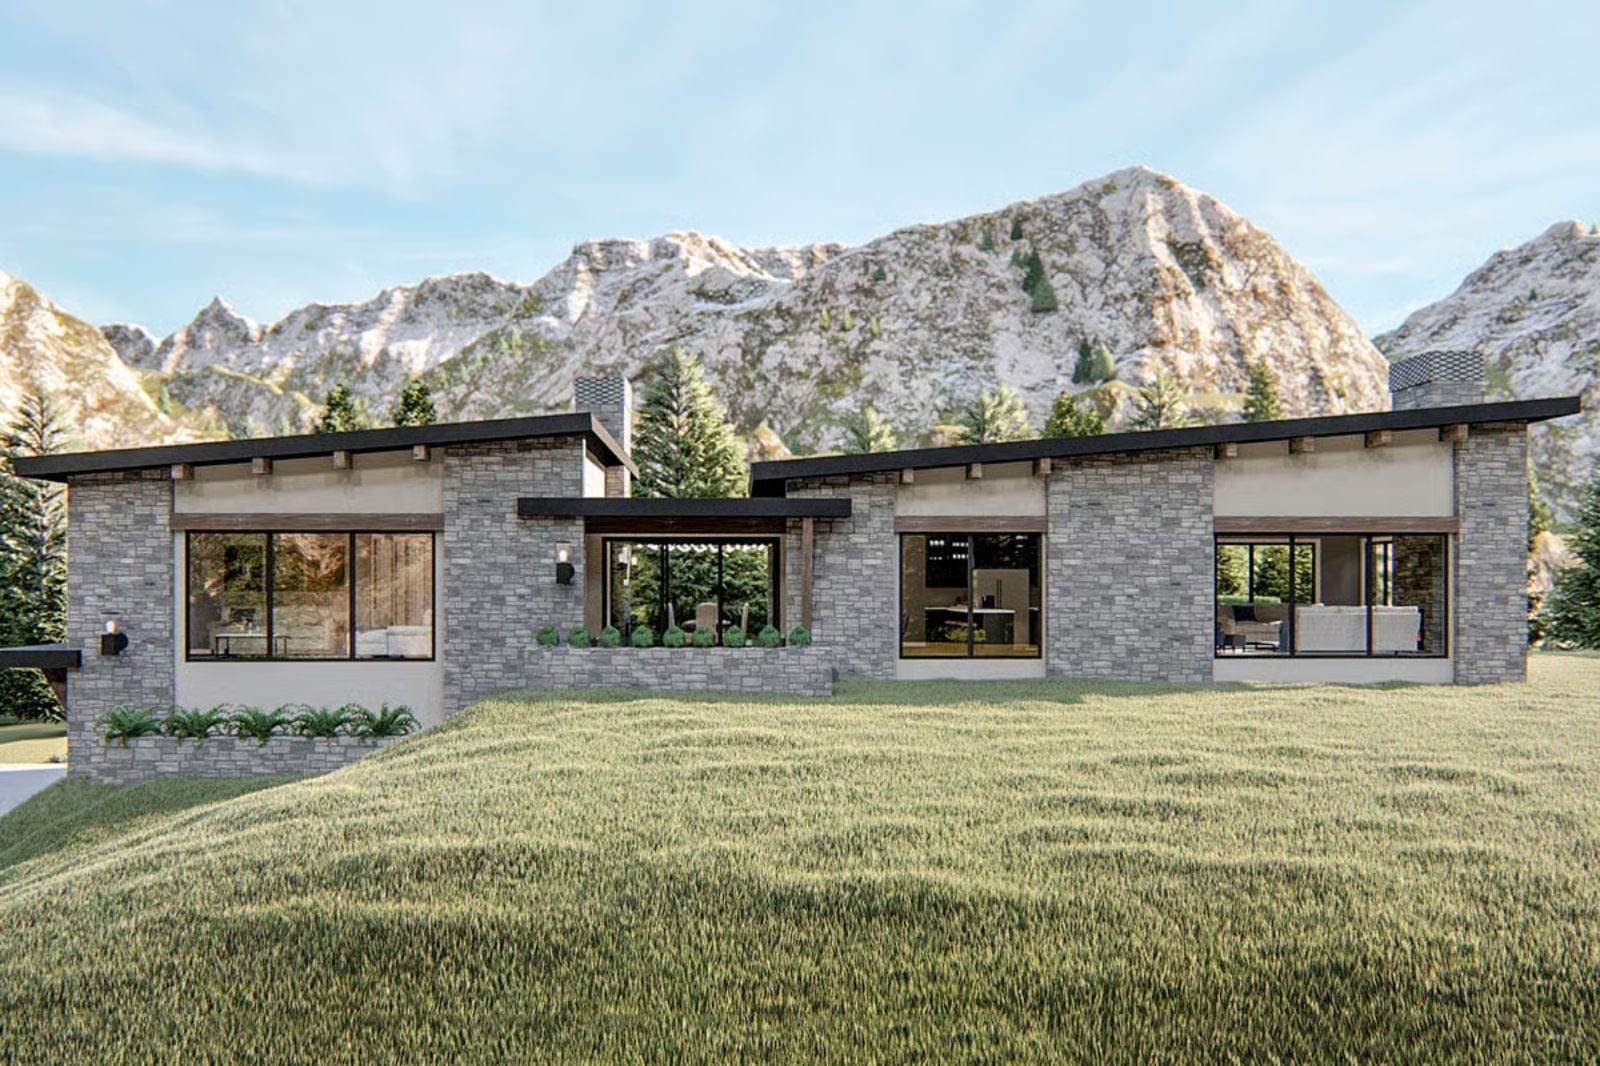
Stone underfoot in the morning, coffee going cool while you sit in the sun, wood grain warm under your hand on the way back inside — the courtyard isn’t an amenity here, it’s the whole idea. The Summit Stone is built around exactly that: exposed natural materials, a private courtyard at the heart of the plan, and rooms that open toward quiet rather than away from it.
Specifications
- Sq. Ft.: 2,881
- Bedrooms: 3
- Bathrooms: 2.5
Floor Plan – Main Floor
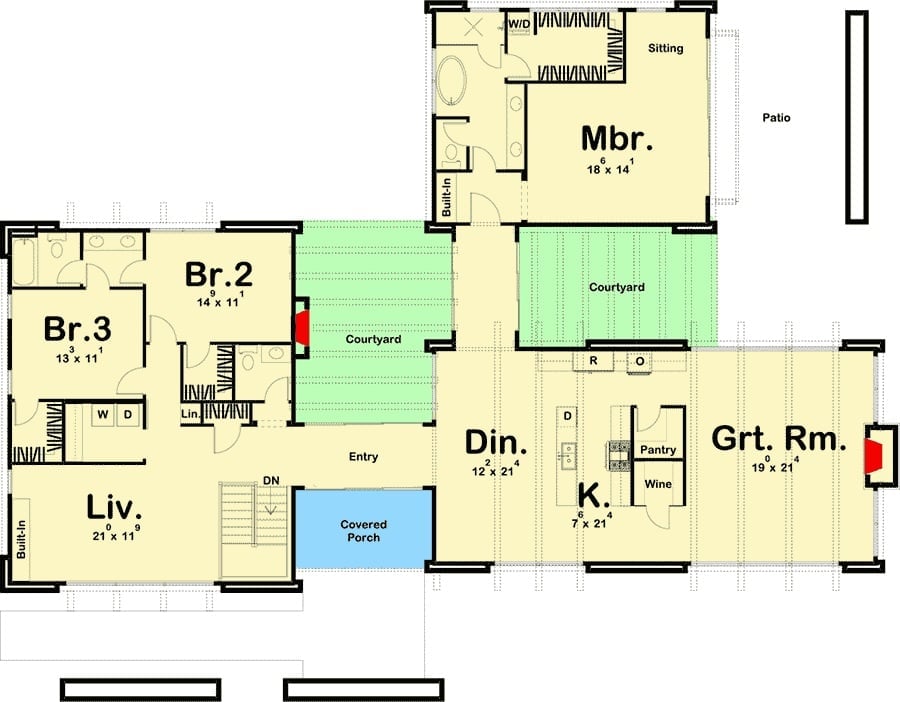
A single-level layout holds three bedrooms, a great room, dining, and kitchen arranged around a central courtyard, with the master suite set apart at one end — its own sitting area and private bath keeping it genuinely separate from the rest of the house.
Floor Plan – Basement
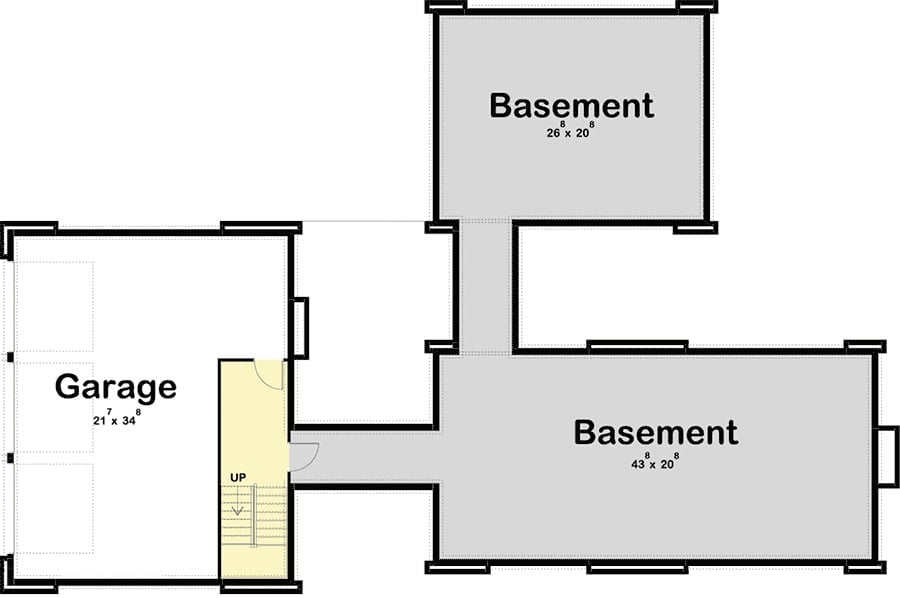
Two basement sections total roughly 1,460 square feet, connected through a central corridor with a staircase linking down from the main level. The garage sits apart from the primary basement footprint and fits two vehicles in a 21-by-34-foot bay.
Stone Corners, Flat Roofline, and a Courtyard That Earns the Mountain Behind It
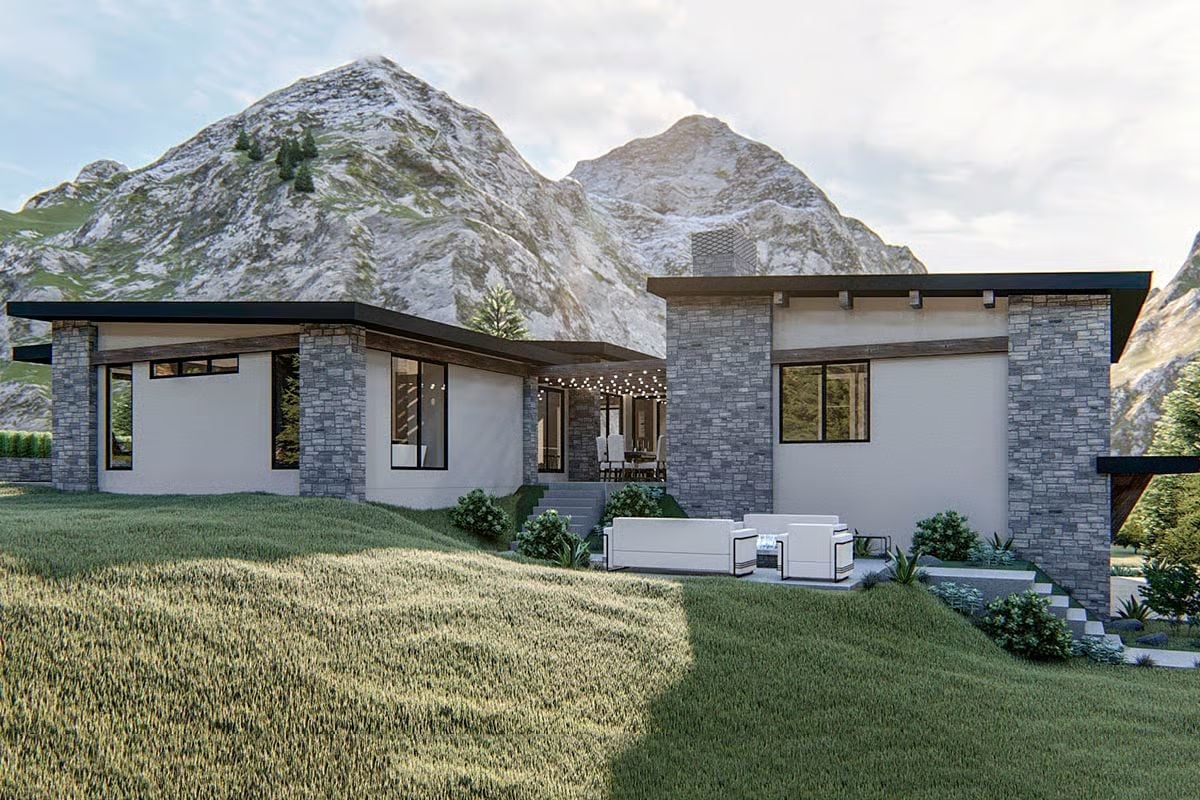
Gray stacked stone anchors each corner while stucco fills the spans between, and wood trim runs warm along the dark fascia at the roofline. White outdoor seating sits low on the patio, facing inward toward the covered courtyard strung with pendant lights. It reads as modest from the street, which makes it feel even better once you’re inside it.
Art Deco Backsplash Doing Heavy Lifting in an Otherwise Quiet Kitchen
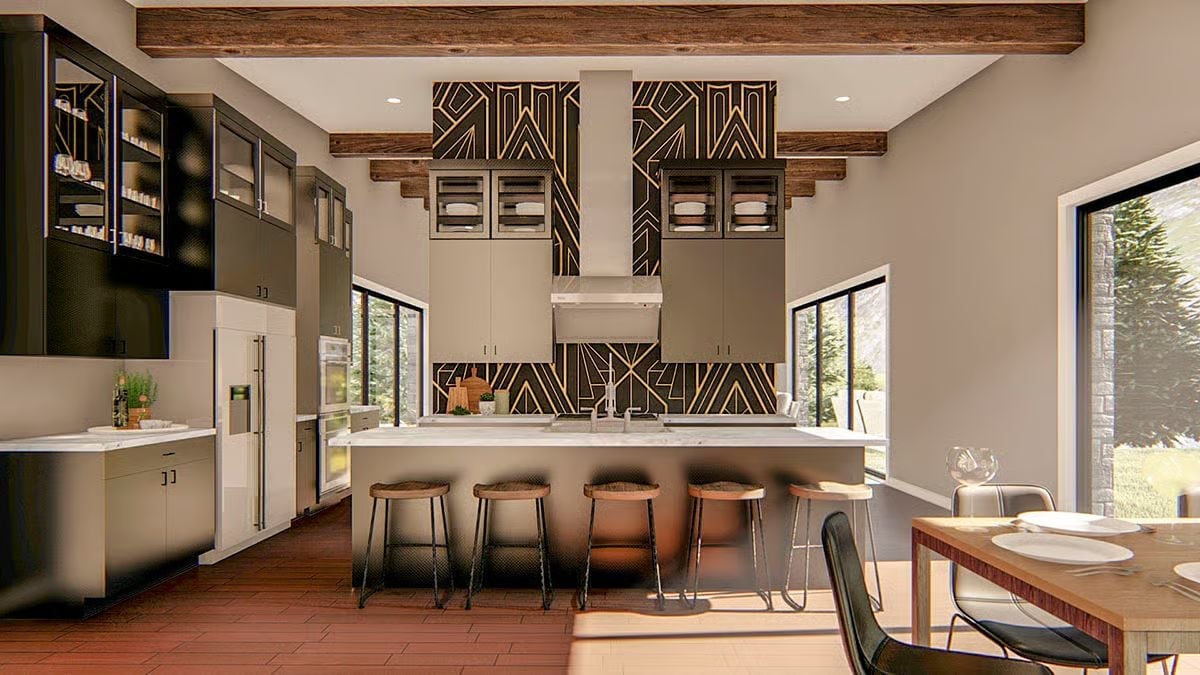
Bold black-and-gold geometric tile frames the range hood while wood ceiling beams and leather barstools keep the palette grounded.
Material Matters: The backsplash tile is the rare case where pattern earns its place rather than picking a fight with everything around it. Exposed wood beams pull the eye upward and keep the Art Deco geometry from reading as out of place in what’s otherwise a mountain-modern room — a pairing that looks wrong on a mood board and right on a wall.
Patterned Accent Wall That Knows Exactly Where to Stop
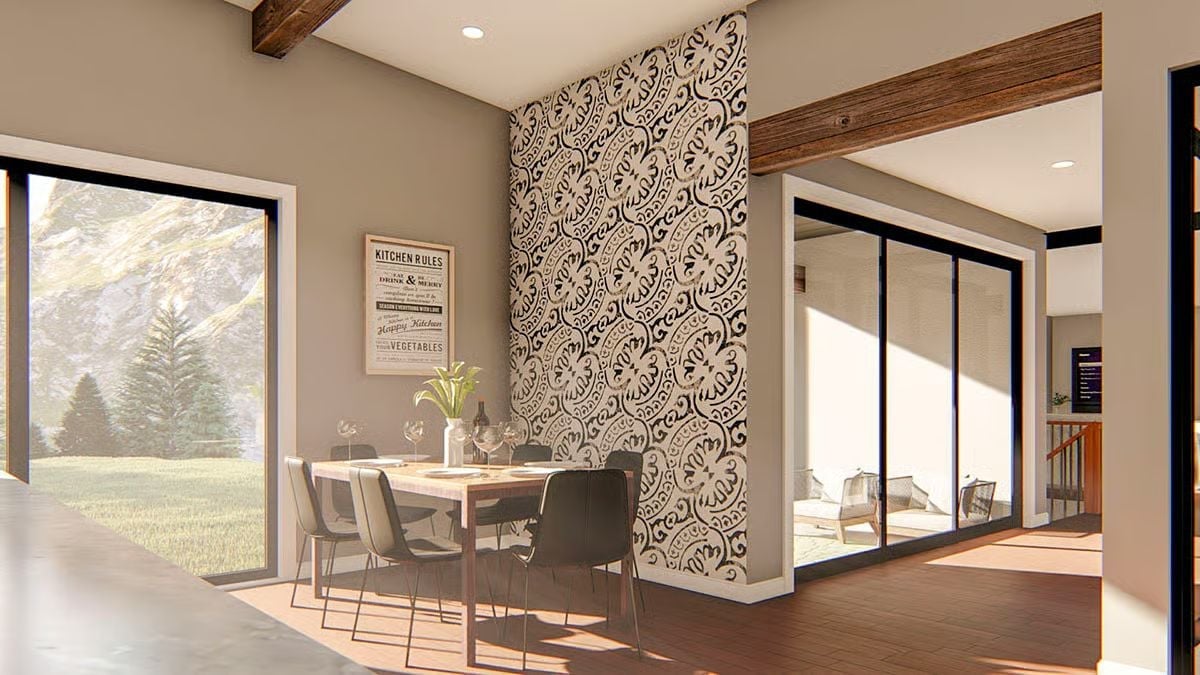
Black-and-white medallion wallpaper runs floor to ceiling on one column, framing the dining area without spreading to adjacent walls. The hardwood floor picks up the same warm brown as the beam overhead, which quietly ties the room together without any single element demanding credit for it.
Color Story: Warm greige walls do most of the background work here, letting the black patterning read as deliberate rather than busy. Containment is the whole move — one column of pattern, surrounded by surfaces calm enough to let it breathe.
Floor-to-Ceiling Stone Chimney That Doesn’t Ask Permission
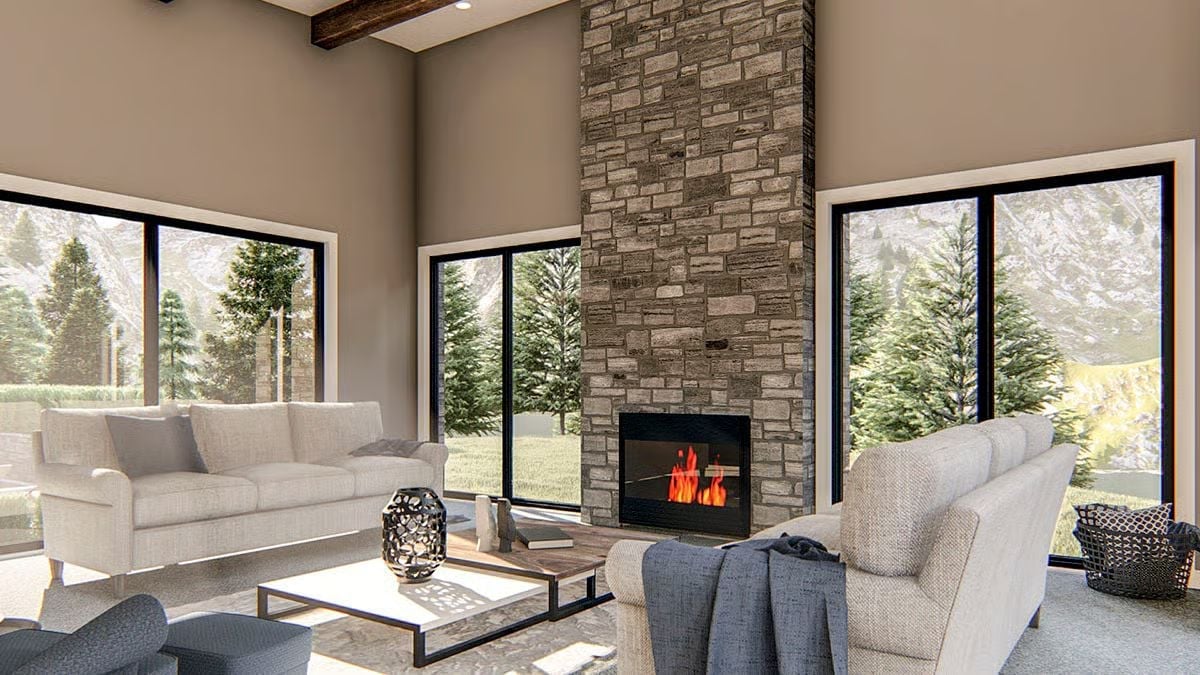
Stacked stone runs from the firebox straight to the roofline without a mantel interrupting the climb. That unbroken vertical mass is what anchors the room. Cream sofas keep the seating arrangement quiet enough that the fireplace stays dominant, and large windows on either side pull in the evergreens outside without competing for the same attention.
Why Skipping the Mantel Works Here
Most fireplace surrounds break the vertical run with a shelf, which effectively cuts the chimney’s visual height in half. Without one, the stone reads as a single column rather than two stacked pieces. That suits tall ceilings specifically — a mantel at standard height would feel like a mistake in a room with this much space above it.
Gold Sunburst Mirrors and a Bed That Doesn’t Need Much Help
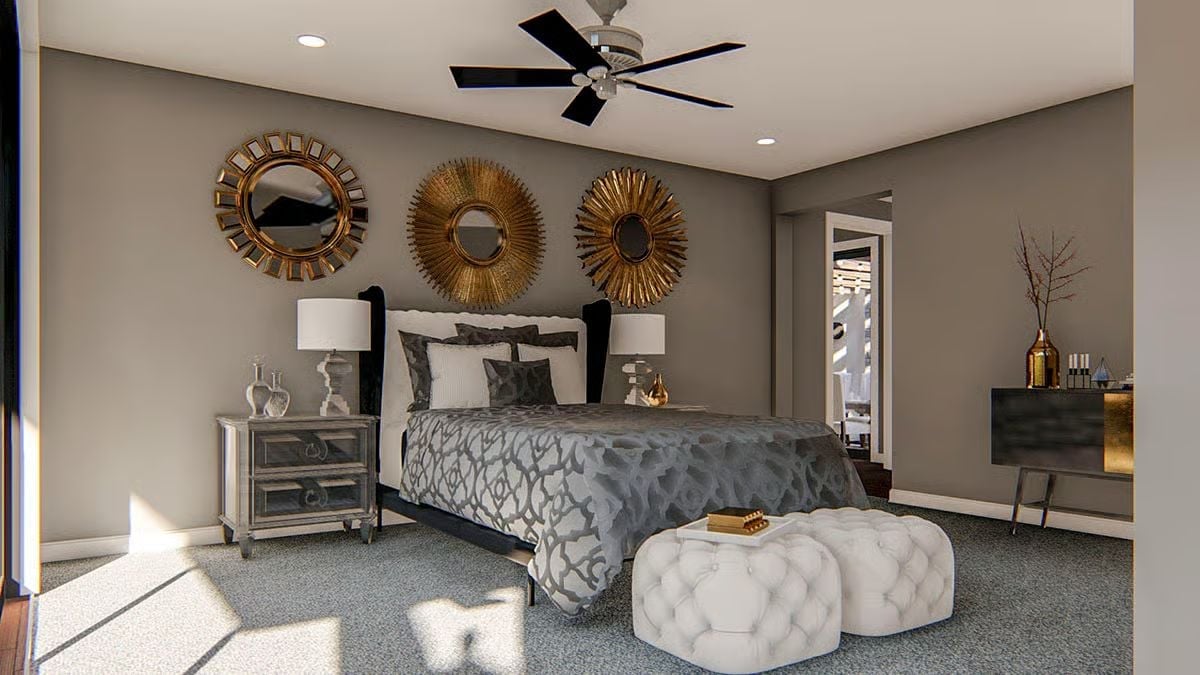
Three gold sunburst mirrors staggered above the headboard give the wall a collected, almost gallery feel without overselling it. Patterned bedding reads charcoal against greige walls, and two tufted white ottomans at the foot of the bed add the contrast that keeps the whole arrangement from going soft.
The Psychology Behind This: Groupings of three create visual tension the eye wants to resolve, which keeps attention moving rather than settling flat. Odd numbers feel dynamic because they can’t be perfectly mirrored — and that restlessness is doing real work on this wall.
Marble Vanity, Subway Tile, and a Shower Window That Opens to the Trees

White subway tile climbs the wall behind a marble-topped vanity fitted with matte black fixtures, the faucet sitting noticeably off-center from the sink. Beyond the doorway, a frameless glass shower door opens to a tall window with a direct view into the pines. Warm greige walls run through both spaces and hold the whole thing together without drawing attention to the seam.
Trend Alert: Shower windows positioned to frame outdoor views are gaining traction in master bath design, particularly in homes near natural settings. What makes it work isn’t the view itself — it’s the moment the sense of enclosure dissolves right when you want it to. Frosted lower panes handle privacy without giving up the effect.
Pin It
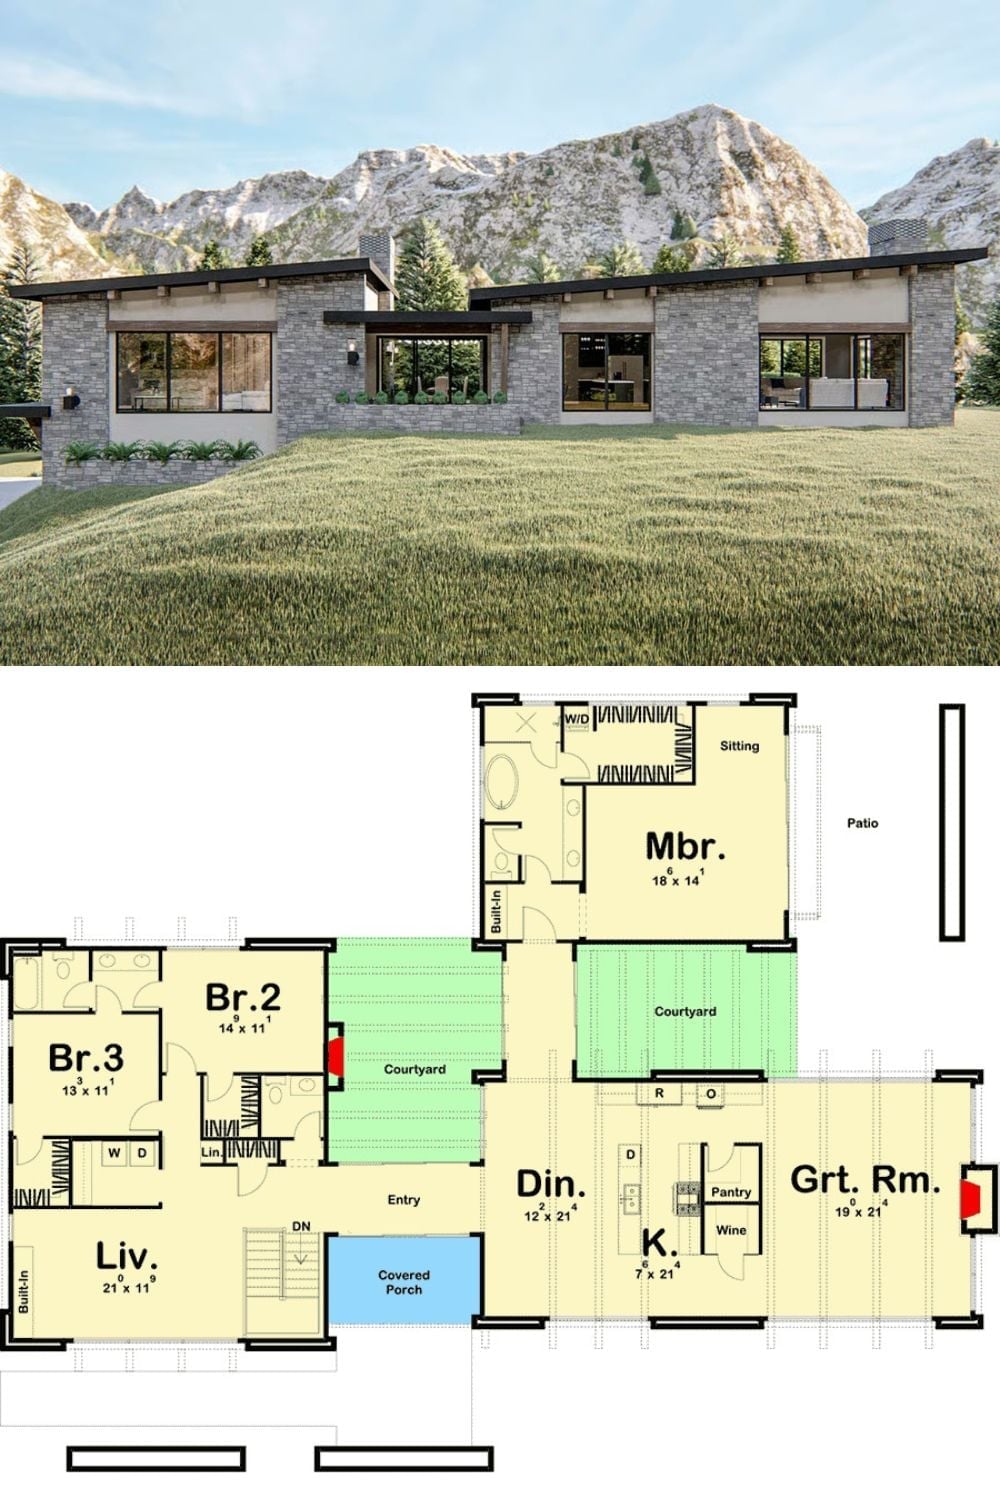
The rendering shows a low-profile stone ranch with a flat roofline set against rocky peaks. Below it, the floor plan reveals a 3-bedroom layout organized around two courtyard zones, with the great room, dining, and kitchen running along one side and the bedrooms anchoring the other.
