
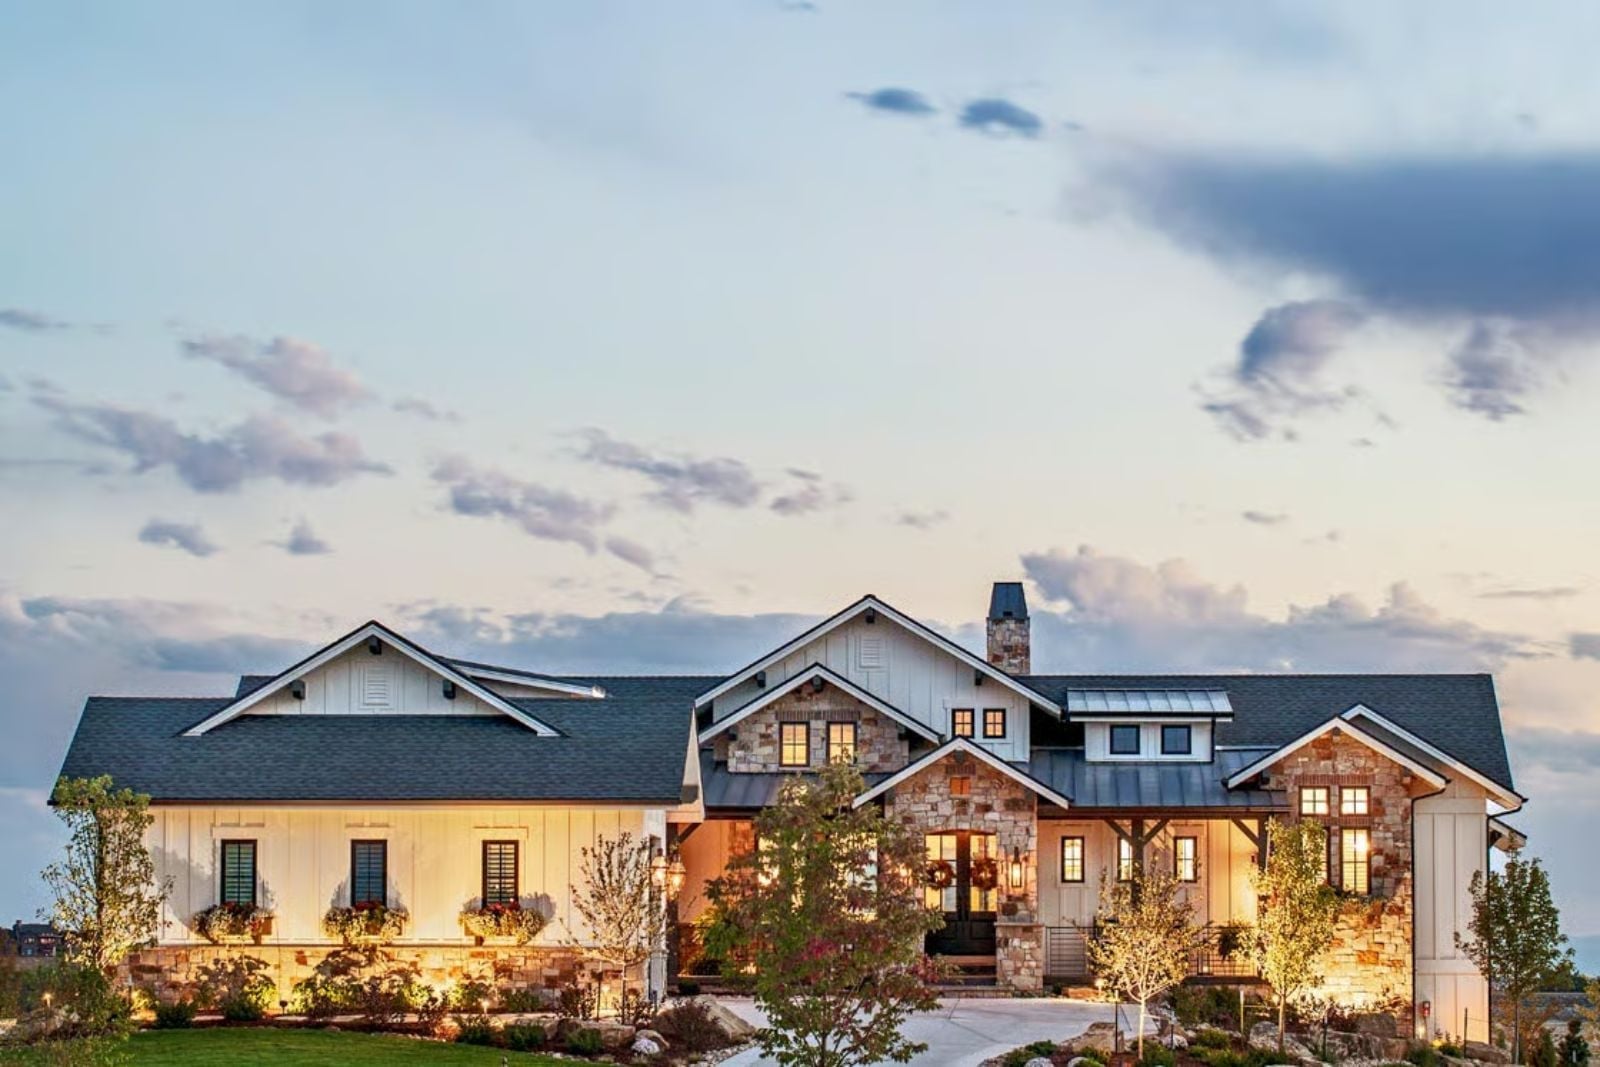
If you have ever tried to seat eight people for Sunday dinner and ended up with two kids on folding chairs in the doorway, you already understand why the table has to come first. The Summit is built around that priority: a vaulted great room that holds the whole family without compressing it, a kitchen wide enough for three people to work at once, a 3-car garage that ends the argument about whose car stays in the driveway, and an open layout that keeps the cook inside the conversation.
Specifications
- Sq. Ft.: 2,984
- Bedrooms: 3-6
- Bathrooms: 2.5-4.5
Floor Plan – Main Floor
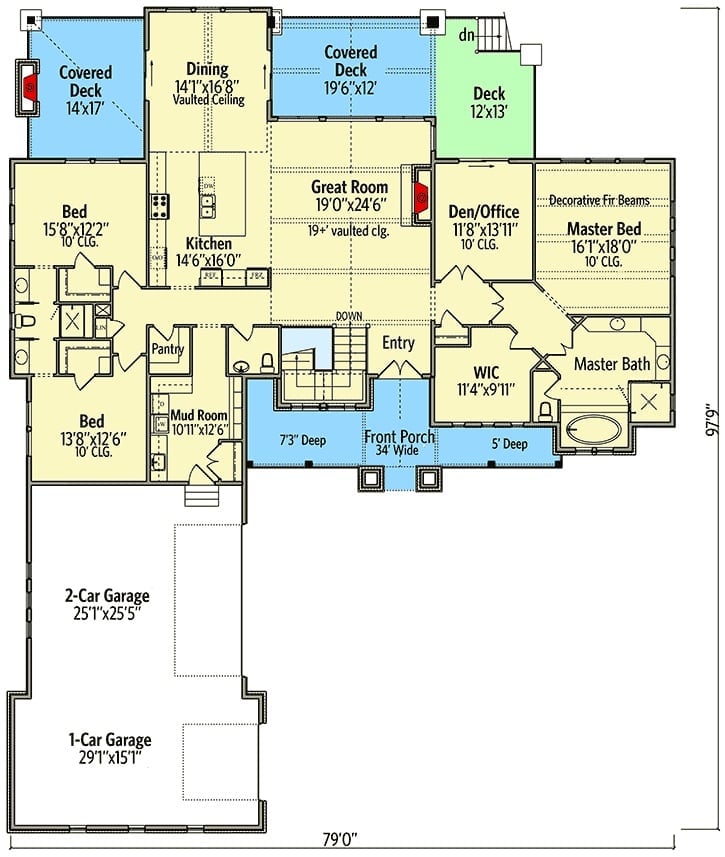
The main level puts the vaulted great room at the center of everything, with a dining room, kitchen, master suite, den/office, two secondary bedrooms, mud room, and a three-car garage split across two bays fanning out from there.
Floor Plan – Basement
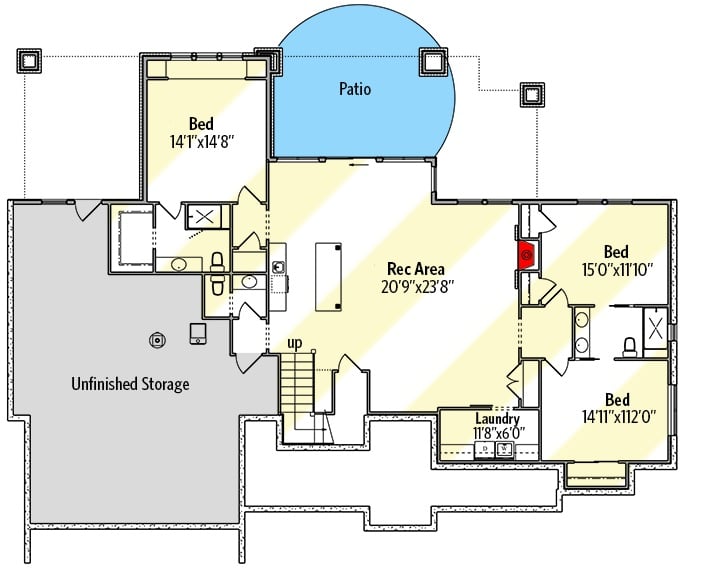
Three bedrooms anchor the lower level alongside a rec area that stretches nearly 21 by 24 feet. The left bedroom gets its own full bath; the two on the right share access to another. Laundry sits close to the stair, unfinished storage takes up a generous chunk of the remaining footprint, and a curved patio opens directly off the rec space.
Vaulted Great Room Built Around a Stone Fireplace That Earns the Spotlight
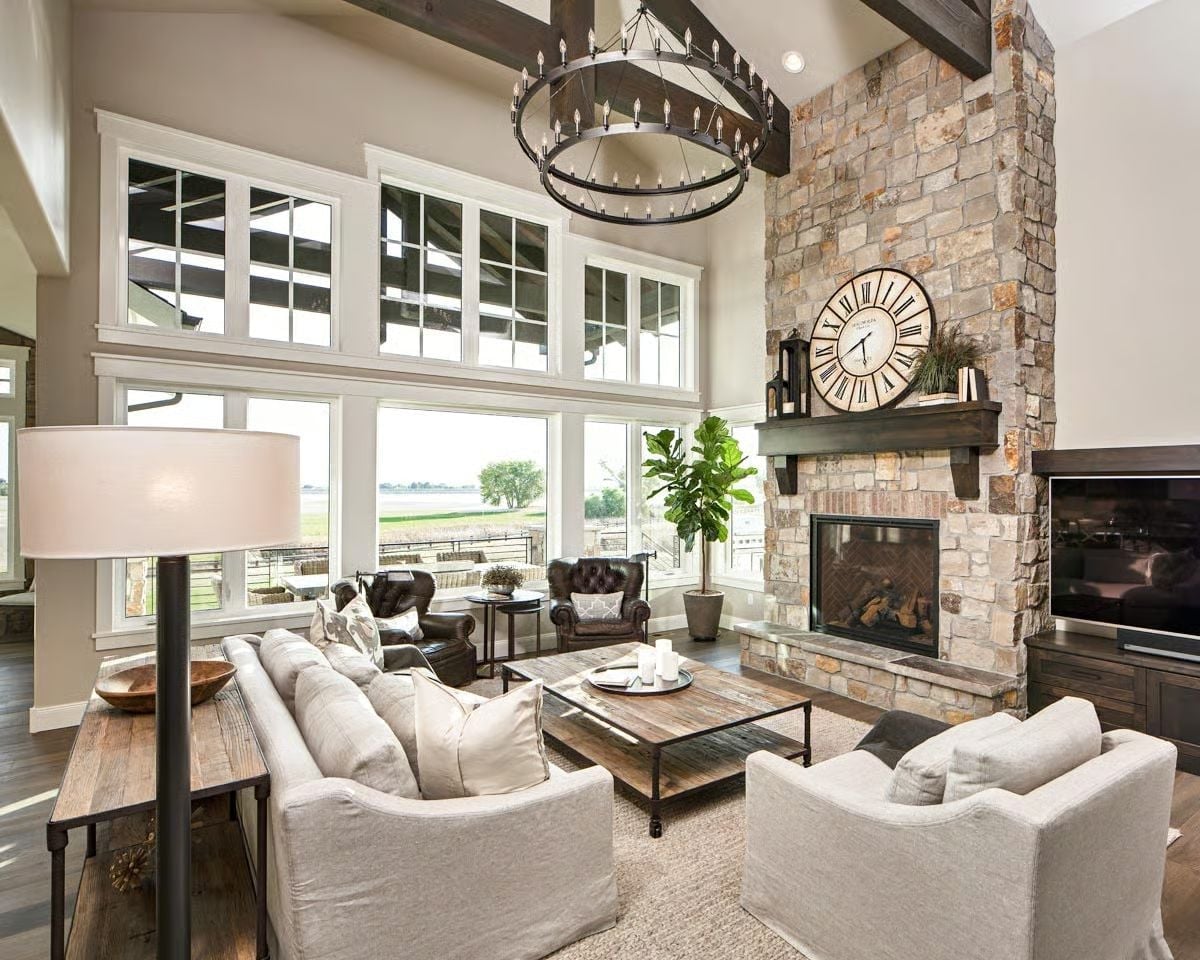
Floor-to-ceiling stone rises past the dark wood mantel and keeps going until it meets the exposed beams overhead — a lot of vertical drama, handled well. The double-ring chandelier ties it together without overreaching. Linen sofas and a reclaimed wood coffee table pull the scale back down to human, which is the only reason the room doesn’t feel like a lobby.
Step away from the fireplace and into the kitchen, where the design does its most practical work.
Marble Island Big Enough to Mean Business, Dark Cabinets That Don’t Apologize
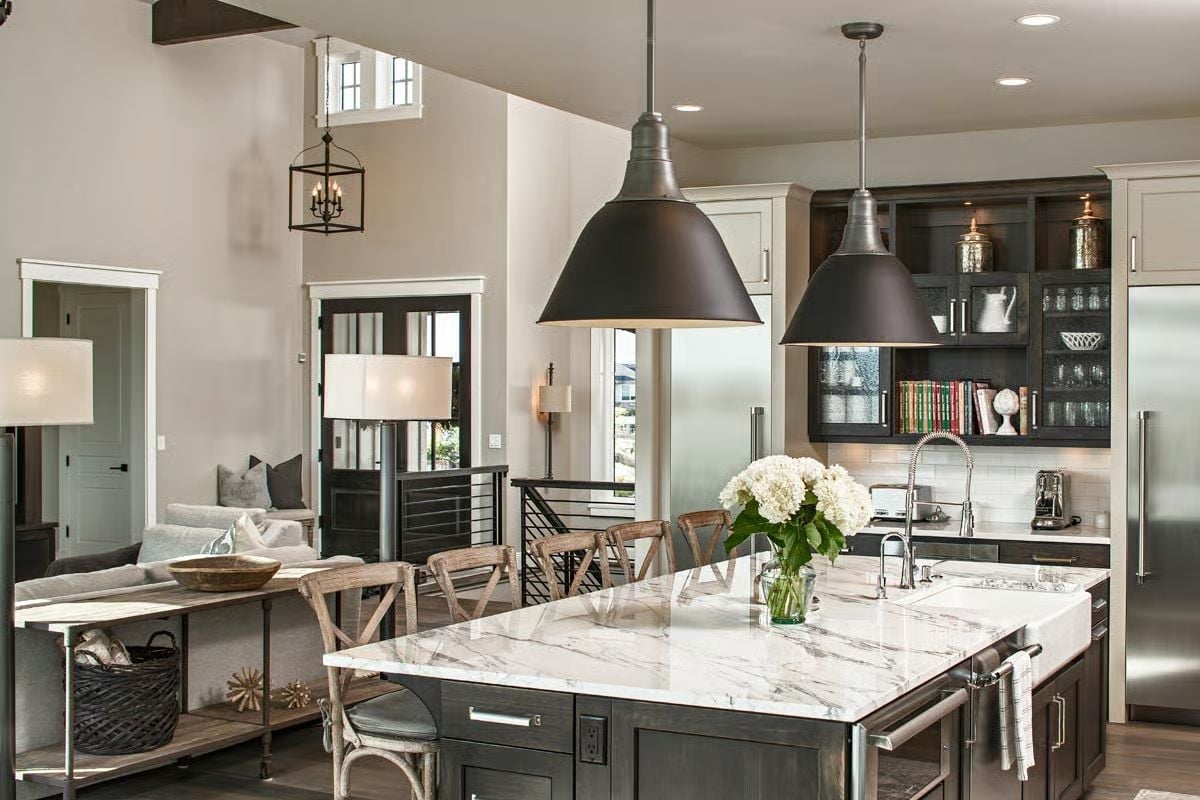
Waterfall marble on the island sets the tone immediately. Industrial pendant lights in matte black hang low and mean it, and the open shelving holds cookbooks that look like they actually get opened — not just arranged for a photo shoot.
Cane-Back Chairs and Crystal Light: Where Casual Dining Gets a Little Fancy
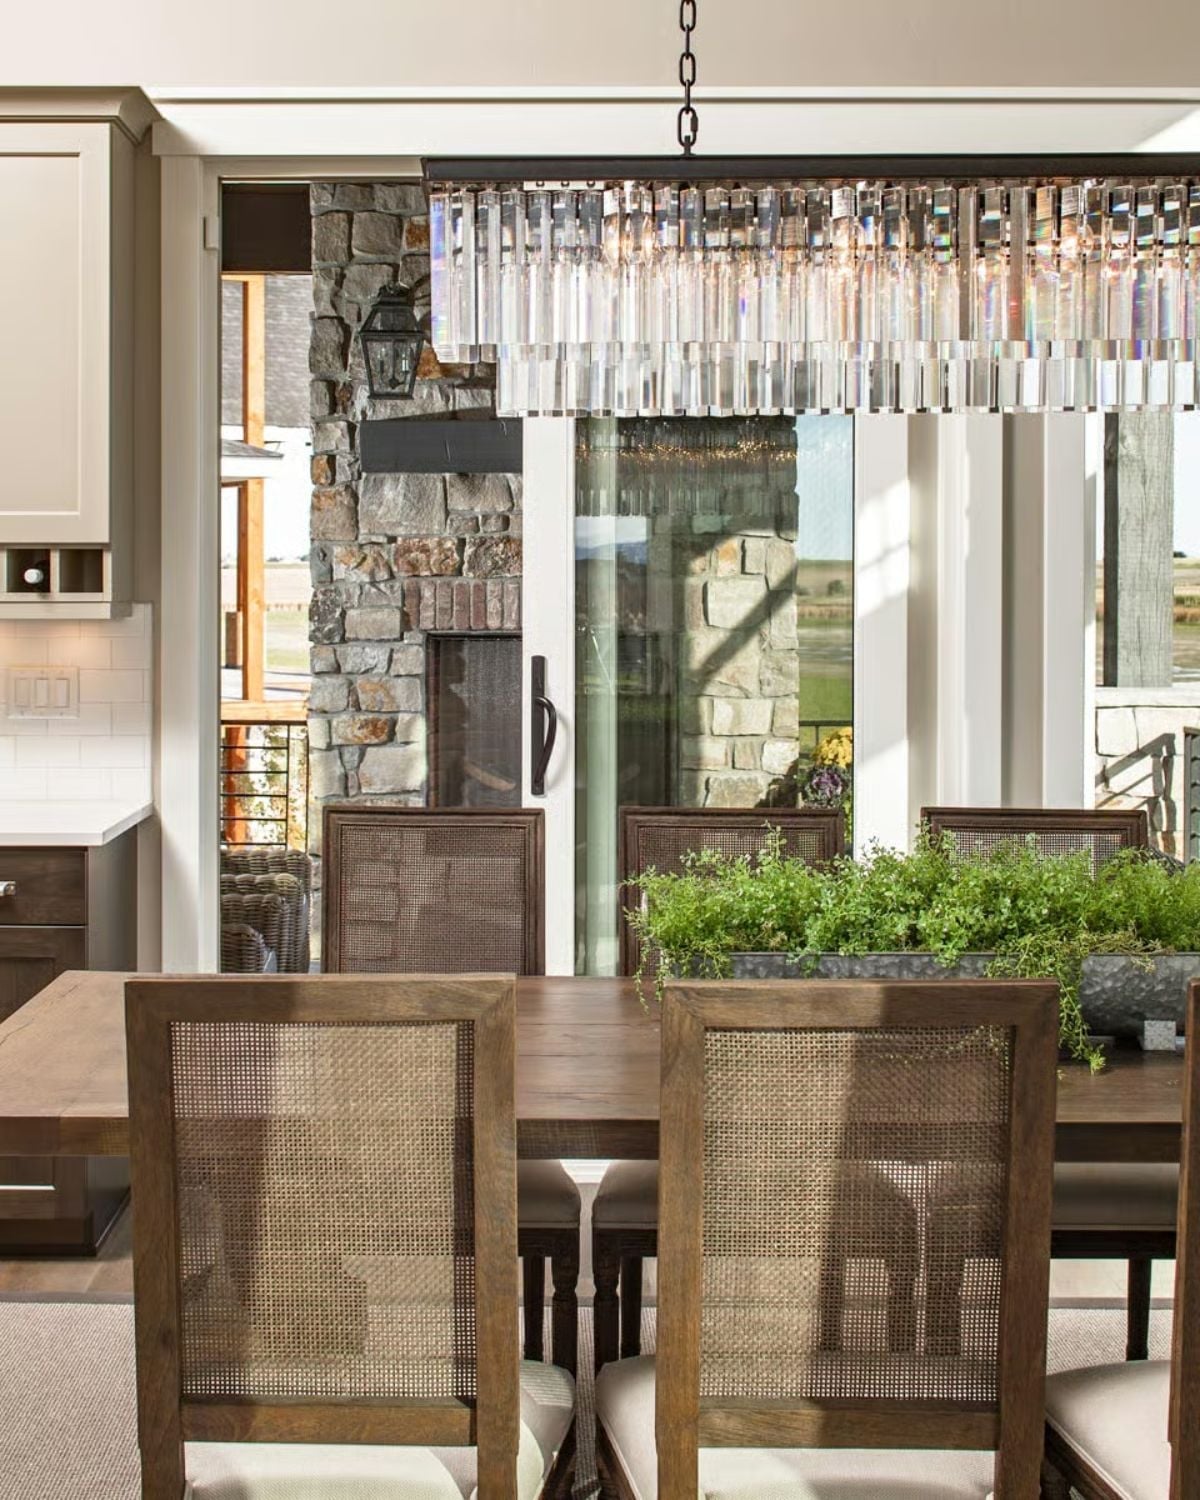
A rectangular crystal chandelier anchors the table below while cane-back chairs and a live herb centerpiece keep the whole thing from taking itself too seriously.
In The Details: That chandelier earns its drama through contrast. Surrounded by wood, woven cane, and a tray of fresh herbs, it reads collected rather than formal — the difference between a room someone lives in and one someone staged. The sliding glass doors bring the outdoor stone fireplace directly into the dining room’s sightline, so the view becomes part of every meal without anyone having to say so.
Dark Wood, Exposed Beams, and Three Windows That Frame the Headboard Just Right
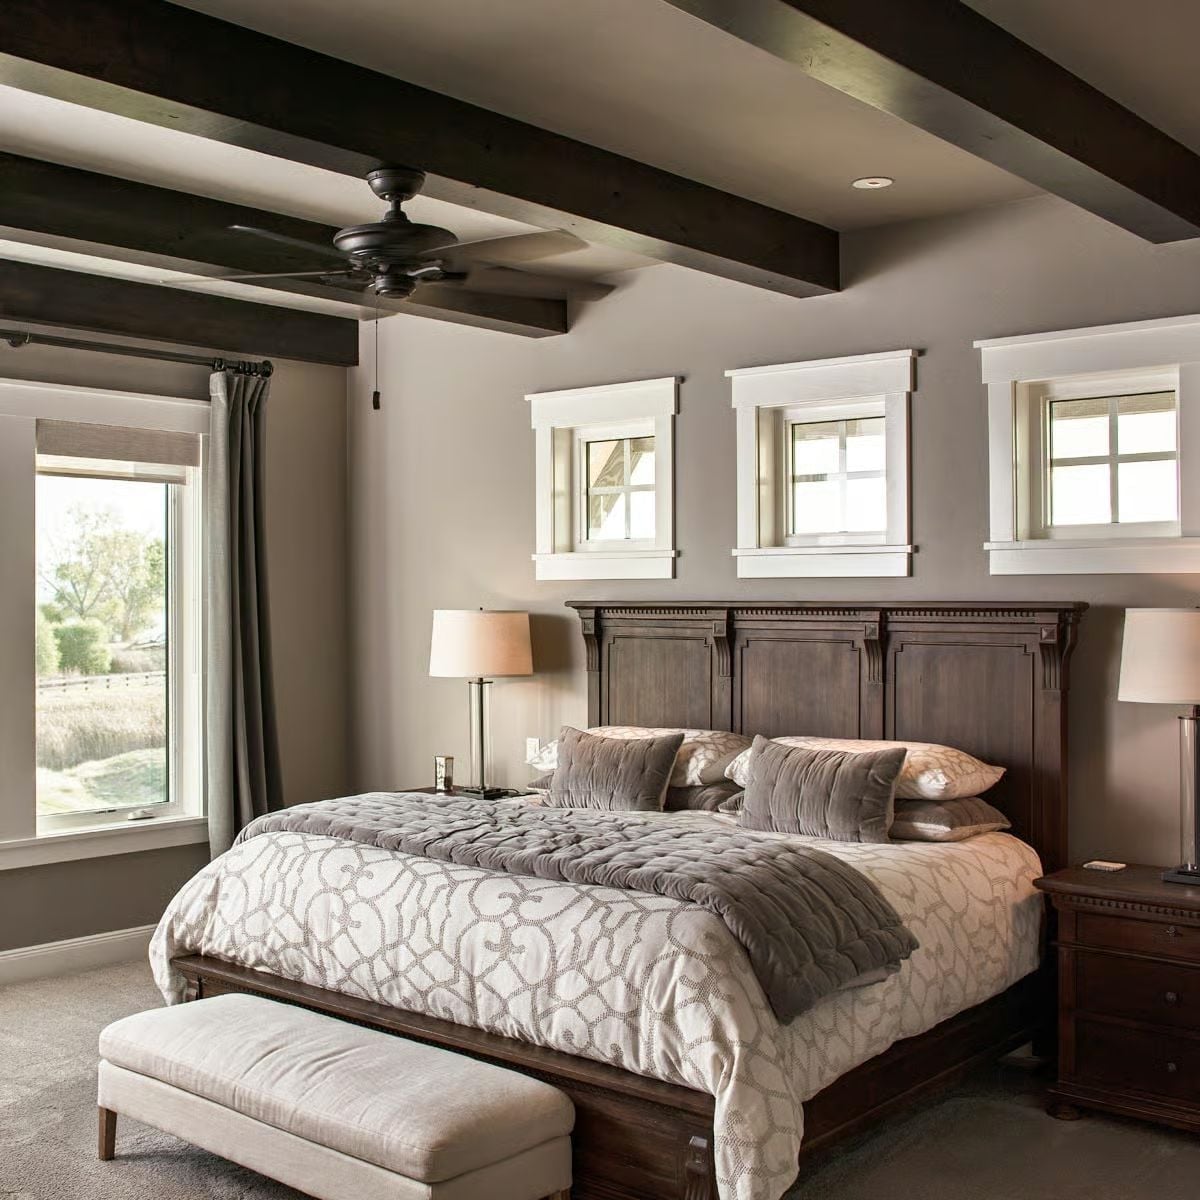
Espresso-stained ceiling beams set the tone before you even clock the furniture. The tall panel headboard reads almost architectural against them, and gray velvet pillows with a patterned duvet keep the palette grounded without tipping cold. That upholstered bench at the foot of the bed is doing quiet, practical work that most people won’t notice until they need it.
Material Matters: Dark-stained wood beams like these are often faux box beams rather than solid timber — hollow inside, significantly lighter, and far easier to install without stressing the structure above. Because they’re hollow, electrical runs can be threaded through without exposed conduit. The finish here matches the bed frame closely enough that the ceiling reads as part of the room’s design rather than a separate architectural gesture someone bolted on later.
Crystal Chandelier Over a Soaking Tub Is the Kind of Detail That Ruins Hotel Stays
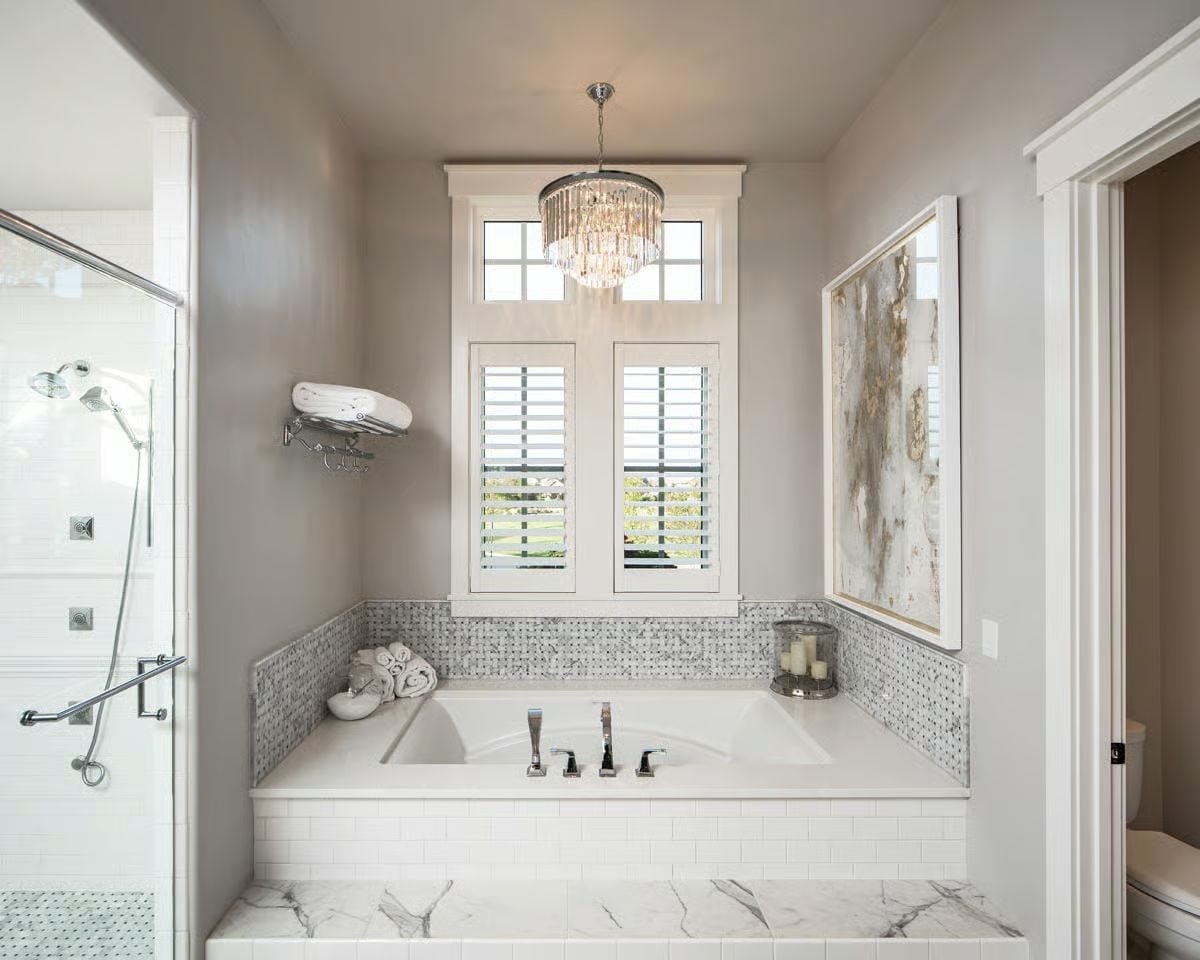
Marble slab wraps the tub deck while mosaic tile climbs the backsplash behind it. Plantation shutters on the window seat keep things private without sacrificing the light.
Designer’s Secret: A chandelier over a soaking tub feels extravagant right up until you price it out — it’s actually one of the more cost-effective upgrades in a primary bath remodel. The fixture sits above the wet zone, so it never fights with vanity lighting, and the visual payoff is immediate. Just make sure your electrician specs it for a damp-location rating before anything gets ordered.
Leather Sofa, Globe Chandelier, and Built-Ins That Actually Hold Something
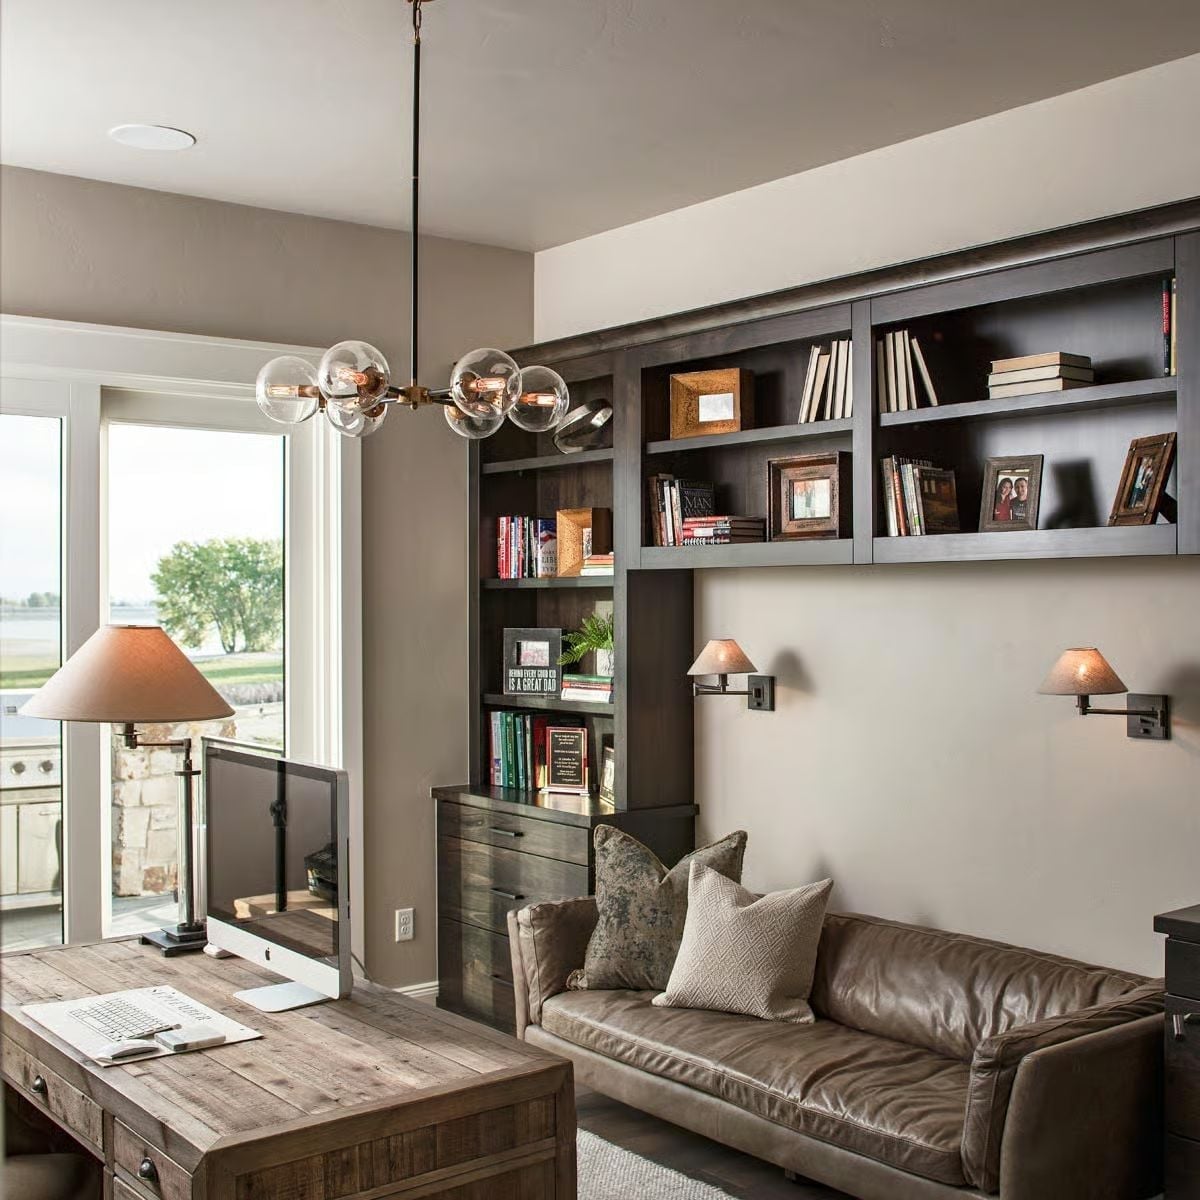
Dark built-ins, a leather sofa with throw pillows, and a globe pendant define the home office — straightforward, but executed with enough intention that it doesn’t read as an afterthought.
Why That Chandelier Works in a Home Office
Globe pendants with exposed Edison-style bulbs usually skew decorative, but in a home office where natural light only enters from one side, they fill the overhead gap without competing with the desk lamp. What makes this one work is placement: it hangs over the dead zone between the desk and sofa, exactly where ambient light matters most and task lighting doesn’t reach. Add swing-arm sconces on either side of the built-ins and the room can shift from work mode to reading mode without anyone touching the overhead switch.
Warm Light Spilling from Every Window at the Hour When Houses Look Most Alive
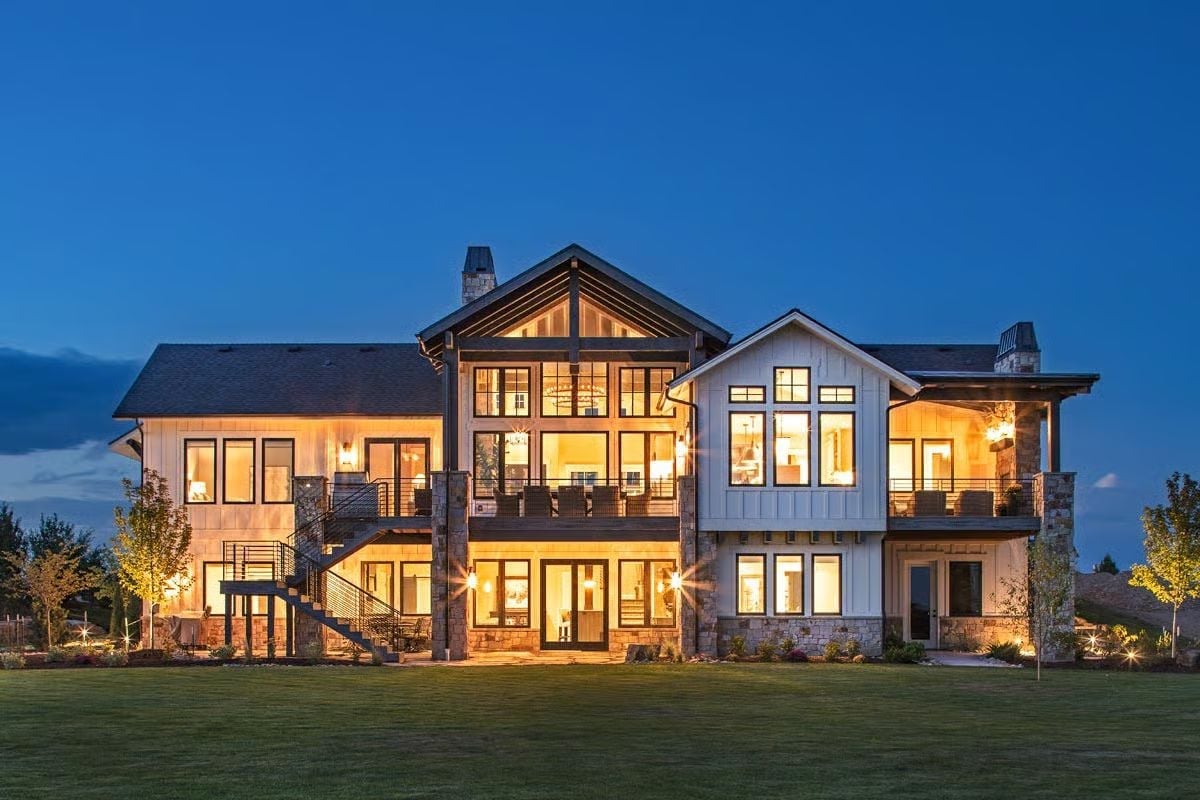
Shot at dusk, the exterior glows from within. Board-and-batten siding meets stacked stone at the base, and exposed timber gable framing gives the roofline something worth a second look.
Try This: Stone veneer on an exterior holds up better long-term when it wraps corners rather than stopping at a flat edge. Builders call it “full-return” detailing, and it’s one of those small decisions that separates a finished look from a pasted-on one. Before you sign off on any material samples, ask your contractor specifically how they plan to handle the corners.
Pin It
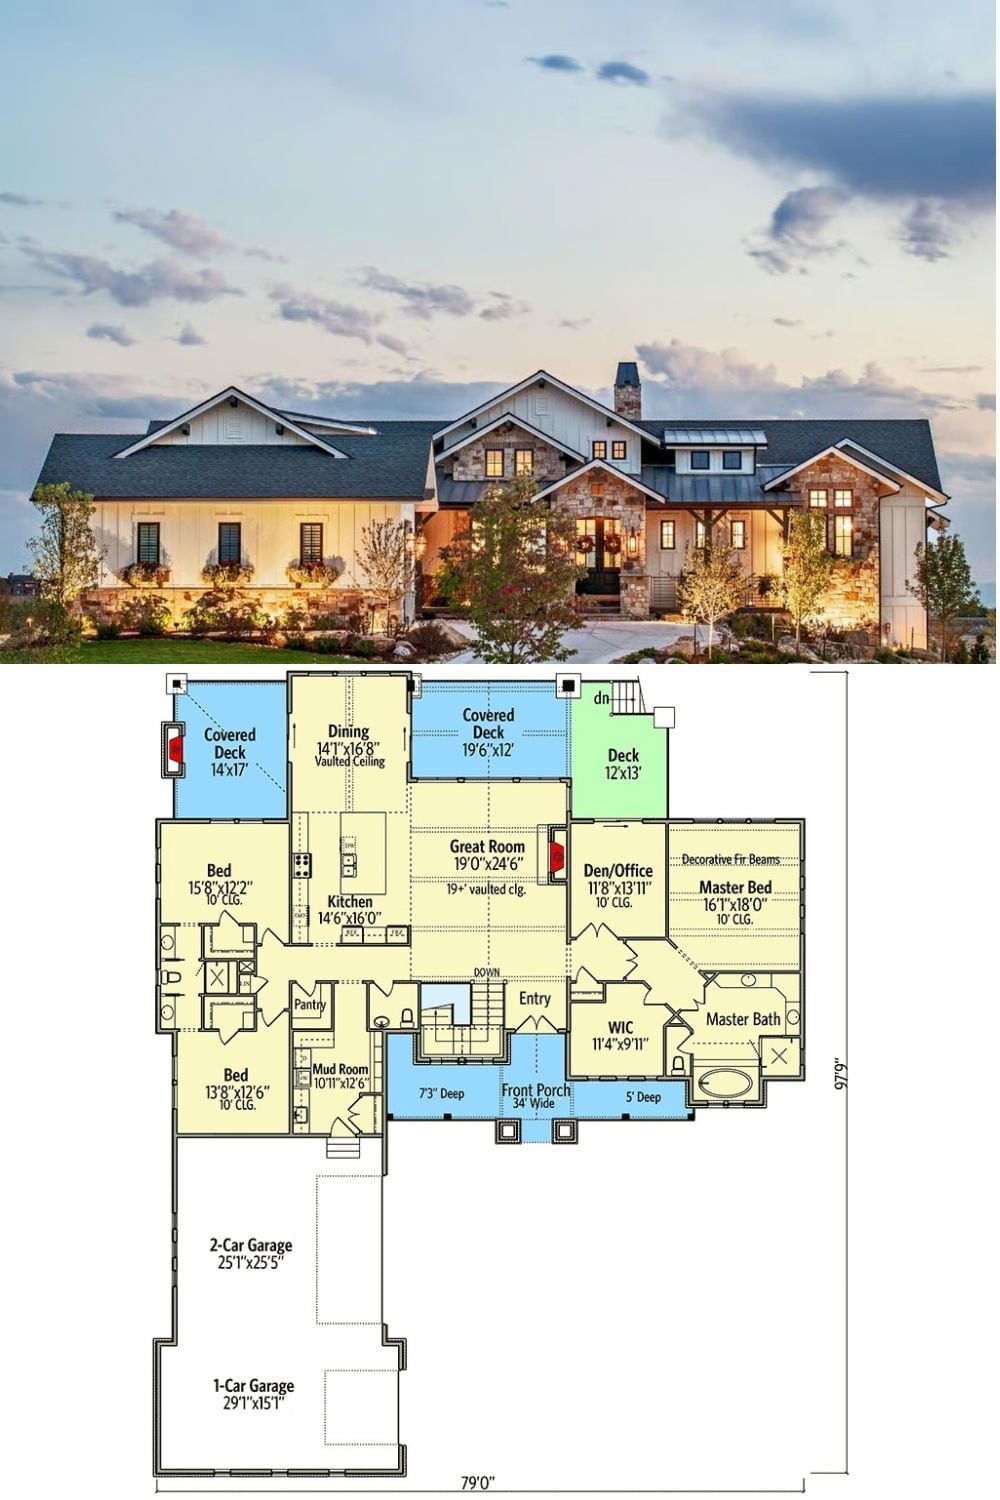
Exterior photo shows a sprawling New American farmhouse with board-and-batten siding, stone accents, and warm evening lighting. Below, the floor plan reveals a vaulted great room, two covered decks, master suite, den, two secondary bedrooms, and a three-car garage spanning 79 feet wide.
Did You Know: A vault that climbs past 19 feet — like the great room ceiling here — requires structural engineering that’s a different conversation entirely from standard truss framing. Builders typically turn to engineered lumber or steel ridge beams to carry the load without interior support walls getting in the way. That open, unobstructed feel in the rendering isn’t a design choice someone made at the end of the process. It’s the result of decisions locked in long before framing begins.
