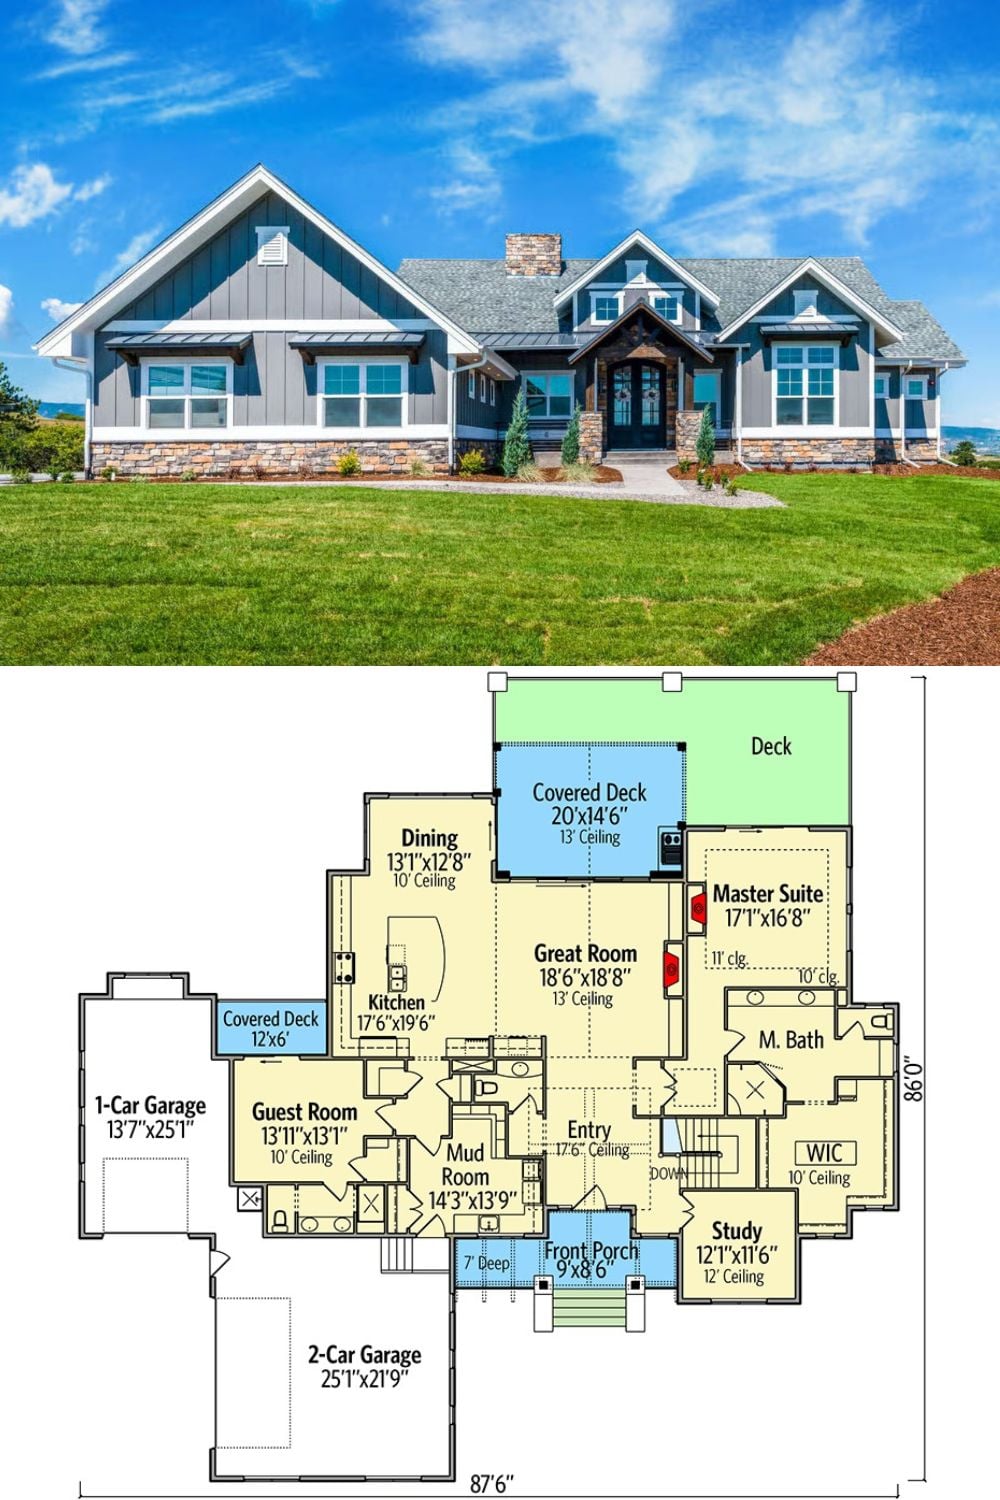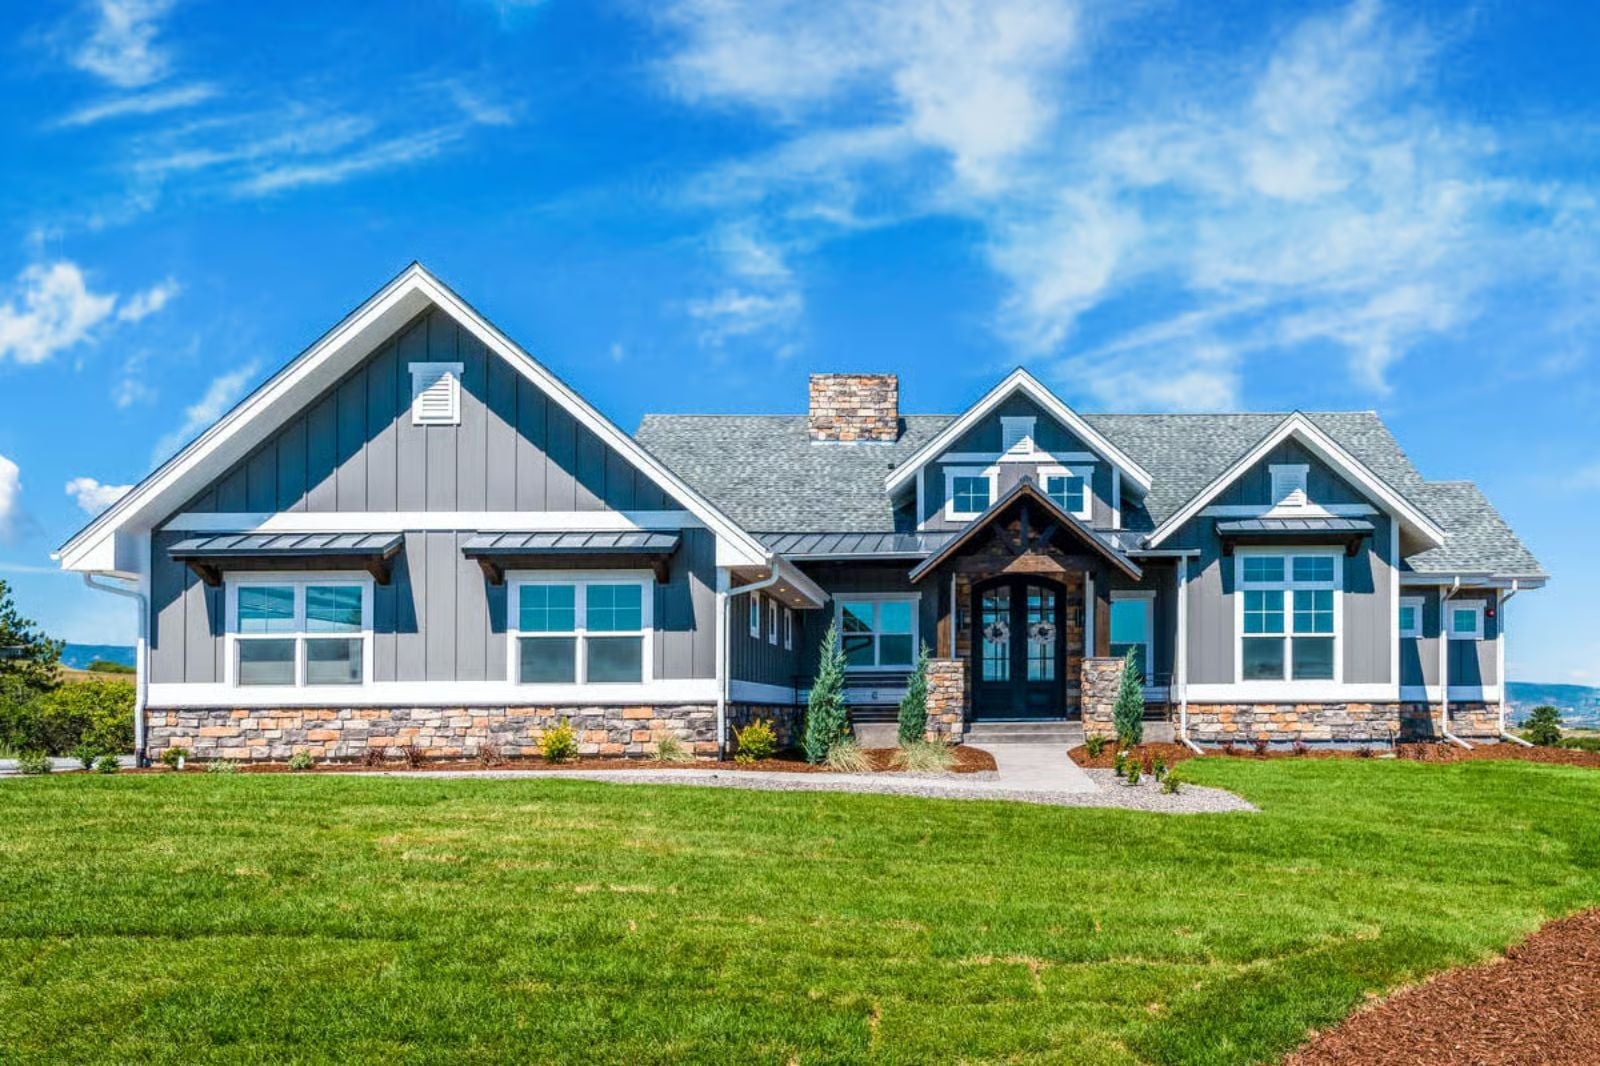
Anyone who has tried to run a loud game of cards in the same room where someone else is trying to read knows exactly why a dedicated rec room changes everything. The Summit Ledge is built around that tension: a walkout rec room that takes the noise downstairs, an open great room for the long dinners that stretch past nine, and a main-level layout that keeps quiet mornings actually quiet.
Specifications
- Sq. Ft.: 2,744
- Bedrooms: 2-4
- Bathrooms: 2.5-4.5
Floor Plan – Main Floor
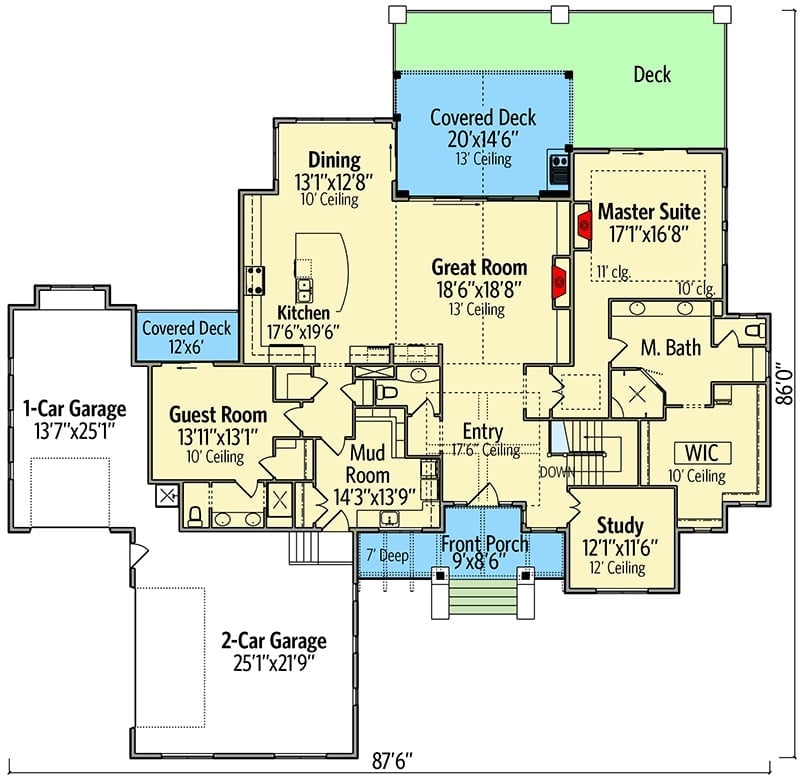
The main level centers on an 18’6″ great room with 13′ ceilings that opens directly to a covered deck. Master suite sits to the right with its own bath and walk-in closet, well removed from the activity of the main living area. A mud room, guest room, study, dining area, and three-car garage fill out the rest of the floor — everything you’d actually want on one level without the layout feeling sprawling.
Floor Plan – Basement
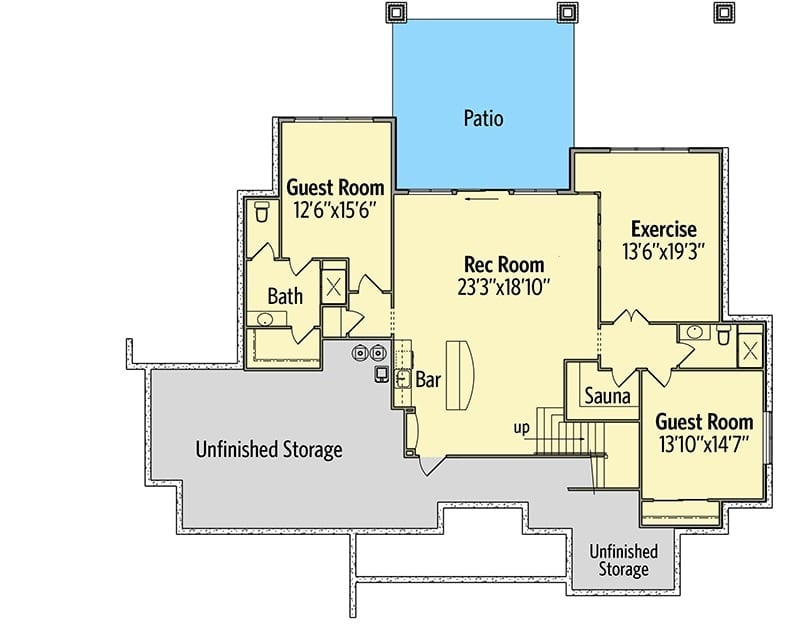
Downstairs, a wide rec room with a bar takes center stage, flanked by two guest rooms, a sauna, and an exercise room. One guest suite has a private bath. A patio opens directly off the rec room, and unfinished storage fills two corners so every square foot of finished space is actually used for living. Stairs connect back up to the main floor.
The Psychology Behind This: Placing the rec room between two guest suites creates a natural buffer so gatherings don’t bleed into sleeping areas. Guests get proximity to the fun without sacrificing quiet when they want it — and that particular arrangement is harder to pull off than most floor plans bother to try.
Covered Gable Porch and Stone Columns Frame a Back Exterior Built for Evening Gatherings
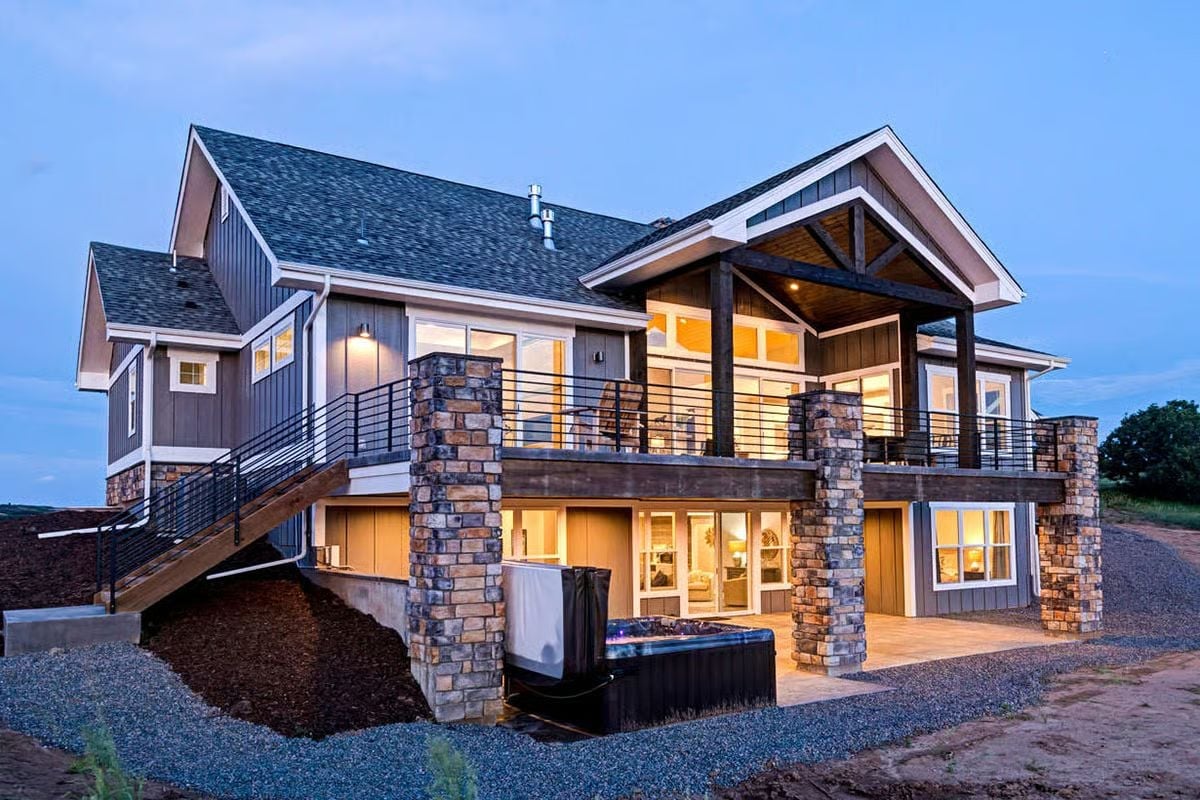
Dark board-and-batten siding contrasts with warm interior light spilling through oversized windows, and the effect at dusk is genuinely good. Stone column piers anchor the wraparound upper deck while a covered gable section shelters the outdoor seating area below. The hot tub sits tucked under the deck — out of the wind, close enough to the action.
- Stone piers carry the deck load while doubling as visual anchors that ground the upper level.
- Exterior staircase placement keeps deck traffic from cutting through interior living spaces during parties.
- Lower-level patio access lets walkout guests step outside without climbing stairs past the main floor.
Floor-to-Ceiling Stone Fireplace Anchors a Living Room Built Around Real Life
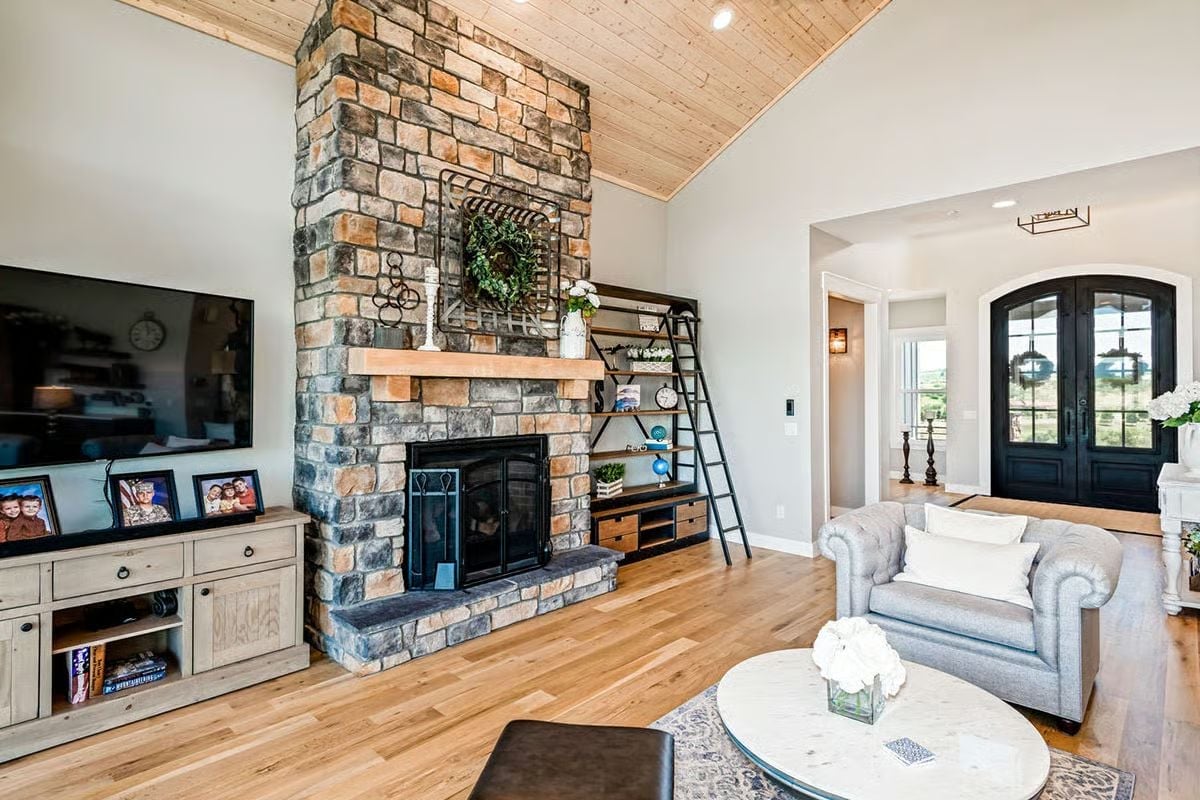
Stacked natural stone climbs past the vaulted tongue-and-groove cedar ceiling, making the fireplace the undeniable center of gravity in the room. Light hardwood floors keep things from feeling heavy despite all that stone, and a rolling library ladder on the built-in shelving adds function without turning the space into a showroom. Family photos on the media console do the rest.
Why It Works: Stone fireplaces that run full height on a vaulted wall draw the eye up and make ceilings read even taller than they are. Pairing that mass with warm wood planking overhead keeps either material from taking over the room. In mountain-style homes where the goal is continuity between inside and out, that balance between stone and wood does a lot of quiet work.
Gray Pendants and a Dark Island Base Ground a Kitchen Built for Serious Cooks
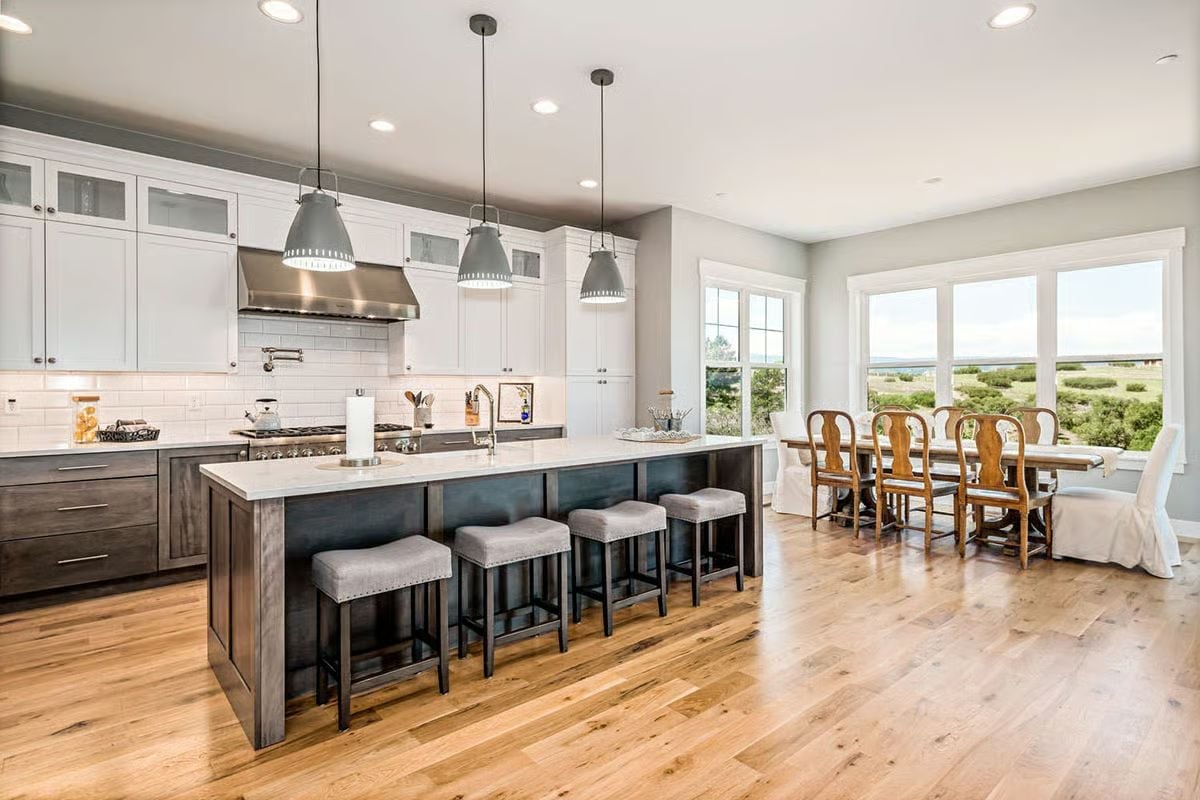
Three gray metal pendants hang over a long island with a white quartz counter and dark stained base. The nailhead-trimmed stools are a small detail that earns its keep — they add texture without competing with anything else in the room.
Three gray metal pendants hang over a long island with a white quartz counter and dark stained base.
Ansel Adams Prints and an Industrial Pendant Give This Home Office Real Character
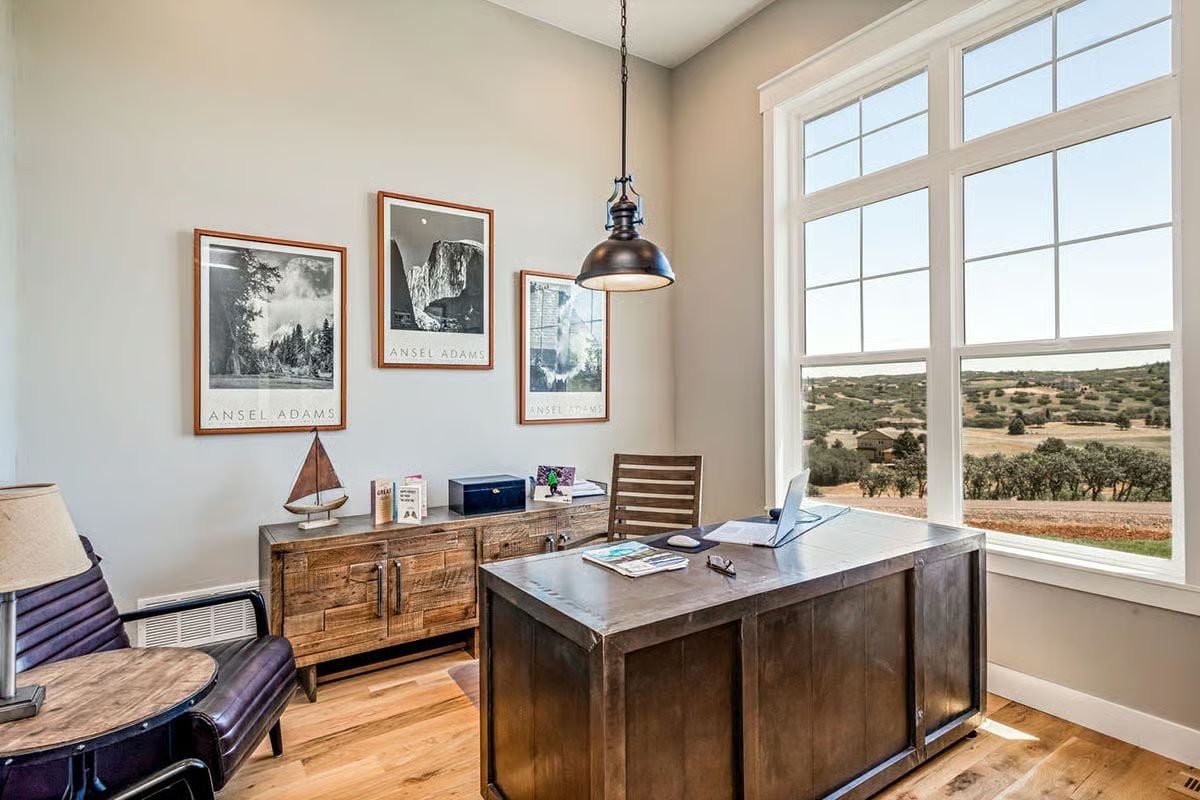
A reclaimed wood credenza, metal-framed desk, and three framed Ansel Adams prints pull the room together without trying too hard. The views handle the rest.
Ask Yourself: Natural light from oversized windows does a lot of work in a home office, but it can also create glare on screens by midmorning. Think about which direction the desk faces before finalizing placement. A side-lit position often beats a window-forward one by a wider margin than people expect.
Laundry Co. Sign and Raised Pedestals Make Chores Feel Like Less of a Chore
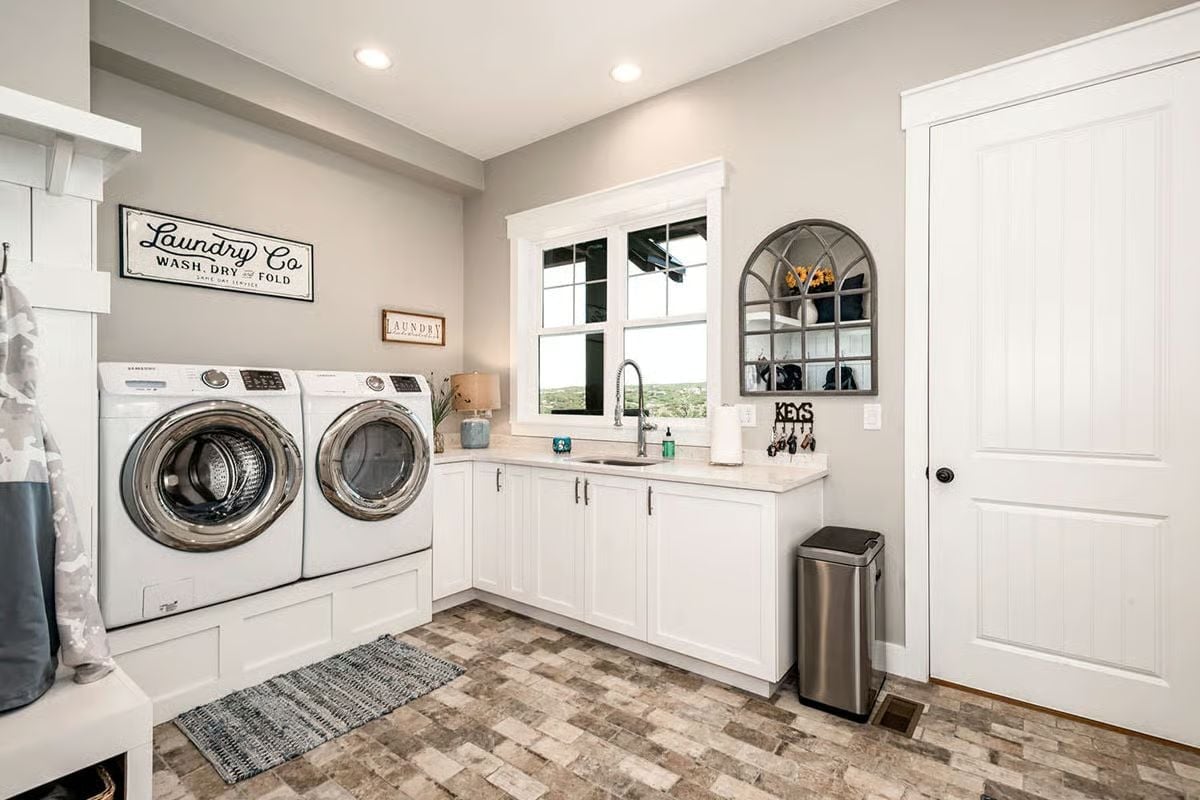
Samsung front-loaders sit on raised pedestals for back-friendly loading, and white shaker cabinets wrap the corner to a utility sink. An arched mirror above adds unexpected personality to a room that has no business looking this good.
Editor’s Note: Raising front-load washers and dryers on pedestals isn’t just about easier loading — it also creates drawer storage underneath, which laundry rooms almost never have enough of. Front-loaders already use considerably less water than top-loaders, and pairing them with a nearby utility sink keeps handwash items and pre-soaking contained to one zone rather than scattered across the house.
Tray Ceiling, Tiled Fireplace Wall, and a Deck View That Earns Its Square Footage
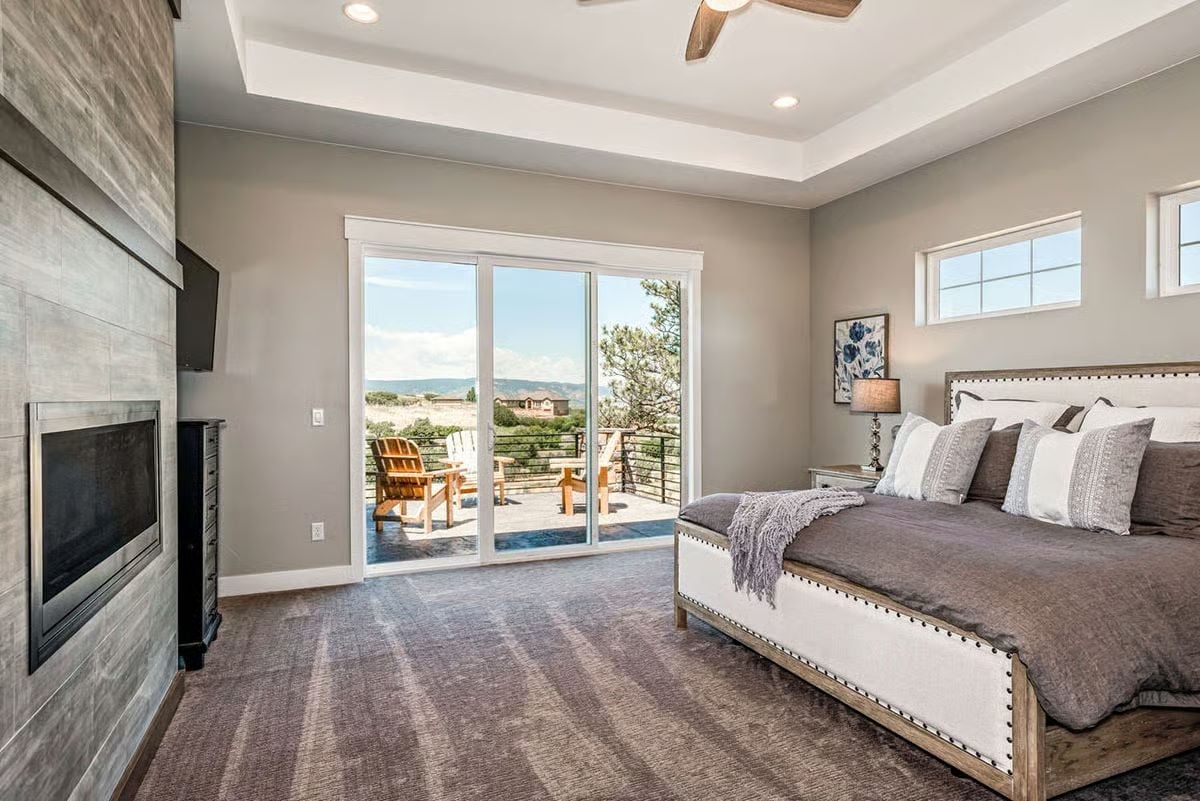
Sliding glass doors to a mountain-view deck make this the room you won’t want to leave in the morning.
Gray tile cladding runs floor to ceiling beside a linear fireplace, giving the wall real visual weight without relying on sheer size. The tray ceiling keeps proportions grounded so the room doesn’t feel like it’s competing with the view outside — and with sliding glass doors to a mountain deck, that view is doing serious work.
bold_hook: Bedroom fireplaces often get treated as pure luxury, but a linear unit set into a tiled wall does something practical too. It lets you zone the room so the sleeping area and the sitting area feel distinct without needing a partition between them. In an open-plan bedroom, that kind of separation is harder to achieve than it looks on a floor plan.
Dual Vanities Split by a Tower Cabinet Keep Two Routines from Colliding
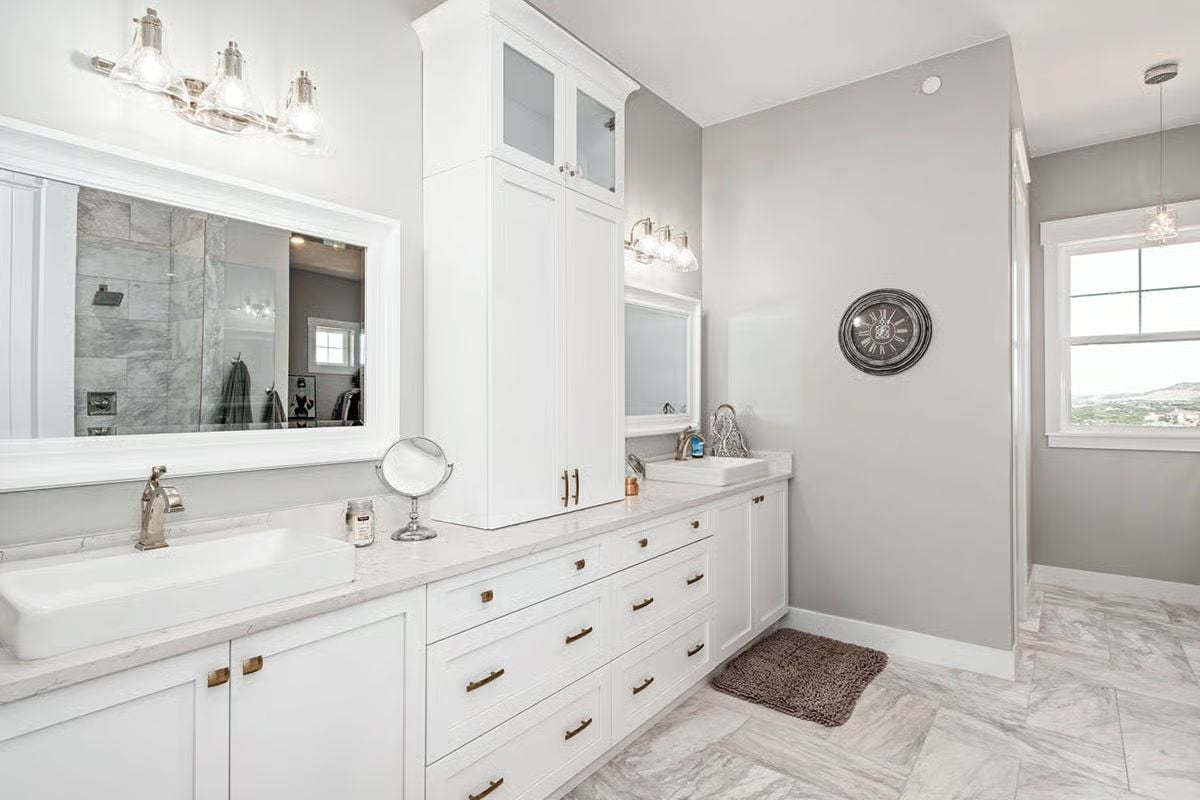
Vessel sinks, marble countertops, and brass pulls against white cabinetry give each side its own defined zone. The overall look stays cohesive because the materials don’t change — only the territory does.
By The Numbers: Double vanities work best when storage is divided equally too. A floor-to-ceiling tower cabinet between two sinks solves that without eating into counter space on either side — each person gets drawers, a mirror, and dedicated lighting without sharing a single shelf.
Open-Plan Living Where the Sofa and Dining Table Share the Same Easy Rhythm
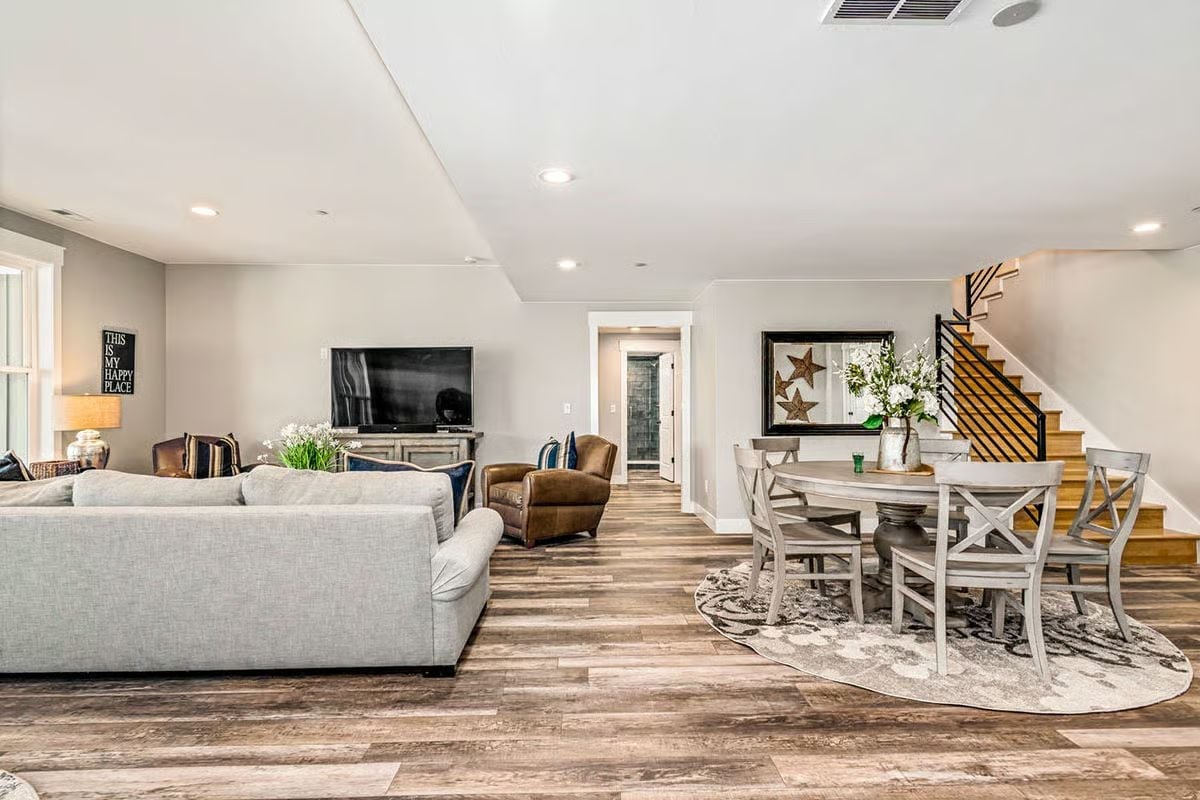
Gray dining chairs and a round table anchor one end of the room while wood-look floors carry the eye through to the living area. Round tables are underrated in open plans — they soften the geometry and make the whole thing feel less like a furniture showroom.