
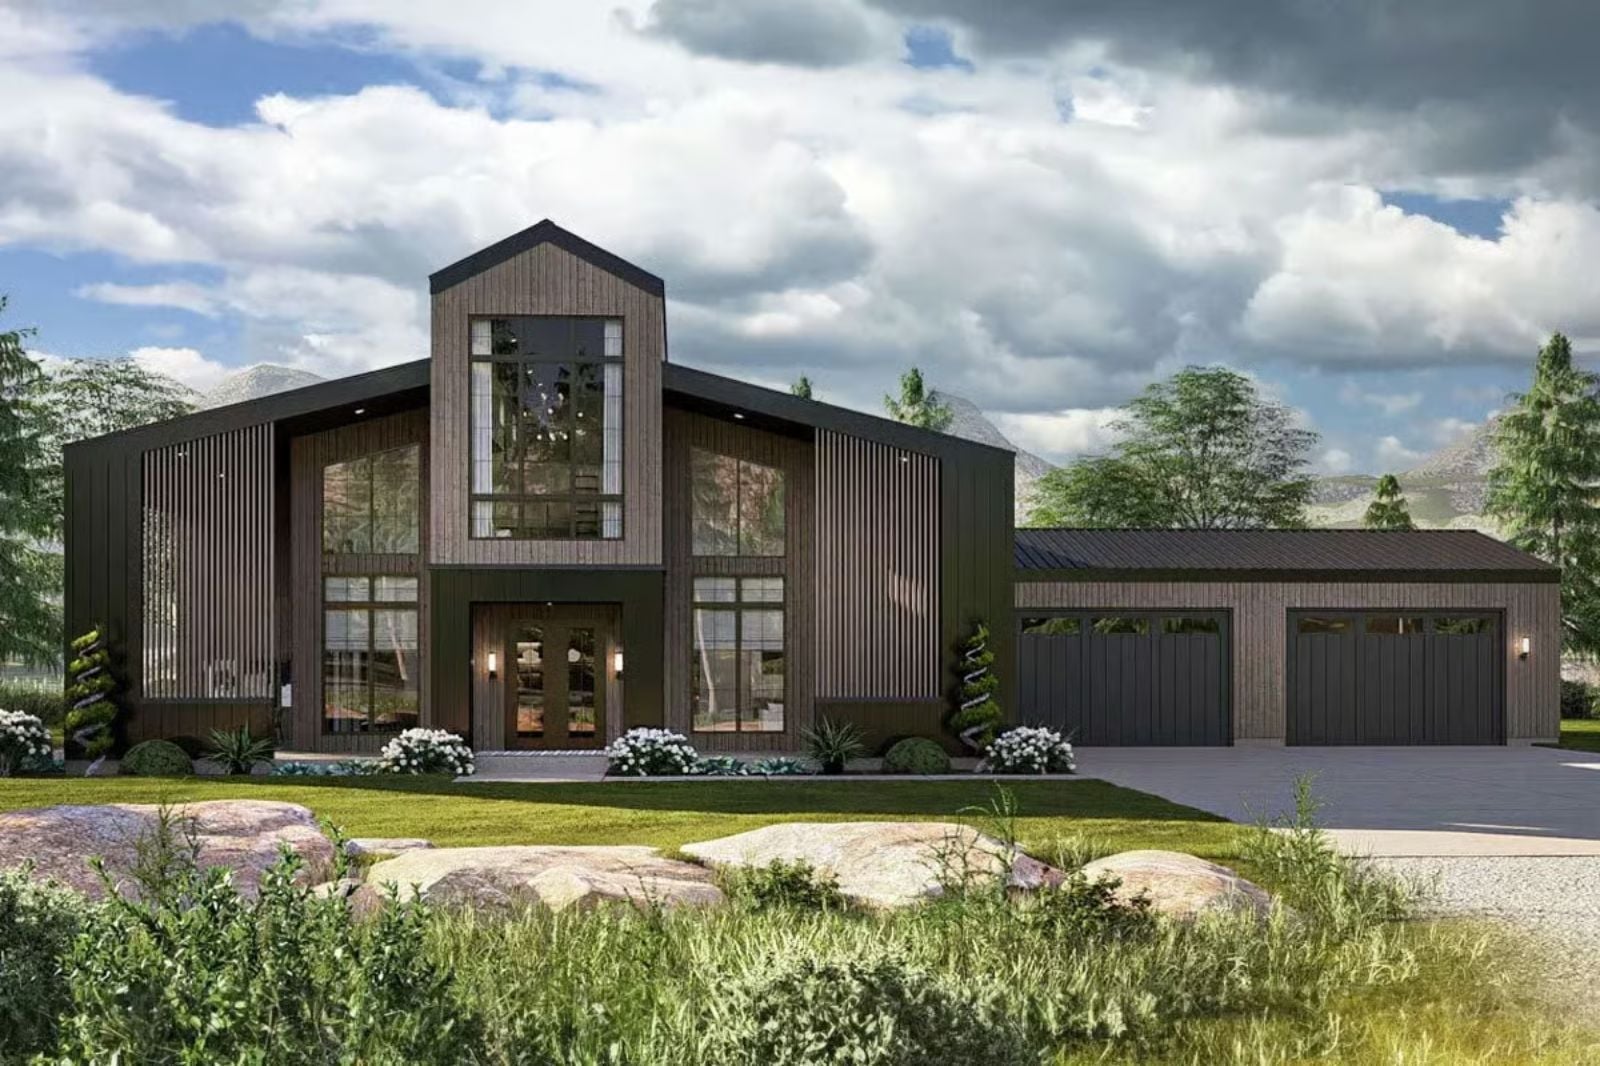
Couples who want a home that feels like vacation are not chasing a view — they are chasing the feeling of having nowhere to be: coffee going cold on a railing while the mountains do their thing, a fire already lit by the time dinner is done, the loft above quiet enough to read in. The Summit Barn is built around exactly that, with vaulted great room ceilings that open the whole main floor, multiple lofts for the mornings one of you wants to disappear, and a contemporary mountain frame that keeps the outside close.
Specifications
- Sq. Ft.: 2,655
- Bedrooms: 3
- Bathrooms: 3.5
Floor Plan – Main Floor
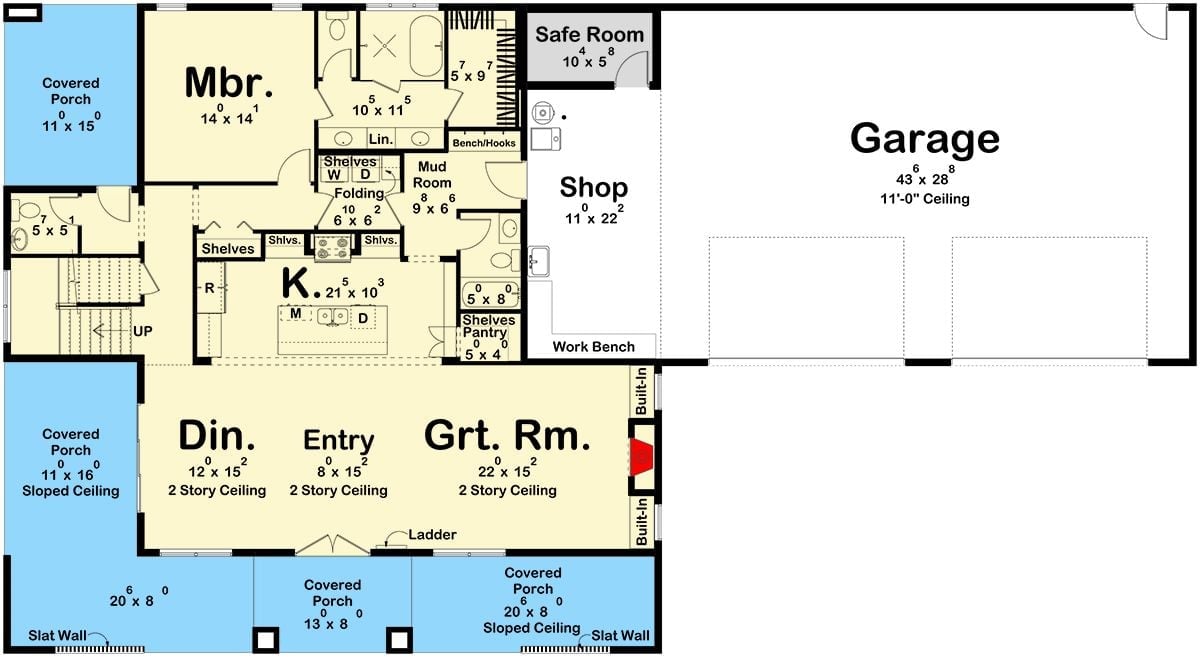
The main floor centers on a great room, dining area, and entry under two-story ceilings that open things up considerably. Master bedroom sits privately in the upper-left corner with its own bath, while a mudroom, laundry, and pantry cluster near the kitchen for practical flow. The oversized garage includes a shop space and workbench.
Floor Plan – Second Floor
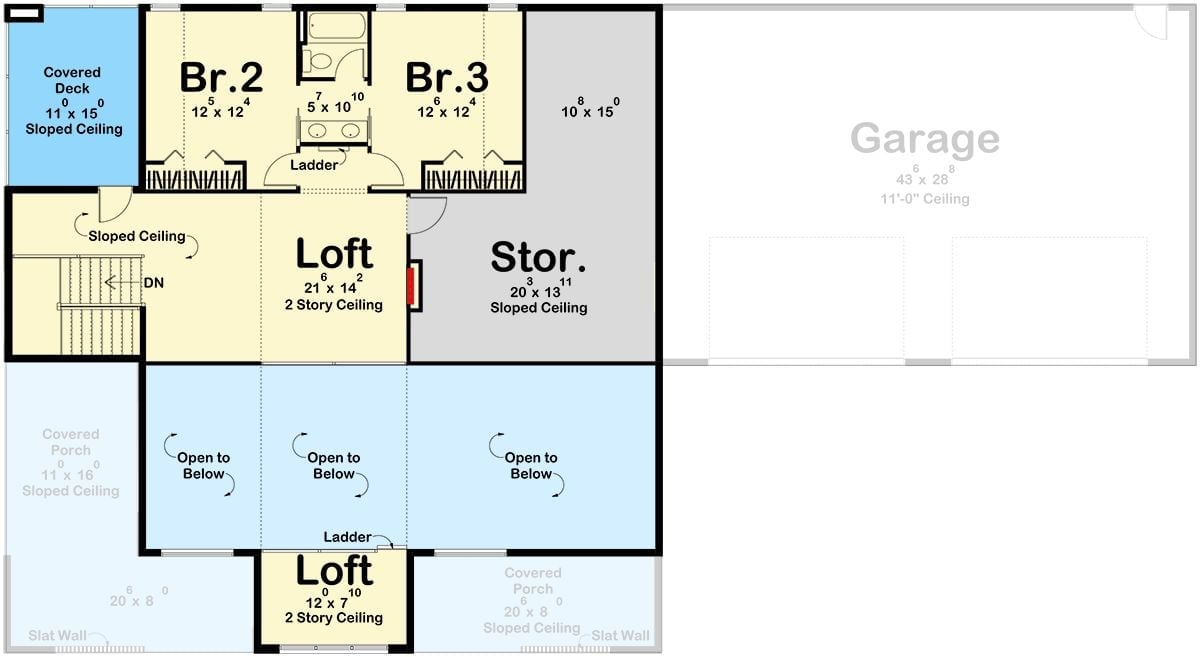
The upper level holds two 12×12 bedrooms, a shared bath, a loft with a two-story ceiling, storage, and a covered deck. Open-to-below sections connect both loft spaces vertically, which is the move that makes the whole plan feel bigger than its footprint.
Floor Plan – Third Floor
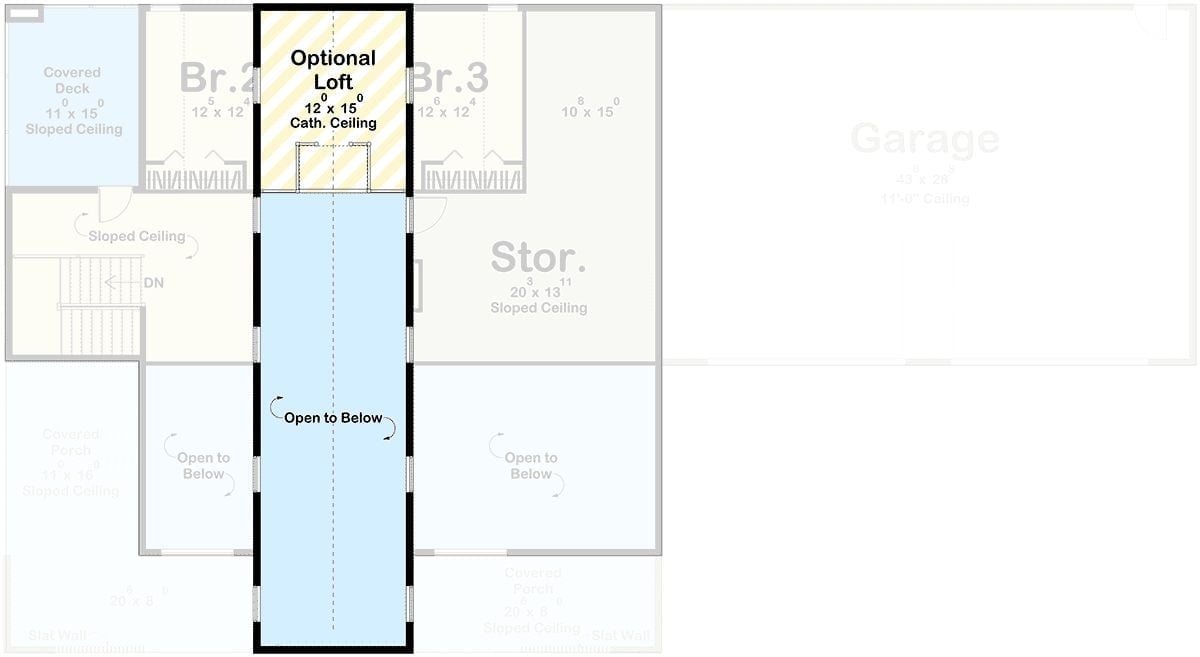
The second floor adds two bedrooms, storage, and an optional loft with a cathedral ceiling open to below.
Dark Vertical Siding and a Metal Roof Give This Barn House Its Mountain Edge
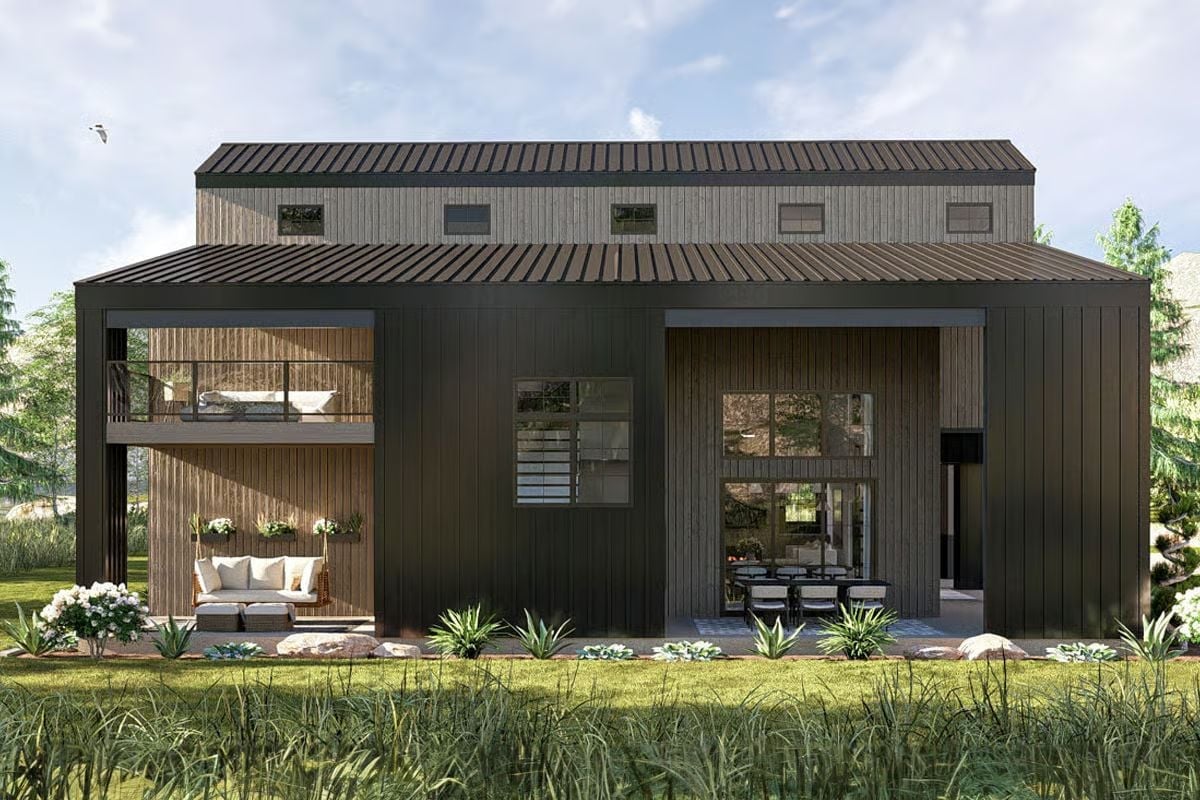
Charcoal board-and-batten cladding wraps the exterior in something that reads almost industrial, softened by warm wood tones visible beneath the covered porch. An outdoor seating area tucks under the overhang on the left, while glazed openings on the right reveal the dining space inside.
That Clerestory Strip Is Doing Real Work
A band of small horizontal windows runs across the upper volume just below the roofline. Classic clerestory move — it pulls natural light into what would otherwise be a dark interior core without sacrificing wall space or privacy. From outside, it also breaks up what could have been a heavy, blank facade at the top of the structure. Both problems solved by one detail.
Floor-to-Ceiling Stone Makes the Fireplace the Undisputed Center of This Great Room
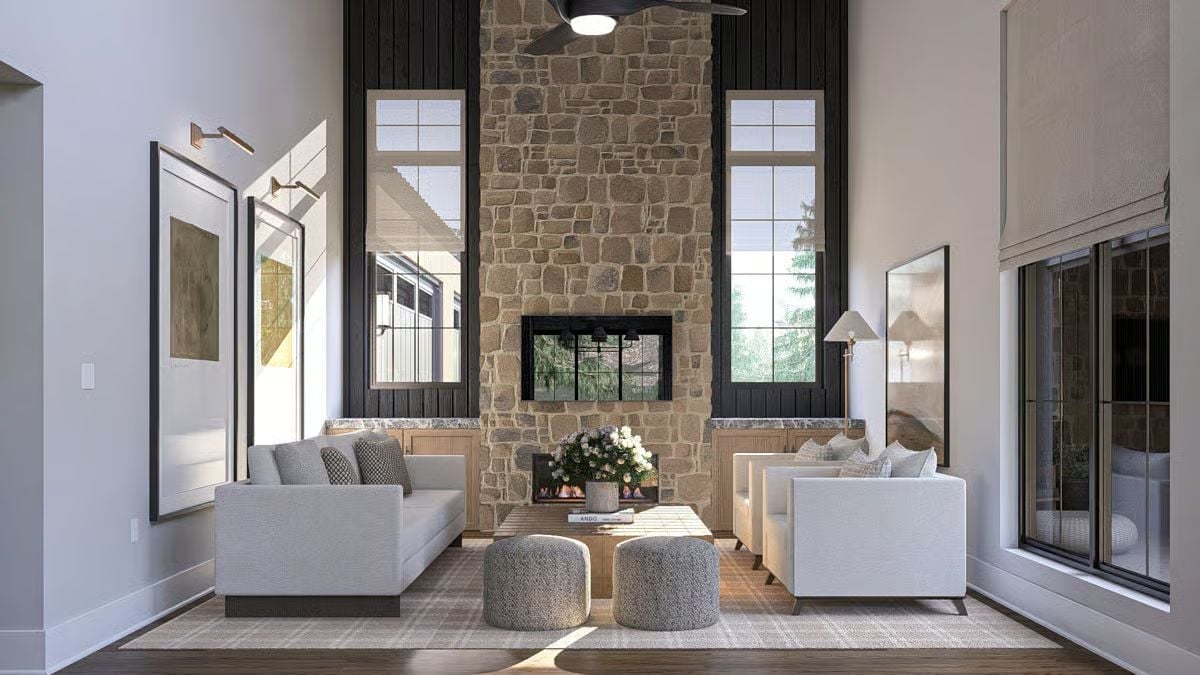
Natural fieldstone climbs two full stories, flanked by dark shiplap and grid-paned windows that flood the room with light. White upholstered seating and a pair of low rounded ottomans keep the palette calm against all that texture.
Editor’s Note: Stone chimneys running full-height on a vaulted wall are one of the harder details to pull off in residential design — the proportions can easily tip into oppressive. Here, the flanking windows do the heavy lifting, breaking up the mass so the stone reads as warmth rather than weight. Worth studying if you’re planning a great room around a fireplace.
Step away from the great room and the kitchen takes over as the next place you’ll want to linger.
Green Subway Tile and a Stone Hood Make This Kitchen Worth the Splurge
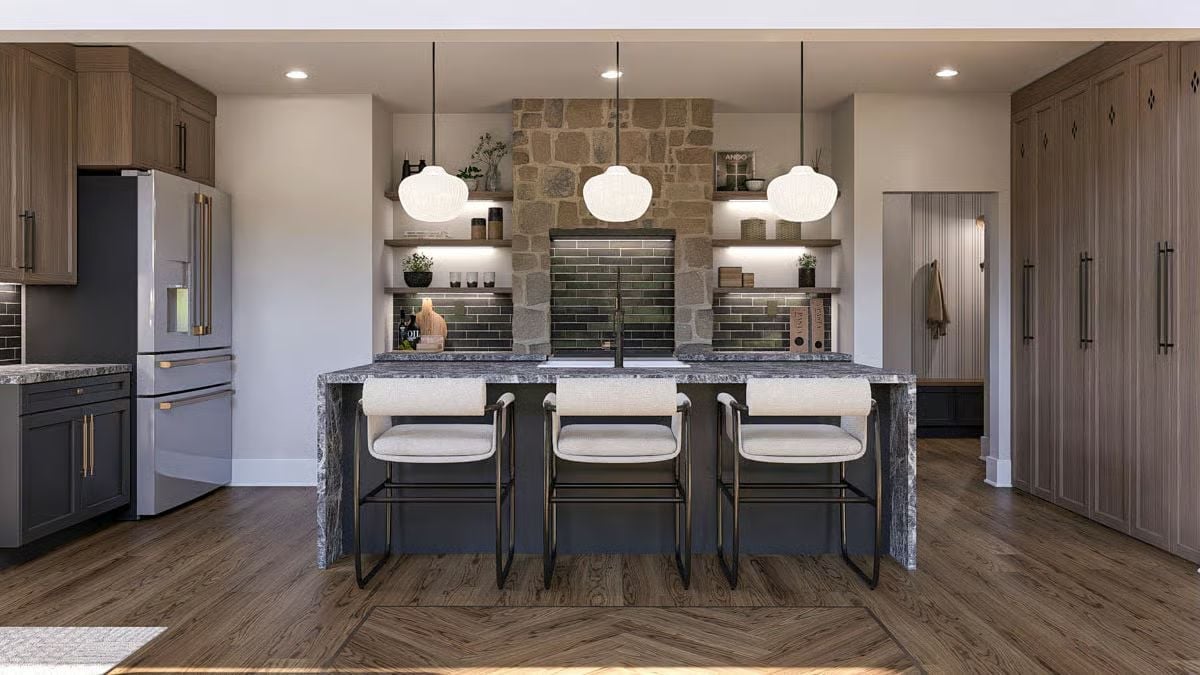
Matte green subway tile runs the full backsplash behind the sink, anchored by a rough-cut stone surround that climbs toward the ceiling. Three globe pendants hang low over the island, which sits on a slab of veined gray stone, and bar chairs with brass frames and rolled backs keep things relaxed. Open shelving on both sides pulls it together without closing the space in. It’s a lot of competing materials that somehow don’t fight each other.
Barrel-Back Dining Chairs and a Dark Wood Table That Don’t Ask for Attention
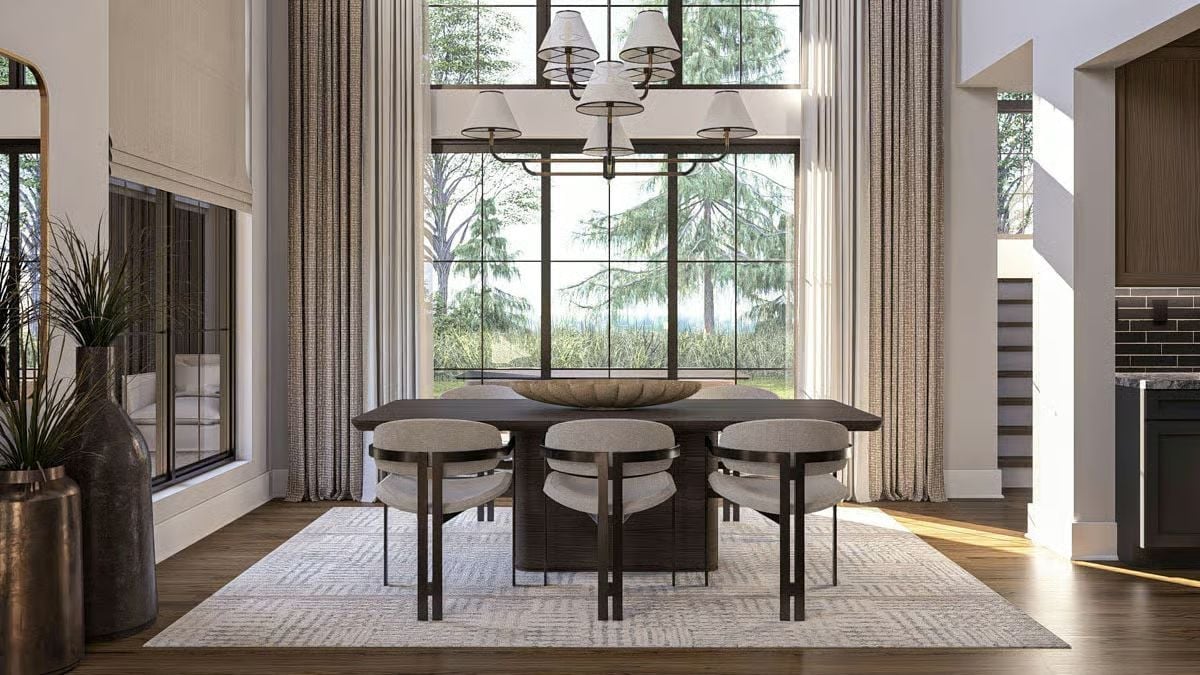
Linen-upholstered barrel chairs pair with a dark wood table under a multi-arm chandelier framed by tall grid windows.
Style Tip: Oversized windows behind a dining table create a natural focal point, but they can backfire if the chandelier hangs too low and blocks the view from seated guests. Keep the bottom of the fixture at least 30 inches above the tabletop — that clearance preserves the sightline to the outdoors while still pulling the eye upward toward the ceiling height.
Mezzanine Reading Nook With Glass Railings and a Two-Story Window Wall
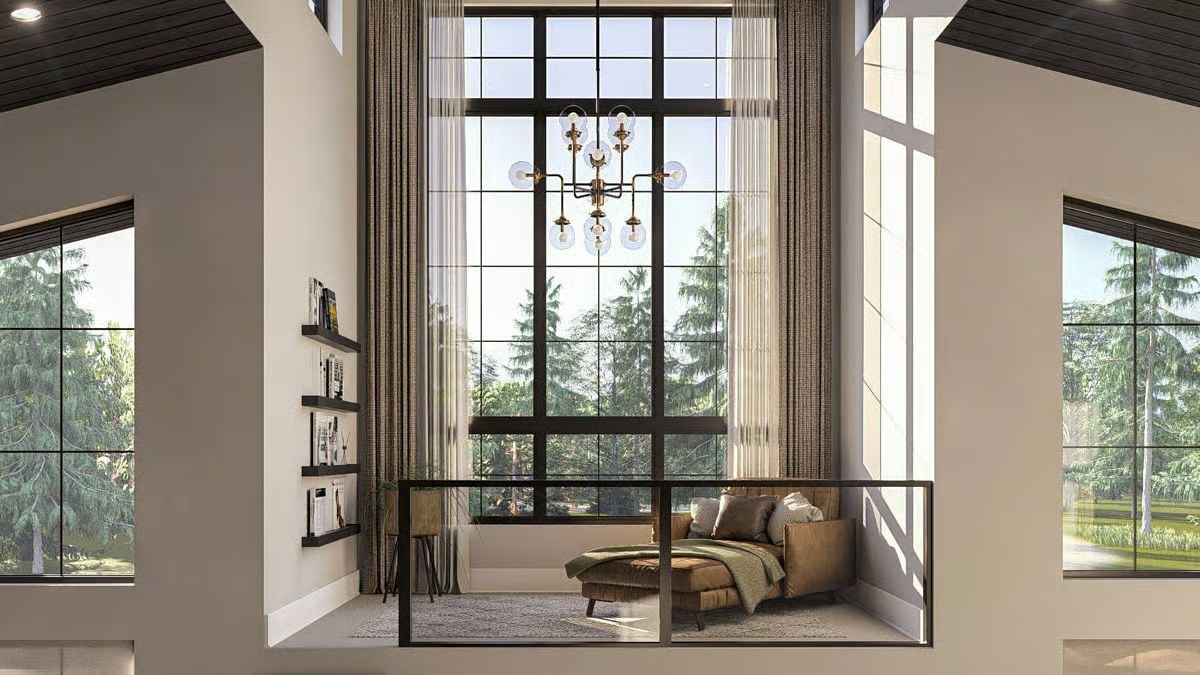
Bronze chaise, sheer curtains, and a sputnik chandelier make this loft nook feel genuinely lived-in.
By The Numbers: Floor-to-ceiling window walls like this one cost significantly more than standard framing and glazing, but they consistently rank among the features buyers mention when a home sells above asking. Sheer curtains soften glare without sacrificing the view — a practical fix most designers reach for before blackout panels. One thing to get right: chandelier height. In a double-height space, hanging it too high kills the intimacy the nook is meant to create.
Pool Table, Mountain Mural, and a Pendant That Earns Its Spot Above the Felt
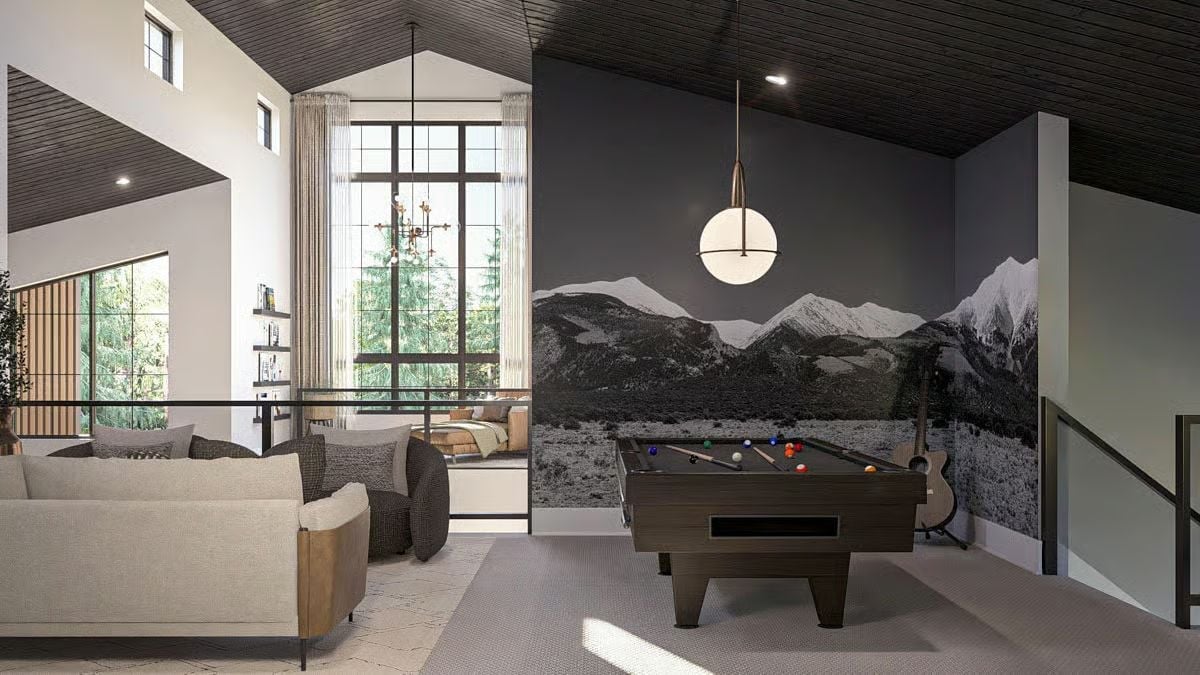
Dark wood tones on the pool table pull from the ceiling planks, keeping the game room from feeling like an afterthought. That black-and-white mountain mural covers a lot of ground on what would otherwise be a flat, forgettable wall. A globe pendant centered directly over the table handles task lighting without competing with the mural, and the sofa and armchair off to the left carve out a proper spectator zone.
Pro Tip: Pool table rooms need more overhead clearance than most people expect. Standard cue length runs about 58 inches, so walls or low fixtures within arm’s reach of the table’s edge will make gameplay awkward fast. Measure the room before you buy the table, not after.
Backlit Shelving and a Snake Plant That Actually Belong in the Same Room
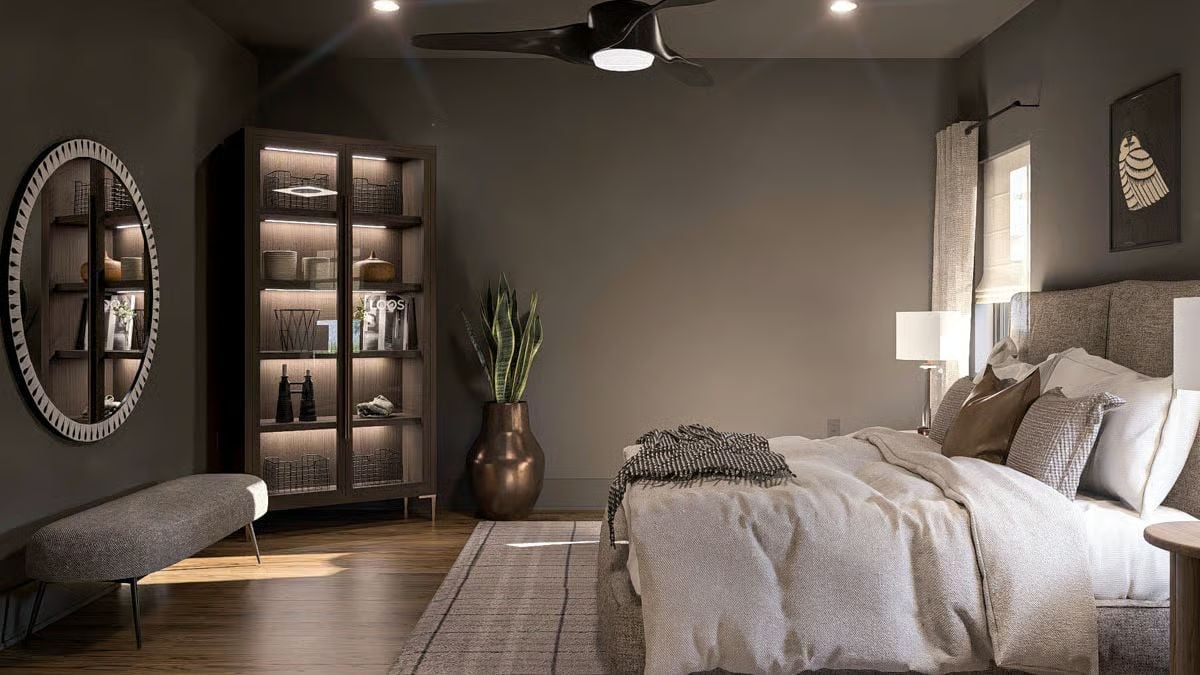
A warm-lit display cabinet anchors the left wall with wire baskets and ceramic pieces on every shelf. Gray upholstery and wood floors keep the palette grounded without competing.
- Cabinet lighting draws the eye better than overhead spots for display shelving because it reduces glare on decorative objects.
- Snake plants thrive in low-light bedrooms and don’t need much watering, making them practical rather than just decorative.
- Bench seating at the foot of the bed adds function without requiring extra floor space the way a chair would.
Freestanding Tub Inside a Walk-In Shower Is the Spa Move Worth Copying
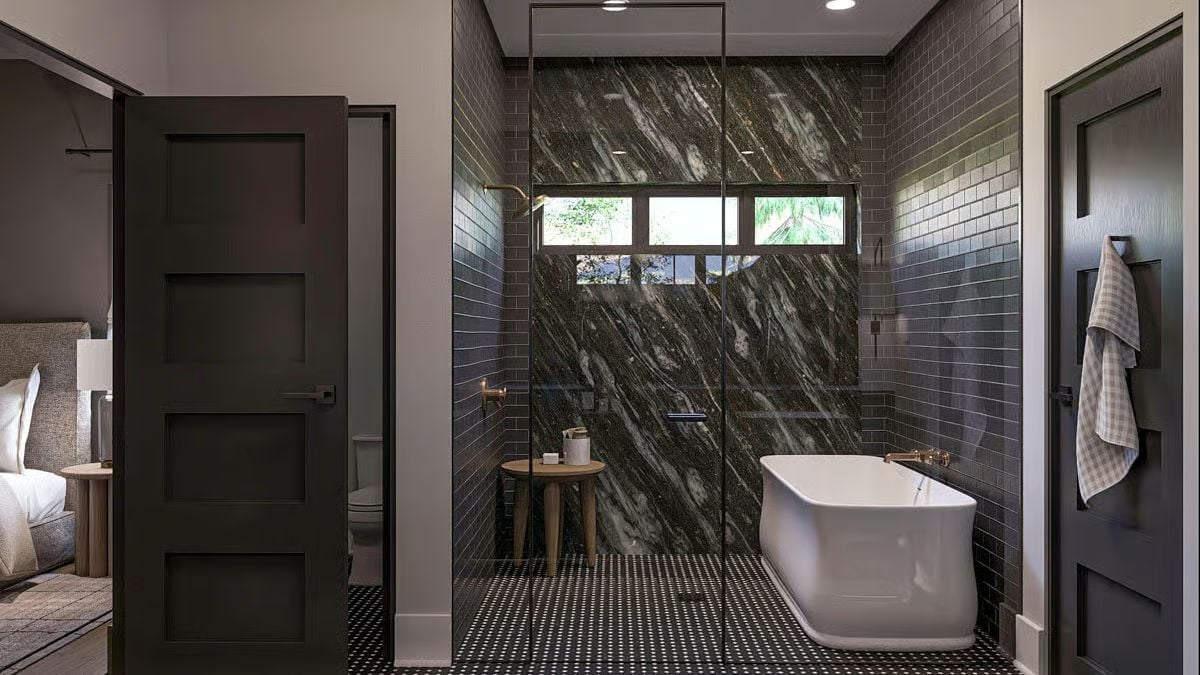
Green-veined marble slab anchors the wet room while small-format mosaic tile covers the floor. Glass partitions keep the space visually open without cutting the room in half. That wooden stool is doing real work — small, useful, and exactly right for the scale of the space.
Trend Alert: Wet rooms that combine a freestanding tub and open shower within a single tiled enclosure have been gaining ground in primary bath design for a few years now. Glass partitions replaced heavy shower doors long ago, but fully open wet-room layouts skip the partition almost entirely, which simplifies cleaning and makes smaller footprints read larger than they are.
Pin It
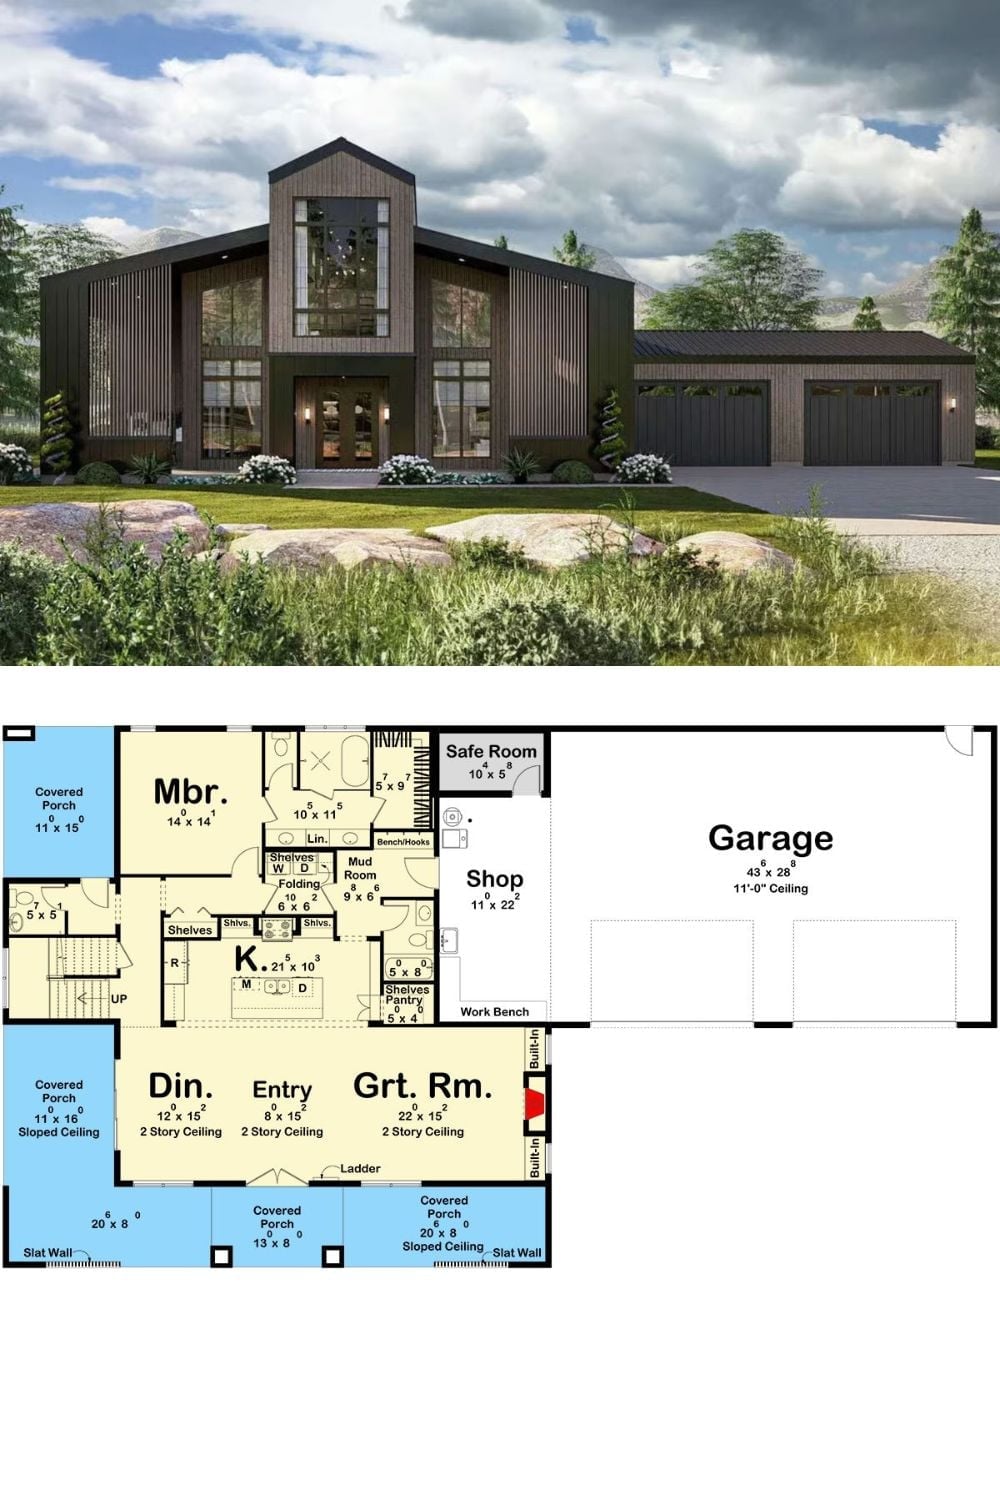
The exterior rendering shows vertical board-and-batten siding with a soaring two-story gable and attached three-car garage. The floor plan below reveals a single-level layout with a great room, master suite, shop, safe room, and generous covered porches on three sides.
Material Matters: Vertical siding draws the eye upward, which plays to the advantage of tall gable profiles like this one. It’s also among the more forgiving exterior finishes to maintain over time, since water runs straight down the face rather than pooling at horizontal seams the way lap siding can.
