
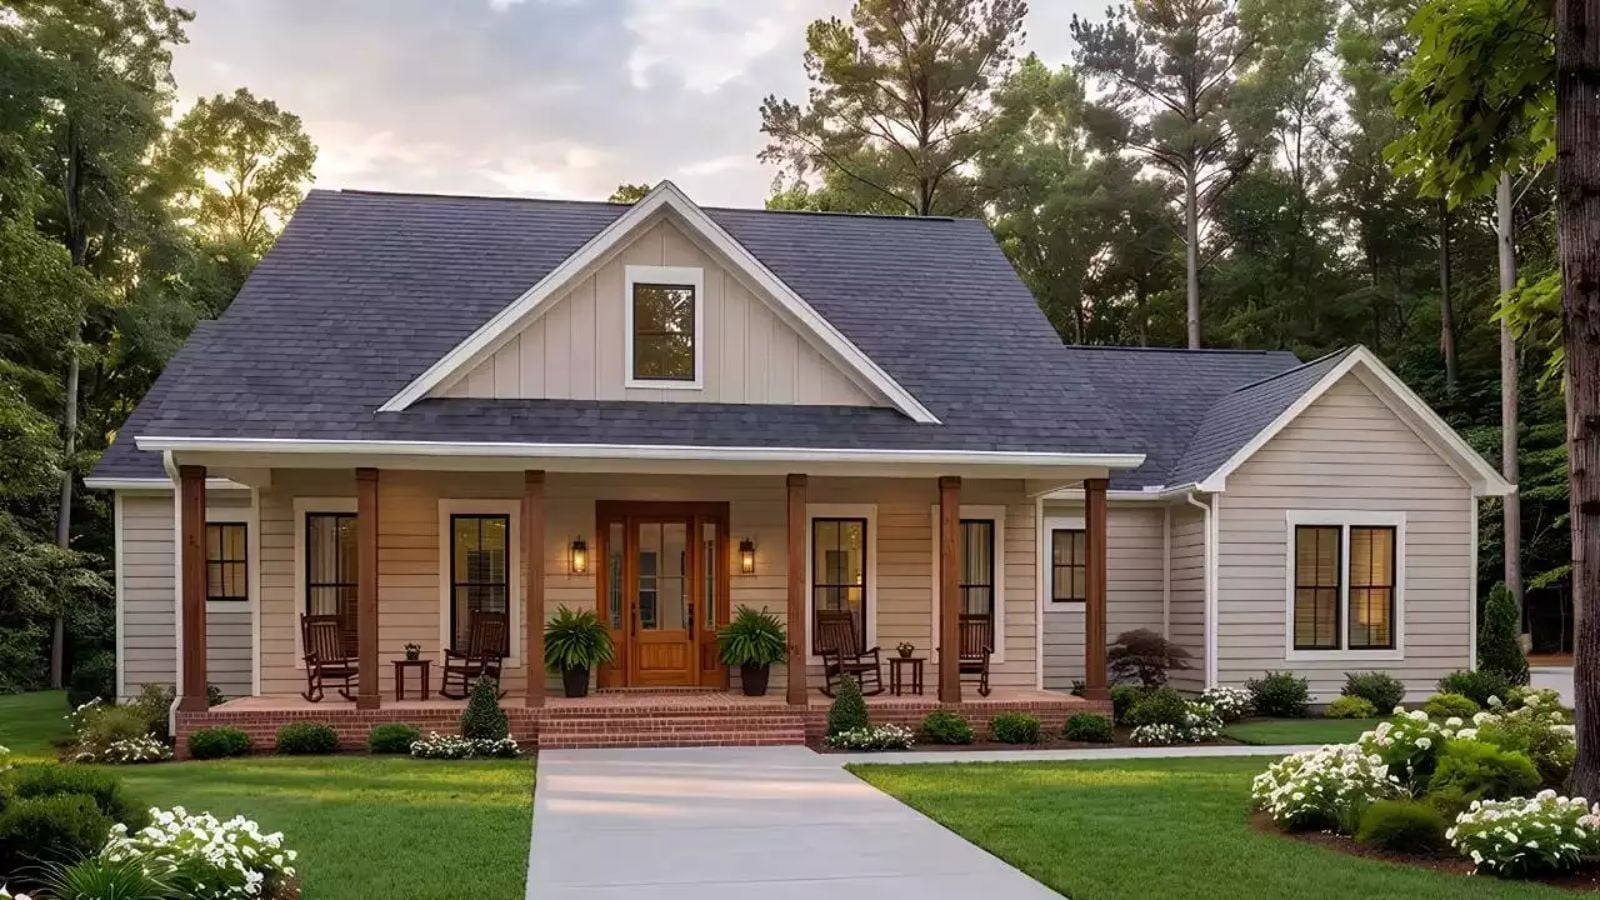
Coffee cooling in your hand, the neighbor’s dog trotting past, a Saturday with nowhere pressing to be — the kind of quiet that takes about twenty minutes to actually settle into your shoulders. The Summerglen is built around exactly that: a deep front porch, an open living area that flows toward it, a kitchen positioned for slow mornings, and a layout that keeps everything on one level and easy.
Specifications
- Sq. Ft.: 2,108
- Bedrooms: 3
- Bathrooms: 2.5
Floor Plan – Main Floor
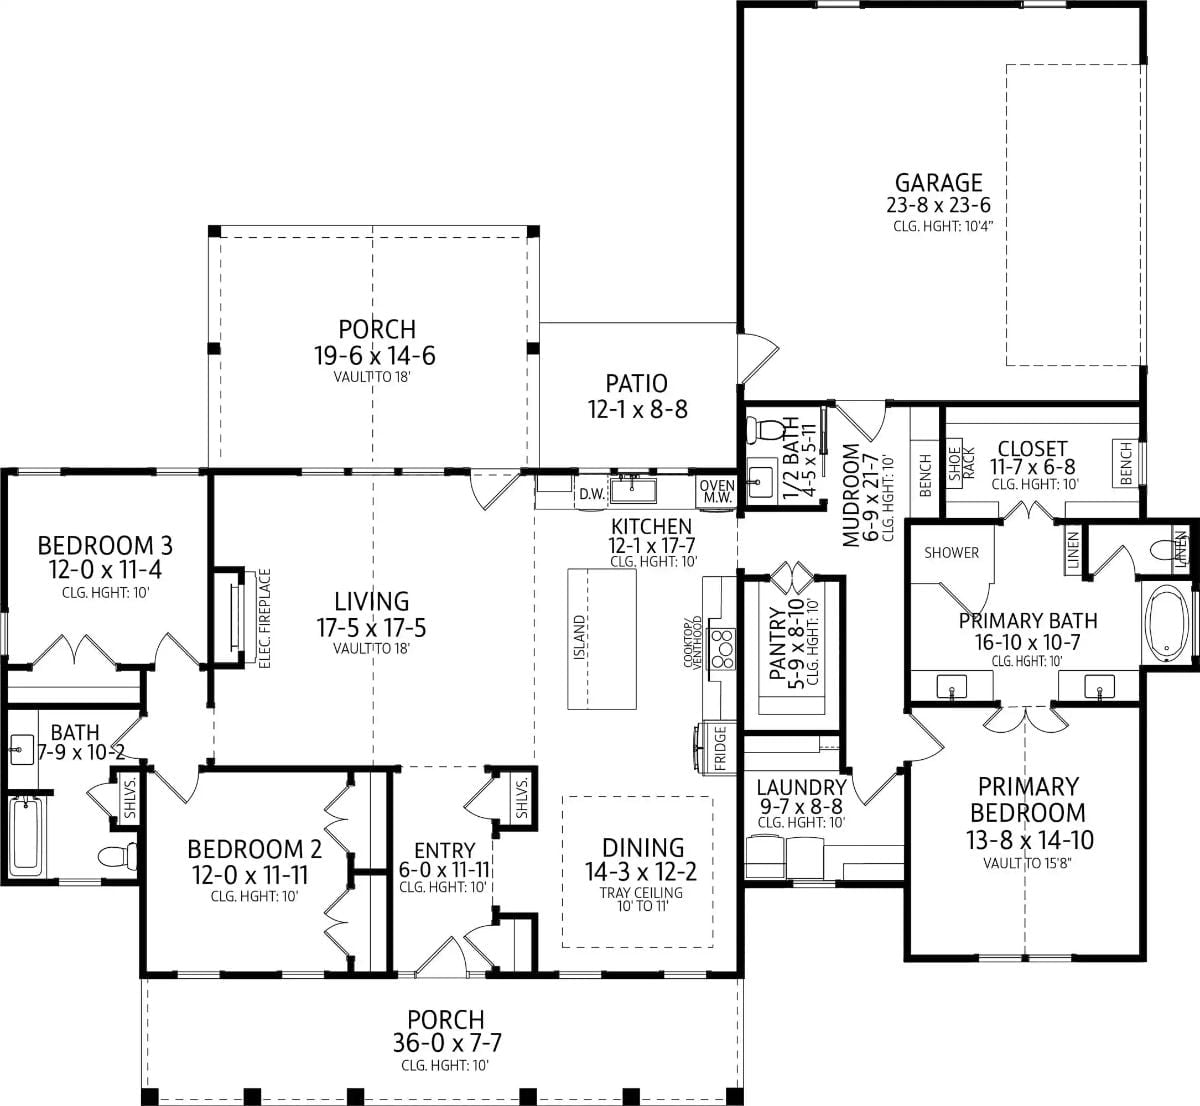
Single-story layout with three bedrooms, the primary suite tucked privately to the right, and a central living area anchored by a vaulted ceiling. Kitchen, pantry, and laundry cluster together in one run. Covered porches bracket both the front and the rear.
Vaulted Ceilings and a Wood-Burning Fireplace Pull the Whole Room Together
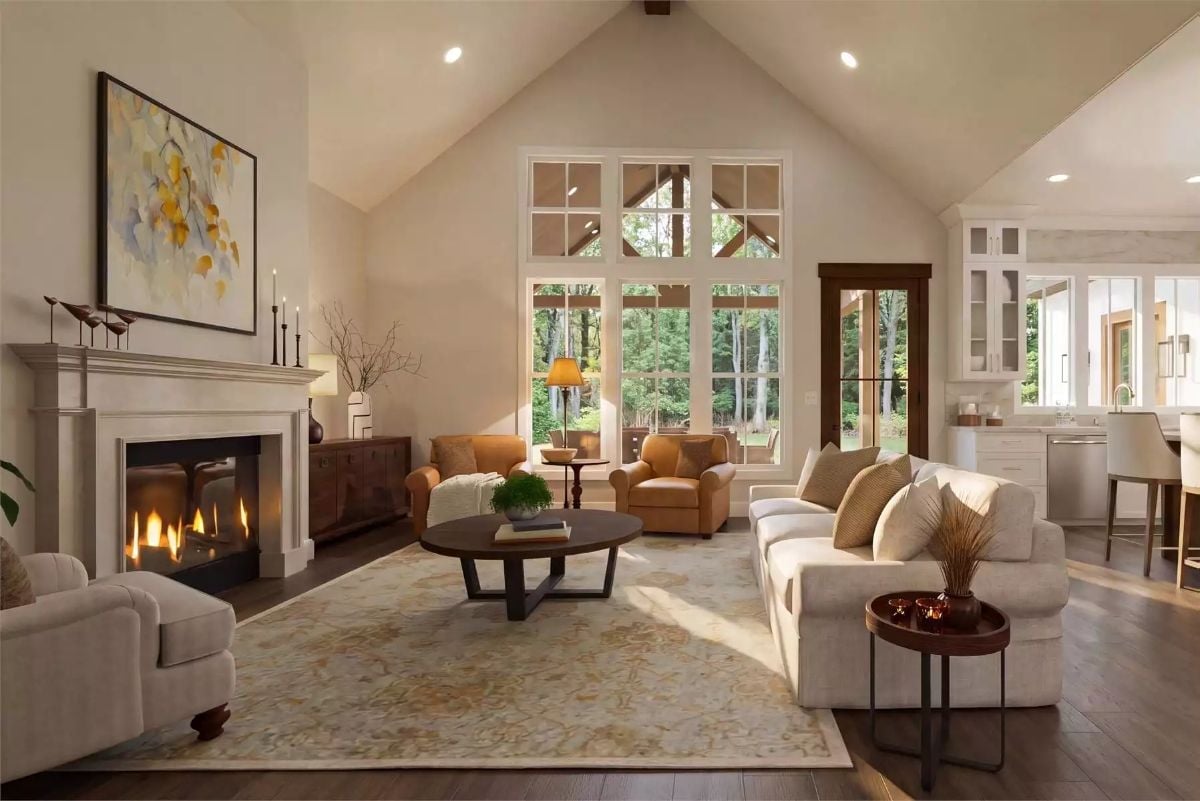
Cathedral ceilings and a wall of divided-light windows flood the space with natural light, and the crisp white fireplace surround holds its own against warm beige walls without trying too hard. Leather club chairs anchor the seating area without competing with the cream sofas, and the dark hardwood floors do exactly what dark hardwood floors are supposed to do — keep everything from floating away.
Drum Pendants and a Dark Wood Island Make This Kitchen Worth Lingering In
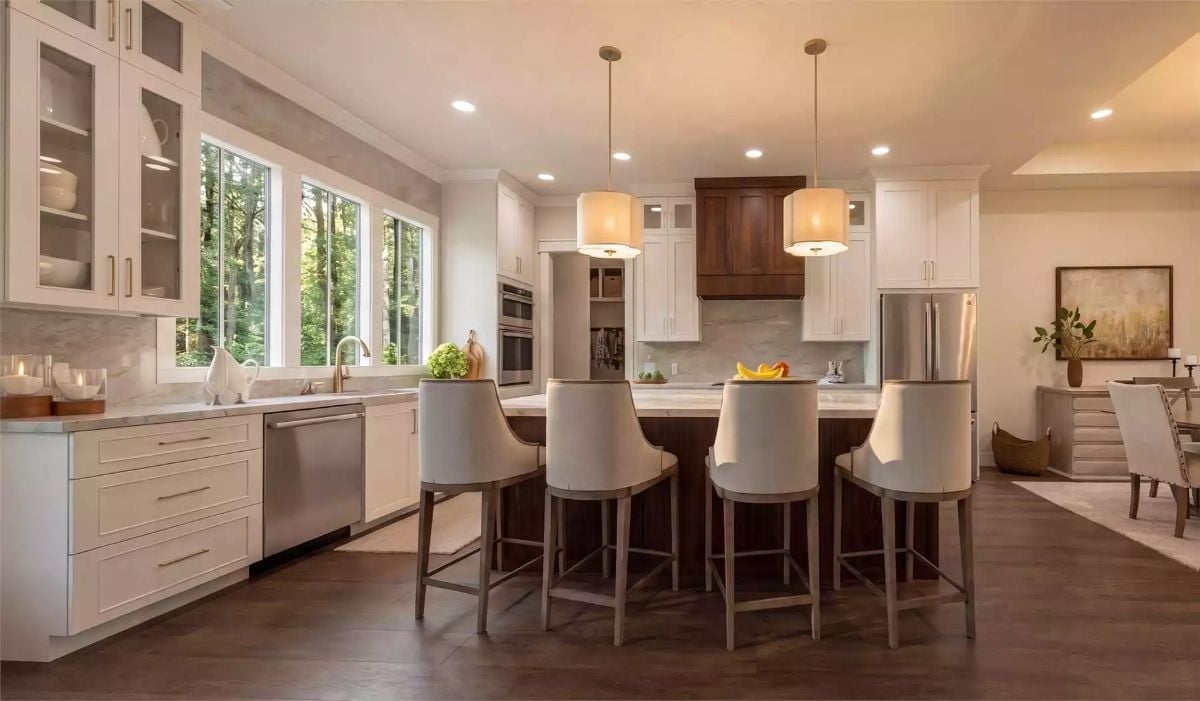
Cream shaker cabinets meet a walnut island base, drum pendants cast warm light over upholstered counter stools, and the marble-look countertops keep the whole palette from going too heavy. It’s a kitchen that rewards people who actually use one.
Common Mistake: Pendant lights get chosen for looks, then hung at whatever height feels right in the moment — and that’s where things go wrong. Keep the bottom of the fixture at least 30 to 36 inches above the countertop so there’s actual clearance for someone standing and working underneath. Once the wiring is set and the ceiling is patched, fixing the height is a real project.
Tray Ceiling and Warm Neutrals Give This Dining Room Its Quiet Authority
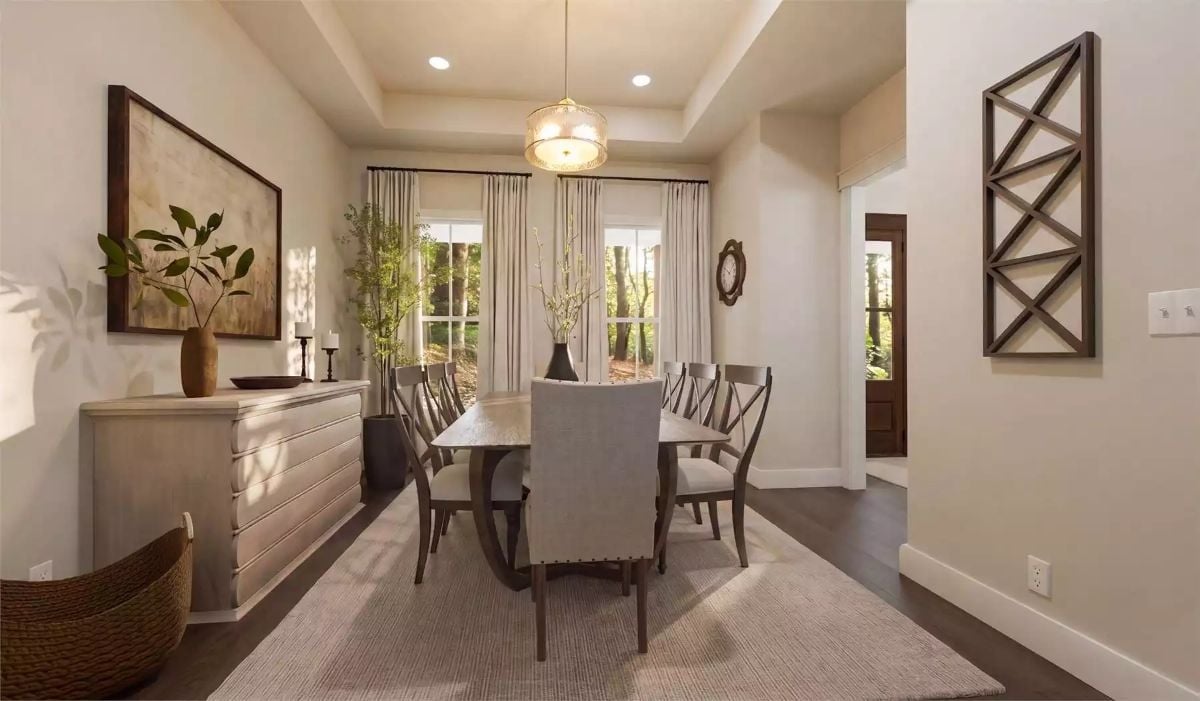
Linen drapes pool softly at the windows. The tray ceiling adds just enough architectural definition — present without being loud — and the amber glow from the drum pendant keeps the mood warm rather than bright. Dark hardwood floors run through from the living area, which is exactly the kind of continuity that makes a house feel considered rather than assembled.
Try This: Roman shades layered behind floor-length drapes, like the setup here, let you control light in two stages. Pull the shades for daytime privacy without losing the soft, draped silhouette that makes a dining room feel dressed rather than bare.
Exposed Timber Gable and Rocking Chairs Signal What Kind of Porch This Really Is
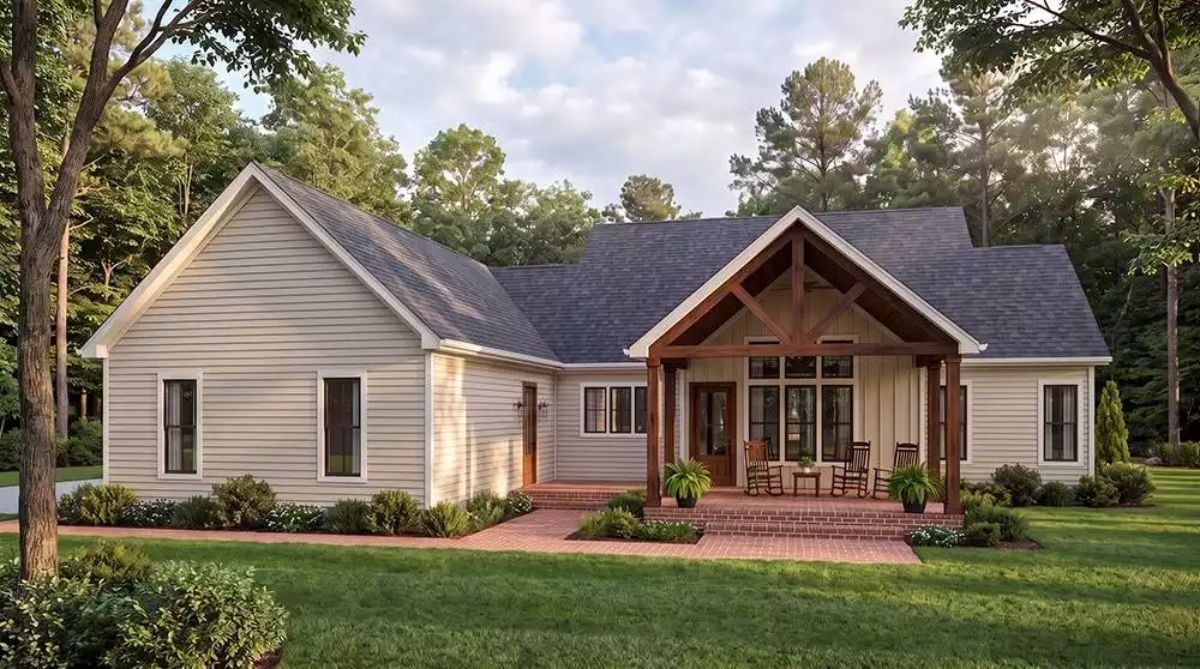
Wood columns and a king post truss frame the covered porch with enough visual weight to feel structural rather than decorative. Brick pavers underfoot keep it grounded. Two rocking chairs already look occupied, and the horizontal siding wraps the exterior in a warm gray that sits quietly against the tree line without asking for attention.
Why That Timber Frame Gable Works So Hard
The exposed king post truss isn’t decorative trim bolted on after the fact. It’s framed like a working structural element, which is why it reads as honest rather than applied — buyers can usually tell when porch detailing is costume, and this one doesn’t feel like it. Pairing dark stained timber against board-and-batten siding keeps the contrast readable without crowding the roofline. Simple combination. Gets it right.
Pin It
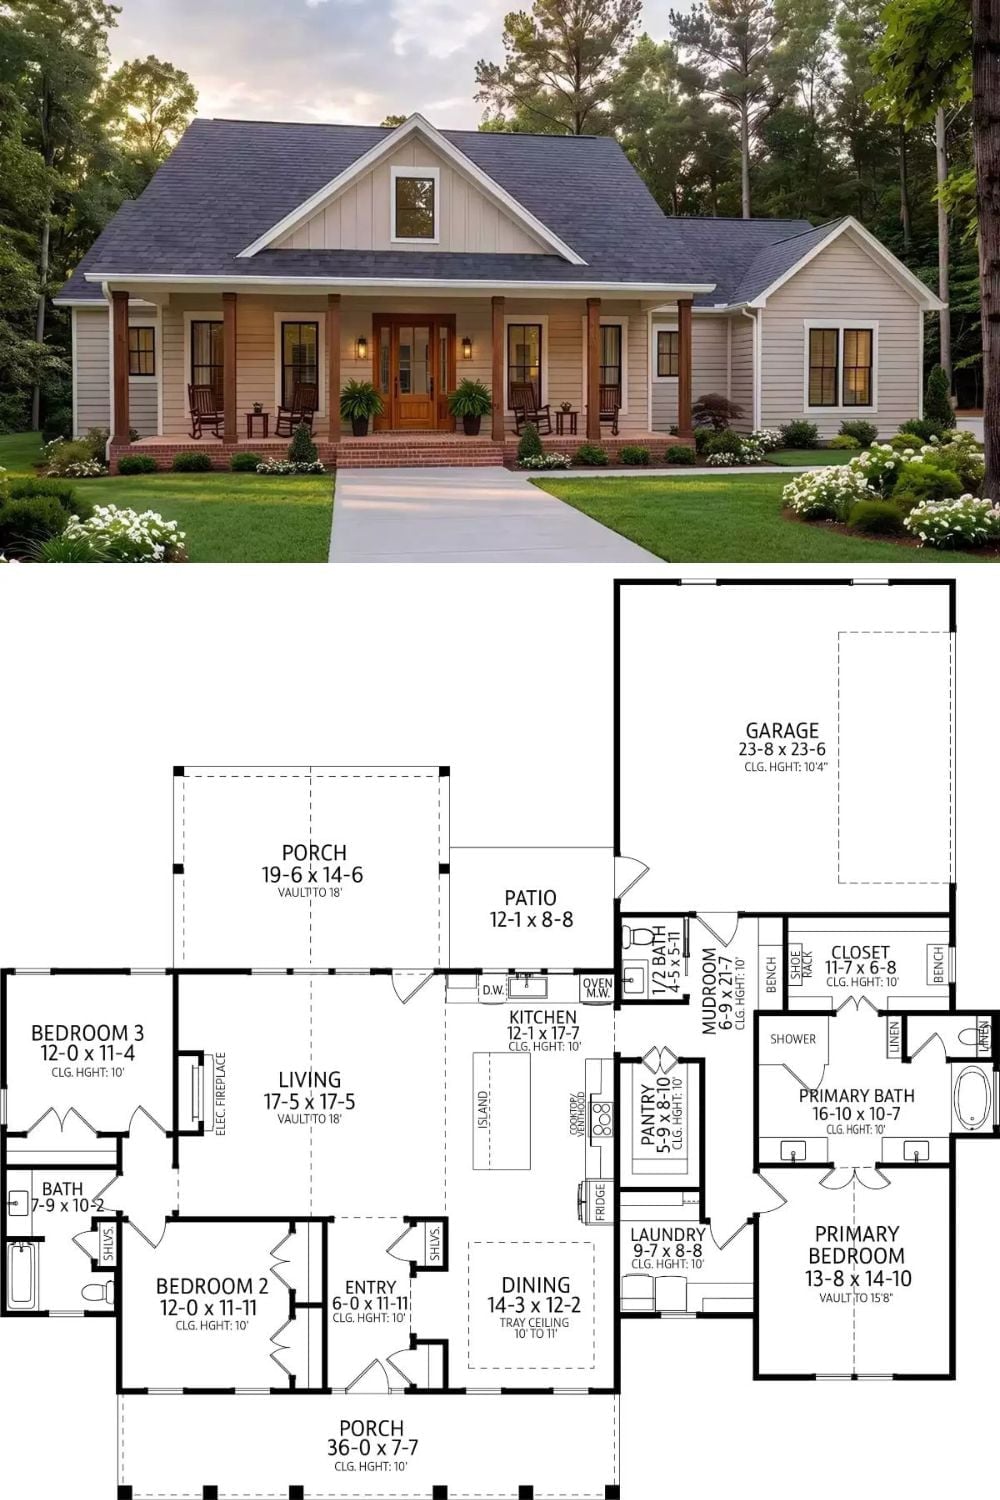
The exterior shows a craftsman farmhouse with a wraparound front porch and columned entry. Below it, the floor plan lays out three bedrooms, vaulted living spaces, a mudroom, and an attached two-car garage.
Budget Tip: A pantry shaped like this one — roughly 5 by 8 feet — costs noticeably less to finish than a walk-in because it doesn’t require full drywall on all sides or a dedicated light circuit under most codes. If you’re building tight, keeping it a simple reach-in with deep shelving frees up money you can put toward kitchen cabinetry instead. Prefab wire shelving installed by a handyman runs a fraction of what a custom carpenter charges for the same square footage.
