
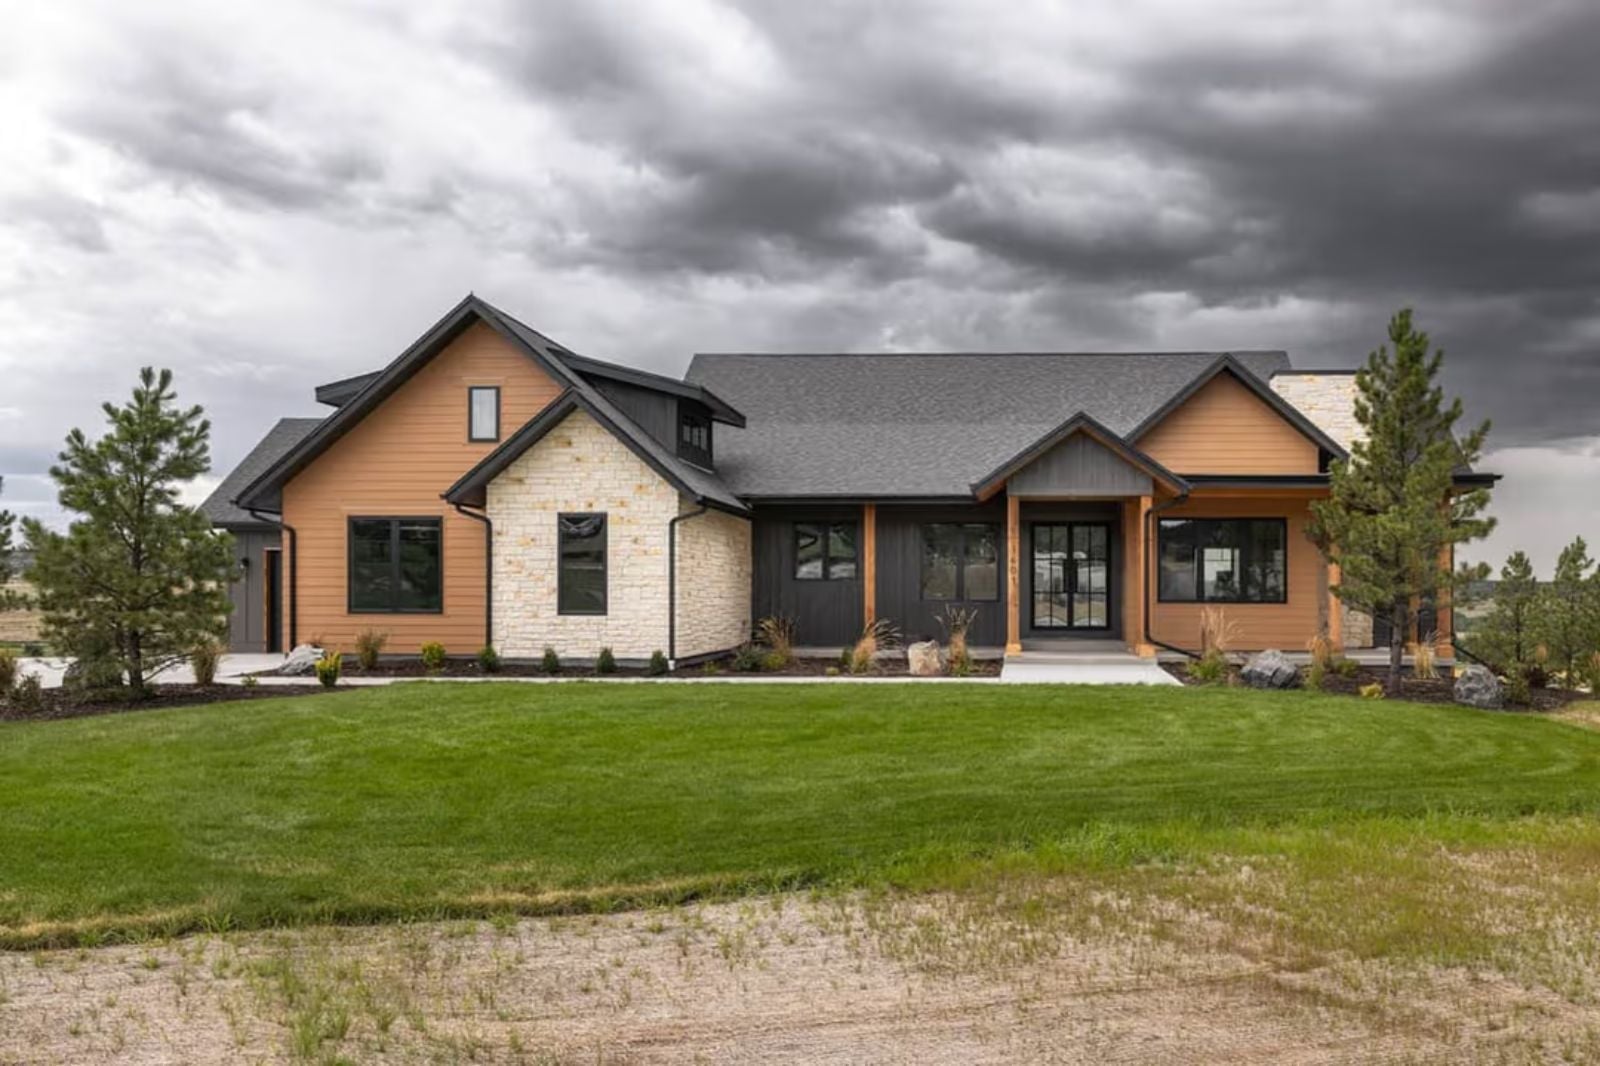
Saturday in late September, game already loud downstairs, grill going out back — you earned this: the years of renting, the apartment with thin walls, the long commute that funded the land. The Stormridge is built around exactly that moment, with a walkout recreation room that keeps the noise where it belongs, a covered porch that pulls the outside in, an open great room for whoever wanders up, and a kitchen planted right in the middle of all of it.
Specifications
- Sq. Ft.: 2,468
- Bedrooms: 2-4
- Bathrooms: 2.5
Floor Plan – Main Floor
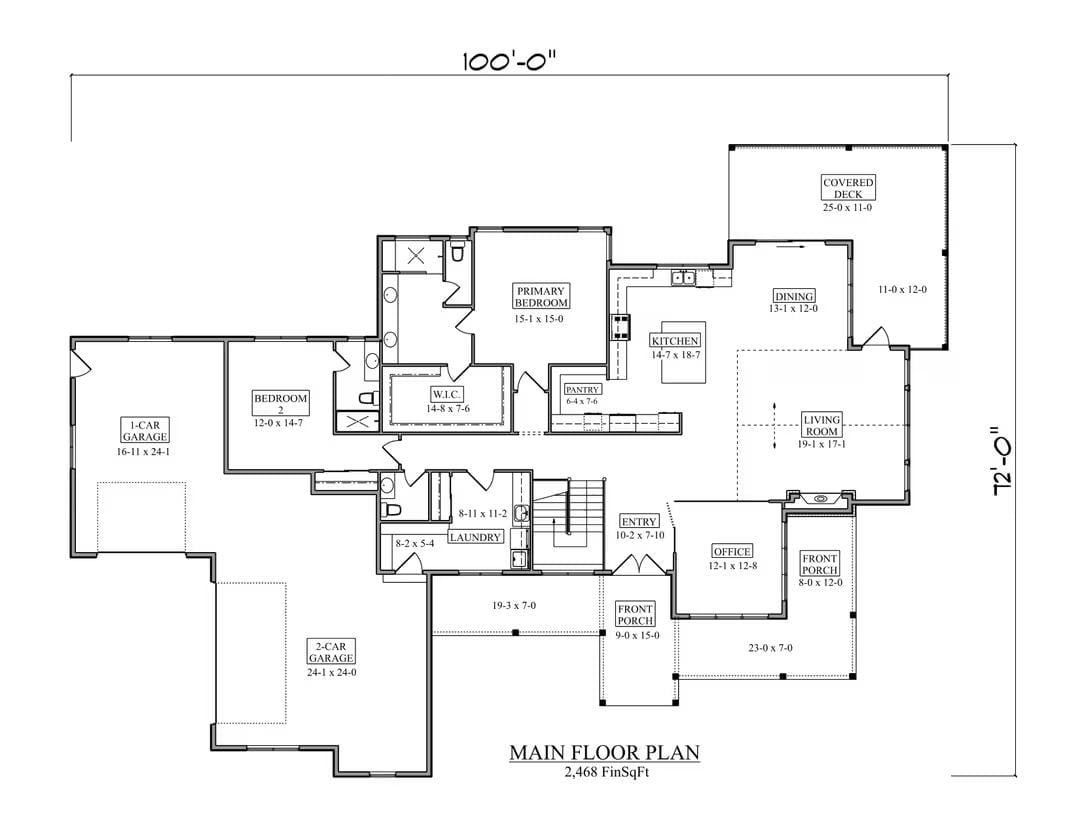
At 2,468 square feet, the main floor keeps things sensible: primary suite tucked near the back with a walk-in closet, kitchen flowing straight into the dining and living areas, and a second bedroom, laundry, office, and covered deck filling out the rest without anything feeling crammed.
Floor Plan – Basement
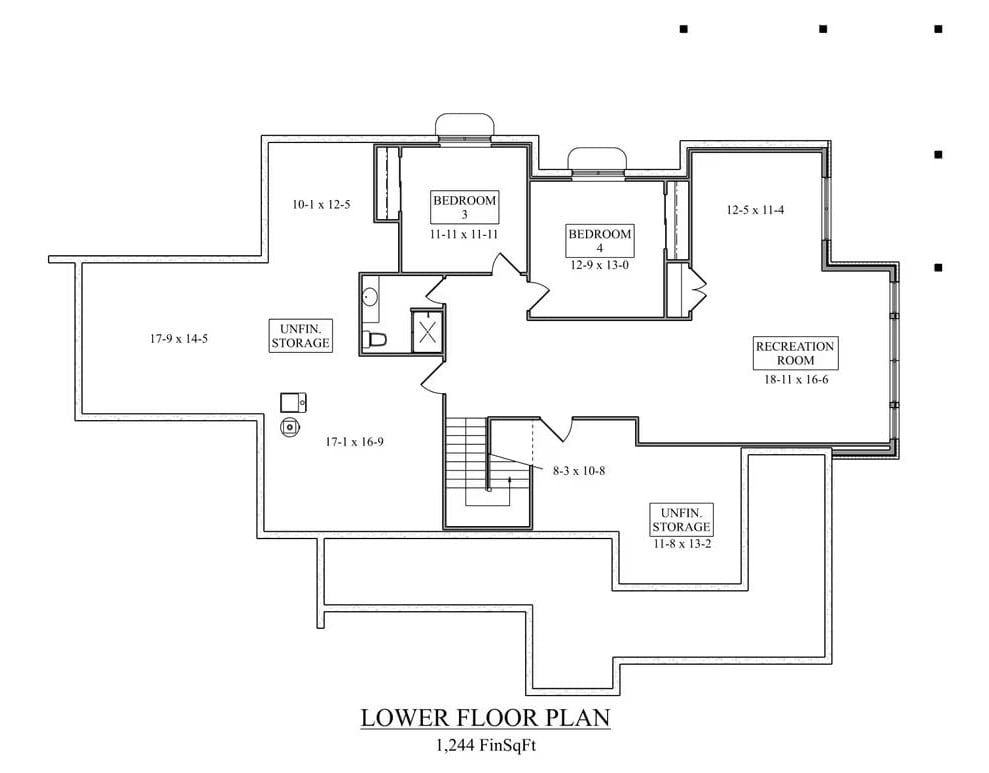
The lower level puts two bedrooms and a shared full bath on one end, with the recreation room — a generous 18-11 x 16-6 — opening toward the walkout. The staircase drops into a central corridor that separates finished from unfinished zones, storage areas on both flanks, and a large raw space on the left that’s clearly waiting for someone to decide what they actually need down there.
Covered Deck and Walkout Patio Built for Colorado Weather That Can’t Make Up Its Mind
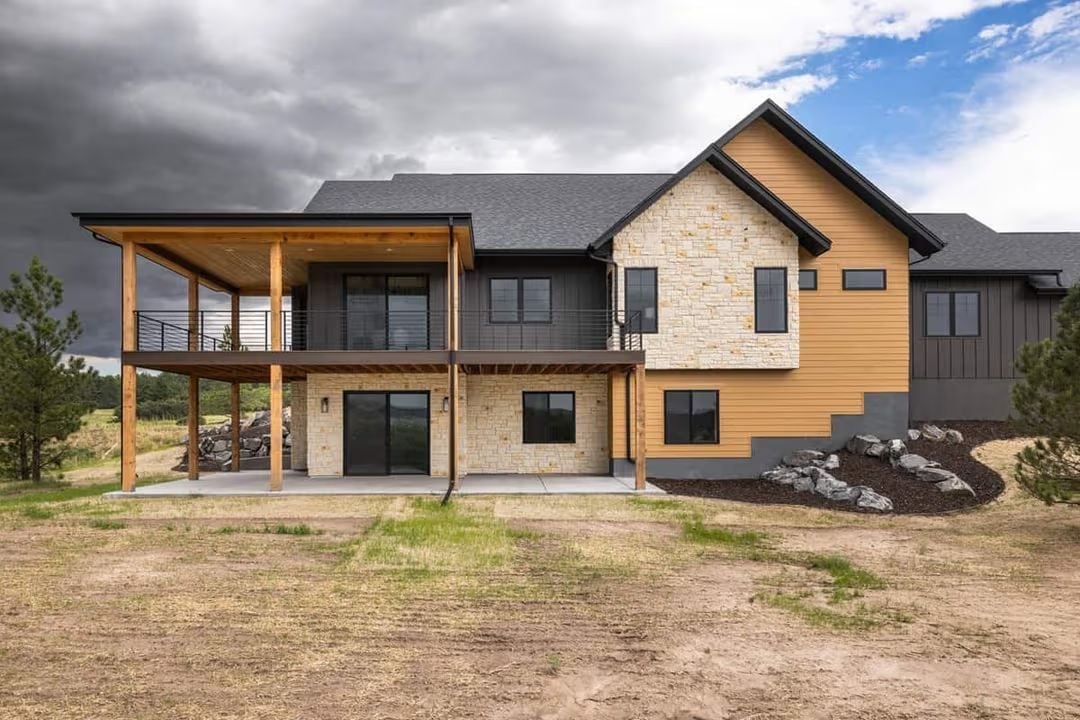
Natural wood posts anchor the covered upper deck above a stone-clad walkout patio below.
History Corner: Craftsman-style homes took off in the early 20th century as a direct pushback against the fussiness of Victorian ornament — exposed structural wood and natural materials were a statement, not just an aesthetic. That same instinct runs through modern ranch builds like this one, where the timber deck posts aren’t decorative cladding but load-bearing elements left visible on purpose. Builders today call it “honest construction,” a phrase that would have landed perfectly with the Arts and Crafts movement that kicked the whole thing off.
Step inside and the great room does most of the talking before anyone sits down.
Vaulted Ceilings and Black-Frame Windows Pull the Outside In
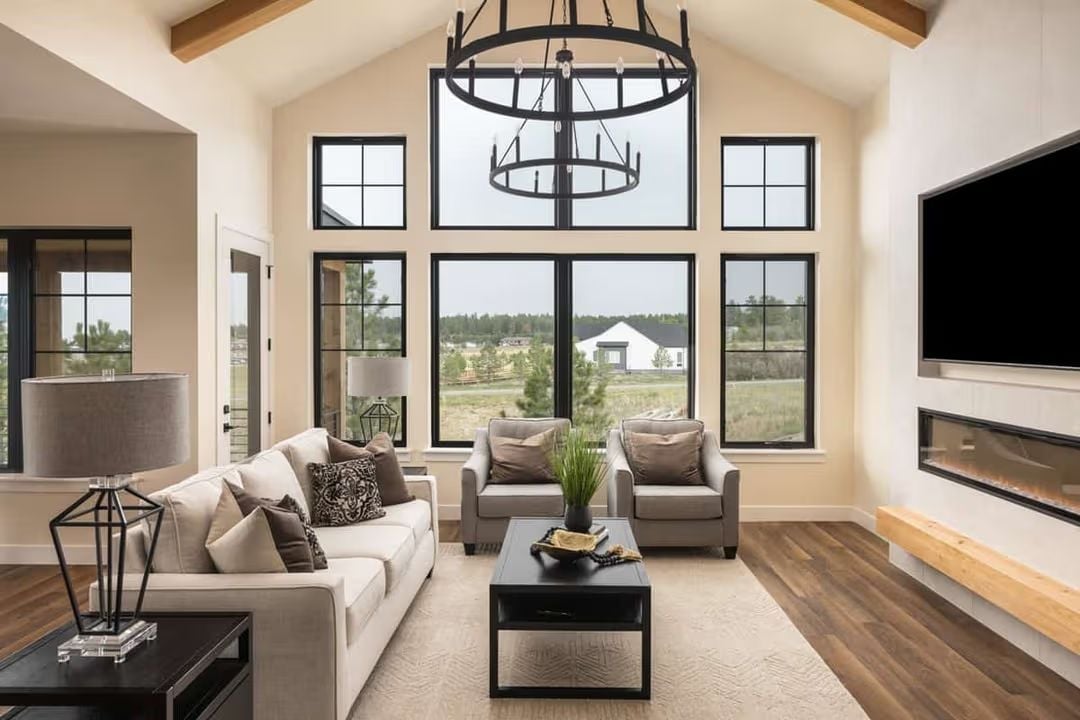
Exposed wood beams, an iron chandelier, and a wall of black-frame windows give this room its backbone. Everything else stays quiet.
Vaulted Beams and Black-Frame Glass Turn Panoramic Views Into the Main Event
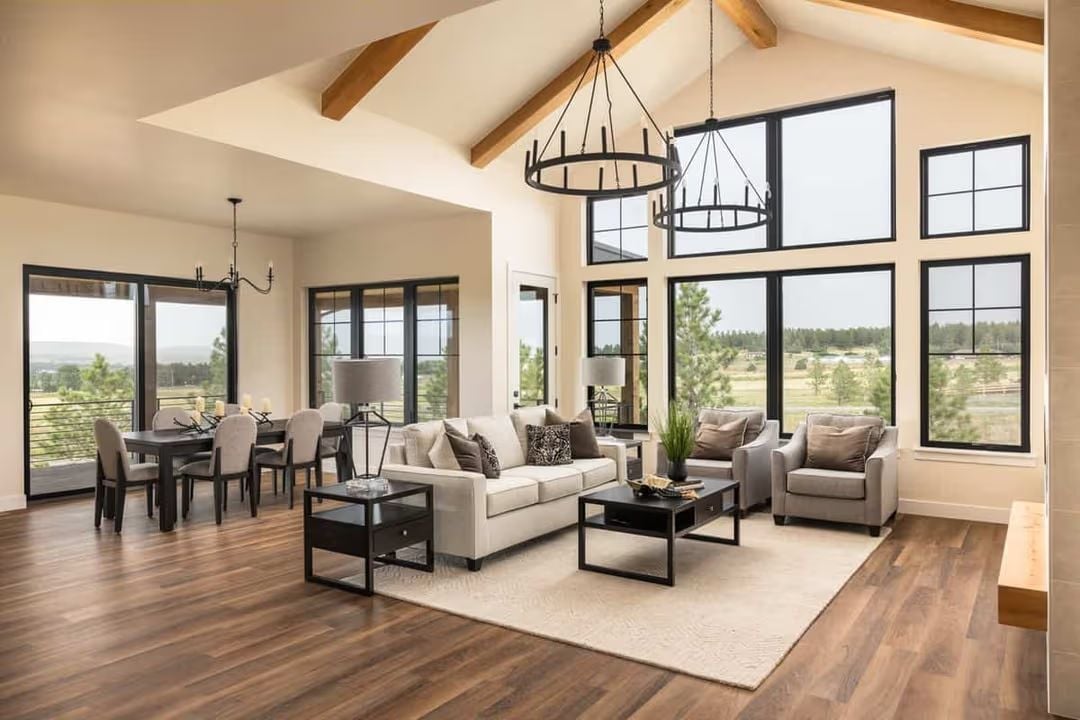
The beams pull your eye upward and the floor-to-ceiling black-frame windows take it the rest of the way — straight out to pine trees and open meadow. Two iron ring chandeliers anchor the cathedral ceiling without crowding it. The room manages to feel large and settled at the same time, which is harder to pull off than it looks.
Designer’s Secret: Vaulted rooms go echoey and cold fast — a large-format area rug under the seating group fixes both problems at once. It absorbs sound and visually pulls the conversation area down to a human scale, so the space reads intimate even when the ceiling peaks well above your head. Hang your pendants or chandeliers lower than instinct tells you to. Same grounding effect, less cavernous feeling.
Wolf Range and White Oak Cabinets Make a Case for Warm Over Cold
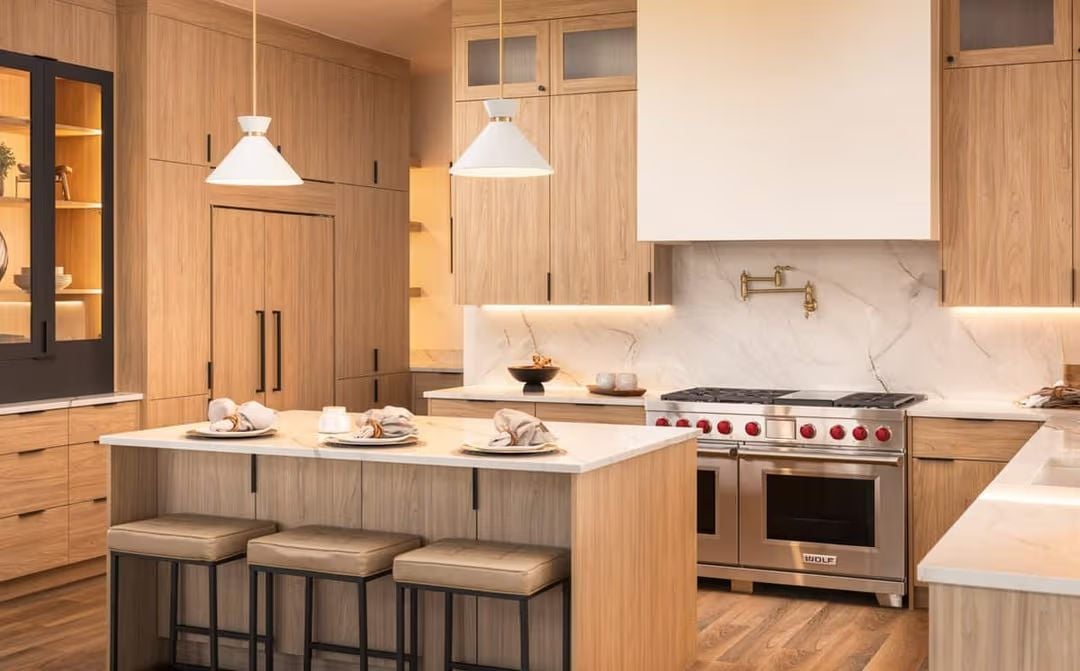
Flat-front white oak cabinetry runs floor to ceiling without interruption, and the brass pot filler above the Wolf range is the kind of detail that only makes sense once you’ve cooked a big meal and hauled a full pot across the kitchen one too many times. After that, you get it immediately.
Why the Range Hood Works Here
Most custom hoods fight for attention. This one — finished in matte white and built flush with the upper cabinets — reads more like architecture than appliance, which lets the marble slab backsplash do the visual work. The brass pot filler lands cleanly because it’s not competing with anything.
Woven Pendants and Glass Walls Give This Entry Hall Its Character
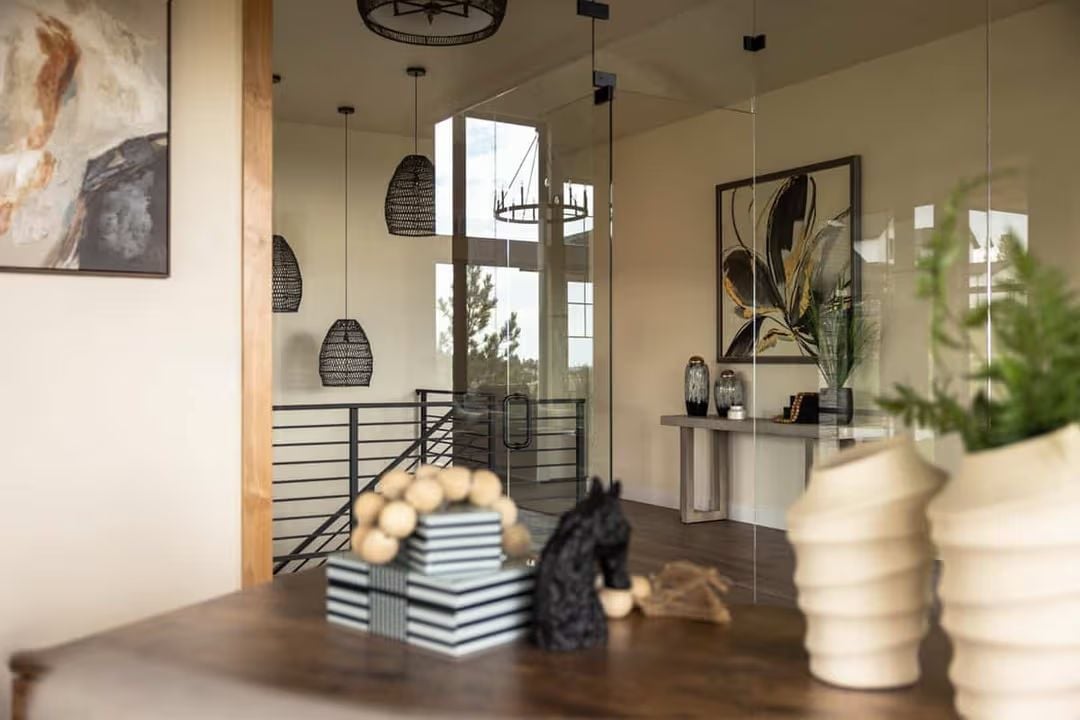
Black wicker pendants hang at staggered heights above a console table dressed with dark ceramic vases, while glass panels replace what would typically be a solid wall, keeping sightlines open to the staircase beyond. On the foreground table, a sculptural horse figure and stacked books add weight without crowding the surface. The whole thing holds together because nothing is fighting for the same attention.
Editor’s Note: Woven fixtures made from rattan or seagrass will yellow over time near bright windows — rotating them occasionally keeps the fading even. Most can be spot-cleaned with a dry brush rather than water, which is worth knowing before you reach for a damp cloth.
Woven Pendants and Steel-Frame Glass Do the Heavy Lifting Up Here
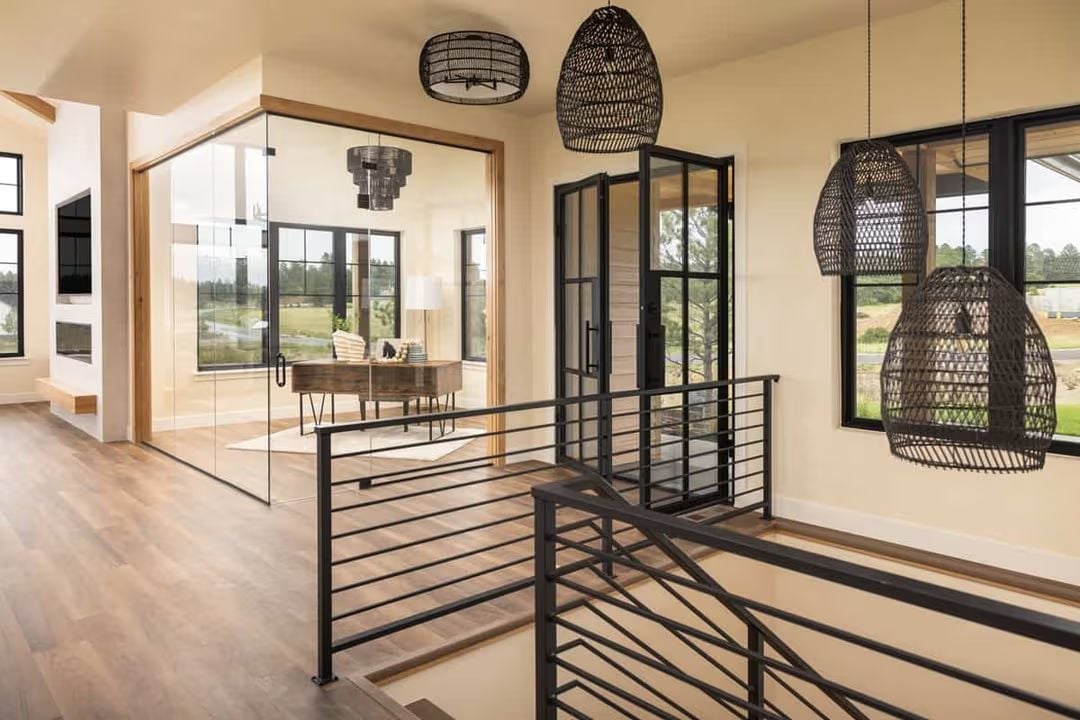
Four oversized rattan pendants anchor the upper hallway, and just off the landing a glass-walled office puts the wood desk on full display through the full-height panels — visible but separate, which is about the right arrangement for anyone who actually needs to use it.
Pin It
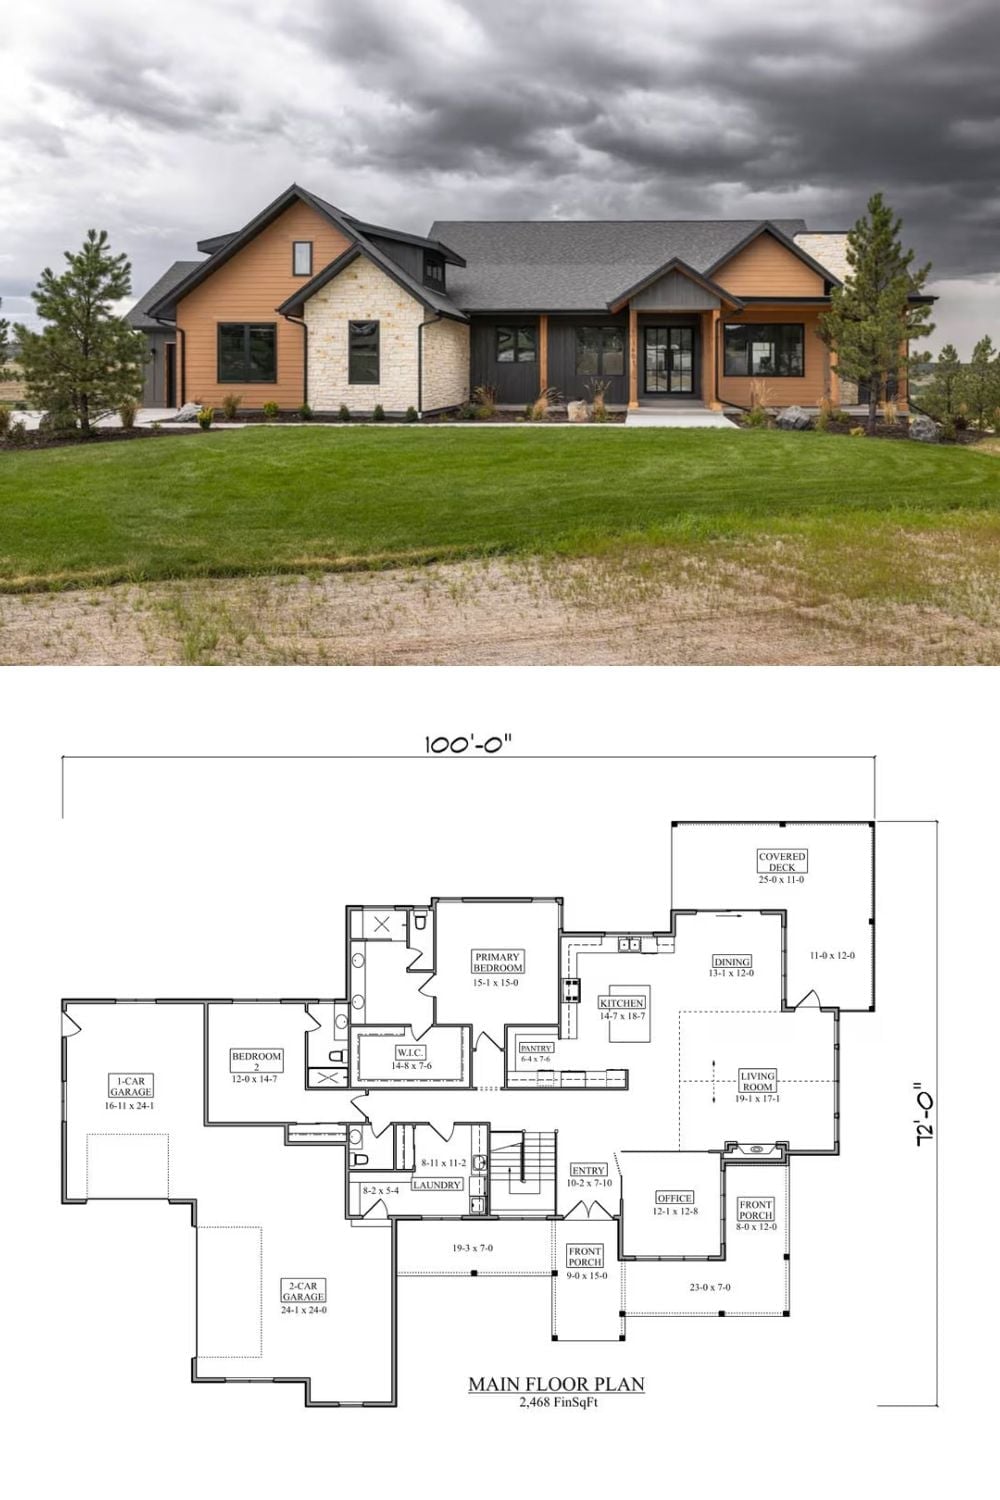
Warm cedar siding and stone veneer carry the exterior, while the floor plan underneath tells the rest of the story: primary suite separated from two secondary bedrooms, an office, covered deck, and a three-car garage all sorted across a single story.
