
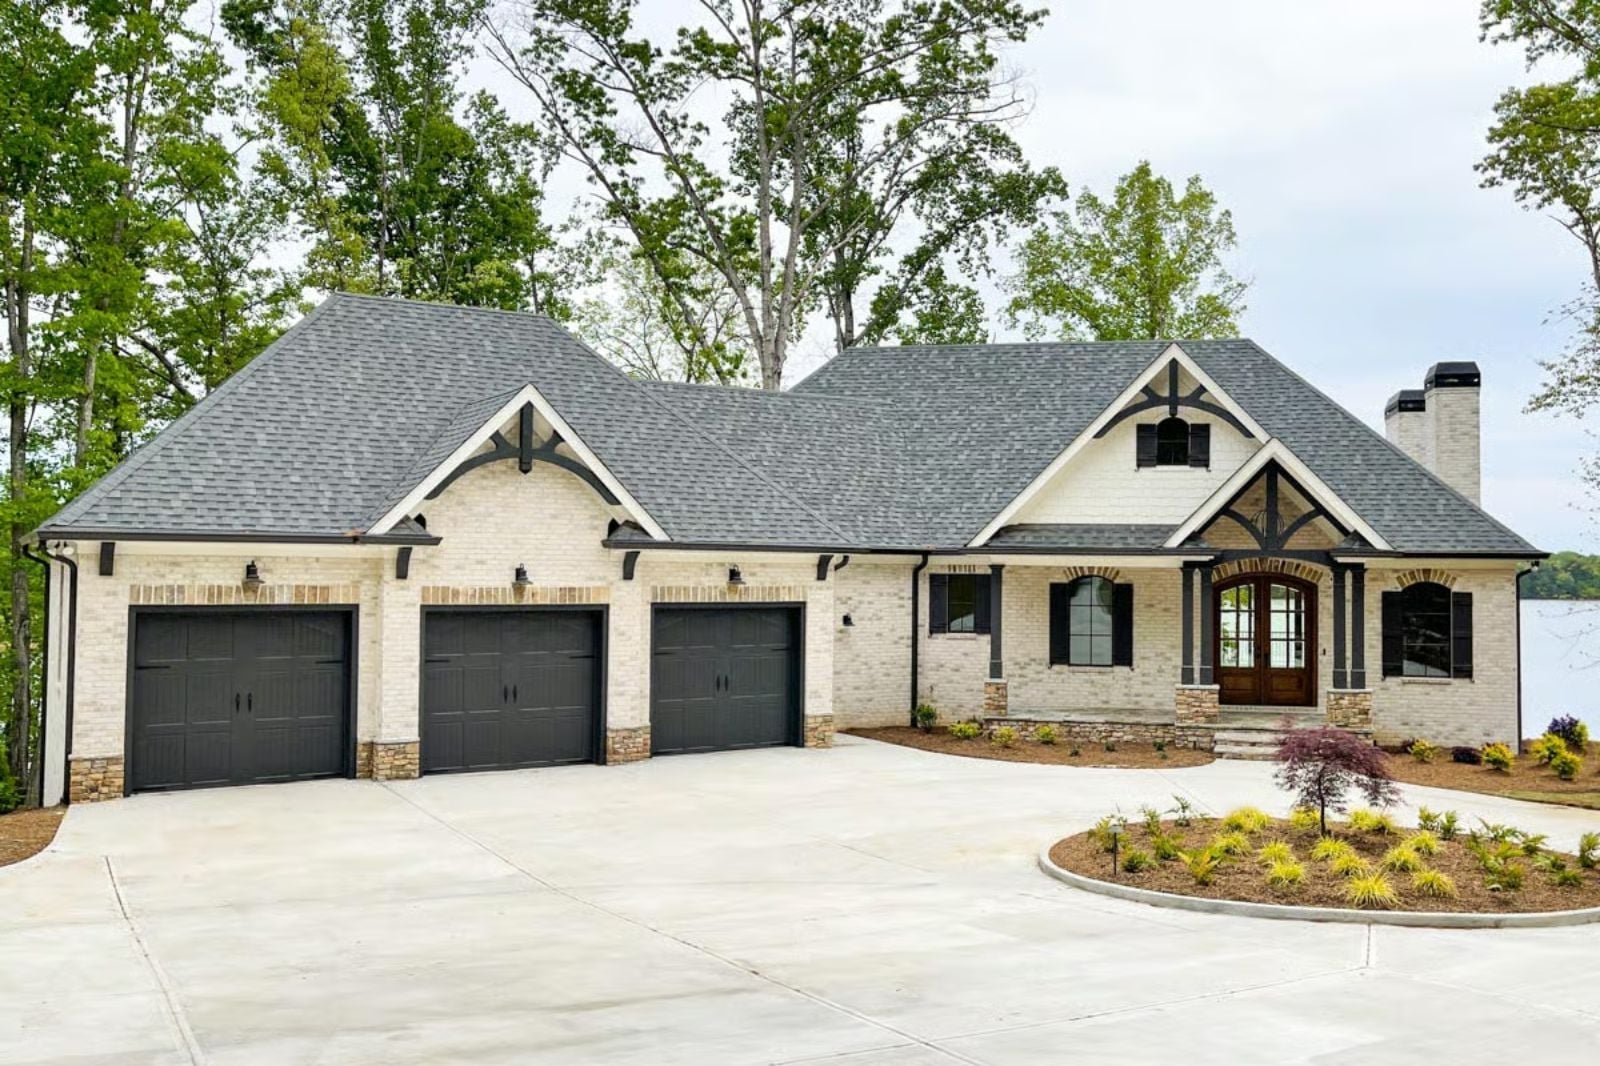
Saturday afternoon in late September, both trucks already in the garage with room for the third one coming up the drive. The Stonewater is built around that kind of ownership — angled three-car garage, a drive-under bay for the boat or the trailer, a walkout basement that opens straight to the yard, and a single-story layout you design once and never have to apologize for.
Specifications
- Sq. Ft.: 3,122
- Bedrooms: 3
- Bathrooms: 3.5+
Floor Plan – Main Floor Plan
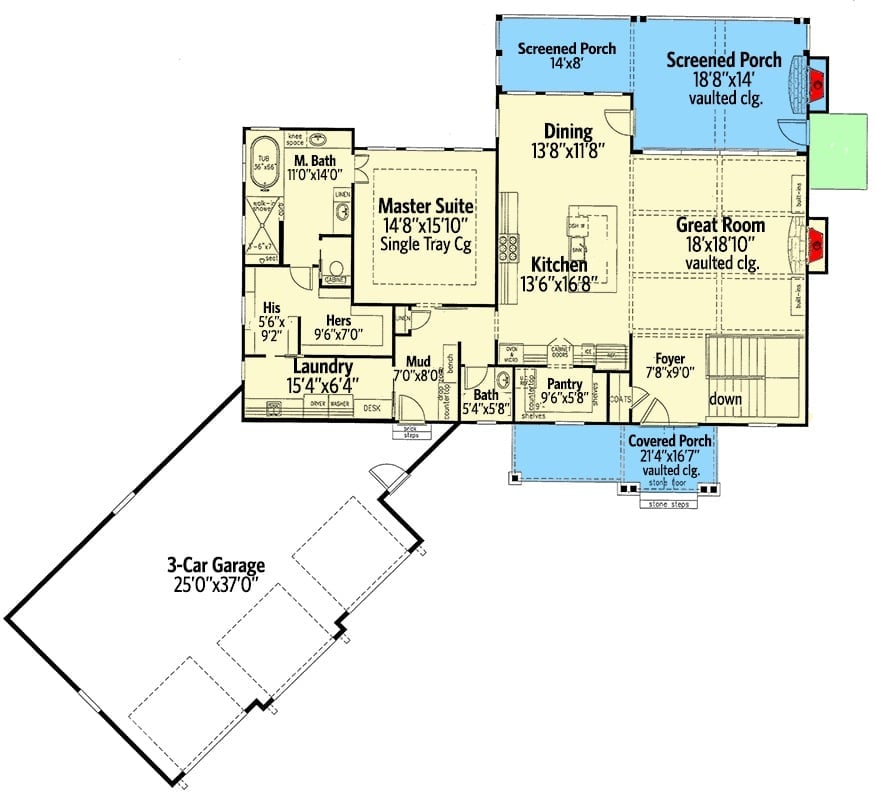
Main floor shows a master suite with private bath, open kitchen and dining, great room with vaulted ceiling, pantry, mudroom, and three-car garage.
Floor Plan – Basement
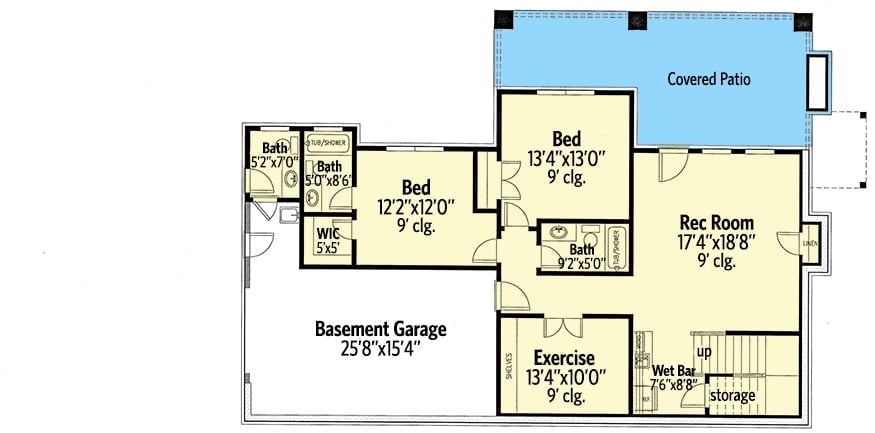
Basement level shows two bedrooms, rec room, exercise space, wet bar, and covered patio.
Worth Knowing: Placing the wet bar beside the staircase rather than against the far wall keeps the rec room feeling like a rec room instead of a service corridor. Guests grab a drink on their way down rather than crossing the entire space to get one. The covered patio off the rec room and bedroom is what actually makes this a walkout — not just a basement with a door in it.
Painted Brick, Stone Columns, and a Gabled Porch That Earns Every Square Foot
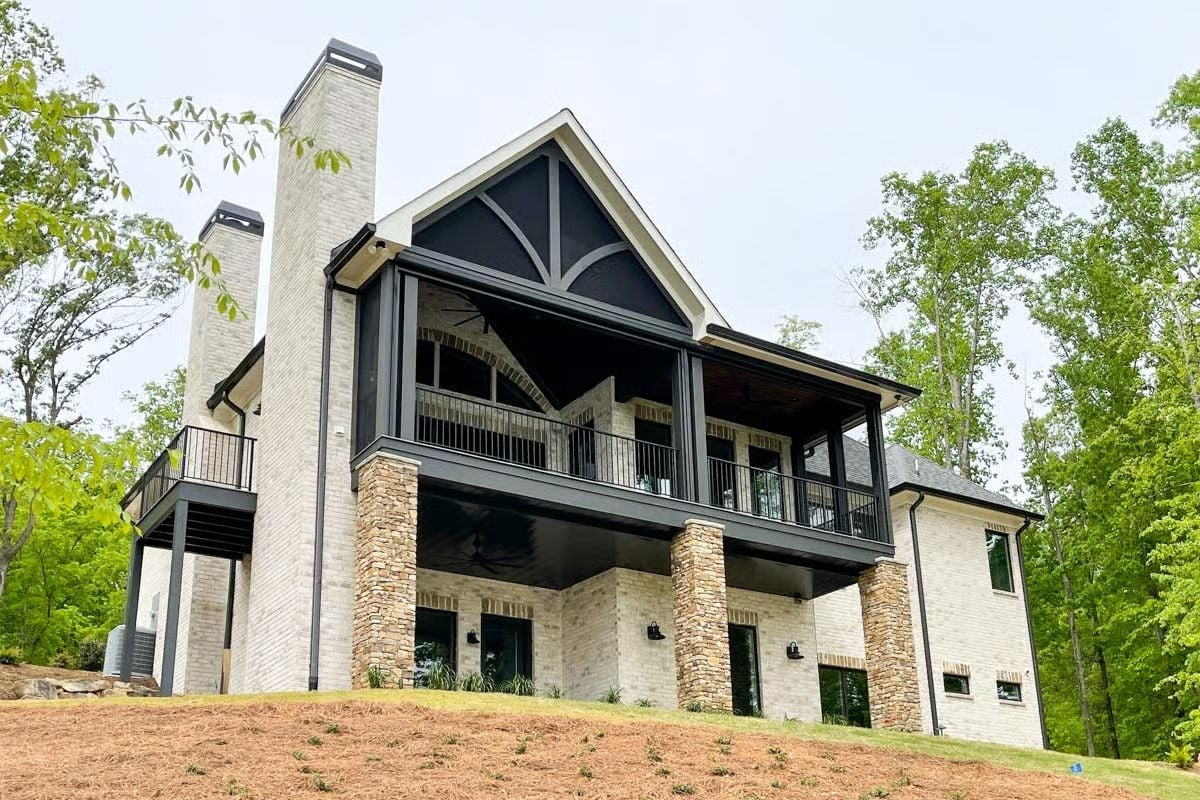
Stacked stone columns anchor the upper deck while whitewashed brick and black trim give the rear elevation its clean contrast.
Common Mistake: Extending a covered porch without thinking through the ceiling height on the lower level beneath it is how you end up with a beautiful deck and a crawl space nobody can use. If that lower clearance ends up too shallow for comfortable standing, you’ve traded a functional outdoor room for dead square footage. Confirm usable headroom on both levels before finalizing deck placement.
Vaulted Foyer with Exposed Trusses and a Chandelier Built for the Scale
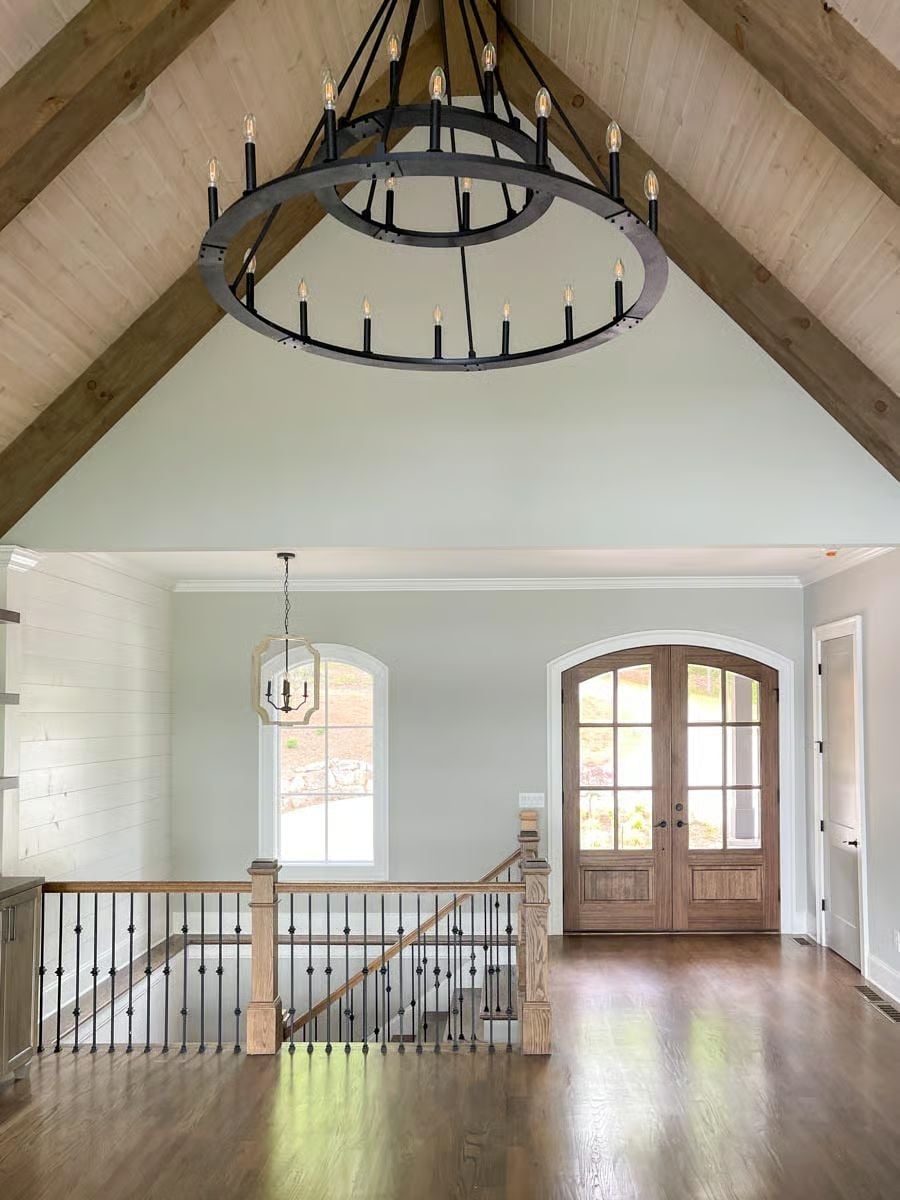
A two-tier wrought iron chandelier earns its place under cathedral-height exposed trusses lined with shiplap, and the wood stair railing transitions cleanly into black iron balusters without any awkward hand-off moment. Double front doors with arched transoms pull in light without competing with the structure above. Get the fixture size wrong here and the whole entry reads small — which, given the ceiling height, would be a waste.
- Match chandelier diameter to room width, not just ceiling height
- Exposed trusses need consistent stain across every member or the ceiling reads as unfinished
- Iron baluster finish should pull from at least one other fixed element in the same sightline
Walnut Island, Wood Range Hood, and Granite That Ties It All Together
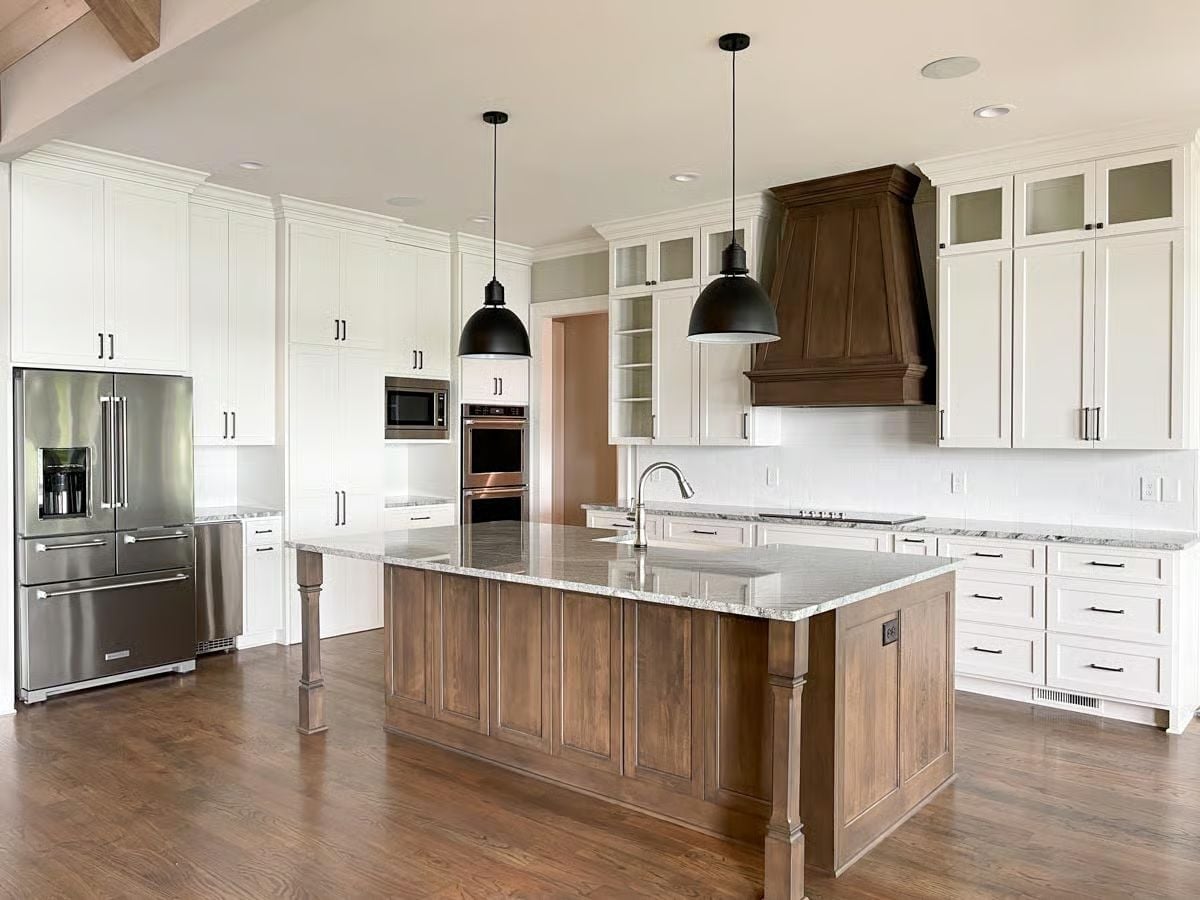
Matching the island base to the range hood takes nerve, but it pays off.
White shaker cabinets run floor to ceiling on three walls, so the eye lands hard on the walnut island and custom wood hood. Two black dome pendants hang low enough to feel deliberate rather than forgotten. The granite countertop does the quiet work of connecting both finishes — warm wood on one side, cool white on the other — without drawing attention to itself in the process.
Stone Fireplace Tower, Exposed Beams, and Floating Shelves Built to Fill the Wall
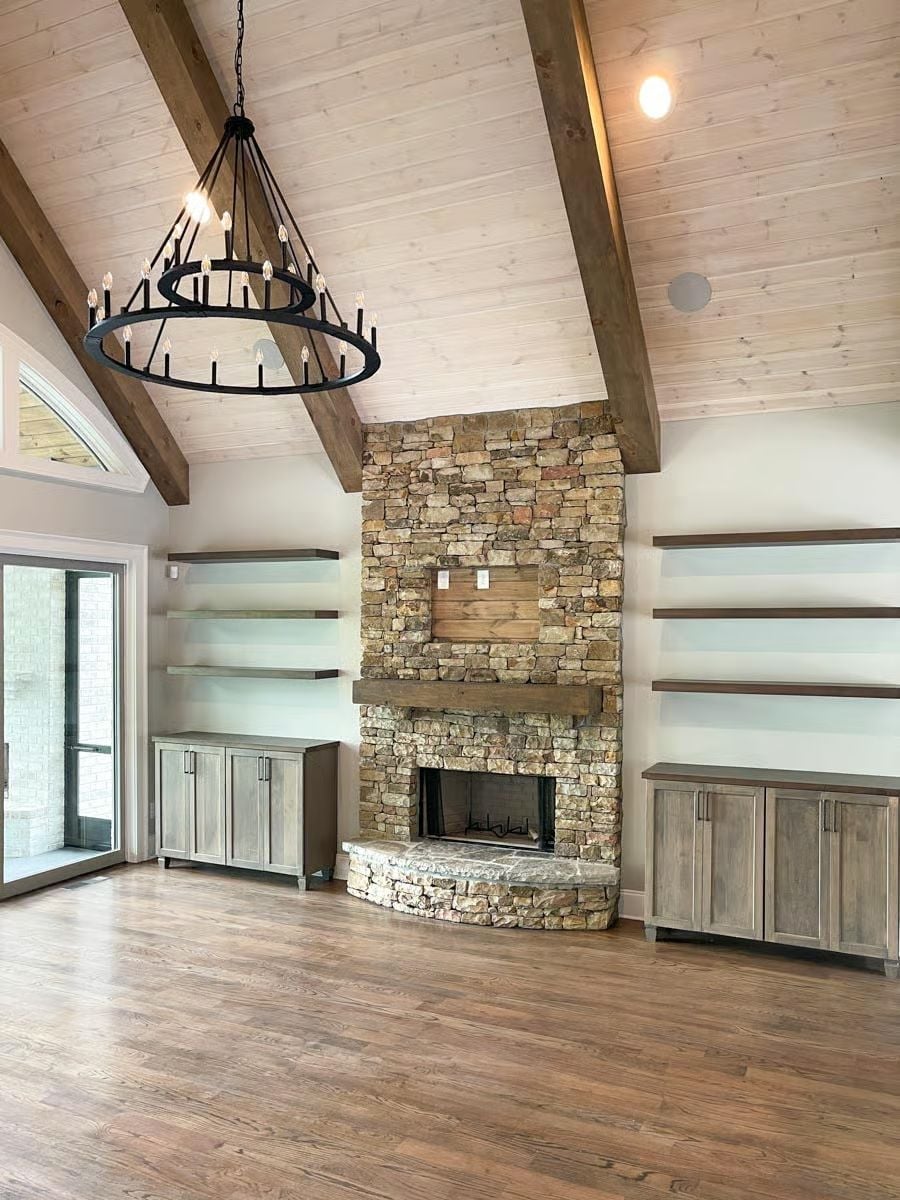
Dry-stacked fieldstone runs floor to ceiling, anchored by a thick wood mantel with floating shelves flanking both sides — no brackets, no apology for the weight they’re carrying. That iron wagon-wheel chandelier is scaled to match the vault, not fight it.
Fun Fact: Stone fireplace surrounds that climb all the way to the ceiling like this one are sometimes called “full chimney chase” designs on the interior wall. The stone carries so much visual weight on its own that builders typically keep the surrounding wall color neutral, letting the fireplace function as the room’s anchor rather than one loud element competing against another.
Vaulted Cedar Ceiling, Brick Fireplace, and a Deck Built to Handle All of It
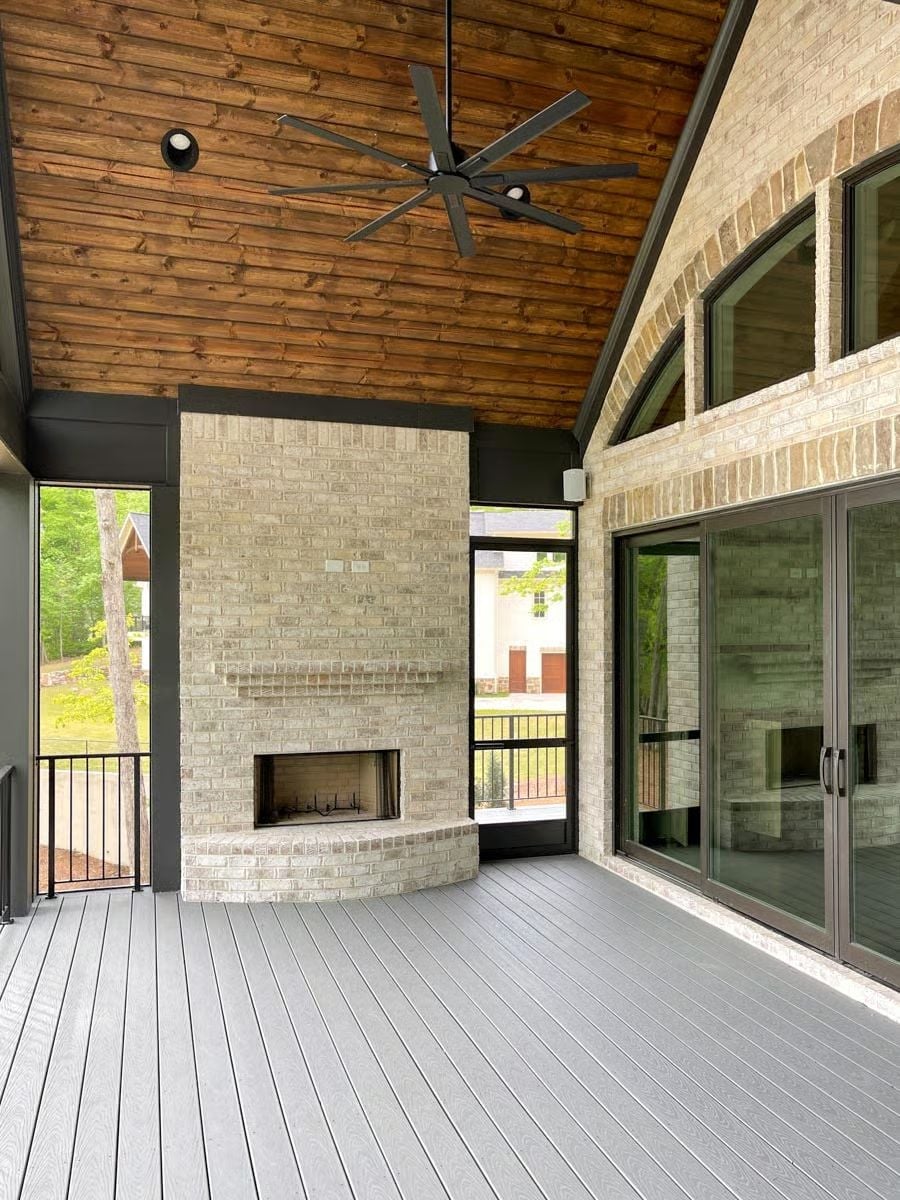
Cedar tongue-and-groove overhead keeps things warm against the gray composite decking below, and the curved brick hearth base is the kind of detail that costs almost nothing extra and looks like it cost a lot. The ceiling fan’s blade span is exactly right for the space — rare enough that it’s worth pointing out.
Try This: Outdoor ceiling fans sized too small for the span of a covered porch barely move air where you need it. For a vaulted space like this one, look for fans with a blade span of at least 60 inches and mount them closer to the seating area than the center of the ceiling.
Soaking Tub Framed by a Garden View and a Mirror That Reflects the Whole Room
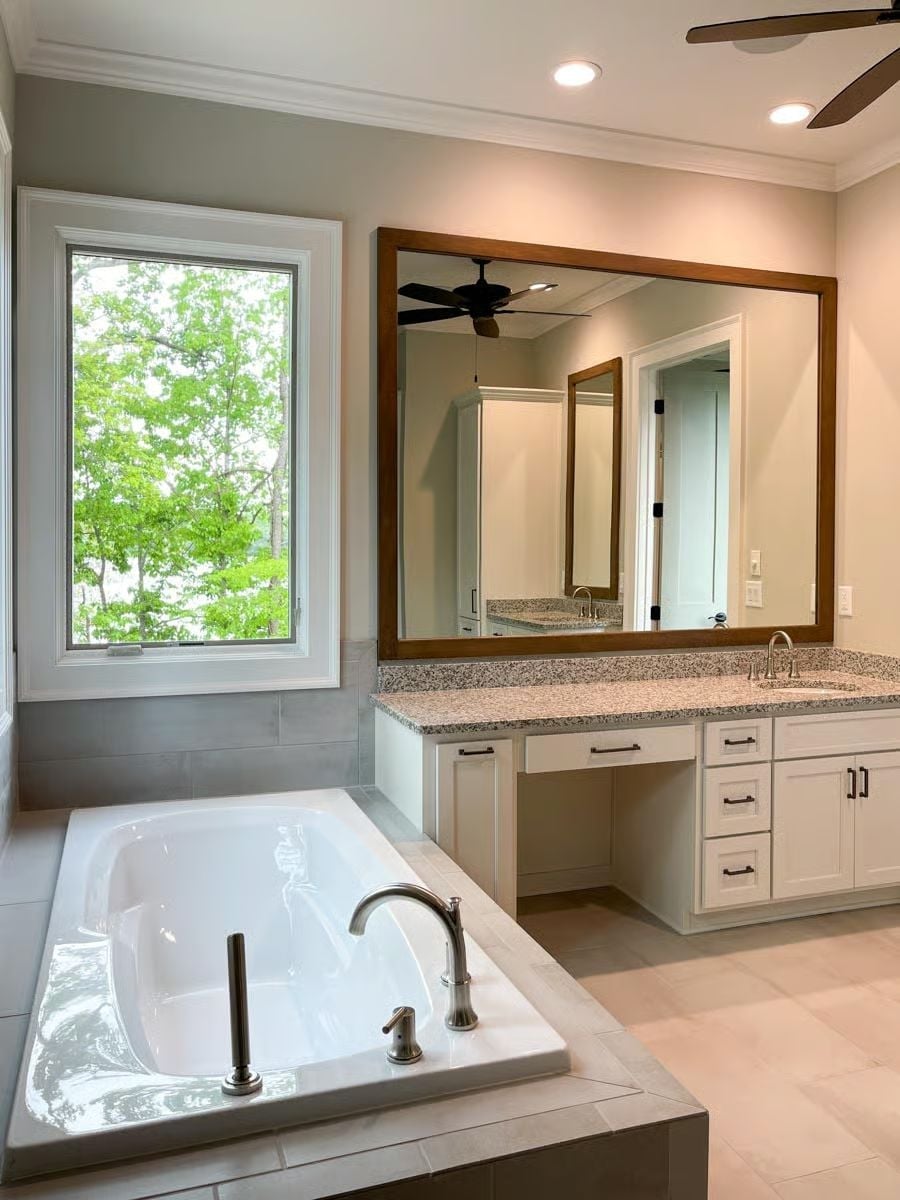
The drop-in soaking tub sits low enough that the window behind it frames a full canopy of trees rather than a sliver of sky. Granite countertops on the vanity carry warm gray and cream tones that shift noticeably between recessed lighting and daylight — worth keeping in mind when you’re selecting the slab. A knee-space cutout between the cabinet runs adds practical flexibility without breaking the clean profile of the vanity line.
Did You Know: Freestanding and drop-in tubs look nearly identical from across a room, but the surround on a drop-in adds usable deck space for fixtures, products, and a tub filler mounted away from the rim. That placement keeps the tub interior cleaner and lets you spec a taller, more sculptural faucet without it feeling jammed against the edge.
Pin It
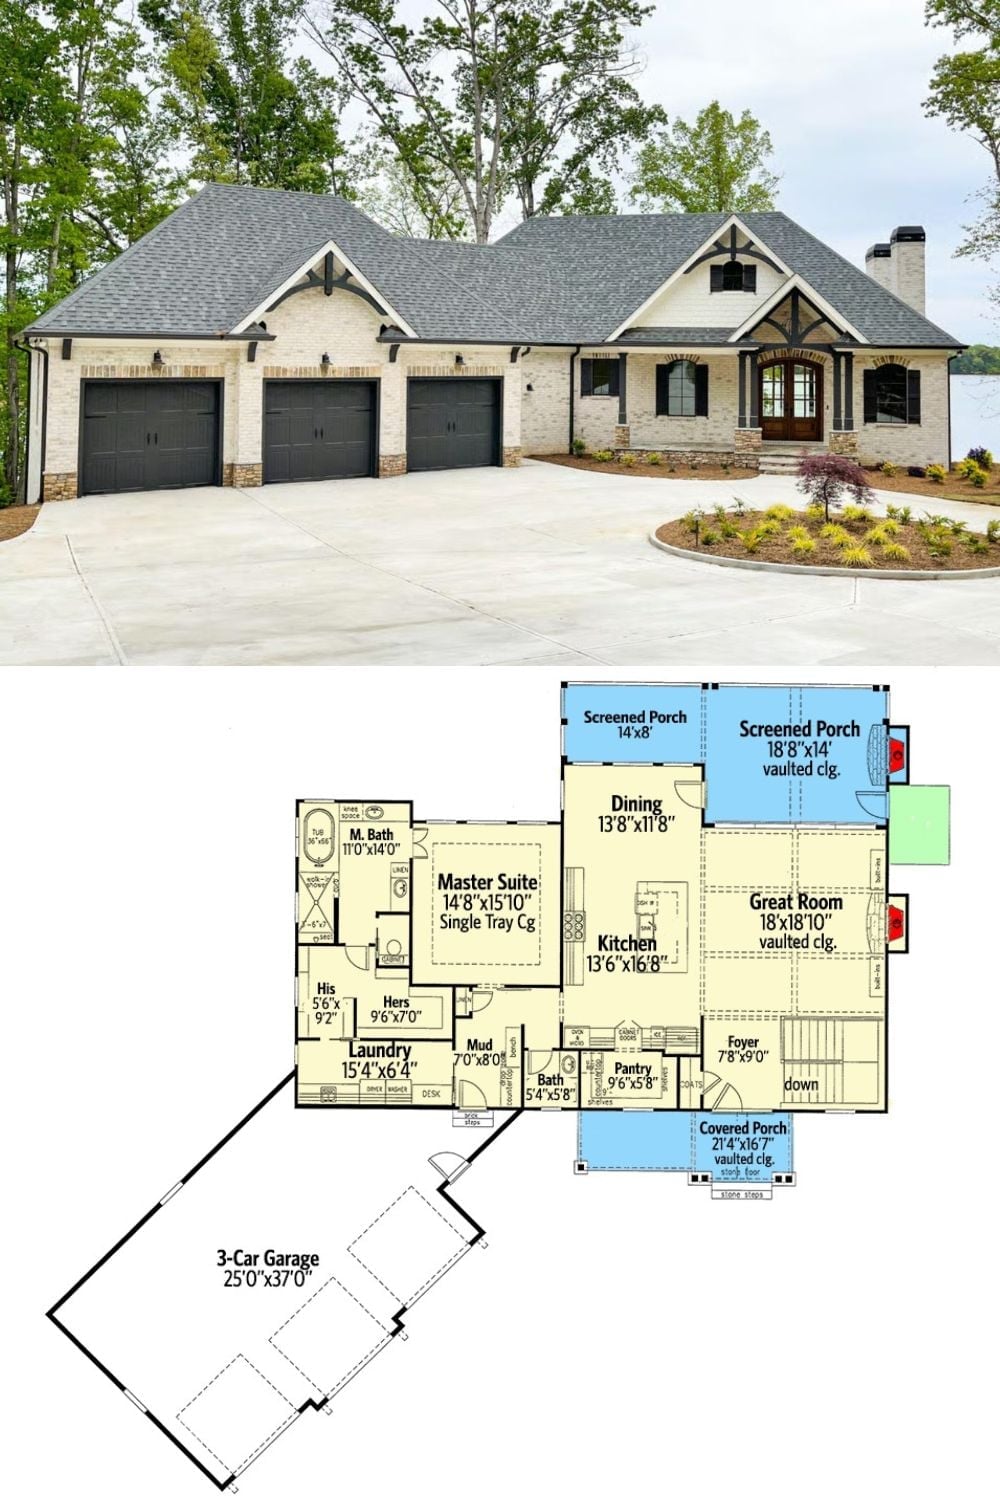
Exterior photo shows a New American brick-and-stone ranch with a three-car garage. Floor plan below reveals the main level layout including master suite, great room, kitchen, and two screened porches.
