
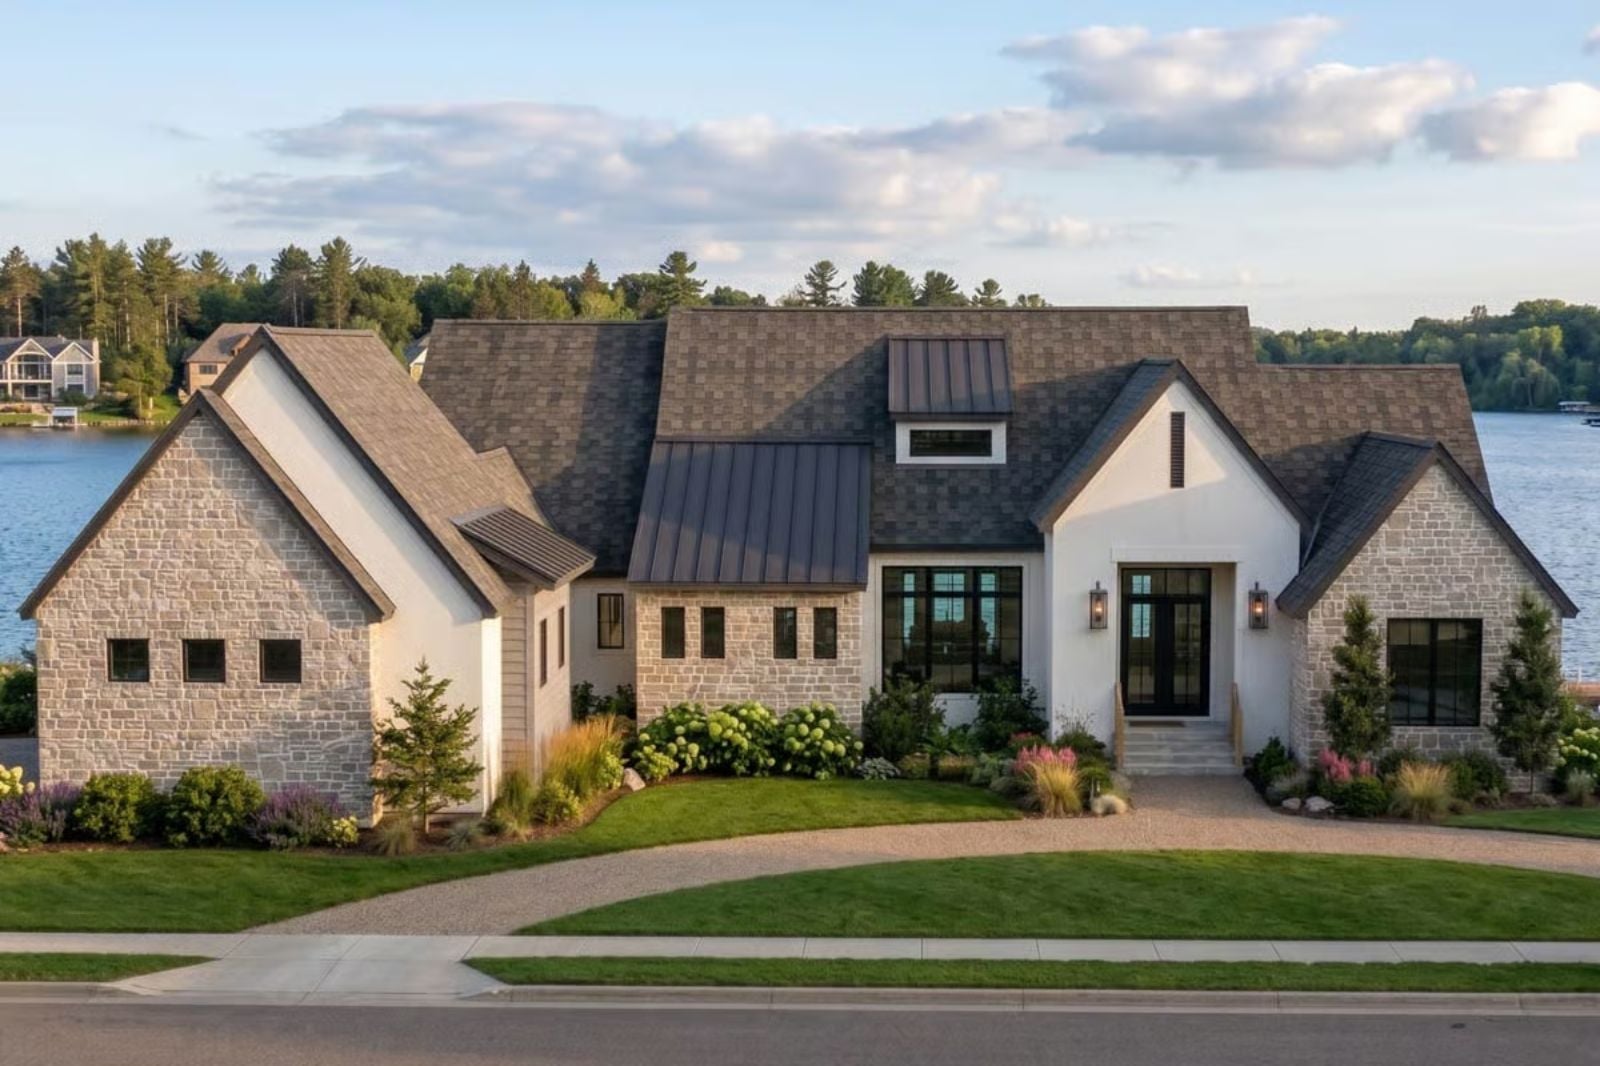
A wet bar with walkout access tells you exactly who this house was designed around: the family that hosts, the in-laws who just became permanent, and the Sunday afternoons that quietly became a standing event. The Stonewater leans into all of it — dedicated in-law suite, walkout wet bar for evenings that drift outside, and a European Transitional layout that keeps everyone connected without putting everyone on top of each other.
Specifications
- Sq. Ft.: 2,964
- Bedrooms: 3-5
- Bathrooms: 3
Floor Plan – Main Floor
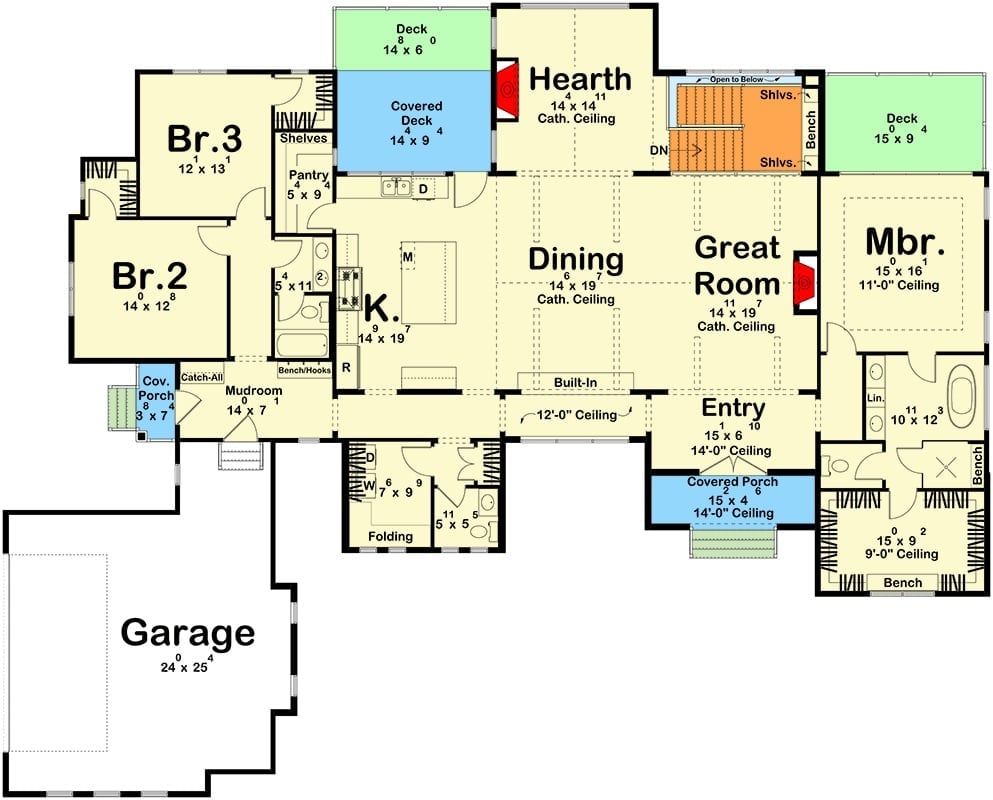
The main floor puts the great room, dining, and hearth room at the center under cathedral ceilings, with the kitchen opening directly onto a covered deck. Br.2 and Br.3 share the left wing while the primary suite anchors the right. Mudroom, laundry, and a proper catch-all zone handle the garage entry without pretending that real family life is tidy.
Floor Plan – Basement
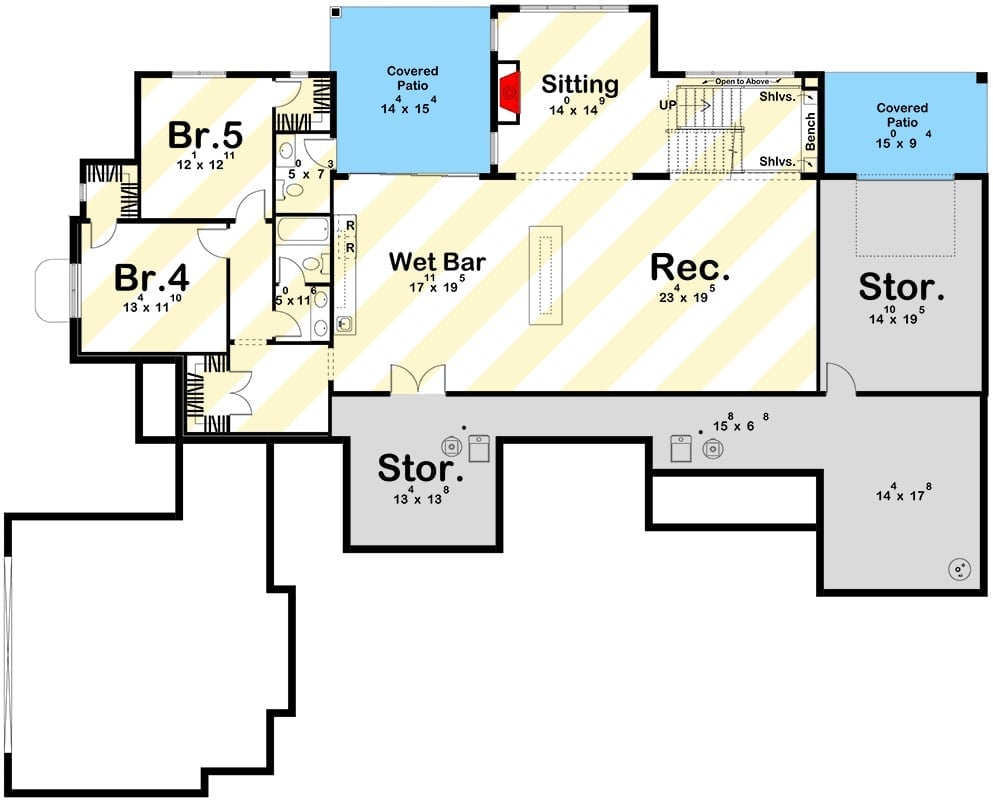
The walkout lower level fits two bedrooms, a wet bar, rec room, sitting area, and covered patios on both ends, with storage tucked in wherever it can go.
Stone and Stucco Pulled Off Together Without Apology
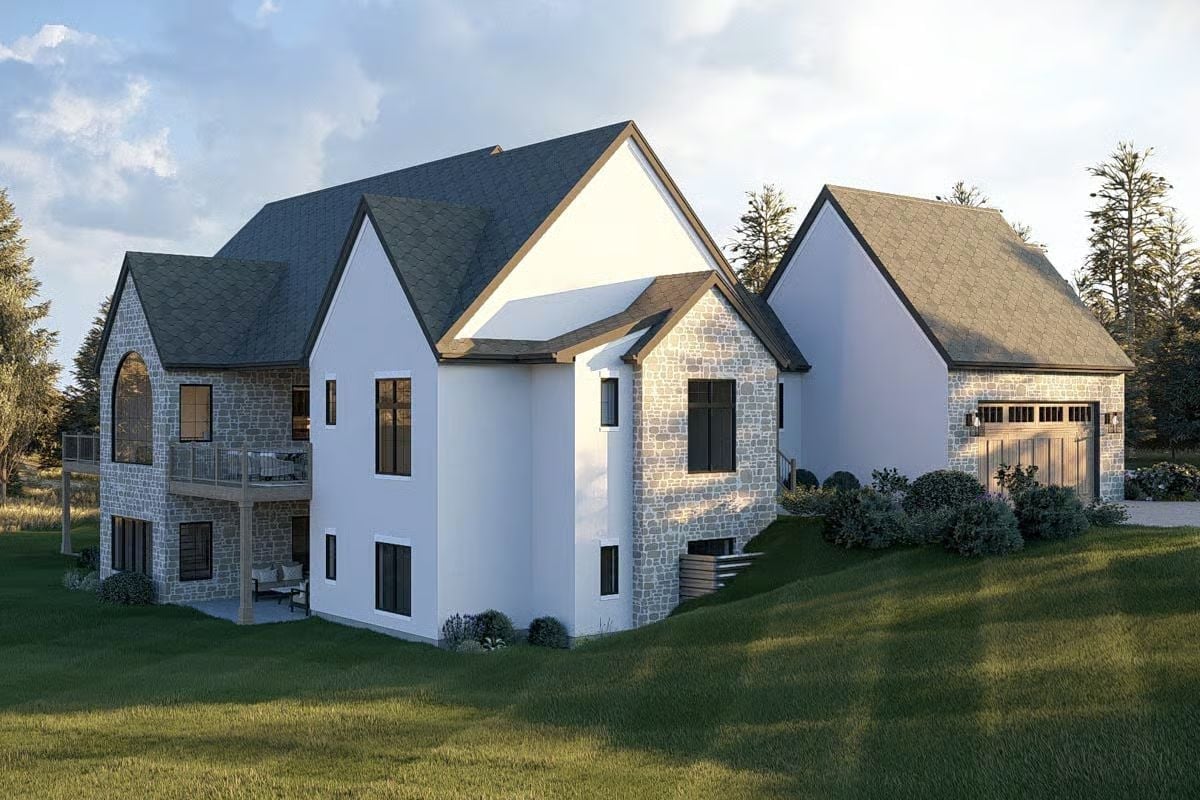
Gray fieldstone wraps the corners while white stucco takes the flat planes between them. That contrast carries more visual weight than either material could alone. The upper deck, walkout lower level, and detached garage keep the overall massing from feeling like a single blunt block.
Designer’s Secret: Mixing stone and stucco on the same facade works best when the stone anchors structural corners rather than spreading across the whole wall. It gives the eye a place to land and keeps the stucco from looking like an afterthought. Builders call this “bookending,” and it’s one of the quieter tricks in residential exterior design.
Exposed Beams, Stone Fireplace, and Zero Regrets About Going Big
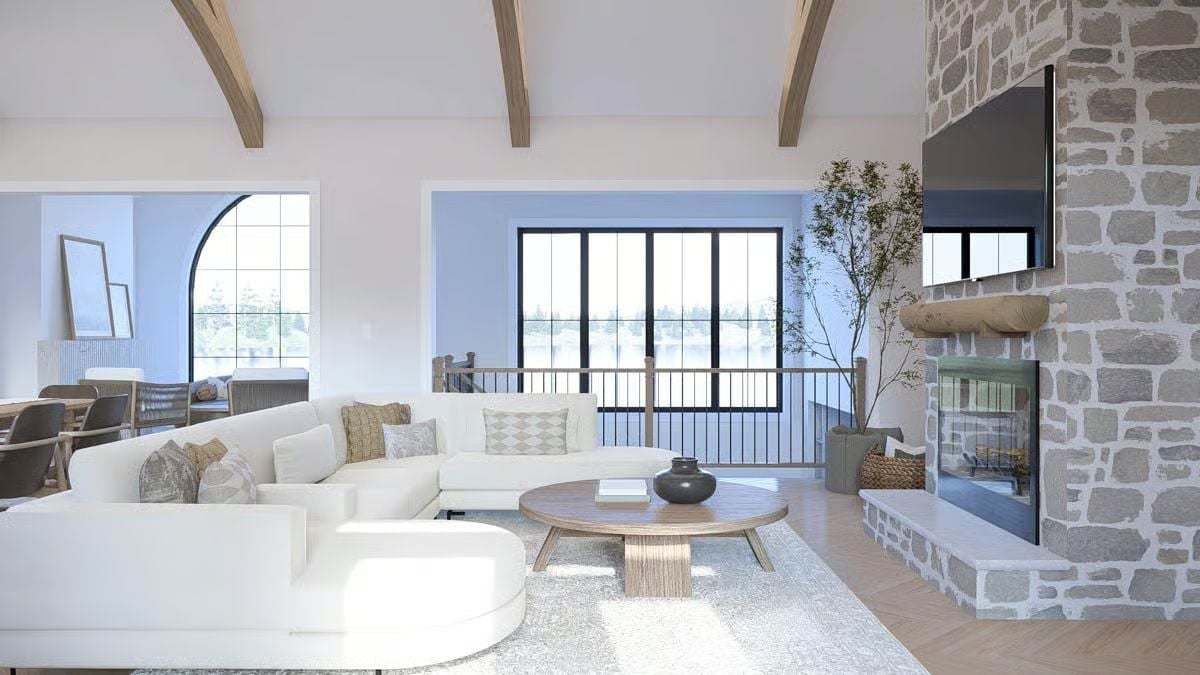
Curved sectionals don’t usually work next to angular stone fireplaces, but here it does. Wood ceiling beams run toward the windows and pull your eye to what appears to be a walkout balcony with metal railings. That round coffee table earns its place by softening two strong verticals — the soaring stone chimney and the TV mounted flush above the firebox — without fighting either one.
Common Mistake: Mounting a TV directly above a fireplace looks clean but puts the screen well above comfortable viewing height. Over time, it also exposes electronics to rising heat. If the fireplace sees regular use, a pull-down TV mount is worth the added cost.
Brass Pendants and a Wood Island Base That Earns Its Keep
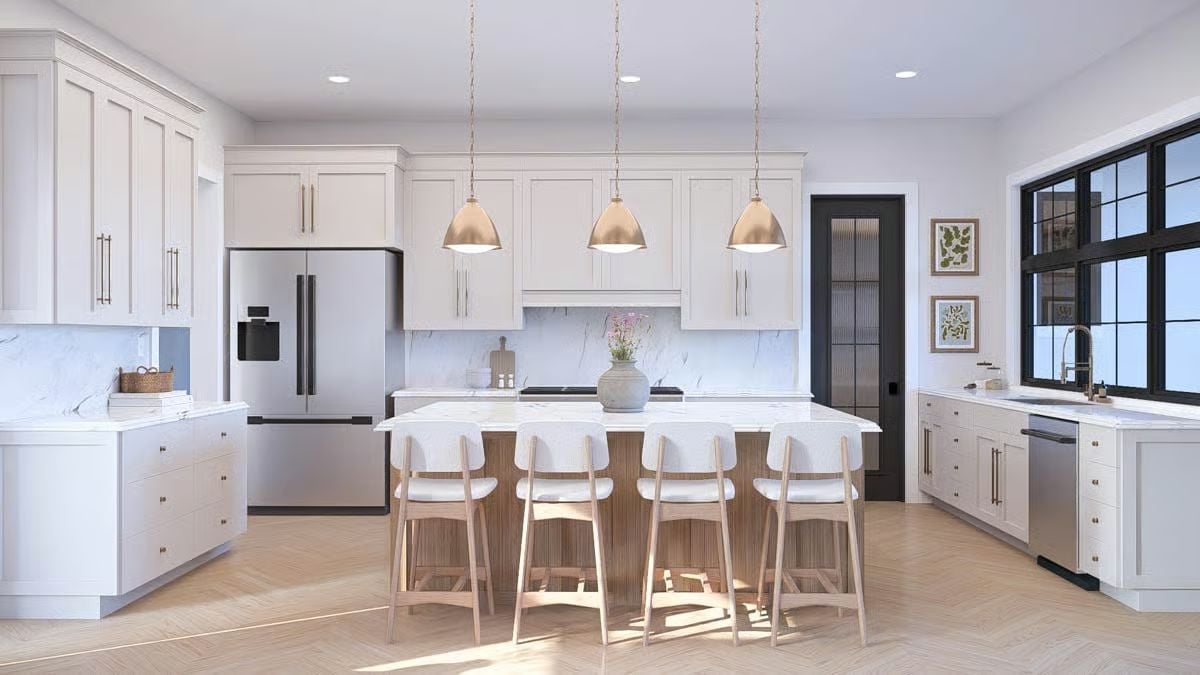
Three brass dome pendants anchor the island without overwhelming it. Below the marble countertop, a fluted wood base adds warmth that white shaker cabinets alone couldn’t deliver, and herringbone floors tie both materials together without making a fuss about it.
Did You Know: Pendant lights over an island should hang roughly 30 to 36 inches above the countertop surface. Too high and they lose their visual impact; too low and they cut across sightlines. If your ceilings clear nine feet, scale the pendants up in size rather than just dropping them lower on the cord.
Stone Tower Fireplace That Doesn’t Ask Permission to Dominate the Room
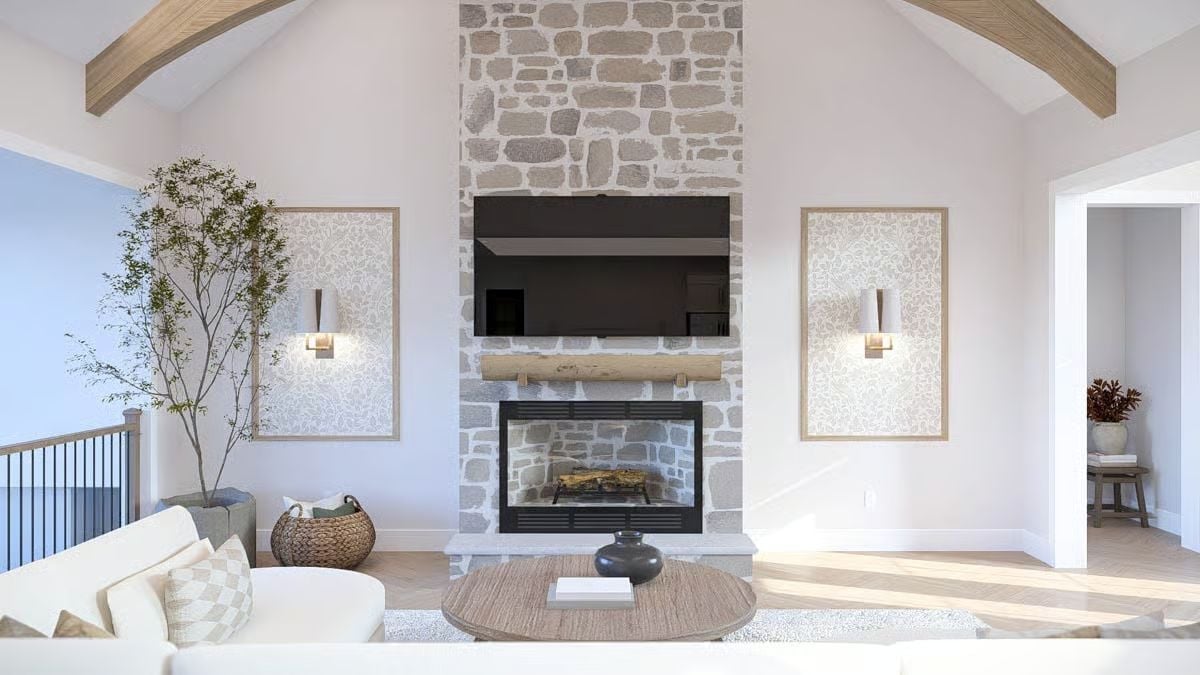
Wooden mantel shelf and natural stone chimney run floor to vaulted ceiling without a single interruption. Some rooms have a focal point. This room has no choice about it.
History Corner: Stone fireplaces that climb all the way to a vaulted ceiling have roots in European farmhouse construction, where the hearth served as the structural and social center of the home. Builders in France and northern Italy often used locally quarried fieldstone, which is why no two historic fireplaces look quite alike. That irregular coursing you see here echoes centuries of that same hands-on tradition.
Warm Oak and Upholstered Chairs That Actually Belong Together
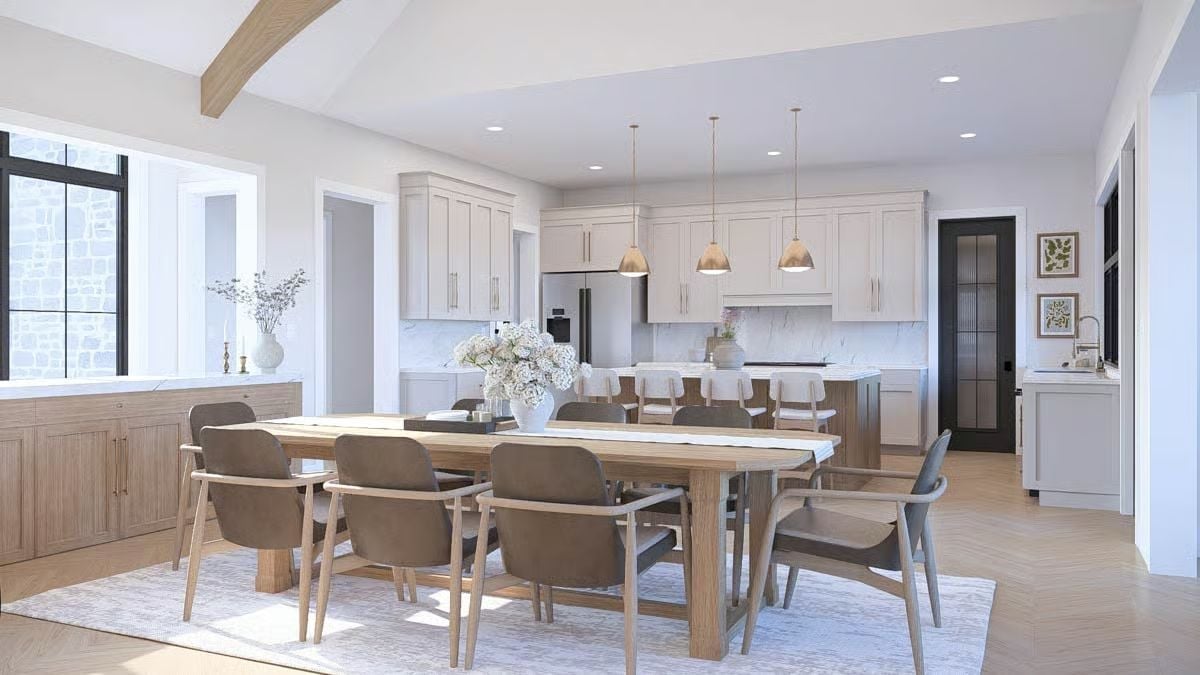
Brass pendants carry over from the kitchen while the herringbone floors run through into the dining area, keeping both spaces visually connected without looking like the same room.
In The Details: Open-plan dining rooms that share sightlines with the kitchen benefit from a consistent wood tone pulled through both spaces. Here, the dining table base and the kitchen island base match closely enough to read as intentional — a quieter form of cohesion than matching finishes exactly, and genuinely harder to pull off than it looks.
Cane Headboard, Tray Ceiling, and French Doors That Pull Their Weight
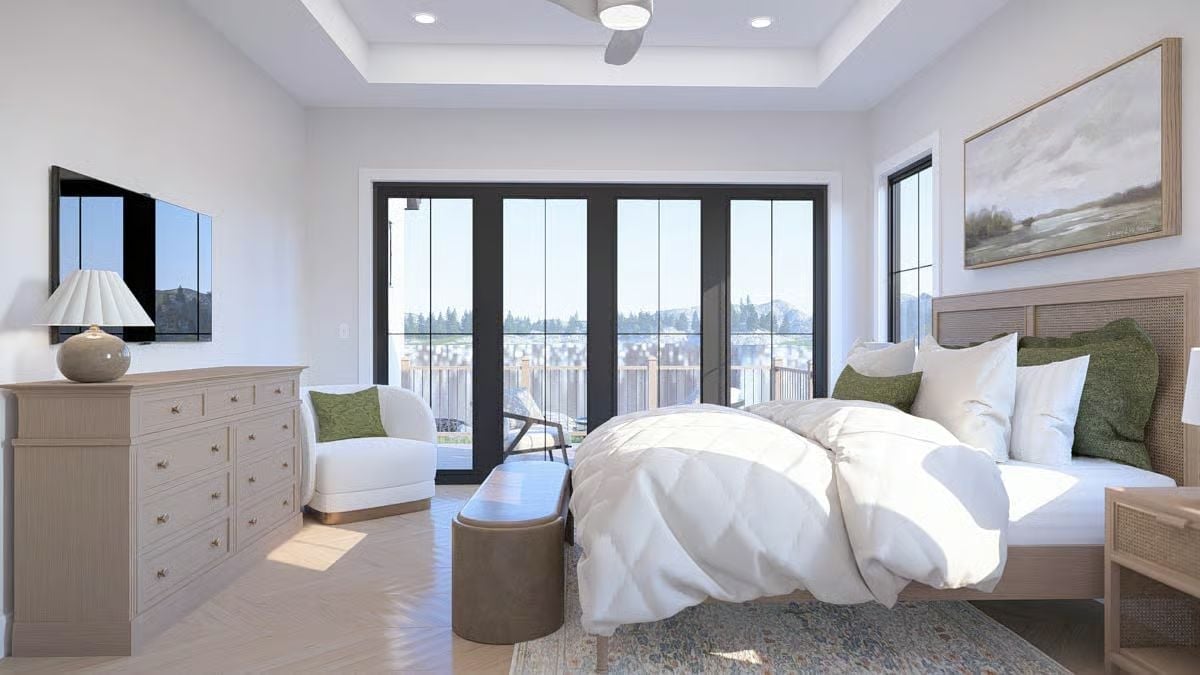
Herringbone floors and a cane headboard keep the room grounded without competing with each other. The tray ceiling adds height without drama, and the French doors do real work here — not decorative, actually functional access to what reads as an outdoor space beyond.
Herringbone floors and a cane headboard keep the room grounded without competing with each other.
Dark Tile, Freestanding Stone Tub, and a Shower That Means Business
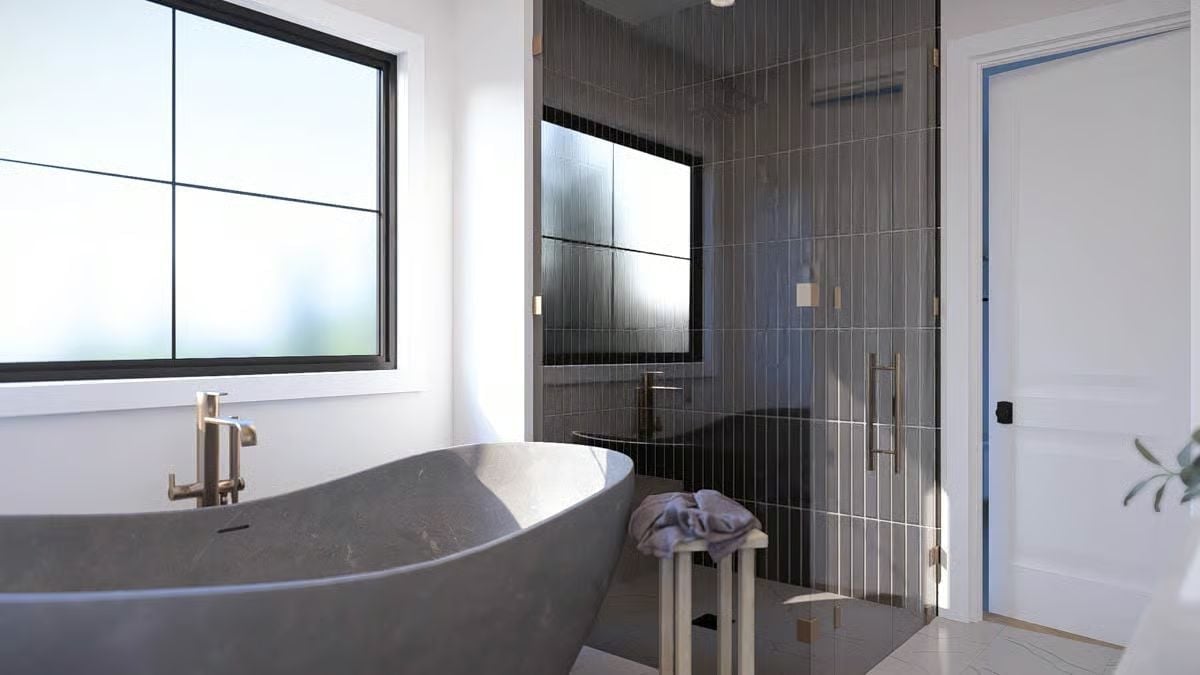
Freestanding stone tubs this substantial don’t just sit in a bathroom — they rearrange how the whole room feels.
Vertical dark tile runs floor to ceiling inside the shower, keeping the eye moving up without boxing the space in. Frameless glass and a long pull handle keep the entry clean. The floor-mounted tub filler sits closer to the drain end than you’d expect, which reads as intentional once you notice how the tub curves toward it.
Pin It
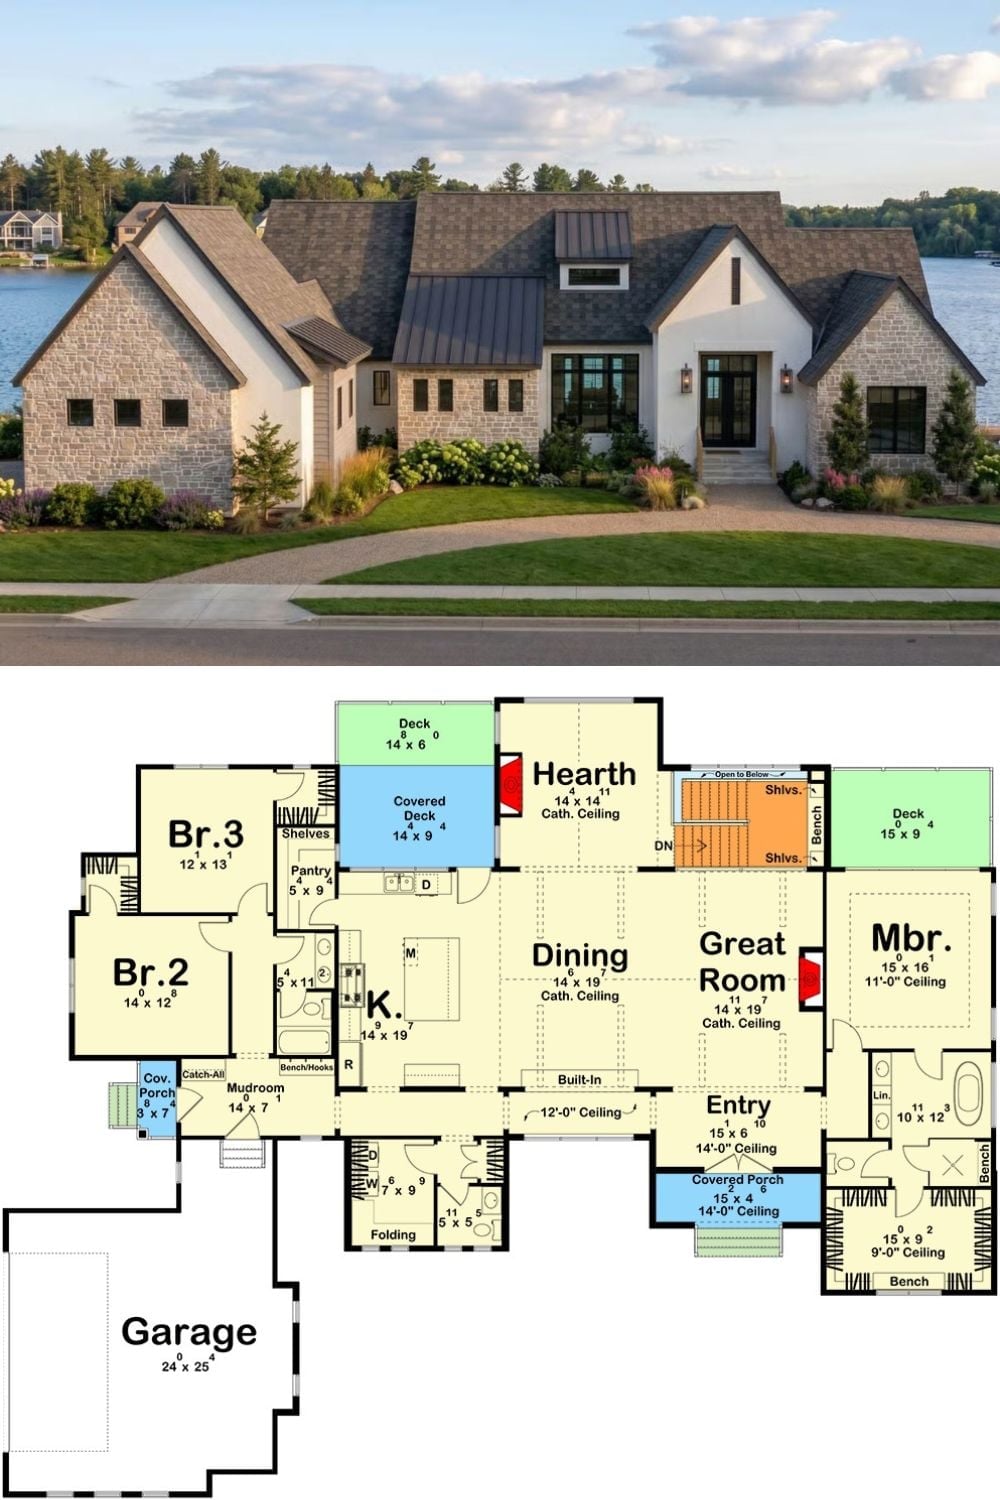
The exterior photo shows a lakefront European Transitional home combining stone, stucco, and a standing-seam metal roof. Below it, the main floor plan lays out three bedrooms, a great room, hearth room, kitchen, mudroom, and an attached three-car garage.
