
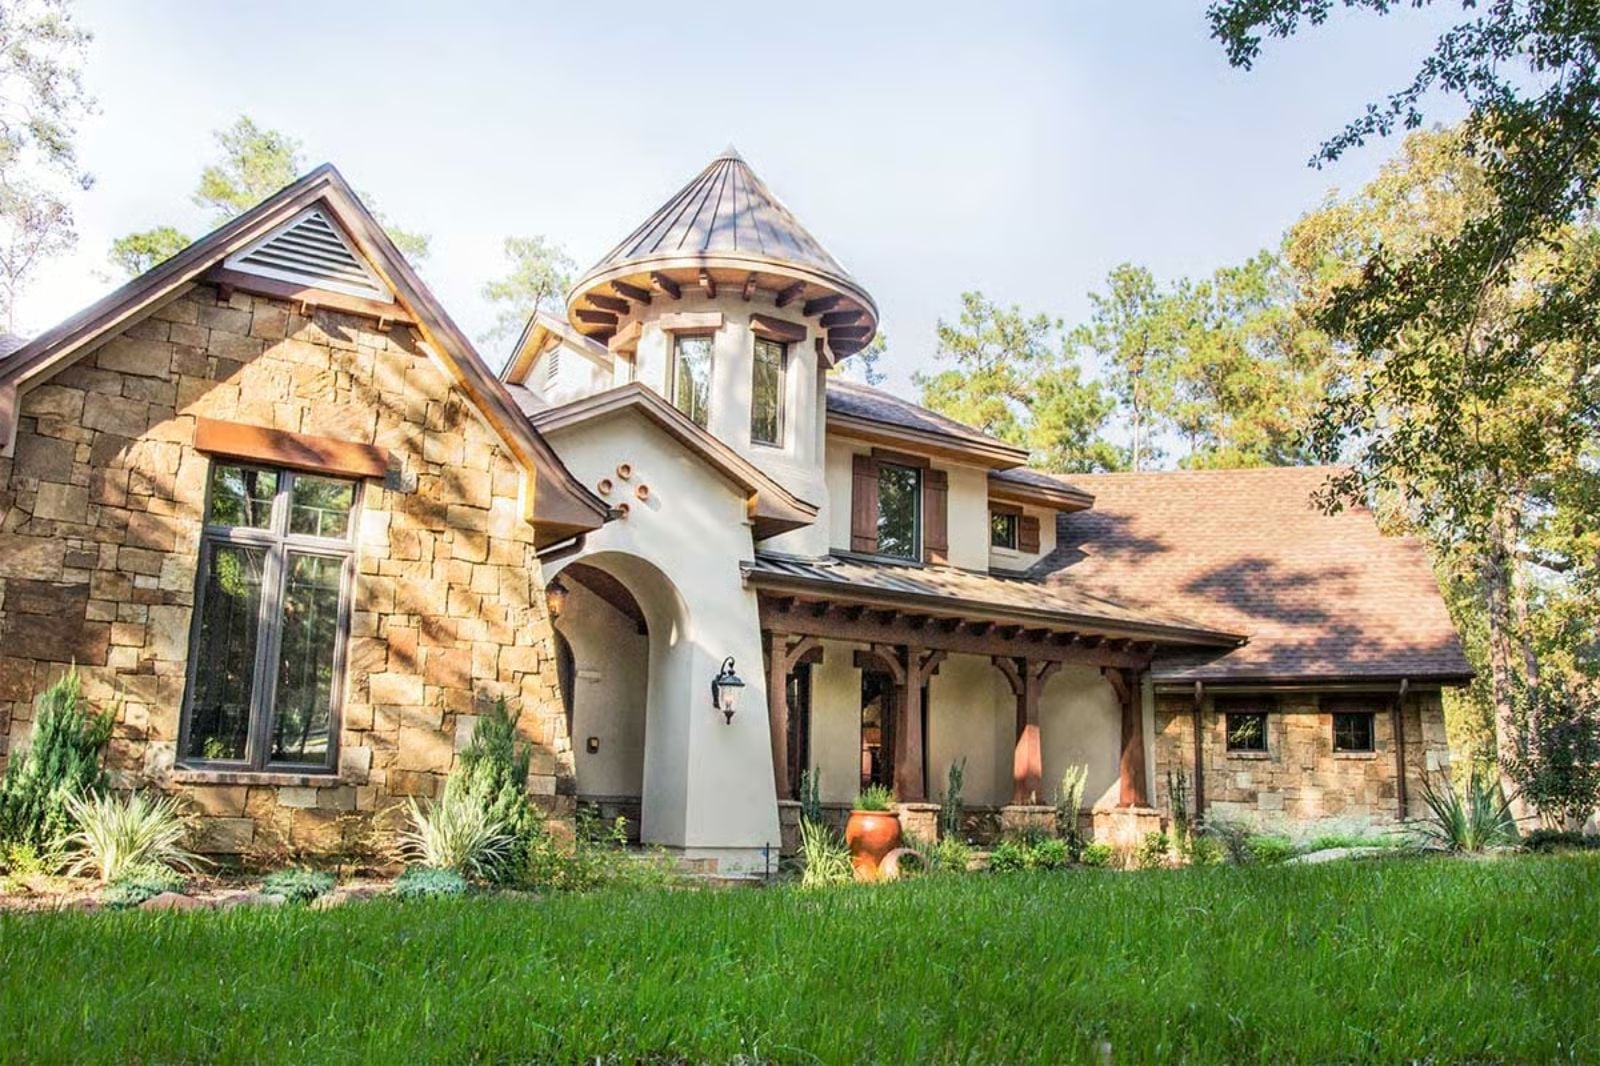
The courtyard is the tell — whoever chose this plan wanted to be seen doing it right, and a walled outdoor room facing the street is not an accident: stone underfoot on a Saturday morning, coffee cooling while the garden earns its first compliment of the season, a neighbor slowing their walk just slightly. The Stonespire is built around exactly that, with a courtyard entry that frames the facade, a cottage roofline that photographs well from the curb, and an interior that matches what the exterior promises.
Specifications
- Sq. Ft.: 3,230
- Bedrooms: 3
- Bathrooms: 3.5
Floor Plan – Main Floor
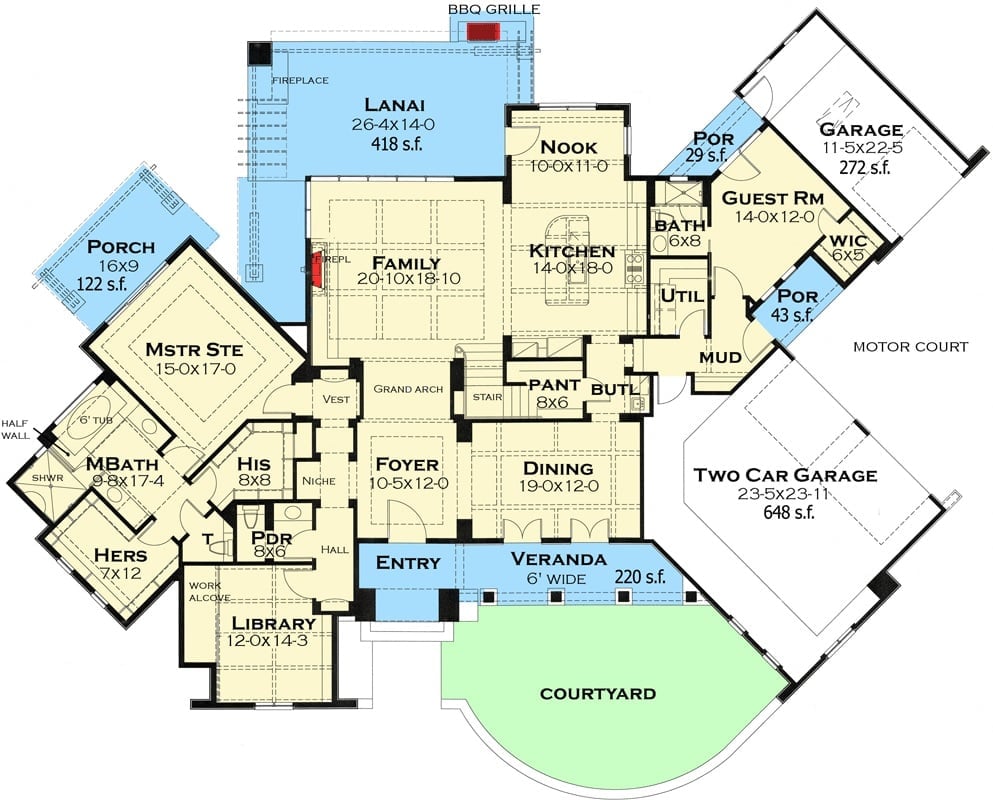
The main level organizes living around a central family room with fireplace, flanked by a master suite wing on the left and kitchen, nook, and guest room on the right. A grand arch separates the foyer from the family room, and the lanai runs the full rear width. Out front, the courtyard and veranda build an arrival sequence that is clearly meant to be noticed.
Floor Plan – Second Floor
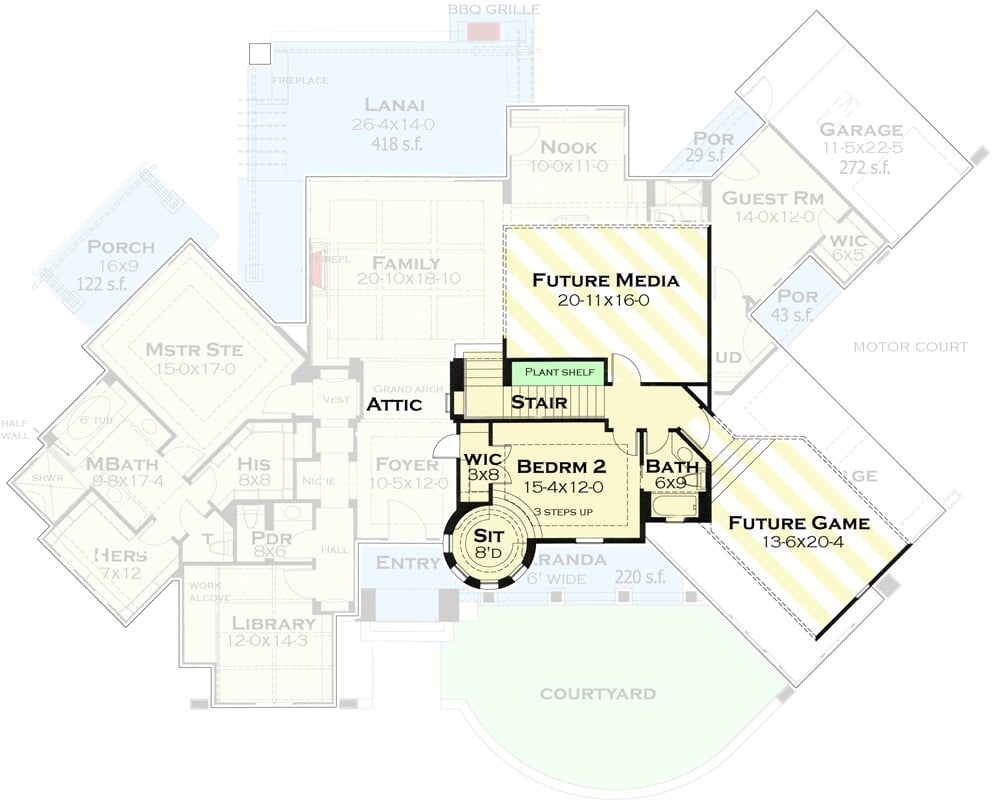
Bedroom 2 gets its own WIC and bath, the circular sitting nook at entry reads as a genuine gesture rather than filler, and two future spaces — a media room and game room — are roughed in for whoever moves in with bigger plans. Stair placement connects that upper potential to a main level that is already well-zoned.
Stone Columns, an Open Flame, and a Pool That Cascades Like It Means It
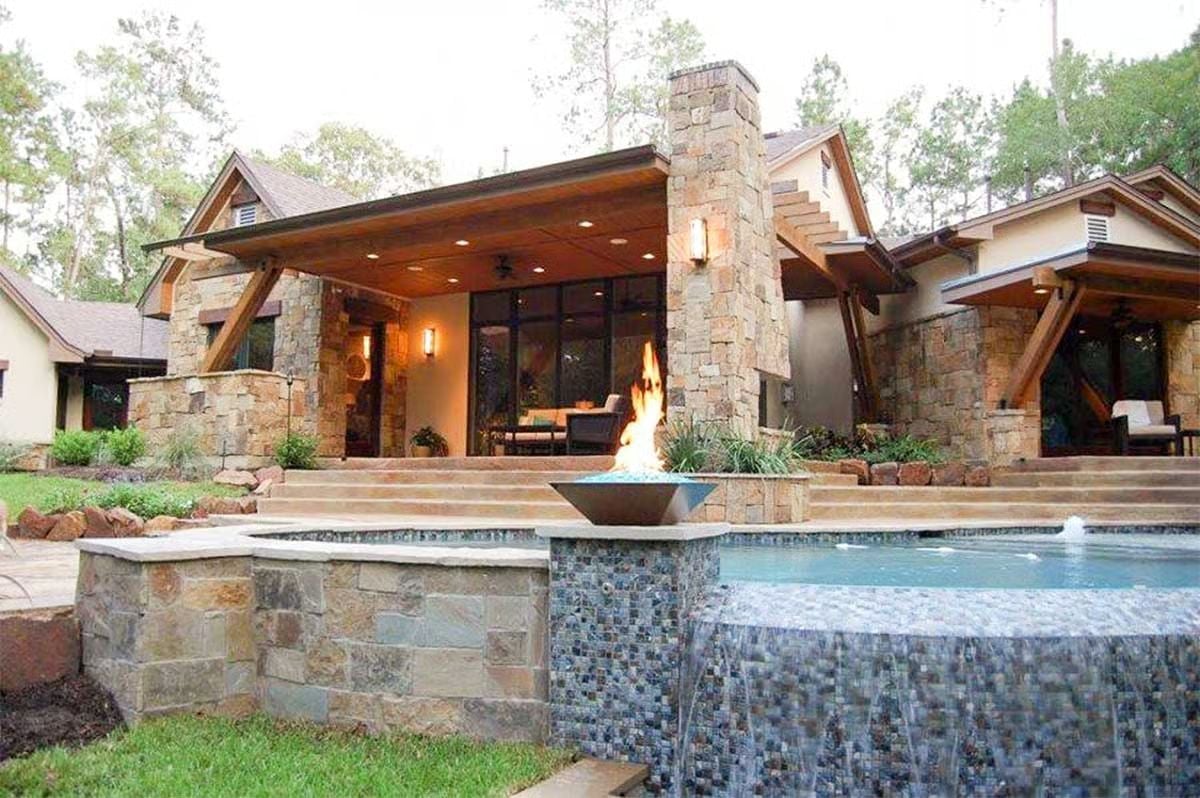
Stacked stone columns anchor a covered outdoor living space lit by recessed ceiling fixtures and wall sconces. A copper bowl fire feature sits atop a mosaic tile spillover spa out front. A lot happening at once — but somehow every element pulls its weight rather than competing for attention.
Candlelight, Exposed Beams, and a Table That Earned Its Scars
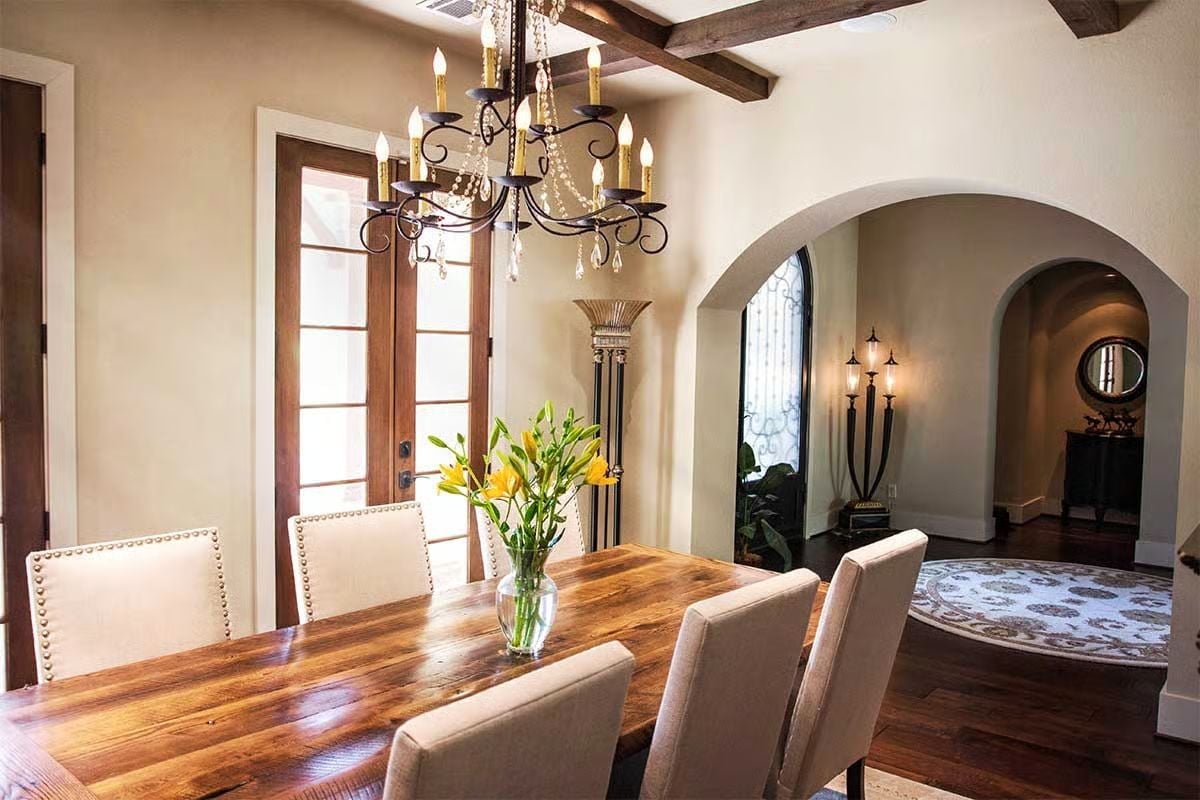
Reclaimed wood carries real grain and patching that no factory finish fakes. Linen chairs with nailhead trim keep things grounded, while yellow lilies in a clear vase pull light down from the wrought iron chandelier above, which drips with crystal strands.
In The Details: That arched doorway is load-bearing character, not decorative afterthought. The rounded plaster edge reads as Old World without leaning into it, and the round rug visible through the arch softens what could otherwise feel like a corridor.
Stone Wall, Wood Mantel, Mountain on the Screen — Living Room Gets It Right
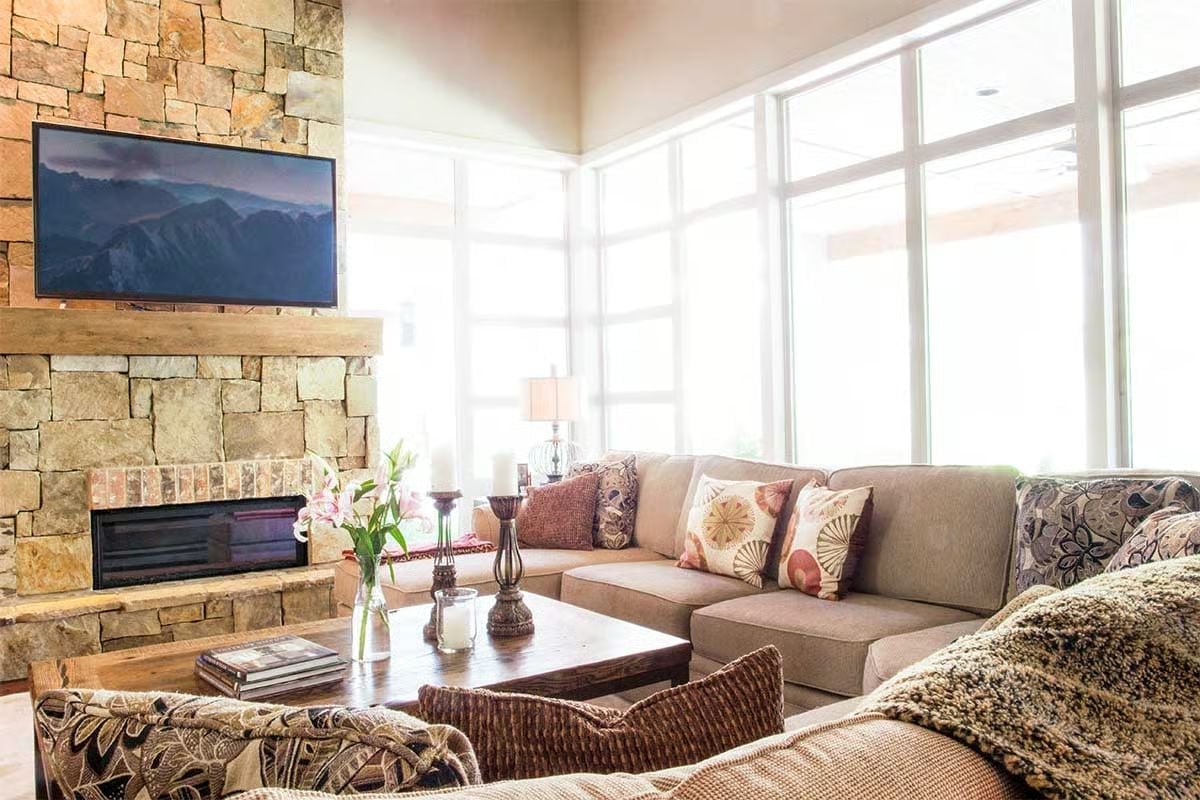
Floor-to-ceiling windows flood the room with light that the stone wall quietly absorbs. The candles on the coffee table are doing actual work here, not just filling a tray.
Ask Yourself: If your TV is mounted above a fireplace, your neck already knows the problem. Consider whether the viewing height works for how you actually sit, not just how it looks in photos.
Granite, Dark Wood, and a Kitchen Island That Actually Has Room to Work
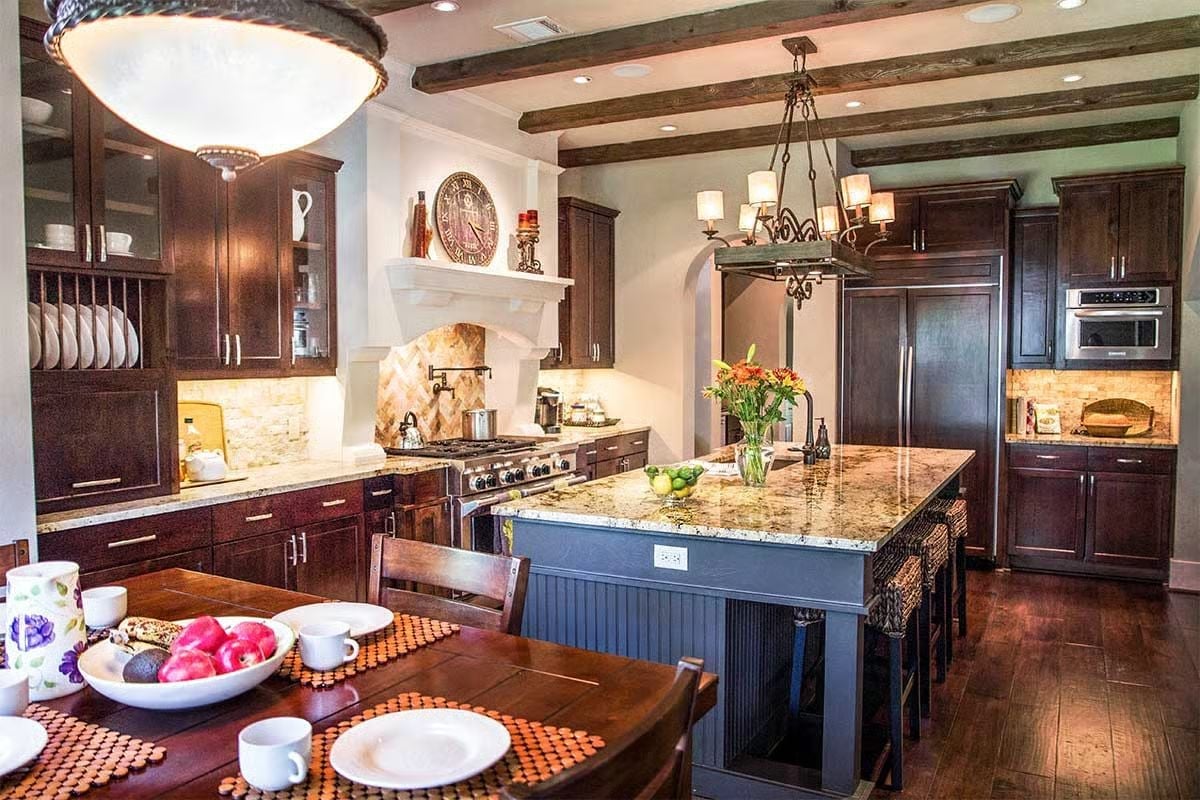
Beadboard panels on the island base add texture without competing with the granite countertop, and exposed ceiling beams run the full length of the room to keep the scale honest despite the height. That pot filler above the range is not decorative. Someone here cooks seriously. The wrought iron chandelier over the island ties back to the hardware on the cabinetry, which is the kind of small decision that makes a kitchen feel finished rather than assembled.
Why the Two-Tone Cabinet Strategy Works Here
Most kitchens that attempt two-tone cabinetry end up looking like a renovation that stalled halfway. Here it lands because the island’s slate-blue finish reads as furniture rather than built-in, which gives the dark perimeter cabinets room to breathe without the whole thing collapsing into visual noise. Matching the uppers and lowers on the walls keeps one zone calm while the island does the talking. It’s a restrained move, and restraint is harder than it looks.
Wrought Iron, White Linen, and a Headboard That Doesn’t Need Explaining
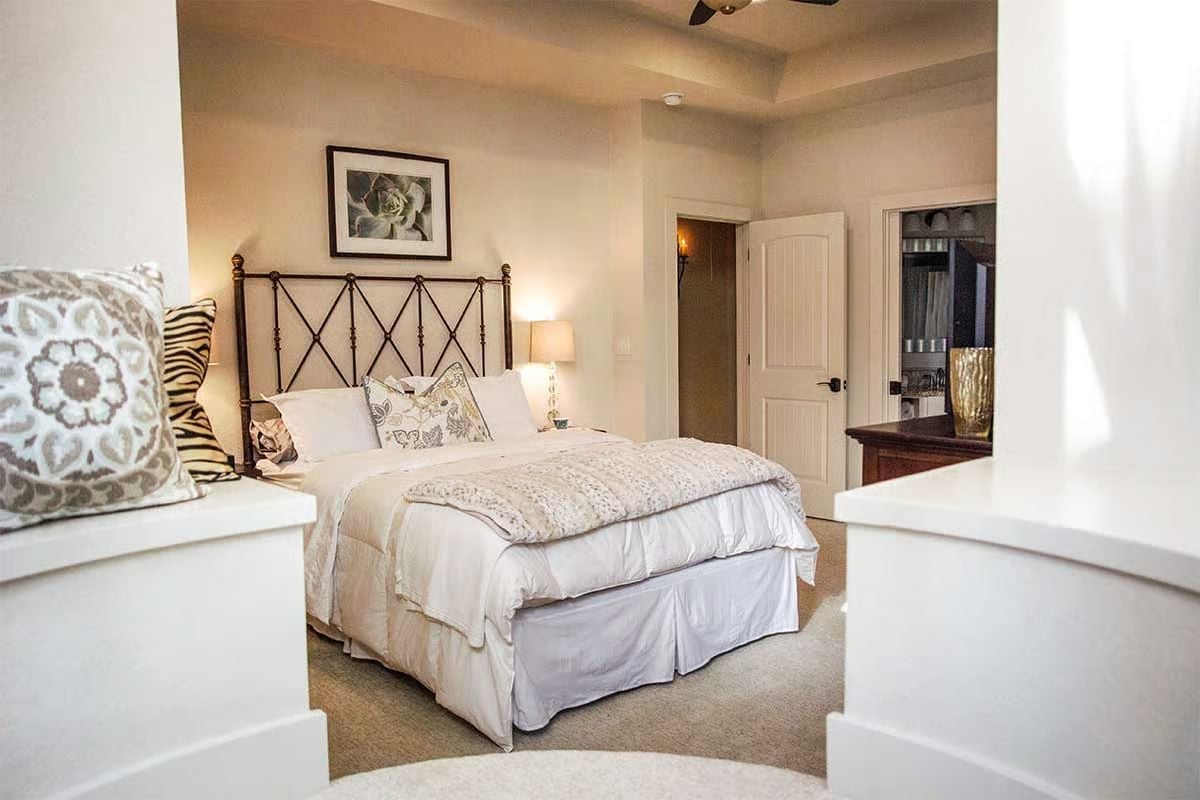
Dark forged iron crosses anchor the headboard against warm plaster walls. Layered white bedding keeps the palette quiet, and a single lamp on the nightstand handles mood without competing with anything else in the room.
Why It Works: Iron and linen shouldn’t feel this settled together, but the tray ceiling pulls the room inward just enough to make the scale work. If you’re sourcing a metal headboard, weight matters more than finish. Heavier frames read as furniture; lighter ones read as accessories.
Mosaic Tile, a Chandelier, and a Soaking Tub That Doesn’t Apologize
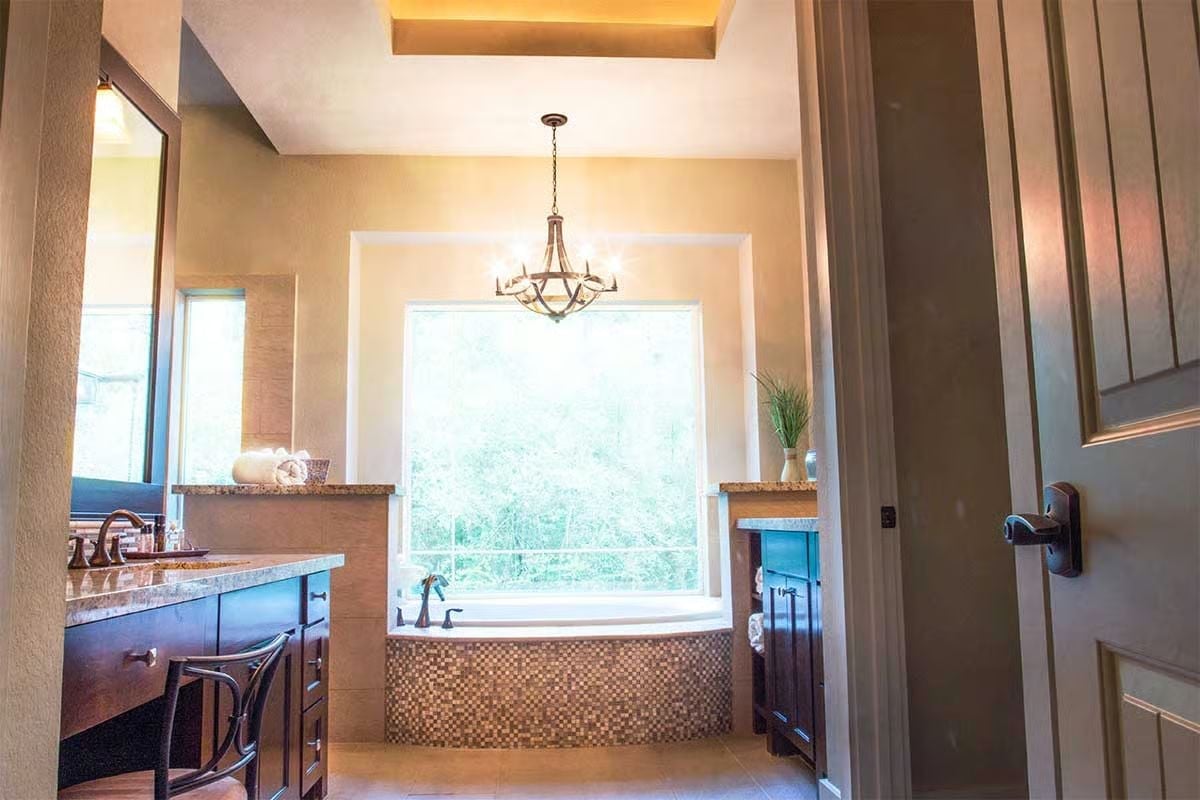
Penny-round mosaic wraps the tub surround with a warmth that granite countertops alone couldn’t pull off. Chandelier over a bathtub. Bold call, but it works.
- Pendant or chandelier placement over a soaking tub requires a wet-rated fixture rated for damp or wet zones
- Mosaic tile on a tub surround is easier to regrout than large-format tile because broken sections replace individually
- A window directly behind a tub brings light but needs privacy glazing or an exterior sightline check before you commit
Zebra Print, Worn Leather, and a Vaulted Bonus Room That Pulls Its Weight
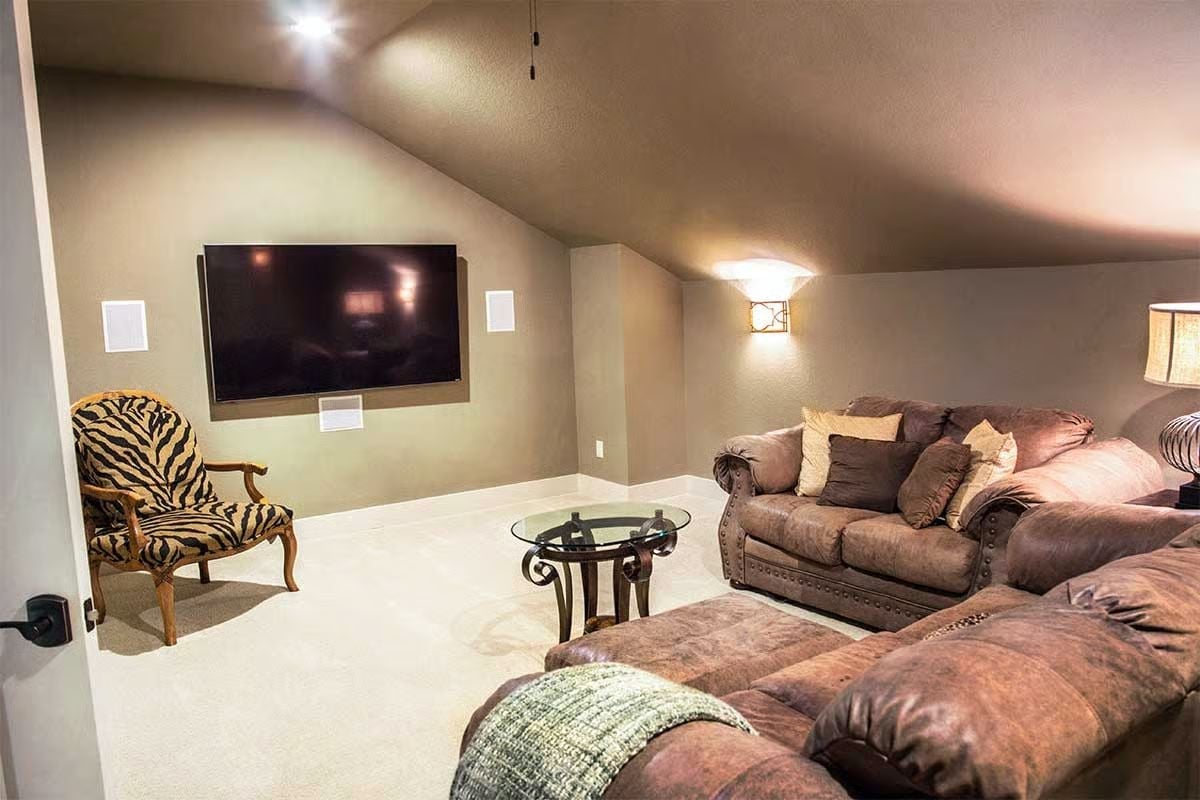
That zebra chair has no business looking comfortable next to distressed leather sofas and taupe walls. The round glass table mediates the whole standoff, and somehow it holds.
Worth Knowing: Bonus rooms with vaulted ceilings often feel unfinished without crown molding or built-ins to anchor them. In-wall speakers, like the flush-mounted units visible here, are one of the cleaner solutions because they add function without eating floor space or cluttering the sightline to the screen. Plan for them before drywall goes up. Retrofitting costs significantly more.
Pin It
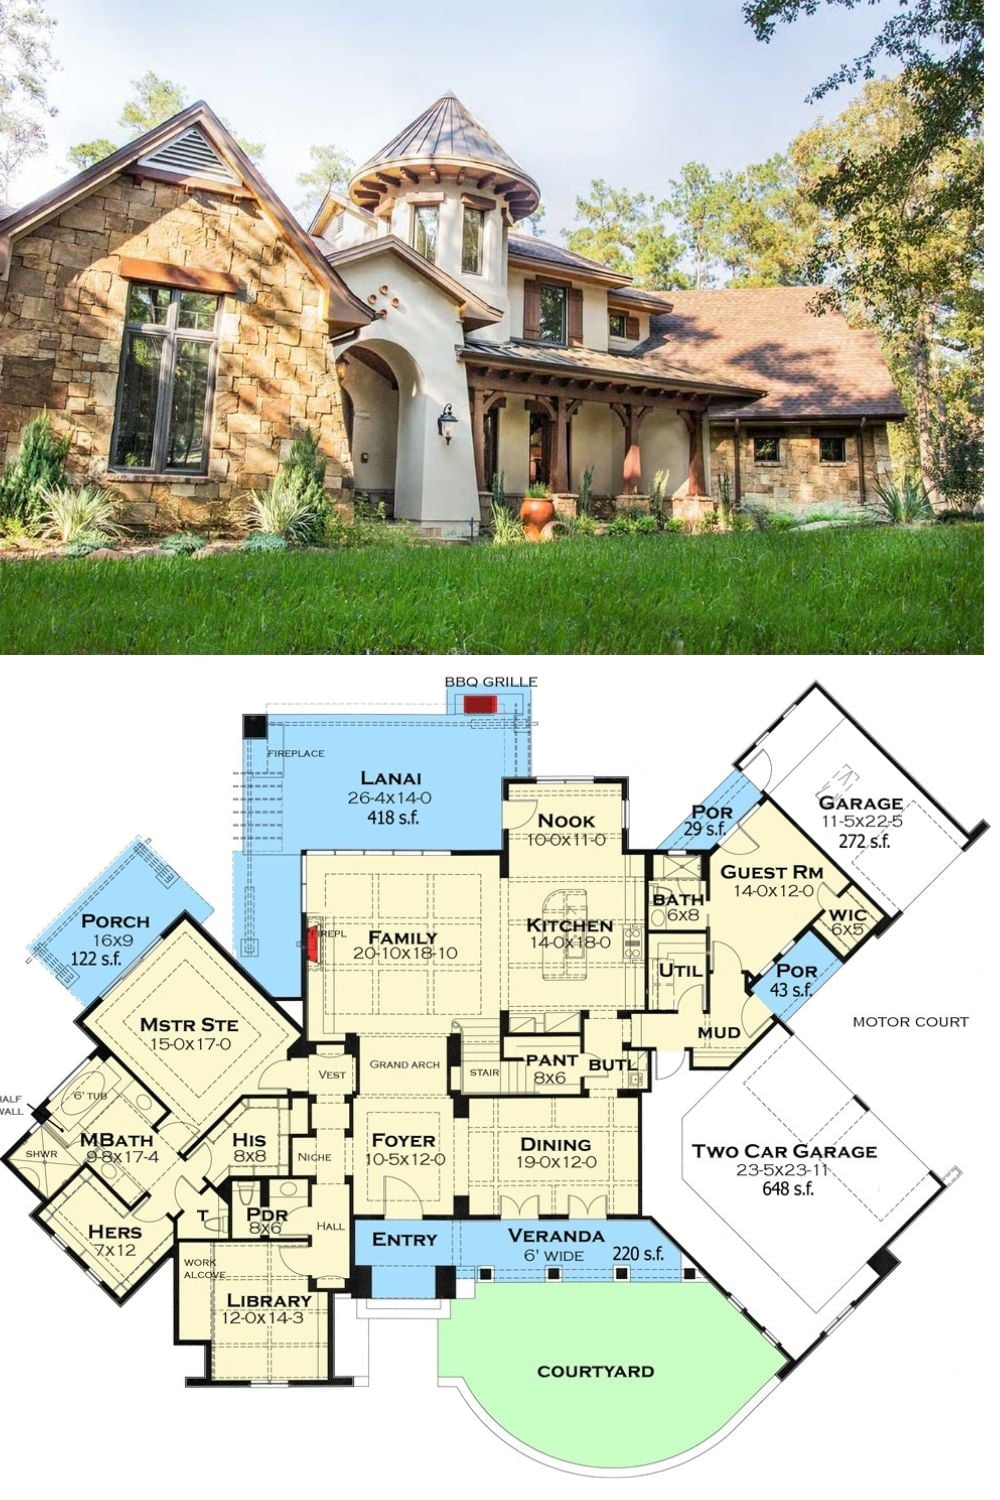
The exterior shows a French country cottage with stone facade, turret, and arched entry. Below it, the floor plan lays out a single-story layout with lanai, courtyard, two garages, and a master suite positioned well away from the guest room and main living spaces.
Material Matters: Copper roofing on turrets weathers to a patina over time, so that cone-shaped cap will look noticeably different in ten years than it does on day one. Sealants can slow the process, but most owners eventually decide they prefer where it ends up anyway.
