
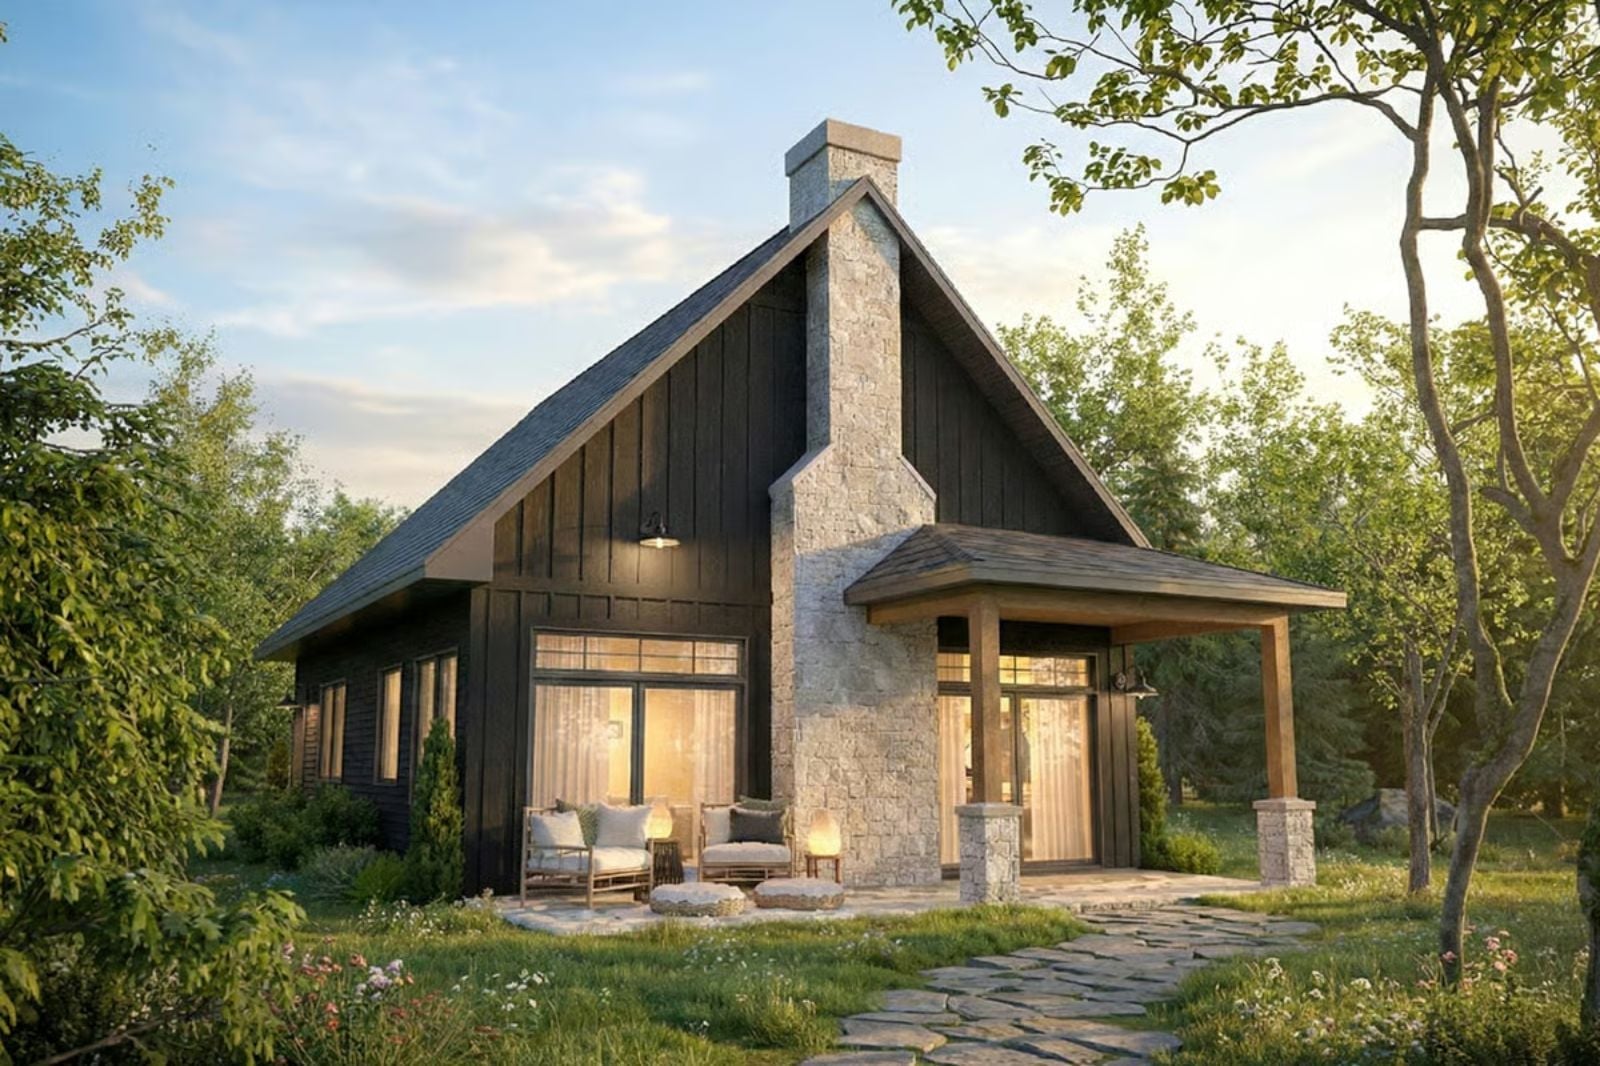
If you have ever counted down to a vacation rental the way other people count down to a holiday, you already know your everyday house is not doing its job. The Stonepine Retreat is built around that feeling instead of asking you to chase it, with a vaulted great room that pulls light across exposed timber, a loft that becomes a reading perch by Saturday morning, and a stone fireplace you have going before the bags are unpacked.
Specifications
- Sq. Ft.: 1,285
- Bedrooms: 2
- Bathrooms: 1
Floor Plan – Main Floor
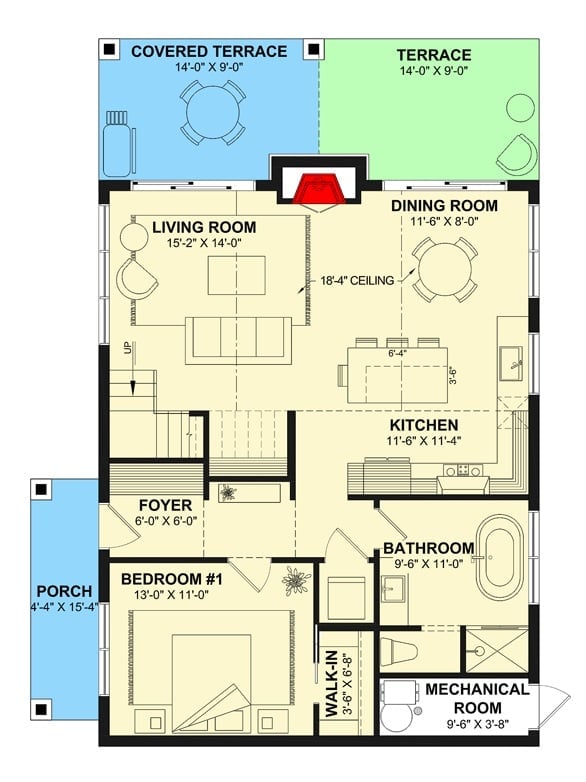
The first floor opens from a foyer into a vaulted living room with an 18-foot, 4-inch ceiling, flowing toward a dining room and kitchen on the right. Bedroom #1 sits at the front with a walk-in closet and shared bathroom access. A covered terrace and open terrace flank the rear, giving the home a strong indoor-outdoor connection.
Floor Plan – Second Floor
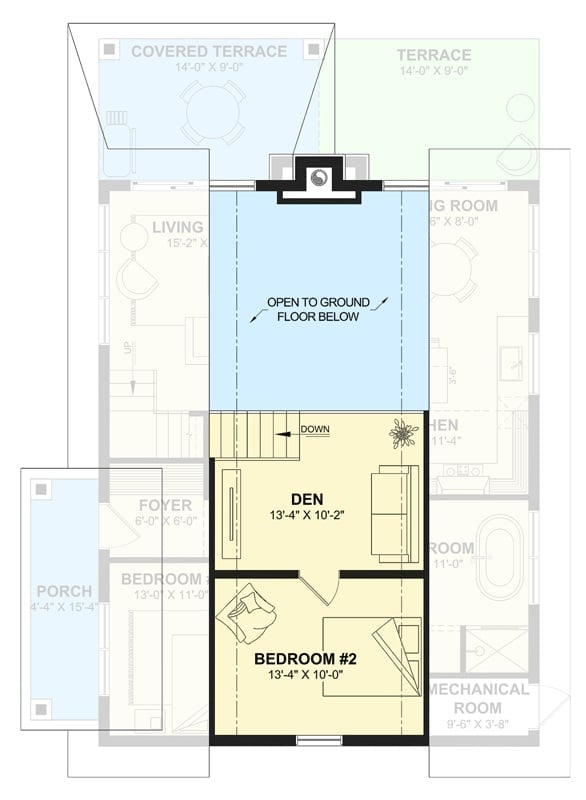
Upstairs, Bedroom #2 and a den sit side by side off the staircase landing, with an open-to-below void at the center and terraces — one covered, one open — on either side.
Arched Entry with Stone Tile and Woven Baskets Sets a Calm First Impression
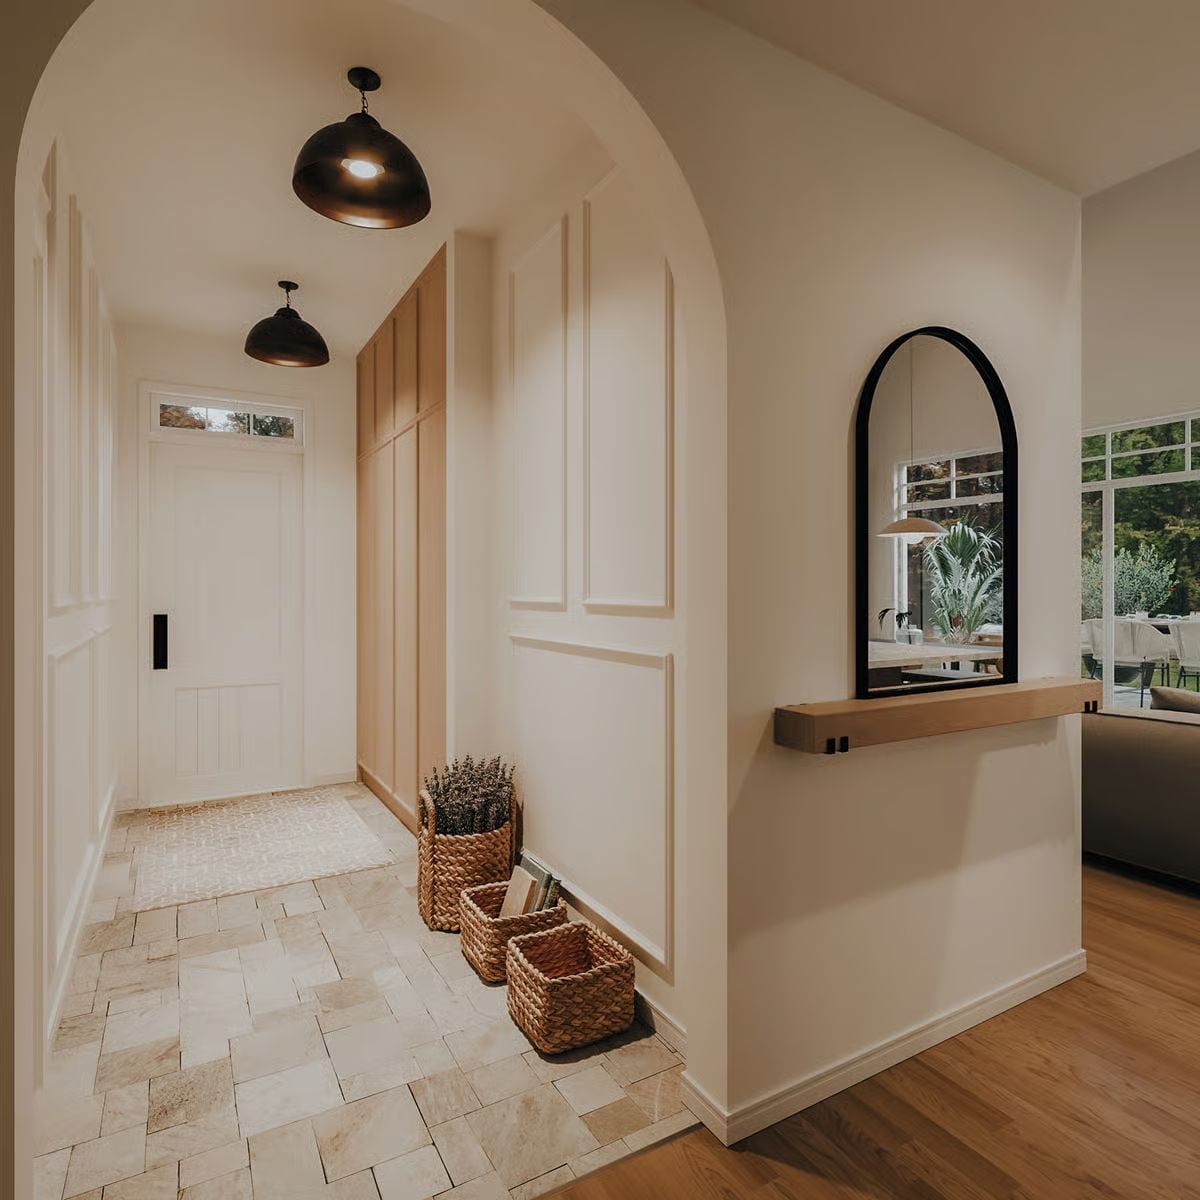
Tumbled stone tile covers the entry floor and gives way to warm oak hardwood just past the half-wall — two materials, two moods, one continuous sight line. A pair of dome pendants in matte black anchors the corridor, and woven seagrass baskets tucked beneath the paneled cabinetry hold dried lavender. It lands somewhere between a mountain lodge and a well-edited boutique hotel, which is exactly the tone this house is going for.
Designer’s Secret: Mixing two flooring materials at a threshold is a classic zoning move that doesn’t require a wall or a door to work. The stone tile reads as “entry,” the hardwood begins the living space, and each zone gets its own identity without closing off the sight line — a subtle cue that shapes how people navigate the home from the moment they step inside.
Vaulted Ceilings and a Stone Fireplace Wall Make the Case for Staying In
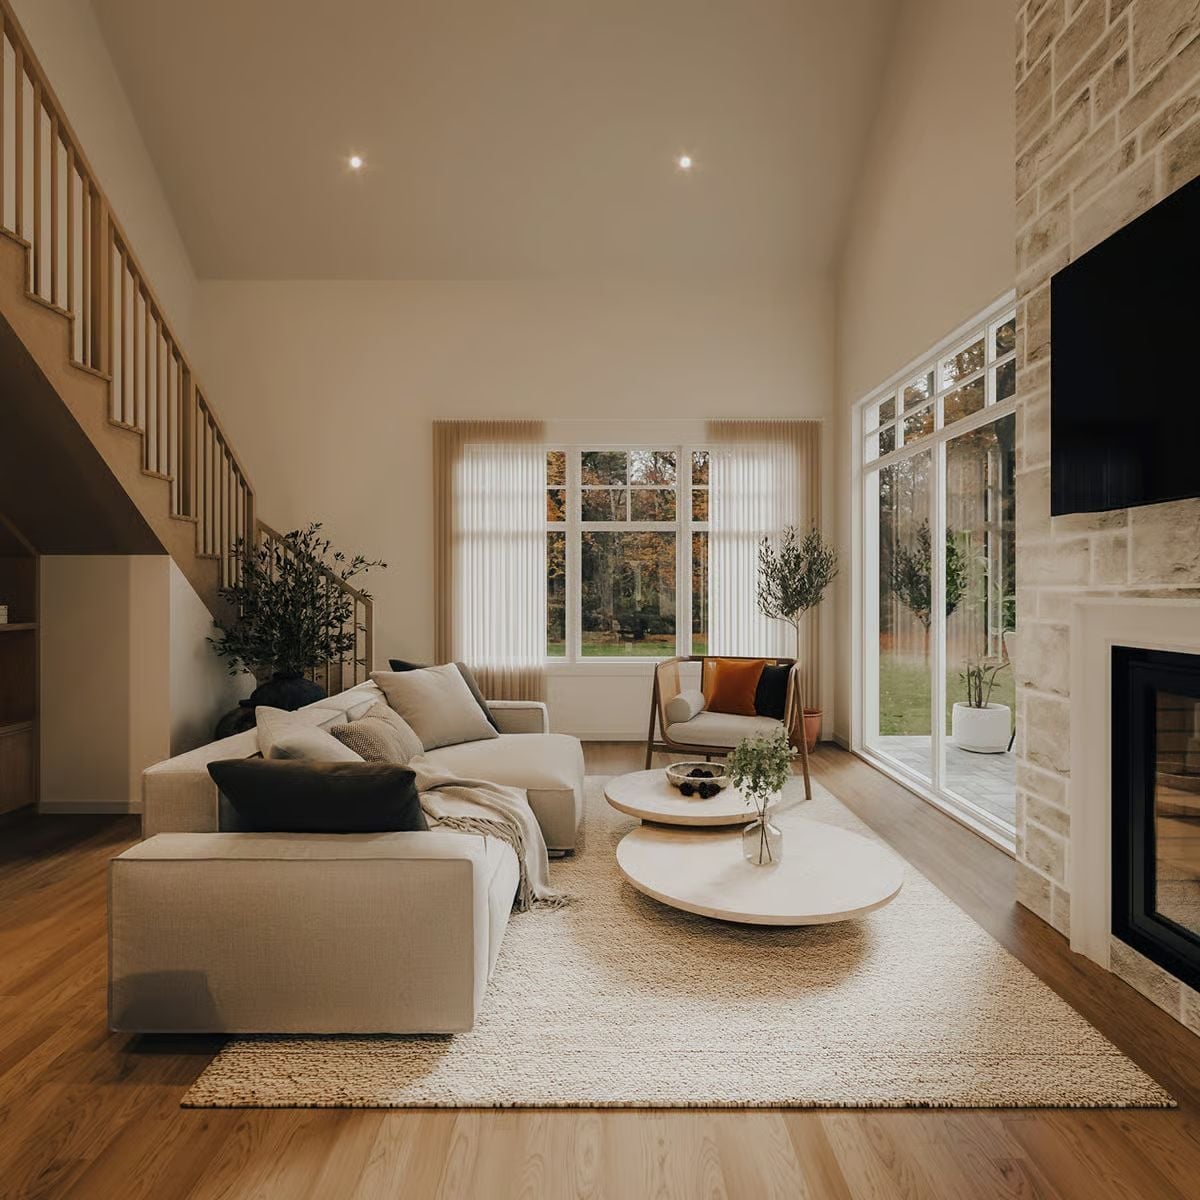
Double-height ceilings give the great room a scale most cottages don’t attempt. A creamy linen sectional, tiered round coffee tables, and warm oak floors pull it back down to earth, while fall foliage pressed against the glass makes the outdoors feel like a fourth wall rather than something separate.
Why That Stone Wall Works Harder Than It Looks
Running the stone cladding all the way to the ceiling — rather than stopping at mantel height — locks in the fireplace as the room’s undisputed focal point, even with a TV mounted above it. Split-face stone like this shifts character throughout the day as light rakes across the surface at different angles. By evening, it holds its own against those windows. That’s not a small thing in a room this open.
Stone Chimney Tower and Vaulted Ceiling Give This Great Room Serious Presence
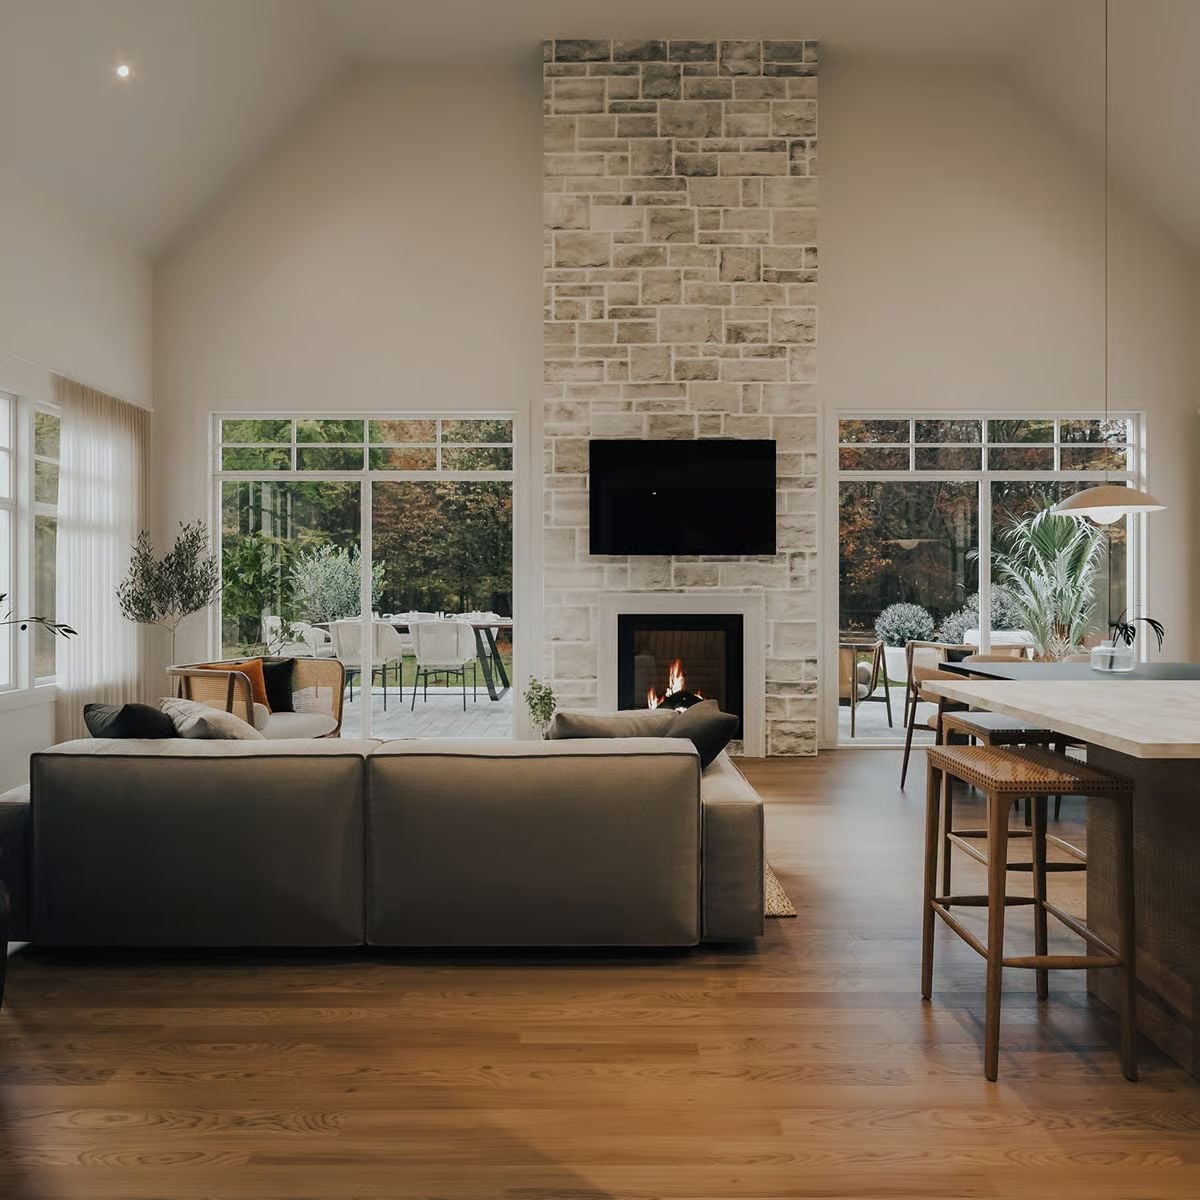
Floor-to-ceiling stacked stone doesn’t ask for attention — it commands it.
That chimney tower climbs all the way to the ridge of the vault, TV mounted mid-stone, fireplace burning below. Hardwood floors run through uninterrupted. The sectional sits low enough that the windows behind it frame the wooded yard like a painting, and bar stools at the island pull the kitchen into the conversation without the spaces feeling crowded into each other.
Sage Green Shiplap and Built-In Bunks Give This Cottage Bedroom a Camp-Worthy Charm
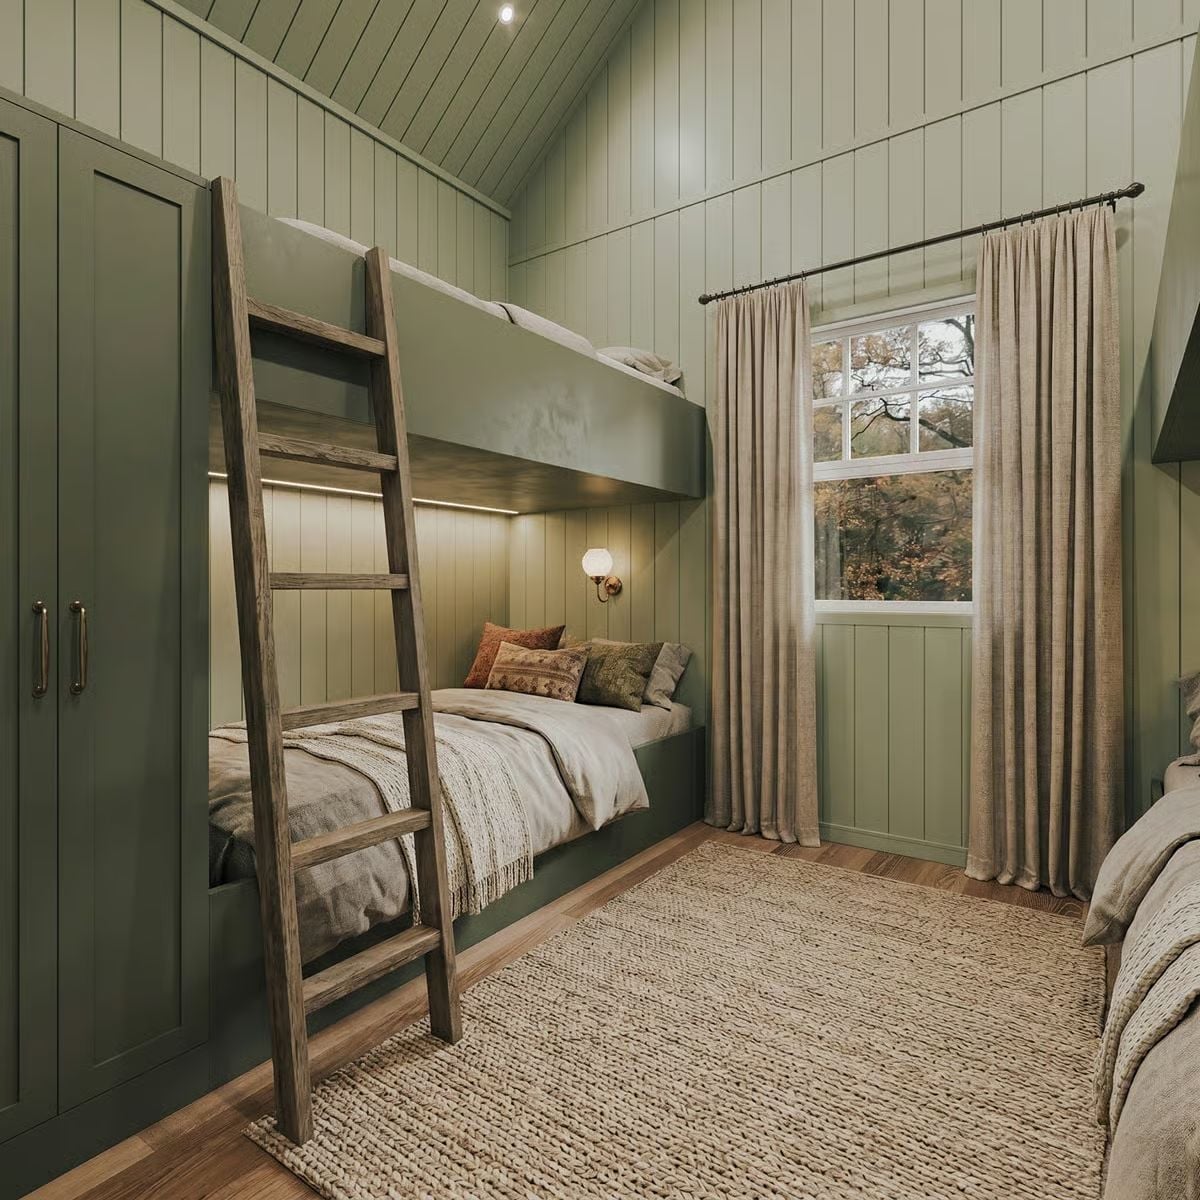
Built-in bunks painted sage green disappear into the shiplap walls in the best possible way, with a rustic wood ladder and wall sconce adding just enough warmth to keep the room from feeling like a set piece. The whole thing reads like a very good summer camp cabin — and honestly, that’s a compliment.
Common Mistake: Painting built-ins the same color as the surrounding walls is a smart way to make a small room feel considered rather than cramped — but most people stop at the walls and leave the built-ins in a contrasting finish, which breaks the visual flow and makes everything feel more crowded. If you’re committing to a deep color like this sage, carry it across every built surface and let it do its work.
Wicker Pendant and Freestanding Tub Turn a Simple Bathroom Into Something Worth Staying In
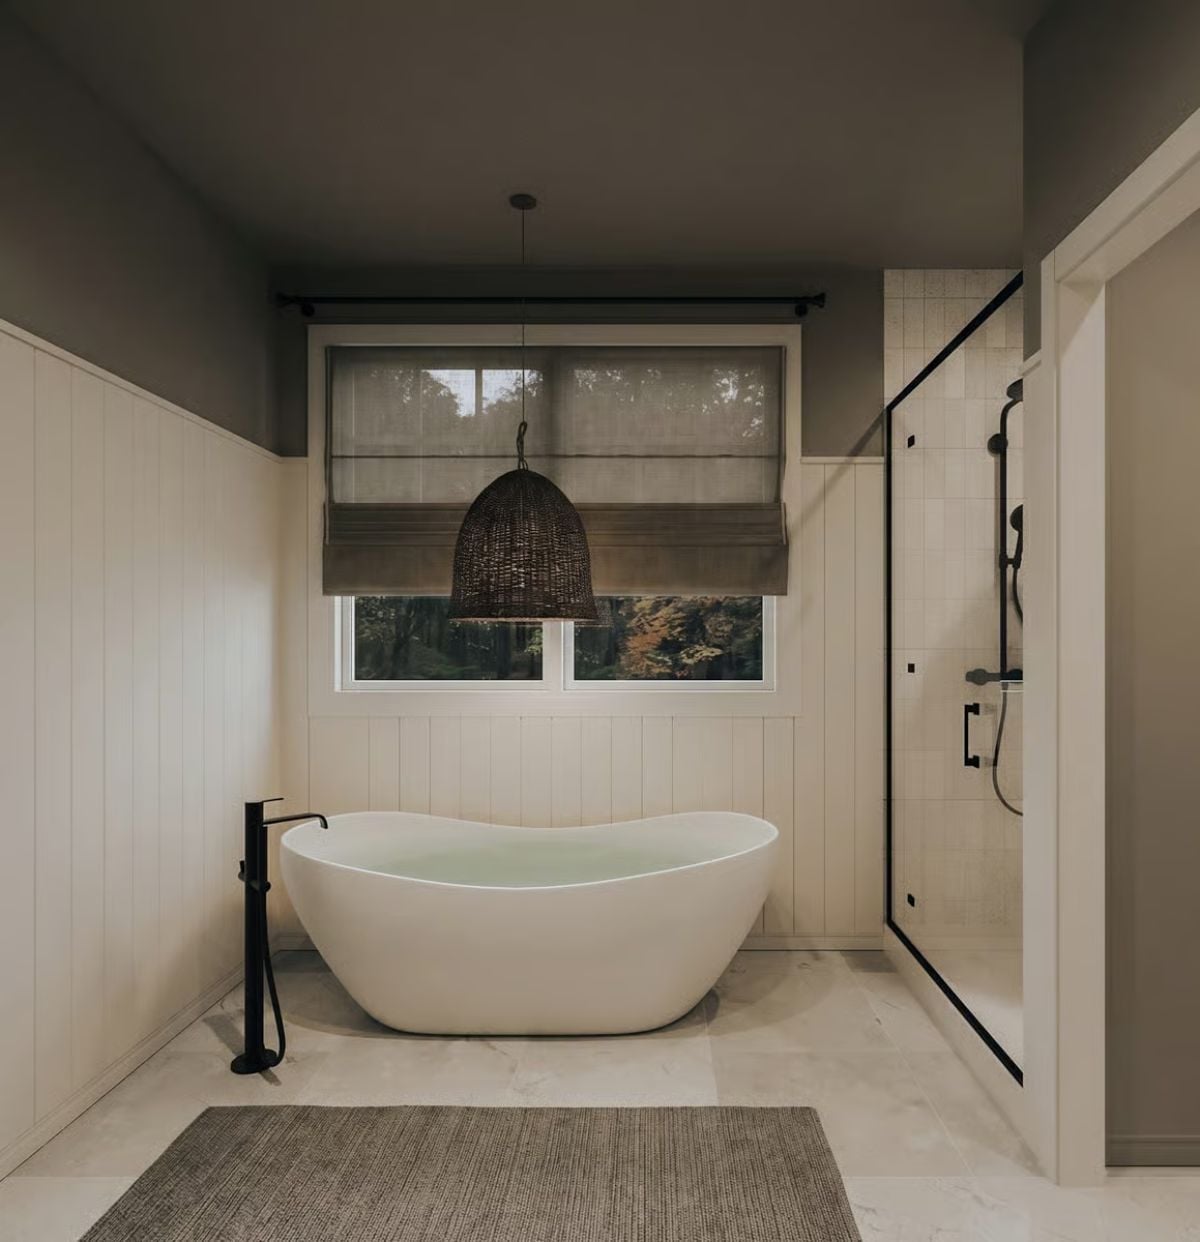
Shiplap wainscoting wraps the lower walls while a dark ceiling pulls the eye down rather than up — an unusual move in a bathroom that somehow makes the space feel more enclosed in a good way, like a room you’d actually want to spend time in. The wicker pendant is doing real work here, adding texture without weight. Black fixtures tie it all together without tipping into heavy.
Trend Alert: Freestanding tub fillers are increasingly replacing deck-mounted faucets in spa-style bathrooms because they leave the tub’s silhouette completely clean. If you’re planning a renovation, a floor-mount filler in matte black reads far more current than chrome — small hardware decision, outsized visual payoff.
Pin It
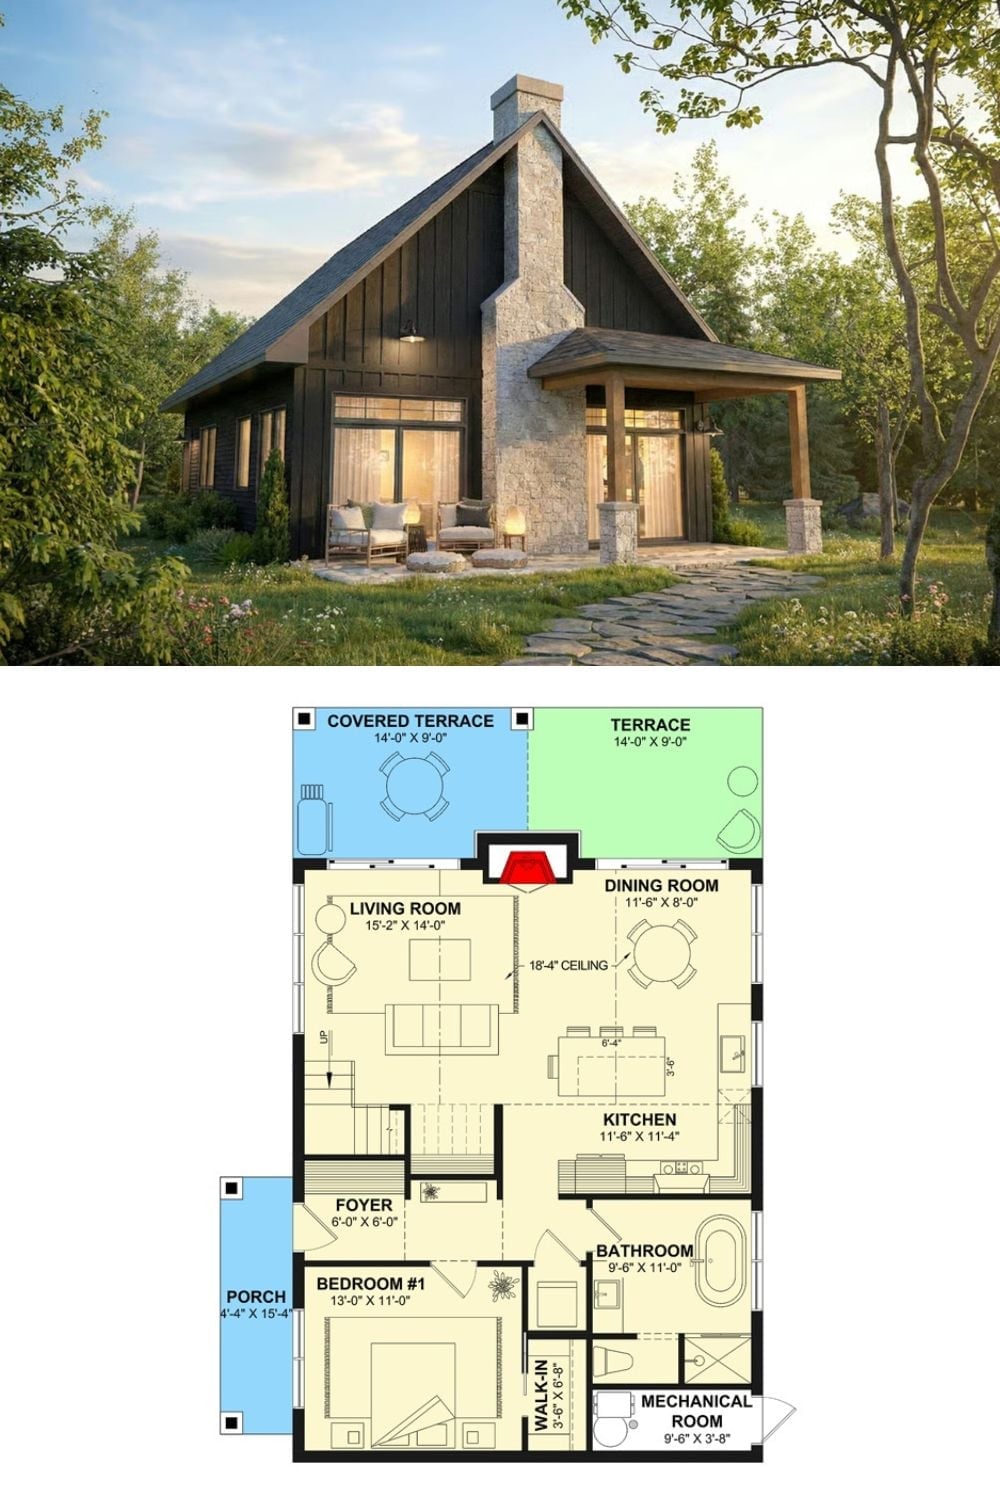
The exterior rendering shows a dark board-and-batten cottage with a stone chimney and covered terrace. The floor plan below details a one-bedroom main level with an open great room, vaulted ceiling, walk-in closet, full bathroom, and two outdoor terrace areas totaling 28 feet wide.
