
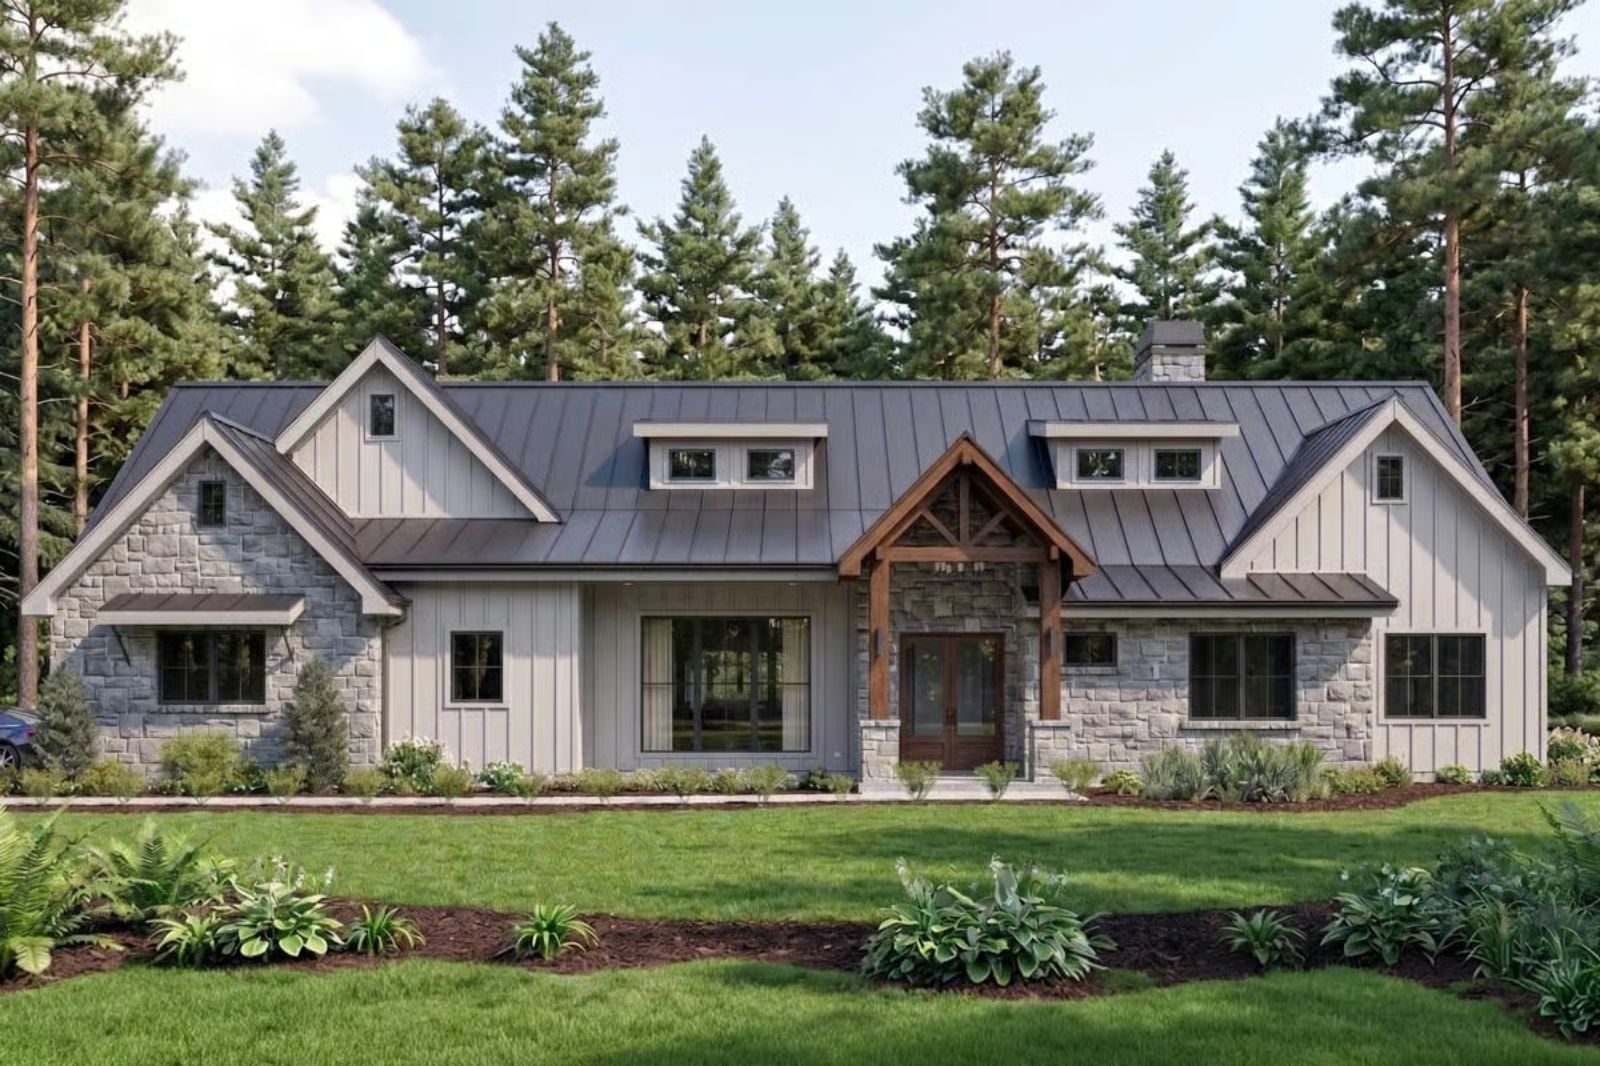
Families who’ve toured enough houses will tell you the covered patio is always the thing they wish they’d had sooner — dinner stretching outside after dark, kids at the patio table, a Saturday morning where nobody has to leave to be together. The Stonepine is built around exactly that: an open great room that flows straight to a 42-foot covered patio, a kitchen positioned so the cook stays in the conversation, and a layout that keeps everyone in the same orbit without crowding anyone out of it.
Specifications
- Sq. Ft.: 3,536
- Bedrooms: 4
- Bathrooms: 4.5+
Floor Plan – Main Floor
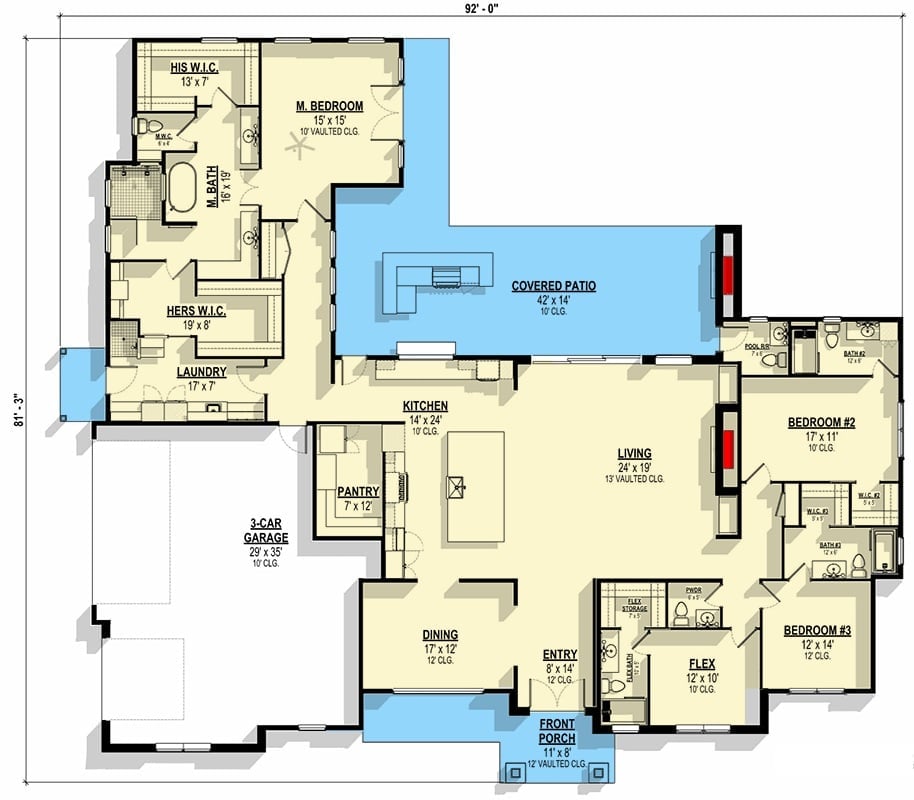
The primary suite gets its own private wing — separate his-and-hers walk-in closets, a dedicated laundry room nearby, a real buffer from the rest of the house. Bedrooms two and three sit on the opposite side of the plan entirely, which is the kind of separation that actually matters once kids are old enough to keep different hours. The 42×14 covered patio opens off the living area and accounts for a meaningful chunk of why this plan works as well as it does.
Dark Metal Roof, Wood Columns, and a Porch That Earns Its Square Footage
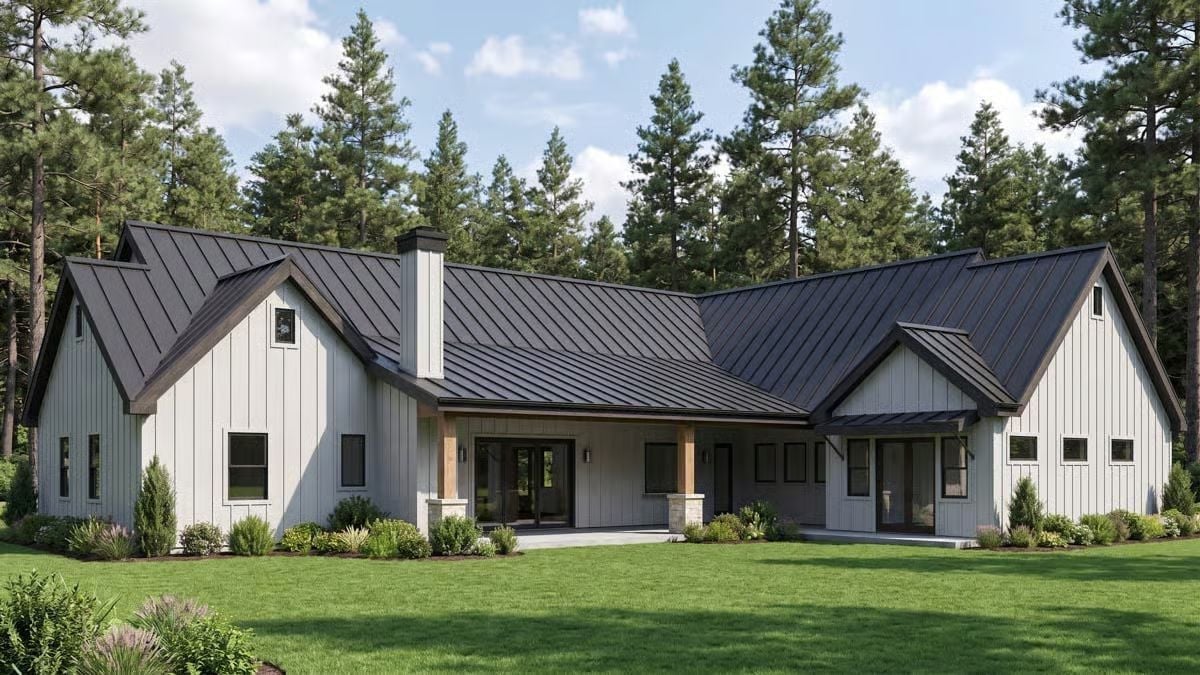
Board-and-batten siding in warm gray keeps the exterior grounded, and the natural wood columns hold up the covered patio without making a production of it. The pine trees do most of the atmospheric work. It’s a facade that reads as settled-in rather than staged.
Exposed Beams, White Sofas, and a Kitchen That Doesn’t Hide
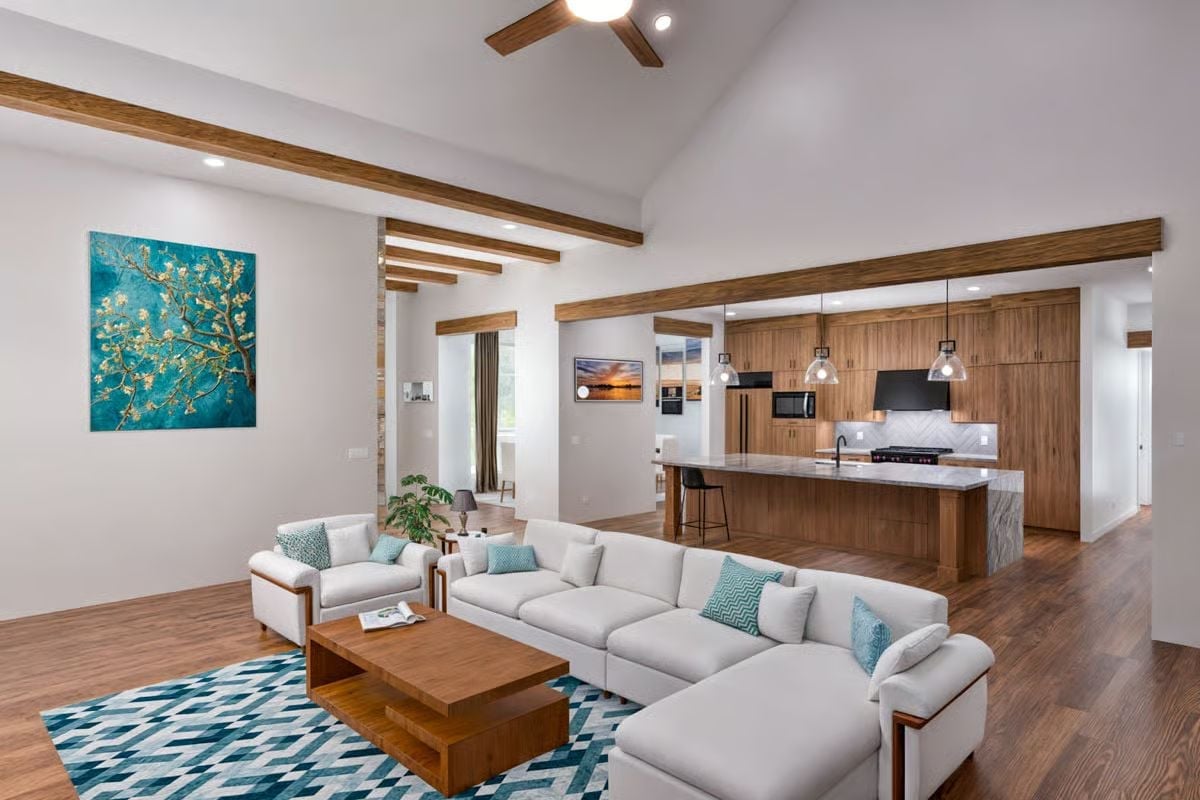
Wooden ceiling beams and teal accents pull the living and kitchen zones into a single coherent space rather than two rooms that happen to share a wall.
Did You Know: Open-concept layouts became the default in American home design largely because of how television changed family habits — people wanted to cook and keep an eye on the kids at the same time, and walls got in the way. That shift is now so ingrained that a closed-off kitchen can actually hurt resale value in many markets.
Walnut Cabinets, Marble Island, and Pendant Lights That Know Their Place
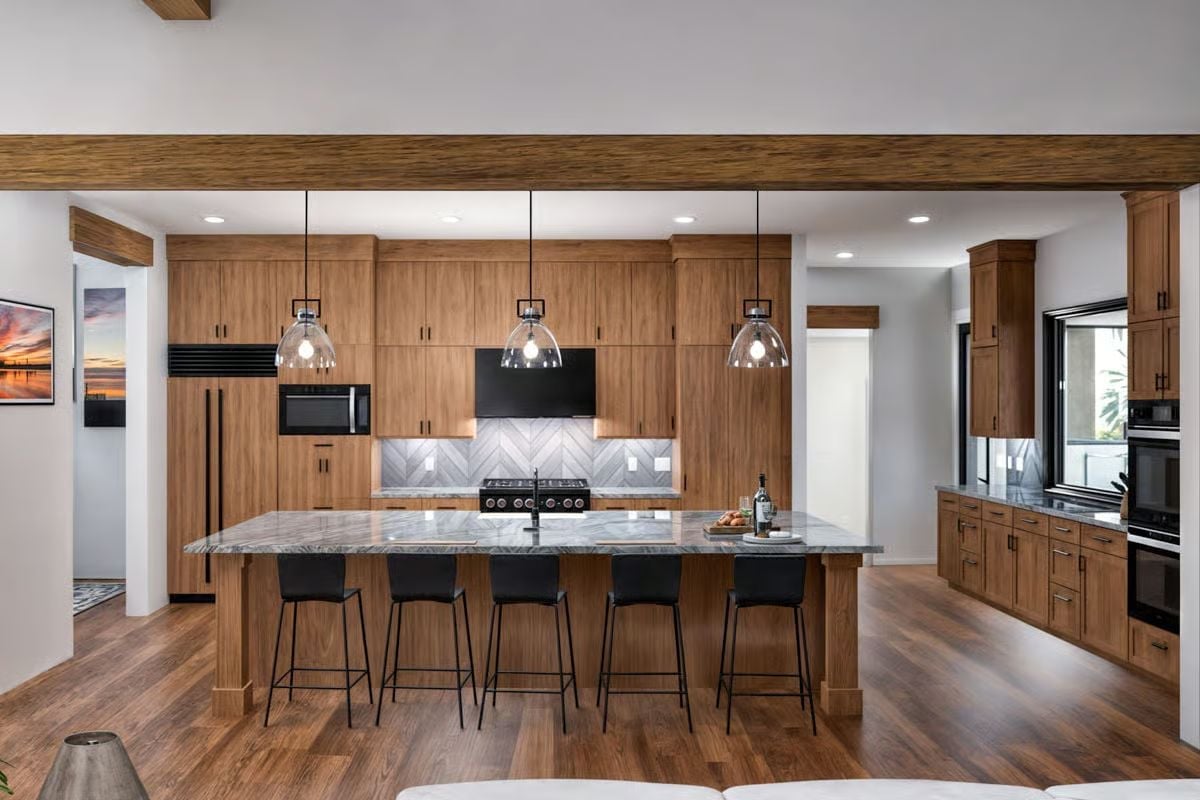
Six black barstools line a waterfall marble island with dramatic gray veining. Floor-to-ceiling walnut cabinetry swallows the refrigerator completely, and glass dome pendants keep the light source visible without competing with all that wood grain below.
In The Details: Slab-front cabinet doors with integrated pulls — like the ones running floor to ceiling here — stay cleaner than recessed shaker profiles because there’s no channel to trap grease or dust. High-use kitchens are increasingly moving toward flat-front cabinetry for exactly that reason, and it’s not a trend so much as a concession to reality.
Marble That Actually Does Something and a Kitchen Built Around Real Life
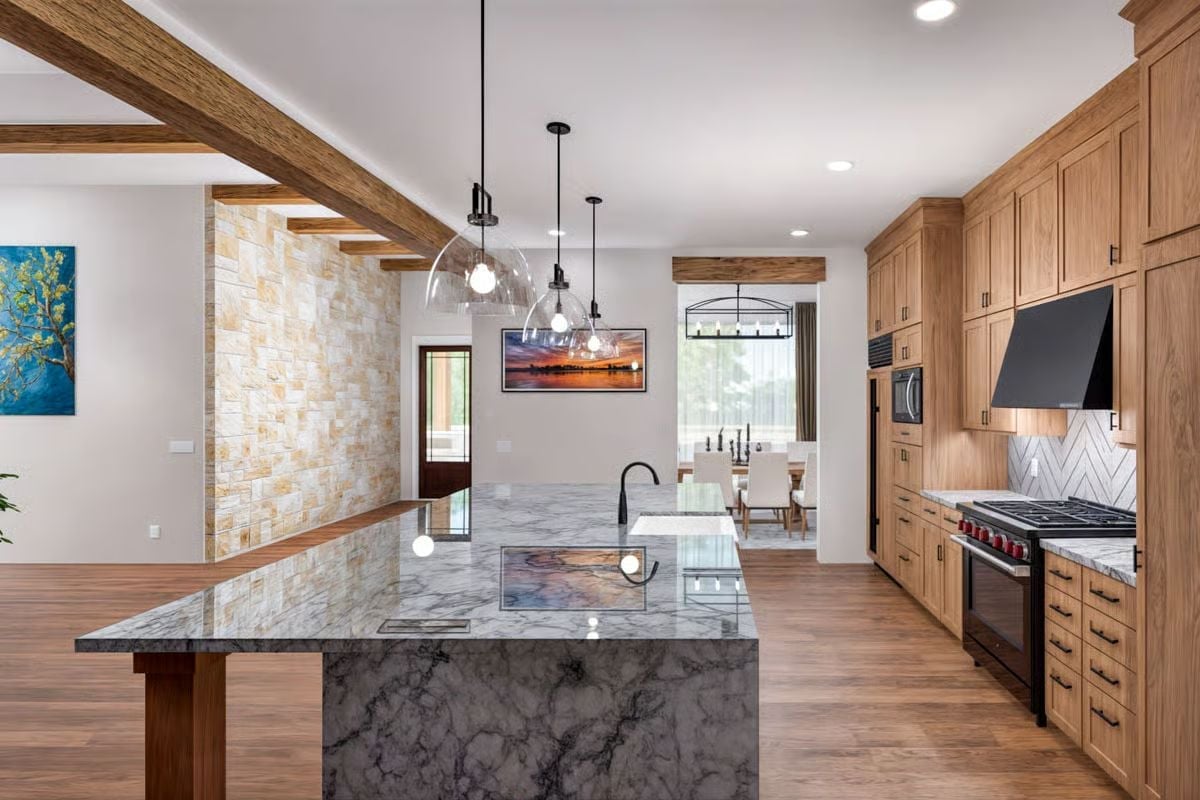
Superslab marble wrapping a full waterfall island base is rare enough that builders usually save it for showrooms.
Here it anchors a working kitchen — induction cooktop flush-set into the surface, matte black faucet positioned noticeably off-center from the sink, glass dome pendants keeping the look light overhead. Behind the island, warm honey-toned cabinetry runs floor to ceiling on the right wall, paired with a chevron tile backsplash and a pro-style range whose red control knobs stand out sharply against all that black hardware. The whole thing feels designed to be used, not photographed.
Walnut Shelving, Chevron Tile, and a Laundry Room Built to Pull Its Weight
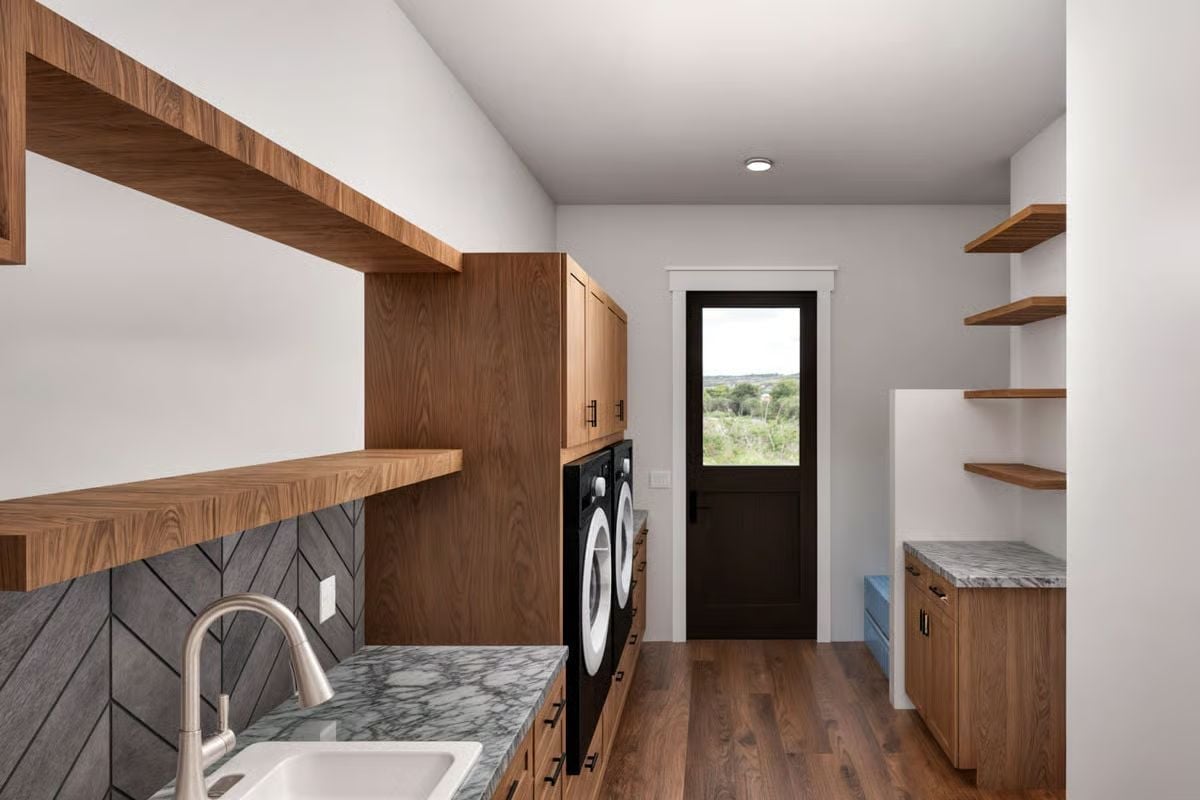
Marble countertops and a farmhouse sink anchor the left wall, chevron-pattern tile runs the backsplash behind them, and open walnut shelving wraps the corner. Front-load machines sit flush under upper cabinets near the exterior door — which matters more than it sounds on the days everyone comes home muddy.
- Floating shelves on two walls keep folding space separate from storage
- An exterior door gives direct outdoor access, useful after yard work or muddy returns
- The sink placement at the end of the counter keeps wet tasks away from the machines
Pin It
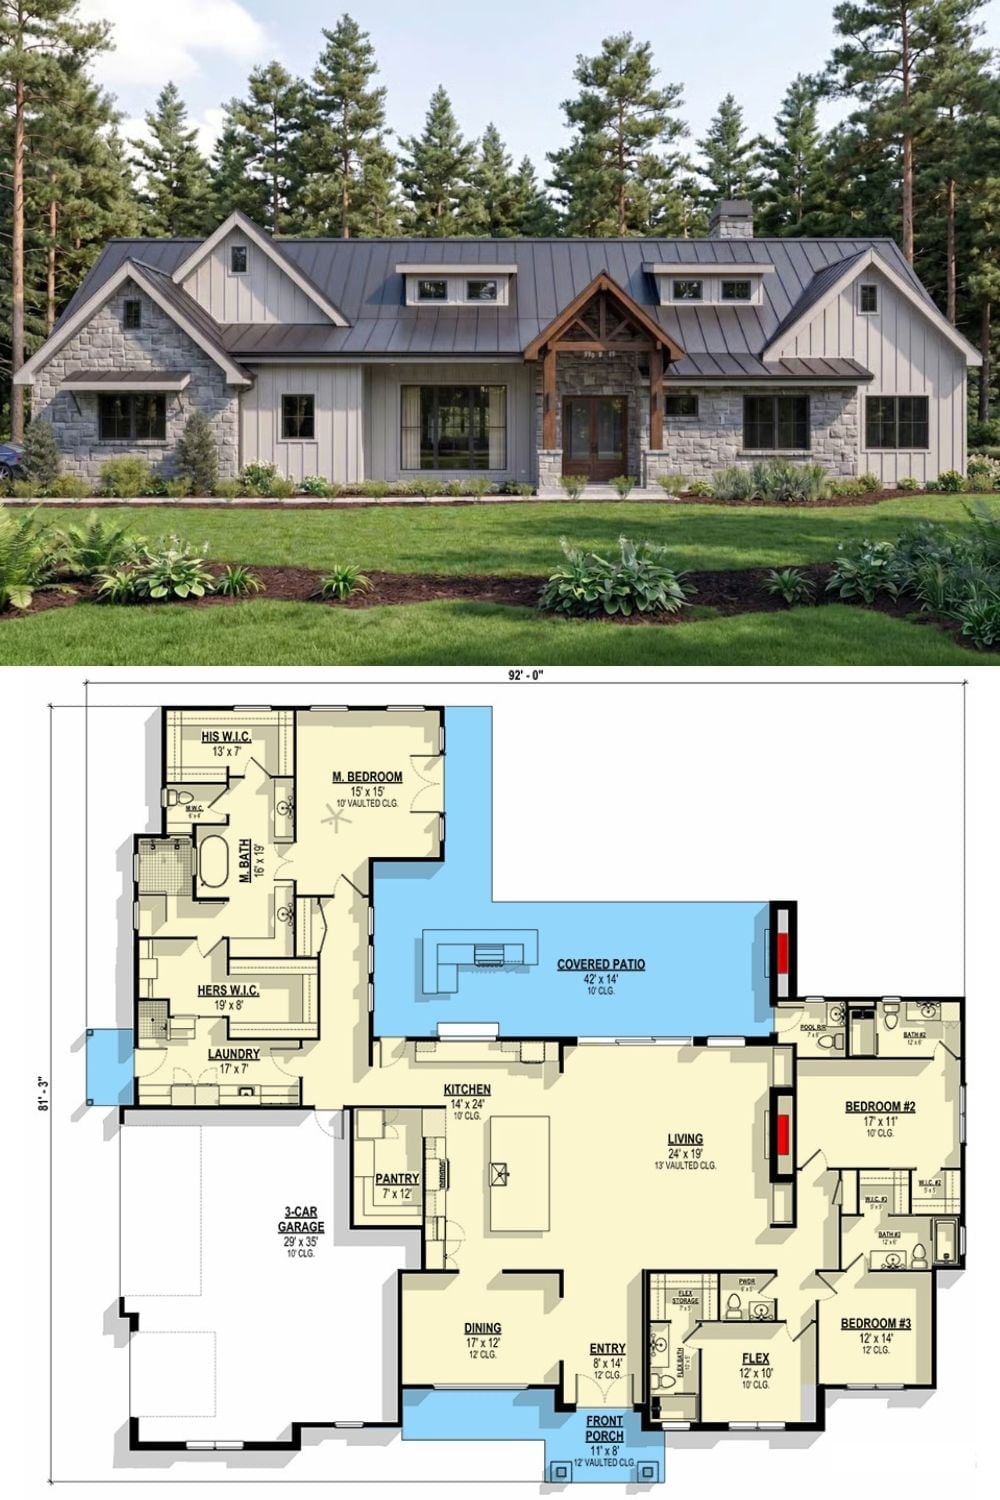
The rendered exterior shows a New American ranch with stone, board-and-batten siding, and a standing-seam metal roof held up by wood entry columns. The floor plan below lays out four bedrooms, the 42-foot covered patio, separate his-and-hers walk-in closets off the primary suite, and a flex room near the entry that can become whatever the family actually needs it to be.
History Corner: New American architecture emerged as a distinct residential style in the late 20th century, blending traditional farmhouse and craftsman forms with updated proportions and materials. Stone veneer, metal roofing, exposed timber framing — all of it reflects that evolution. Builders adopted the style quickly because it reads as familiar and rooted while still accommodating the open layouts that older farmhouse plans were never actually designed to support.
