
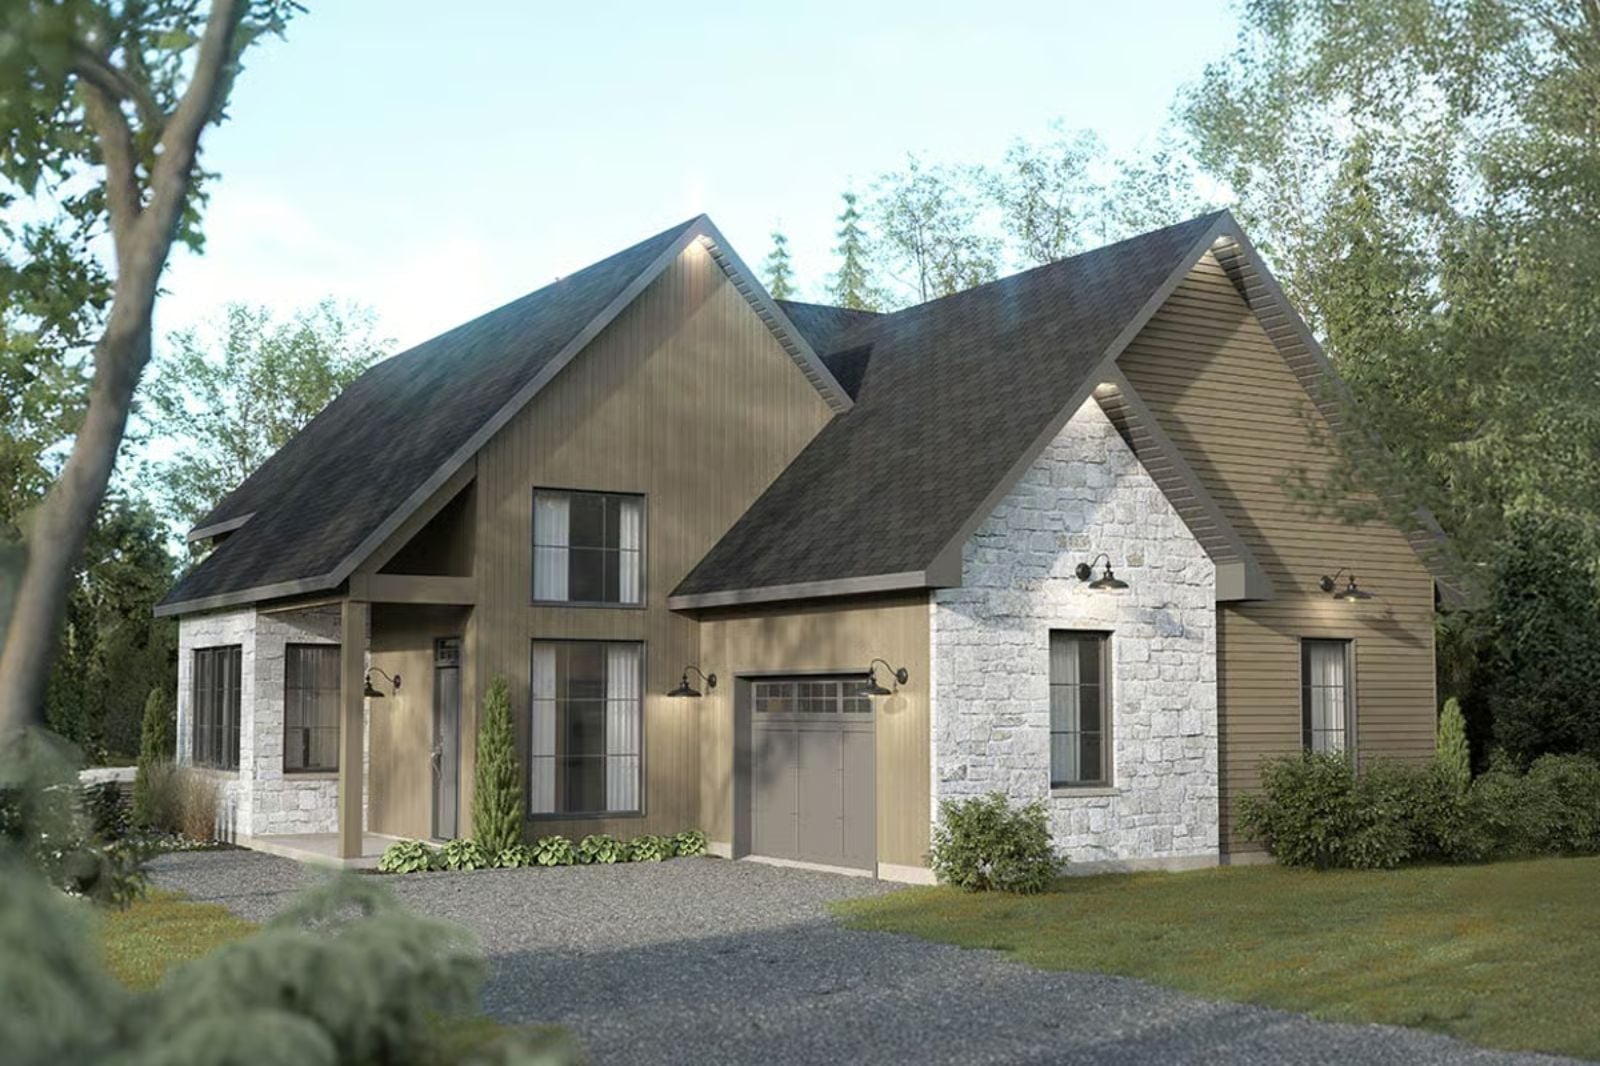
Anyone who has spent a Sunday afternoon in a hotel room overlooking the pines and thought, quietly, that they would never go back to their regular house if they could help it knows exactly why this plan exists. The Stonepine Haven is built around a courtyard threshold that signals you are off the clock, vaulted ceilings that hold mountain light until late afternoon, and a two-story layout scaled for two people who are done compromising on quiet.
Specifications
- Sq. Ft.: 1,822
- Bedrooms: 2
- Bathrooms: 1.5
Floor Plan – Main Floor
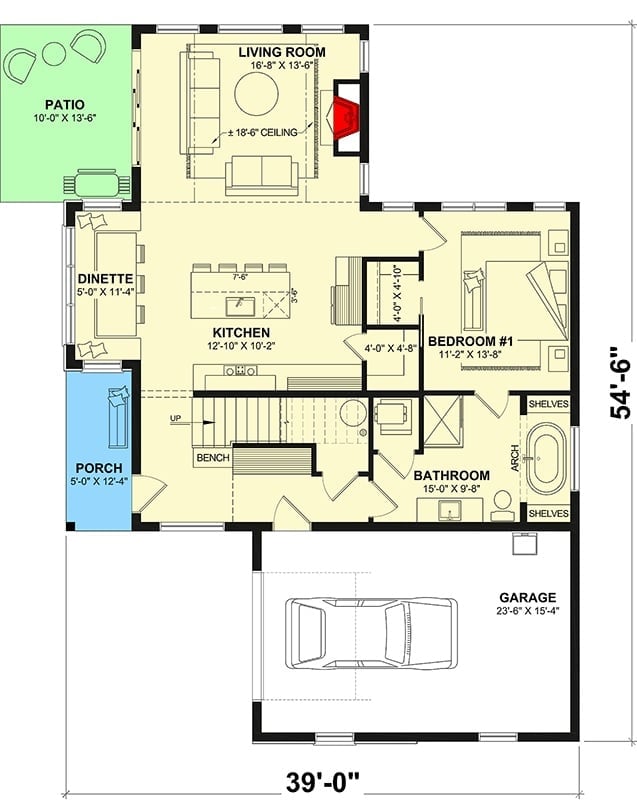
The open main floor pairs a vaulted living room with a main-floor bedroom suite, kitchen, and attached garage beneath.
Floor Plan – Second Floor
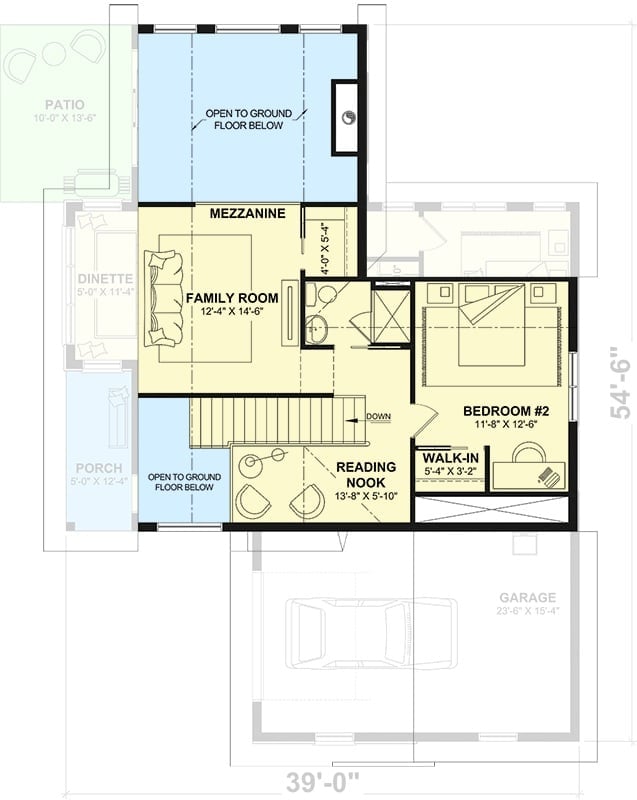
Upstairs, a family room and mezzanine open to the floor below, so the vertical connection never gets lost. Bedroom #2 sits tucked to one side with a walk-in closet, and a reading nook near the stairwell gives you somewhere to disappear with a book that isn’t the bedroom. Overall footprint runs 39 feet wide by 54 feet, 6 inches deep.
Warm Light Pours Through Floor-to-Ceiling Windows at Dusk
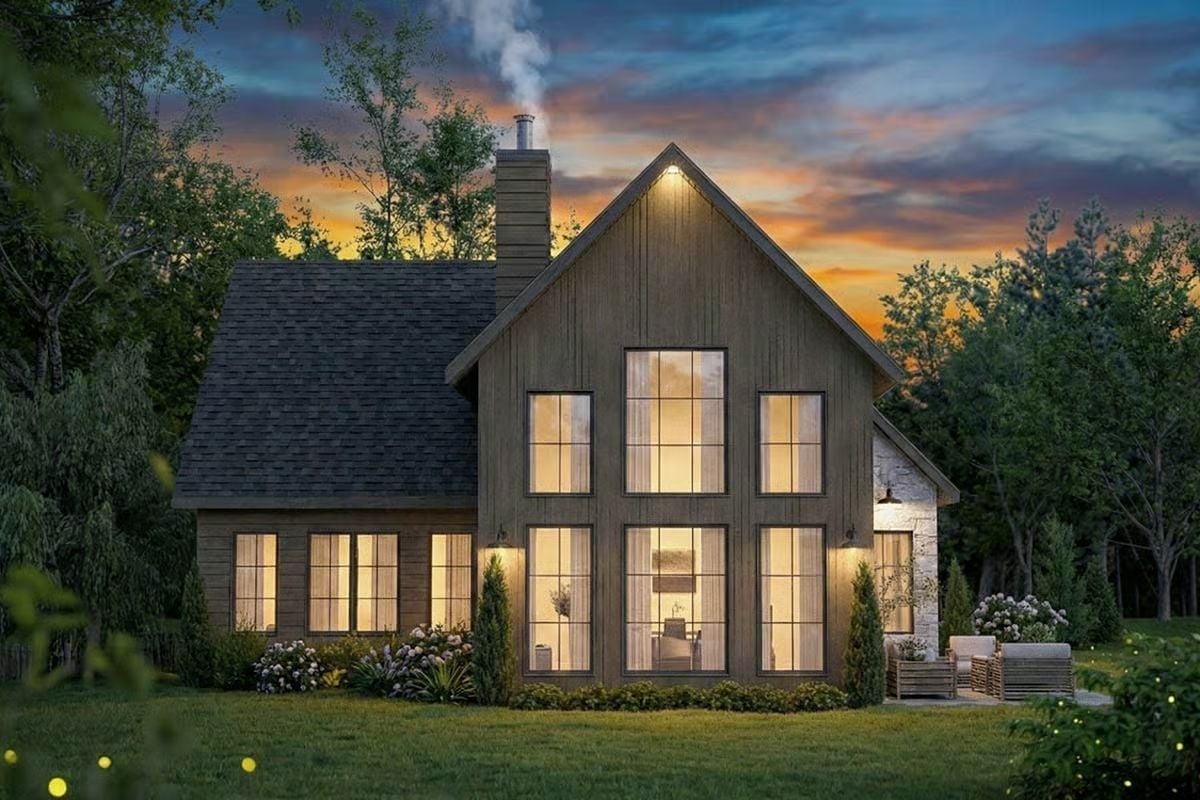
Board-and-batten siding in weathered gray frames tall gridded windows that glow amber against the evening sky.
Pro Tip: Large expanses of glass on a rear elevation work best when the glazing faces away from direct western sun — that alone keeps interiors from overheating in summer. If your site doesn’t allow it, exterior solar shades mounted flush to the frame cut heat gain without sacrificing the view. Either way, triple-pane glass is worth the upgrade in mountain climates where the swing between afternoon warmth and nighttime cold can be punishing.
Herringbone Stone, Built-In Cabinetry, and a Staircase That Earns Its Place
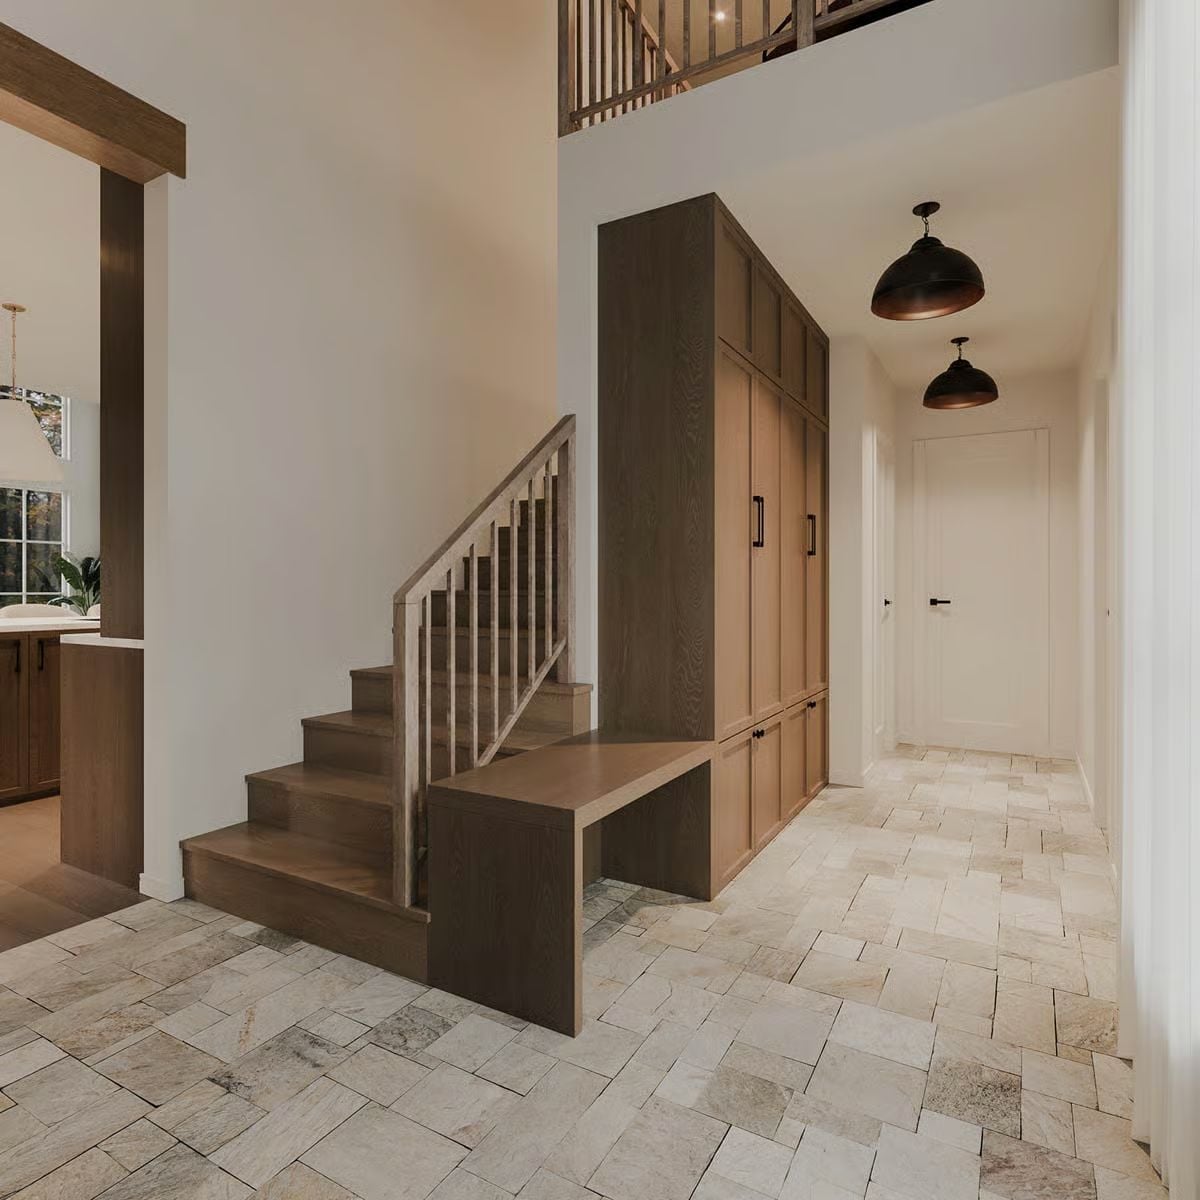
Travertine tile laid in a herringbone pattern anchors the entry with real visual weight. Tall built-in cabinetry flanks the stair landing, offering storage without sacrificing the clean sightline down the hallway, and two dome pendants in an oil-rubbed bronze finish pull the corridor together. Compact, but never cramped.
By The Numbers: Herringbone tile patterns require roughly 10 percent more material than straight-lay installations because of the additional cuts at borders and edges. That extra cost pays back in perceived square footage: diagonal lines naturally draw the eye down a hallway, making the space read longer than it actually is.
Floor-to-Ceiling Stone and a Fire That Means Business
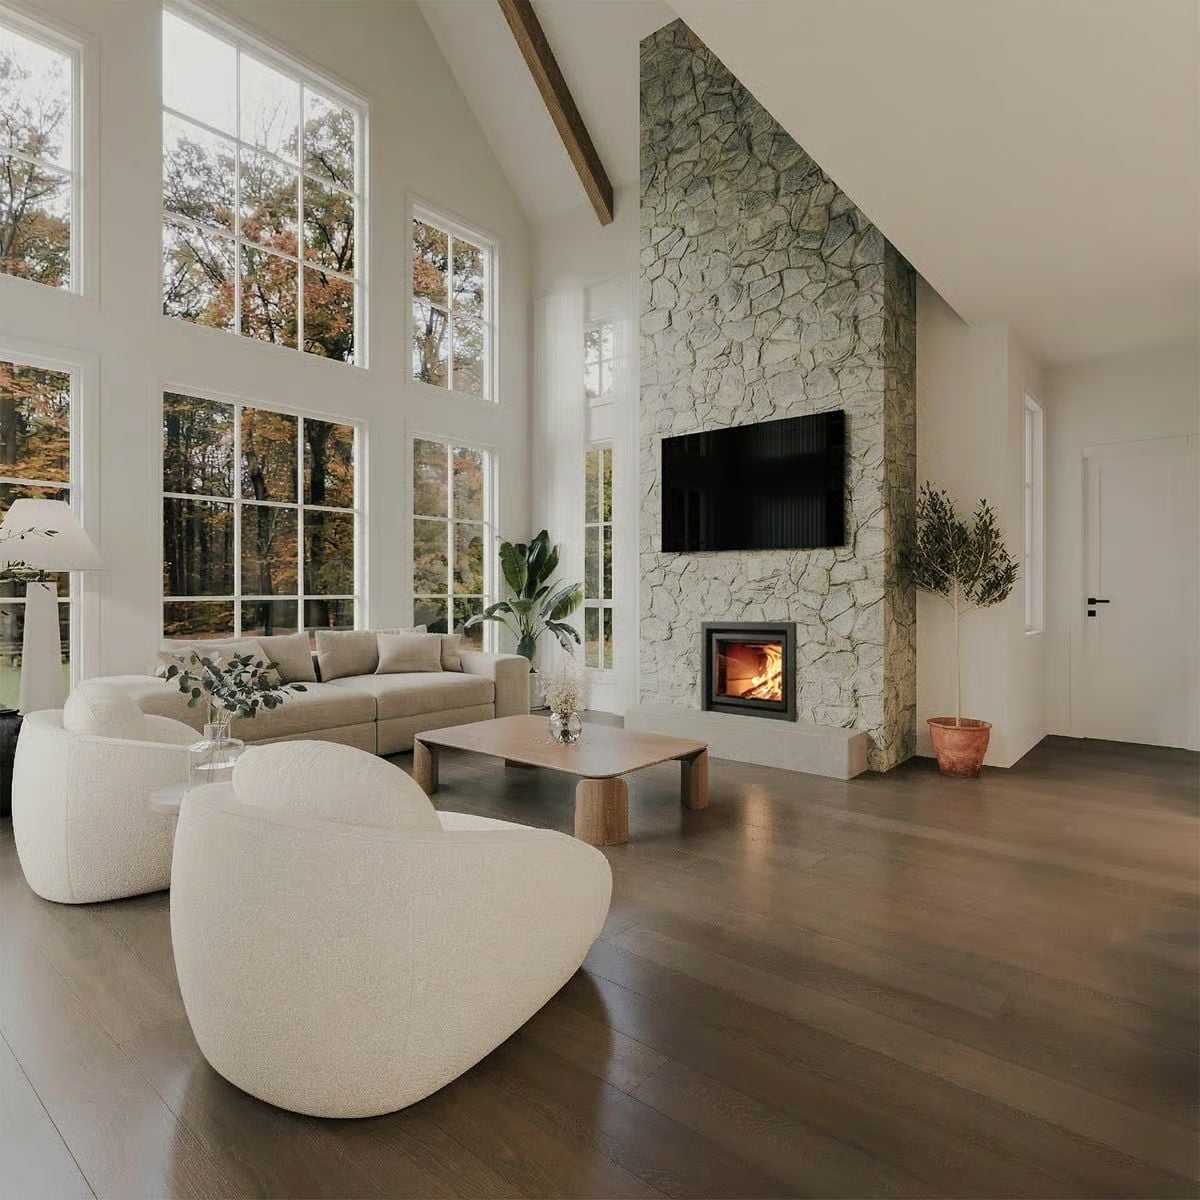
Stacked fieldstone runs the full height of a vaulted wall, anchoring a room that could easily feel unmoored with all that glass on the opposite side. Boucle chairs keep things grounded without going heavy, and dark hardwood floors pull warmth from the fireplace insert without competing with the white trim throughout.
Why the Stone Wall Works at This Scale
A stone surround that climbs from floor to ceiling on a vaulted wall distributes visual weight in a room that might otherwise feel top-heavy. Irregular fieldstone with varied joint widths reads as organic rather than constructed — which is what keeps it from looking like a showroom display. Mounting the TV flush into the stone rather than above the mantel line drops the focal point closer to eye level and holds the seating arrangement together. It’s a small decision with a big effect on how settled the room feels.
Built-In Bench, Wicker Pendants, and Windows That Do All the Work
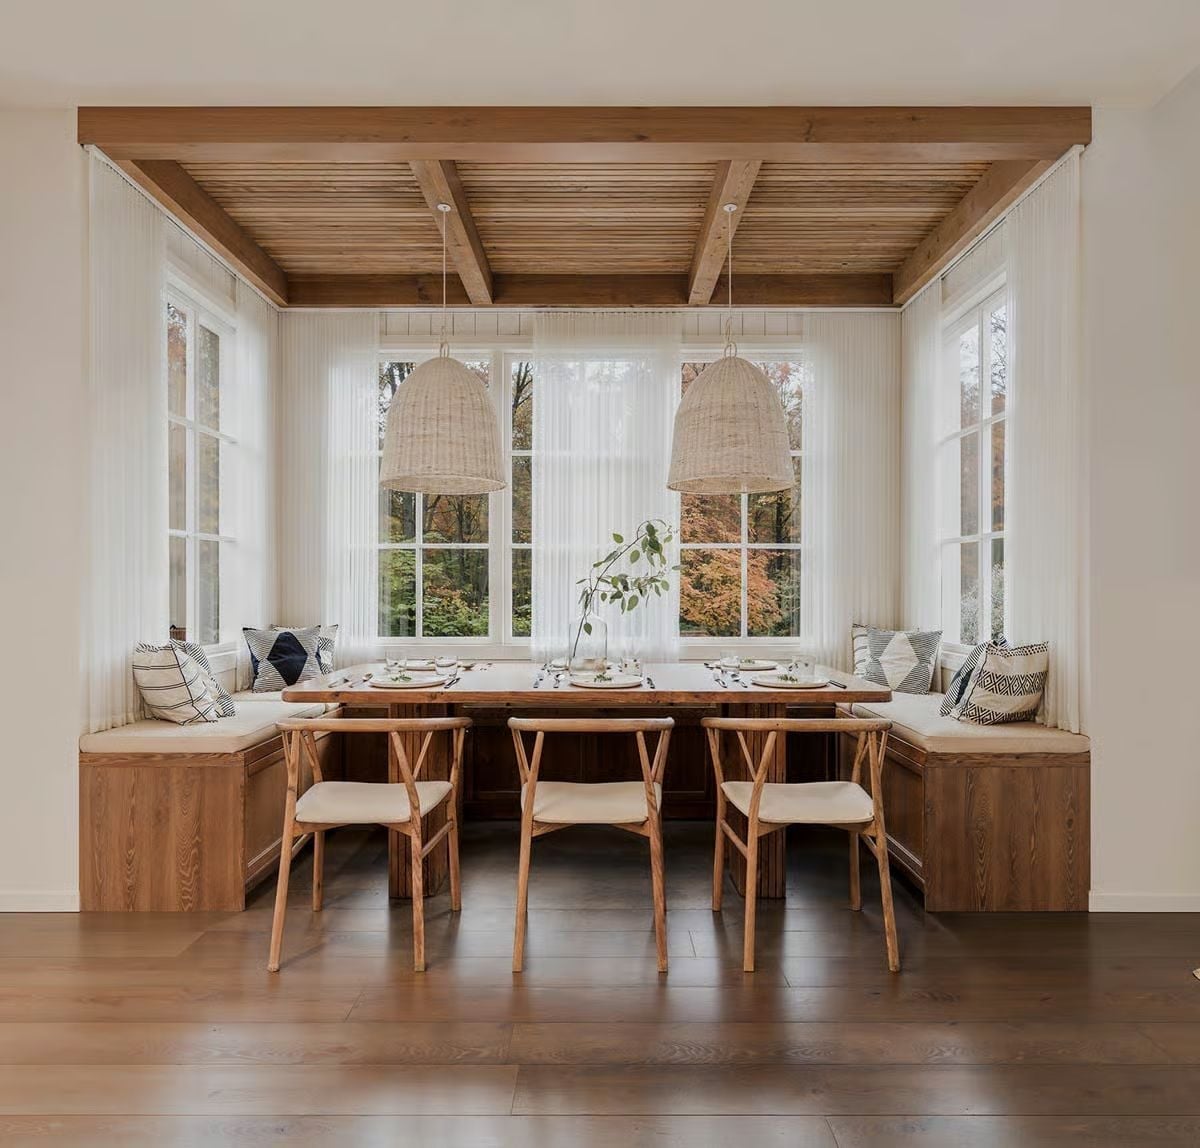
Sheer curtains filter fall color from the tree line without blocking it. The wraparound built-in bench handles seating on three sides, leaving crossback chairs for the open face, while two wicker pendants hang low over a solid wood table set with simple place settings. Wood ceiling planks with exposed beams pull the warmth downward — the whole room reads as one considered thing rather than a collection of furniture choices.
Try This: Built-in banquettes work especially well in dining nooks because the fixed seating frees up floor space that movable chairs would otherwise crowd. Size the seat depth at around 18 inches and it functions comfortably even without cushions.
Moving deeper into the home, the primary bathroom makes a case for slowing down entirely.
Freestanding Tub, Open Shelving, and a Window Worth Bathing In Front Of
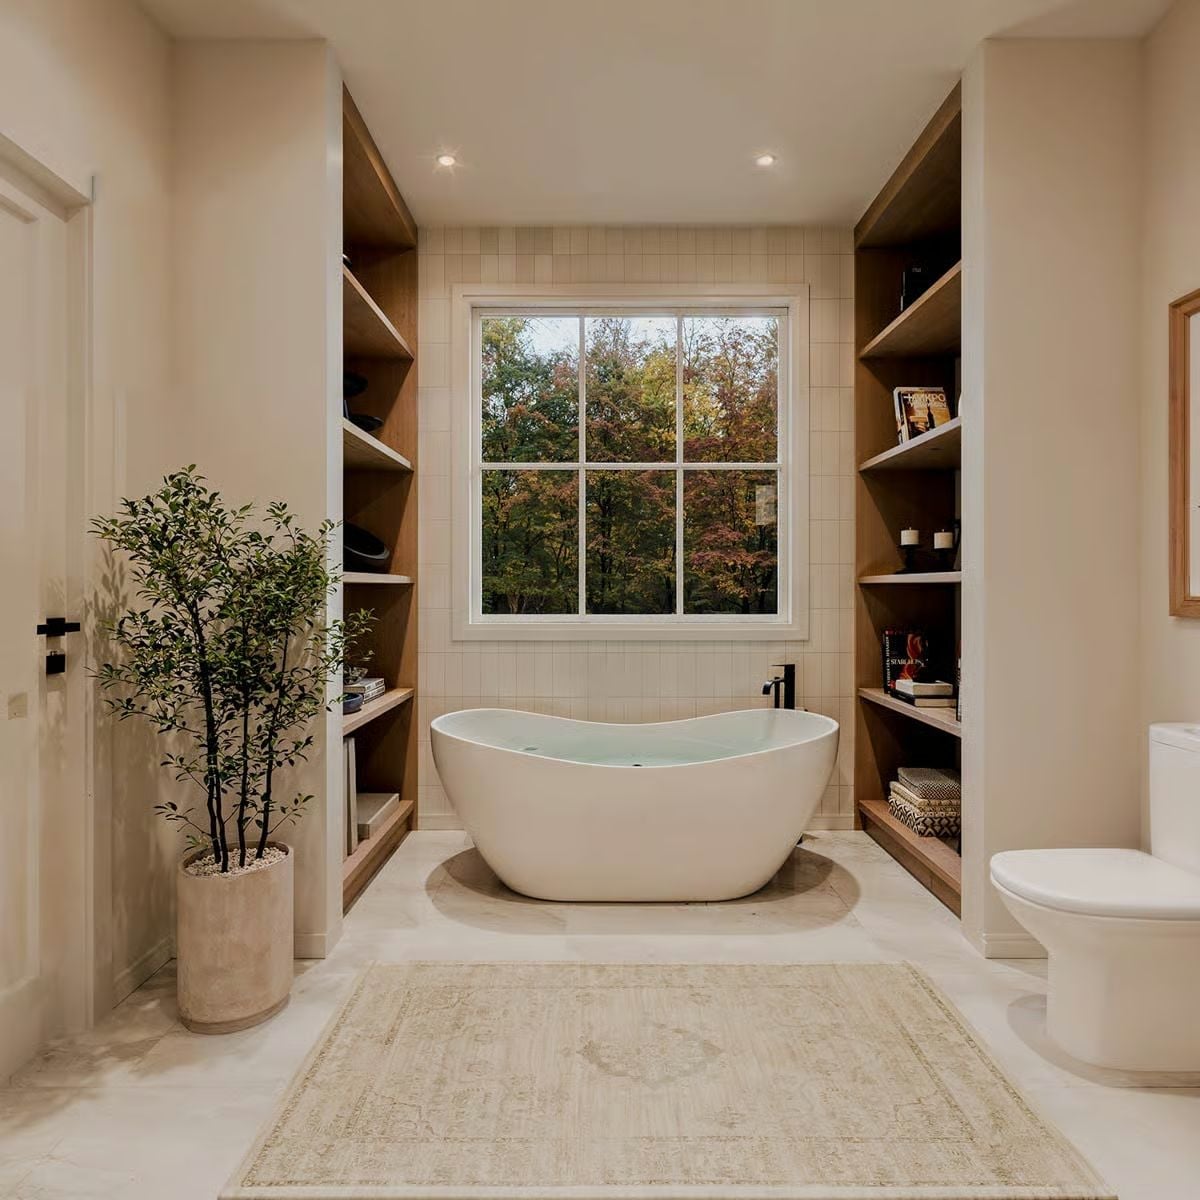
Warm wood shelving flanks a freestanding soaking tub, with autumn trees visible through a six-pane window just beyond it. Honestly, the view does most of the decorating.
Transition: Freestanding tubs don’t tie into the wall for supply lines the way built-in tubs do. The floor-mounted faucet visible here handles that, but placement matters more than people expect: rough-in plumbing has to be set before the floor tile goes down, so the faucet location is one decision you genuinely cannot undo later.
Pin It
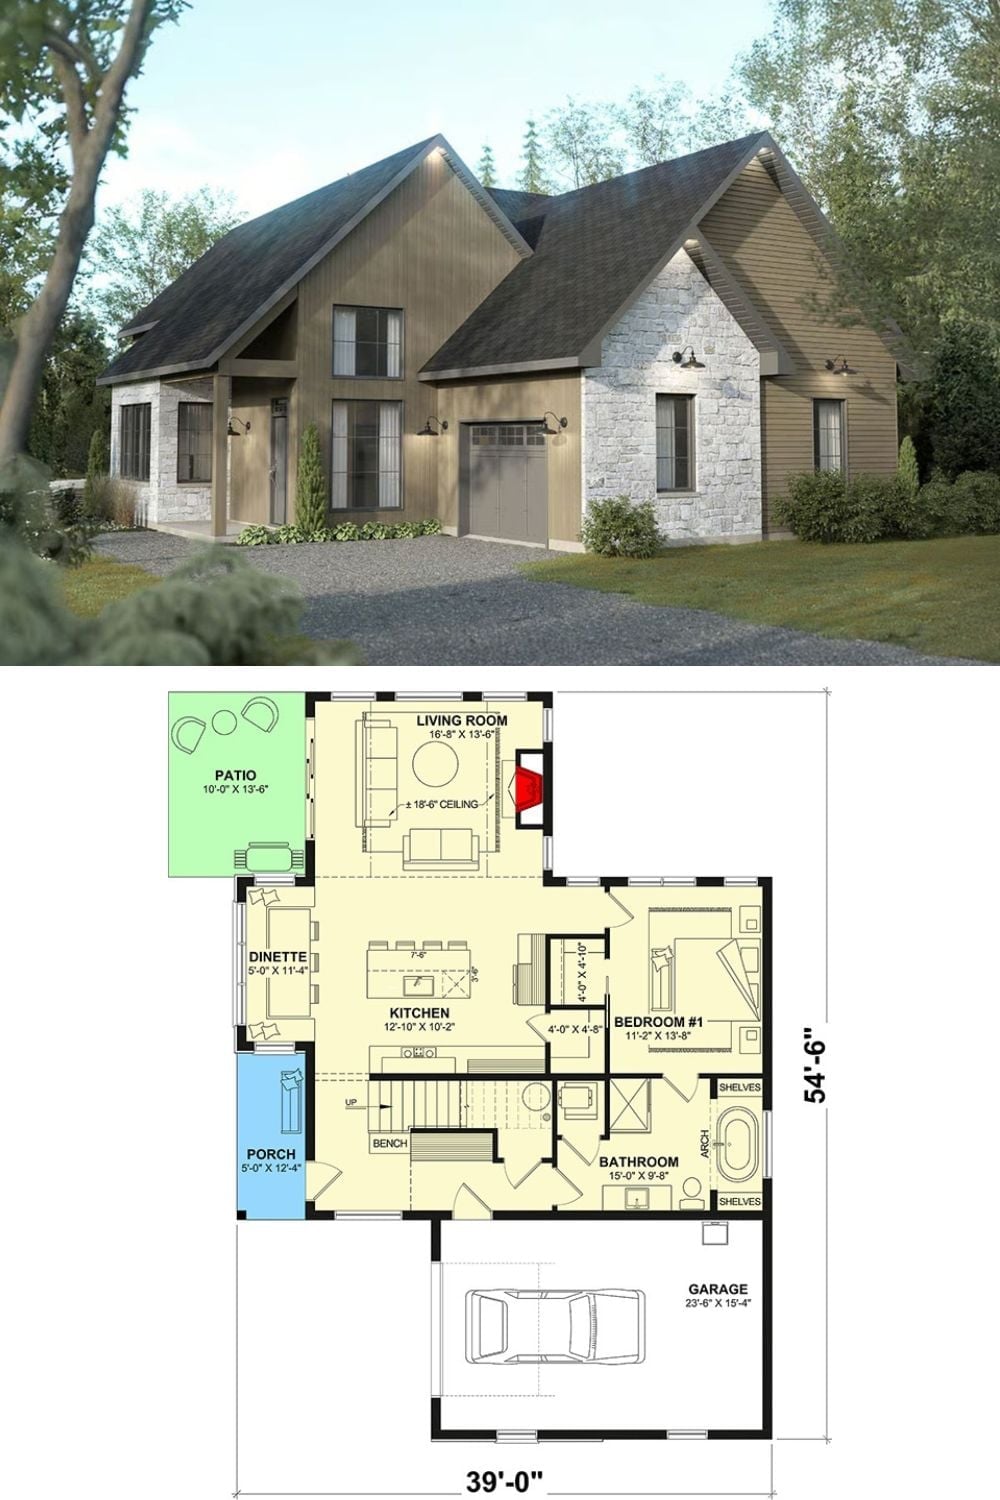
The exterior rendering shows a stone-and-siding cottage with a steep gabled roof. Below it, the floor plan lays out a single-bedroom main level with a vaulted great room, attached garage, and covered porch.
