
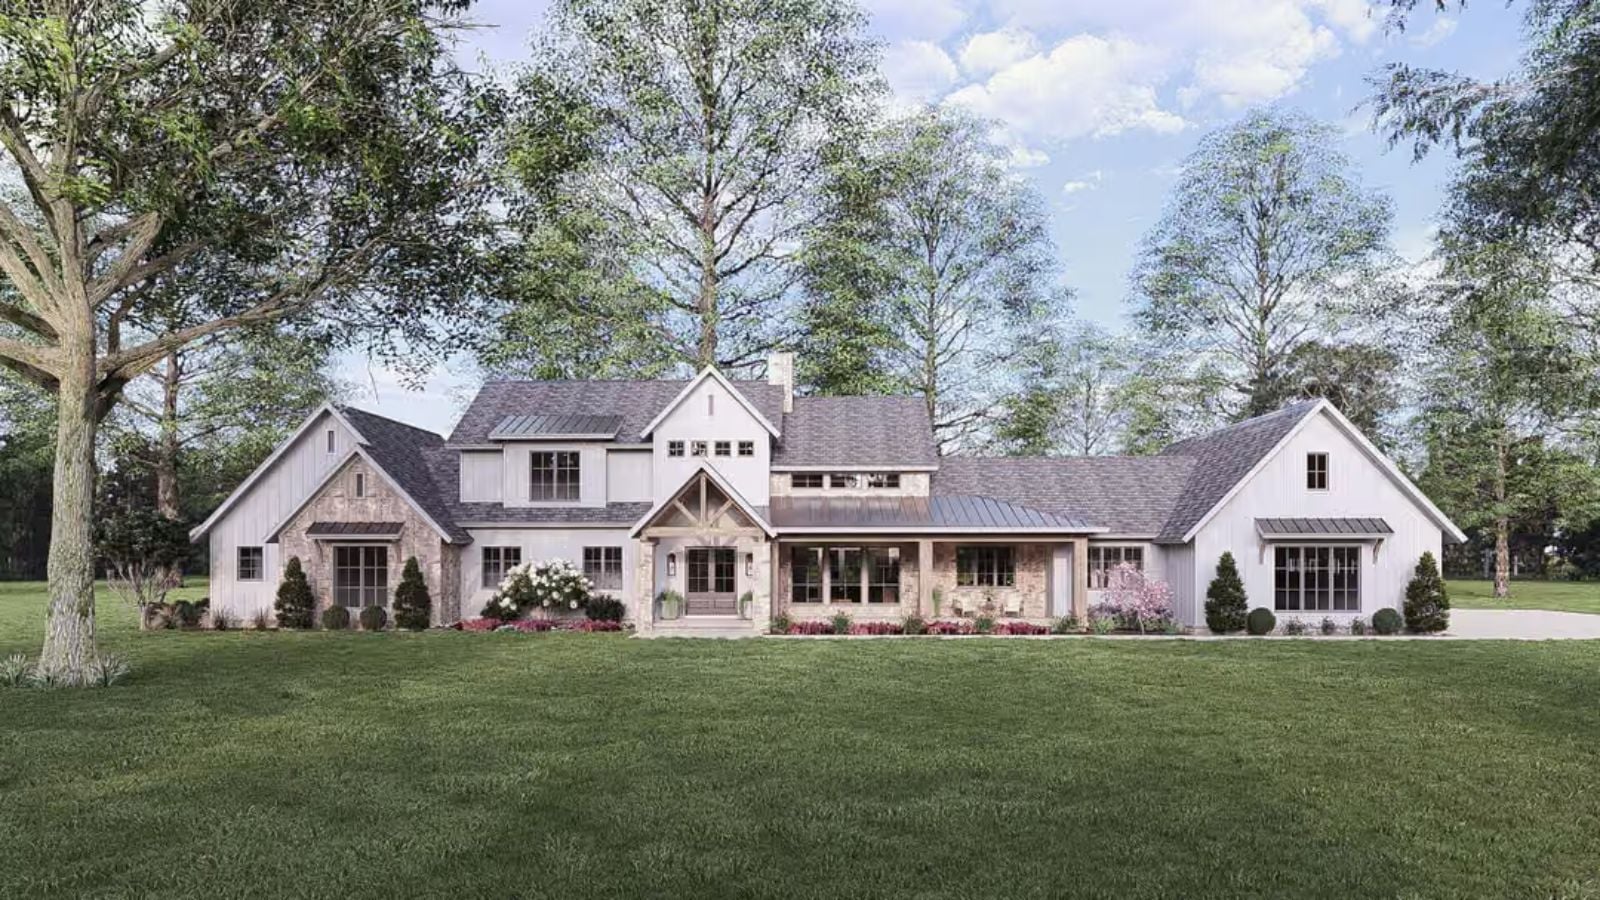
Bonus rooms that exist purely for storage are a waste of a good staircase, and the Stonemix Estate doesn’t make that mistake — the upper level actually gets used, the outdoor kitchen handles real cooking when the crowd shows up, and the craftsman bones hold all of it together without looking like they’re trying too hard. Kids move between floors, the long table fills by six, and somehow the conversation is still going at nine.
Before you fall in love with the house, take a look at today’s mortgage rates.
Specifications
- Sq. Ft.: 4,154
- Bedrooms: 4
- Bathrooms: 3.5
Floor Plan – First Floor
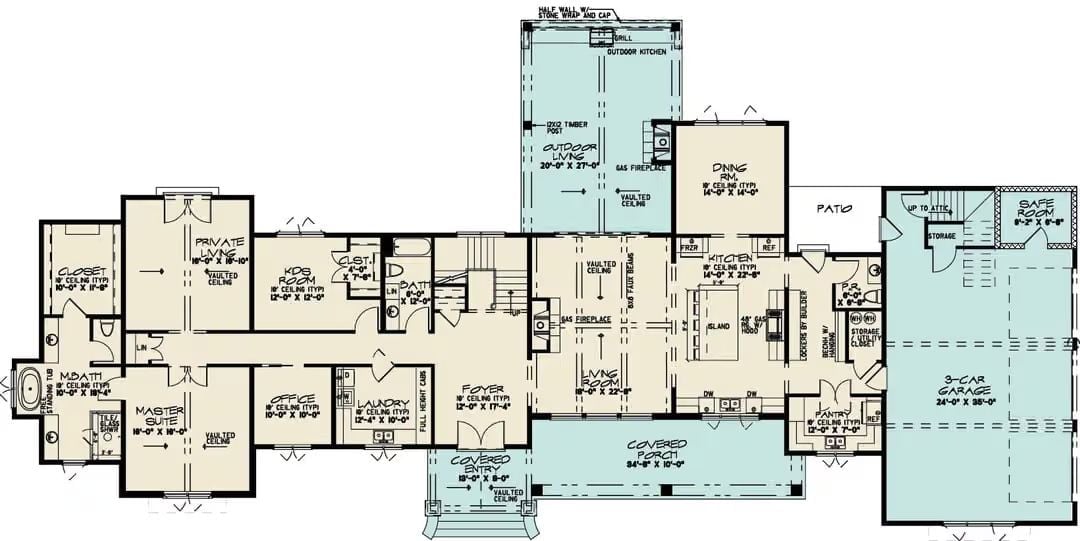
Single-story layout with master suite, kids room, office, open kitchen, vaulted living room, outdoor kitchen, and three-car garage.
Floor Plan – Second Floor
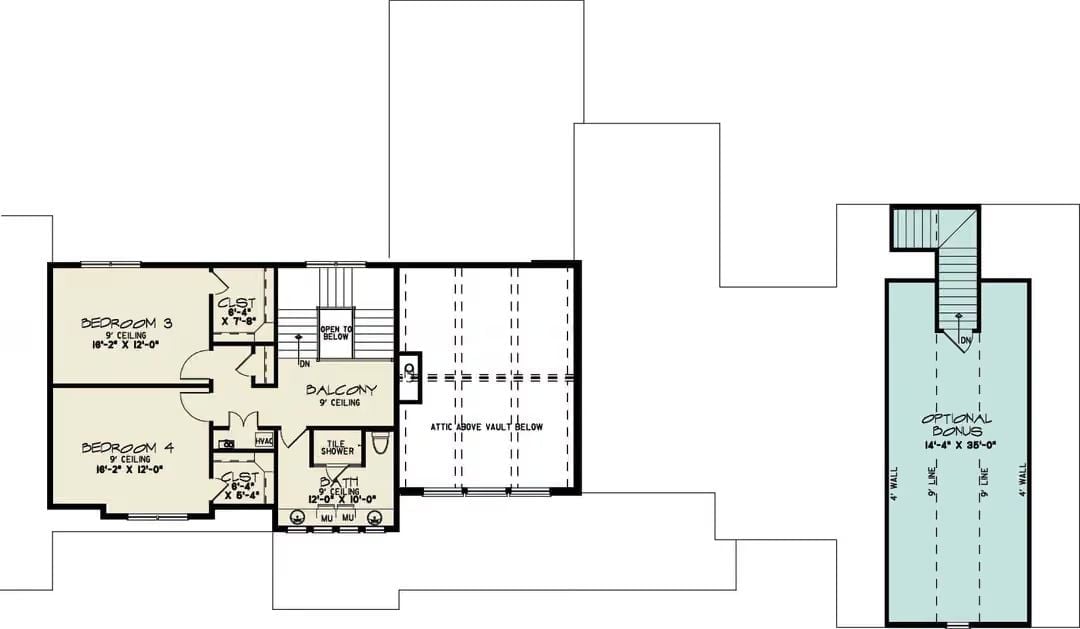
Upper level holds two bedrooms, a shared bath with tile shower, balcony, and an optional bonus room.
Exposed Timber Trusses and Board-and-Batten Siding Built for Front Porch Living
White board-and-batten siding runs the full width of the facade, and the covered entry’s raw timber trusses do exactly what good exterior detailing should — they anchor the look without calling too much attention to themselves. Flowering shrubs frame the stone base, and the layered rooflines keep a house this wide from reading as a single flat wall.
Did You Know: Board-and-batten siding traces back to 19th-century American barn construction, where vertical boards covered the gaps between structural planks. Modern versions use it for aesthetics rather than function, but the agricultural roots are real — and paired with exposed timber, it reads as craft rather than a trend someone picked off Pinterest.
Stone Fireplace Tower, Wood Ceiling, Outdoor Seating Built to Stay a While
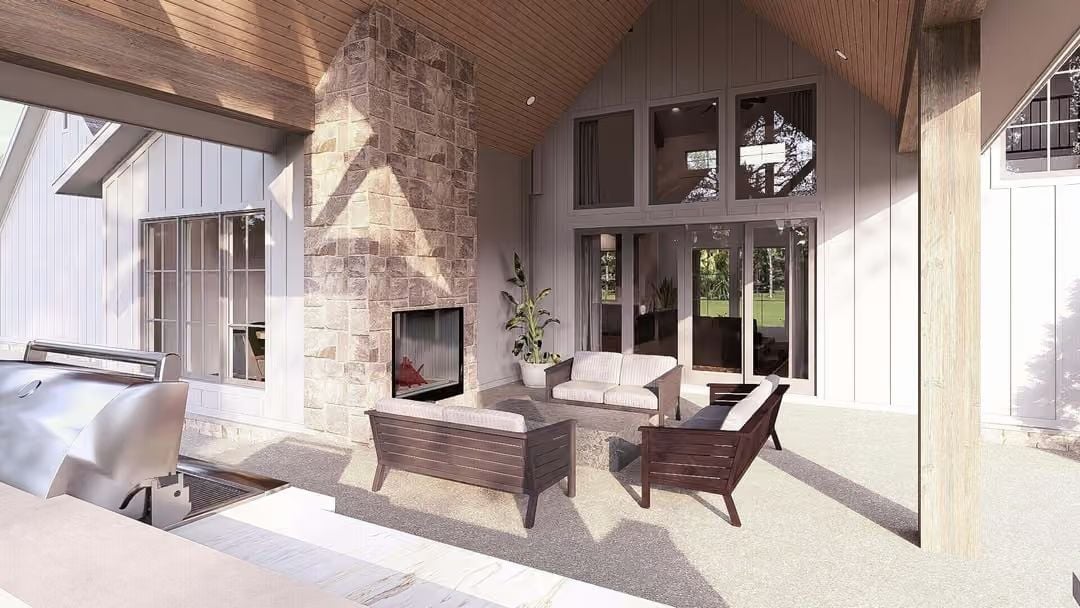
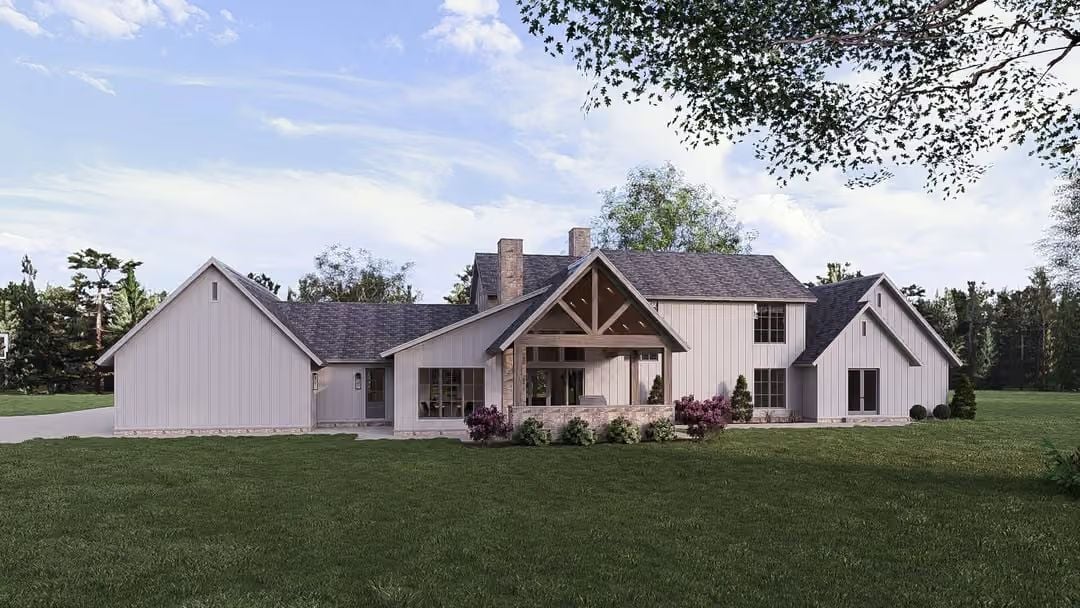
A floor-to-ceiling stone fireplace anchors the covered outdoor living room, with tongue-and-groove wood running the full gable above it. Dark-stained furniture with cream cushions sits on aggregate concrete, and a gas grill is visible at left — close enough to be useful, far enough to stay out of the seating area.
Why That Stone Column Goes All the Way to the Peak
Carrying the stone chimney to the full gable height rather than stopping it at the roofline isn’t purely decorative. It creates a structural anchor that reads from a distance, giving the covered porch its own identity instead of looking like something bolted on after the fact. The vertical mass draws the eye upward, which in turn makes the wood ceiling feel like a deliberate design move rather than just what happens when you close in a porch.
Cathedral Ceilings, Dark Timber Beams, and a Sectional That Means Business
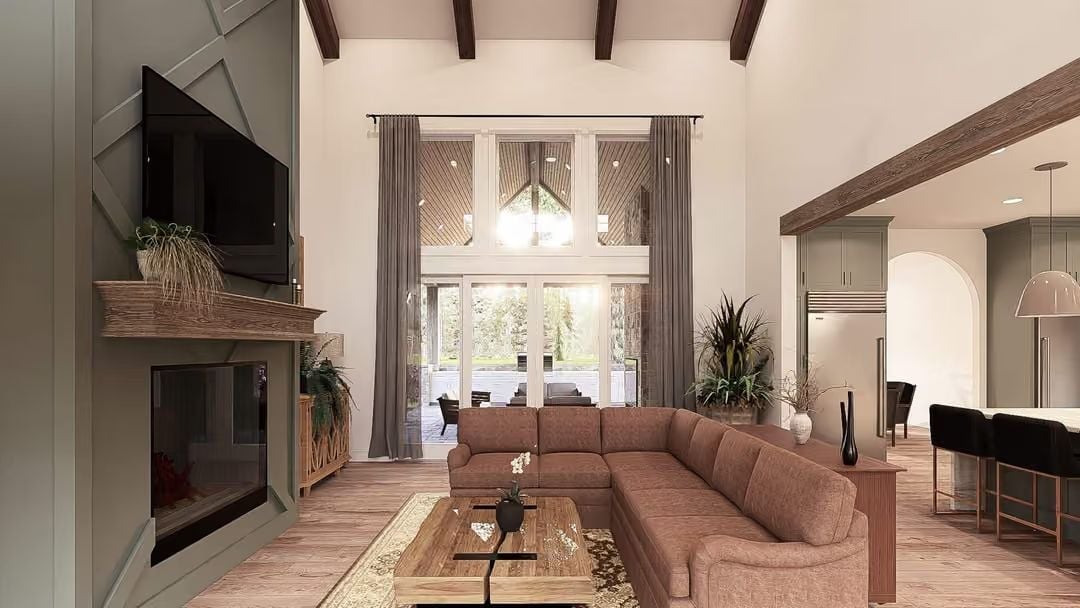
Exposed dark beams run the vaulted ceiling, pulling the eye up before the oversized sectional pulls you right back down. The wood coffee table grounds the whole room — and honestly, a space this tall needs something low and substantial at the center or it just floats.
- Exposed beams left dark contrast the white ceiling without adding visual clutter
- High clerestory windows above the door bring in natural light without sacrificing wall space below
- The open sightline to the kitchen keeps conversation flowing across the full common area
Sage Cabinets, Marble Island, and Pendant Lights That Actually Earn Their Keep
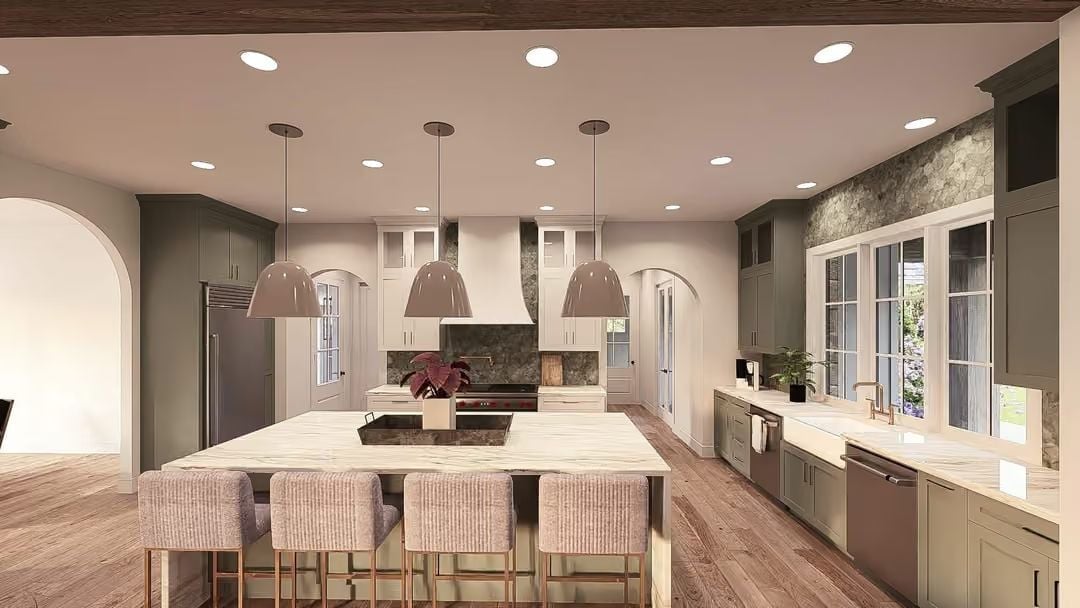
The oversized waterfall marble island seats four barstools, with sage lower cabinets grounding the warm wood floors beneath — a combination that works better in person than it sounds on paper.
Pro Tip: Pendants hung over a kitchen island should be scaled to the island’s length, not the ceiling height. A fixture that’s too small reads like an afterthought. If your island runs longer than six feet, two pendants won’t always fill it — three tends to cover the visual gap without crowding the workspace.
Gray Built-Ins, Coat Hooks, and a Bench That Actually Gets Used Every Day
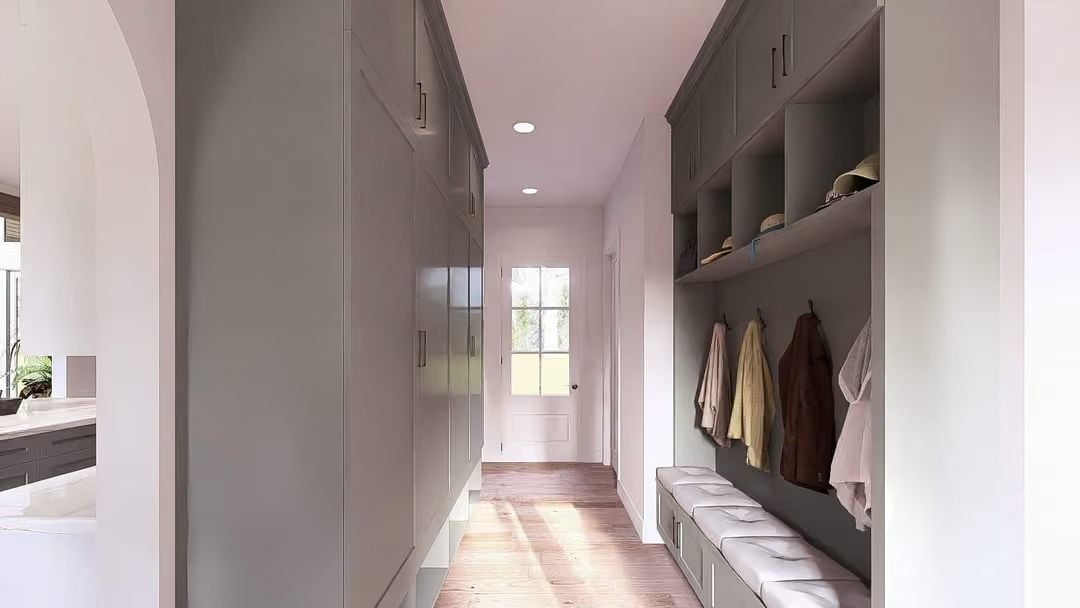
Gray shaker cabinets run floor to ceiling on both sides, keeping the mudroom from collapsing into chaos. A tufted bench sits below hooks already loaded with coats, hats stacked on the open shelves above — all of it visible the moment you walk in, which is the point.
Worth Knowing: Mudrooms fail when the storage is designed for how people should behave rather than how they actually do. Open hooks and a landing bench handle the daily drop-off chaos far better than closed cabinetry alone. Storage that requires effort rarely gets used — full stop.
Arched Doorways and Warm Wood Floors That Set the Tone Before You Reach the Stairs
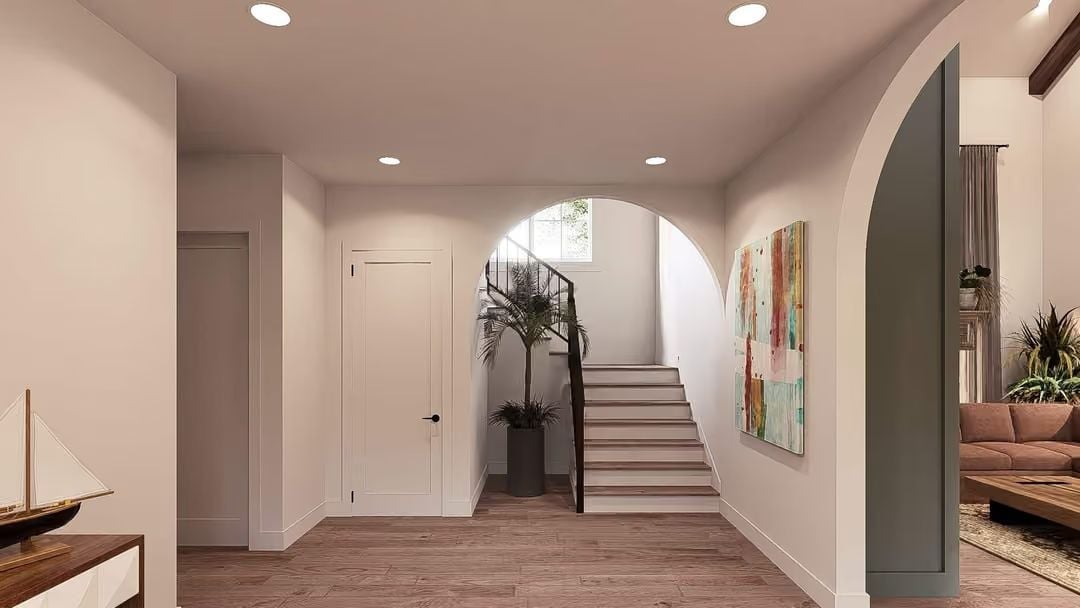
Recessed lighting keeps the ceiling clean, letting the arched staircase opening carry the entry without competition. Light wood plank flooring runs the full length of the space, and an abstract canvas adds a hit of color — present enough to notice, not so demanding that it argues with the architecture.
Material Matters: Arched interior openings like the ones here are typically framed with flexible MDF bead board or layered drywall built over a curved form. Unlike squared doorways, arches distribute visual weight more evenly across the wall plane — which is part of why they’ve lasted across centuries of residential design without ever really going out of style. Solid-core doors paired with that kind of framing also do a much better job of dampening sound between rooms.
Pin It
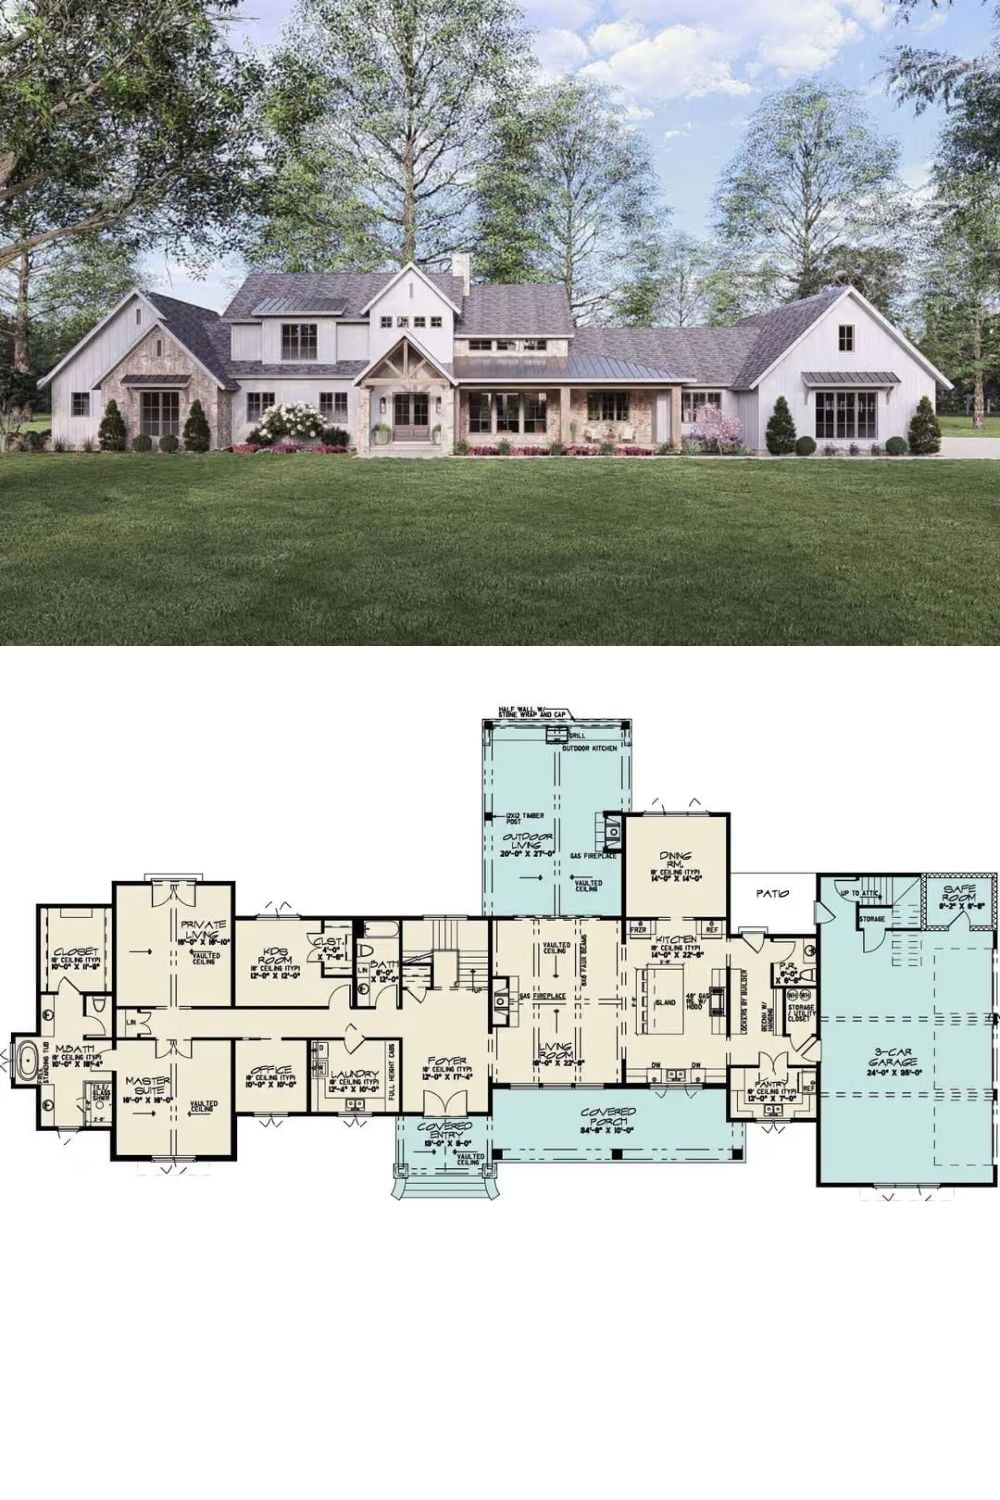
Exterior rendering shows a modern Craftsman farmhouse with stone and board-and-batten; floor plan below reveals sprawling single-level layout with outdoor kitchen and 3-car garage.
