

After thirty years of floor plans built around everyone else, a house that actually works for two people feels almost suspicious. The Fernhollow earns the trust: open living space, a main-floor primary that spares your knees entirely, and a farmhouse layout quiet enough that you can hear October rain on the roof without getting up to check.
Specifications
- Sq. Ft.: 1,796
- Bedrooms: 2
- Bathrooms: 2
Floor Plan – Main Floor
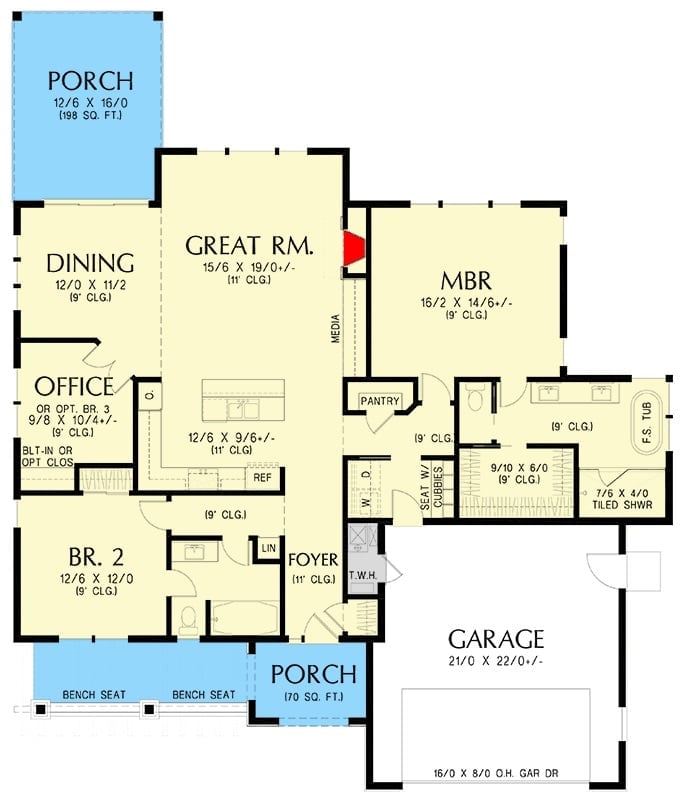
The great room sits at the center with 11-foot ceilings, kitchen and dining to the left, primary suite to the right. A mudroom entry with bench and cubbies bridges the garage to the foyer. Bedroom 2 and an office share the left wing, and covered porches bookend the front facade on both sides.
Stone Fireplace Wall Does the Heavy Lifting in This Warm, Earthy Great Room
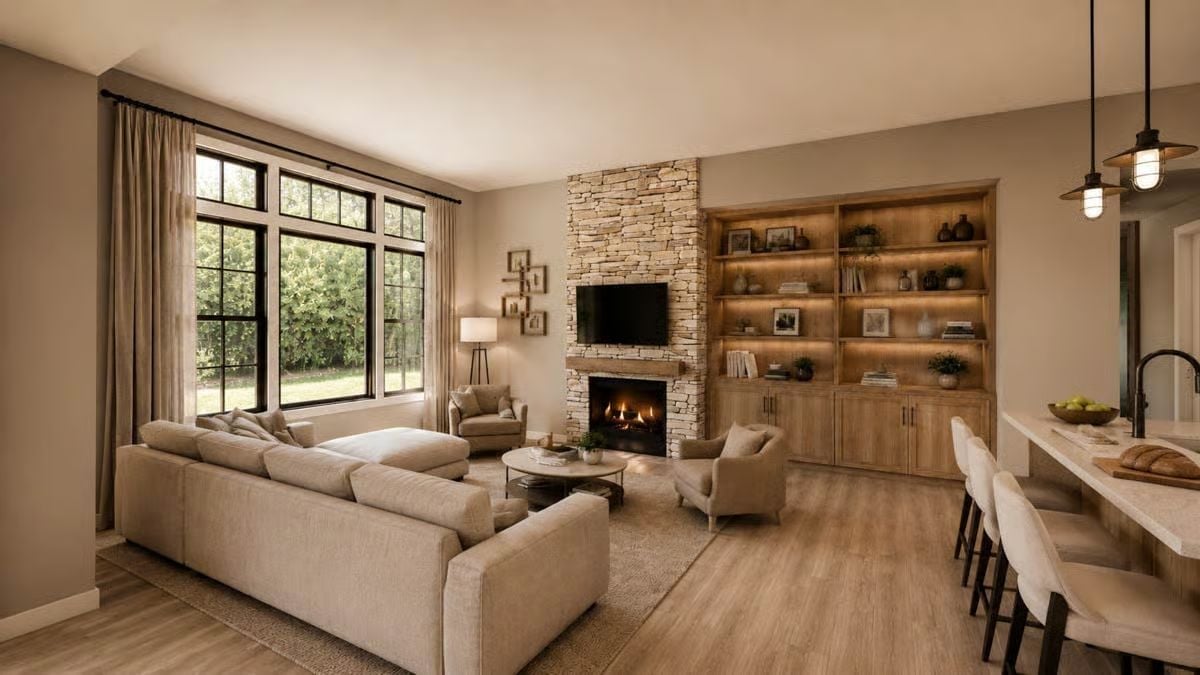
Stacked ledger stone runs floor to ceiling beside the TV, anchoring the room without competing with the built-ins flanking it. Strip lighting tucked behind the upper trim gives those shelves a low glow that reads warm rather than theatrical. Light wood floors and a linen-toned sectional keep everything grounded — comfortable without being precious about it.
Warm Oak Cabinets and Black Fixtures Make a Strong Case for Restraint
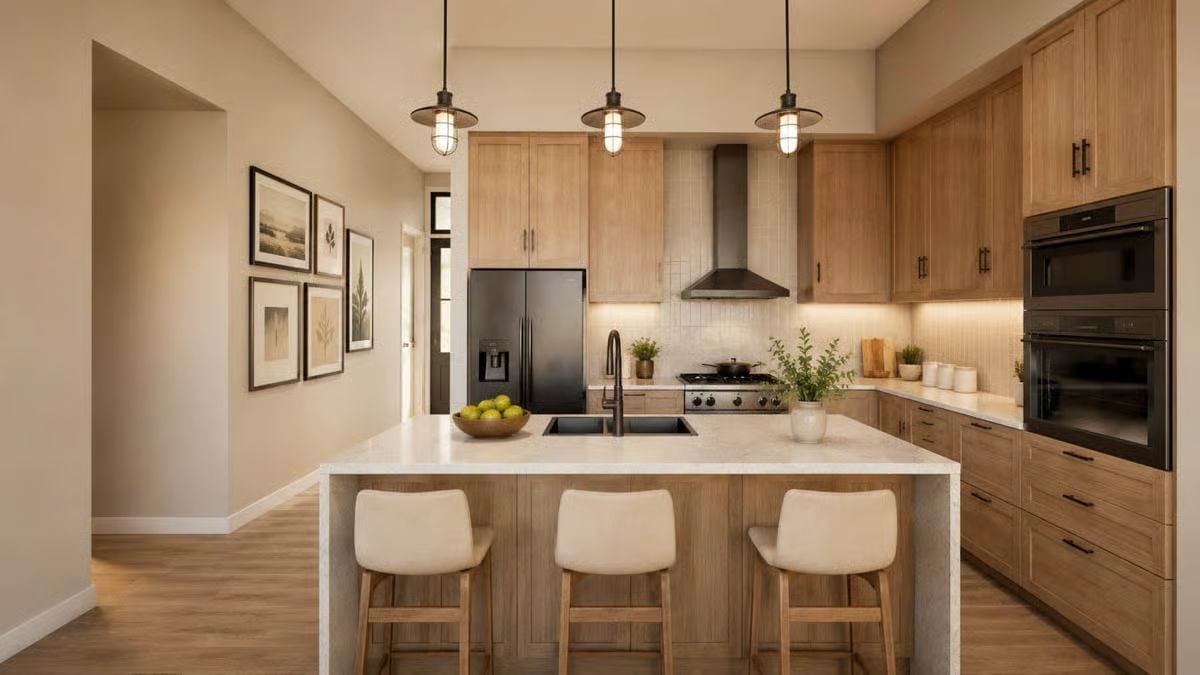
Light oak cabinetry runs floor to ceiling without interruption, and the black refrigerator and matte pendant lights give the palette something to push against — without it, this kitchen would read too soft. Three barstools at the island keep seating casual. Under-cabinet lighting does quiet work along the back counter, where a few plants and ceramic canisters break up an otherwise long run of white quartz.
Pendant Lights, Warm Wood, and a View That Makes Dinner Feel Like an Event
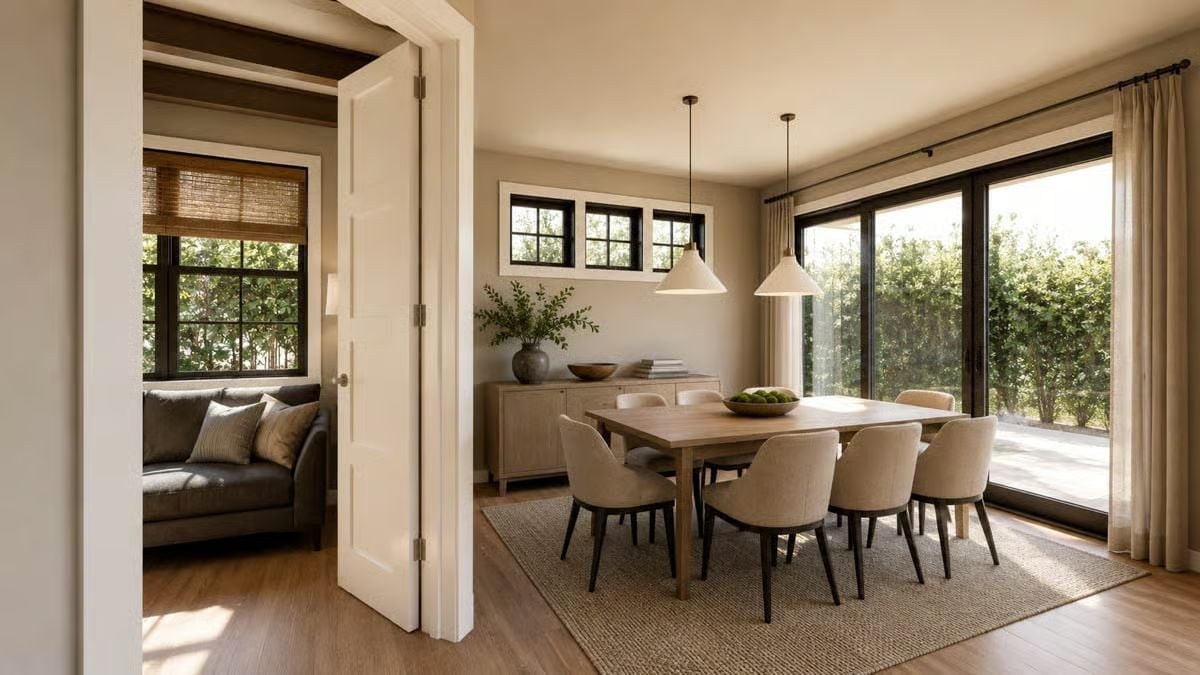
Cone pendants hang low over the oak table, framing a bowl of green apples against floor-to-ceiling sliding glass.
Why Those Pendants Are Doing More Work Than You Think
Dropping pendants close to the table rather than mid-ceiling keeps the eye from drifting upward into dead space — which matters more than people expect in a room with generous ceiling height. The off-white cone shades match the wall color closely enough that they feel embedded rather than decorative, part of the room rather than hung in it. That one quiet decision does more to hold the dining zone together than a room divider or rug could manage on their own.
Exposed Brick and a Standing Desk Make Working From Home Feel Like Less of a Compromise
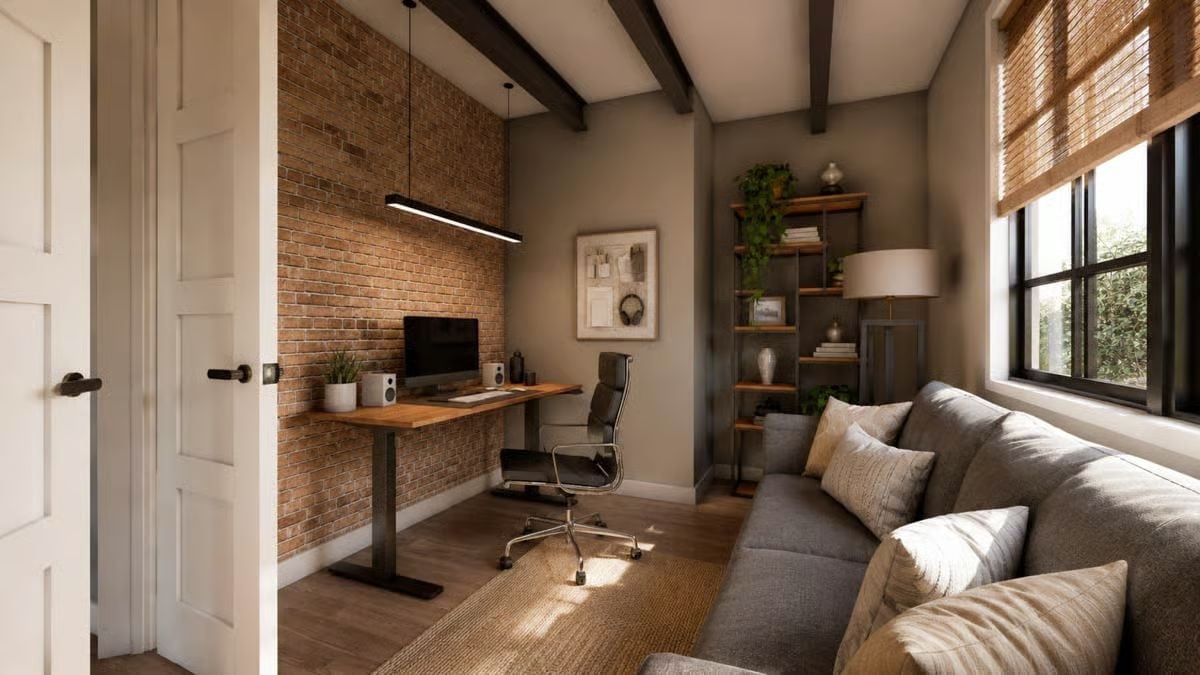
Brick walls belong in offices more than anyone gives them credit for.
A full exposed brick accent wall anchors a home workspace that actually looks like one — not a converted closet with a laptop. The wood-topped standing desk sits under a linear pendant, and the shelving unit behind the sofa mixes books, trailing plants, and decorative objects without looking like a staging photo. Dark ceiling beams pull the whole thing down to earth.
Warm Neutrals and Black Window Frames Pull This Primary Bedroom Into Focus
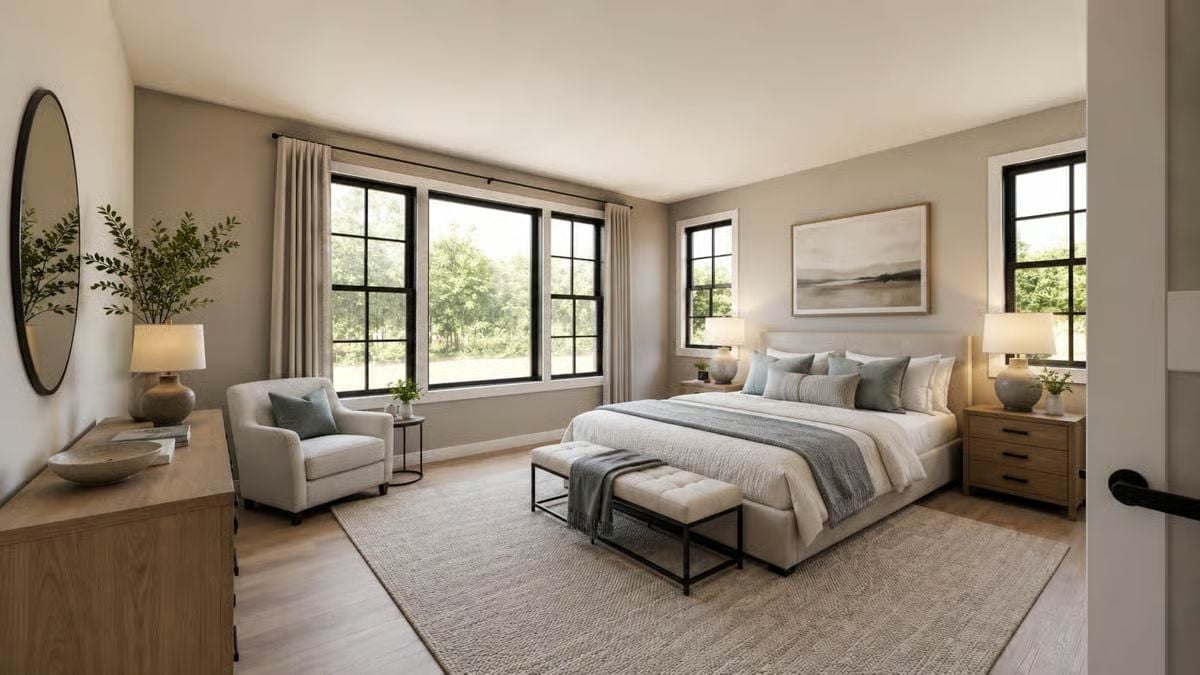
Taupe walls and light oak floors keep things grounded while the black-framed windows do something more interesting: they frame the tree canopy outside like a piece of art you didn’t have to hang. A tufted bench at the foot of the bed, warm-lit table lamps on each side, and dusty teal pillows add just enough contrast without tipping into busy.
Material Matters: Natural linen curtains earn their place here by softening the contrast between those black frames and the warm walls — sheers wouldn’t cut it, and heavy drapes would overpower the palette. Pairing matte-finish nightstands with an upholstered headboard keeps the tactile variety from feeling accidental. Consistent wood tones across the dresser and nightstands matters more than people realize; mismatched finishes are the fastest way for a bedroom to feel like it was furnished in three separate shopping trips.
Brushed Brass and Teak Make This Walk-In Shower Worth Every Square Foot
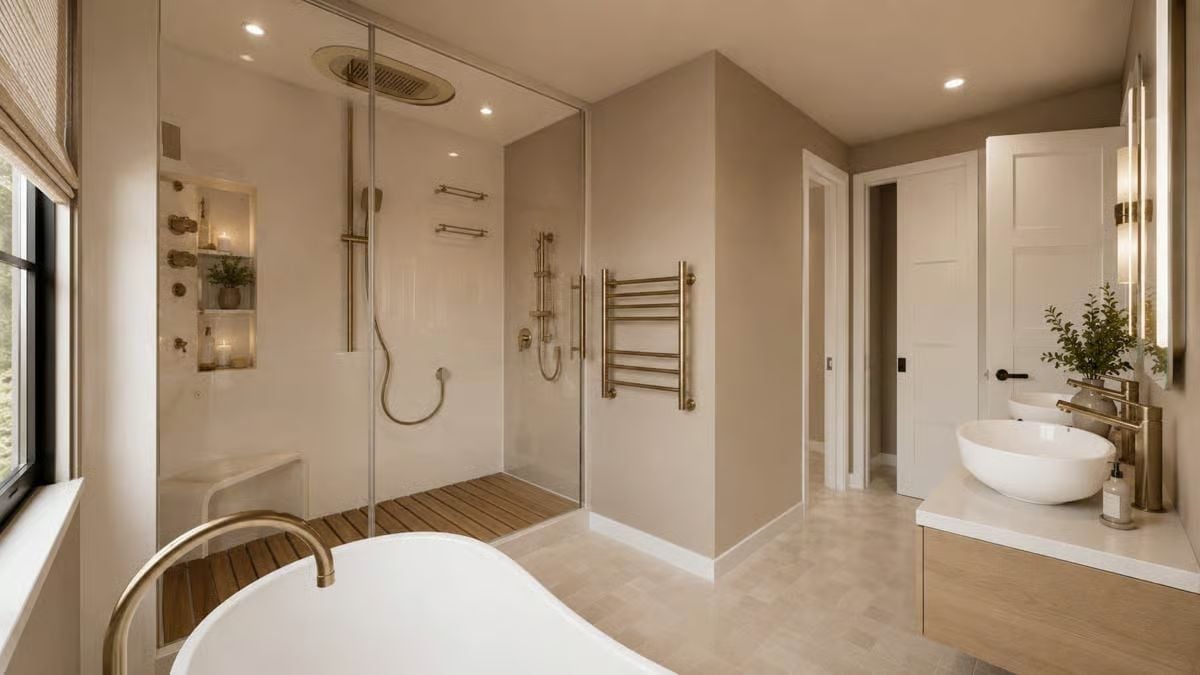
Teak floor slats inside the shower keep bare feet off cold tile first thing in the morning — a small thing that stops feeling small fast. The vessel sinks ride unusually high on that floating vanity, which reads more intentional than awkward once you see it in person.
History Corner: Teak has been used in wet environments for centuries, prized by shipbuilders long before it turned up in bathrooms. Its natural oils make it water-resistant without any applied finish, which is why it holds up where most woods would fail. Heated towel rails like the brass ladder rack here were standard in European homes for generations before they caught on in North America.
Mudroom and Laundry Share a Wall and Neither One Apologizes for It
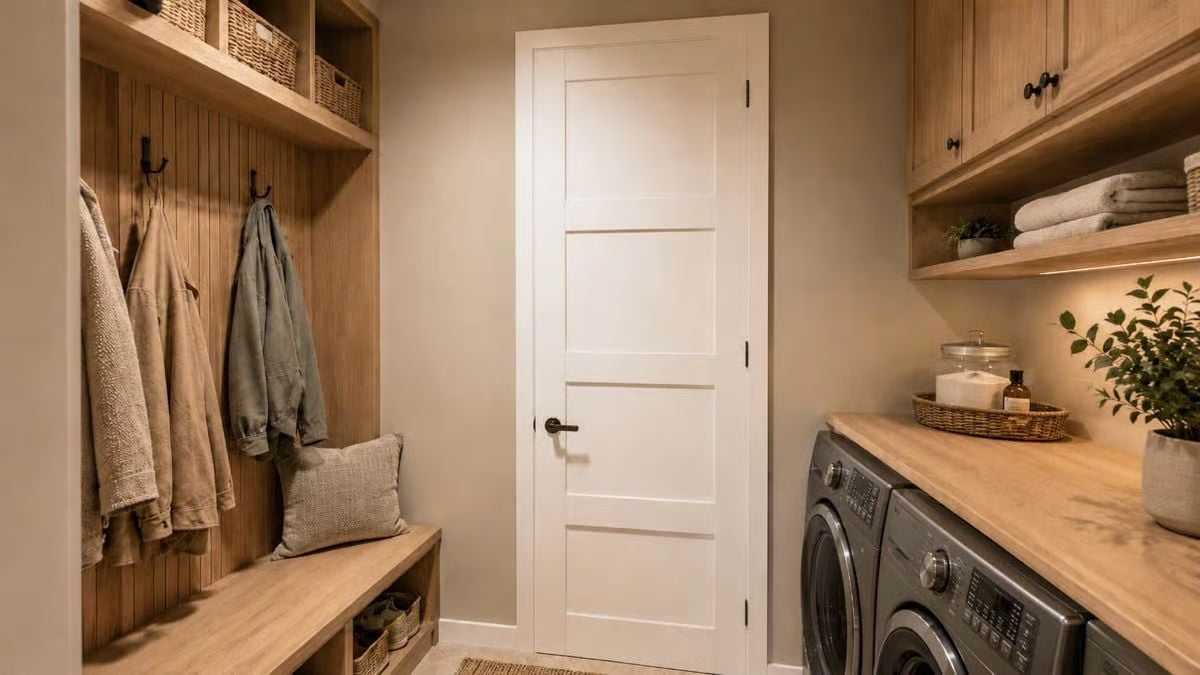
Vertical shiplap backs the built-in lockers, the wood-plank bench sits low enough to actually be useful, and the washer-dryer tucked under butcher block keeps the whole space honest. Wicker baskets on the upper shelf handle the overflow. Hardworking rooms don’t need to be pretty; this one manages both without trying too hard.
In The Details: Butcher block over a washer and dryer is worth considering for reasons beyond how it looks. It deadens vibration noise better than a hollow countertop, and unlike stone, it can be sanded down if the edge gets dinged during a laundry basket shuffle. Practical materials tend to age better in practical rooms.
Pin It

The exterior rendering shows a board-and-batten farmhouse with stone accents and a covered porch. Below it, the floor plan lays out two bedrooms, a main-floor primary suite, an open great room, and an attached two-car garage in 1,796 square feet.
Common Mistake: Empty nesters often pare down the bedroom count but leave the garage footprint unchanged, then discover halfway through the build they forgot to plan for storage, a workshop, or a hobby space. Roughing in a utility sink during construction costs a fraction of what it runs as a retrofit — one of those decisions that’s obvious in hindsight and almost free if you catch it early.
