
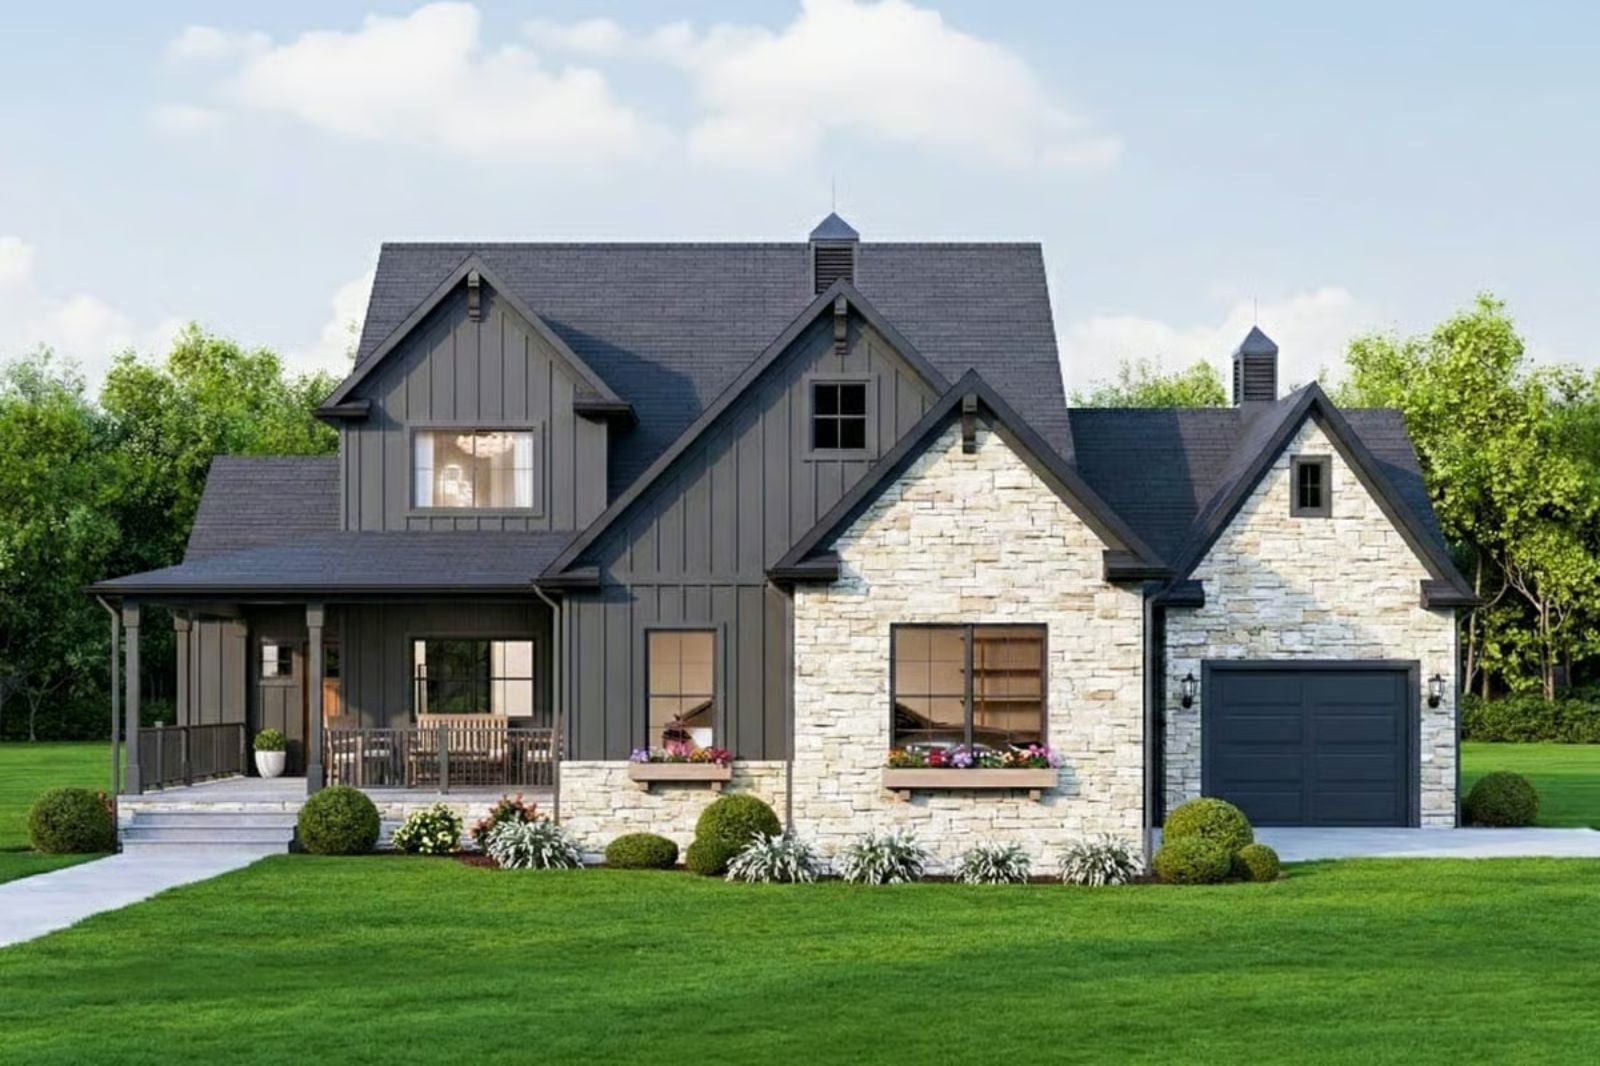
Anyone who has had a parent move in knows the exact moment the floor plan stopped working — the second there was nowhere for them to go that didn’t feel like a guest room or a corner of someone else’s life. The Stoneleigh is built around that reality, with a main-floor primary suite that gives everyone their own anchor, a three-car garage for the extra vehicle that materialized overnight, open living spaces where two generations can actually share a meal, and enough separation that both households can breathe.
Specifications
- Sq. Ft.: 2,090
- Bedrooms: 3-4
- Bathrooms: 2.5
Floor Plan – Main Floor
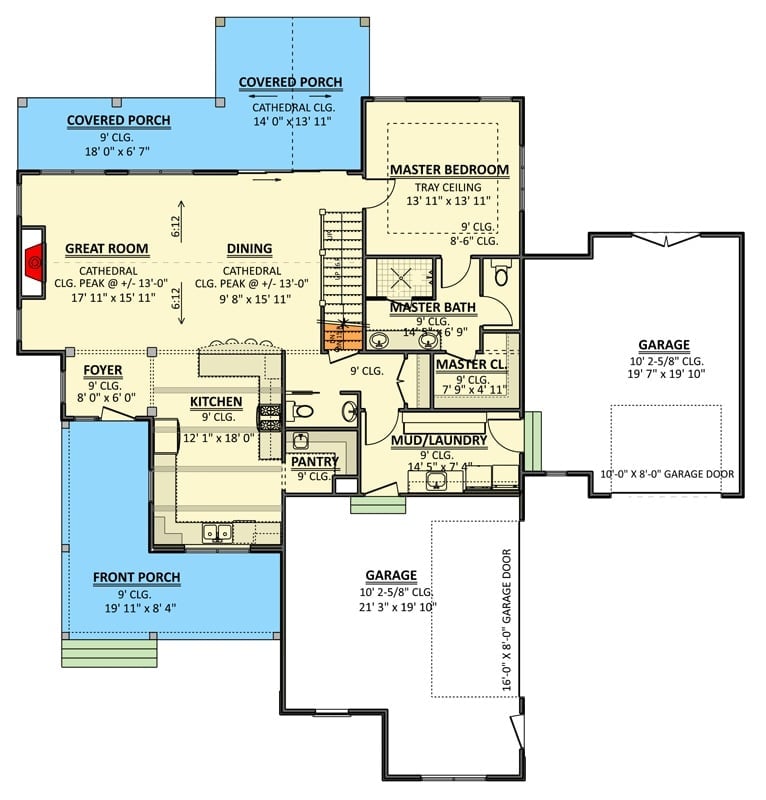
The primary suite sits in the rear right corner of the main floor, well clear of the great room’s cathedral ceiling and whatever noise comes with it. Kitchen, dining, and great room flow together across the center of the plan in one continuous run. A mud and laundry room connects to two garages, one on each side.
Floor Plan – Second Floor
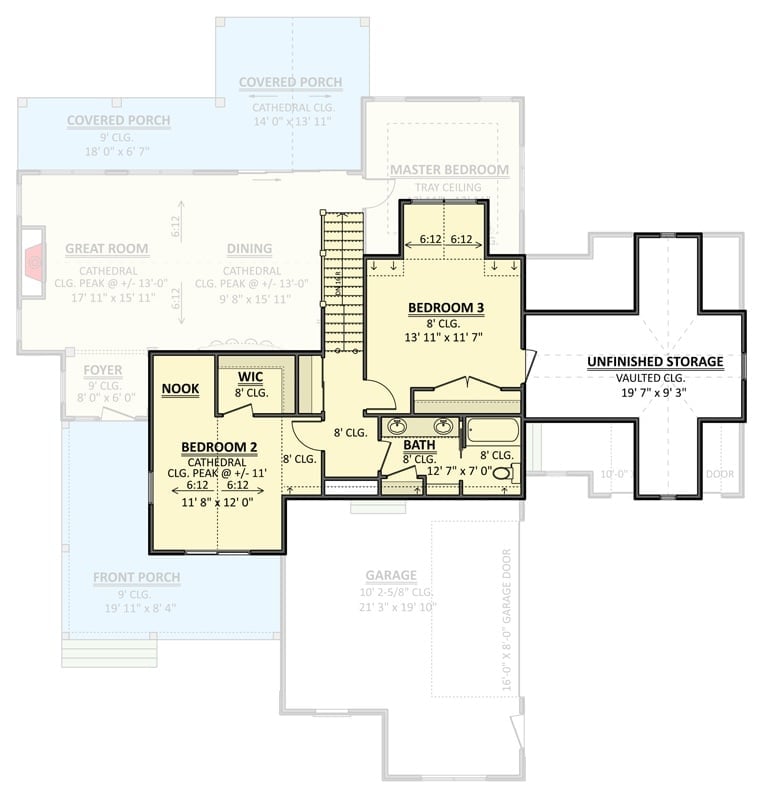
Upstairs you get Bedroom 2 with a cathedral ceiling, Bedroom 3, a shared bath, walk-in closet, and a nook. Off Bedroom 3 sits an unfinished storage room with a vaulted ceiling — compact footprint, but the layout between the two bedrooms moves efficiently and doesn’t waste square footage on a hallway.
Style Tip: That unfinished storage room has real potential as a bonus space, but only if you plan for it during construction. Rough in an electrical circuit and drop a subpanel now so you’re not tearing into walls when you’re ready to finish it. The cost at framing is minor. The cost after drywall is not.
Floor Plan – Basement
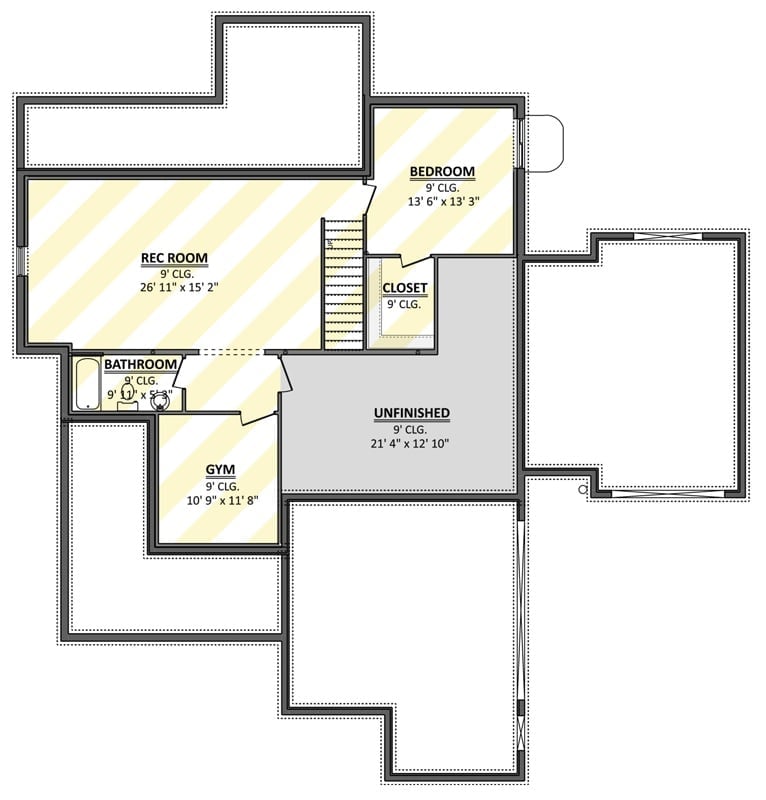
The basement fits a rec room, a bedroom with a closet, a gym, a full bathroom, and unfinished storage — all connected by stairs to the main floor. Finished spaces cluster around the stairwell so the utility zone stays self-contained and out of the way. Nine-foot ceilings throughout give every room considerably more air than a standard basement, which matters more down here than anywhere else in the house.
Designer’s Secret: Basement gyms tend to feel claustrophobic because sound bounces hard off bare concrete walls. A single layer of acoustic panel on the wall behind a weight rack or cardio equipment absorbs impact noise before it travels upstairs — and it costs far less than having the argument about it later.
Crisp White Siding and a Covered Porch That Actually Has Room to Breathe
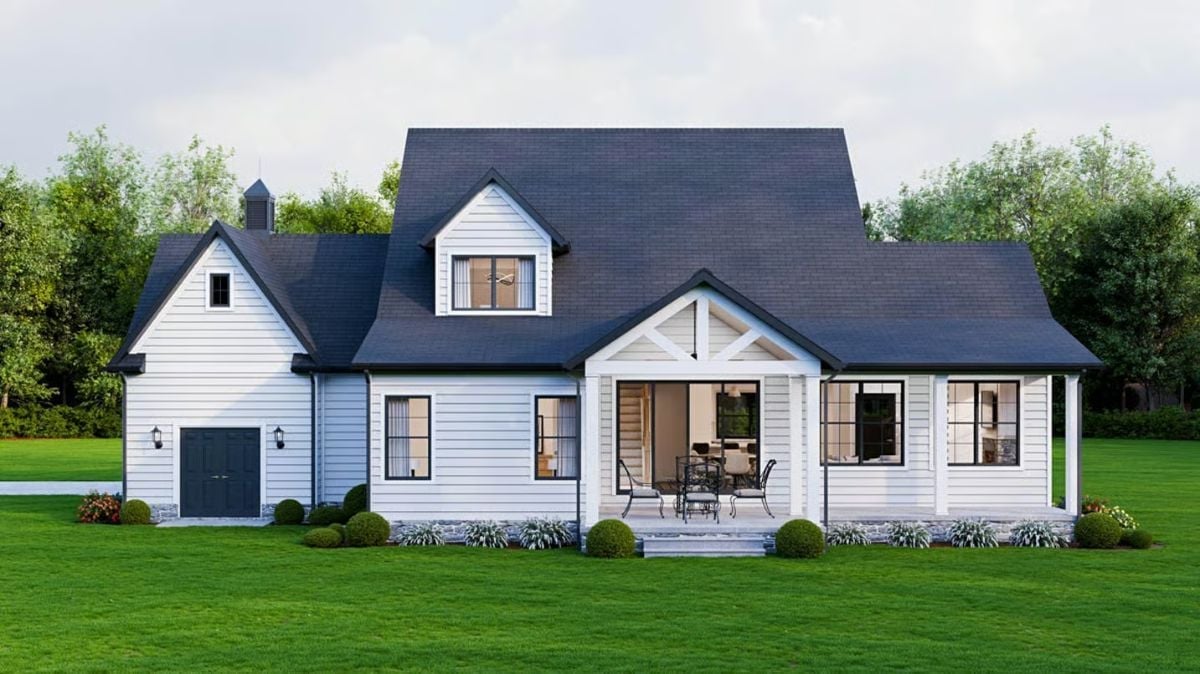
Horizontal lap siding in white keeps things clean without going cold, and the dark charcoal trim on the windows and garage door does the work of pulling the whole exterior into focus. The covered porch sits under a board-and-batten gable with exposed rafter tails. There’s actual furniture out there — room to eat outside without squeezing past a potted plant.
In The Details: Charcoal or dark navy trim on white siding gets its appeal from contrast, but paint sheen matters just as much as color. Satin holds up better to weather and stays easier to clean than flat or eggshell. If you’re repainting existing trim, sand lightly first — skip that step and the new coat will start peeling at the edges within a season.
Stone Fireplace, Black Windows, and a Sectional That Knows Its Job
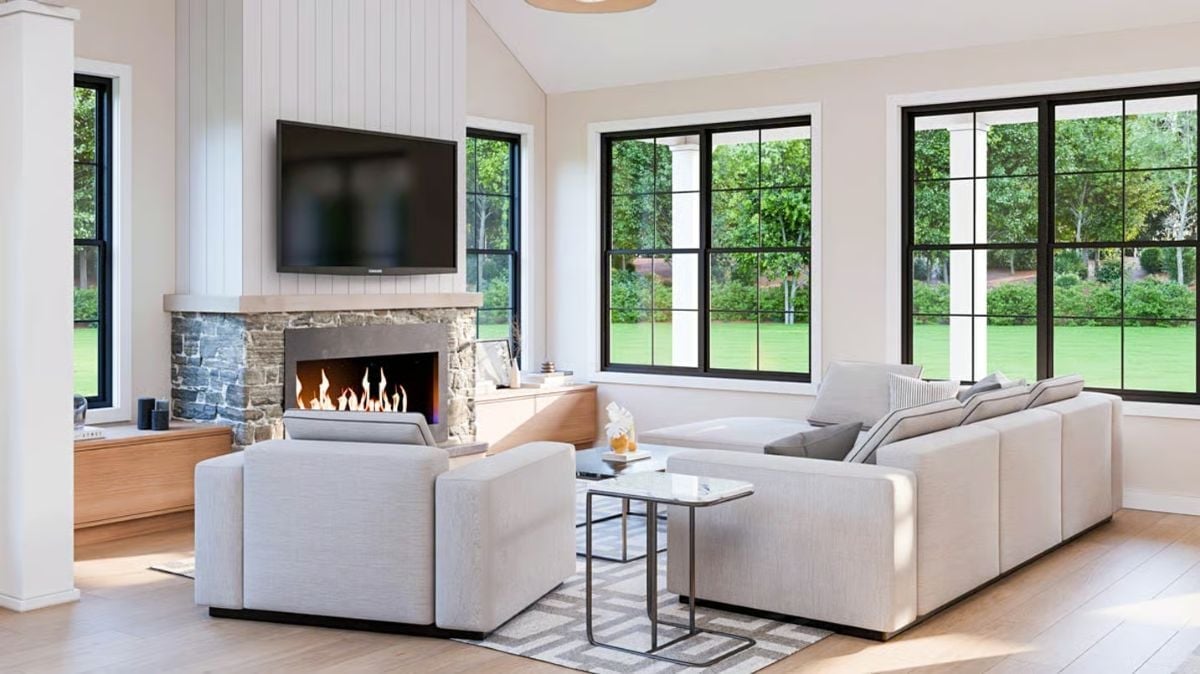
Shiplap above a stacked-stone surround anchors the fireplace wall, and the light oak flooring and linen sectional keep the palette quiet enough that the grid windows pull your attention outward toward the view rather than inward toward the furniture.
Why the TV Placement Works Here
Mounting the TV above the fireplace draws criticism in design circles, and usually that criticism is fair — the viewing angle strains your neck over time. Here, though, a vaulted ceiling pushes the mantle lower than it would sit in a standard eight-foot room, so the drop between sitting eye level and screen center is less punishing than it looks. Recessing the TV slightly into the shiplap rather than surface-mounting it also cuts the shadow gap that makes wall-mounted screens look like they’re floating awkwardly in front of the wall.
Black Shiplap Flanked by Steel Windows Earns Every Bit of That Drama
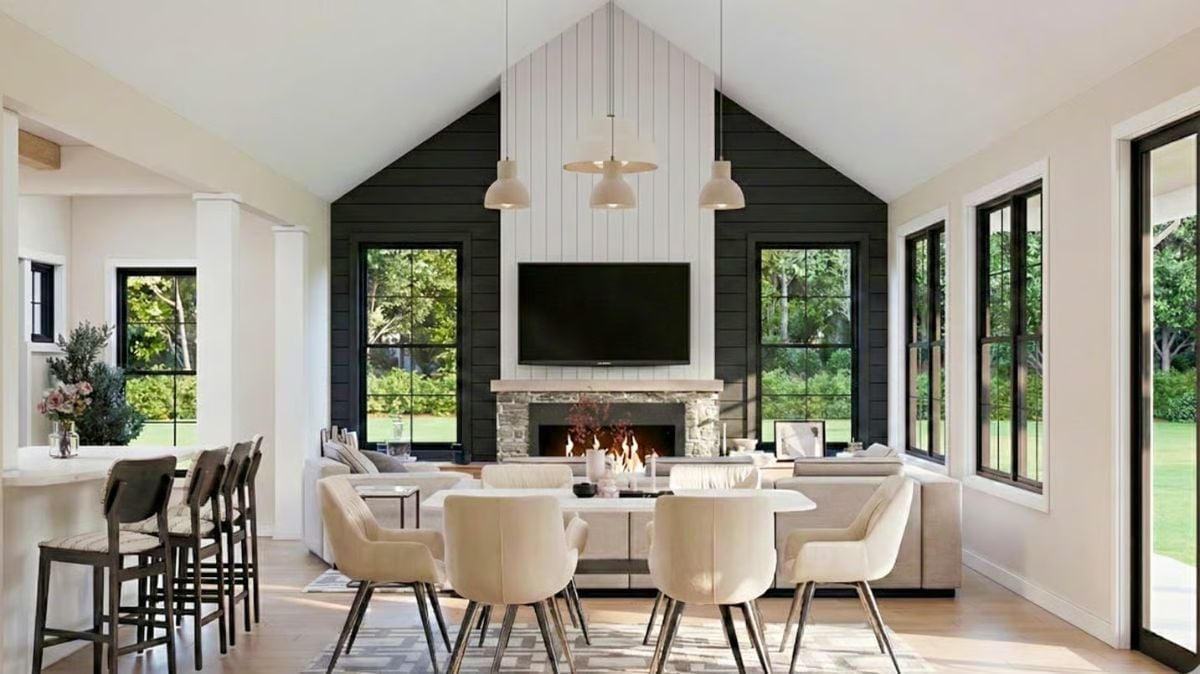
Vertical white shiplap runs floor to peak on the fireplace wall, framed by dark horizontal boards on either side and grounded by stone at the base. It’s a lot of visual weight in one spot, and it works precisely because the pendant lights over the dining table stay modest — enough to hold scale without competing with what’s happening behind them.
Four Barstools at a White Peninsula, Wood Beams Above, Trees Out the Window
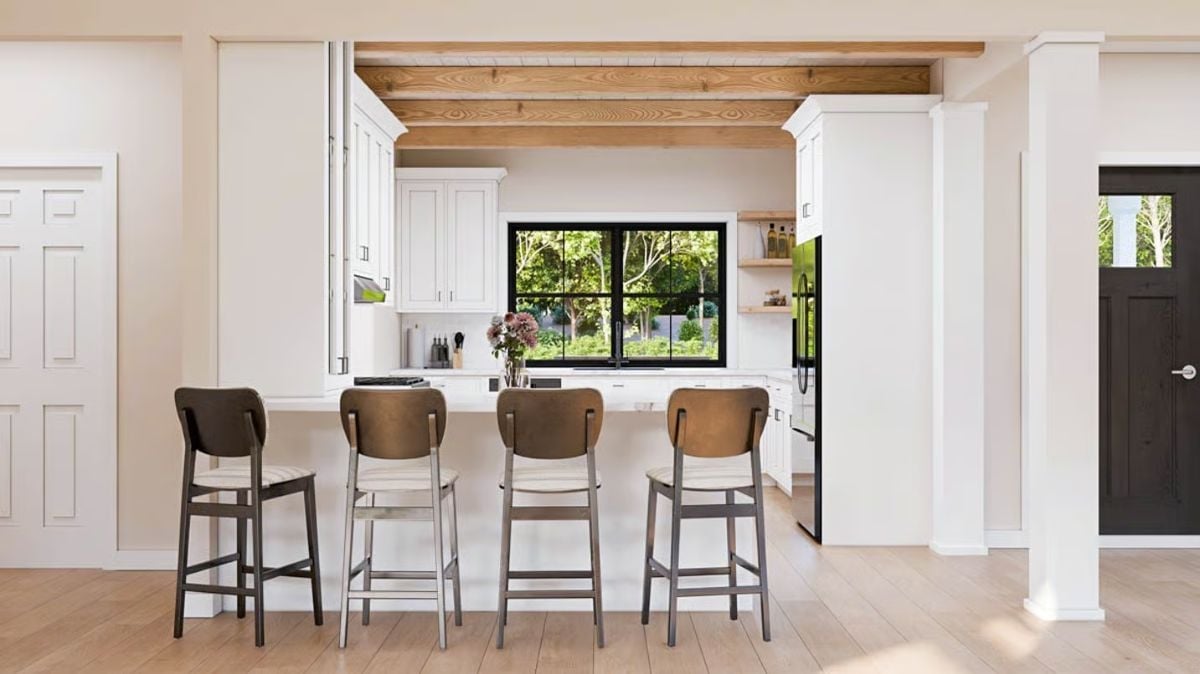
Exposed wood ceiling beams anchor the kitchen without competing with the white cabinetry below — a combination that could easily tip fussy but doesn’t, largely because the black window frames shift attention outward to the tree line. The bar stools mix metal legs with warm wood backs, which keeps the seating from looking like it came straight off a showroom floor.
Warm Neutrals, a Statement Chandelier, and Bedroom Art That Earns Its Wall Space
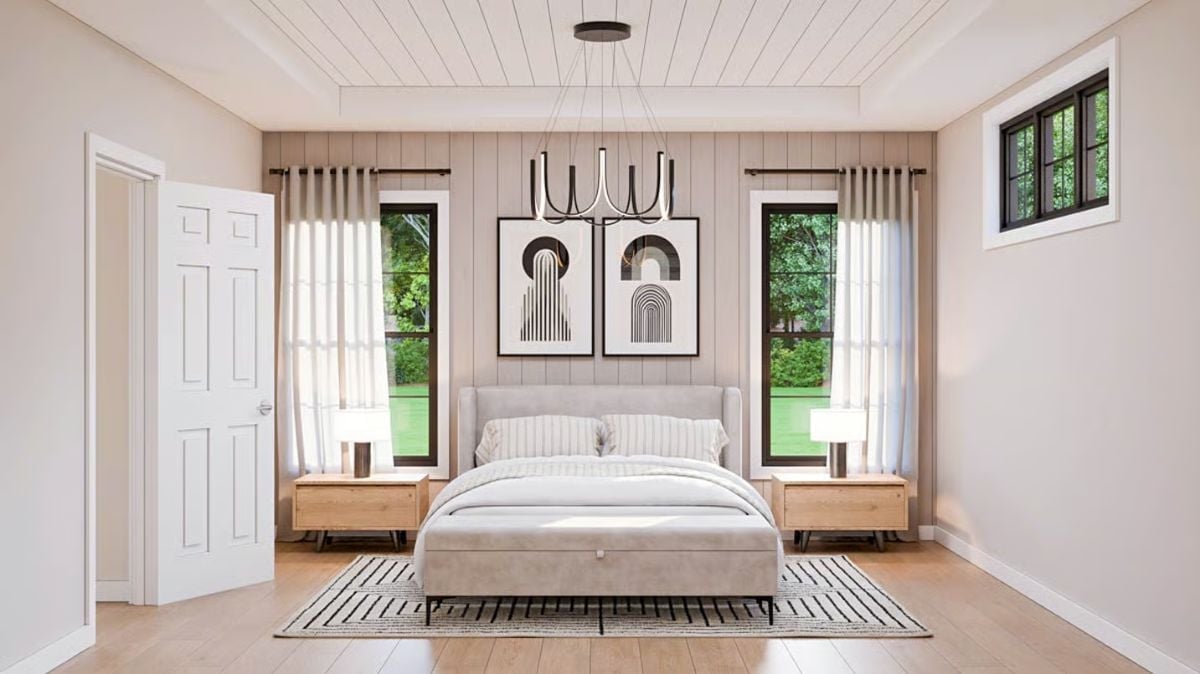
The shiplap accent wall is painted to blend with the surrounding beige rather than contrast it, which keeps the room feeling settled instead of restless. Two nightstands in natural wood add warmth without tipping into the matched-furniture-set trap. Look up: that chandelier pulls focus toward the tongue-and-groove ceiling detail, which is the kind of thing most people walk right past.
Pin It
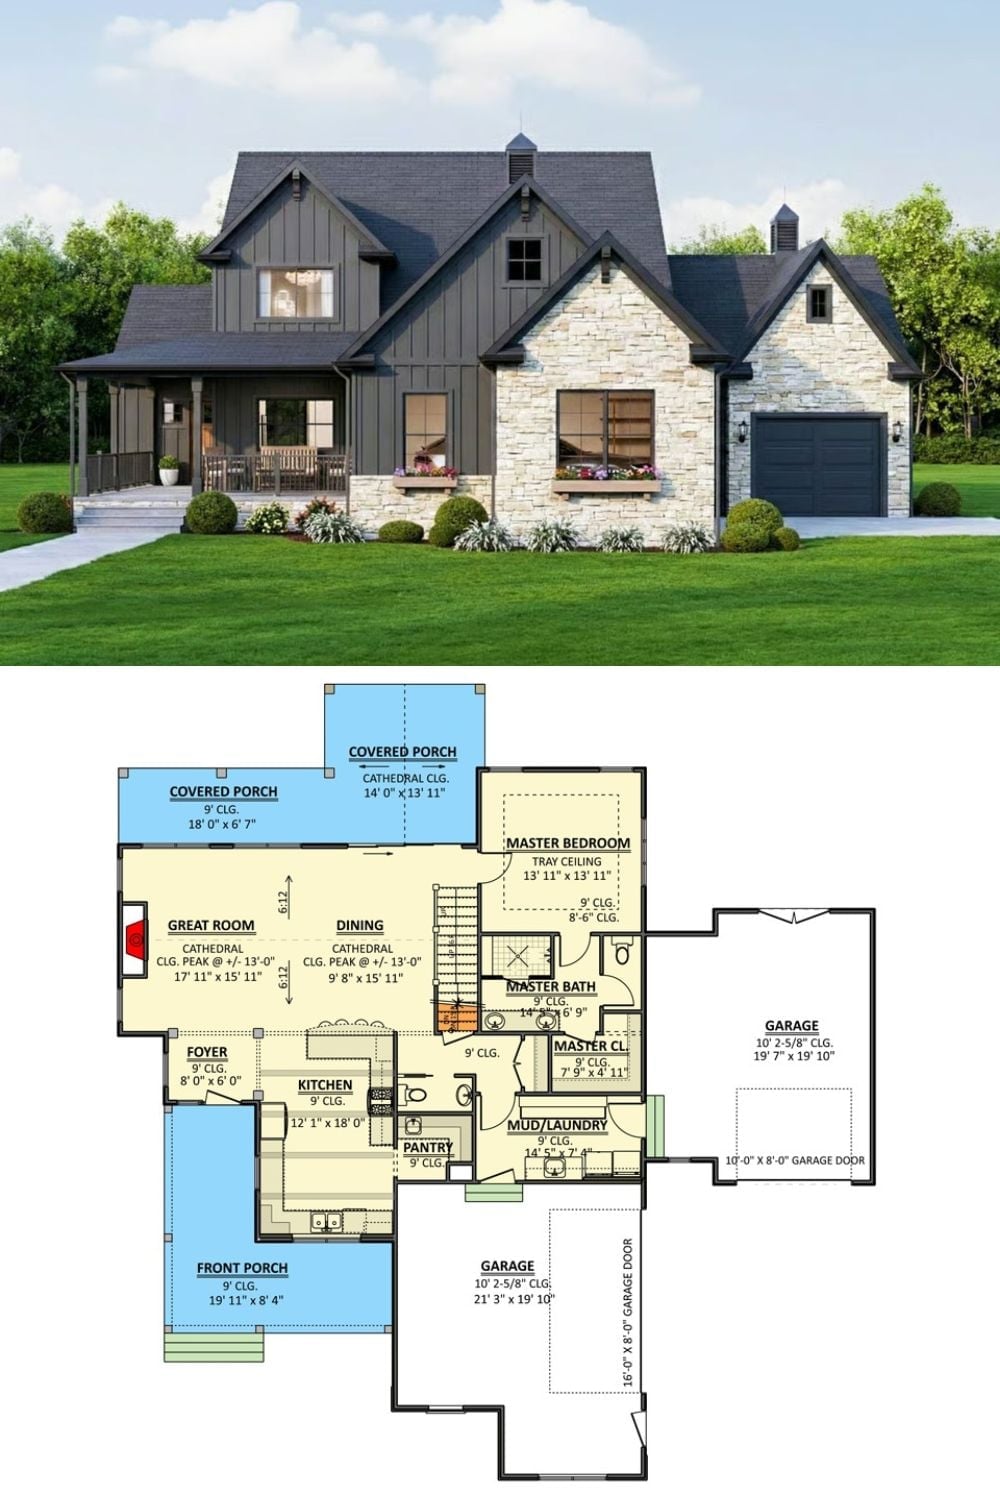
A rendering of a gray and stone Craftsman farmhouse sits above its first-floor plan, showing a main-floor primary suite, open great room and dining area, two garages, and multiple covered porches.
