
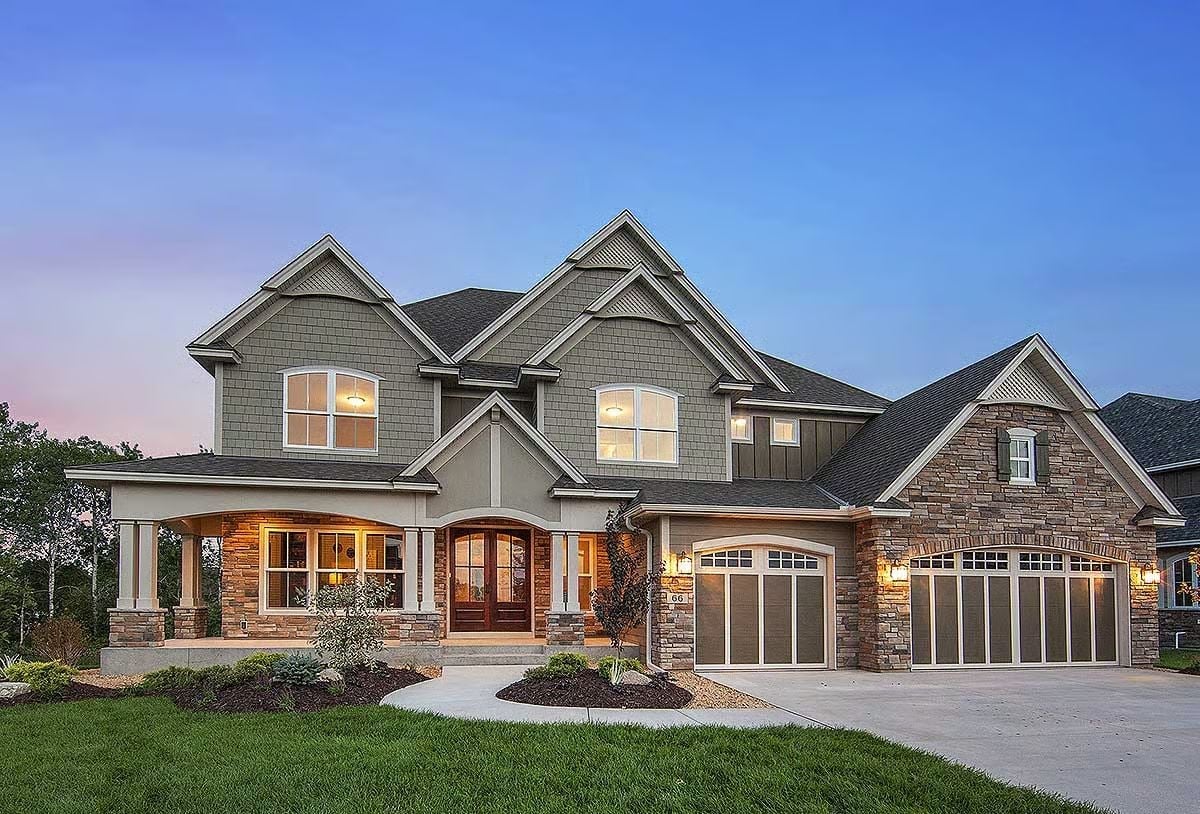
Friday evening in late September, and the balcony already has two chairs, a bottle of red, and the whole neighborhood spread below you like something you spent twenty years earning — the contractor done, the mortgage signed, tonight nobody needing anything from you. The Stonehaven Manor is built around exactly that: a wide covered balcony for the nights you’ve been working toward, a finished basement for the weekends that follow, and Craftsman bones that age with the quiet confidence of someone who built carefully and waited.
Specifications
- Sq. Ft.: 3,634
- Bedrooms: 4-5
- Bathrooms: 3.5-4.5
Floor Plan – Main Floor
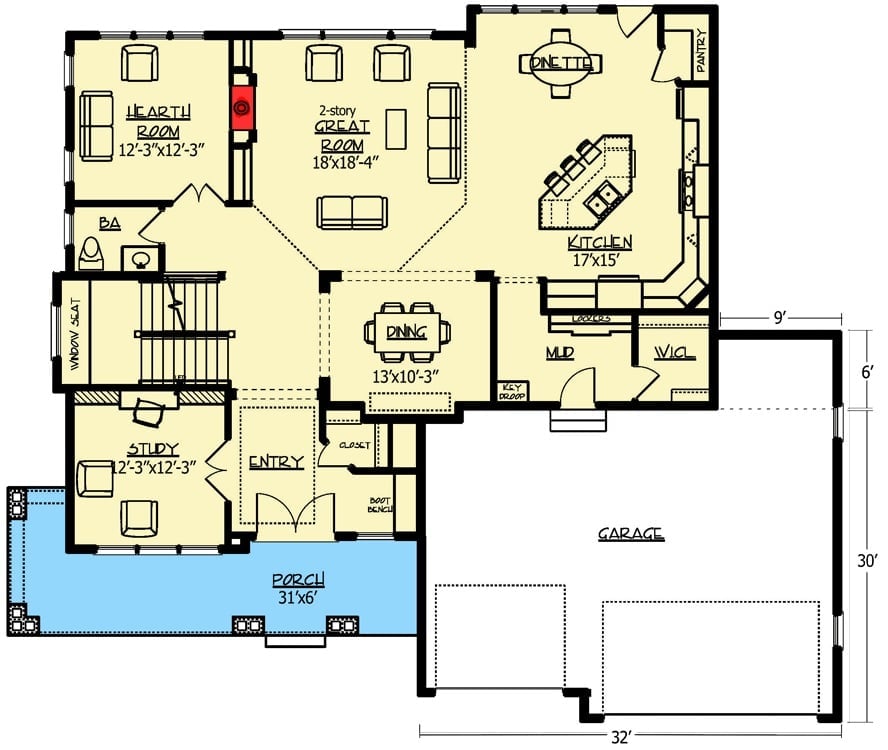
The main floor opens from a front porch into a central entry flanked by a study and a formal dining room, with a 2-story great room connecting to the hearth room on one side and a 17×15 kitchen on the other. A mud room, walk-in closet, and key drop near the garage entry handle daily traffic before it ever reaches the rest of the house.
Floor Plan – Second Floor
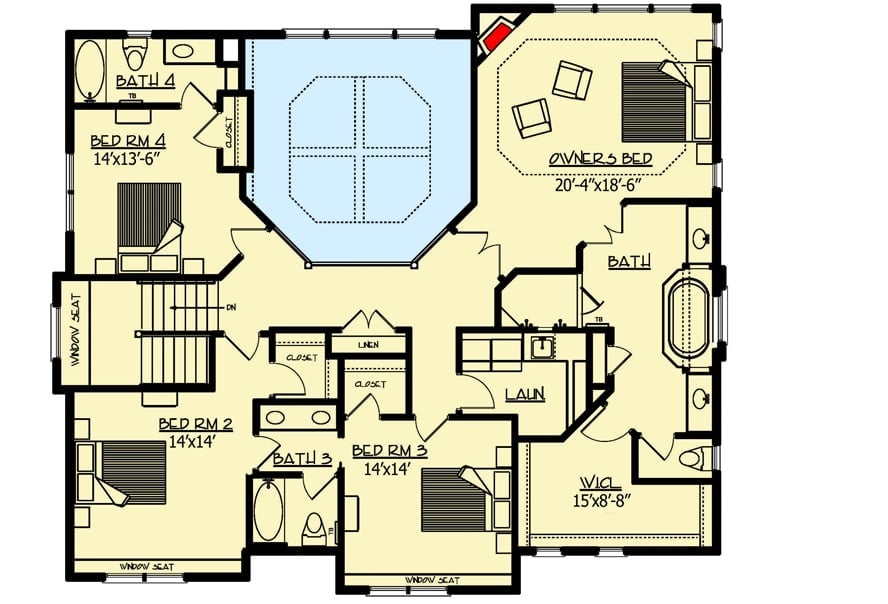
Upper level hosts four bedrooms, three baths, a laundry room, walk-in closet, and an open loft that keeps the floor from feeling like a dead-end corridor.
Floor Plan – Basement
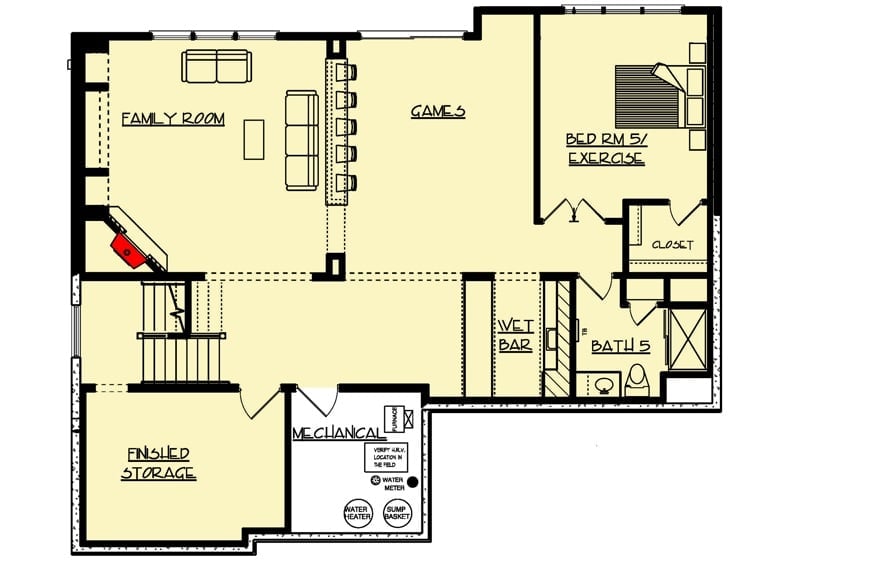
The basement fits a family room, games area, wet bar, fifth bedroom doubling as an exercise room, full bath, finished storage, and mechanical room — with a staircase that connects cleanly to the floors above rather than feeling bolted on as an afterthought.
Fun Fact: A wet bar adjacent to both the games area and the bedroom suite is one of those layout decisions that sounds like a luxury until you actually use it — then it just seems obvious. The sump basket tucked into the mechanical room is a smaller detail, but it’s the kind of thing that separates a basement built to last from one that becomes a headache after the first hard rain.
Dark Wood and Quiet Gray Make This Home Office Feel Earned
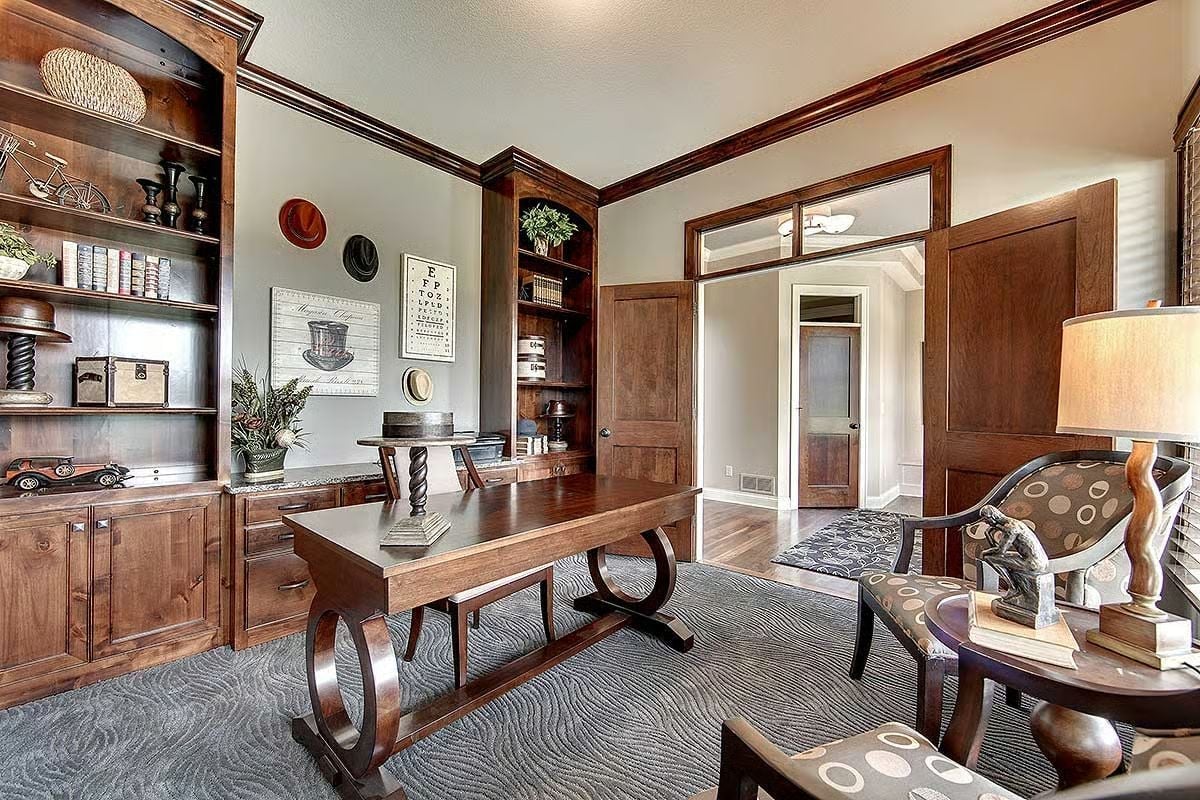
Richly grained walnut built-ins wrap two walls floor to ceiling, holding books, decorative hats, and curiosities without tipping into clutter. Gray-blue walls do the quiet work of keeping all that wood from feeling heavy — a pairing that sounds simple and is harder to get right than it looks. The trestle desk with scrolled base legs anchors the center of the room.
The Barley-Twist Chair Detail Worth a Second Look
Those chairs flanking the desk aren’t off-the-shelf finds. Barley-twist turned legs are a woodworking technique with roots in 17th-century English furniture, and placing them beside the clean horizontal lines of a trestle desk creates just enough tension to keep the room from reading as a period reproduction. It’s a small choice. But it’s the kind of small choice that signals someone actually thought about the furniture rather than just matched a set.
Sunburst Wall Art and a Patterned Rug Do the Heavy Lifting Here
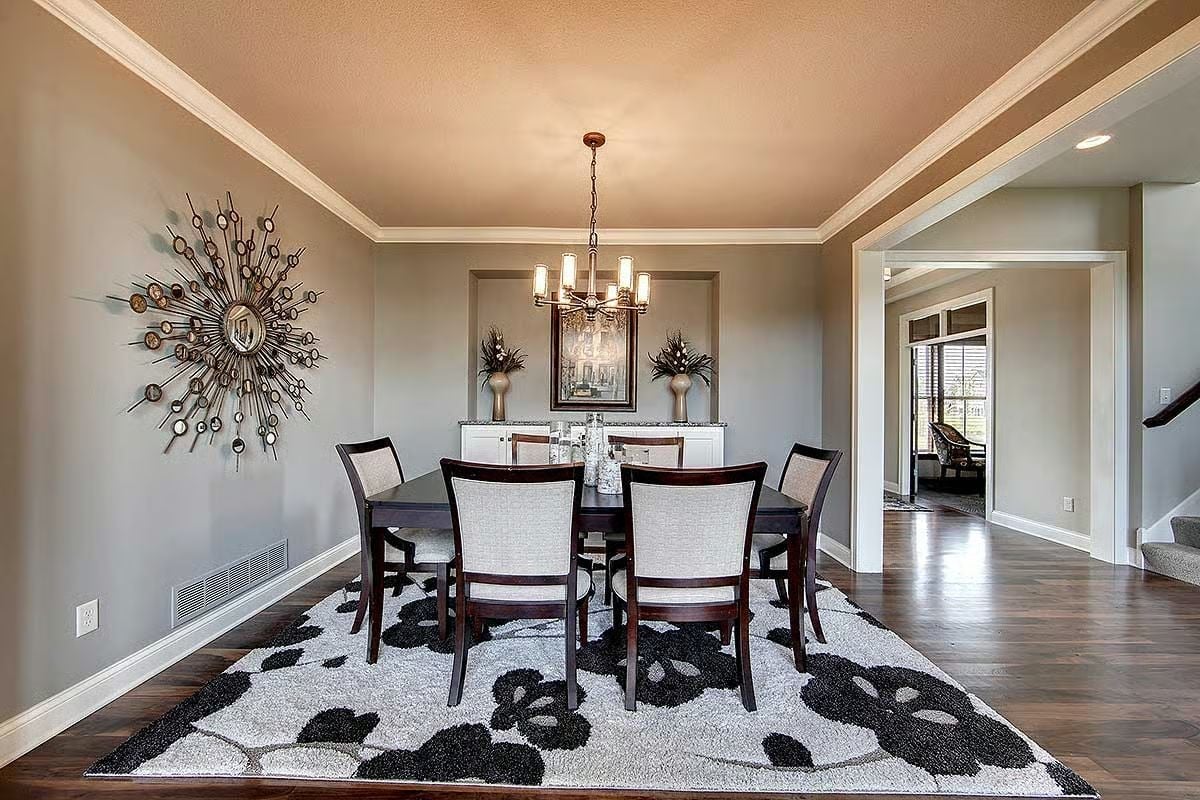
Gray walls with warm undertones keep the dining room from reading cold, and the starburst metal sculpture earns its wall space rather than just filling it. Dark wood chairs with upholstered backs seat six comfortably around the table, while that black-and-white floral rug anchors everything below without competing with the chandelier overhead.
Budget Tip: Upholstered dining chairs often cost less when bought as open-stock pieces from furniture retailers rather than as a matched set. Sourcing the table separately from the chairs can stretch your budget further and still look like a deliberate choice rather than a compromise.
Soaring Two-Story Ceilings and Leather Sofas Built for Real Living
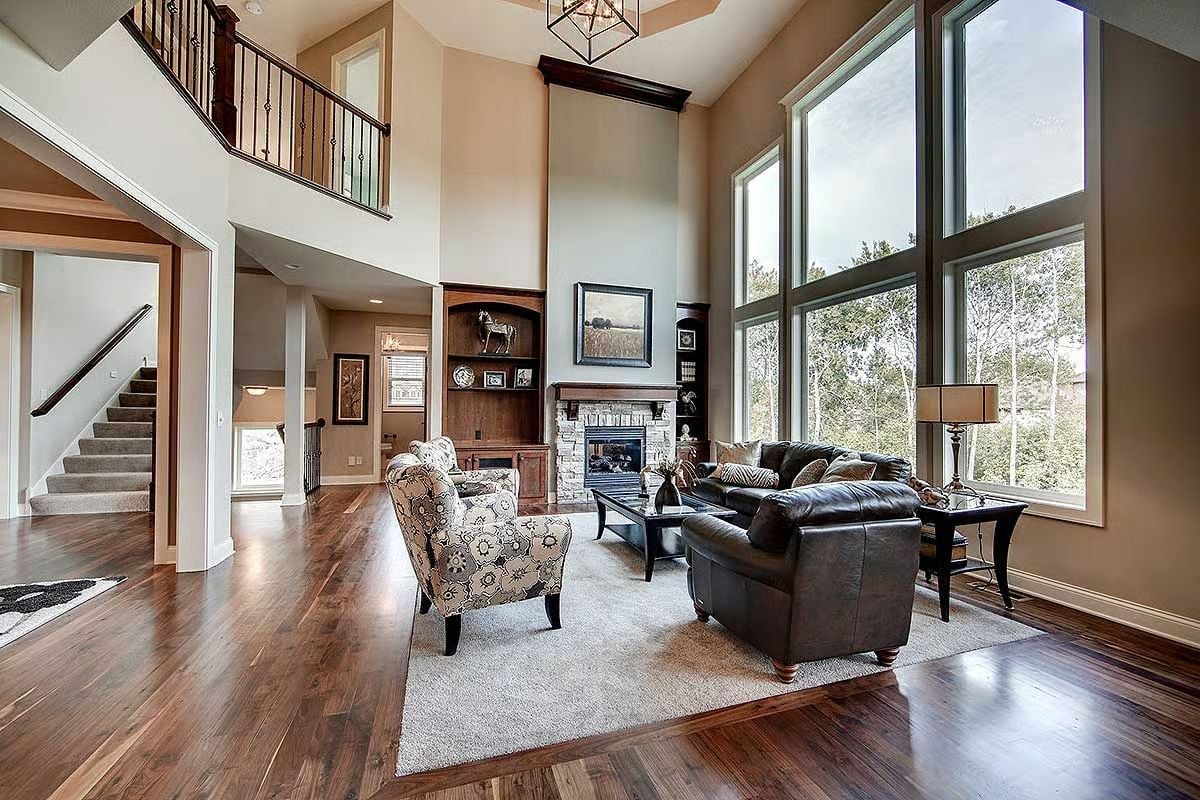
Dark leather sofas anchor the seating area while a floral accent chair keeps things from skewing too serious. Stone surrounds the fireplace, and floor-to-ceiling windows pull the tree line right into the room — no art required.
Worth Knowing: Two-story great rooms with open railings above create a visual connection between floors that no ceiling treatment can replicate on its own. Acoustics shift noticeably at this height, which means area rugs are doing real functional work, not just decorative. A rug large enough to sit under the front legs of your entire seating group is one of the simplest ways to keep the space from feeling like furniture floating on a gymnasium floor.
Walnut Floors and Cherry Cabinets Prove Warm Tones Don’t Need Help
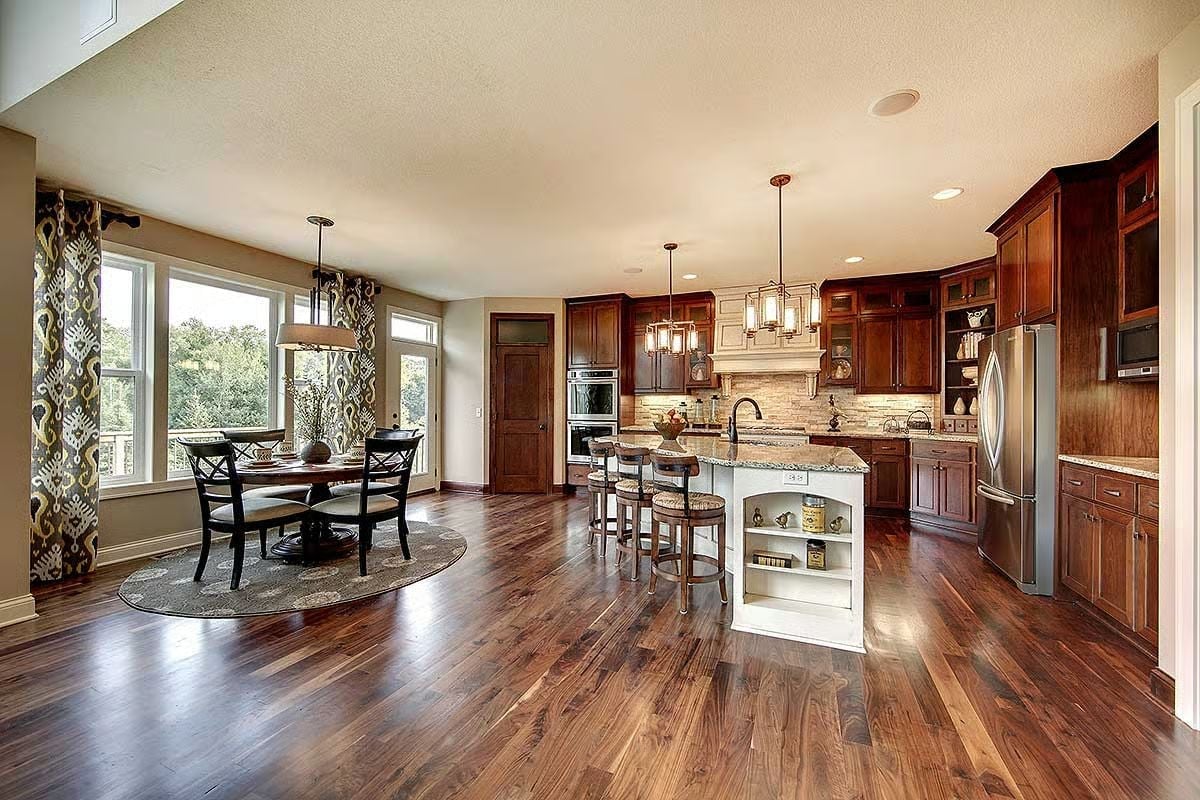
Open-concept layouts live or die by flooring continuity. Here, wide-plank walnut runs unbroken from the dining nook through the kitchen, making the island feel like part of the room rather than a piece of furniture dropped into it. The white shelving built into the island end is a practical move that earns its place — cookbooks and everyday items stay reachable without adding upper cabinet bulk to an already generous kitchen.
- A contrasting island finish (white vs. wood cabinetry) gives large kitchens a visual anchor without a renovation.
- Built-in open shelving on an island end keeps cookbooks and everyday items reachable without adding upper cabinet bulk.
- Pendant clusters over an island work better when they’re hung at staggered heights or grouped tightly, rather than spaced evenly across the span.
Tray Ceiling, Fireplace, and a Sitting Area That Earns Its Square Footage
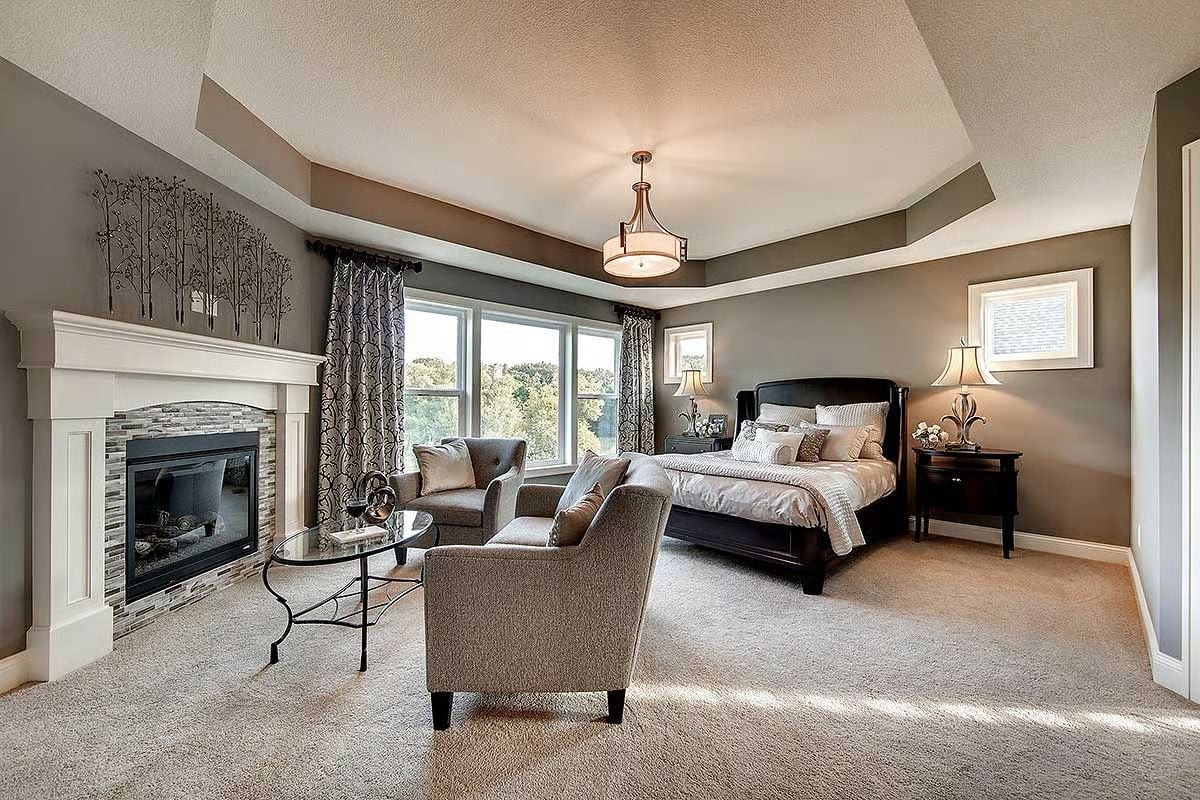
Mosaic tile surrounds the gas fireplace, a tray ceiling anchors the drum pendant above, and carpet keeps things quiet underfoot — three decisions that collectively make this feel like a room to end a day in rather than just sleep in.
Why It Works: Tray ceilings read best when the wall color below them is deeper than the ceiling interior — which is exactly what’s happening here. That contrast adds perceived height without touching the floor plan. A centered pendant does the rest, pulling the eye upward before it ever settles on the furniture.
Freestanding Soaker Tub Framed by an Arch That Actually Earns Its Place
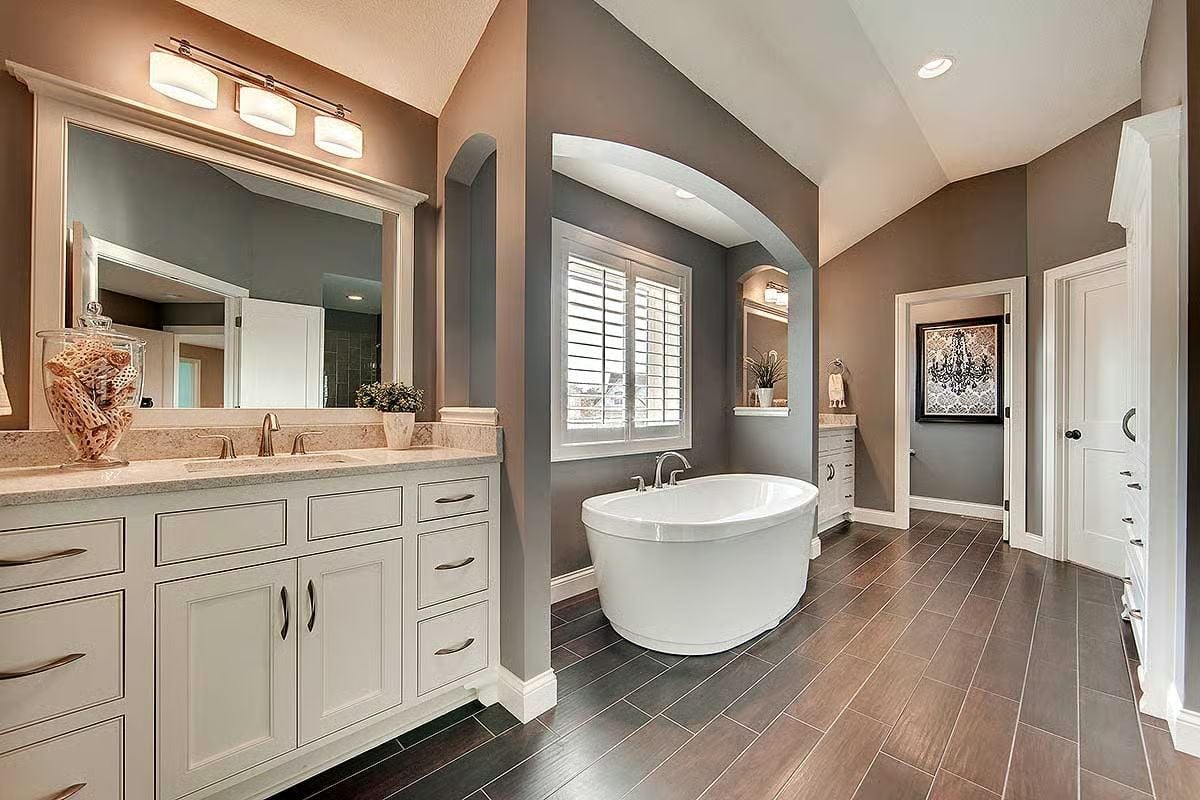
White oak-look tile planks run the full length of the floor, grounding the room without pulling attention from the soaker tub positioned beneath the arched alcove. Double vanity drawers with bin pulls keep the cabinetry honest — functional rather than precious.
White oak-look tile planks run the full length of the floor, grounding the room without competing with the soaker tub positioned beneath the arched alcove.
Whirlpool Duet Side-by-Side Set Beneath a Counter That Actually Gives You Room
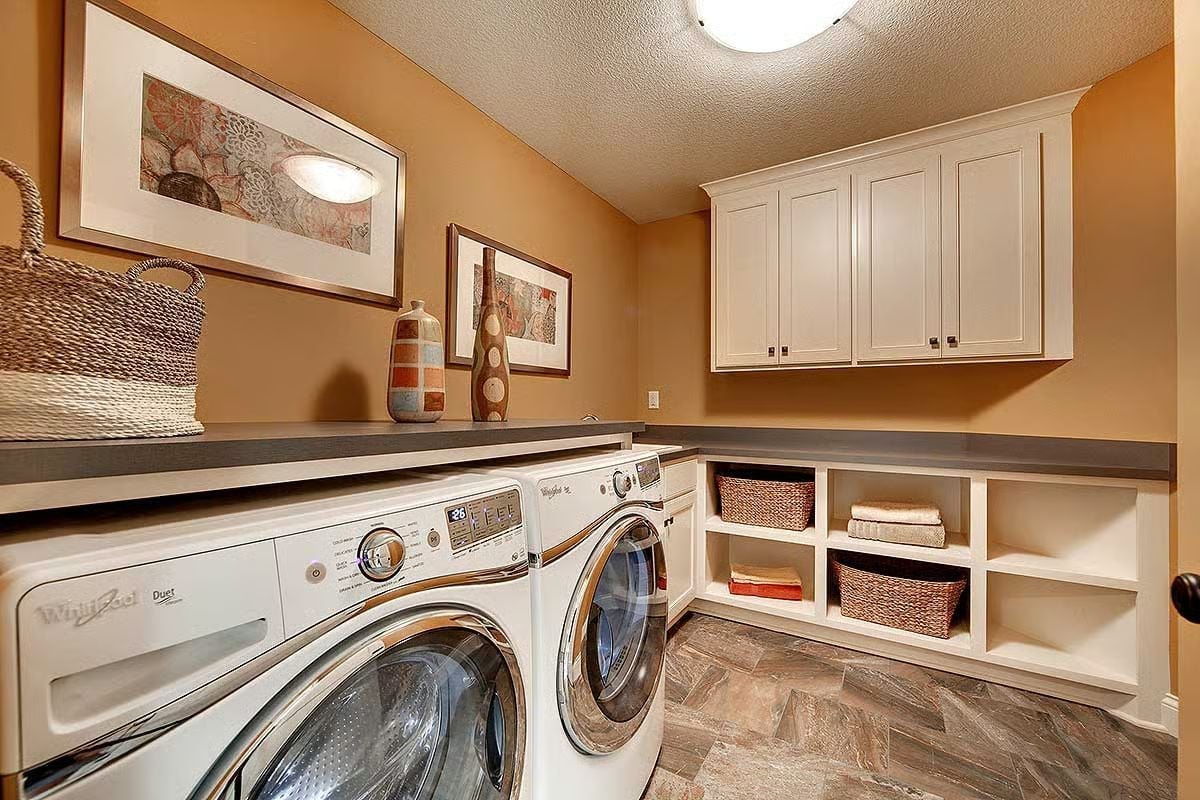
Warm amber walls make this laundry room feel like a room worth finishing rather than a utility closet that got painted. Wicker baskets handle storage in the open shelving below the counter, and the decorative vases on top signal that whoever designed this wasn’t just checking boxes. It’s a small thing — but laundry rooms that feel thought through get used better than ones that don’t.
Ask Yourself: Front-load washers and dryers tend to use less water than top-loaders, but the real daily advantage is that counter spanning across the top. A dedicated folding surface right where clothes come out of the dryer cuts steps and keeps laundry from migrating to furniture elsewhere in the house — which, if you’ve ever lived without one, is reason enough.
Pin It
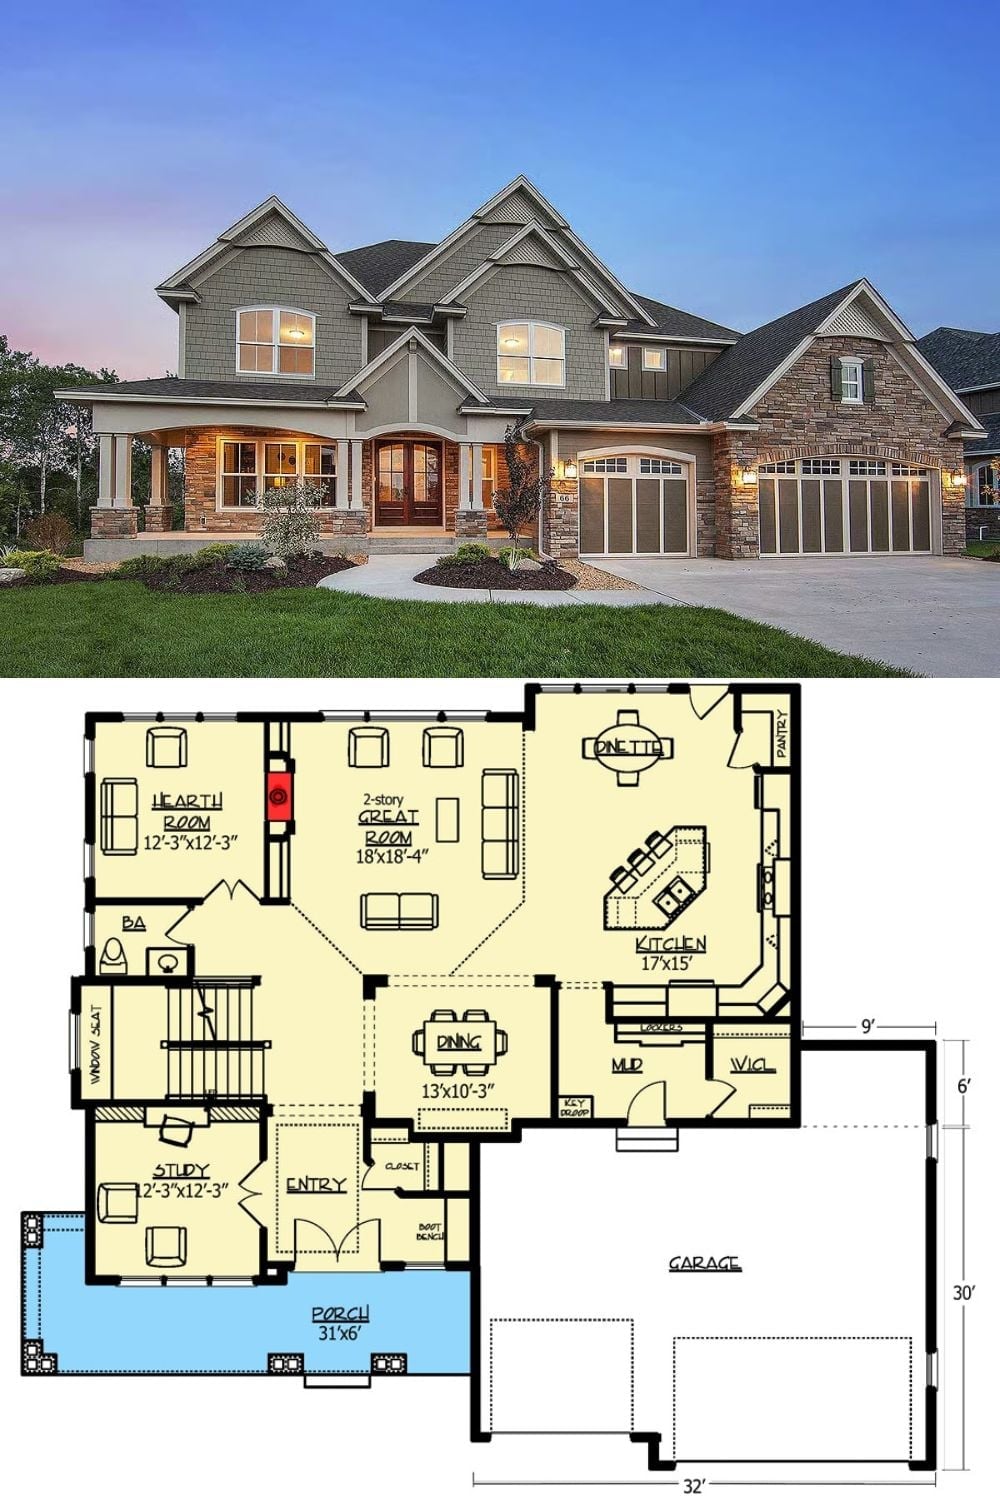
The exterior shot shows a two-story Craftsman with stone accents, board-and-batten siding, and a three-car garage lit at dusk. Below it, the first-floor plan lays out the 2-story great room, hearth room, study, mud room, and an oversized kitchen with pantry access.
