
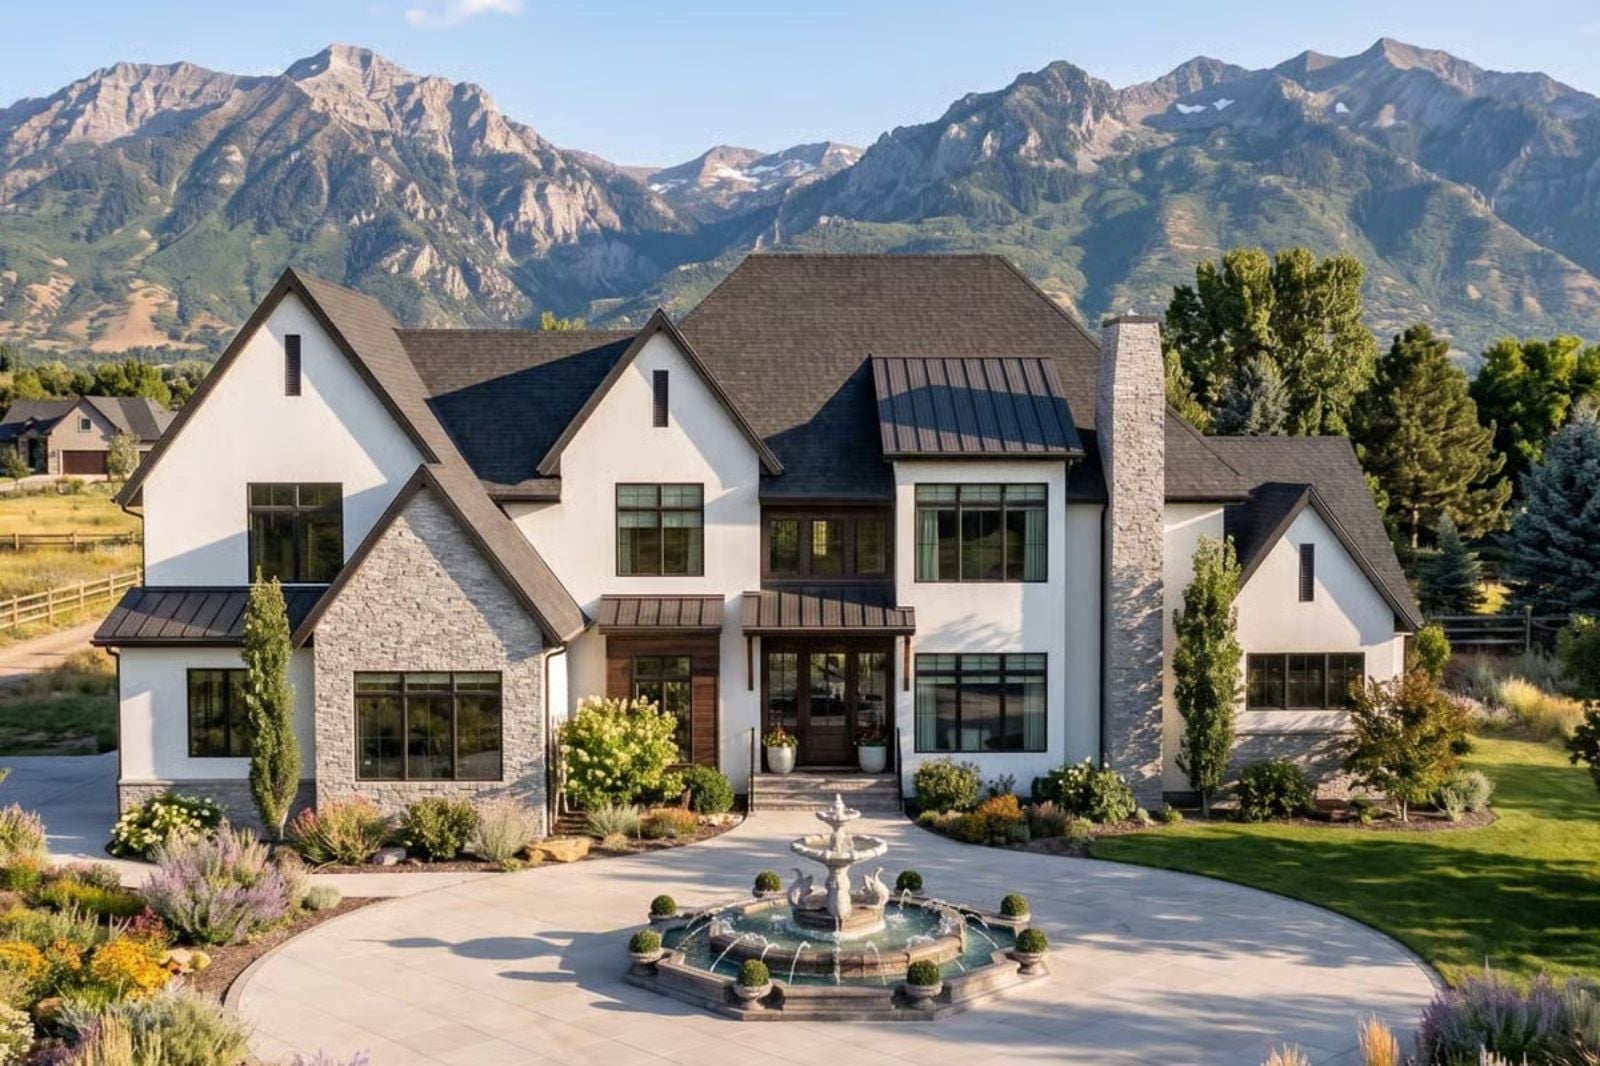
Self-made homeowners don’t build the house they could afford first — they build the one they earned. The Stonegate Manor is designed around that idea: a loft that keeps work from bleeding into the rest of the house, a wine cellar worth descending to before guests arrive, and a transitional design that reads serious without tipping into stiff.
Specifications
- Sq. Ft.: 4,258
- Bedrooms: 4
- Bathrooms: 3.5
Floor Plan – Main Floor
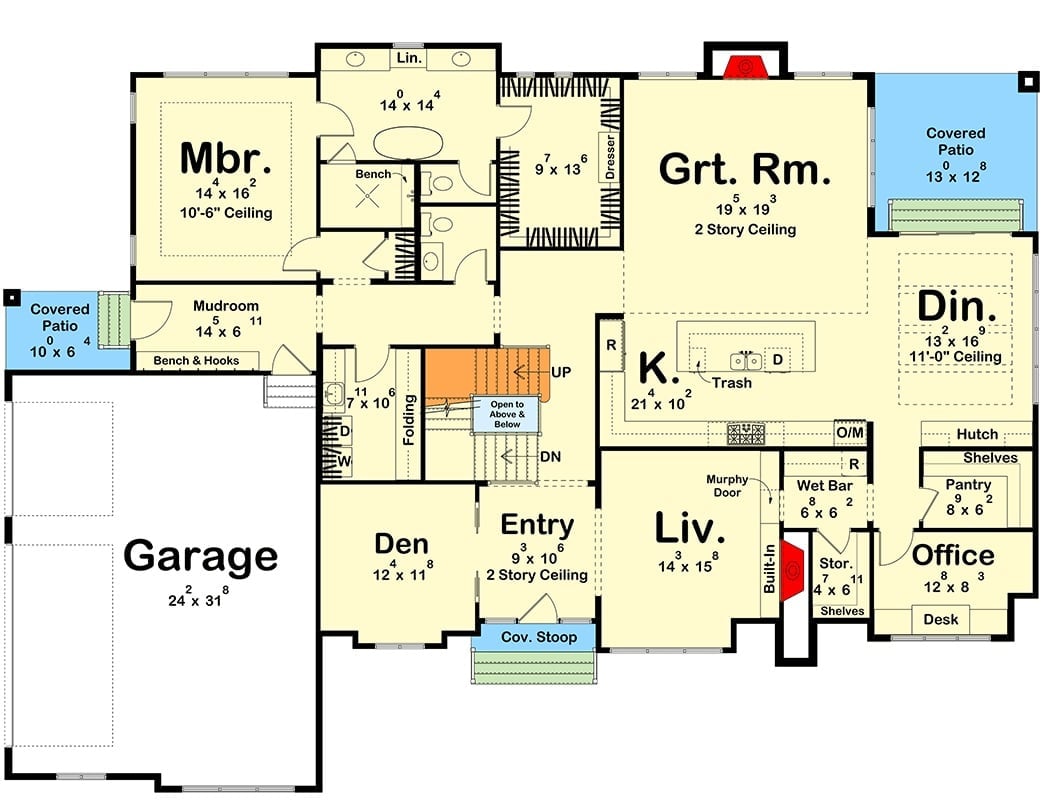
The main floor puts the master suite and mudroom on the left, with a great room anchoring the center under a two-story ceiling. Kitchen, dining, and living spaces flow right, and a den, office, wet bar, and pantry round out a layout that holds up under actual daily use — not just open-house conditions.
Floor Plan – Second Floor
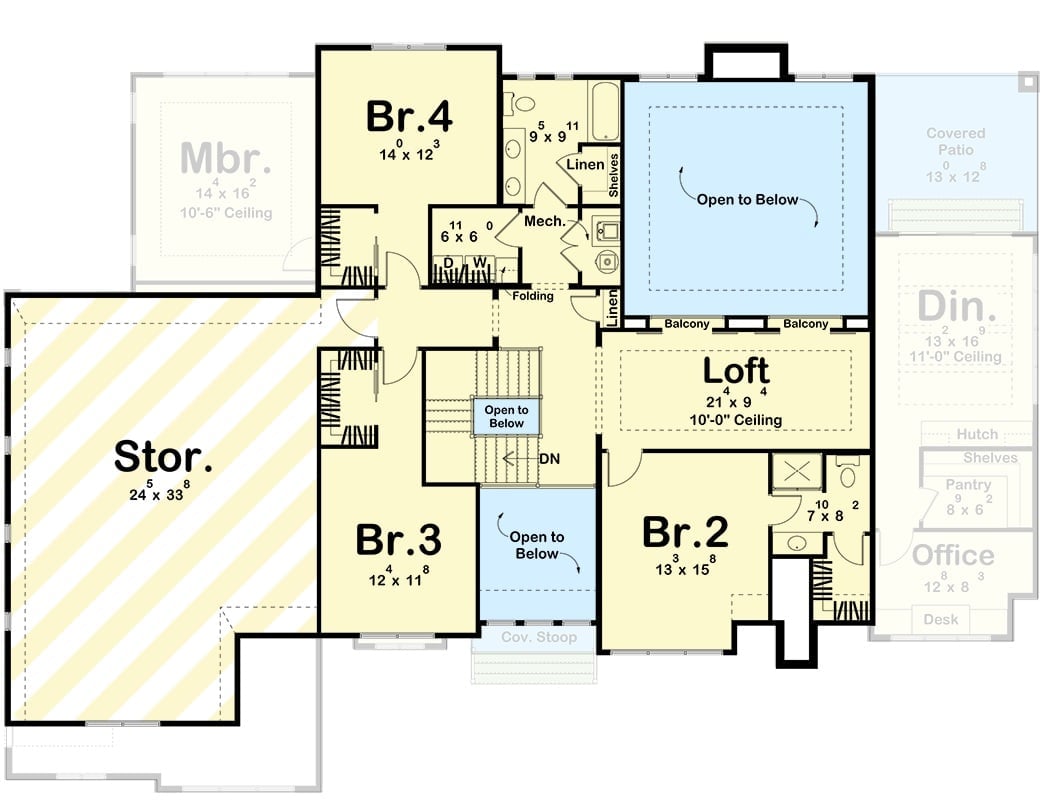
Four bedrooms, a loft with balcony access, laundry, and a large storage room occupy the upper level. Open-to-below areas keep the connection to the main floor from feeling remote.
Floor Plan – Basement
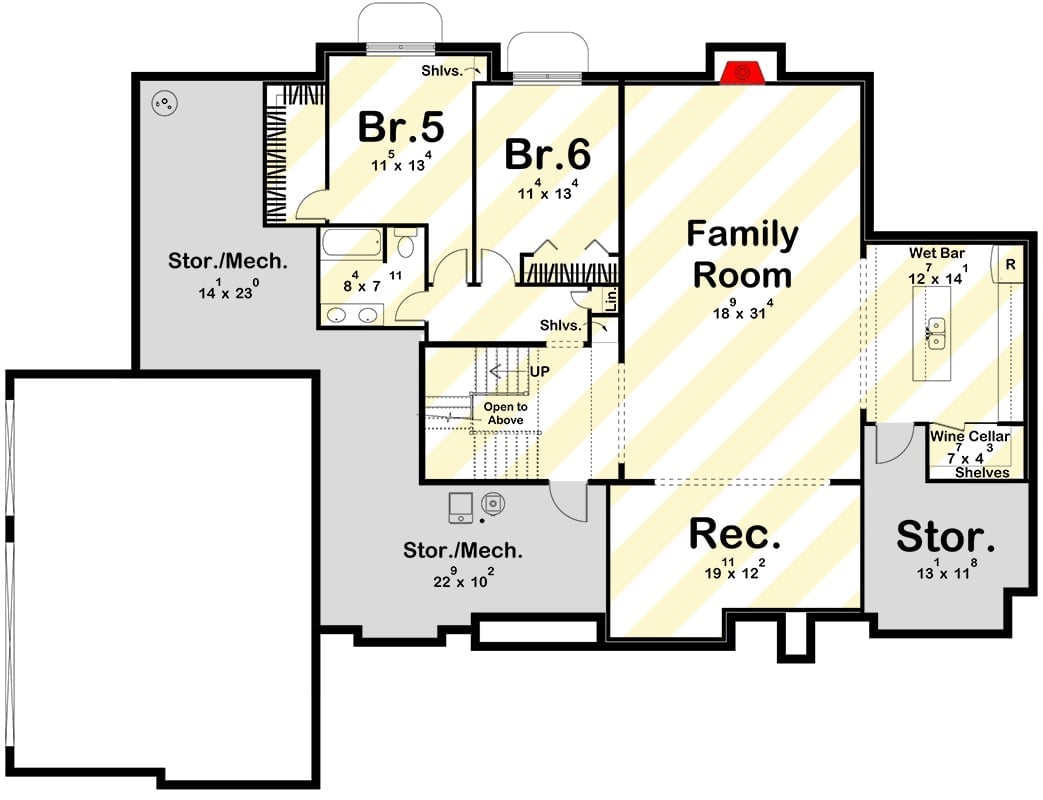
The basement packs in two bedrooms sharing a bath, a large family room, rec space, wet bar, wine cellar with shelves, and two storage and mechanical zones.
Rear Elevation Built Around a Chimney That Actually Earns Its Height

White stucco meets stacked stone on a chimney tall enough to anchor the whole rear facade. Out back, lounge chairs line the pool deck, a sunken patio sofa carves out a proper conversation area, and sliding doors open directly from the dining room to the terrace.
Lounge chairs sit poolside, a sunken patio sofa carves out a conversation spot, and sliding doors open straight from the dining area to the terrace.
Black Iron Railings Against Pale Oak Floors Make the Staircase Do All the Work
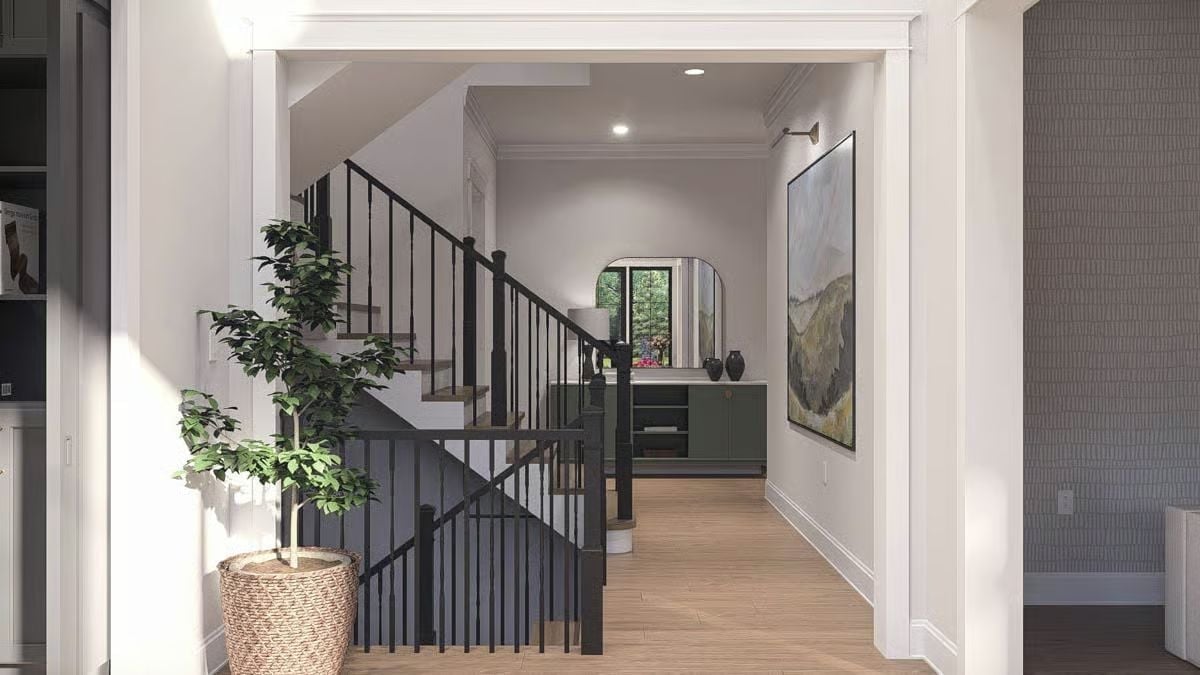
A potted fig tree in a woven basket anchors the landing, with a green built-in cabinet visible just beyond.
In The Details: Black iron balusters have largely replaced wood spindles in transitional homes because they read as both period-appropriate and current without demanding a full style commitment. The railing’s vertical lines pull the eye upward, while pale oak floors keep the corridor from going heavy. And that arched mirror above the green cabinet is doing quiet but real compositional work.
Sage Drapes and a Shiplap Wall Turn a Symmetrical Room Into Something You Actually Want to Sit In
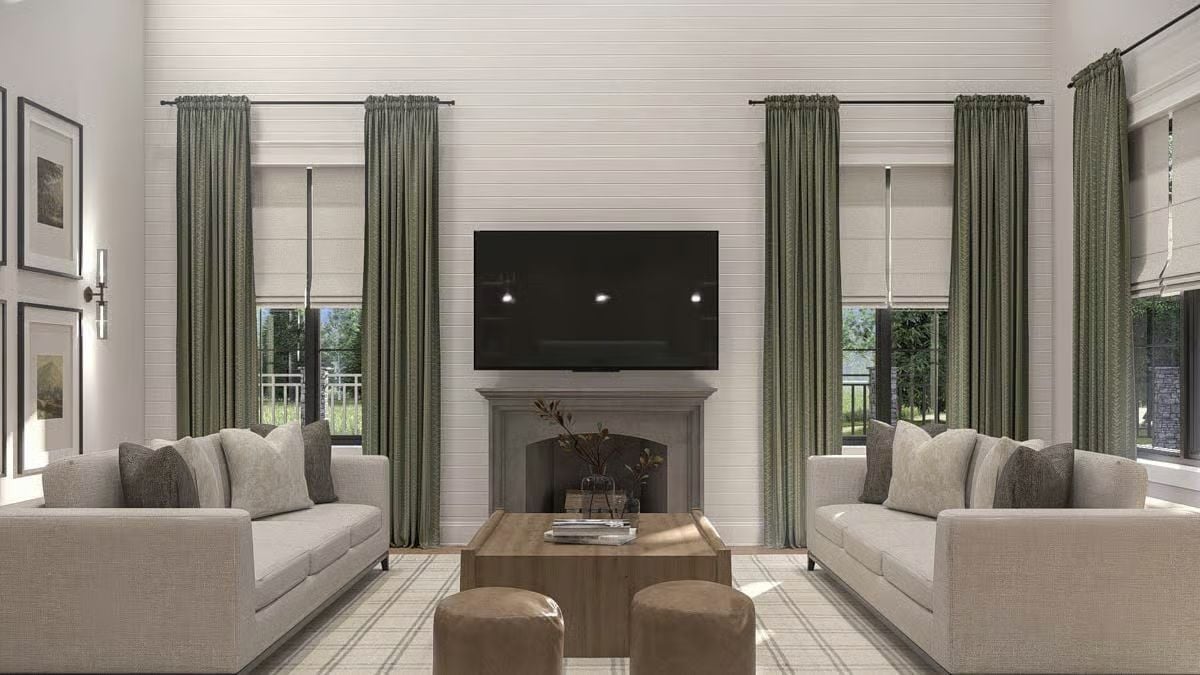
Two matching sofas face each other across a wood coffee table, grounded by a plaid rug that keeps the formality from tipping over the edge. Roman shades layer under floor-length sage drapes, giving the windows actual depth rather than just coverage. The fireplace and TV share one wall without competing — which is harder to pull off than it sounds.
Pro Tip: Mounting a TV directly above a fireplace looks clean in renderings and causes real problems in practice. Heat and electronics don’t mix well, and the viewing angle forces your neck up at an uncomfortable pitch for anything longer than a commercial. If the layout allows it, an adjacent wall protects your equipment and makes movie nights considerably less painful.
Pot Filler, Glass Pendants, and a Waterfall Island That Justifies Every Square Foot
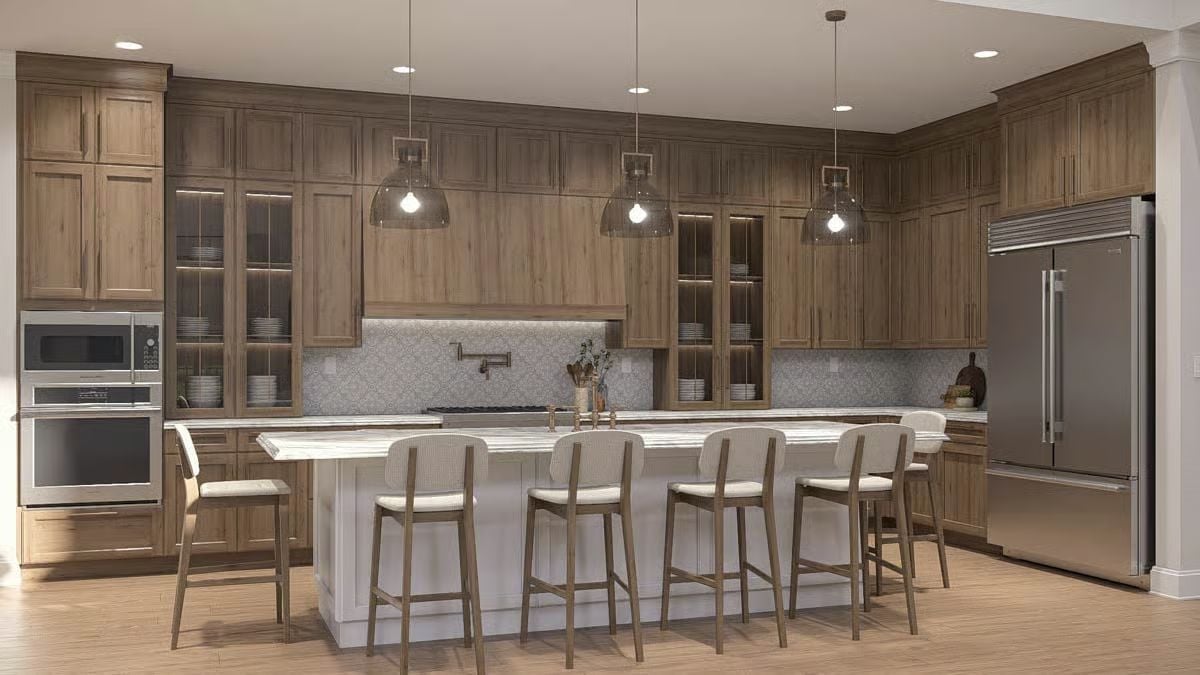
Six bar stools at one island is a statement about how this kitchen gets used.
Ceiling-height cabinetry in a warm walnut tone keeps the room from reading as a showroom. The patterned tile backsplash gives the eye somewhere to land between the hood and the countertop, and glass-front uppers with interior lighting make the dishware part of the design rather than something to hide. That pot filler over the range is genuinely useful — not a prop.
Dining comes next, and it’s where the transitional style really commits to a point of view.
Lantern Light and Ming-Inspired Chairs Give This Dining Room Its Quiet Confidence
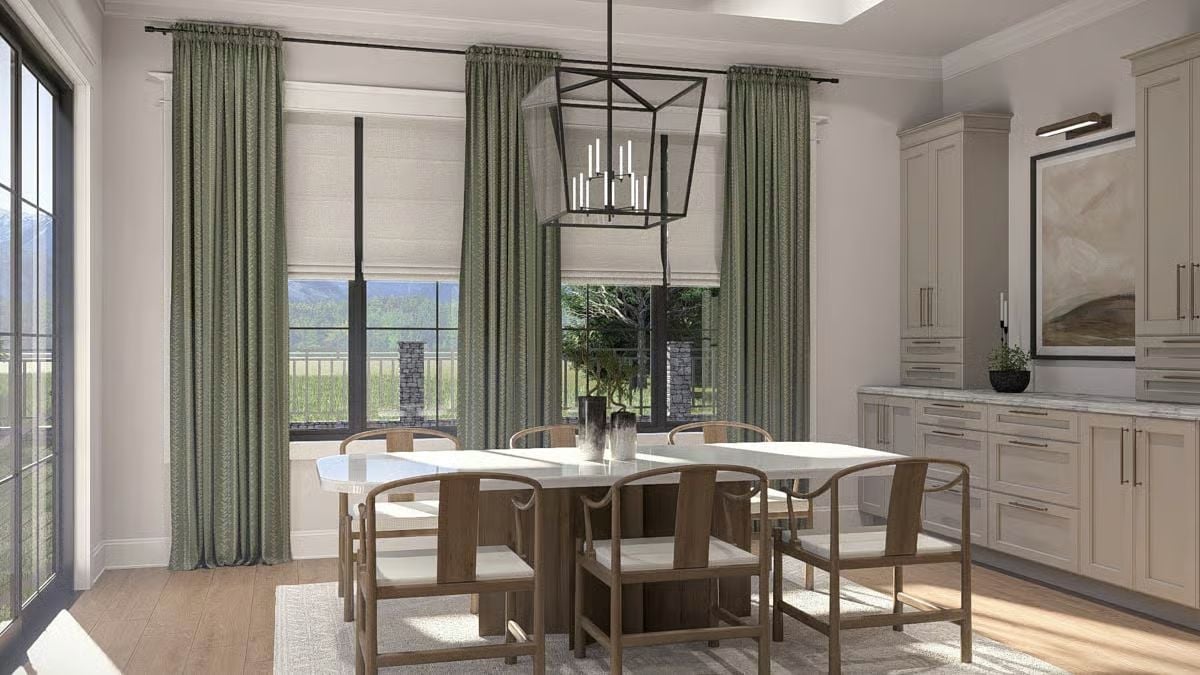
Sage drapes frame the Roman shades here rather than replace them — same layering logic as the living room, different room entirely. The horseshoe-back chairs read Asian-influenced without feeling precious, especially paired against that iron cage pendant overhead.
Dark Shelving Built Floor-to-Ceiling Does What Paint Alone Never Could
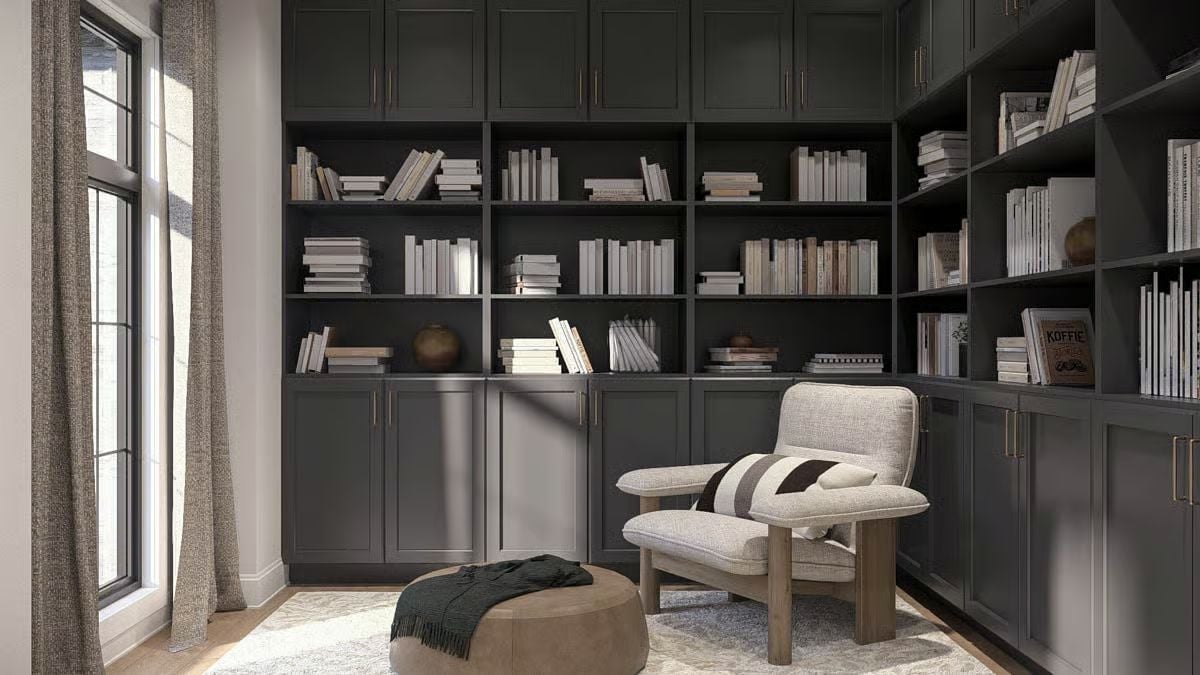
Charcoal built-ins with brass hardware frame a linen reading chair and a stack of books that look like they’ve actually been opened.
Style Tip: Built-in cabinetry below open shelving gives you somewhere to stash everything that doesn’t photograph well — because most things don’t. That lower cabinet zone is doing real storage work, not decorative work. If you’re commissioning a library wall, deciding where to split closed from open storage is a conversation worth having before construction starts, not after.
Linen, Bronze, and a Upholstered Headboard That Knows Exactly What It’s Doing
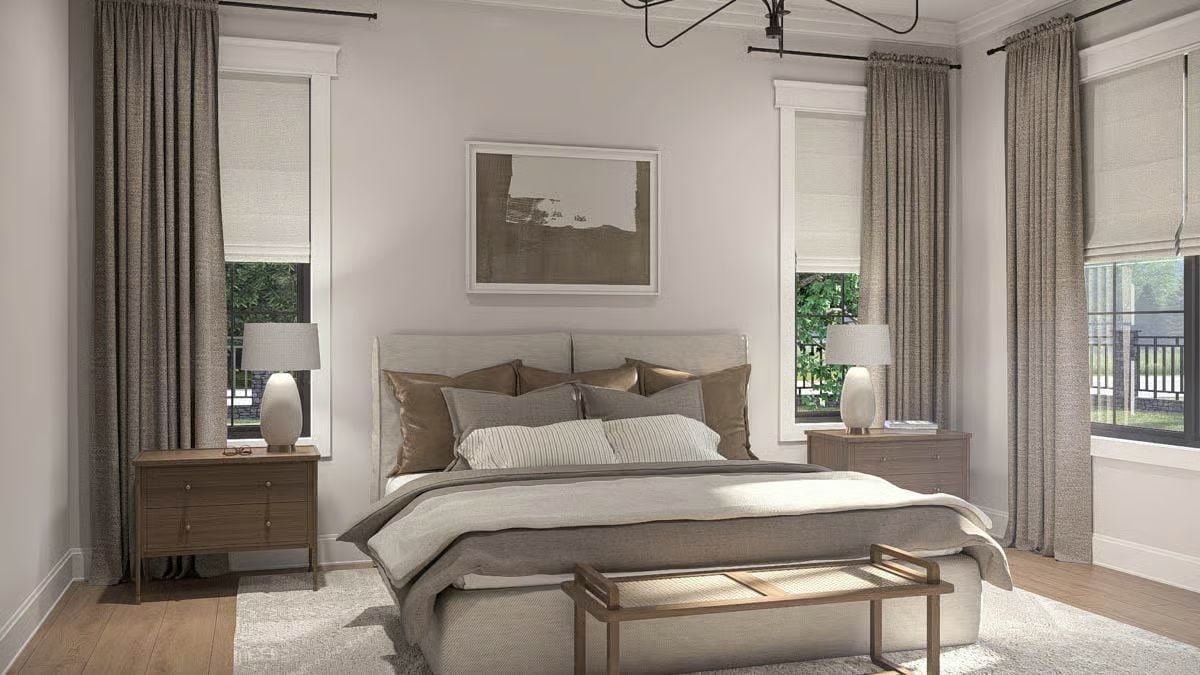
Roman shades layer under floor-length drapes on every window, giving the room real light control without looking overdressed. Bronze pillow fabric catches whatever comes through. The bench at the foot of the bed earns its spot rather than just filling it, and warm oak nightstands keep the palette from floating off into gray.
Material Matters: Roman shades paired with drapery panels aren’t redundant — each layer does a different job. The shade blocks light; the drape manages privacy and softens the window frame. Together they’re more functional than either would be on its own.
Freestanding Tub, Lantern Chandelier, and a Floor Pattern That Ties It All Together
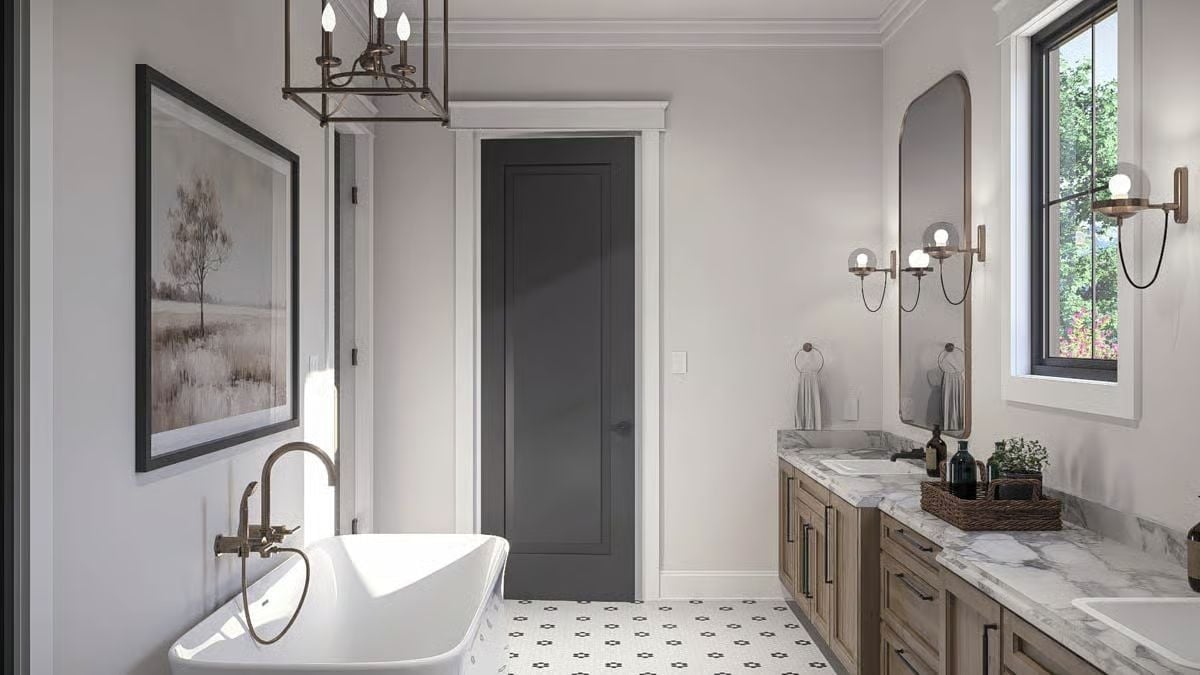
The brass wall-mount faucet positioned beside the tub rather than overhead is a practical call that also happens to look right. Patterned cement-look tile anchors the floor without competing with the marble vanity top — and that balance is trickier than the finished room makes it appear.
History Corner: Freestanding soaking tubs went mainstream in residential design in the early 2000s, but their design roots go back to cast-iron slipper tubs popular in Victorian-era estates. Modern versions are typically acrylic or stone resin, which makes them far lighter and easier to install than their predecessors.
Pin It
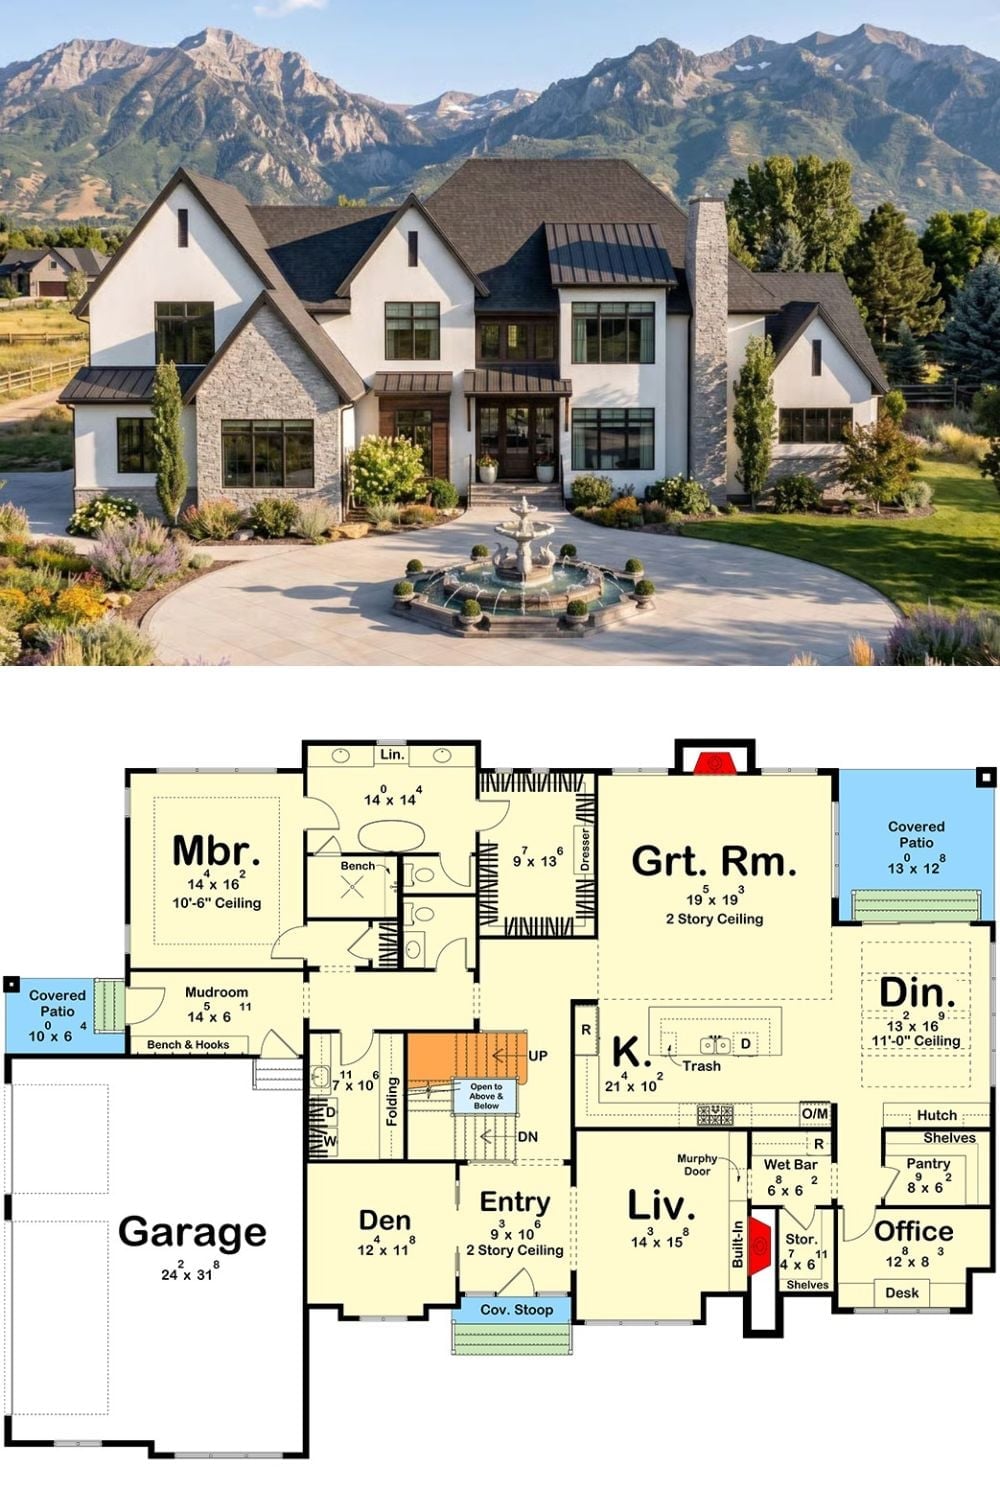
The exterior shows a white and stone transitional home with a circular fountain driveway. The floor plan below reveals the main-level layout, including the master suite, great room, and office.
