
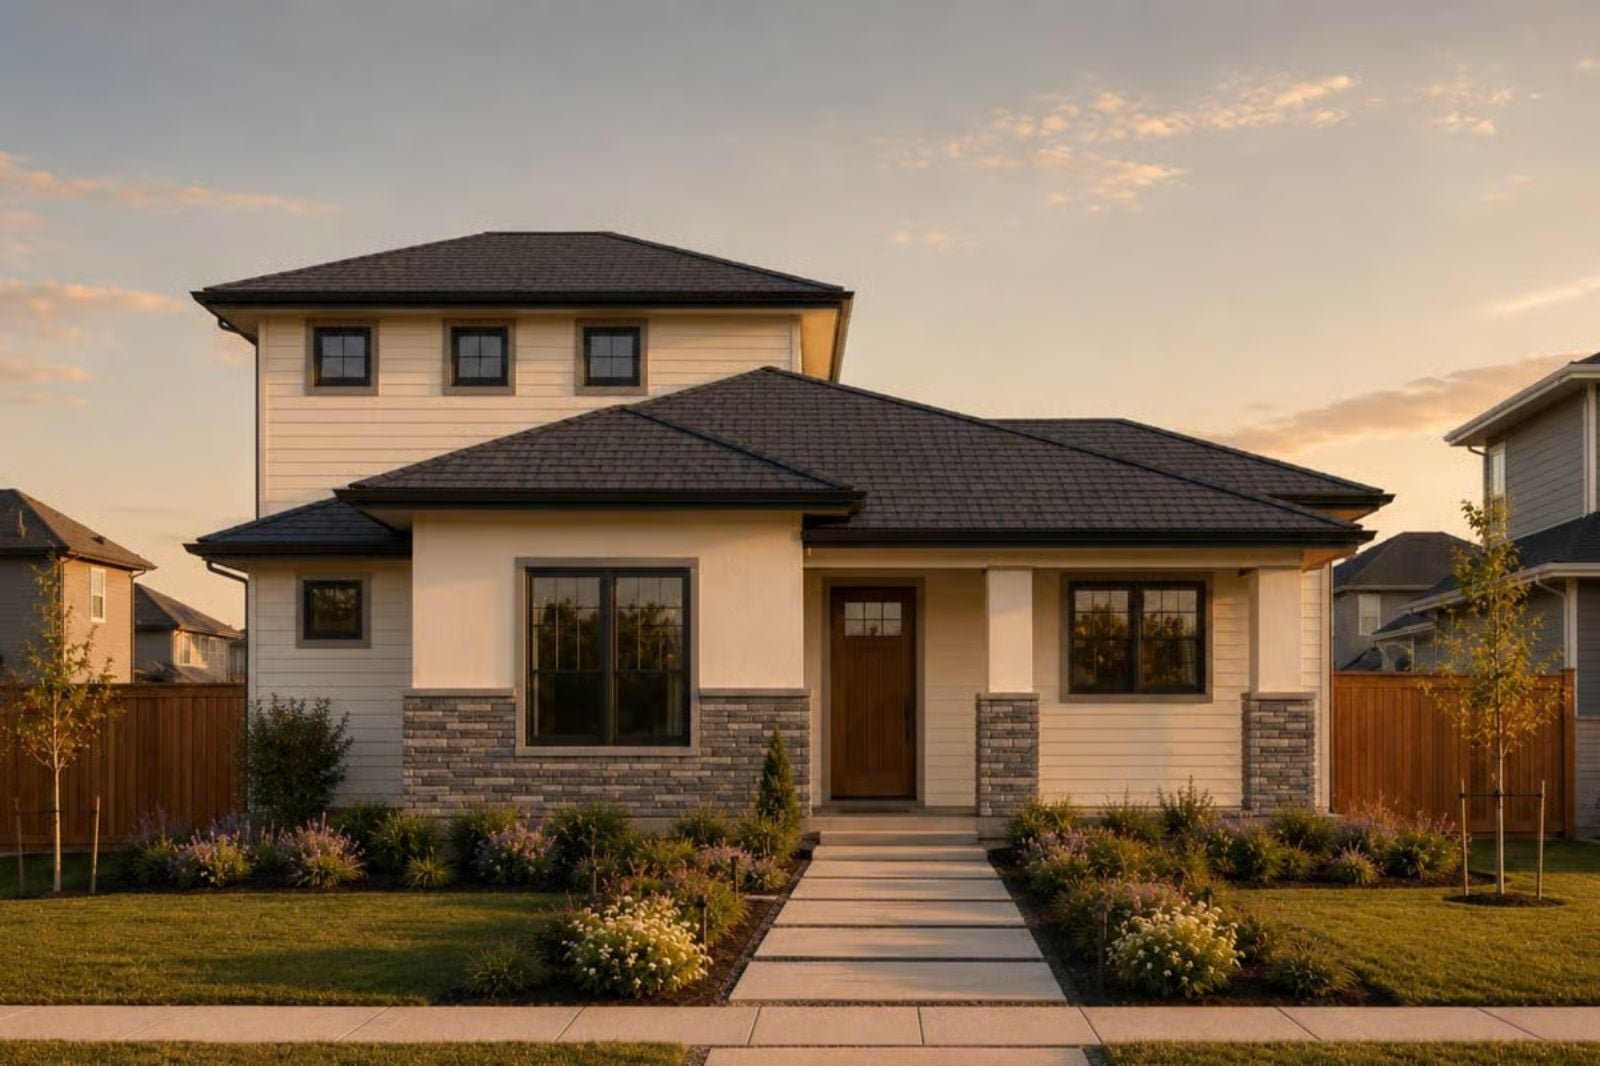
Families who actually like spending time together still need somewhere to escape each other, and the Stoneford is built around that honest contradiction: a main-floor primary that closes off from the noise, a great room where dinner conversations stretch past dessert, and a kitchen island where homework happens while someone else starts the sauce. The 3-car garage absorbs the bikes, the gear, and the minivan without an argument about who parks outside.
Specifications
- Sq. Ft.: 2,199
- Bedrooms: 4
- Bathrooms: 3
Floor Plan – Main Floor
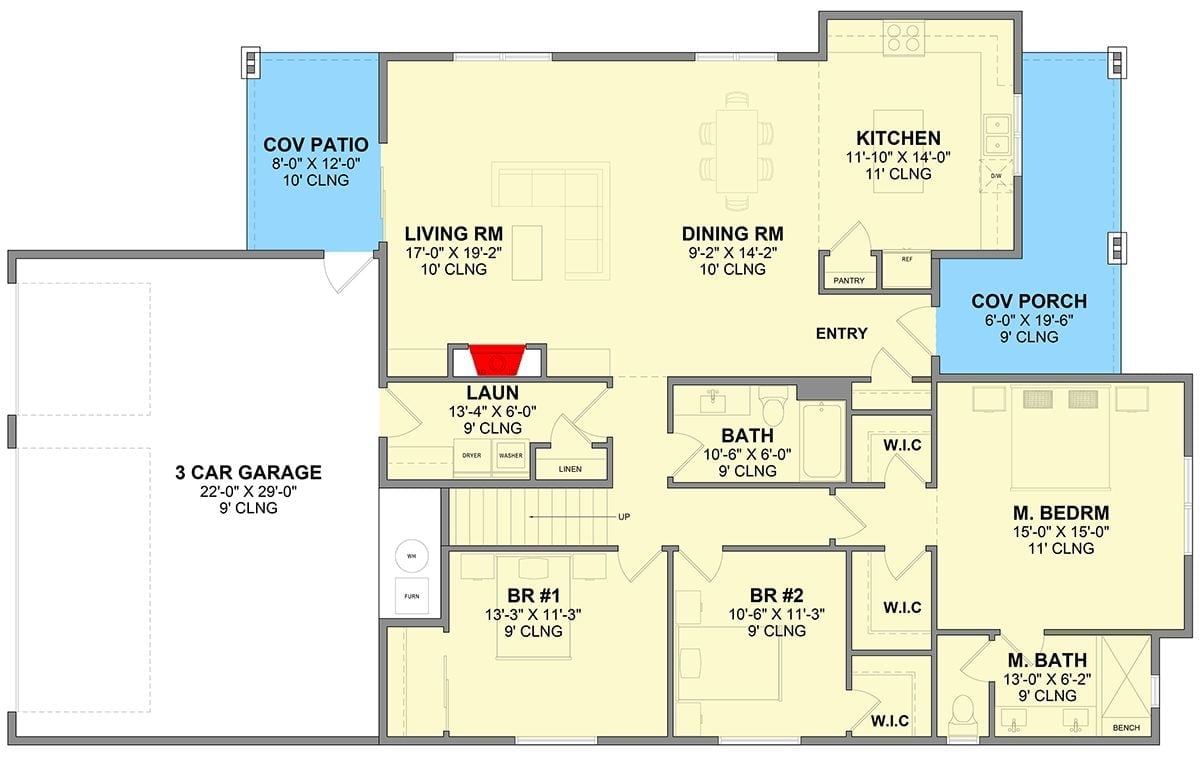
Single-story layout puts the primary suite on the opposite end from the three secondary bedrooms, with living, dining, and kitchen flowing openly across the center.
Floor Plan – Second Floor
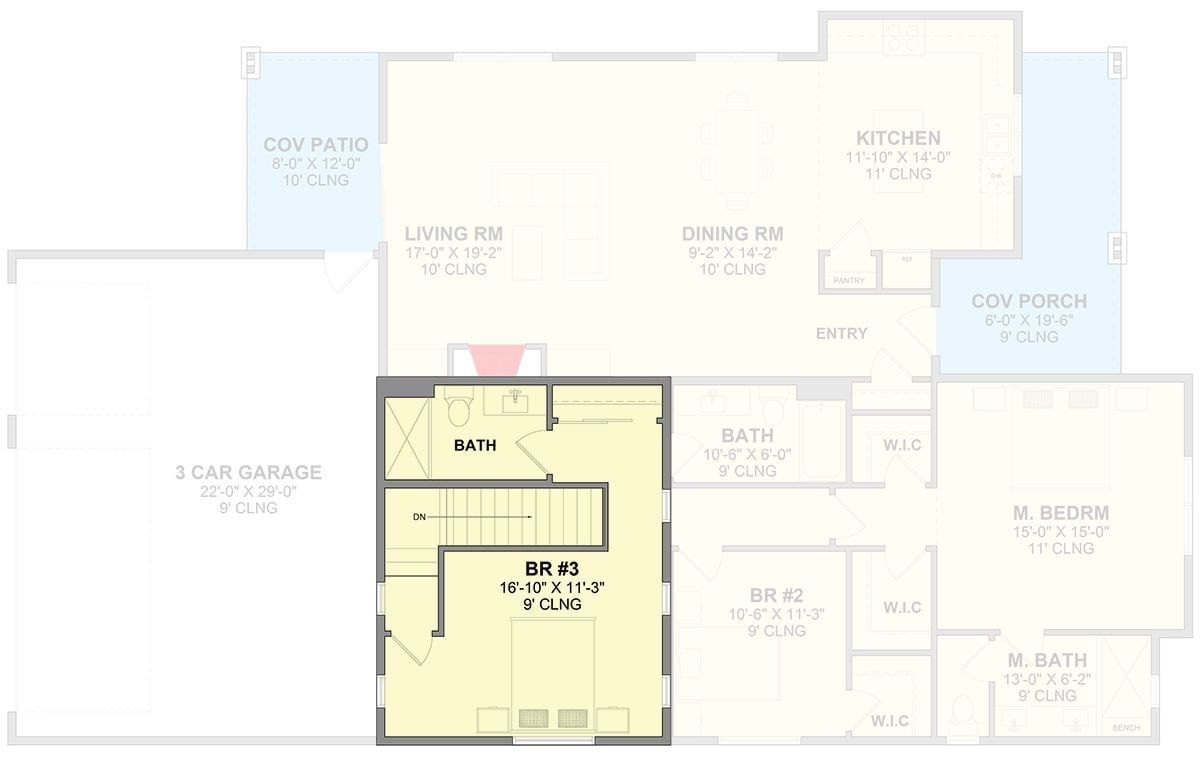
Upper-level layout shows BR #3 with private bath above the garage, plus BR #2, master suite, and shared bath.
Pendant Lights, Sunset Views, and a Kitchen Island Built for Real Life
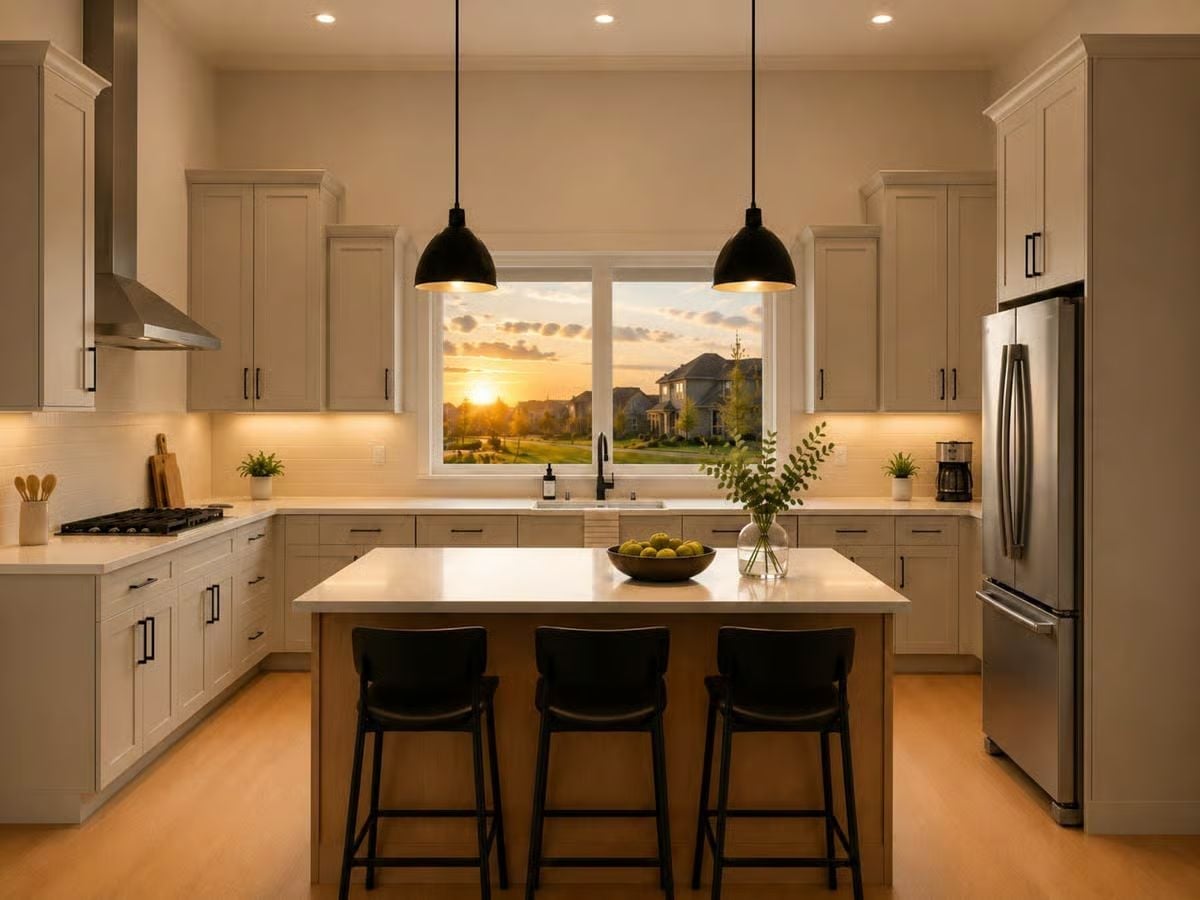
Black dome pendants hang low over an island with a wood base and light quartz top, and three bar stools face the sink window where a golden sunset frames whatever’s happening outside. Under-cabinet lighting warms the cream shaker cabinets in a way that makes the whole kitchen feel less like a showroom. A bowl of green apples and a single glass vase sit on the counter — just enough to feel lived-in without looking like a staging photo.
Warm Neutrals and Wall Sconces Make This Primary Bedroom Feel Like a Retreat You’d Actually Pay For
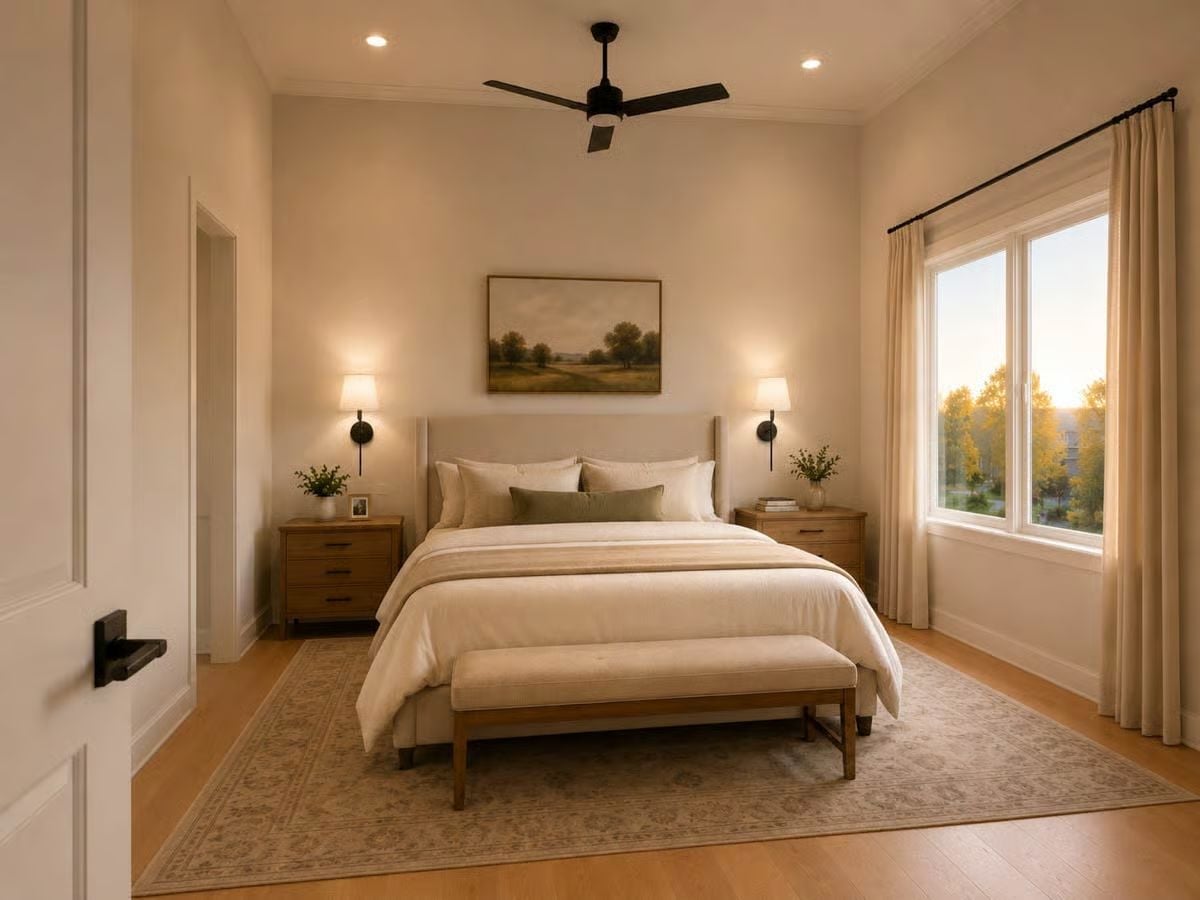
Recessed lighting plus wall sconces plus a ceiling fan means you’re never stuck with one lighting mood.
The upholstered headboard sits centered under a landscape painting, flanked by matching wood nightstands that feel substantial without crowding the room. Cream bedding, a sage lumbar pillow, and a bench at the foot of the bed keep things layered without tipping into fussy. Hardwood floors and a Persian-style rug do the anchoring, and the window pulls in warm evening light from the trees outside. It’s a main-floor primary, which means no stairs at midnight — a detail that seems minor until it isn’t.
Pin It
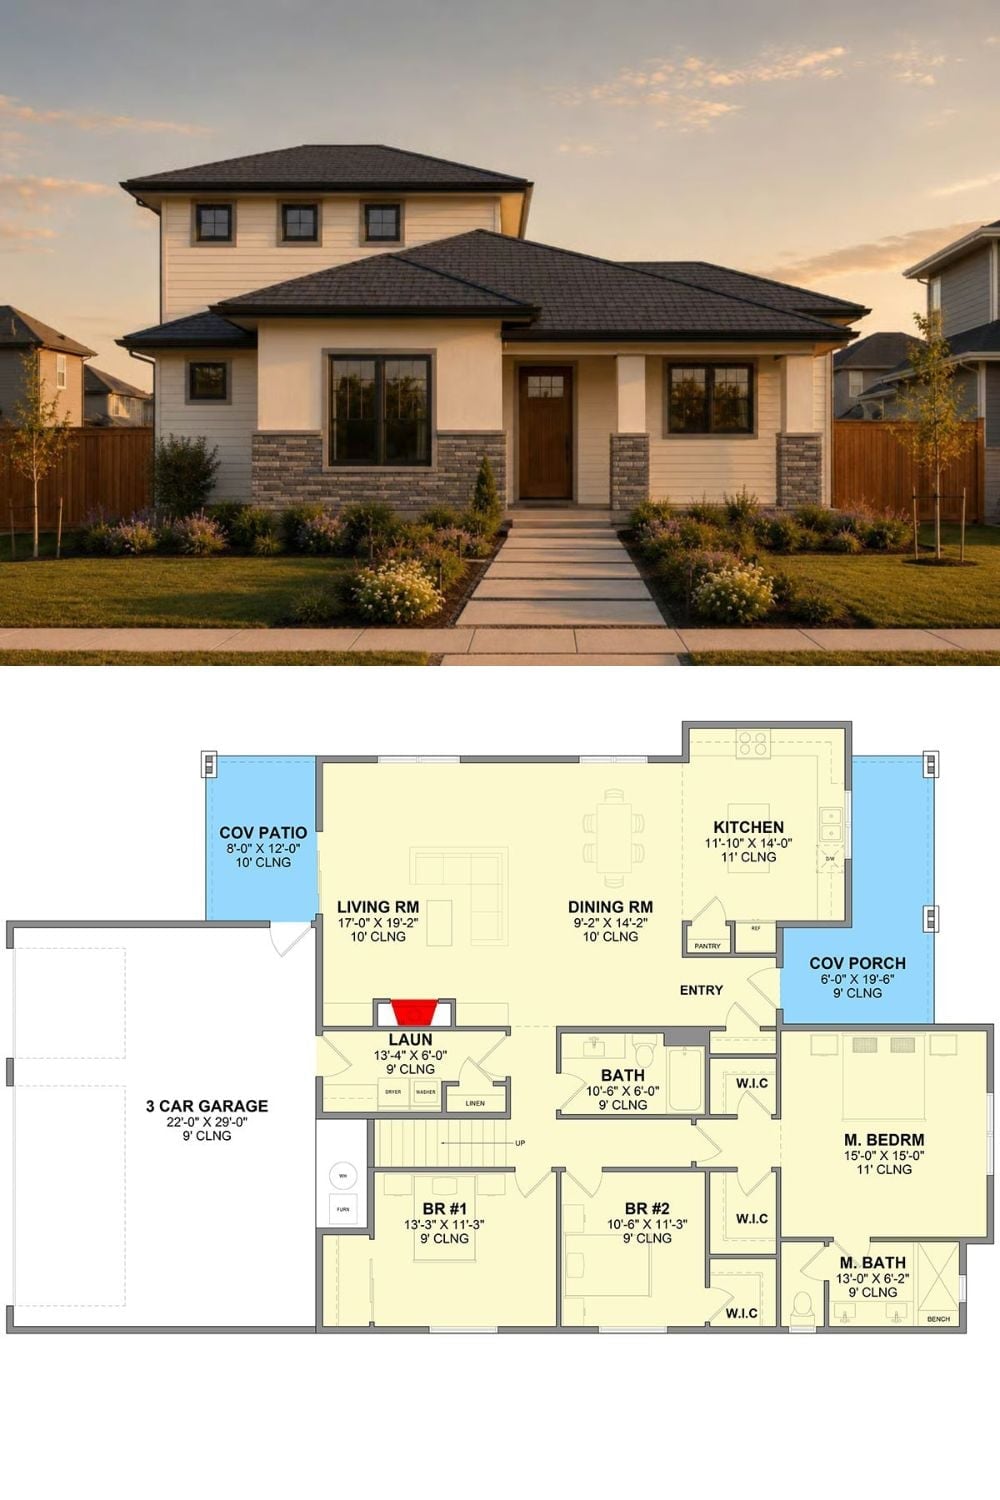
Exterior rendering shows a modern Prairie-style home above a single-floor plan with three bedrooms, master suite, and three-car garage.
Try This: Separating the master from the secondary bedrooms — as this plan does — means parents and kids don’t share a wall. The shared bath between BR #1 and BR #2 handles the practical side without burning square footage on a second hallway. Small call on paper, noticeable every single morning.
