
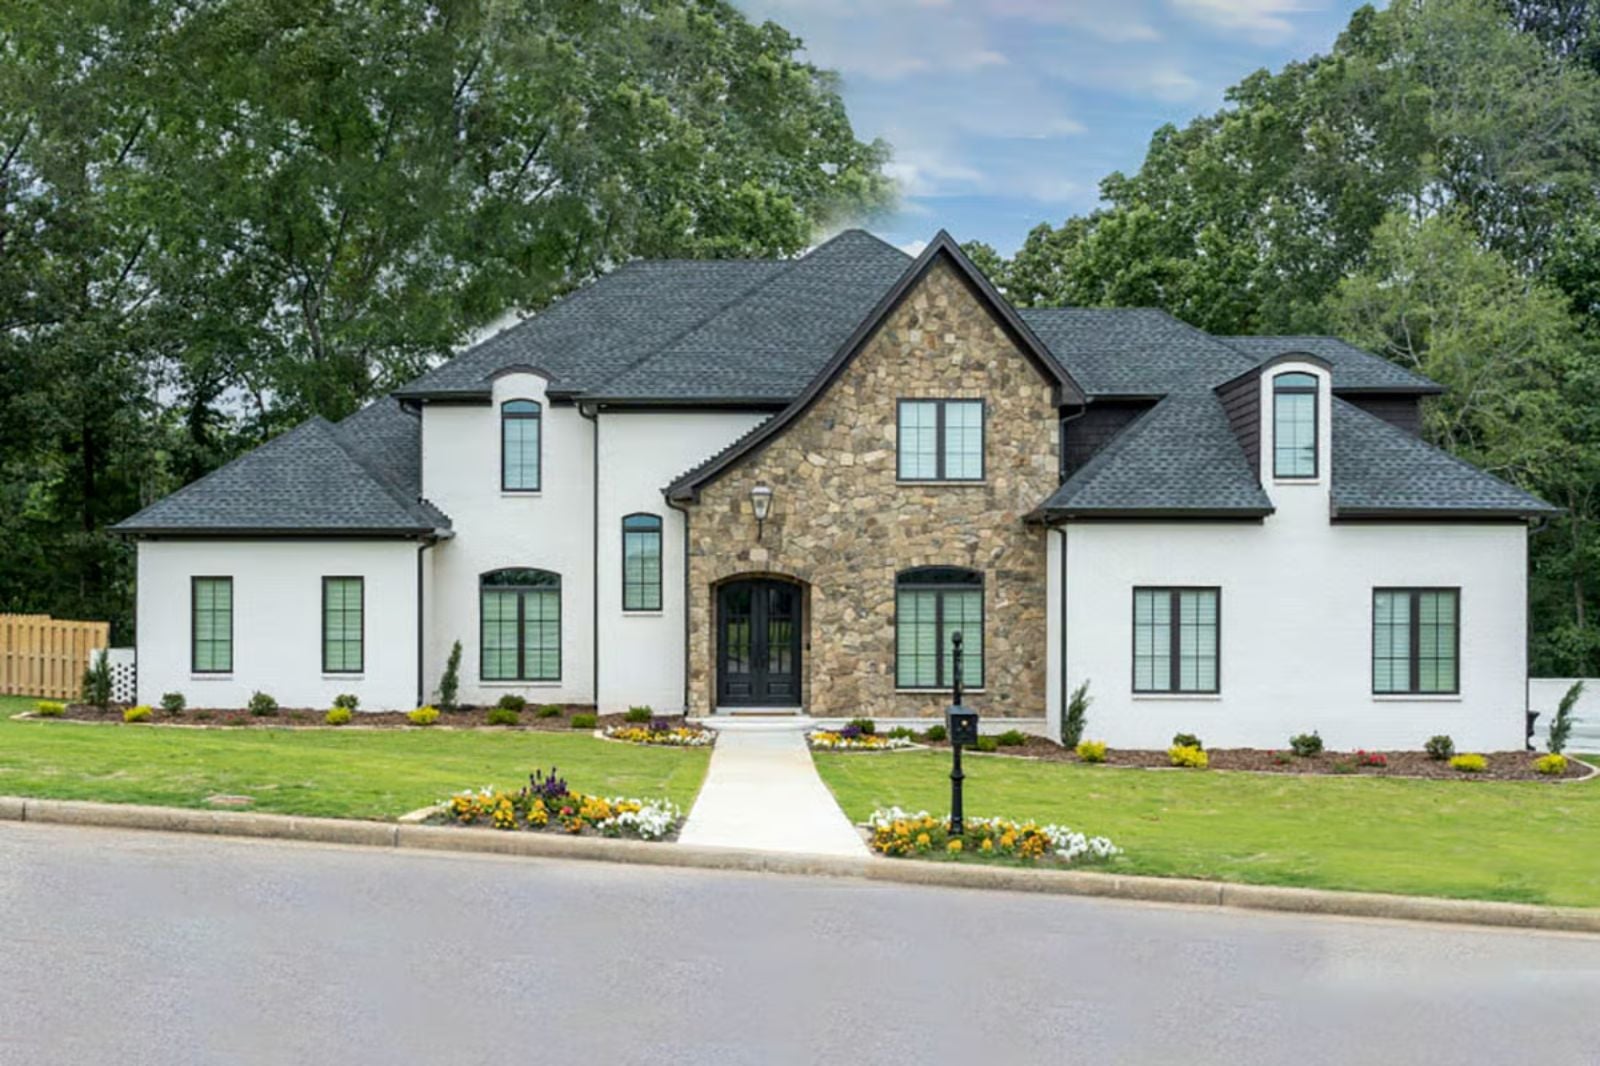
Families who love a full house aren’t actually in love with noise — they’re in love with knowing where everyone is. The Stonecrown is built around exactly that: a dedicated media room that pulls everyone in, four bedrooms that spread them back out, and a traditional layout that keeps the common spaces open when Saturday afternoon bleeds into dinner and nobody’s left the couch yet.
Ready for a bigger backyard? Browse today’s mortgage rates as you search for the right home.
Specifications
- Sq. Ft.: 4,180
- Bedrooms: 4
- Bathrooms: 4.5
Floor Plan – Main Floor
Planning the primary bathroom you’ve always wanted? Browse home equity rates available today as you consider the cost.
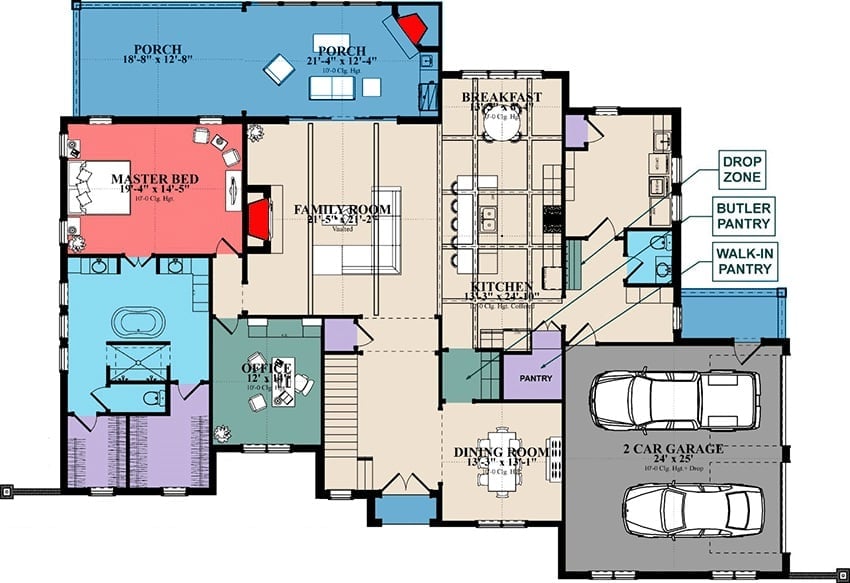
The master suite sits near the front of the first floor with direct bath access, and the family room anchors the center under vaulted ceilings. A butler pantry and walk-in pantry flank the kitchen on either side, and the garage connects through a drop zone.
Floor Plan – Second Floor
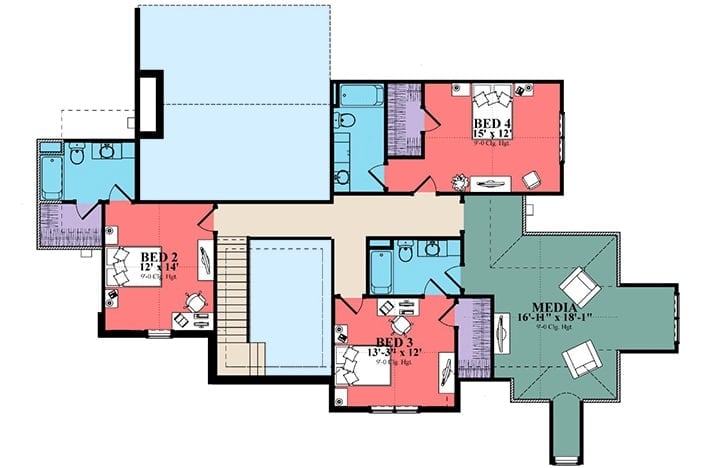
Upstairs: four bedrooms, two full baths, and a media room sized for actual movie nights rather than the polite fiction of one. Bed 2 sits privately to the left of the landing, while a central hall connects Beds 3 and 4 and keeps foot traffic well away from the media space.
Dark Hardwood Floors Anchor a Kitchen Built Around Its Island
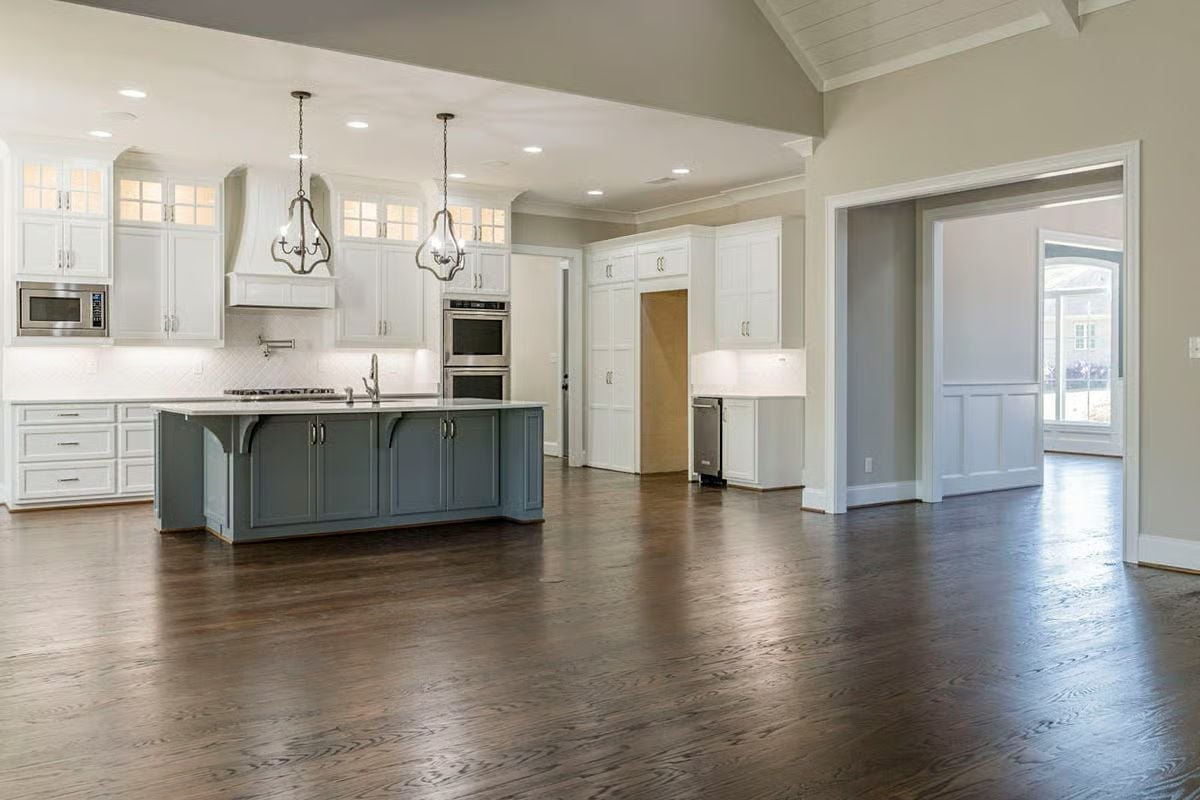
Blue-gray island cabinets cut a sharp contrast against the white perimeter cabinetry, and two pendant chandeliers hang low over the surface — scaled to the island rather than the ceiling above it.
Vaulted Ceiling, Stone Fireplace, and an Island That Earns Its Square Footage
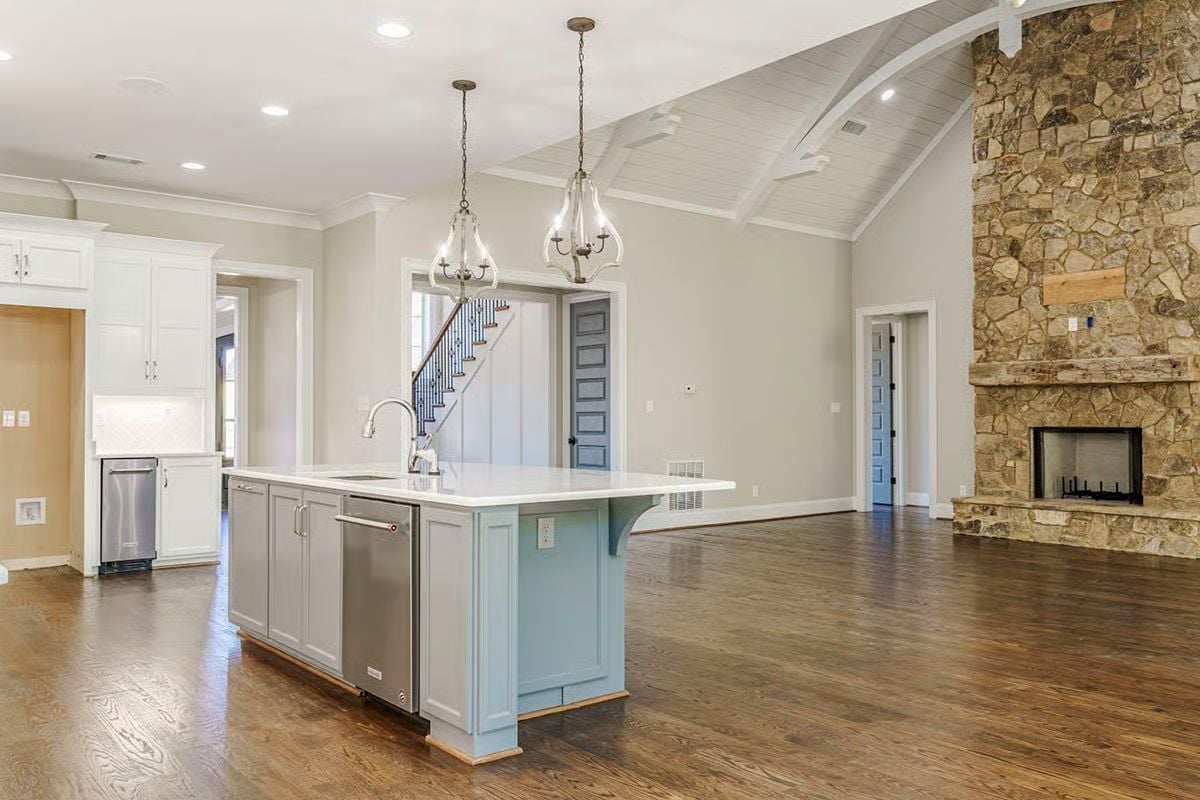
Gray cabinets meet a white countertop on an island built wide enough to actually matter. Pendant lights drop on long chains, which is the right call when you’ve got a vault that tall — anything shorter would look stranded. The stone fireplace wall commands the living area without demanding furniture around it yet, and the whole room reads larger than the square footage because the sightlines are unobstructed from one end to the other.
- The arched ceiling beam follows the roofline and draws the eye toward the fireplace
- Stainless dishwasher is tucked into the island end, keeping prep and cleanup in one zone
- Wood floors run uninterrupted from kitchen through living area, making the open plan feel intentional
Wainscoting Done Right, from the Chair Rail Down to the Baseboard
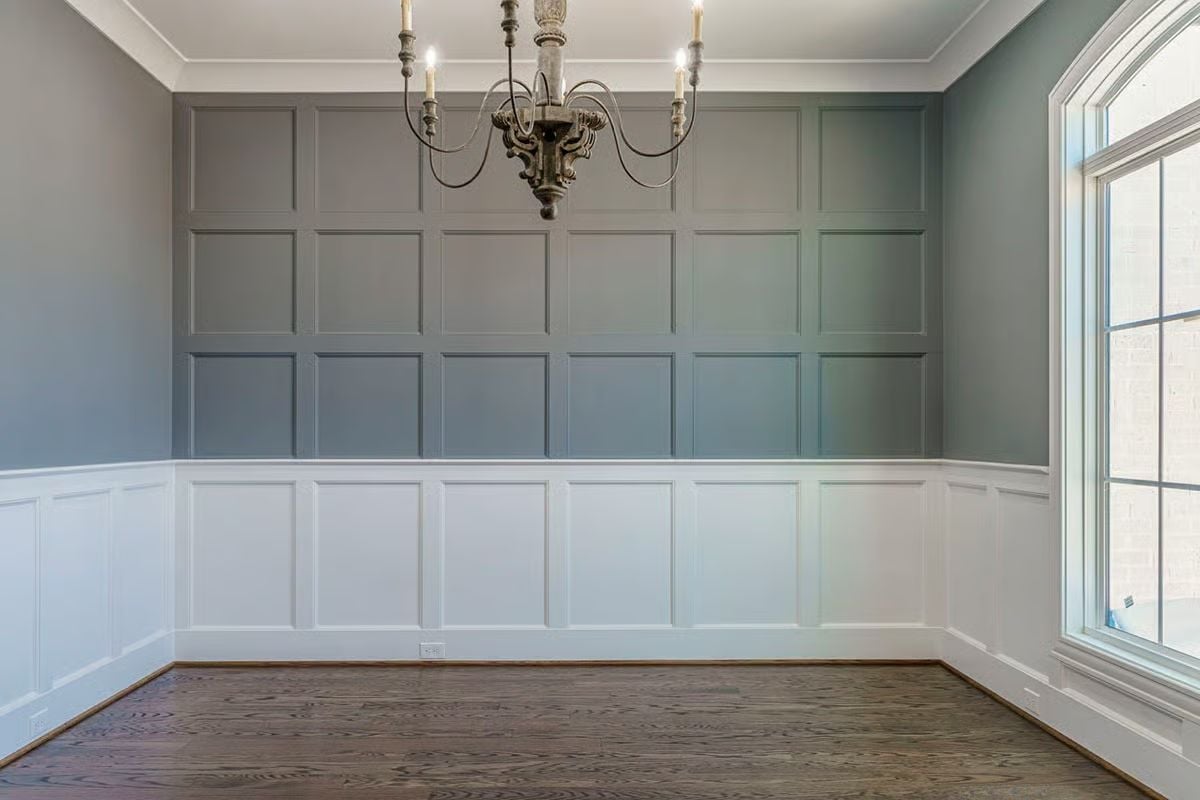
Painted the same gray-green as the wall above, the upper paneling reads as one continuous surface rather than two separate finishes competing for attention. White wainscoting below the chair rail keeps the lower half grounded. That chandelier has real age to it — the kind of fixture that looks like it was sourced rather than ordered.
History Corner: Wainscoting dates to 17th-century England, where it originally protected plaster walls from moisture and furniture damage. The chair rail dividing upper and lower sections became standard in formal dining rooms during the Georgian period. Today it’s purely decorative, but the proportions still follow those same classical rules.
Move past the main living spaces, and the mudroom tells you a lot about how seriously this plan takes daily life.
Built-In Bench with Drawers Below and Open Shelving Above
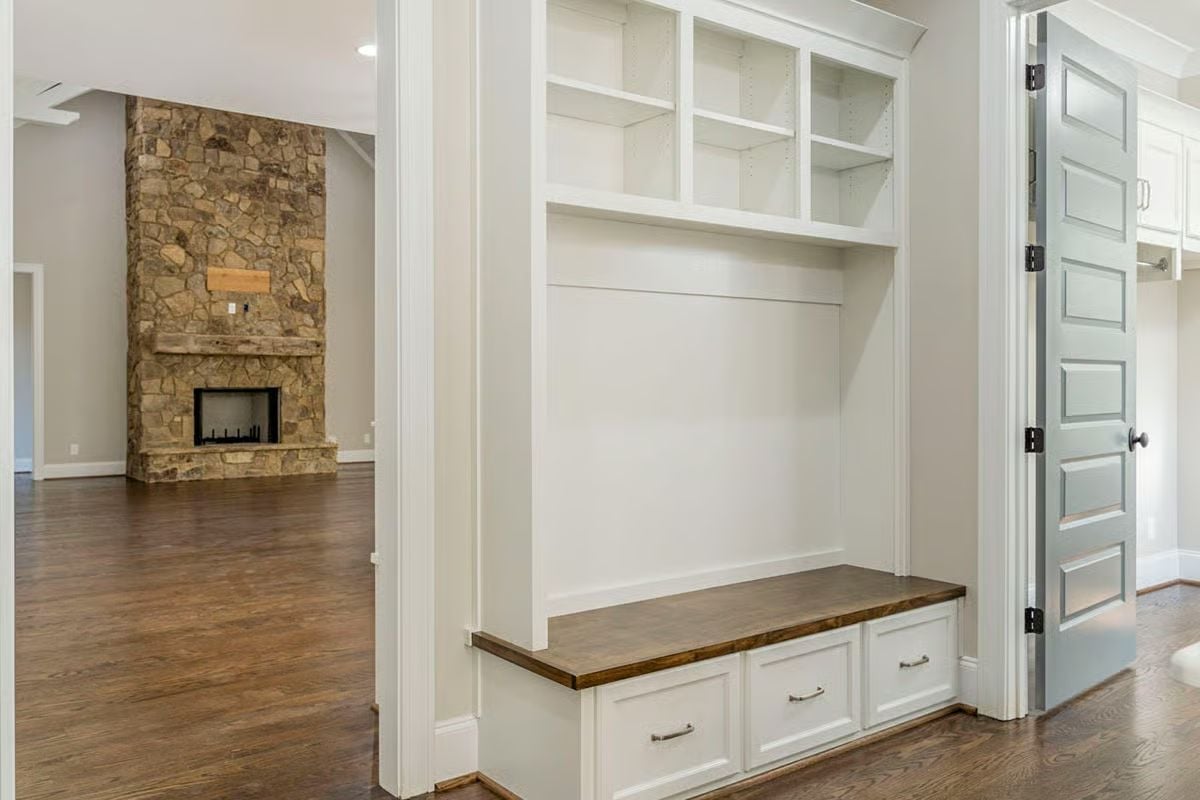
A walnut-toned bench top sits over three drawers with bar pulls, and the cubbies above keep gear visible without letting it become a pile. Practical without being cheerless about it.
Crown Molding, Dark Floors, and Windows That Actually Earn Their Wall Space
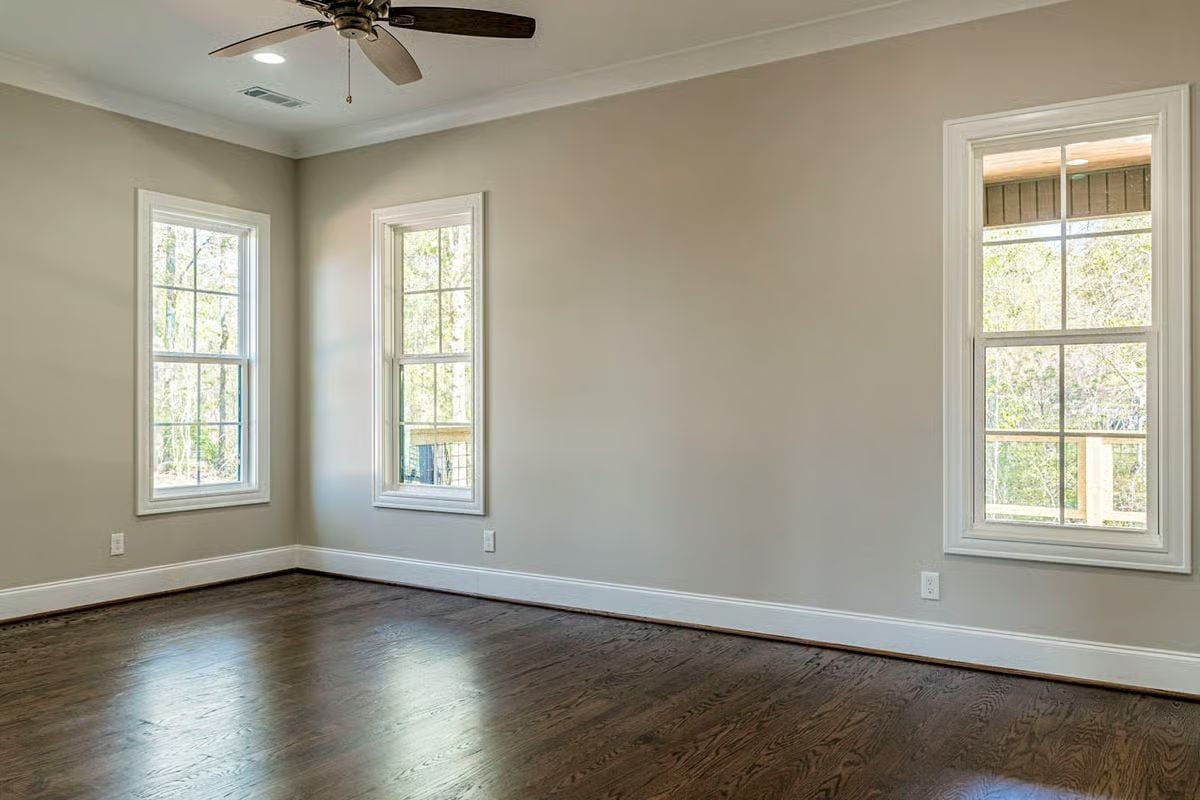
Three double-hung windows flood this empty room with light, and the dark hardwood floors bounce it right back up. Crown molding and chunky baseboards give the space genuine architectural weight — the kind that doesn’t disappear once furniture moves in. Without a stick of furniture, the room still feels finished. That’s the trim doing the work, not staging.
Color Story: Warm greige walls like these sit in a tricky range on the color wheel. Too yellow and they read as dated; too cool and they flatten under artificial light. Test the paint in afternoon sun before committing — south-facing rooms like this one shift dramatically between morning and evening, and what looks perfect at noon can read completely differently by five.
Slate-Blue Cabinetry and a Freestanding Tub That Doesn’t Ask for Attention
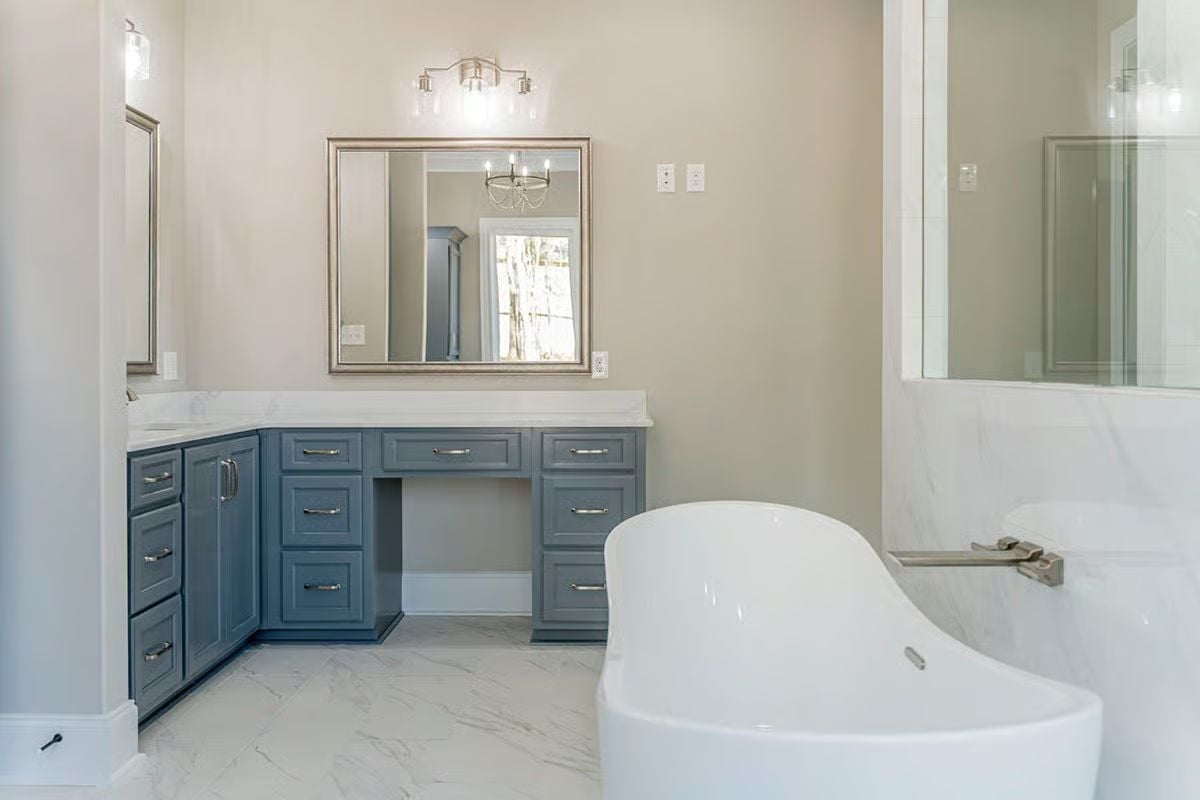
Slate-blue cabinetry wraps into an L-shape that includes a knee-space vanity, giving this bathroom real utility beyond the sink. White quartz counters keep things clean without competing with the color below. The freestanding tub sits low and sculptural, fed by a wall-mount filler, and the marble-look porcelain floors pull everything together without a single grout line drawing the eye where you don’t want it.
Designer’s Secret: Freestanding tubs are filled from above, which means the supply line has to be planned before the floor goes down. Rough-in placement matters more here than with a deck-mounted faucet. Get it wrong and you’re either rerouting plumbing or living with a wall-mount filler that’s awkwardly far from reach.
Hog Wire Railings and Pressure-Treated Framing With a Forest That Does All the Work
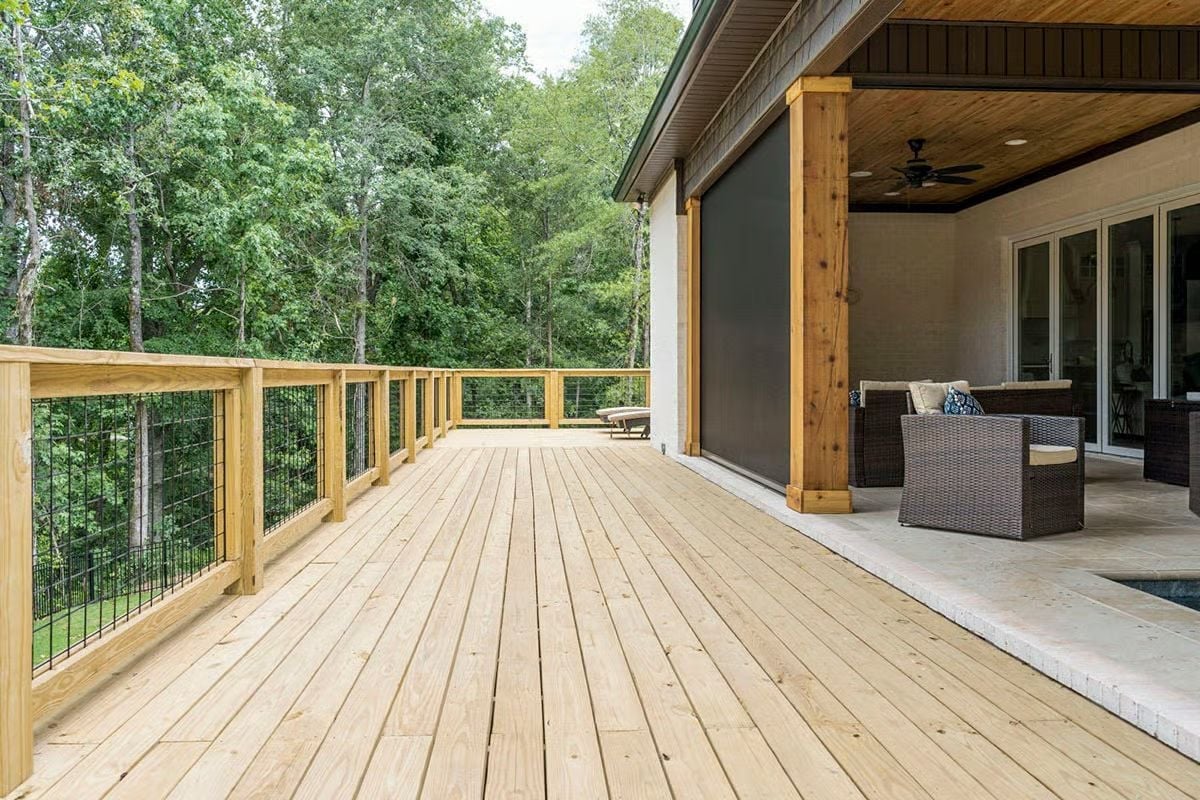
Wide plank decking runs the length of the house and transitions into a screened porch with dark wicker seating. Hog wire infill keeps the sightlines open to the tree line without giving up anything structurally.
Quick Fix: Hog wire panels have become a popular railing infill because they’re considerably cheaper than cable systems and don’t require tensioning hardware. They do need pressure-treated or rot-resistant framing to hold up outdoors long-term. Galvanized panels outlast plain steel in humid climates by a wide margin.
Pin It
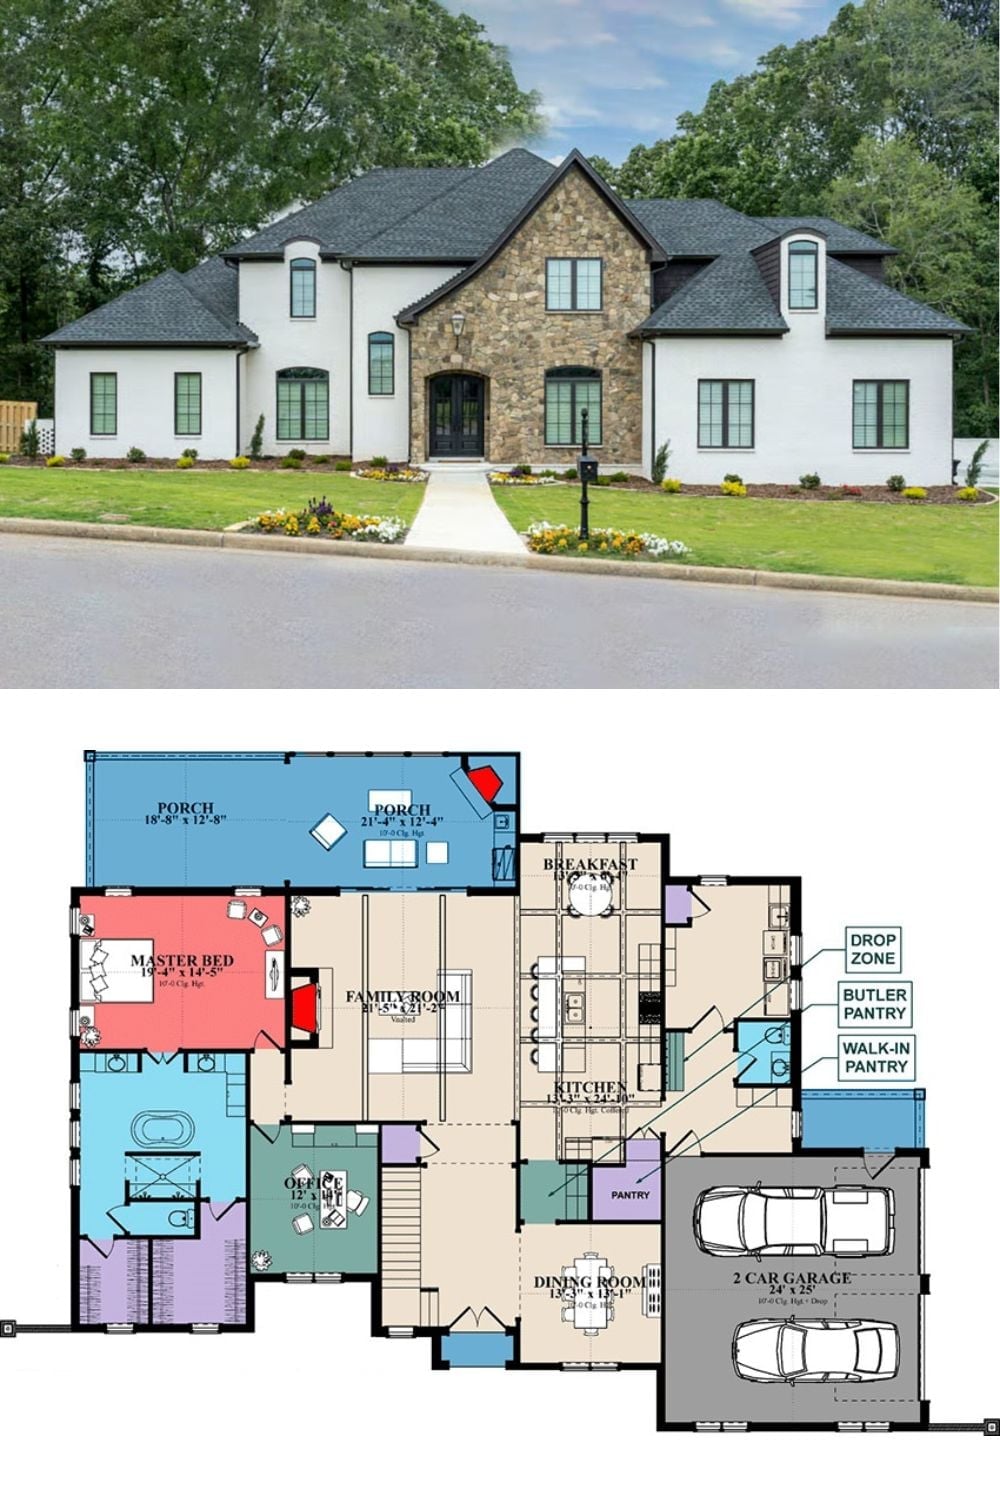
The exterior photo shows a French Country home with stone and stucco detailing. The floor plan below lays out the main-level master suite, open family room, and two covered porches.
Did You Know: Butler’s pantries like the one shown here sit between the kitchen and dining room by design — that positioning lets hosts plate and stage food without the mess surfacing in either main room. It’s one of the few layout features that earns its keep without adding square footage to the primary kitchen.
