
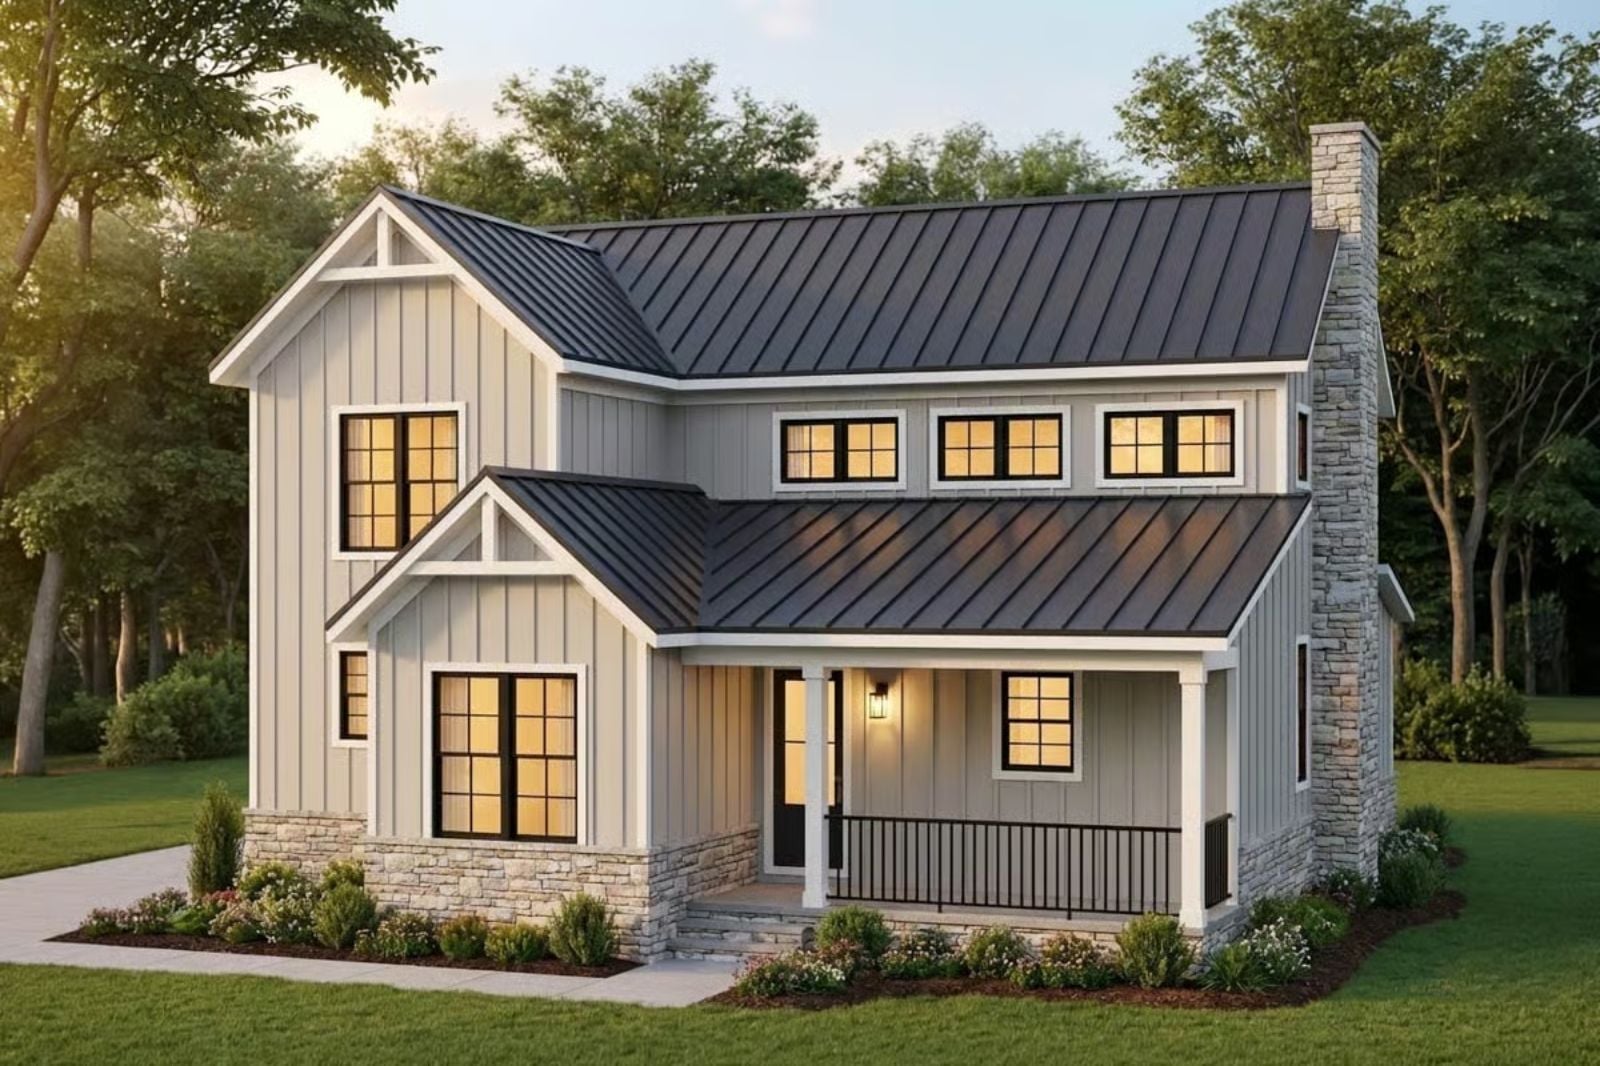
Anyone who has spent a weekend trying to decompress while their kids colonize every room on the main floor already understands the appeal here. The Stonechimney is built around that exact problem: a primary suite tucked away from the entry and kitchen, a loft two floors up to absorb the chaos, and board-and-batten walls that look like they were earned rather than picked off a mood board.
Specifications
- Sq. Ft.: 2,298
- Bedrooms: 3
- Bathrooms: 2.5
Floor Plan – Main Floor
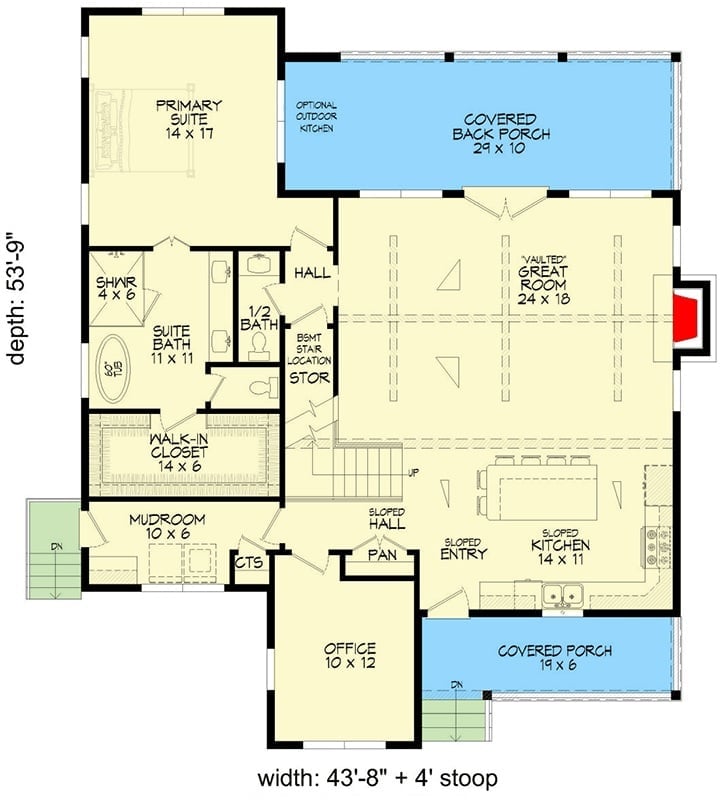
The primary suite and bath sit on one end of the main floor, well clear of the entry and kitchen activity. A vaulted great room anchors the center, with a home office, mudroom, and two covered porches filling out the rest.
Floor Plan – Second Floor
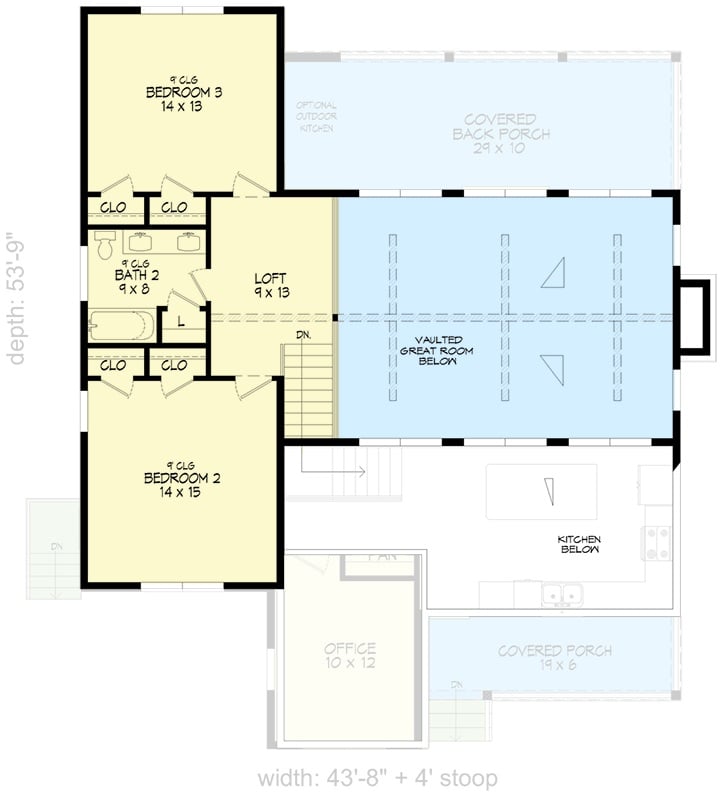
Upstairs: two bedrooms sharing a full bath, a loft that opens over the vaulted great room below, and an office with a covered porch at the front. Closet space is generous throughout, which is the kind of thing you don’t notice until it isn’t there.
Vaulted Ceilings and Navy Accents Give This Living Room Some Backbone
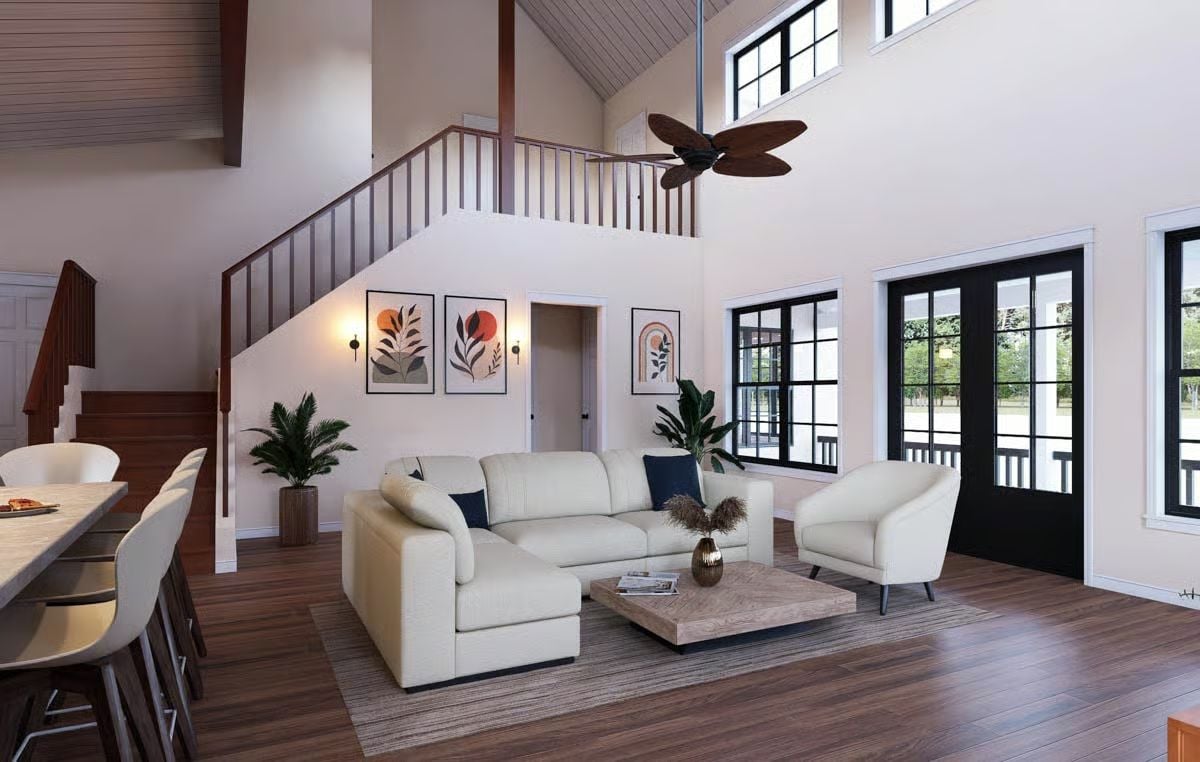
Double-height ceilings do the heavy lifting in an open-plan layout that could otherwise feel either cramped or cavernous. The sectional’s off-white upholstery grounds the space while navy throw pillows keep it from reading as a showroom, and black-framed French doors pull daylight deep into the room rather than letting it die at the threshold.
Shiplap Ceiling, Stone Fireplace, and a Kitchen That Doesn’t Hide in the Back
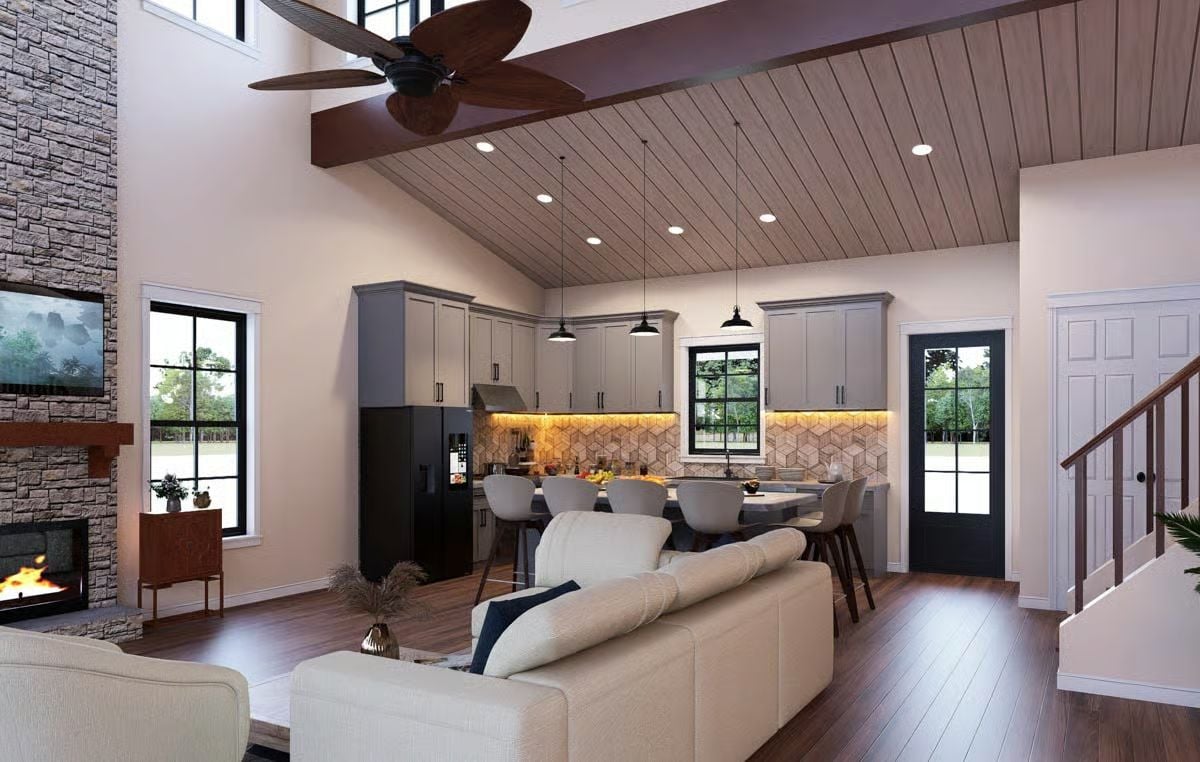
The wood-planked vaulted ceiling pulls the eye upward and stitches the living area to the kitchen without needing a wall to define where one ends and the other begins. Geometric backsplash tiles glow under cabinet lighting. That black refrigerator is doing more work than it looks like — holding its own against gray cabinetry without reading as an afterthought.
Pro Tip: Under-cabinet lighting is less about ambiance and more about not missing a finger while chopping at 7 p.m. Warm-toned strips like these tend to work better alongside wood and stone surfaces than cooler LEDs, which can make natural materials look a little clinical.
Stone Runs Floor to Ceiling and Earns Every Inch of It
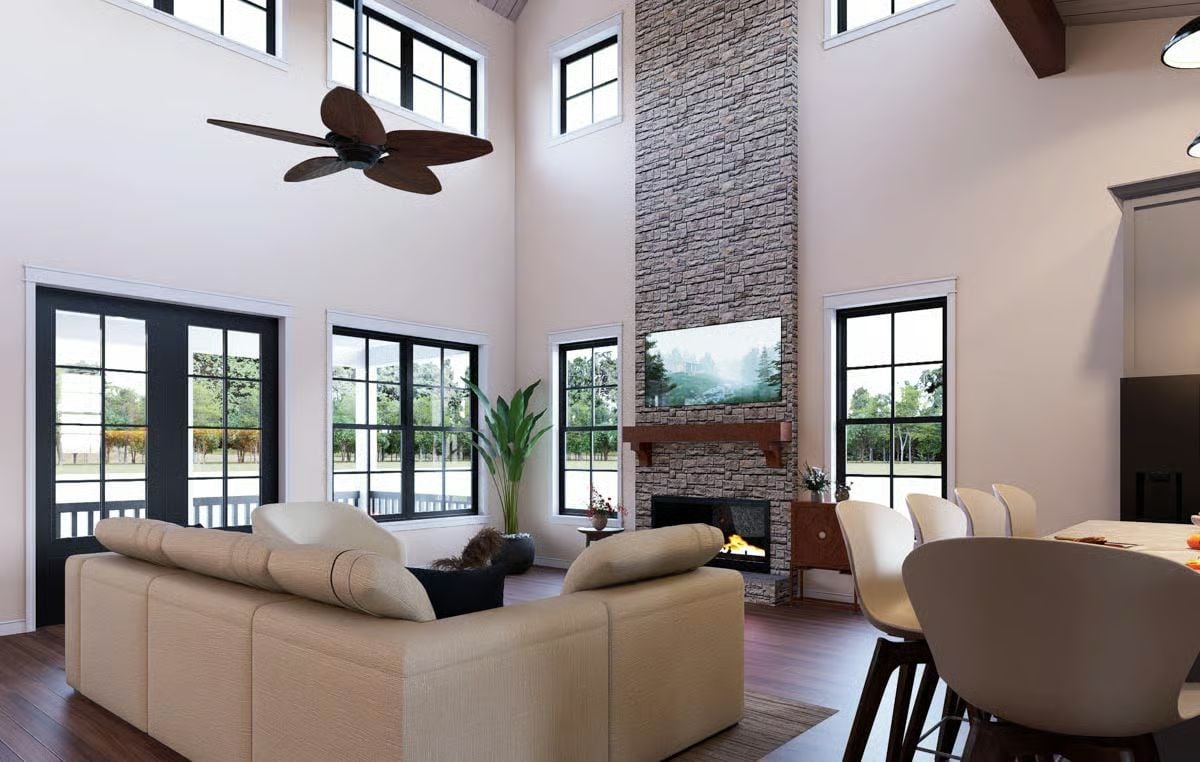
Few fireplaces actually command a room. This one does.
Stacked stone climbs two full stories to the roofline, and with cathedral ceilings and exposed wood beams overhead, it has the scale to pull it off. The cream sectional and warm hardwood floors keep things from tipping into lodge territory. The dining area tucks in nearby without any wall forcing the separation — it just works spatially.
Ceiling Fan, Stone Fireplace, Kitchen Island — Open Living Done Without Apology
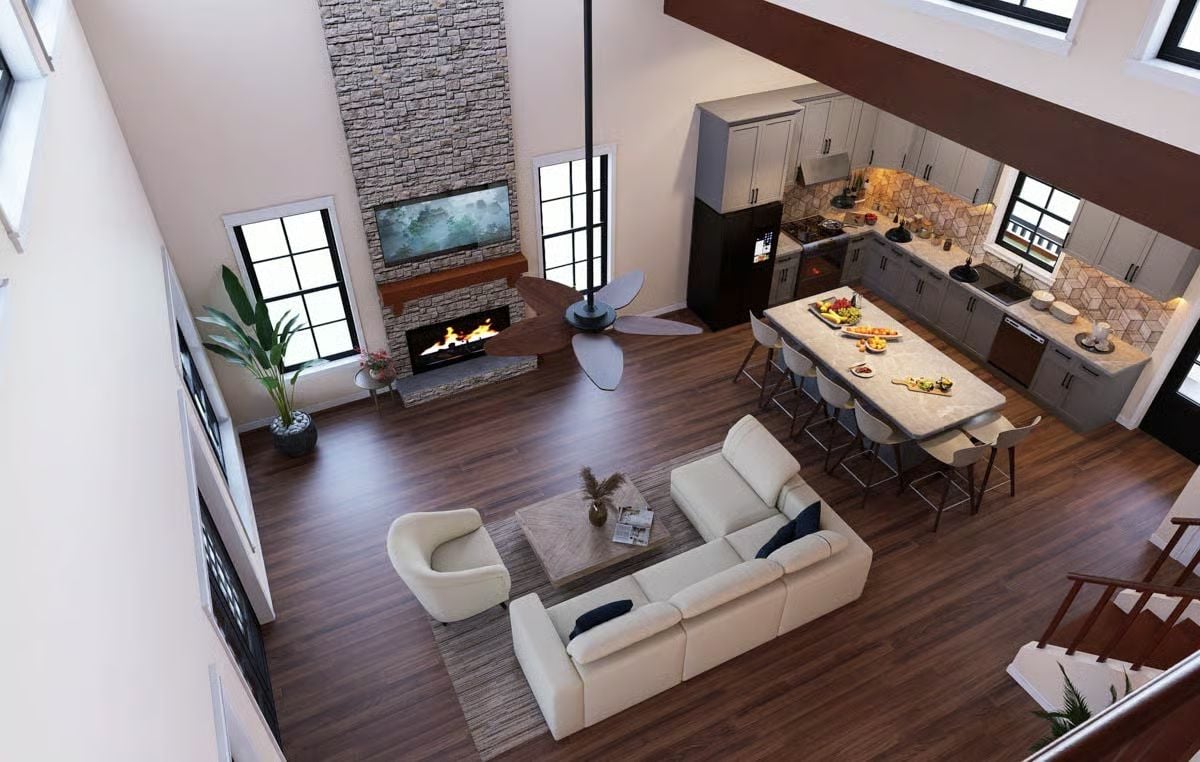
From above, you can see what furniture arrangements usually obscure: the sectional sits on direct axis with the fireplace, and the island pulls double duty as a dining surface with bar stools tucked underneath. No rug is doing the zone-defining work here. Dark hardwood floors anchor both areas on their own.
Trend Alert: Ceiling fans are showing up in open-concept great rooms more often, and the industrial-style propeller blade design seen here is part of that shift. It reads as sculpture when it’s off, earns its keep when it’s running, and builders are increasingly treating fan selection as a design decision rather than a box to check at the end of the build.
Wraparound Porch, Stone Chimney, Metal Roof — Modern Farmhouse With Its Priorities Straight
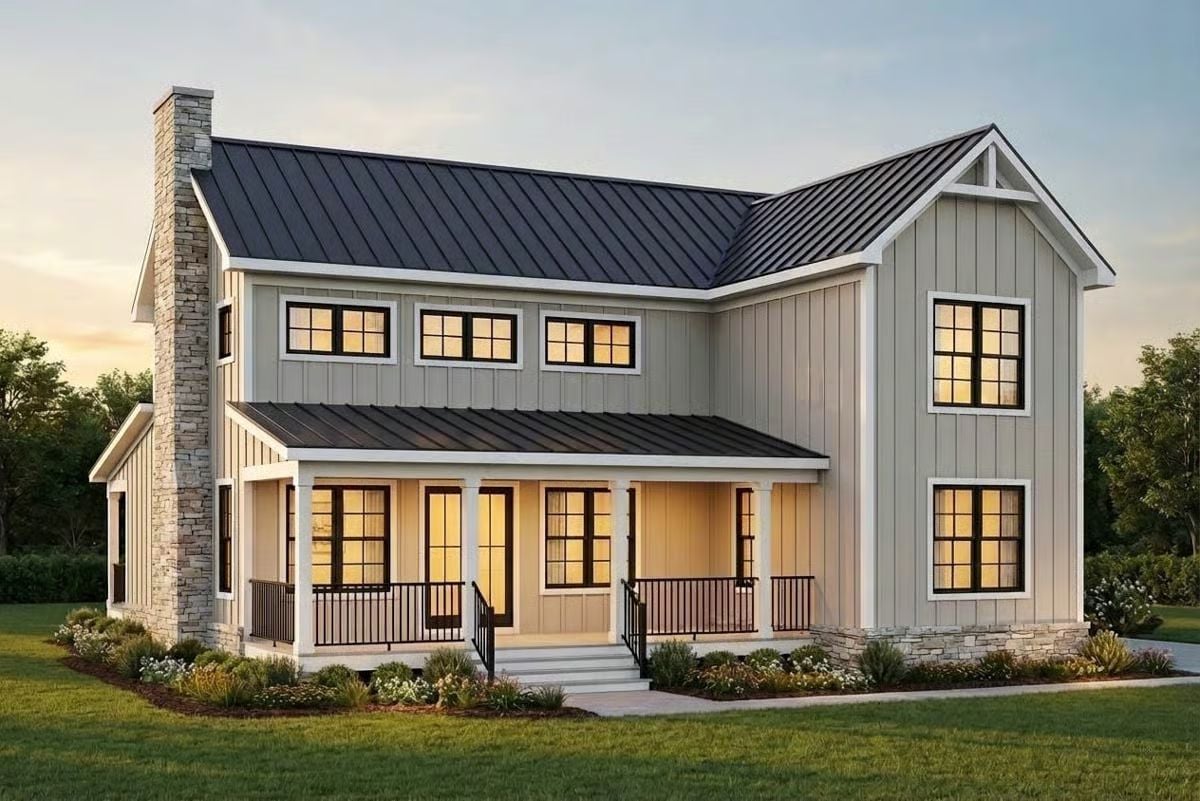
Warm gray board-and-batten siding anchors the exterior, and the stone chimney runs full height on the left side without calling attention to itself — which is exactly what it should do. Covered porch columns and black iron railings keep the farmhouse character intact without over-accessorizing it.
Common Mistake: Exterior chimneys often get finished in whatever material was left over, and the mismatch shows. Here, the stone on the chimney base ties directly to the foundation veneer, which pulls the whole exterior together without requiring any extra design gymnastics to make it work.
Pin It
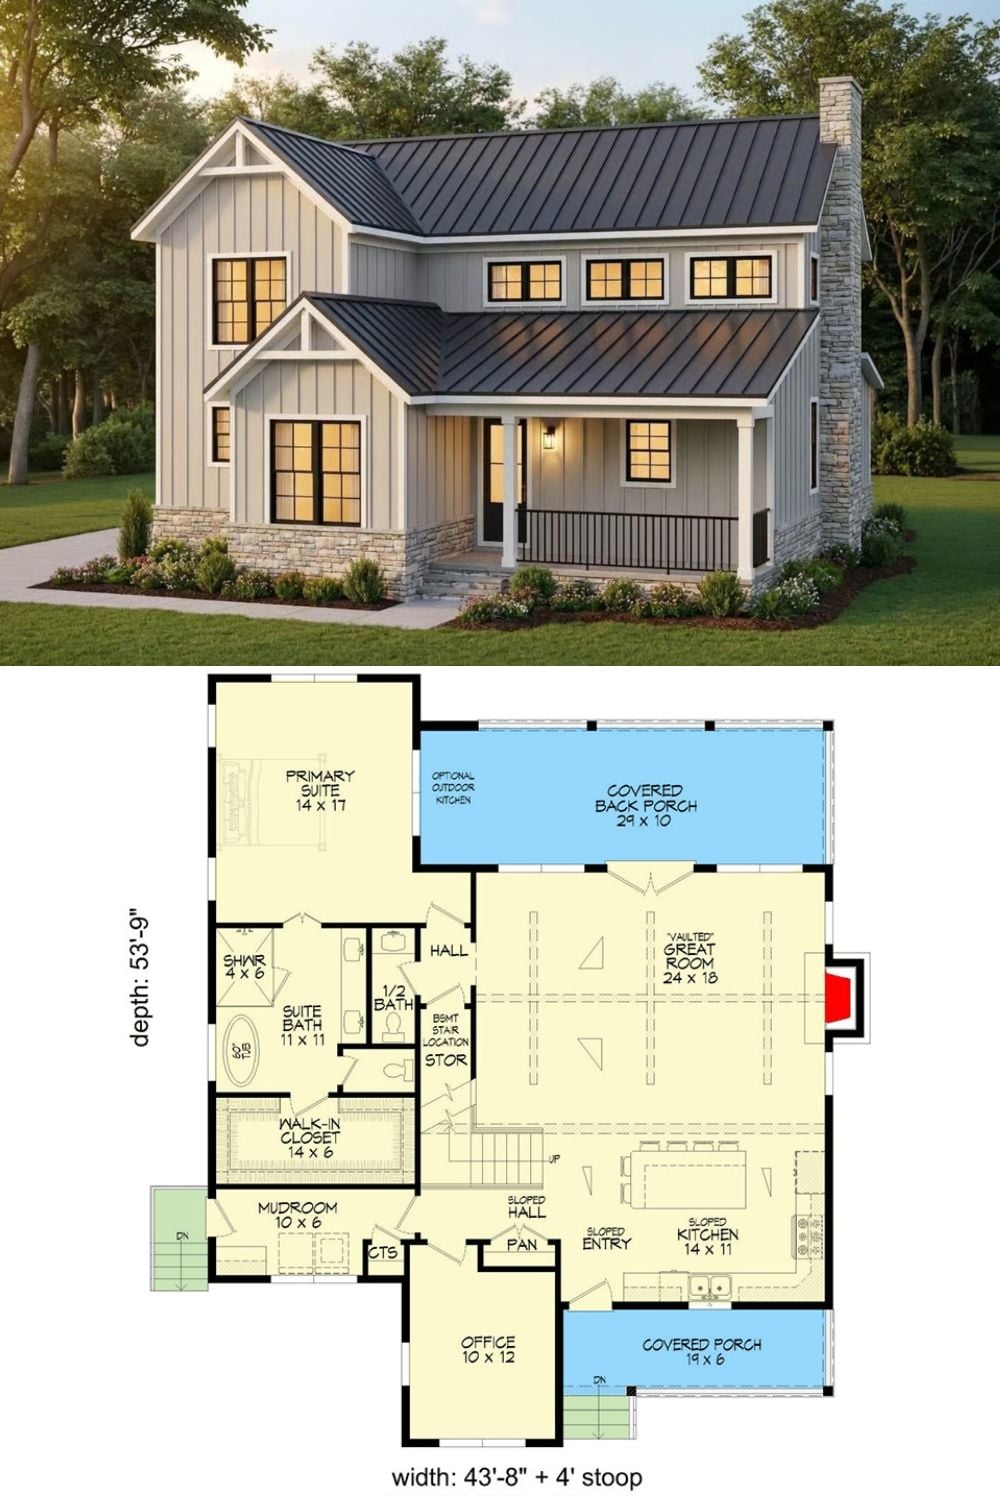
The exterior rendering shows board-and-batten siding, a metal roof, and a covered front porch. Below it, the floor plan lays out the main-floor primary suite, the vaulted great room, and a covered back porch that runs 29 feet wide.
