
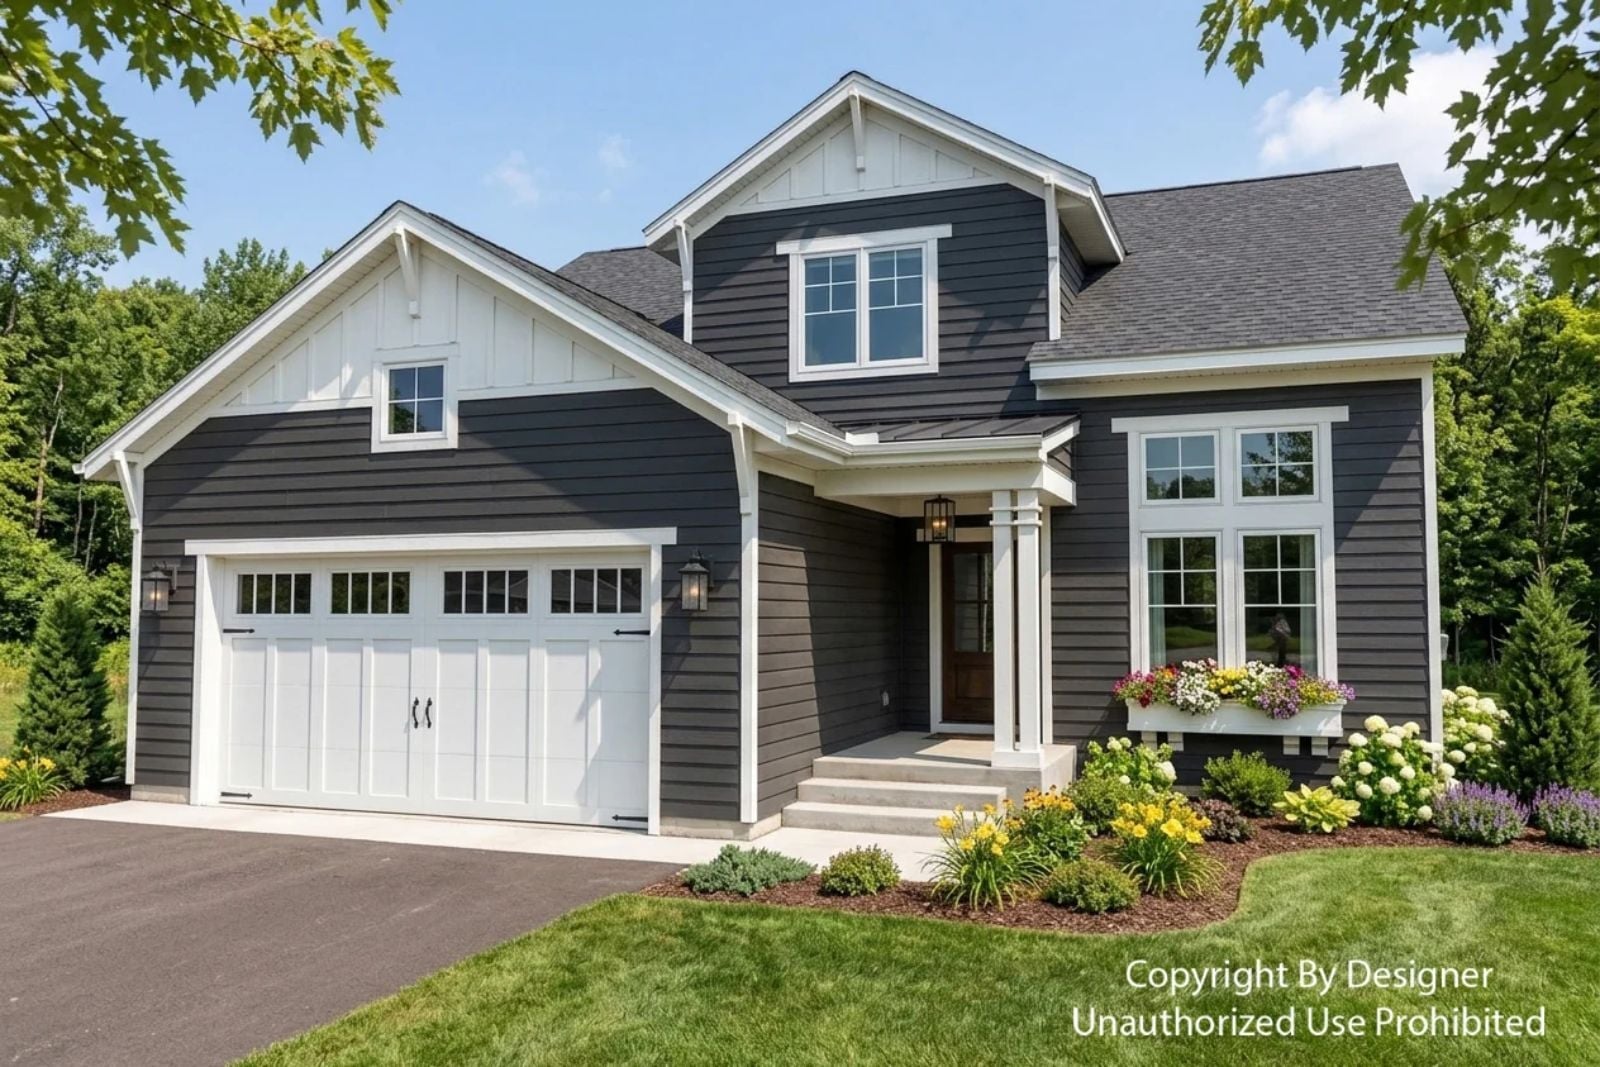
If you have ever counted the steps between your bedroom door and the nearest Lego minefield, you know exactly why a main-floor primary suite on the opposite end of the house from the kids feels less like a luxury and more like a medical necessity. The Stonebridge is built around exactly that separation, with a tucked primary suite, an open kitchen that absorbs the daily chaos, a dedicated loft for the kids, and a layout that gives parents their half of the house back.
If downsizing is on your radar, check today’s mortgage offers as you weigh your buying options.
Specifications
- Sq. Ft.: 2,251
- Bedrooms: 3
- Bathrooms: 2.5
Floor Plan – Main Floor
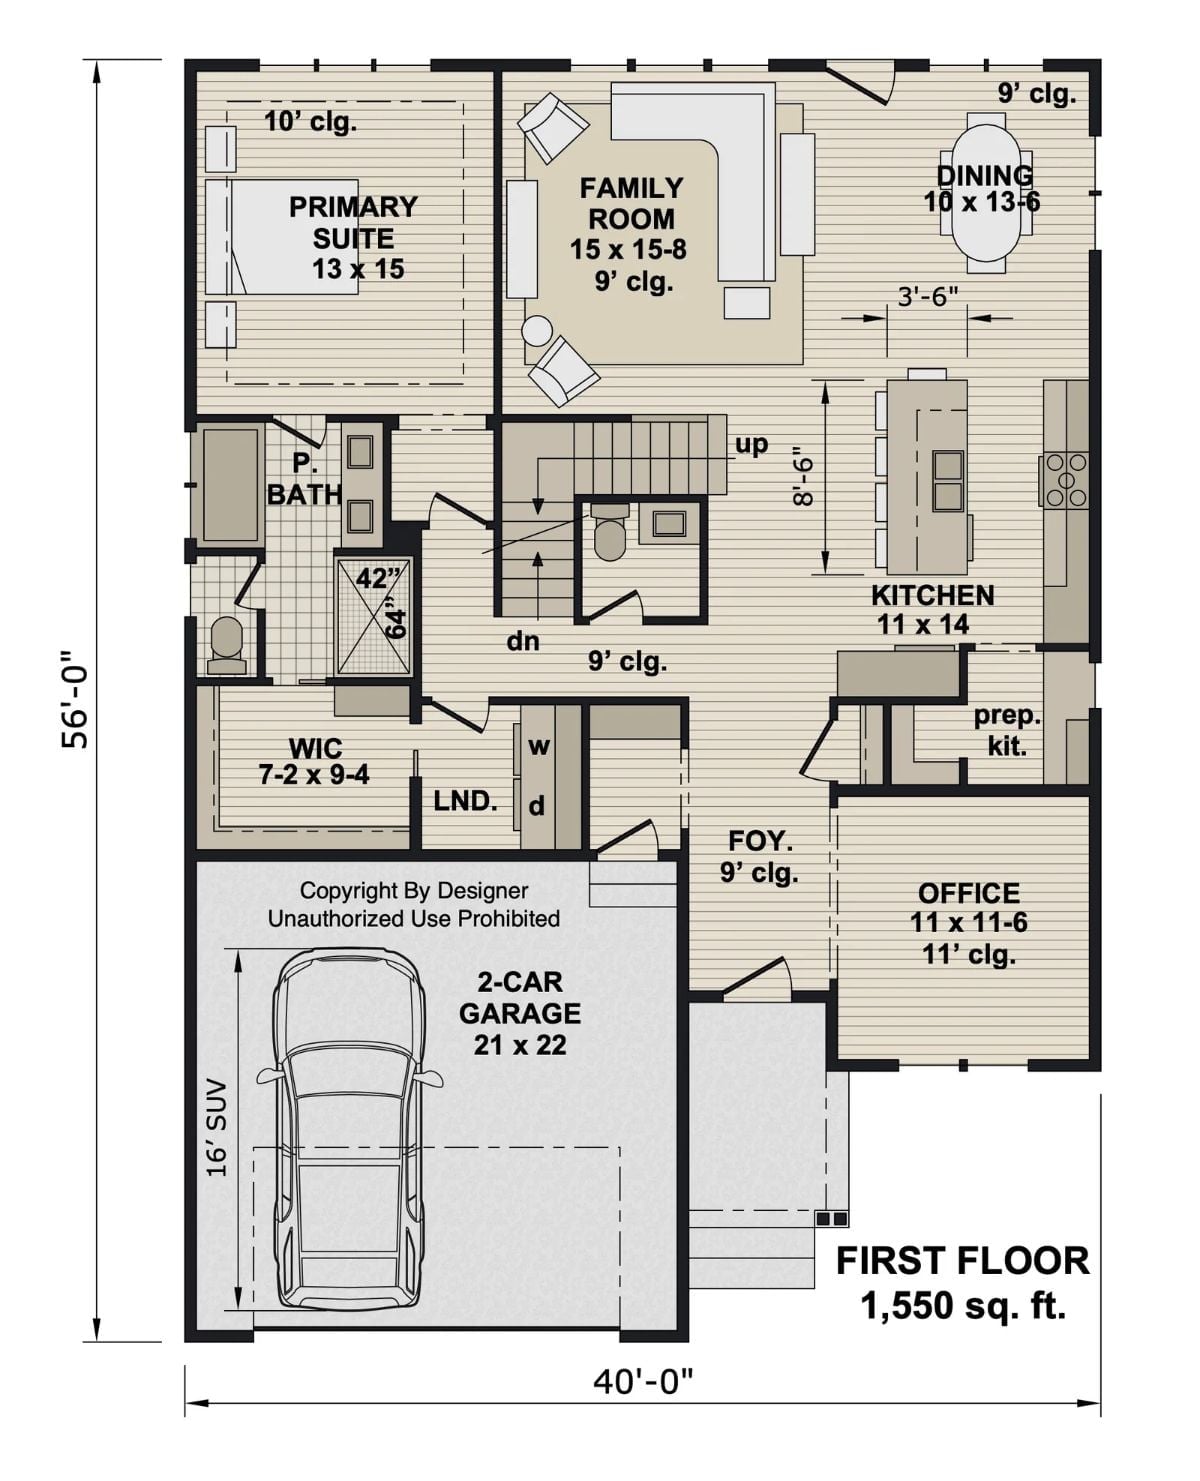
The primary suite with walk-in closet anchors the left side of the main floor, while the family room, kitchen, dining, and a dedicated office share the open right wing.
Floor Plan – Second Floor
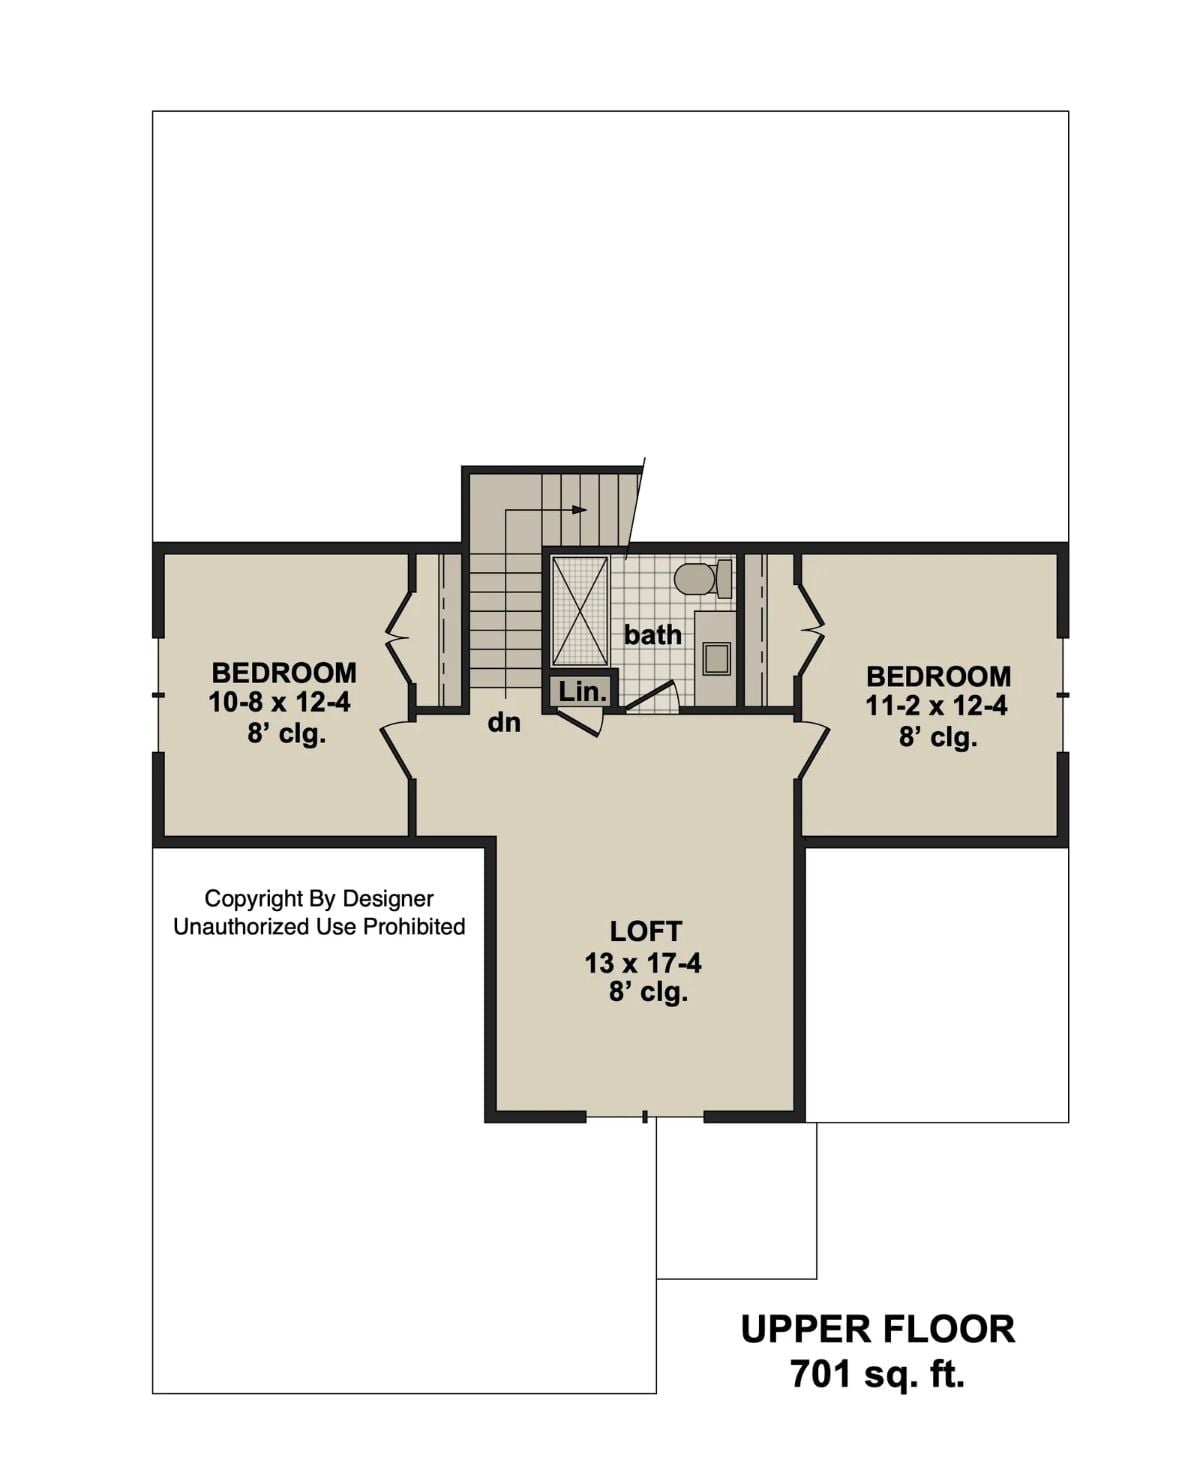
Two bedrooms flank a shared bath at the top of the stairs, with the loft opening toward the front. Both rooms clock in just over 10 feet wide with 8-foot ceilings, and the linen closet sits right off the bath. Tight, but nothing wasted.
Gray Siding, White Trim, and a Patio That Actually Invites You to Sit Down
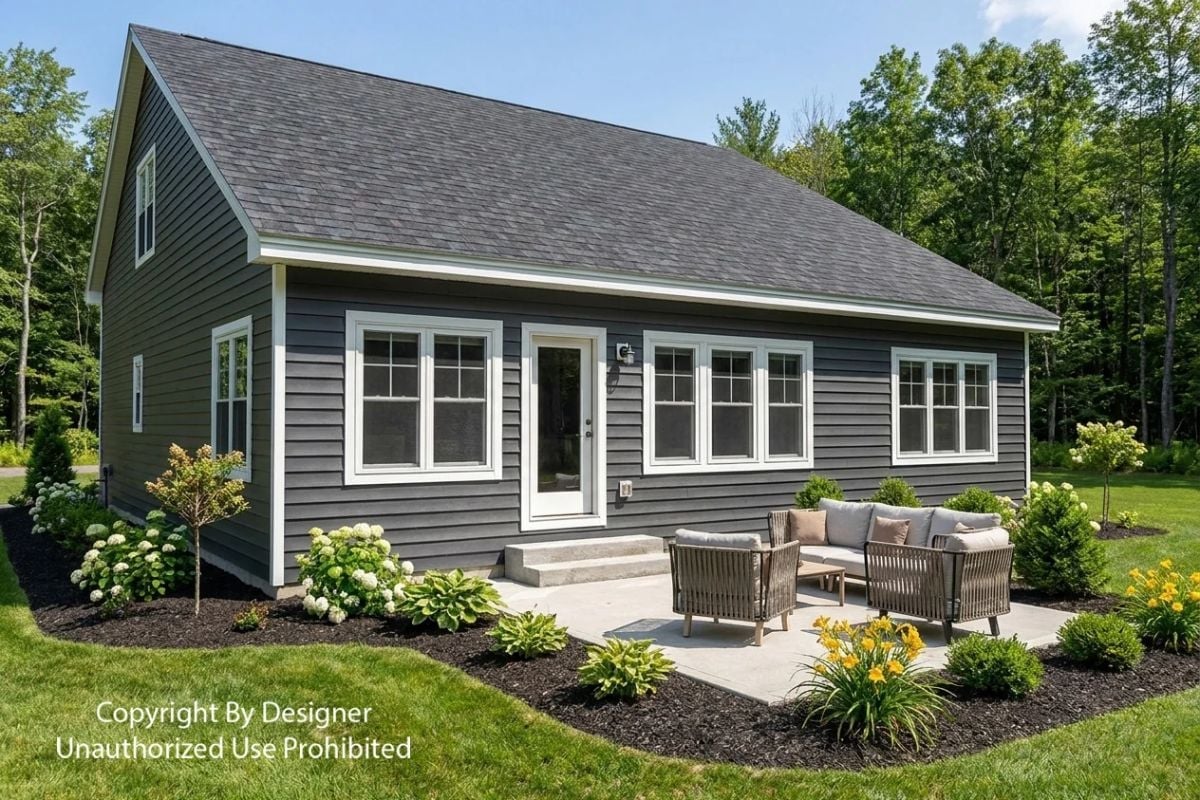
Slate-gray lap siding against crisp white window trim gives the exterior a contrast that holds up without feeling cold or corporate. Out back, a concrete patio hosts woven rattan seating around a low coffee table, with hydrangeas and hostas anchoring the planting beds. That centered door placement keeps the facade balanced without working too hard at it.
Grown-Up Office With a View the Kids Will Definitely Try to Press Their Faces Against
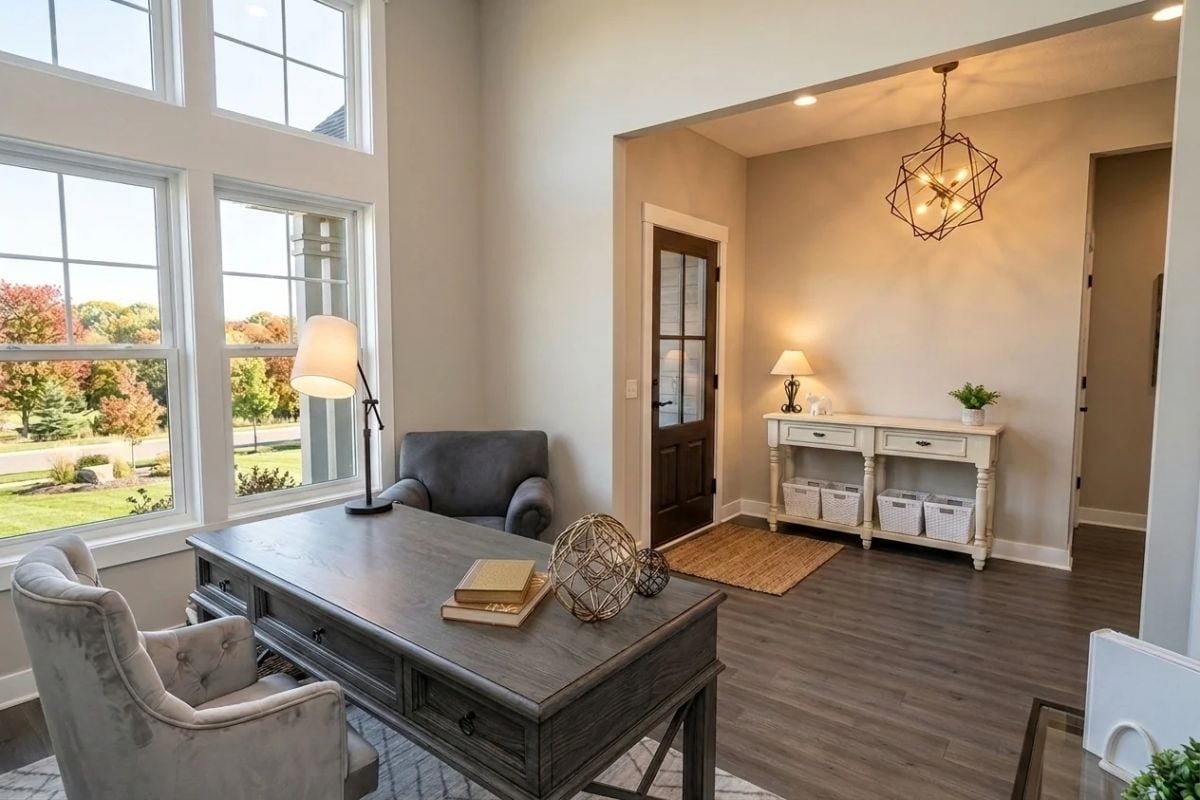
Warm hardwood floors run from the office into the entryway beyond, where a geometric pendant light hangs over a distressed white console. The desk means business. Gray tufted chairs say guests are welcome — briefly.
Fun Fact: A room with a door that closes is worth more than the same square footage left open to the main living area. Dedicated home offices are consistently among the most requested features in new construction, and windows like these don’t hurt the case.
Dark Coffee Table, Cream Sofa, and Windows That Do Half the Decorating
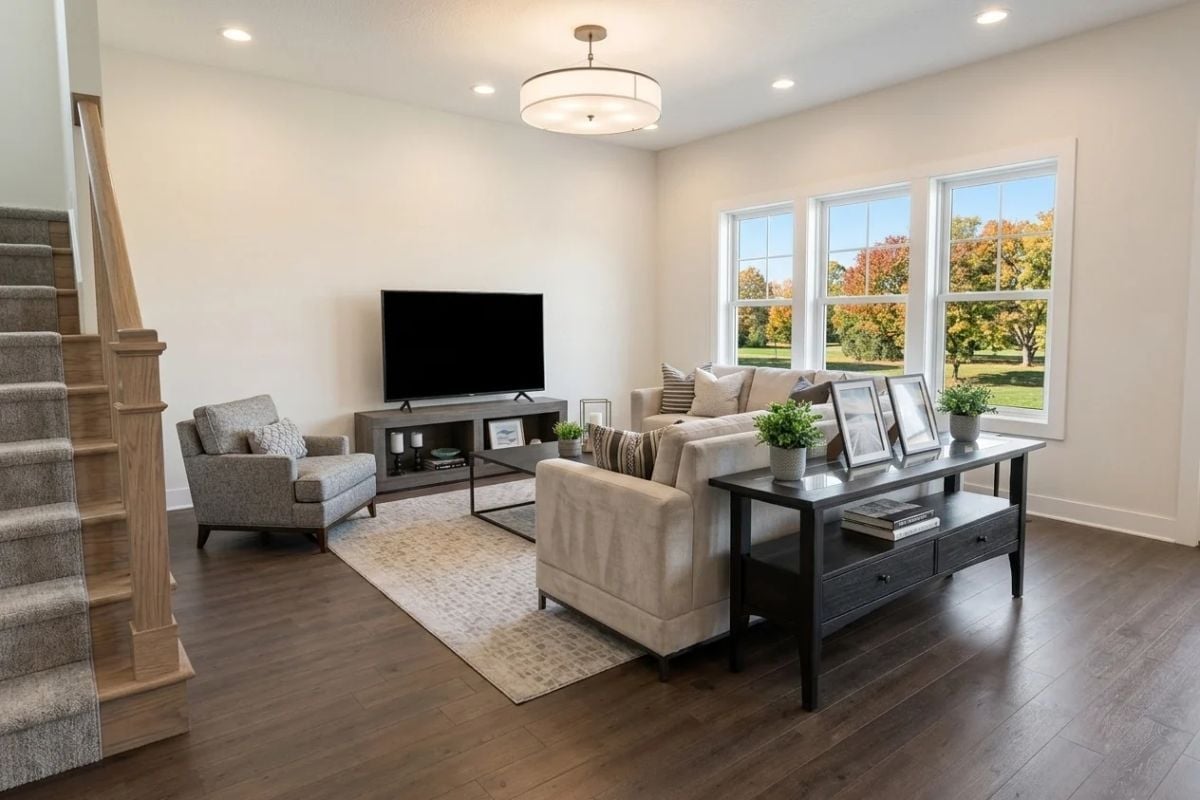
Deep walnut hardwood floors anchor the room without fighting the beige sectional for attention. That black coffee table with its lower shelf does real work. Outside, fall color handles the rest of the decorating.
Color Story: Warm whites and creamy neutrals hold their own here because the dark floor gives them something to push against — contrast that reads as deliberate rather than accidental. If you’re working with similar tones throughout a room, pick one surface to go noticeably darker and let it carry the weight.
Blue Island in a White Kitchen and It’s Not Trying to Be Subtle About It
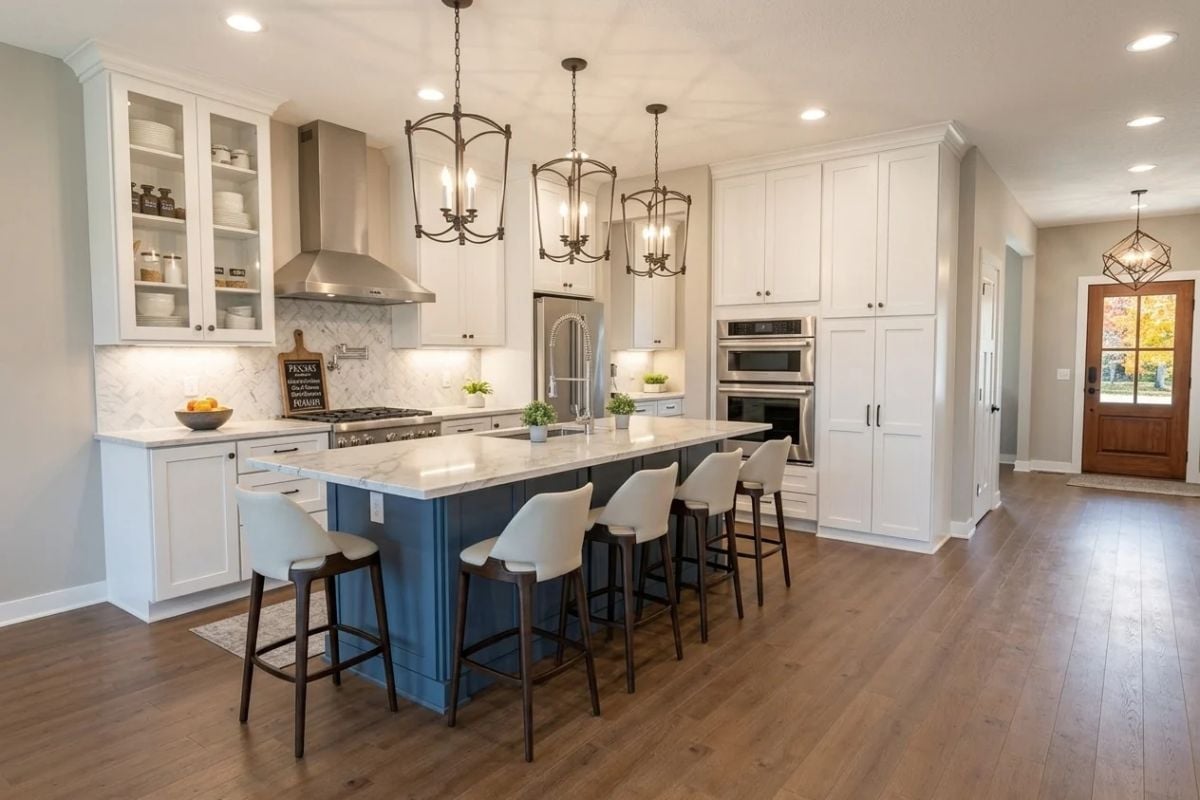
Navy base cabinets anchor the island against white perimeter cabinetry, with three lantern pendants hanging in a loose row overhead. Marble countertops and a herringbone backsplash carry the texture.
Material Matters: Quartz and marble-look surfaces diverge more than people expect once you’re at the fabrication stage. Quartz won’t need sealing and holds up better near a gas range, where heat and grease land regularly. If the stone here is natural marble, that backsplash will need periodic attention to stay stain-free.
Gray Upholstered Bed, Tray Ceiling, and Fall Trees Doing the Art Work
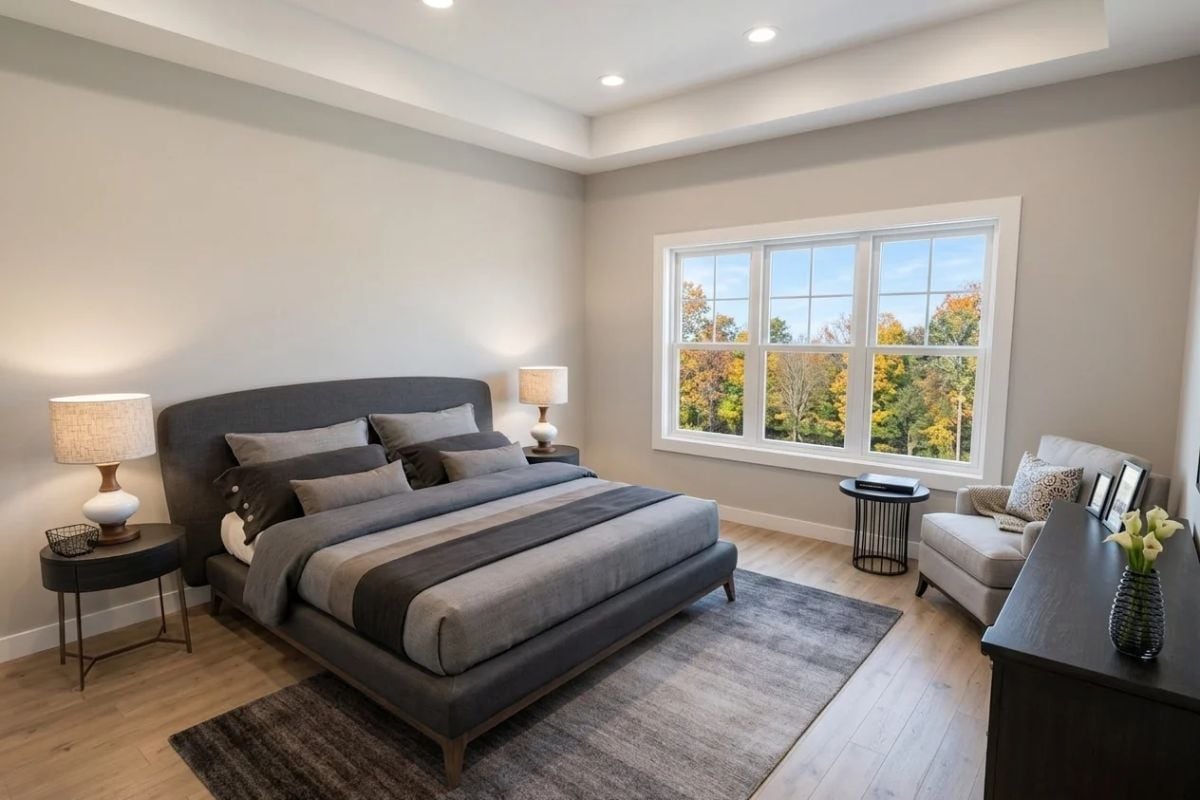
A charcoal linen headboard anchors the room without competing with the window view behind it. Light floors keep things from feeling heavy.
- Tray ceilings add depth without requiring extra square footage or structural complexity
- Upholstered beds absorb sound better than wood frames, which matters more in a primary bedroom than most people expect
- Recessed lighting in a tray eliminates the need for an overhead fixture that would fight the room’s proportions
Freestanding Tub, Walk-In Closet, and a Water Closet With Its Own Door Like It Should
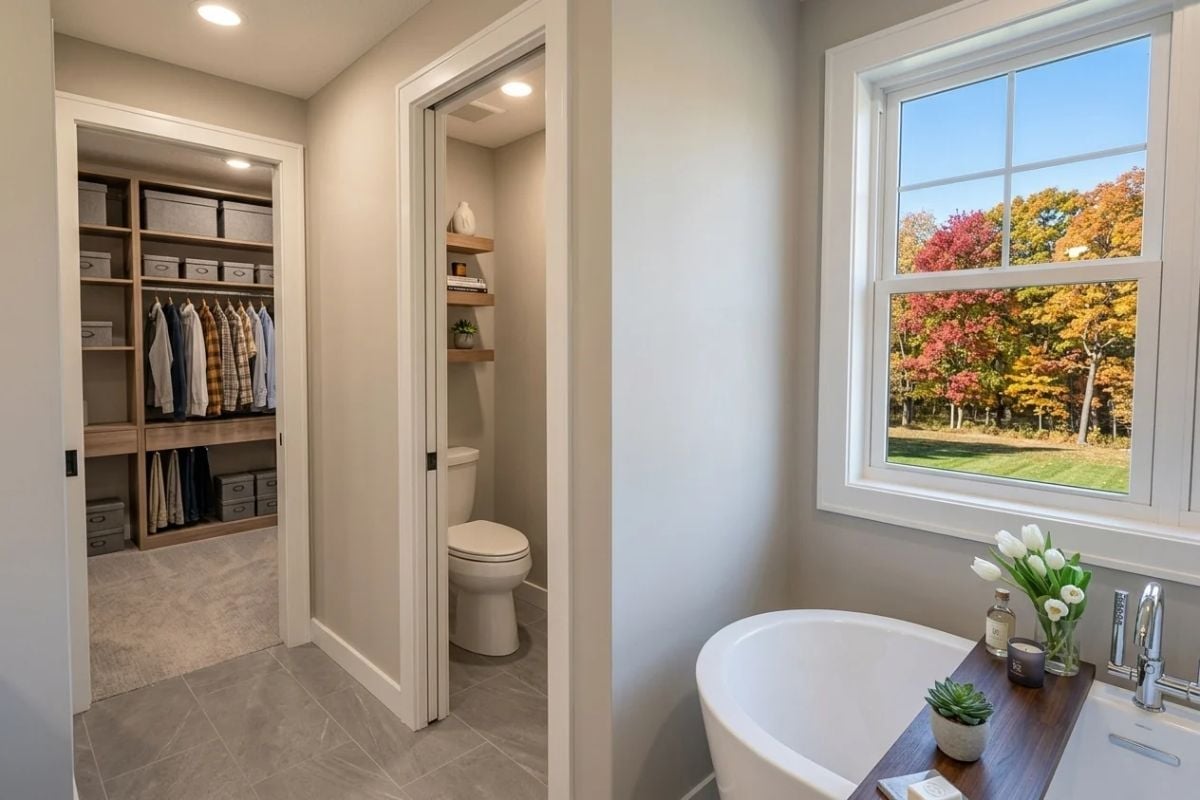
Parents who need one room the kids can’t wander into finally have their answer.
The freestanding soaking tub sits beneath a window framing fall foliage that earns its keep year after year. A pocket door on the water closet keeps things private even when the rest of the bathroom isn’t. Floating wood shelves add warmth without competing with the tile floor, and white tulips on the tub deck are a small touch that somehow lands exactly right.
bold_hook: Walk-in closets with dedicated shelving systems cost more upfront than a standard rod-and-shelf setup, but they tend to recover that cost at resale. Buyers notice when storage is actually organized rather than just present. If you’re spec’ing a primary suite, the closet is one place where built-ins do visible work.
Sectional, Armchair, and Enough Carpet to Make the Kids Want to Roll Around on It
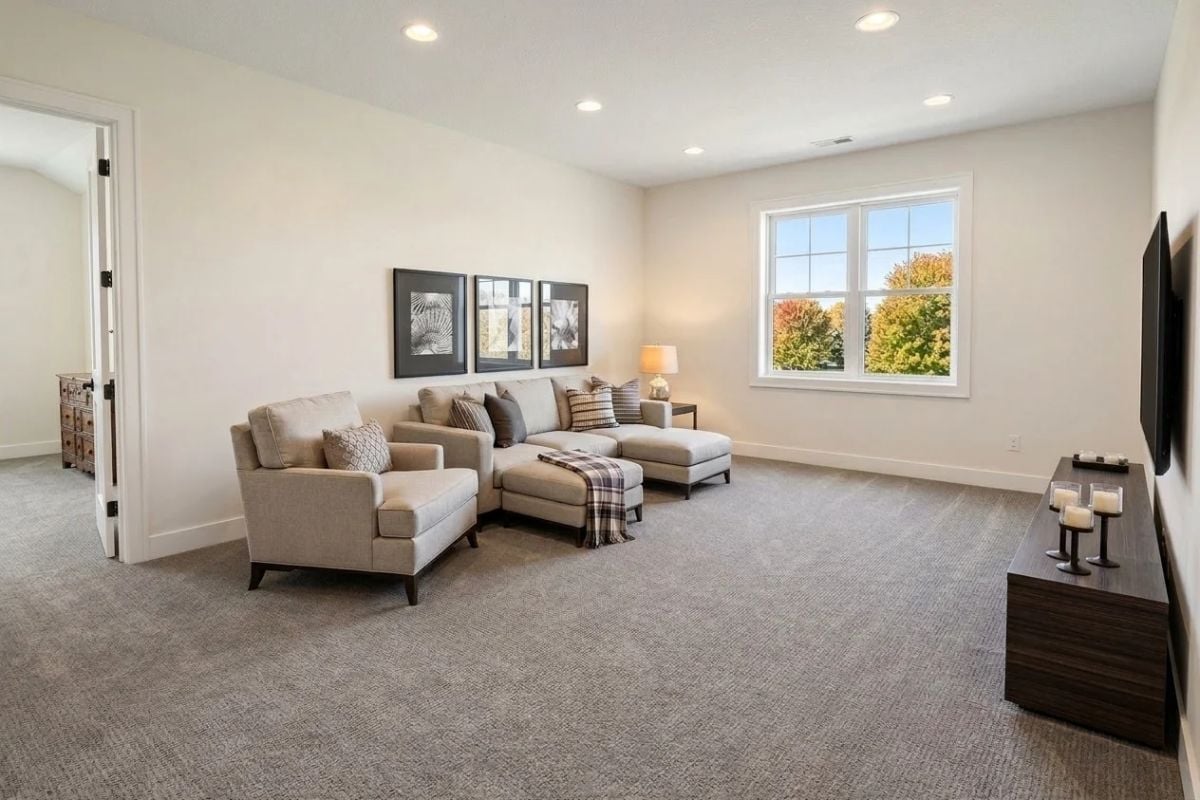
Gray carpet runs wall to wall and gives the loft a quiet, cohesive base that hardwood just wouldn’t. The L-shaped sectional pairs with a standalone armchair so the seating doesn’t look like it arrived on the same truck. Three framed pieces hang low and close together on the wall — enough to fill the space without overcrowding it.
Pro Tip: Carpet in a loft or bonus room holds sound better than hard flooring, and that difference becomes obvious fast if you have people living in the room below. Footsteps on hardwood carry. Carpet absorbs them. For a kids’ space above the main living area, that’s worth more than it sounds.
Pin It
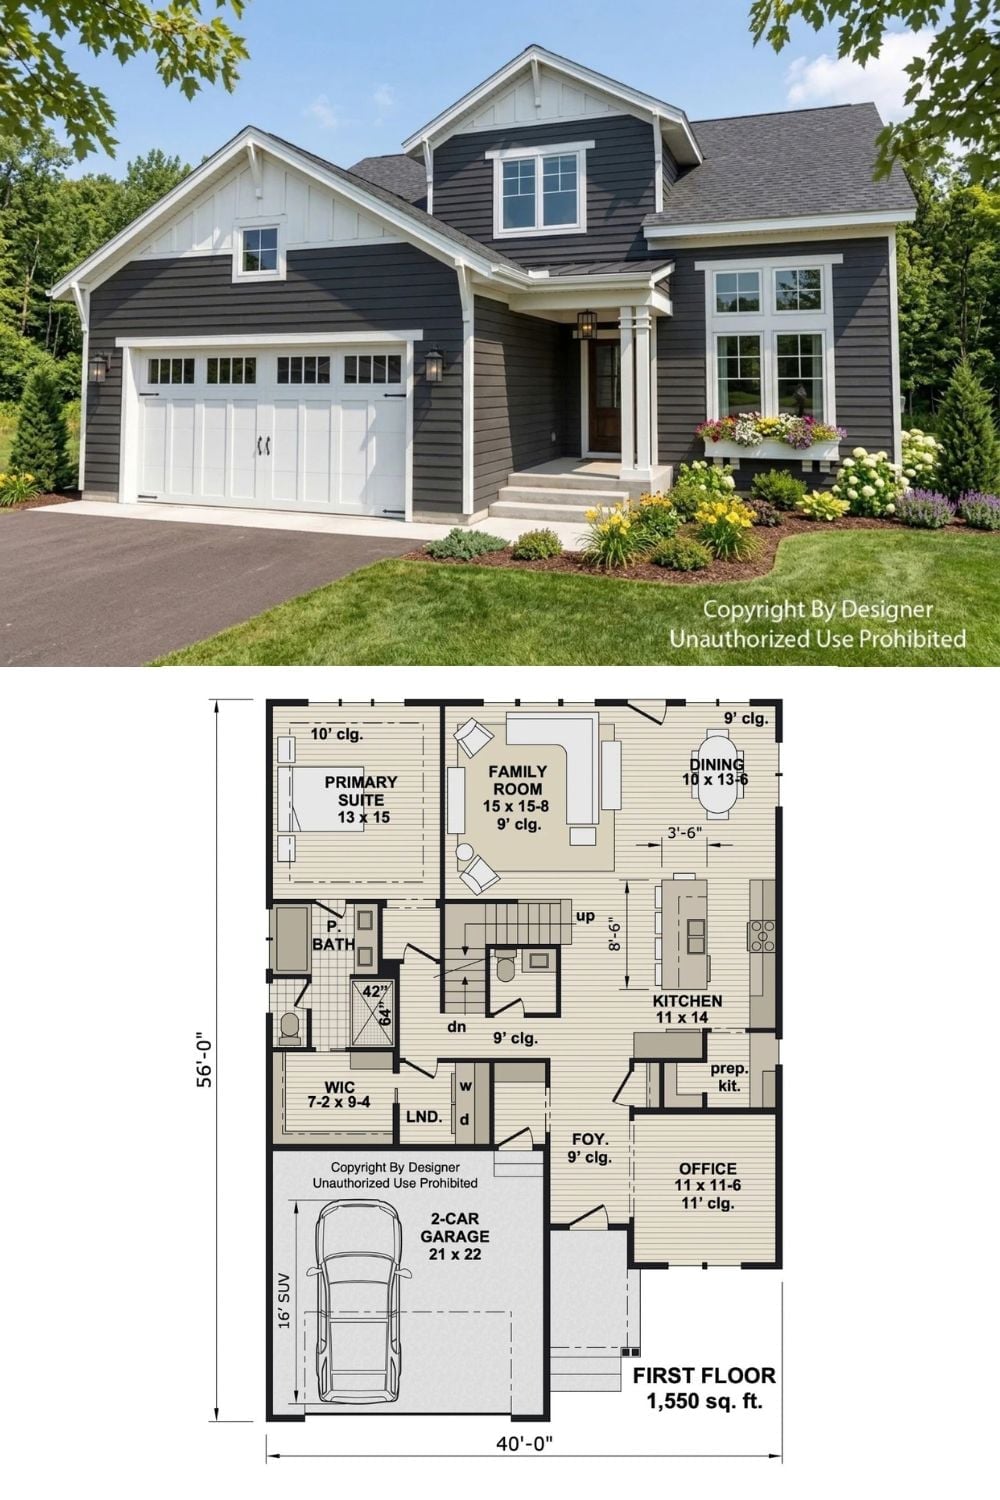
The exterior photo shows a dark gray craftsman with white trim, a covered entry, and a two-car garage. Below it, the first-floor plan covers 1,550 square feet with a primary suite, family room, kitchen, office, and laundry all on one level.
Ask Yourself: If the staircase is going up, something’s above it. Ask the designer exactly what’s planned for that upper space before assuming the square footage works for your family size.
