🔥 Would you like to save this?
Stone facades don’t go out of style, but they do go wrong. A house clad in the wrong stone profile, the wrong joint pattern, or the wrong color against the roofline can look heavy, dated, and vaguely institutional. That gap between “timeless” and “just old” is the problem most homeowners are quietly trying to solve when they start browsing exterior ideas. It’s a real tension, and the answer isn’t always more stone. Sometimes it’s how the stone is used, where it stops, and what it sits next to. What’s collected here are 35 designs that show stone exteriors working across a range of contexts, from full-facade applications to accent treatments that do a lot with a little. Some lean traditional. Some don’t. Together they show how stone profile, coursing, roof color, glazing, wood accents, and landscaping change the weight of an exterior.
In order to come up with the very specific design ideas, we create most designs with the assistance of state-of-the-art AI interior design software. Also, assume links that take you off the site are affiliate links such as links to Amazon. this means we may earn a commission if you buy something.
35. Rocky Mountain Modern: When Stone and Steel Find Common Ground
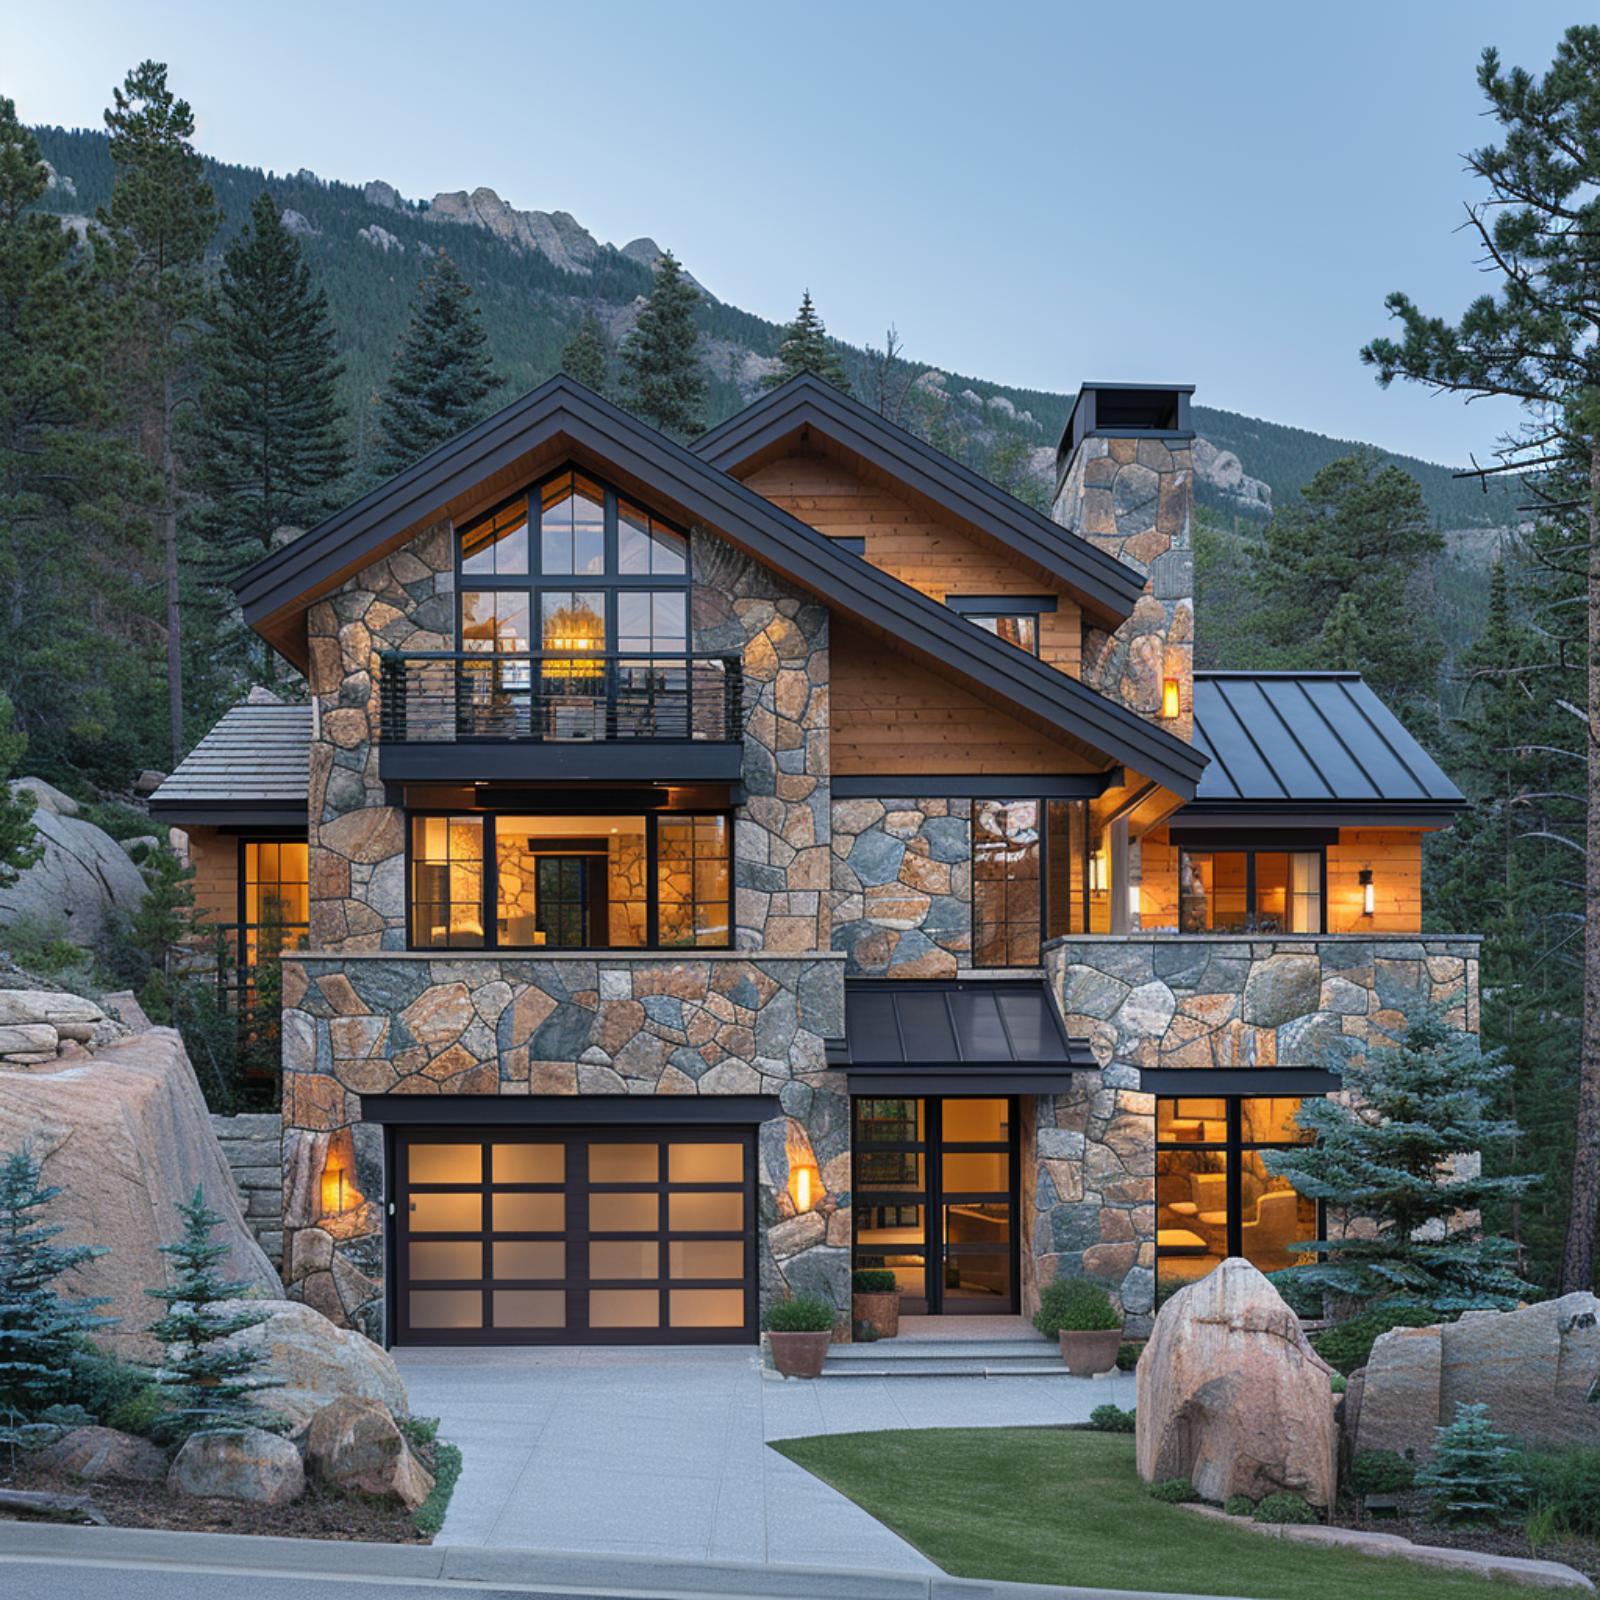
Stacked fieldstone-style cladding in warm tan and gray runs from the ground to the roofline, anchored by dark steel window frames and a standing-seam metal roof. The translucent frosted garage door reads almost industrial against all that rough-cut stone. Inside lights glow amber at dusk, which makes the upper gable’s floor-to-ceiling glass feel like a lantern.
34. Lowcountry Limestone: Where Spanish Moss Meets Cut Stone Craftsmanship
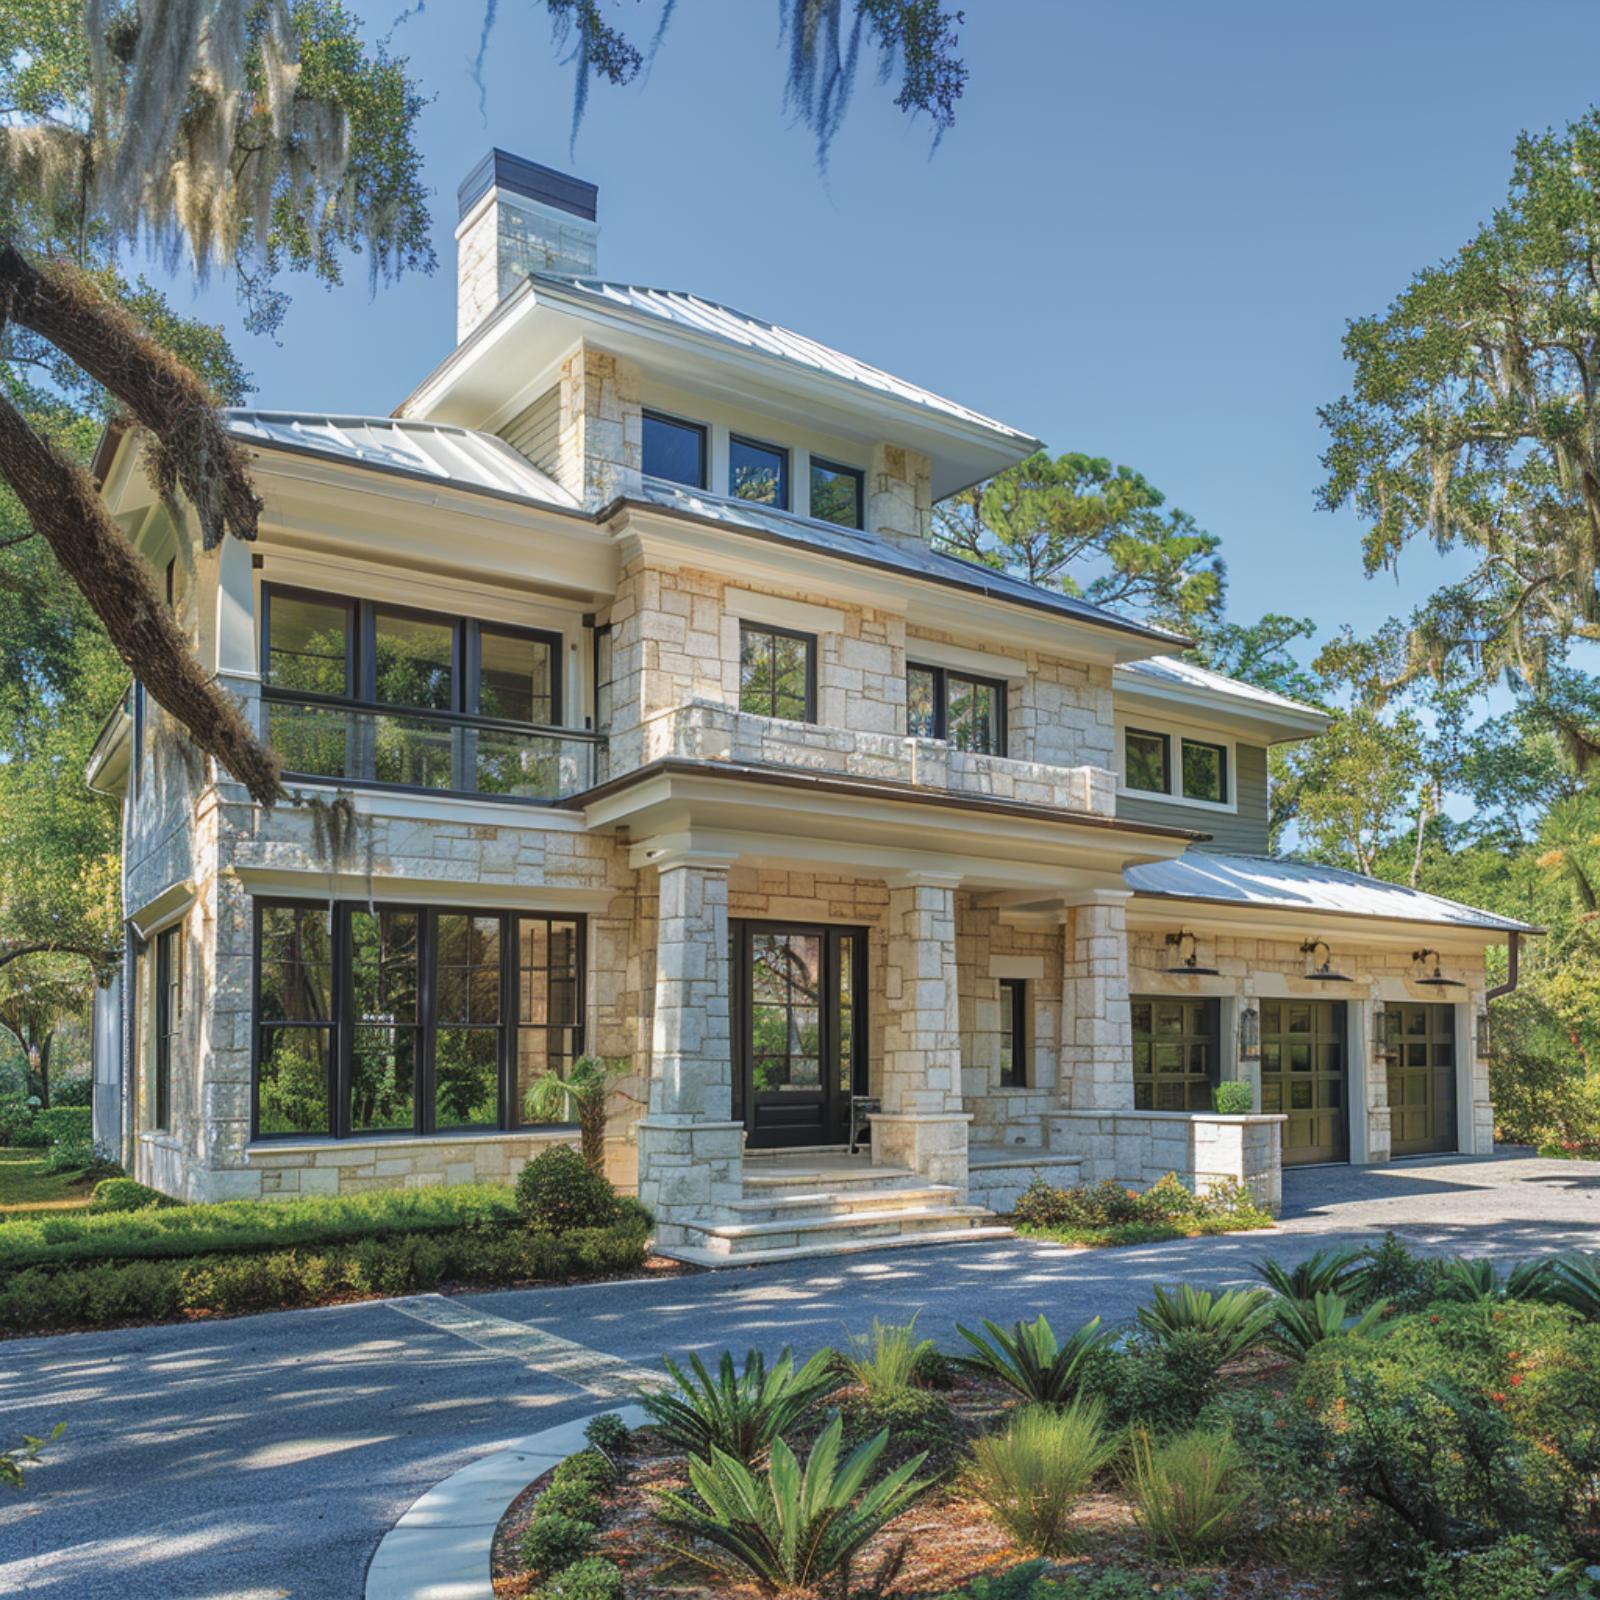
Creamy coursed limestone covers nearly every exterior surface here, and the consistency of that choice is what gives the facade its authority. Black-framed windows add contrast without overwhelming the stone, and the metal standing-seam roof keeps the whole composition from reading as overly traditional.
Live oaks draped in Spanish moss do a lot of the atmospheric work, but the architecture holds its own. The covered entry with stone columns and the glass-railed upper balcony suggest a house that takes both formality and outdoor living seriously. It’s a balance that feels specific to the American South.
33. Steep Gables, Granite Cladding, and the Case for Going Dark Outside
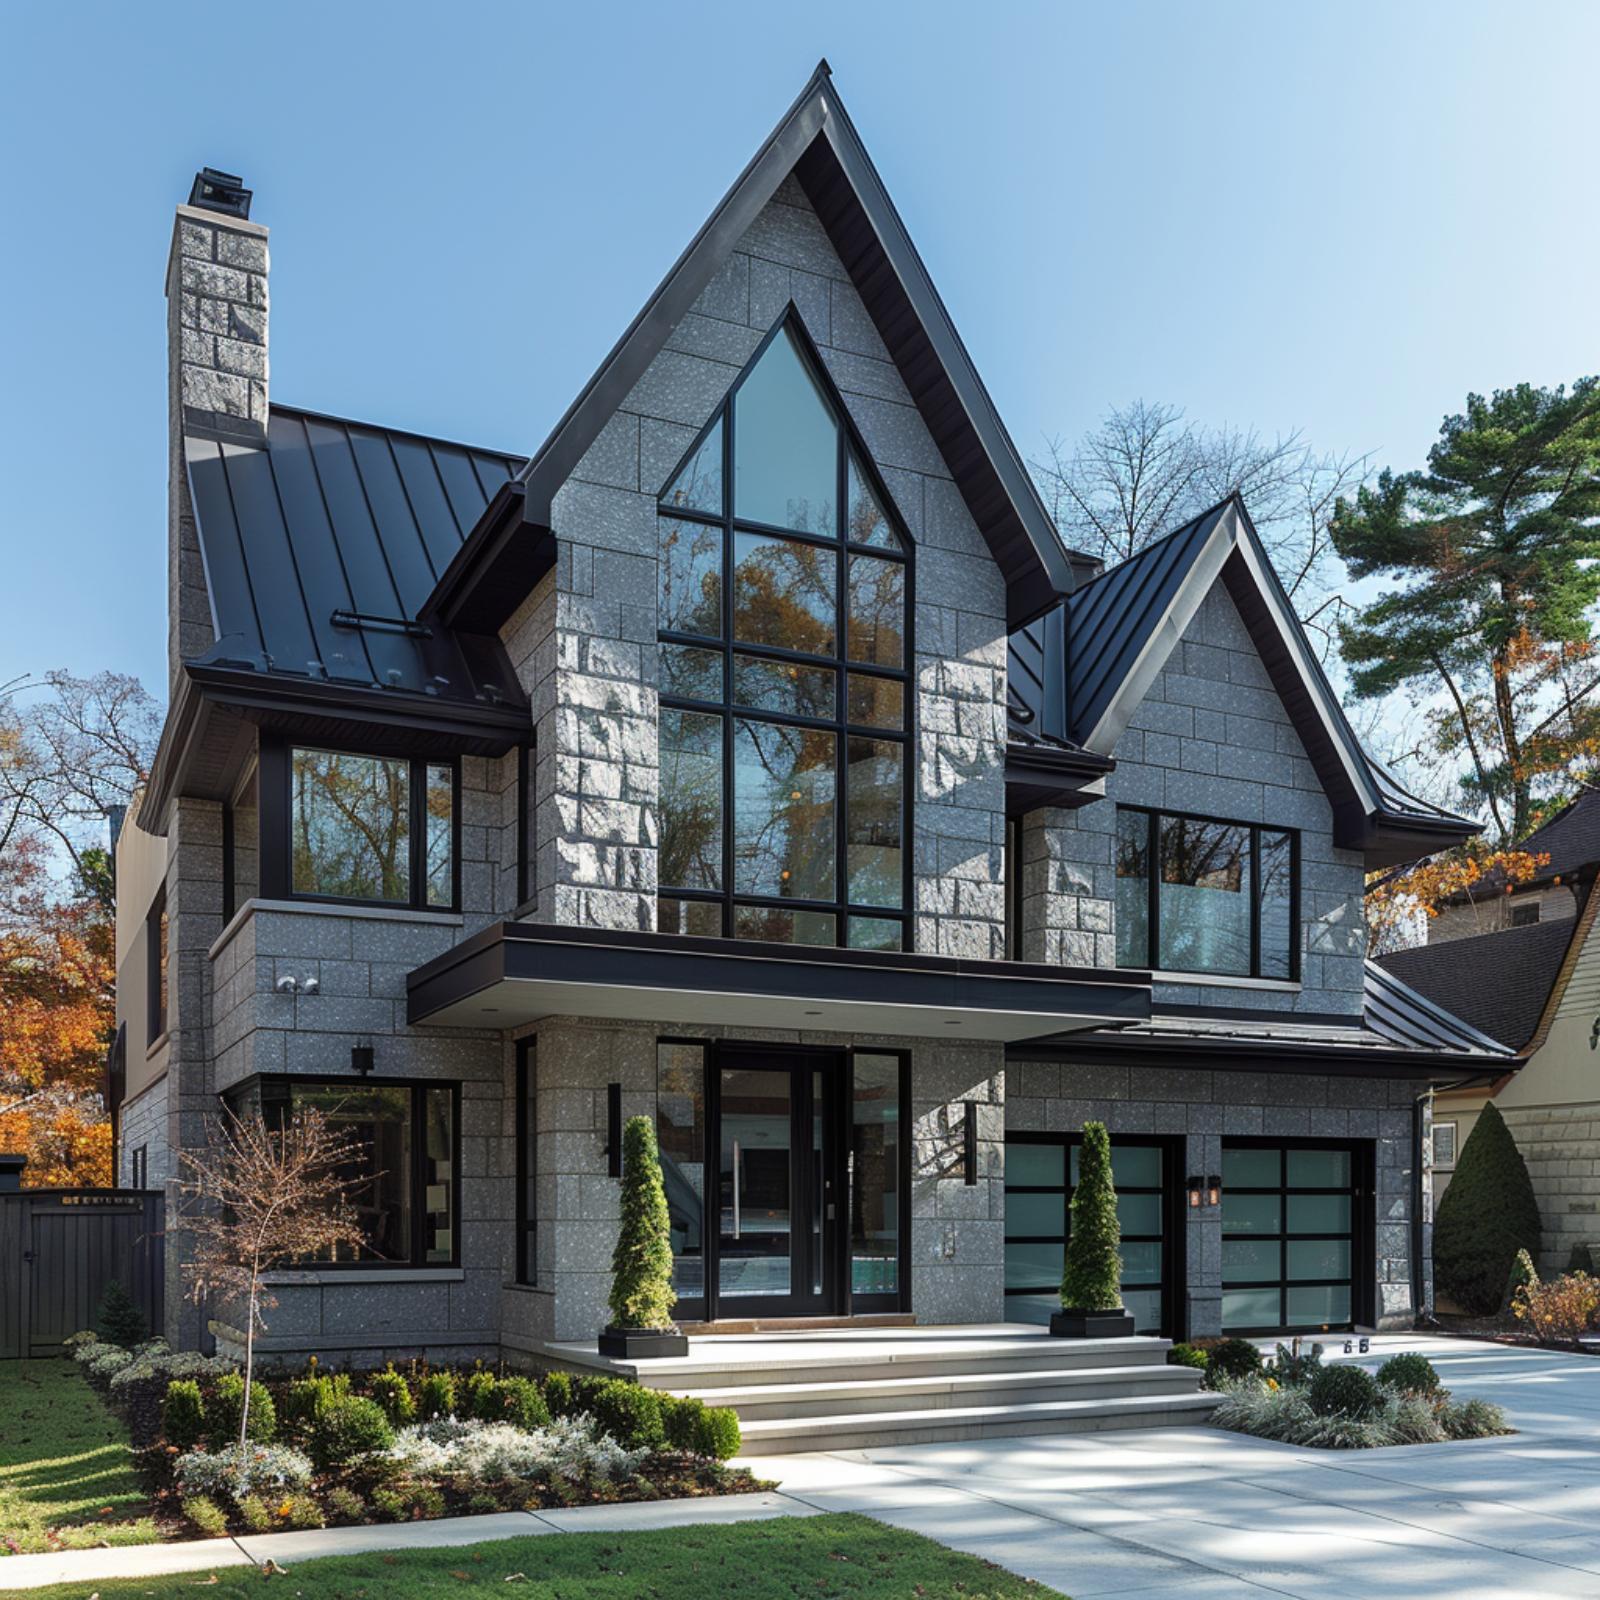
Ashlar-cut granite-style cladding in cool blue-gray wraps the facade in a pattern that reads almost monolithic from the street, broken only by the floor-to-ceiling triangular window set beneath a steep, pointed gable. That window is the move. It pulls the roofline’s drama indoors without requiring anything fussy at ground level.
Black standing-seam metal roofing and dark-framed glass panels on the garage doors keep the palette tight. Columnar evergreens flank the entry steps instead of the usual potted arrangements, and they’re adding useful structure, grounding a facade that could otherwise feel cold.
32. Prairie School DNA, Reimagined in Cut Limestone and Black Steel
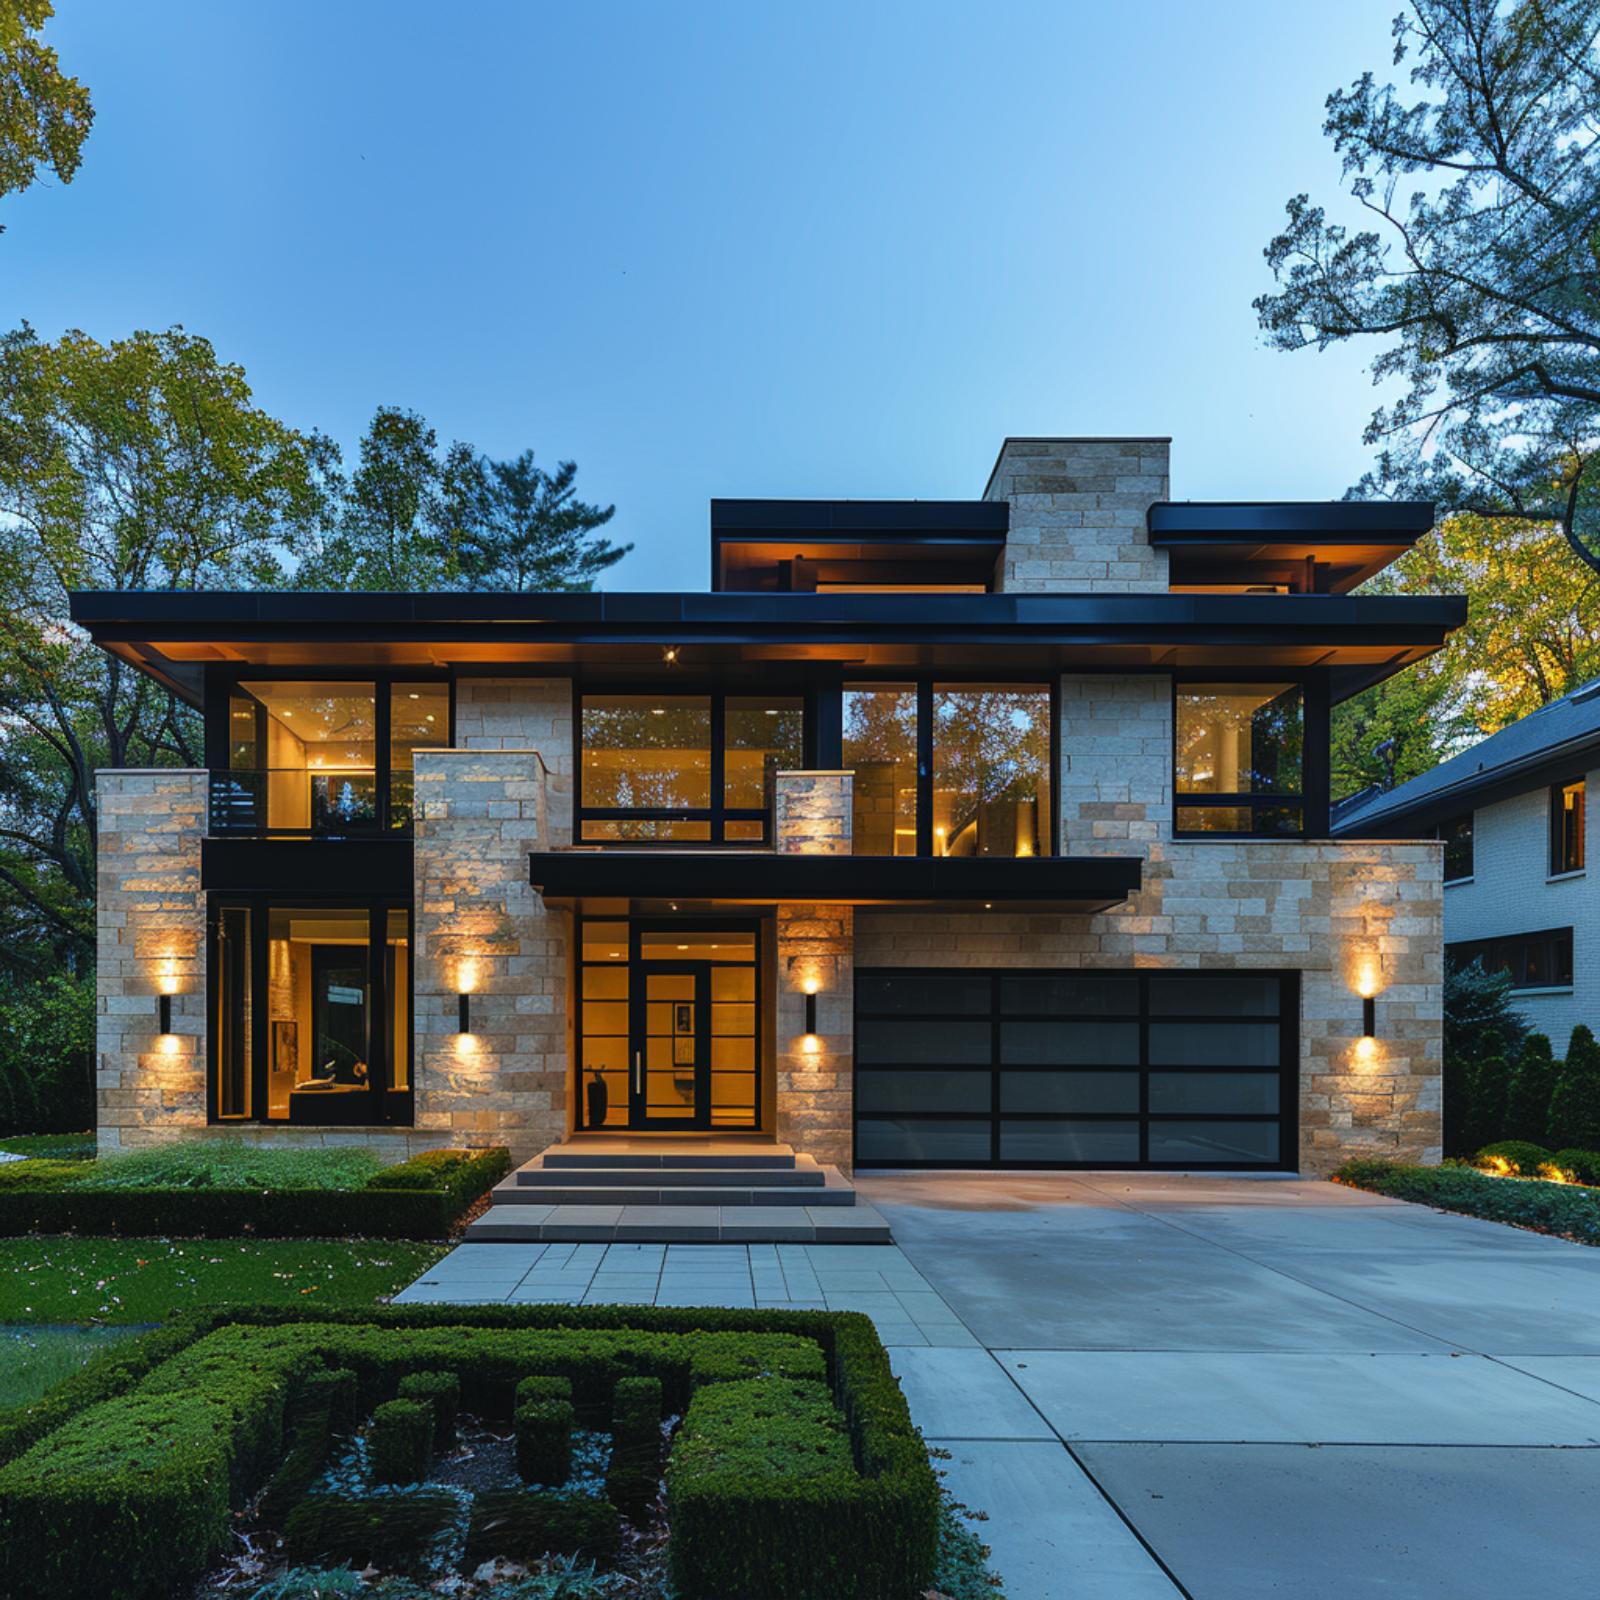
Warm uplighting pulls the natural variation out of the buff-colored limestone cladding, making the facade read almost amber at dusk. Black steel framing holds oversized glazing across both floors, and that flat roofline with its deep soffit overhang is strongly Prairie-influenced in its proportions. The frosted-panel garage door keeps the front elevation cohesive. Clipped boxwood hedges in the foreground help ground what could otherwise feel too severe.
31. Corten and Dark Stone: Industrial Boldness That Actually Belongs in a Neighborhood
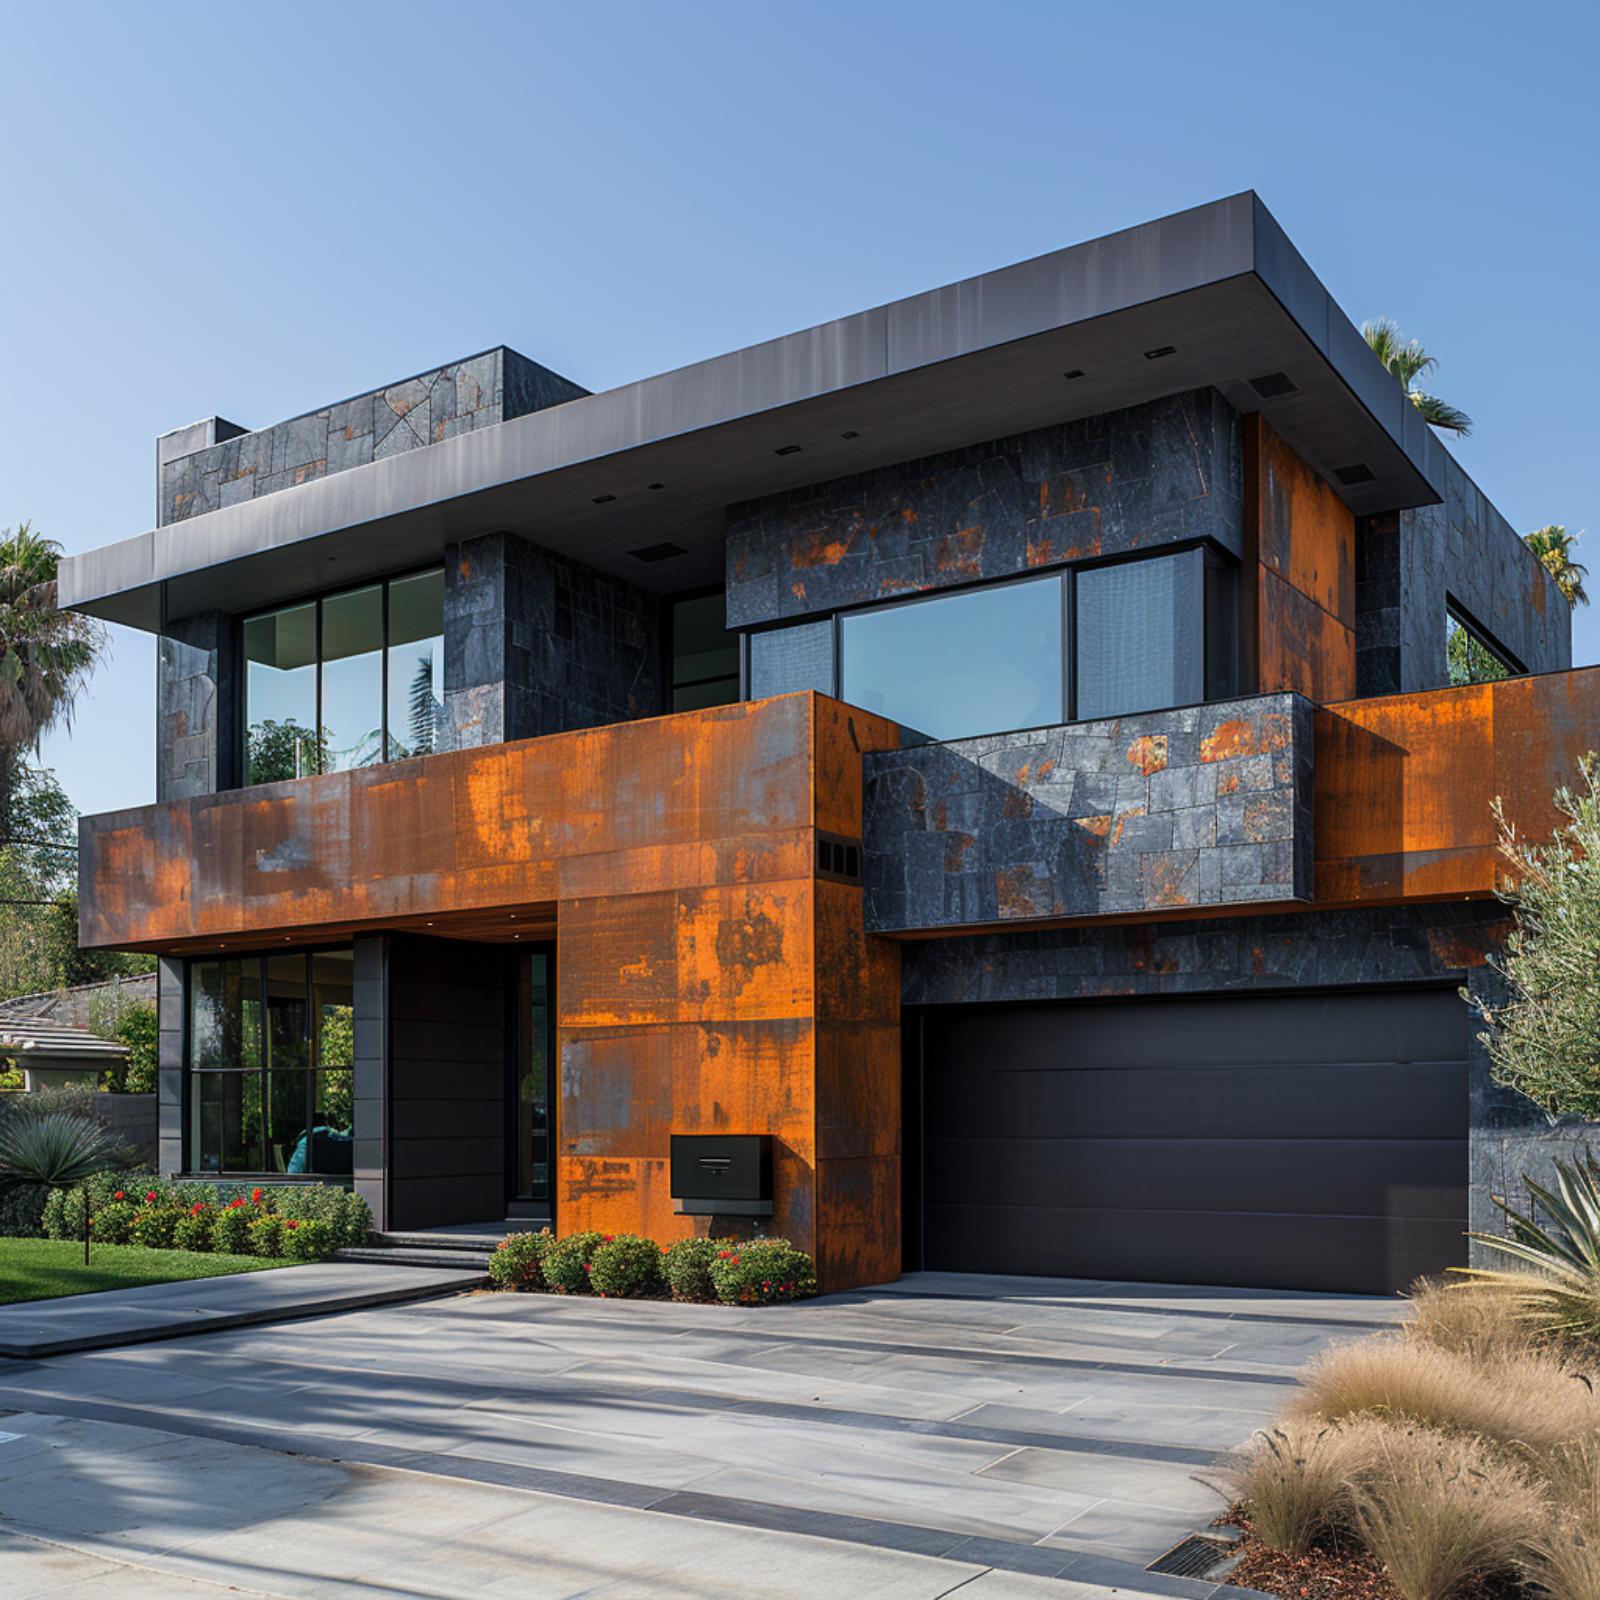
Rust-patinated Corten steel panels dominate the ground level here, wrapping the entry volume and garage surround in that signature burnt-orange oxidation that looks almost painted but isn’t. Above it, dark slate cladding in irregular horizontal courses pushes the palette into something cooler and more geological. The contrast isn’t subtle, and it doesn’t try to be.
What holds it together is the geometry. Flat rooflines extend well past the walls as deep overhangs, creating shadow lines that separate each material zone cleanly. Large fixed-pane windows sit flush rather than recessed, which keeps the facade reading as a series of planes rather than a punched facade. The concrete driveway and stone steps at grade reinforce that flat, horizontal emphasis without adding another competing material.
Why the Corten Patina Reads as Intentional Rather Than Neglected
The Corten panels here show an uneven oxidation pattern, with heavier rust concentration at corners and edges while some sections retain patches of darker, less-oxidized steel beneath. That variation is part of weathering steel’s appeal, but appearance alone does not prove the material is performing correctly. The sharp panel cuts, clean seams, and controlled runoff details are what signal that the surface was specified deliberately rather than left to deteriorate.
30. Limestone, Black Steel, and the Art of Getting Autumn Right
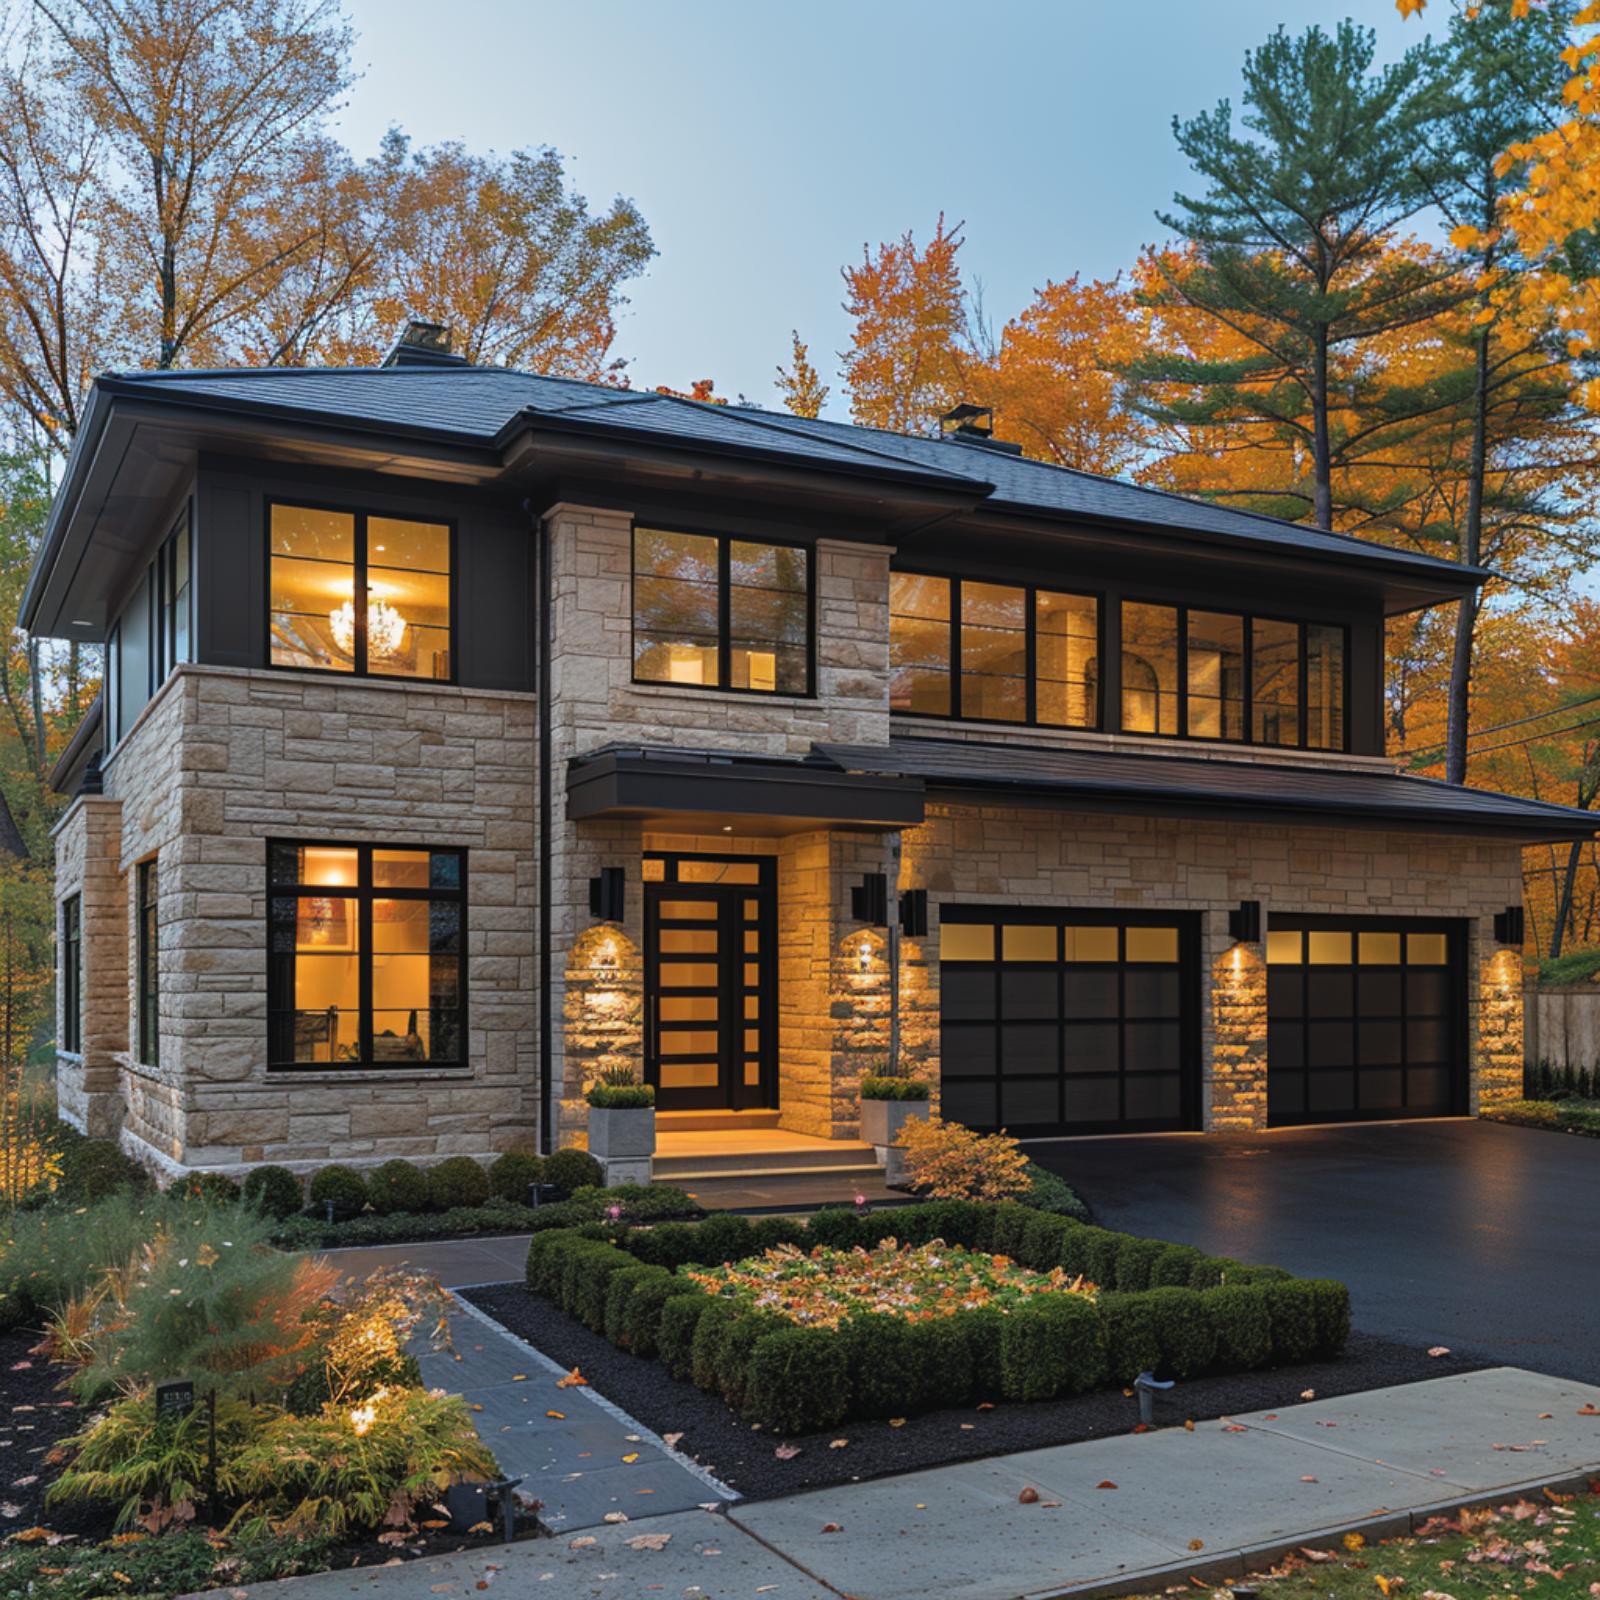
Cut limestone in a sandy buff tone covers the full facade here, and the consistency of that stonework is what organizes the composition. Black-framed windows run large across both floors, and the garage doors echo the same finish. It feels intentional without being rigid.
The entry is the warmest moment on the exterior. Flanking sconces cast amber light directly onto the stonework, and the front door’s horizontal glass panels pick up that glow from inside. Neatly clipped boxwood borders the walkway in tight geometric rows, grounding what could easily tip into showiness. Against fall foliage going orange and gold behind the roofline, the palette doesn’t fight the season. It agrees with it.
Style Tip: Pairing buff limestone with matte black trim works because the stone’s natural warmth keeps the dark elements from feeling cold or severe. If you’re sourcing stone for a similar build, look for cuts with consistent coursing rather than random rubble, since the clean horizontal lines are doing real visual work here. Landscape lighting aimed at the stone face, not the lawn, is what pulls the facade together after dark.
29. Blue-Gray Granite, Copper Gutters, and Why Coastal Stone Keeps Getting Better
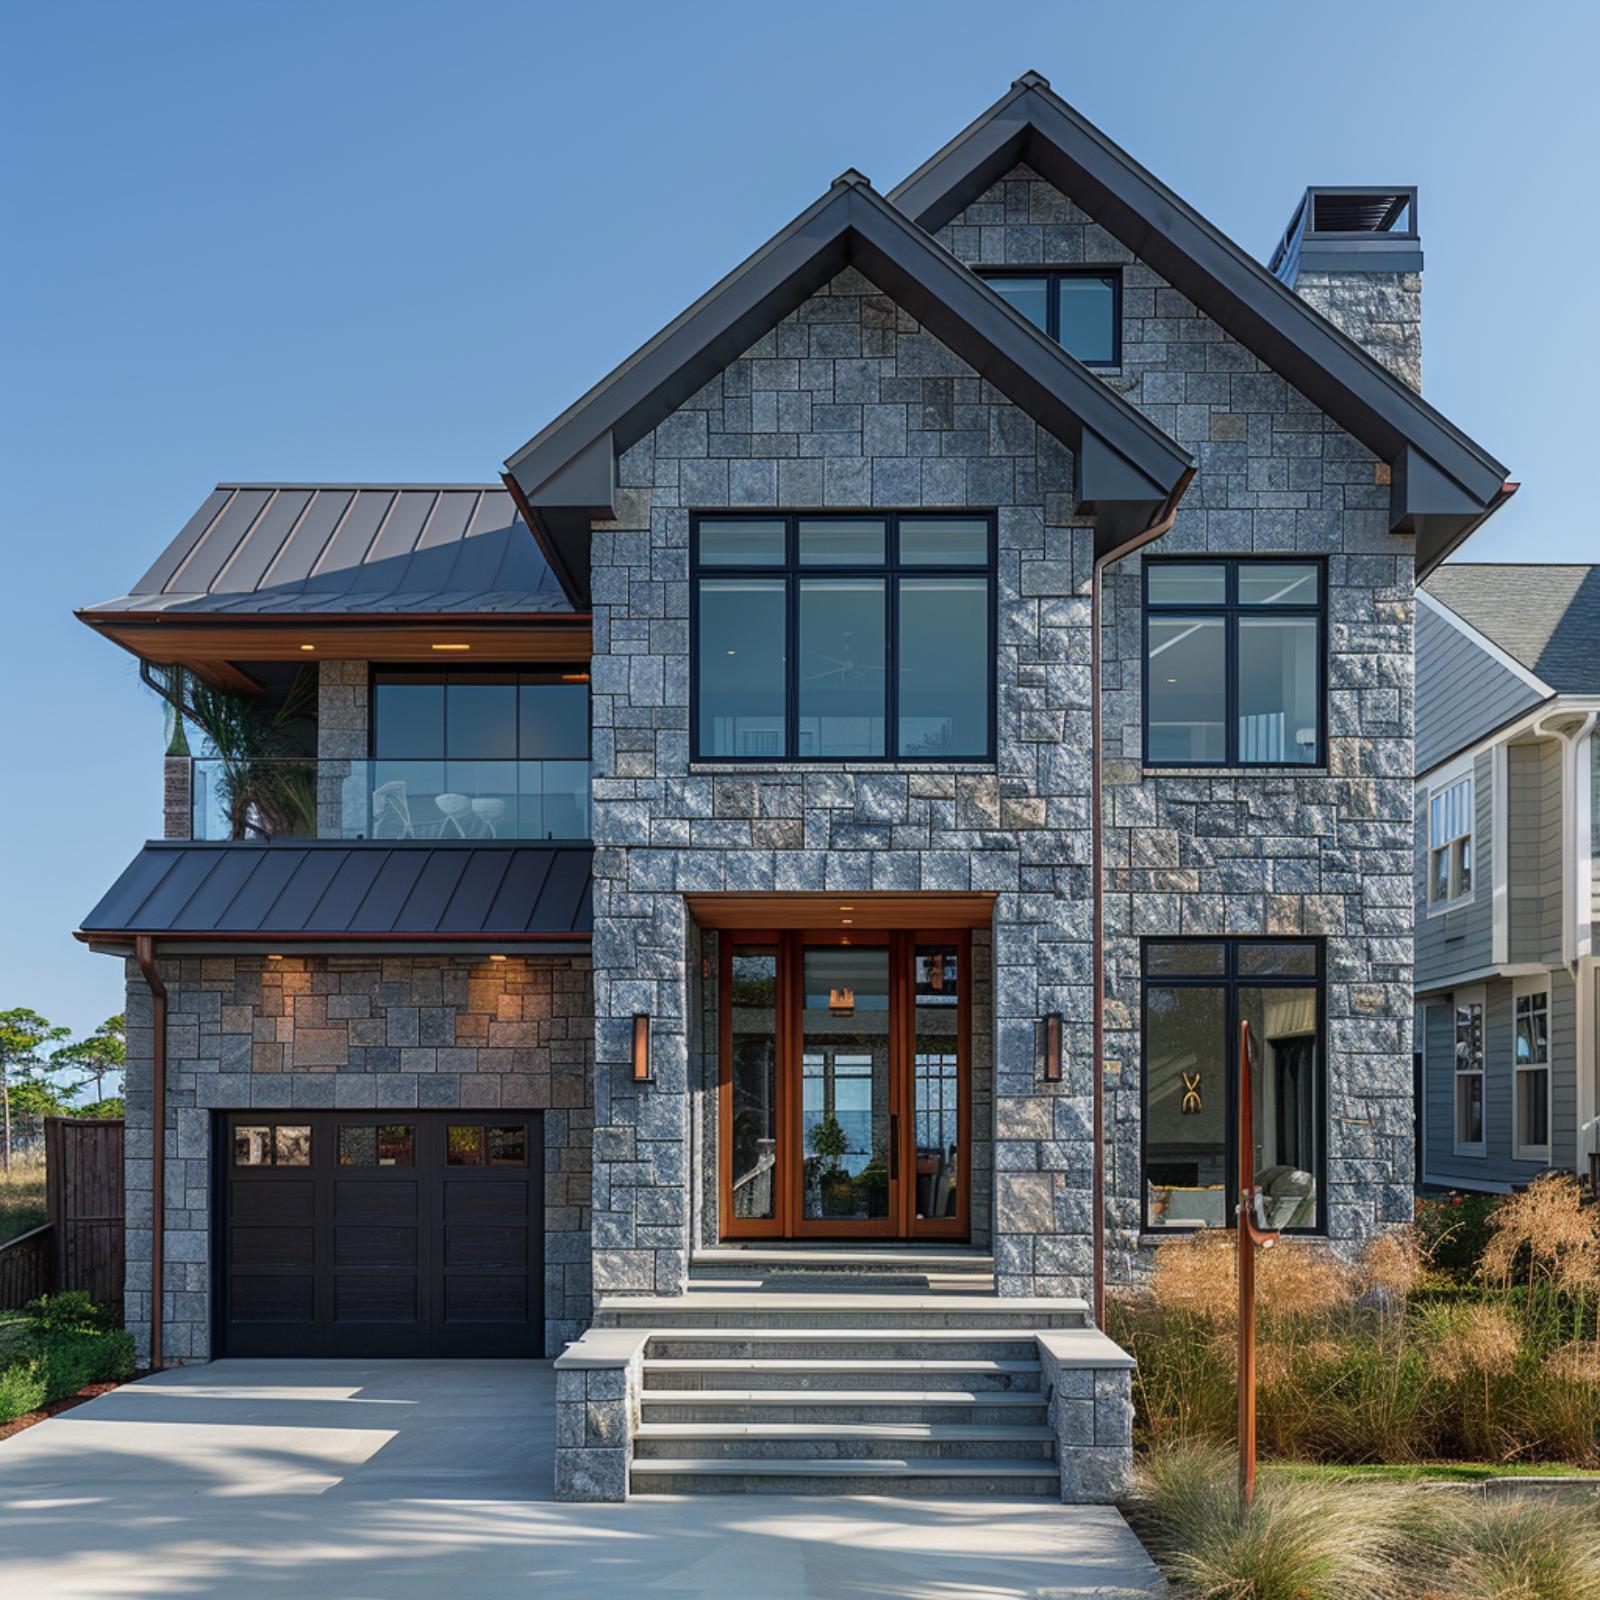
Blue-gray granite cladding covers nearly every inch of the facade, and the copper downspouts patina against it in a way that feels earned rather than decorative. A wood-framed entry door in honey-toned mahogany anchors the front face without overwhelming the stone with the stone. The cooler masonry and warmer metal-and-wood details give the facade depth without introducing another dominant color.
28. Stone Base, Dark Lid: How Layered Rooflines Keep a Facade Feeling Grounded
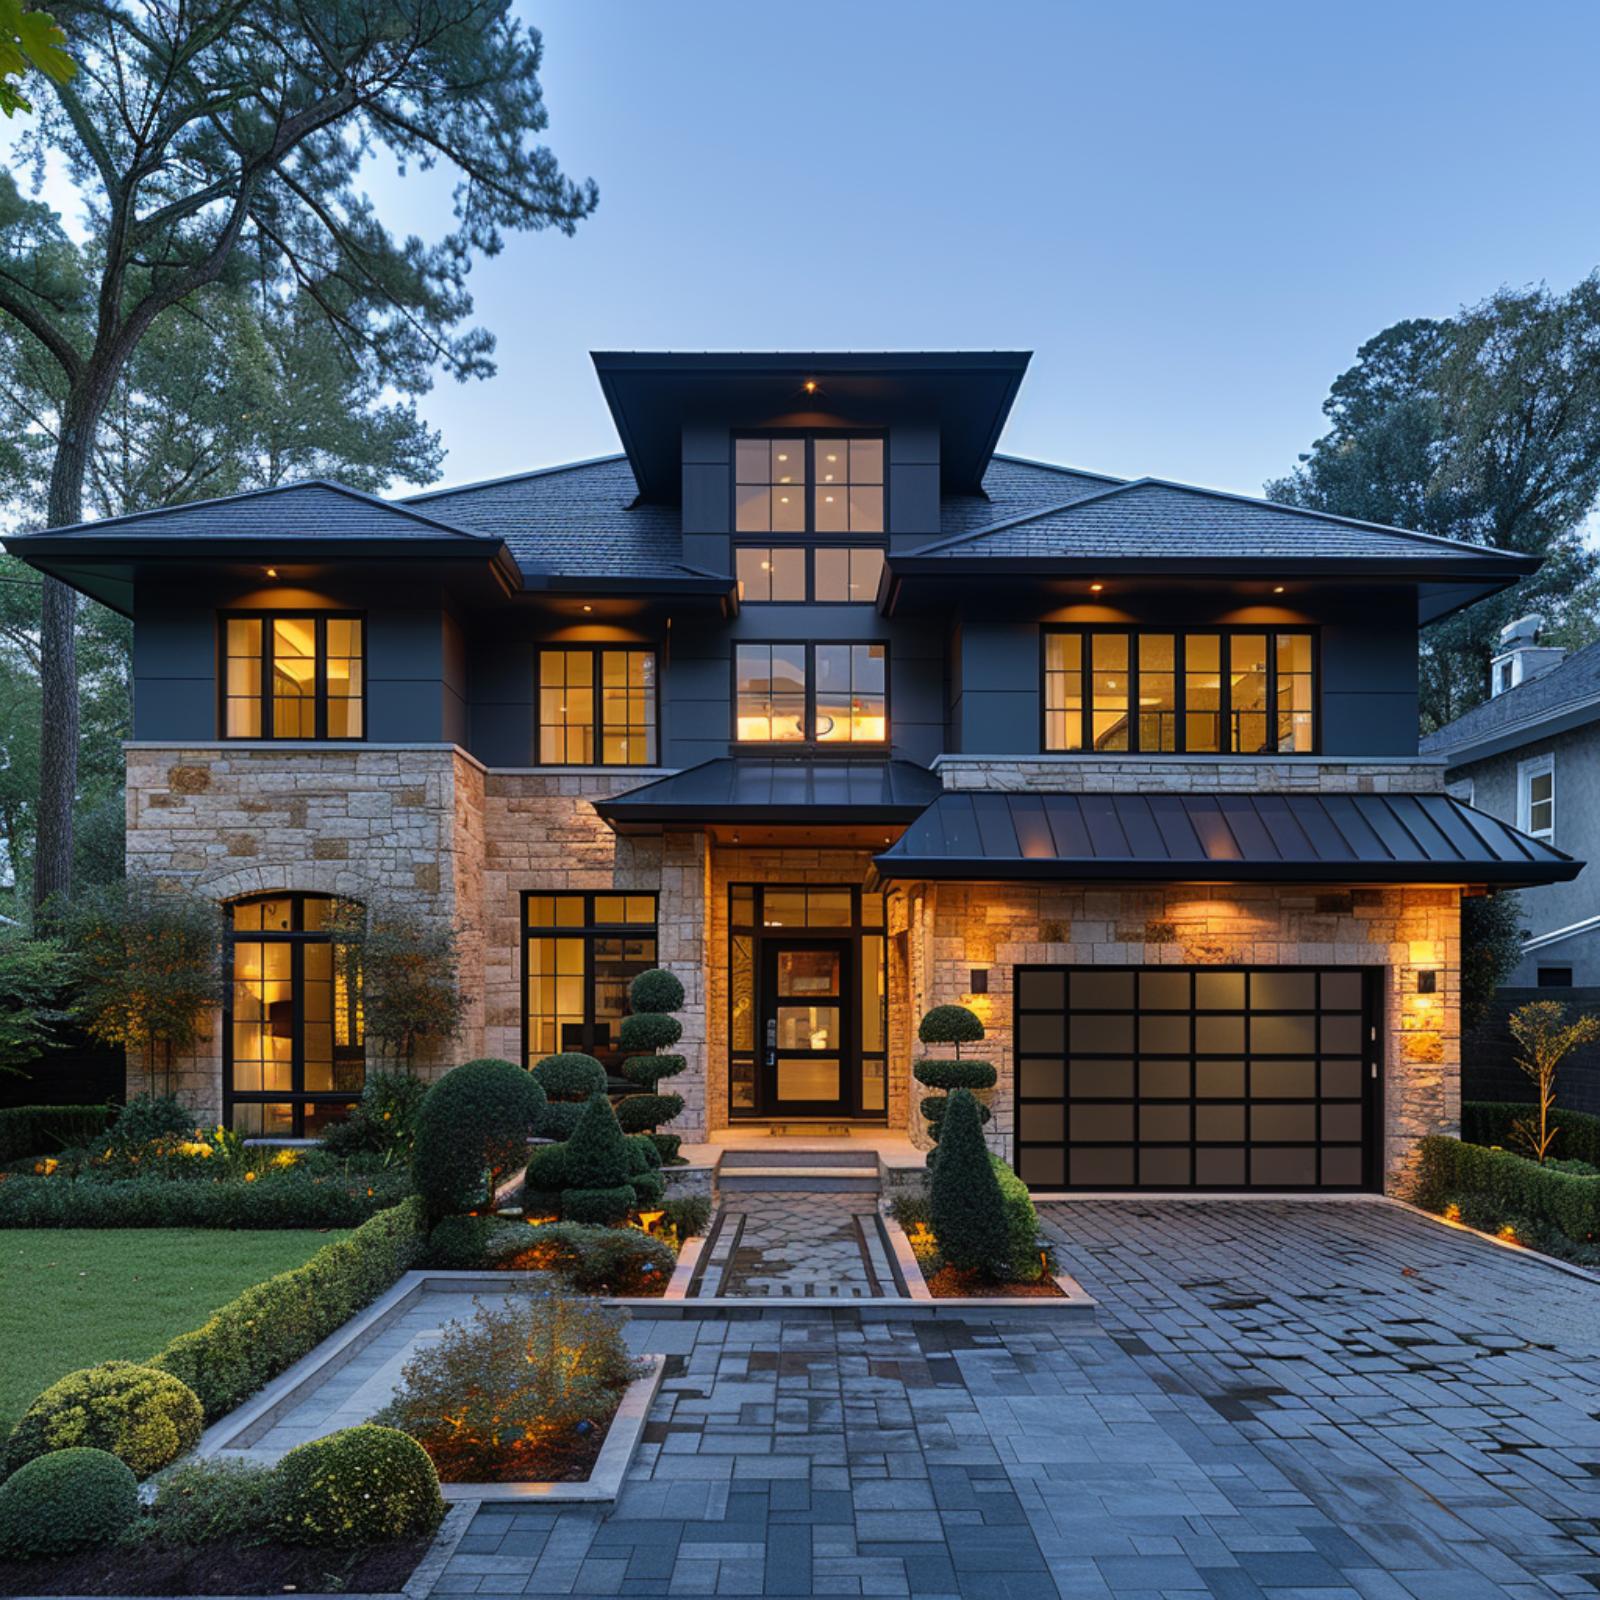
Natural limestone cladding anchors the lower floors here, its warm tan tones providing the main contrast against dark charcoal panels and black-framed grid windows above. Three roofline tiers step upward like a pagoda’s silhouette, each capped in what appears to be standing-seam metal. Topiary spirals flanking the entry keep the formal geometry intentional, not accidental.
Material Matters: Limestone and metal panel systems move and drain differently, so the transition needs a continuous water-resistive barrier behind the cladding, properly integrated flashing, drainage, and room for movement. Getting those hidden details right matters more than making the visible joint look perfectly tight.
27. Travertine-Like Stone, Tall Glass, and Why Pale Cladding Reads Differently in the Trees
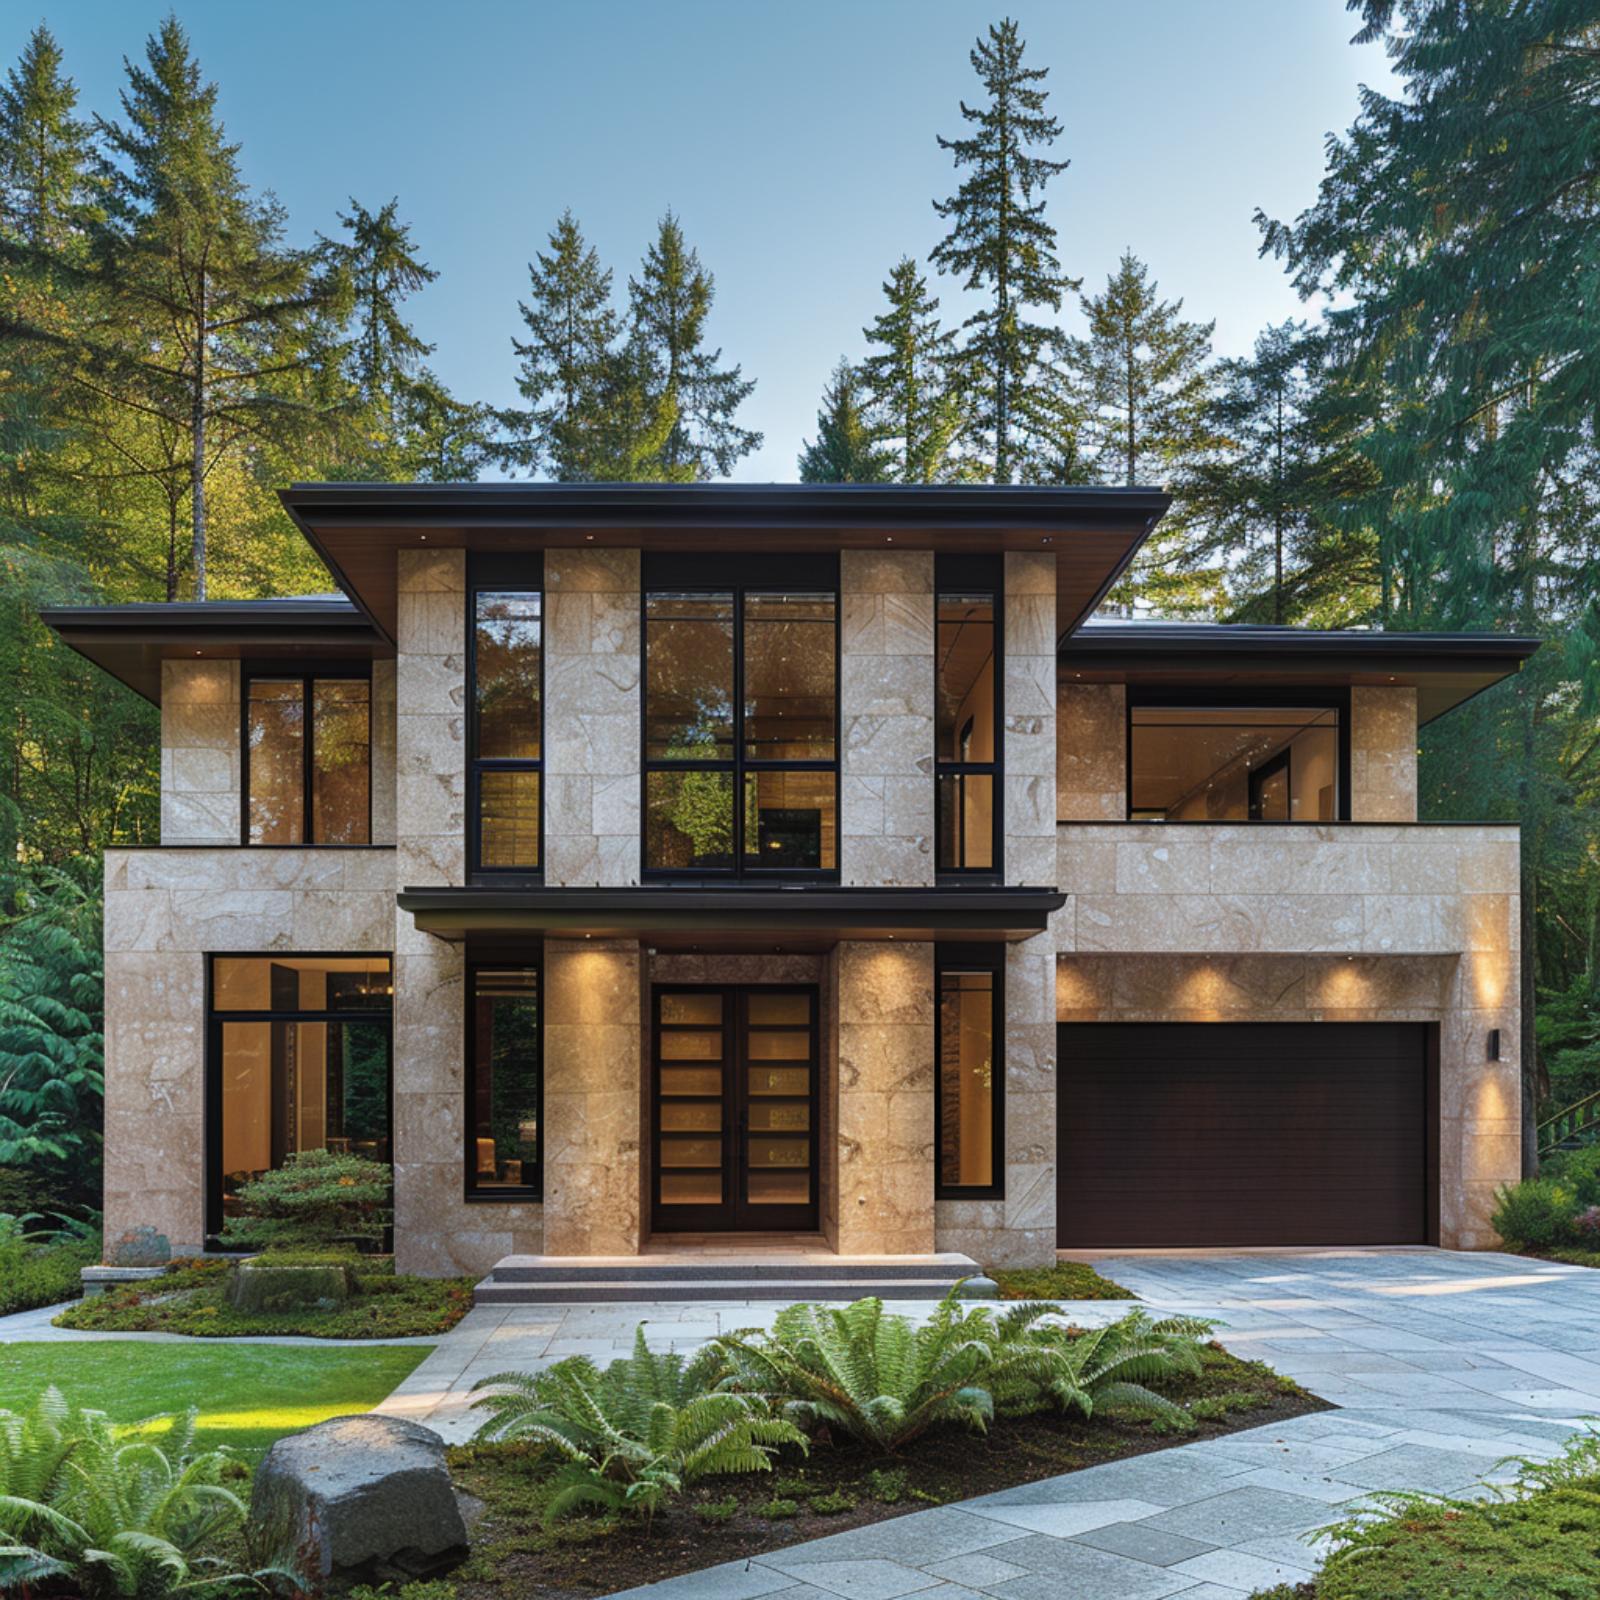
Travertine-like stone panels in a sandy, vein-cut finish cover nearly every visible surface here, and the scale of it matters. Large-format panels keep the facade reading quiet despite the two-story volume. Black steel window frames do the editorial work, pulling focus without overwhelming the stone with the stone.
Why the Entry Canopy Does More Work Than It Appears To
That projecting canopy over the front door isn’t purely decorative. Recessed downlights tucked into its underside wash the travertine columns in warm light at dusk, which prevents a stone facade this pale from looking washed out at dusk. On a heavily wooded lot, the tree canopy can leave pale stone looking flat once daylight fades. Built-in architectural lighting like this compensates without adding freestanding fixtures.
26. Desert Granite Gets a Dark Roof and Suddenly It’s Playing a Different Game
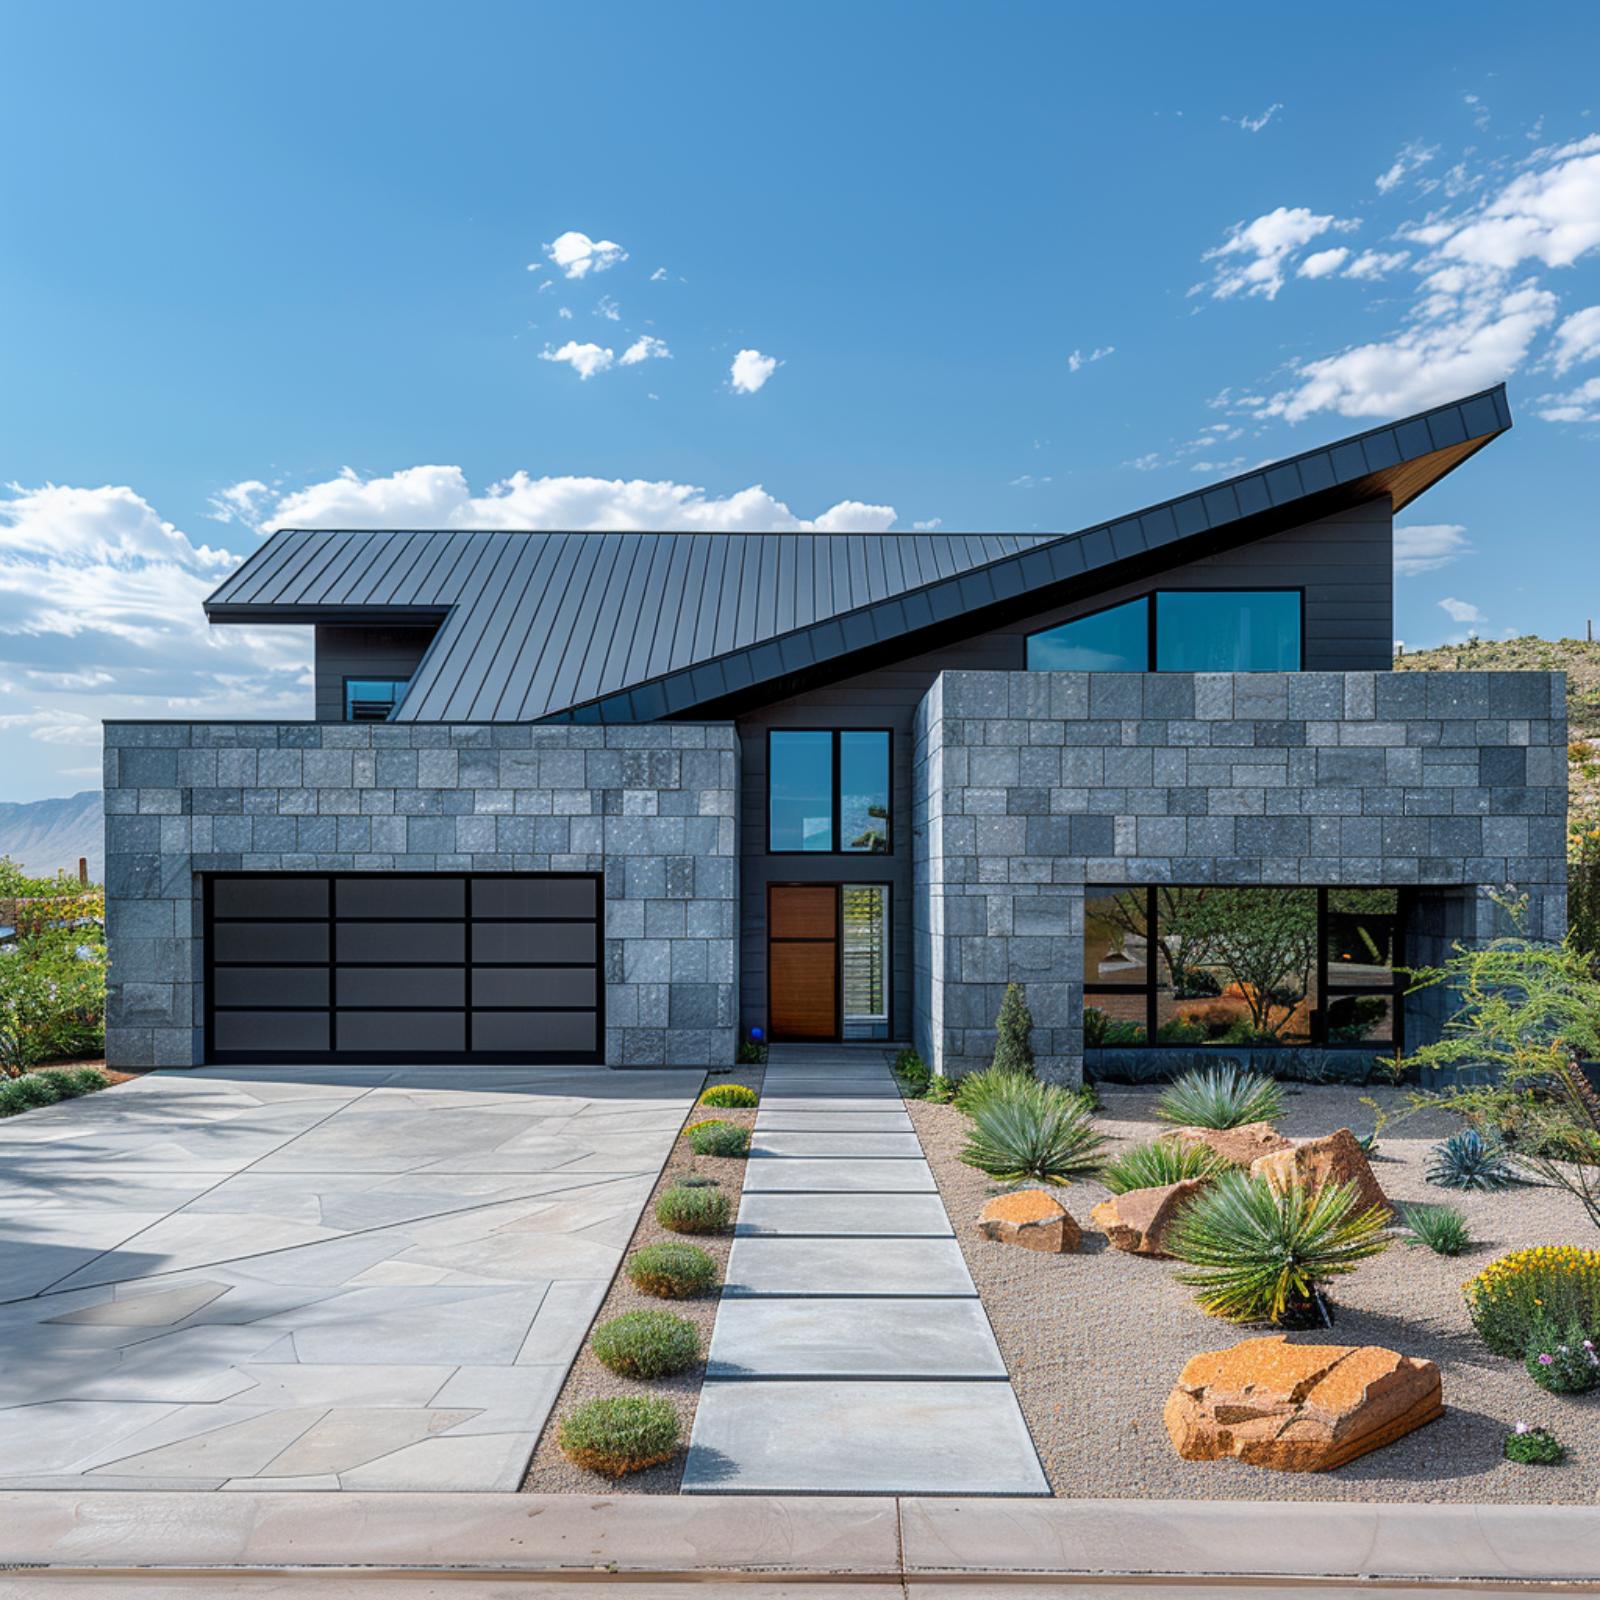
Gray granite-style block cladding covers nearly the entire facade here, and the variation in tone across each course keeps it from reading as monotonous. What provides the main contrast, though, is that dramatic asymmetric shed roof in standing-seam charcoal metal. It pitches sharply over the upper volume and changes the whole mood. A wood-paneled entry door grounds it.
Landscape Connection: Xeriscaped front yards with decomposed granite, boulders, and agave aren’t just a water-conscious choice. They also visually anchor a stone facade by echoing the same mineral palette at ground level, which prevents the hardscape from looking like it floats above the yard. Warm ochre boulders are especially effective beside cooler gray stone because they add contrast without introducing a separate finish.
25. Dark Slate, Desert Gravel, and a Garage Door That Lightens the Facade
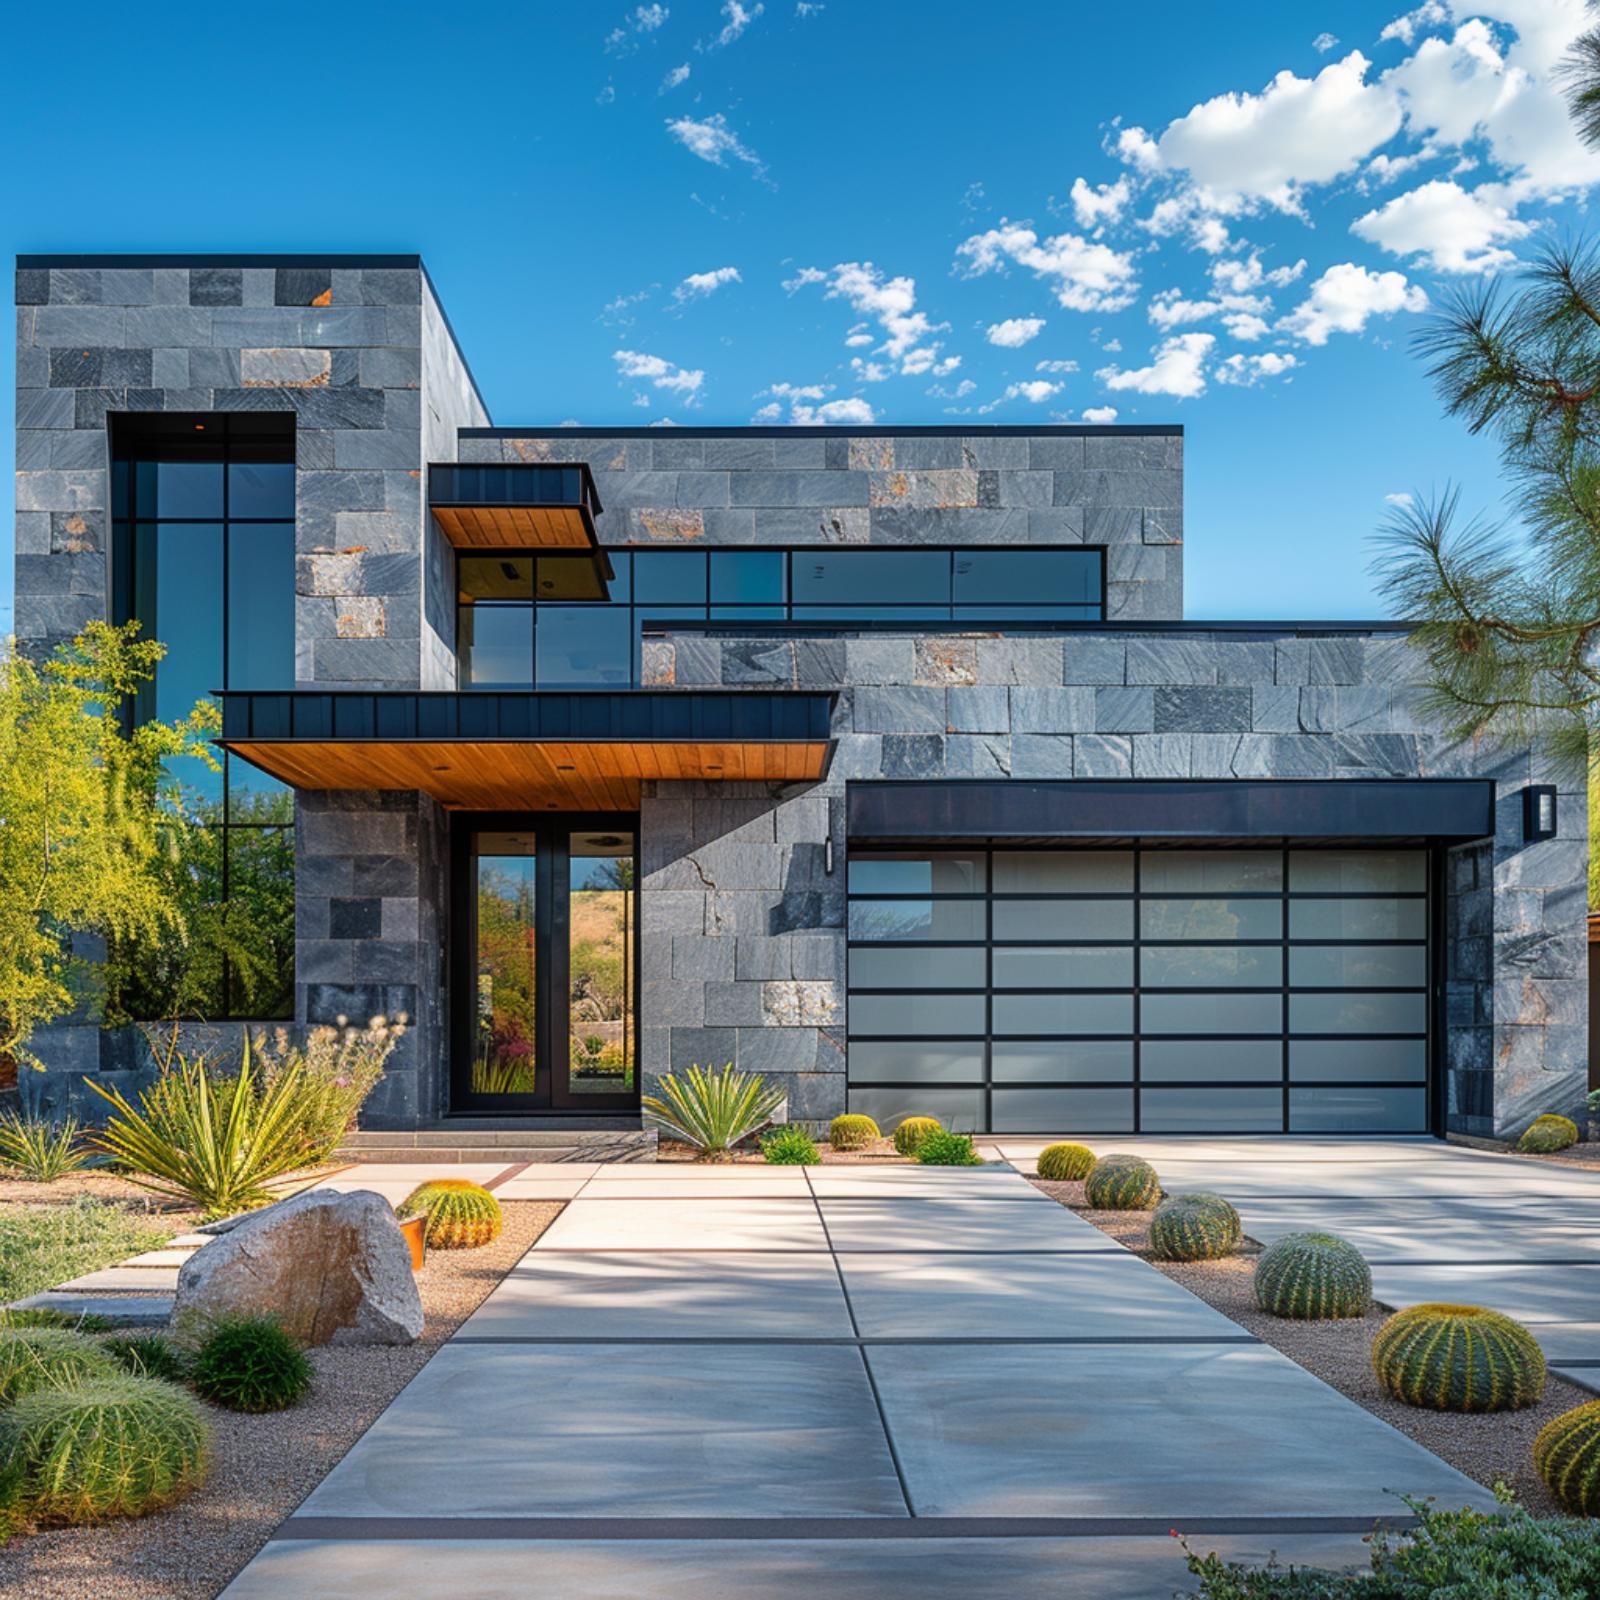
Slate-toned stone cladding in irregular coursing covers nearly every exterior surface here, but it’s the frosted glass garage door with black grid framing that pulls the composition together. Wood soffit panels above the entry add warmth without overwhelming the stone. Barrel cacti and boulders do the rest.
Style Math: Frosted or translucent panels reduce the visual weight of a large garage opening and repeat the glazed window system elsewhere on the facade. Pairing them with dark stone keeps the elevation from feeling closed off, while the wood soffit adds a warmer material at eye level.
24. Fractured Stone, Wood Brackets, and a Driveway That Repeats the Facade Palette
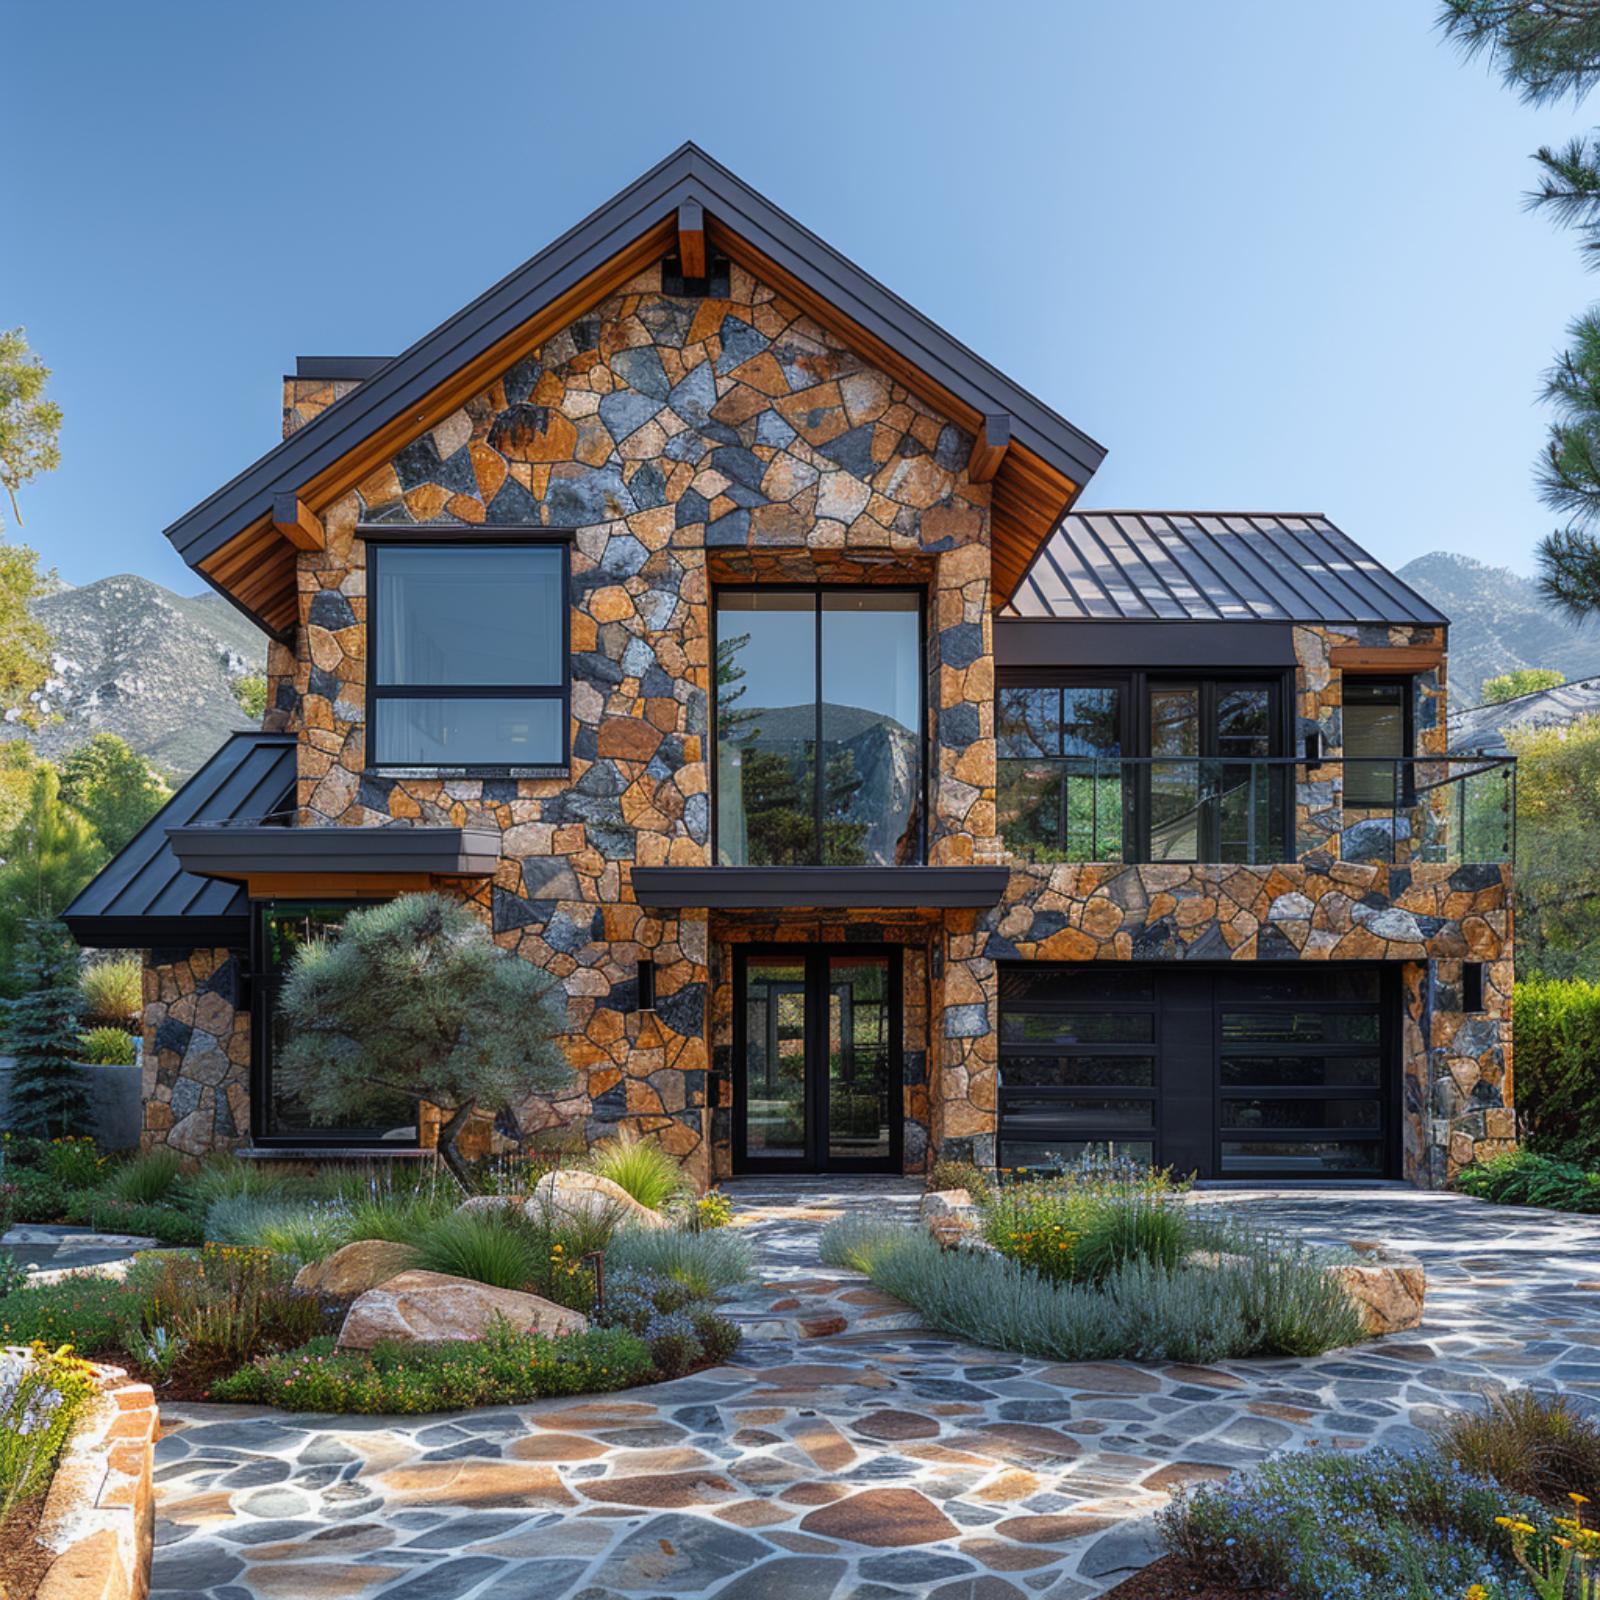
Irregular fieldstone in rust, charcoal, and amber covers every exterior wall here, laid in a fractured pattern that looks handpicked rather than patchwork. Exposed cedar brackets under the gable peak add warmth at the roofline without overwhelming the stone with the stone. Black metal window frames and a glass-panel garage door keep the palette grounded.
The flagstone driveway is worth noting. It picks up the same rust-and-gray tones from the facade, so the ground plane feels continuous with the walls above it. Low-water plantings, ornamental grasses, and scattered boulders do the connective work between hardscape and architecture.
Material Note: Irregular fieldstone usually requires more fitting and visual judgment than a regular modular unit, though cost depends on the product, wall system, and local labor. The useful lesson here is simpler: carry at least one facade color into the driveway or walk so the ground plane and walls feel related rather than selected independently.
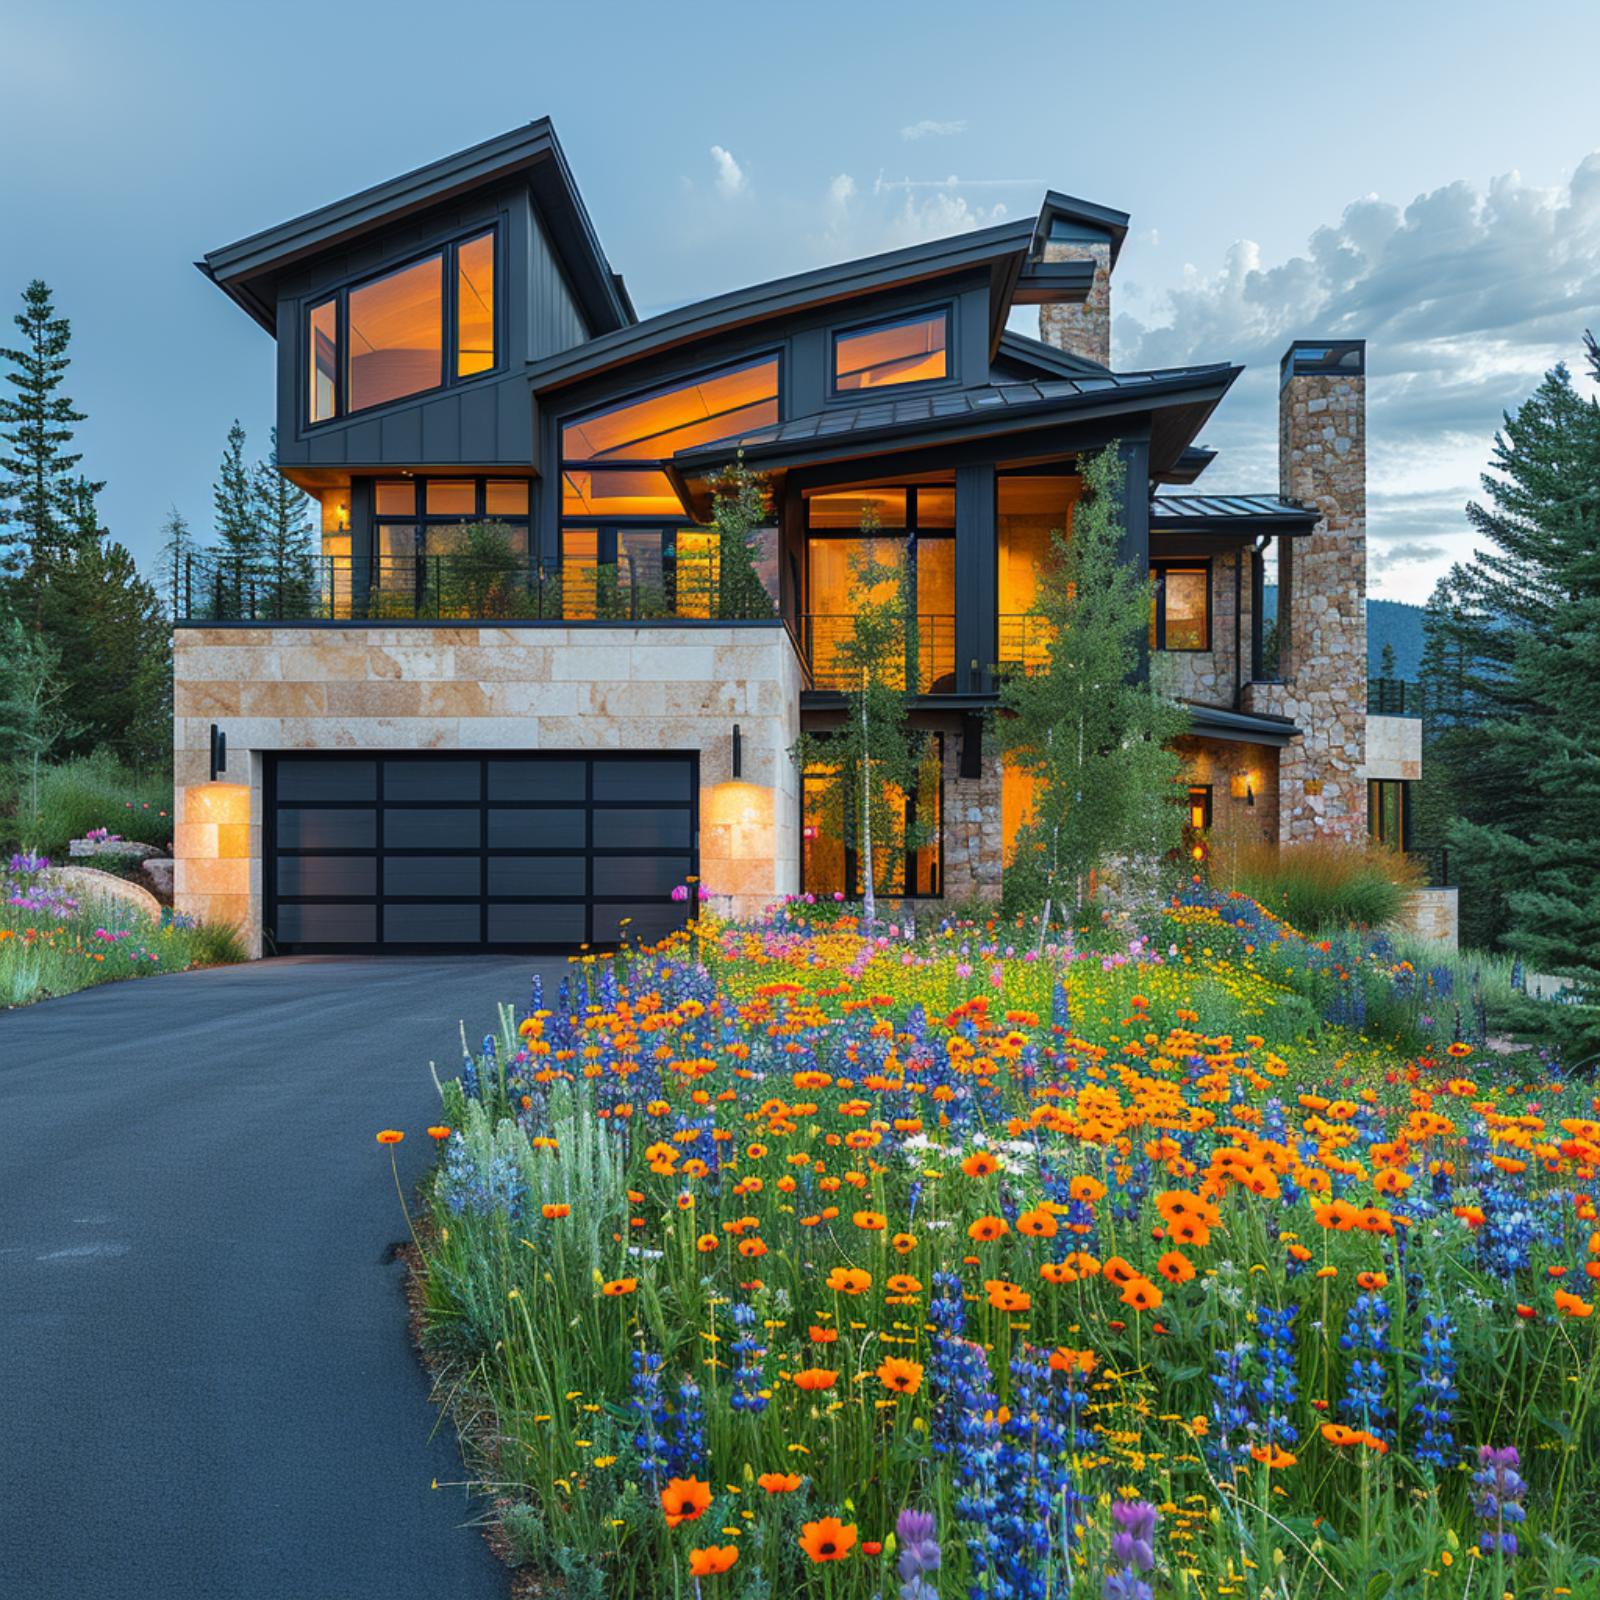
23. Wildflower Front Yards and Dark Metal Rooflines: A Mountain-Modern Exterior Formula
🔥 Would you like to save this?
Sandstone cladding wraps the base while dark board-and-batten siding takes over above, and that split keeps the house from feeling too heavy on the hillside. Large casement windows glow amber at dusk, which does more for curb appeal than any exterior fixture could. The stone chimney anchors the right side with real mass. Out front, a meadow-style planting of orange and blue meadow flowers does what a manicured lawn never could: it makes the driveway feel like an arrival.
Budget Tip: A meadow planting can use less water than conventional turf once established, but establishment, weed control, soil, rainfall, and species selection all matter. Choose plants suited to the site rather than assuming every wildflower mix will thrive without supplemental irrigation.
22. Quarry-Cut Stone, Black Steel Grid, and a Garage Door That Finally Gets It Right
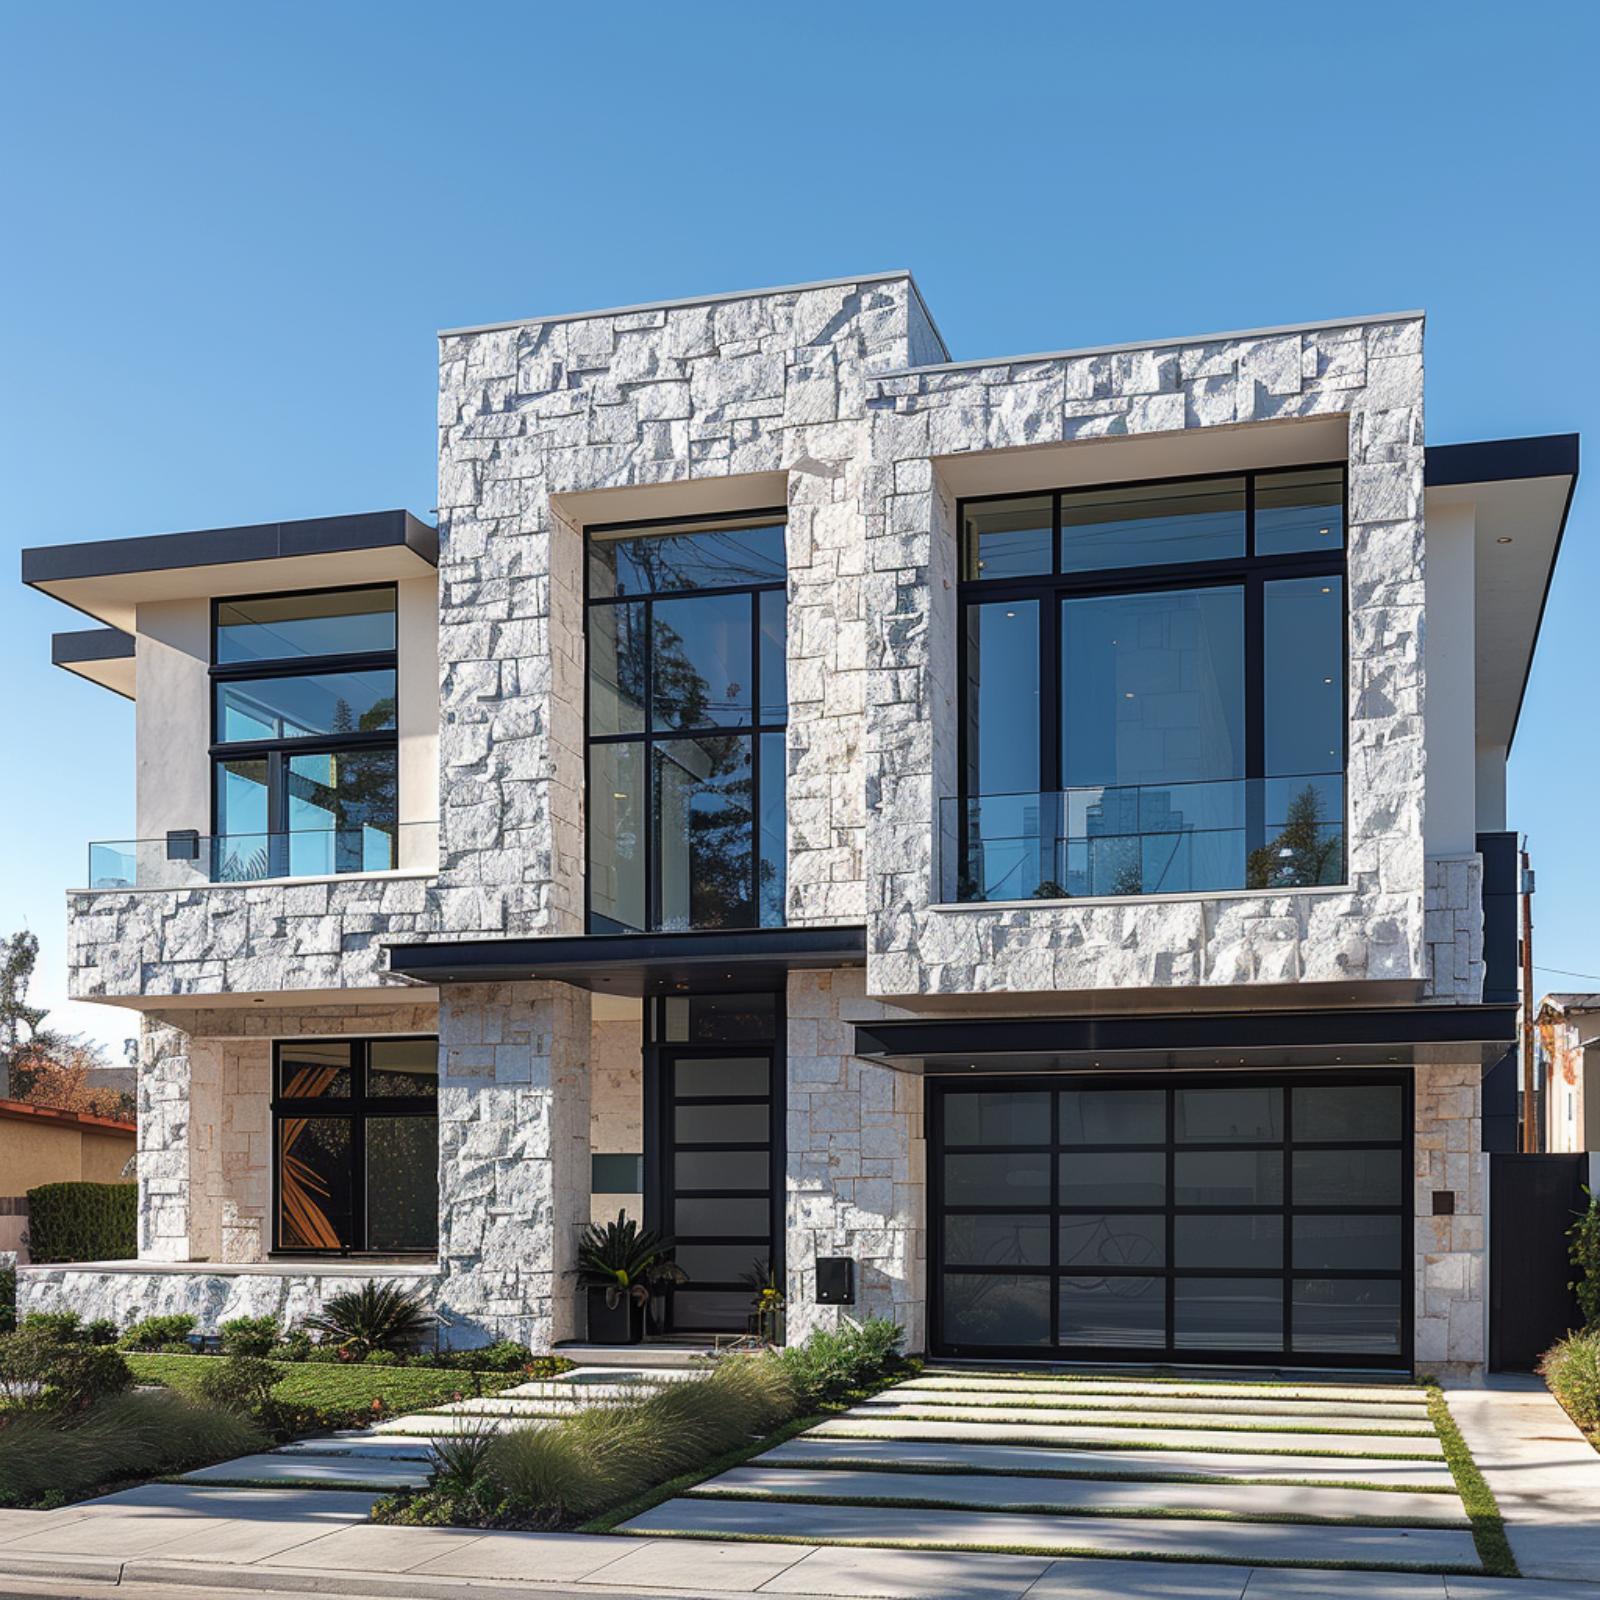
Rough-faced granite cladding in cool white and silver covers nearly the entire facade, broken only by black steel window frames that run floor to ceiling on both levels. The glass garage door fits the composition here. It’s gridded, black-framed, and wide enough to anchor the right half of the ground floor without overwhelming the stone with the entry.
Try This: Glass garage doors with black grid frames can feel more integrated than solid panel alternatives when the framing repeats the window system on the rest of the house. If you’re specifying one, coordinate the frame finish with the window trim. The two blacks do not need to be chemically identical, but they should sit comfortably together in the same light.
21. Prairie Roots, Black Trim: When Buff Stone and Steel Speak the Same Language
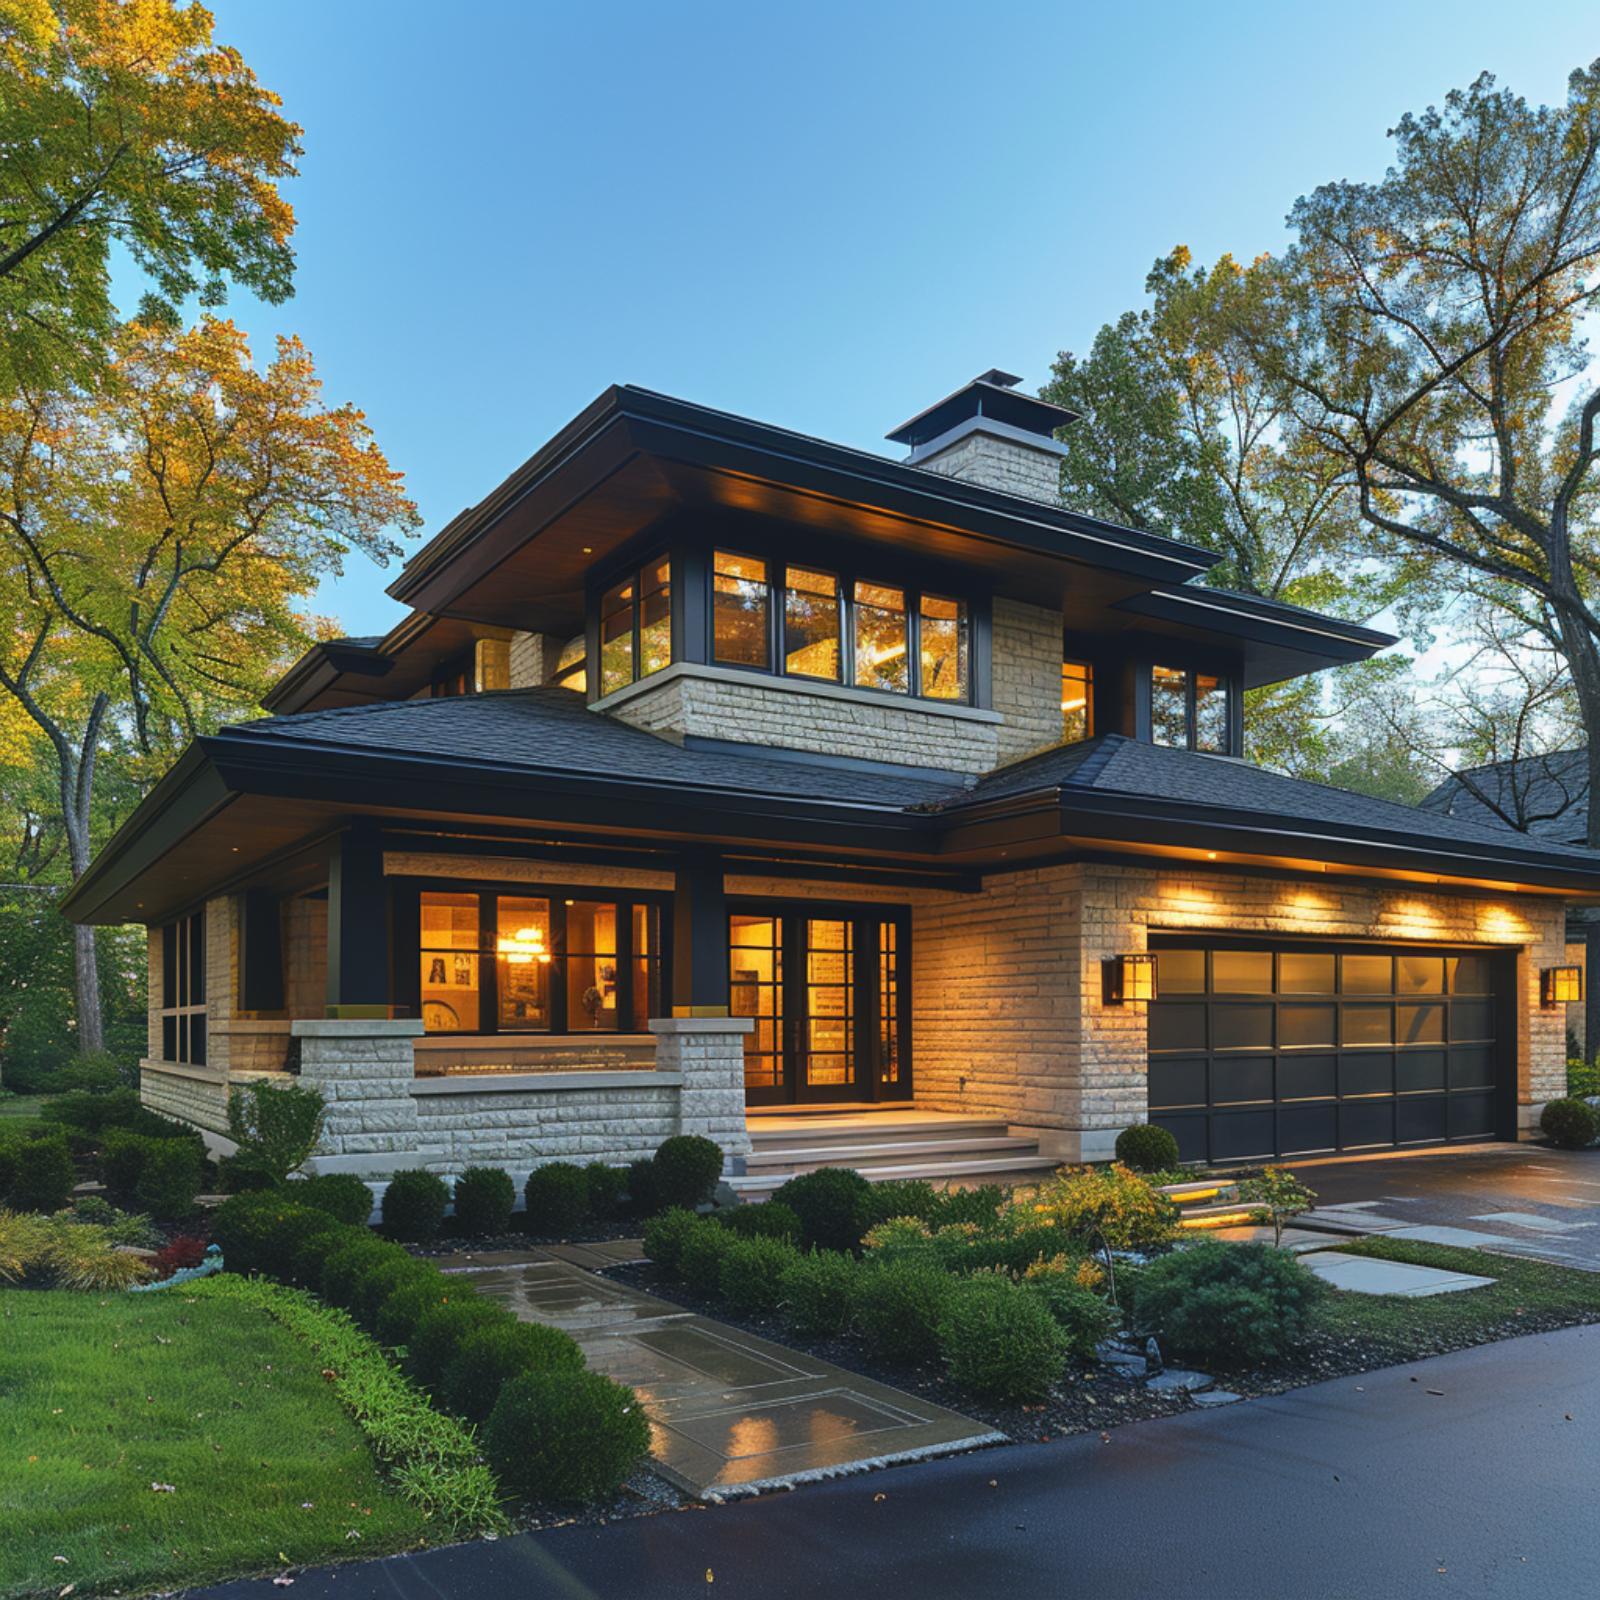
Cream-toned limestone block runs the full perimeter here, and the coursing is consistent enough to read as polished without losing the hand-laid quality that makes stone worth using. What keeps it from feeling too traditional is the roofline: a layered Prairie-style silhouette with deep overhangs and matte black fascia that draws the eye upward before it settles on the warm-lit interior visible through the steel-framed windows.
The garage door deserves mention too, though for a different reason than usual: rather than matching the windows outright, its full-height glass panels are set in a slightly darker frame, giving the bay just enough distinction to avoid looking like a second front door. Uplighting along the entry steps and soffit washes the stone in amber at dusk, which emphasizes the limestone’s warmer undertones at dusk.
Material Balance: The dark roof and window frames sharpen the warm limestone without overpowering it. The horizontal roofline also keeps the full-stone exterior from feeling too vertical or fortress-like.
20. Marble-Veined Stone, Cedar Soffits, and a Garage Door That Warms the Whole Facade
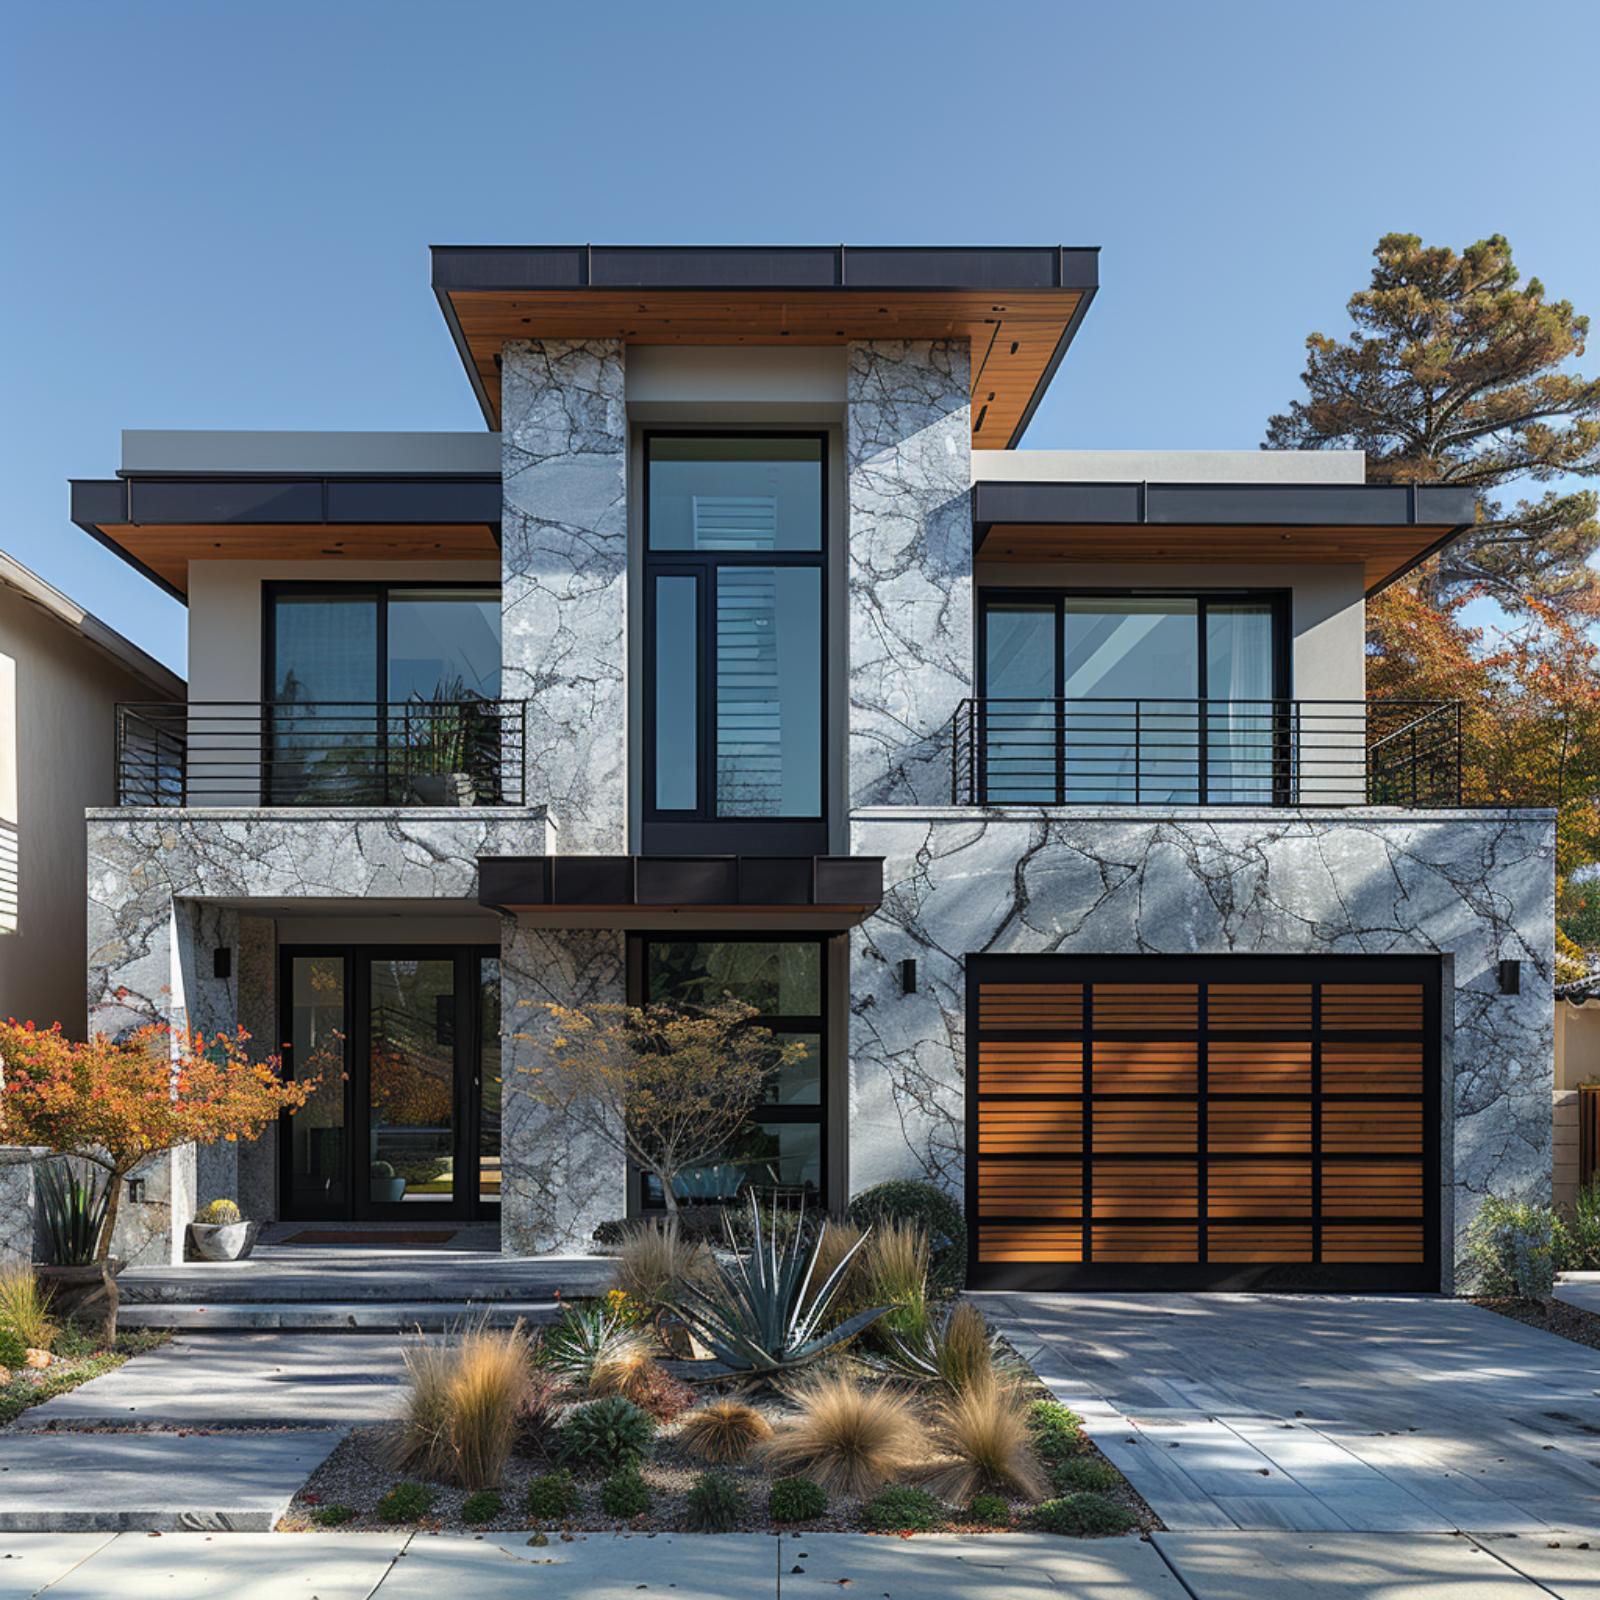
Dramatic veining runs through the white-and-charcoal stone cladding like ink pressed into paper, and the cedar soffit panels keep it from tipping cold. Two black-railed balconies break the upper story into thirds. The wood-slat garage door, framed in matte black, pulls the cedar overhead down to street level and connects the material palette.
Construction Context: Thin stone veneer existed before World War II, but postwar construction and later adhered-veneer systems made it increasingly common in mainstream residential building. Today, both full-bed and thin-veneer systems can create substantial visual depth when corners, joints, drainage, and transitions are detailed carefully.
19. Granite Walls, Dark Steel, and a Driveway That Earns Every Square Foot
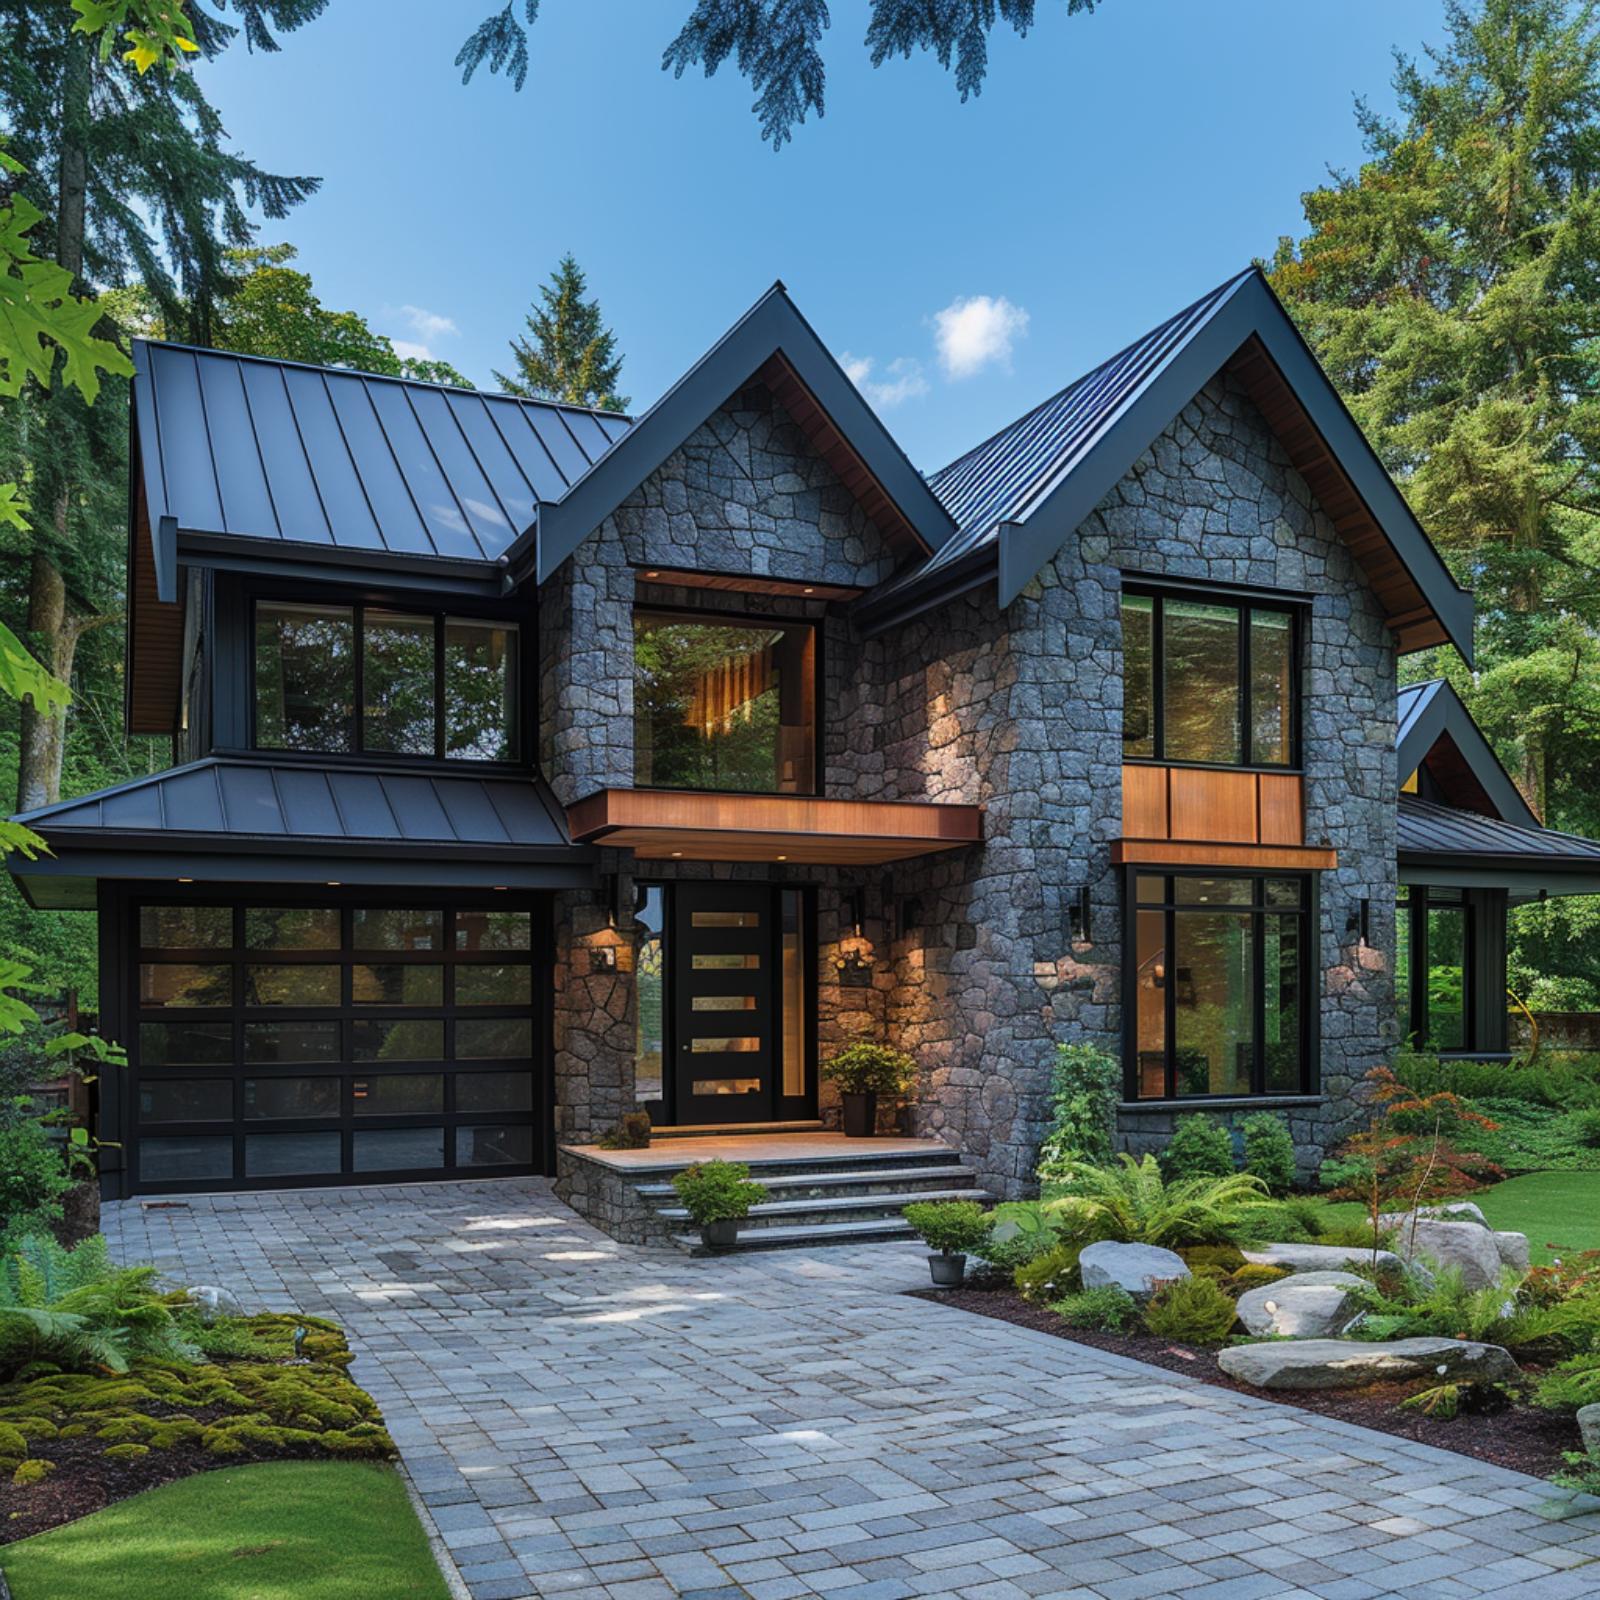
Rough-cut granite in a mix of charcoal and warm brown covers the facade wall-to-wall, and the variation in tone is what keeps the exterior from reading flat. Stacked gable rooflines in dark standing-seam metal pull the eye upward without overwhelming the stone with the stone below. Cedar cladding under the second-floor window grouping adds warmth right where the facade needs it.
The paver driveway in blue-gray concrete pavers ties the ground plane to the house’s gray palette. Low boulder groupings repeat the facade’s mineral colors and ease the transition from vertical stone walls to planted ground.
Color Story: Dark standing-seam metal and granite is one of those pairings where both materials do better together than apart. The stone warms the roof’s cooler tones, and the roof keeps the stone from reading too rustic. Get either one slightly wrong and the whole facade changes character.
18. Charcoal Stone, Warm Windows, and a Driveway That Sets the Whole Tone
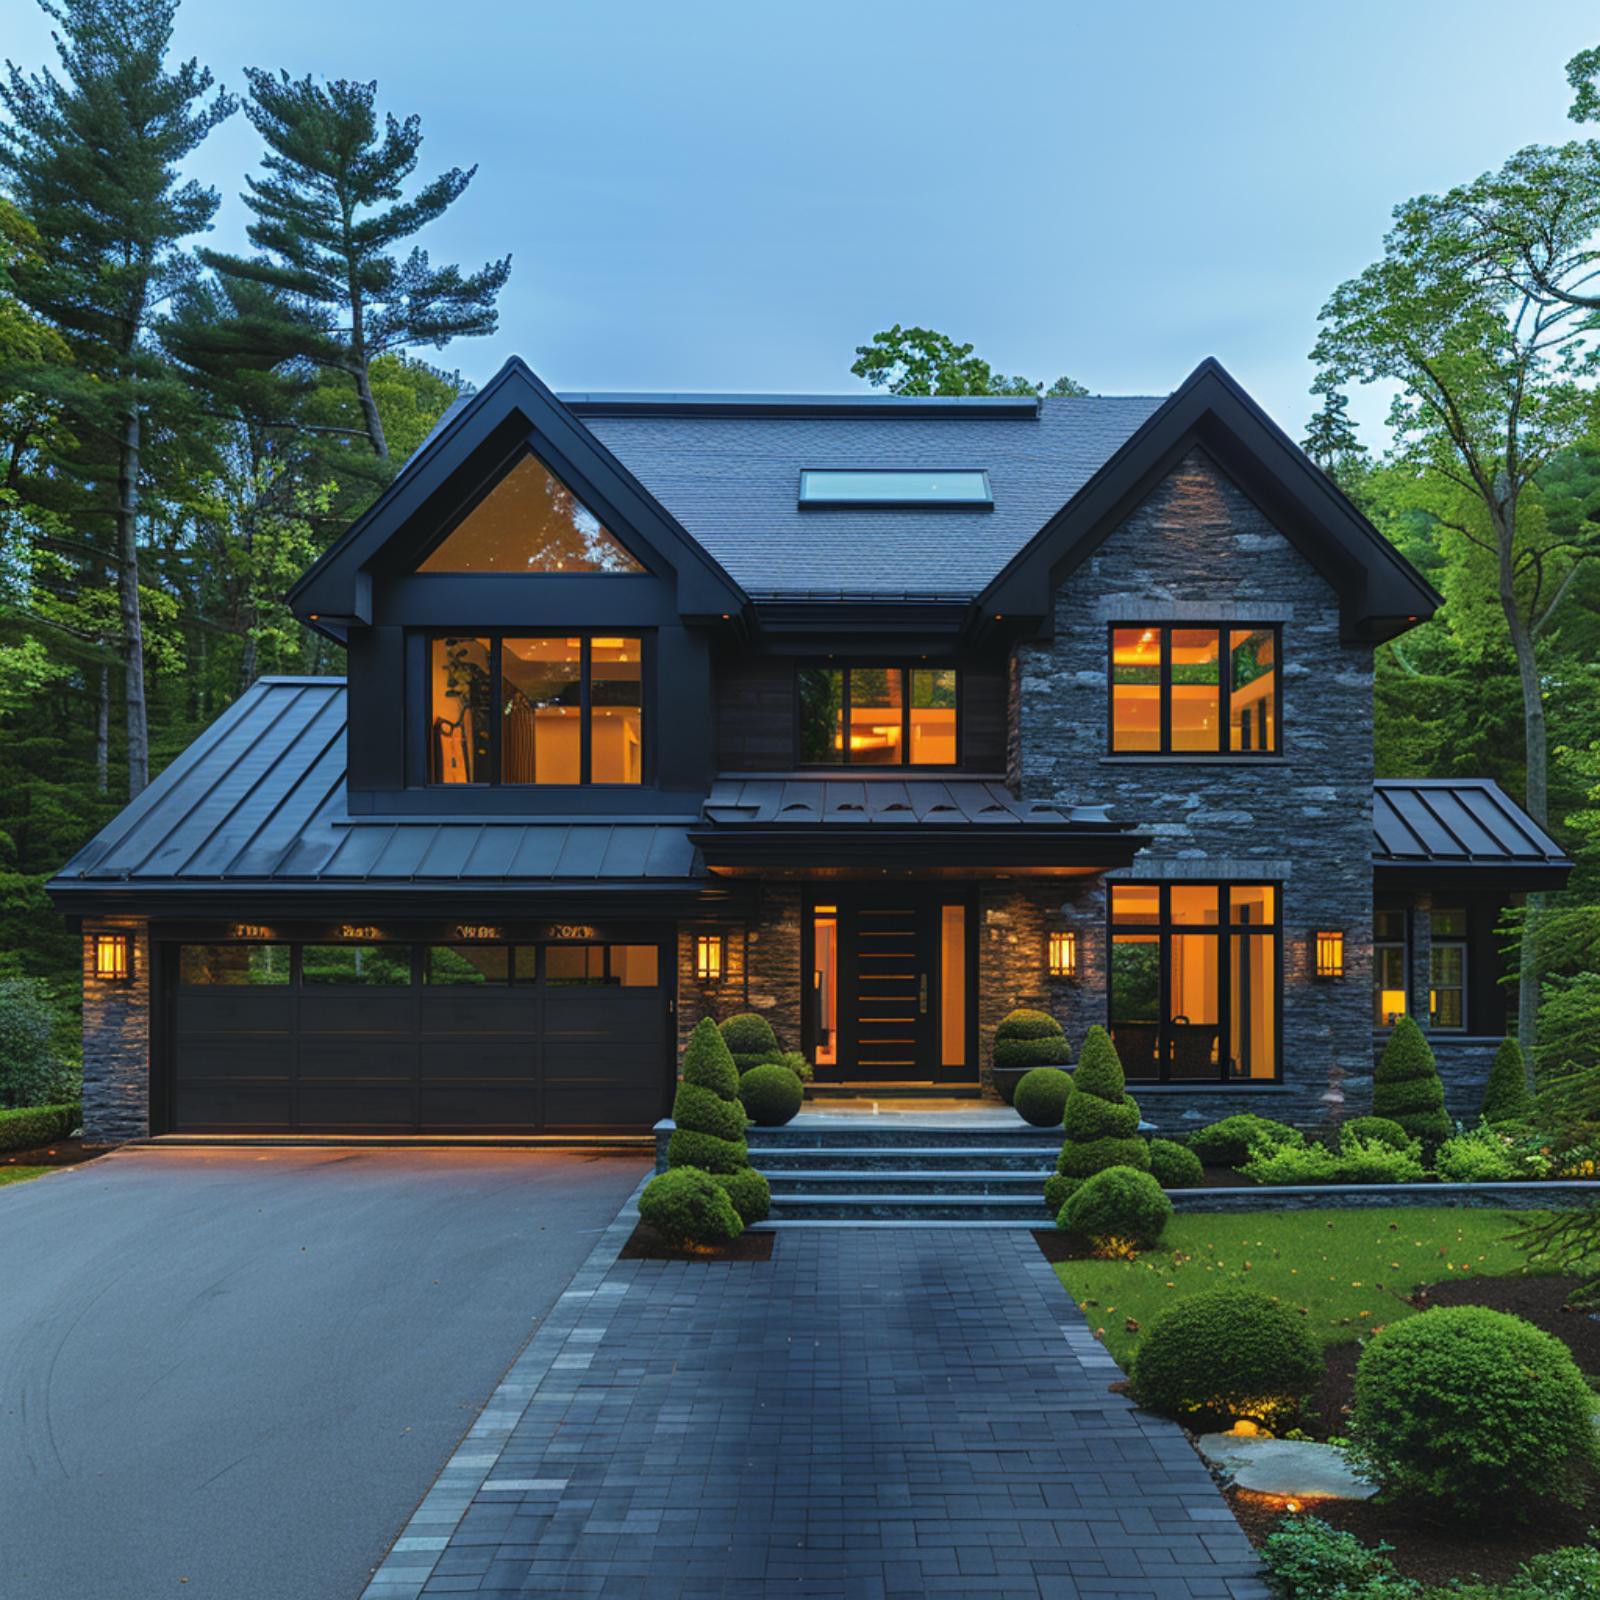
Stacked charcoal fieldstone runs the full facade here, and the warm amber glow spilling from the black-framed windows does something important: it keeps the exterior from reading as cold. That warm-against-cool contrast prevents the facade from feeling severe.
The paver walkway draws the eye straight to the front entry, where clipped boxwood spheres flank the steps in a tight, formal rhythm. A standing-seam metal section crowns the garage wing while dark asphalt shingles cover the main roof. Two materials, one palette. It holds together.
Fun Fact: Standing-seam metal and asphalt shingles can coexist on the same home, but each system needs properly designed transition flashing, water shedding, fastening, and movement accommodation. The junction should be treated as a roof detail, not simply a seam between two finishes.
17. Copper Gutters, Blue-Black Stone, and a Roofline That Refuses to Be Ignored
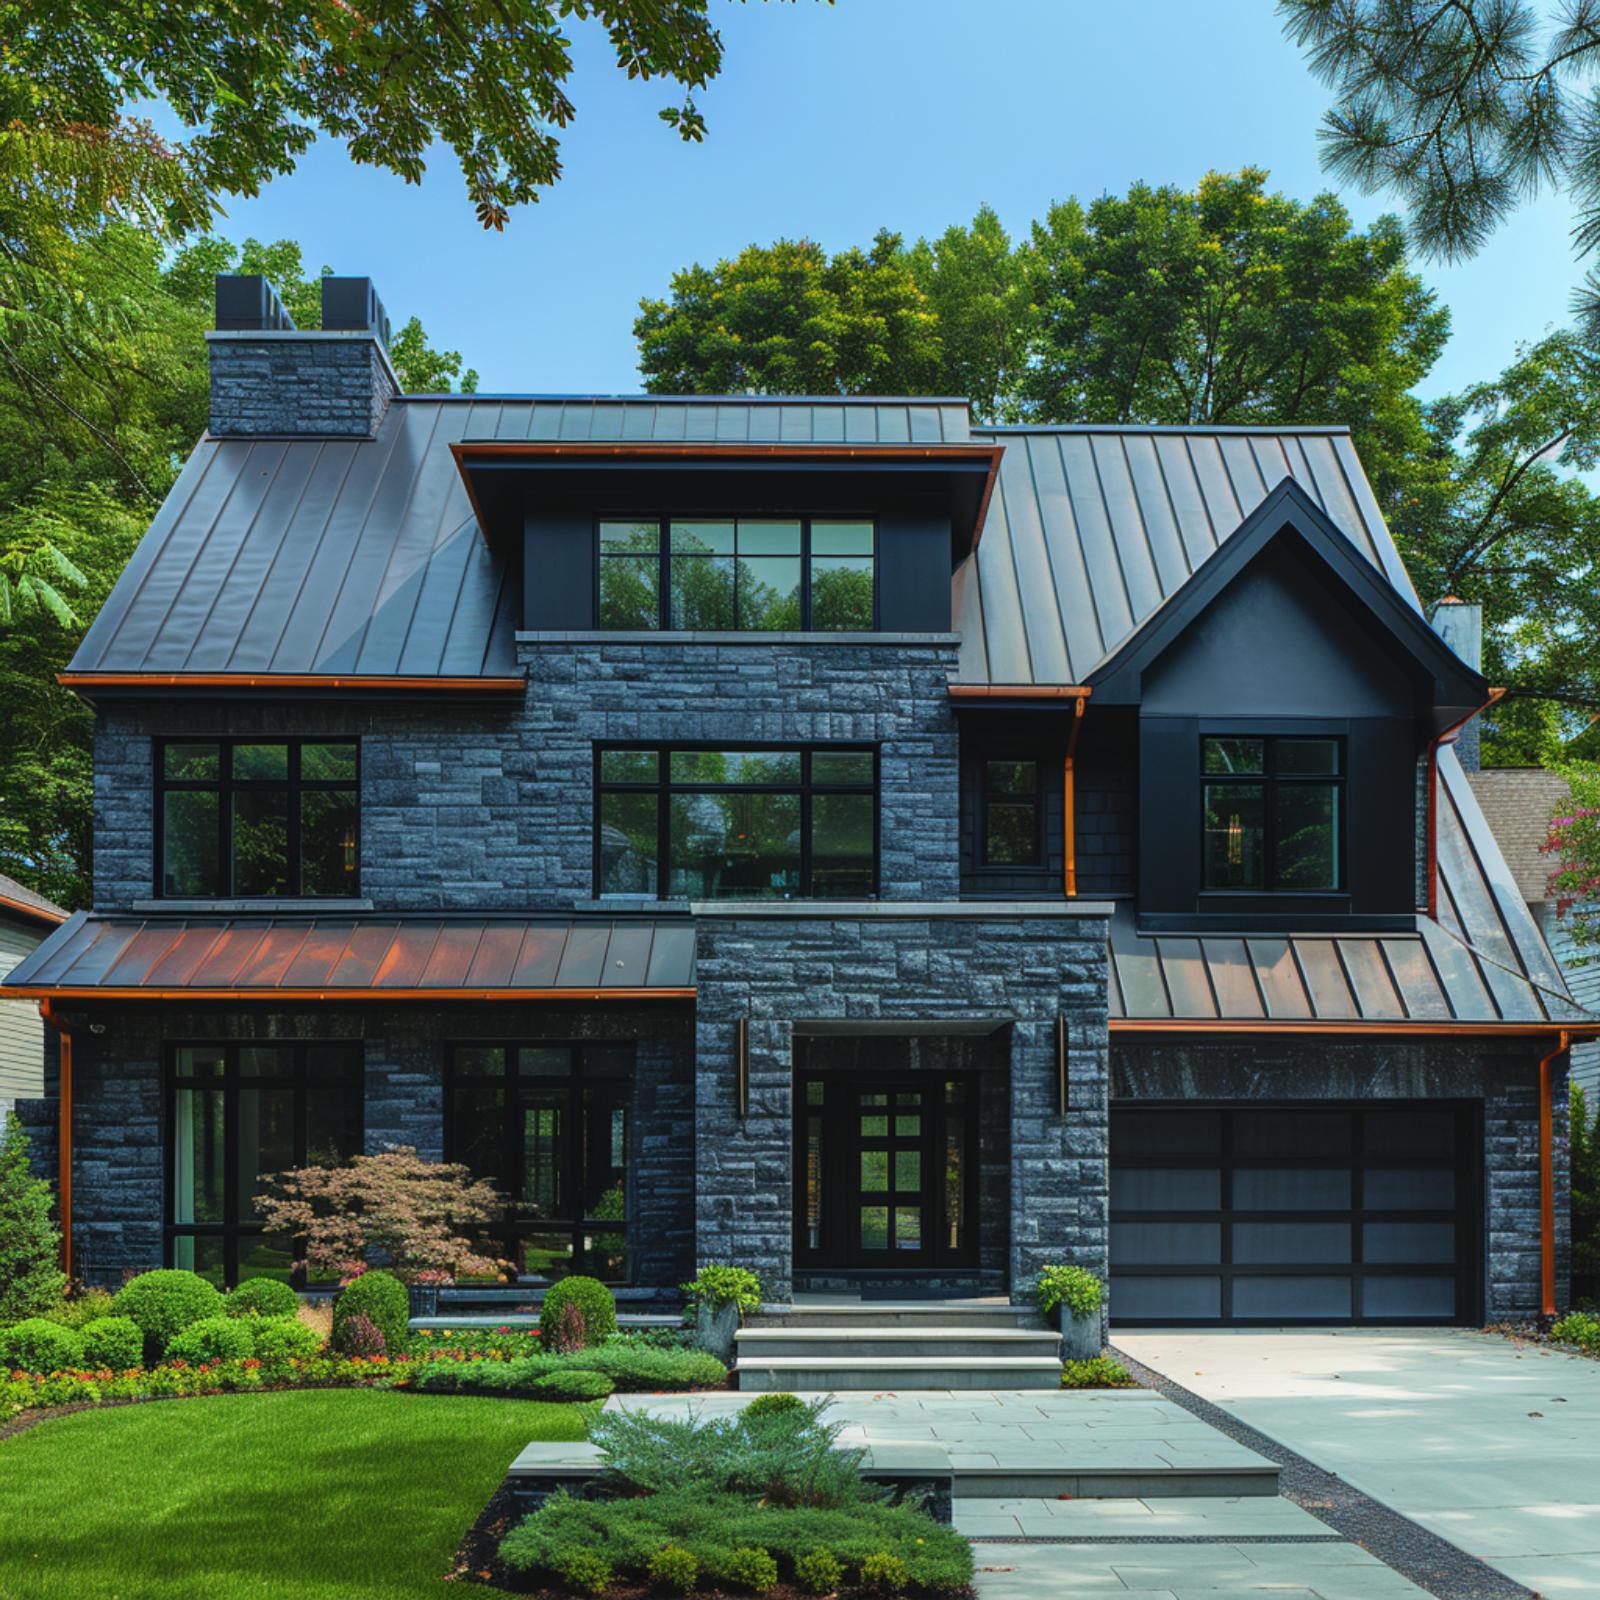
Blue-black quarried stone covers nearly every inch of the exterior here, and the color reads differently depending on the light. In full sun it pulls toward slate; in shade it deepens toward charcoal. What reduces the visual weight is the copper detailing running along the shed roofs and gutter lines, which has already begun its slow burn toward patina.
The standing-seam metal roof connects the material palette. Dormers with floor-to-ceiling glass push natural light into what would otherwise be a dark upper floor, and the black-framed entry door with sidelights holds its own against all that stone. The garage bay, by contrast, keeps a low profile: a plain frosted panel with no grid at all, which lets the dormers and entry door stay the focal points instead. The restrained landscaping allows the copper and stone to remain dominant.
16. Stone, Stucco, and a Wildflower Meadow: Mountain Modern at Full Volume
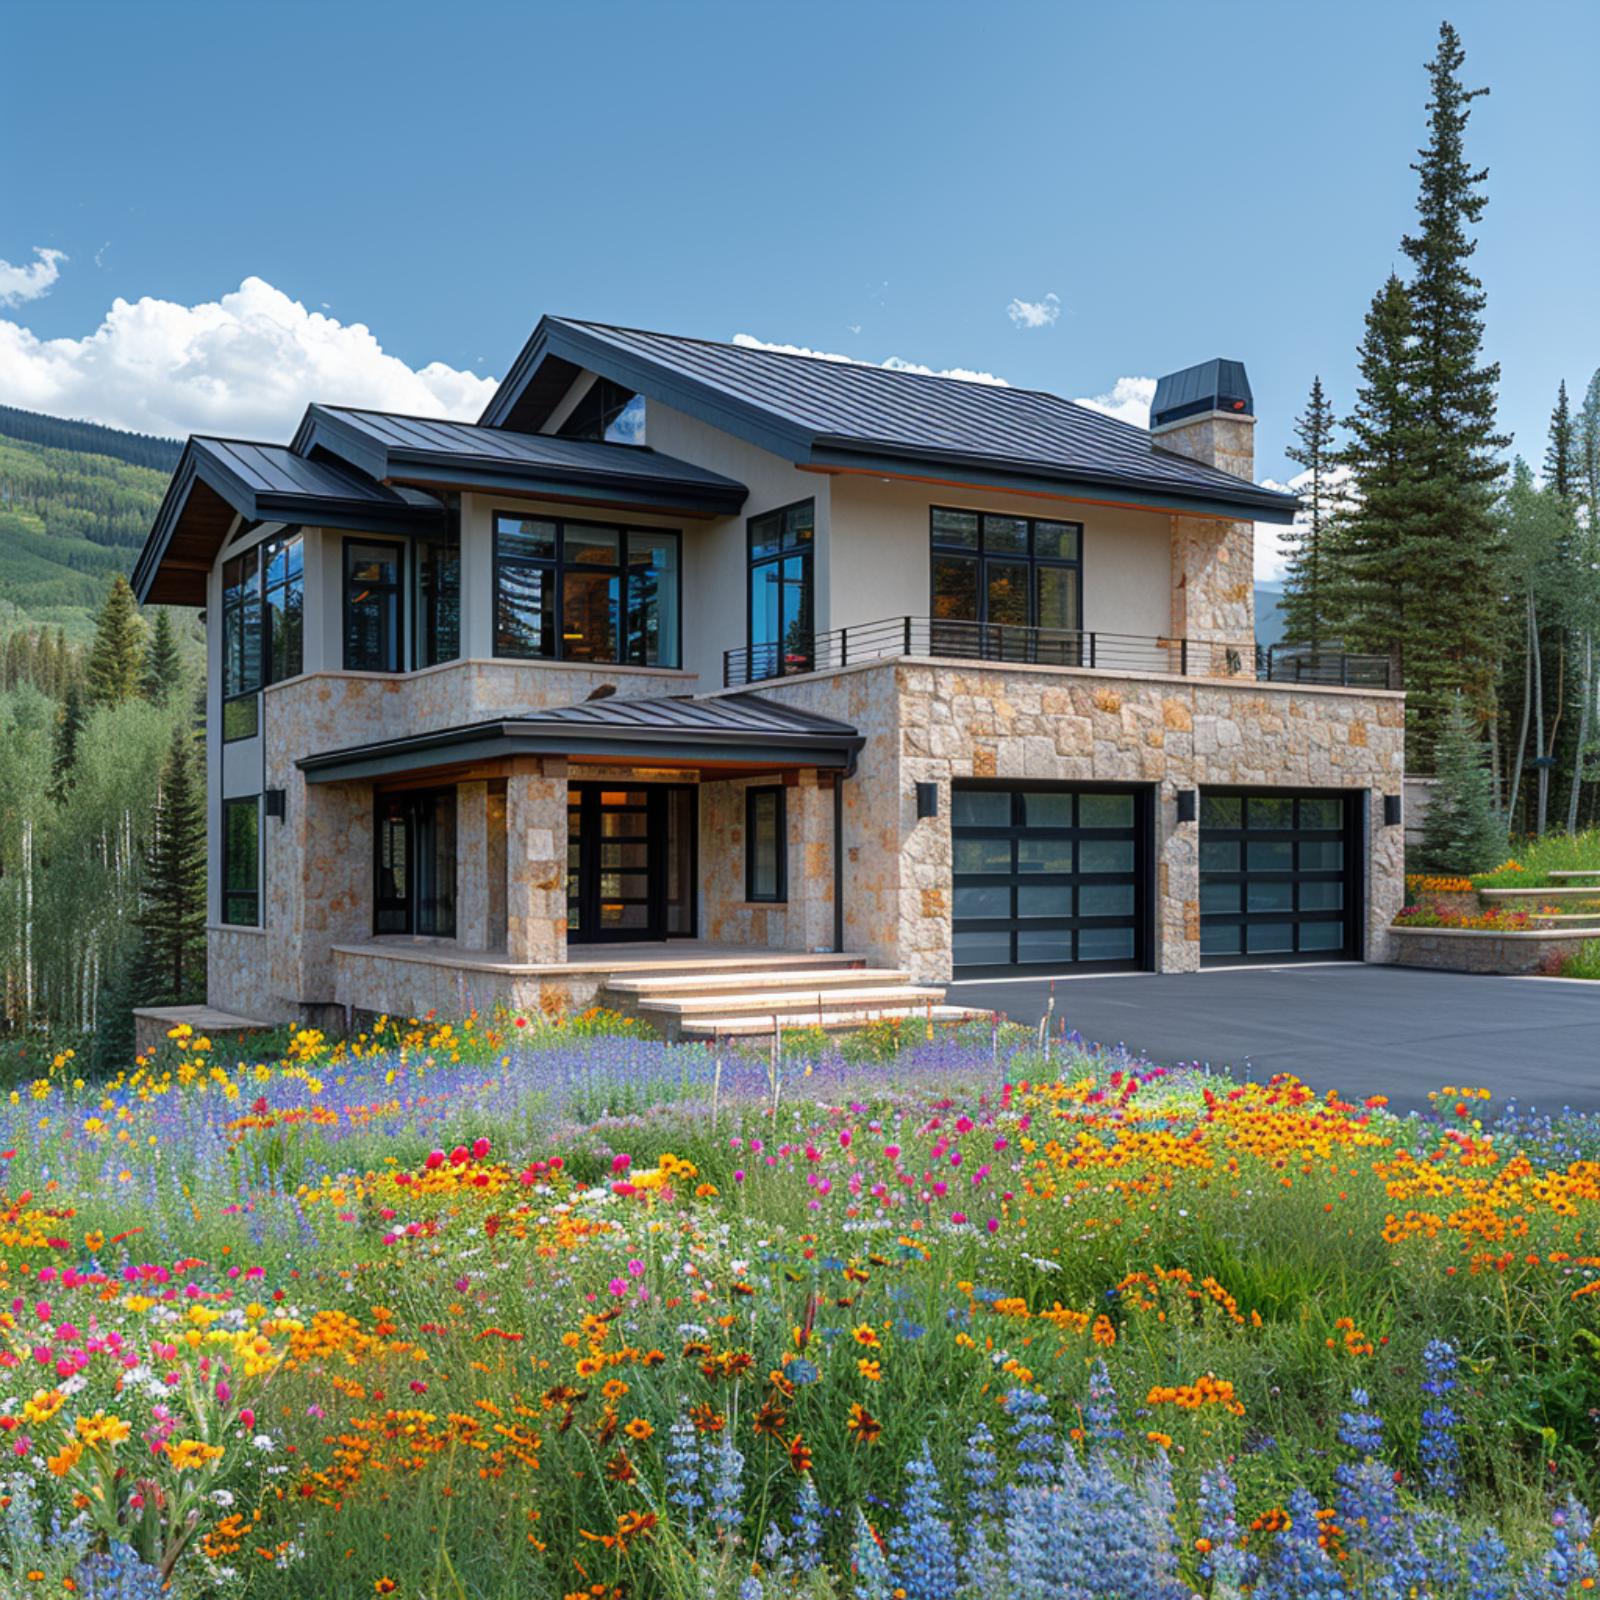
Buff-toned ashlar stone wraps the entire lower level here, and the scale of those blocks adds useful structure. They read as structural rather than decorative, which is exactly what holds a two-story facade together when the upper level shifts to stucco. Large black-framed windows and a standing-seam metal roof in charcoal pull the palette toward something more contemporary without erasing the mountain vernacular.
The double glass garage doors carry the same black grid as the windows, and that repetition keeps the right side of the facade from feeling like an afterthought. But the front yard is what earns attention first. A dense wildflower meadow in orange, gold, fuchsia, and lavender reads almost chaotic up close, yet at distance it softens what would otherwise be a fairly angular composition.
Quick Fix: Ashlar stone uses cut blocks in consistent rectangular shapes, which can simplify layout compared with highly irregular fieldstone. Actual sourcing, labor, and cost still depend on the product, thickness, and local market. If your project uses both stone and stucco on the same exterior, consider where the transition line falls, because placing it at a floor break rather than mid-wall feels deliberate rather than economical.
15. Black Marble Cladding, Frosted Glass, and White Stucco That Actually Knows Its Role
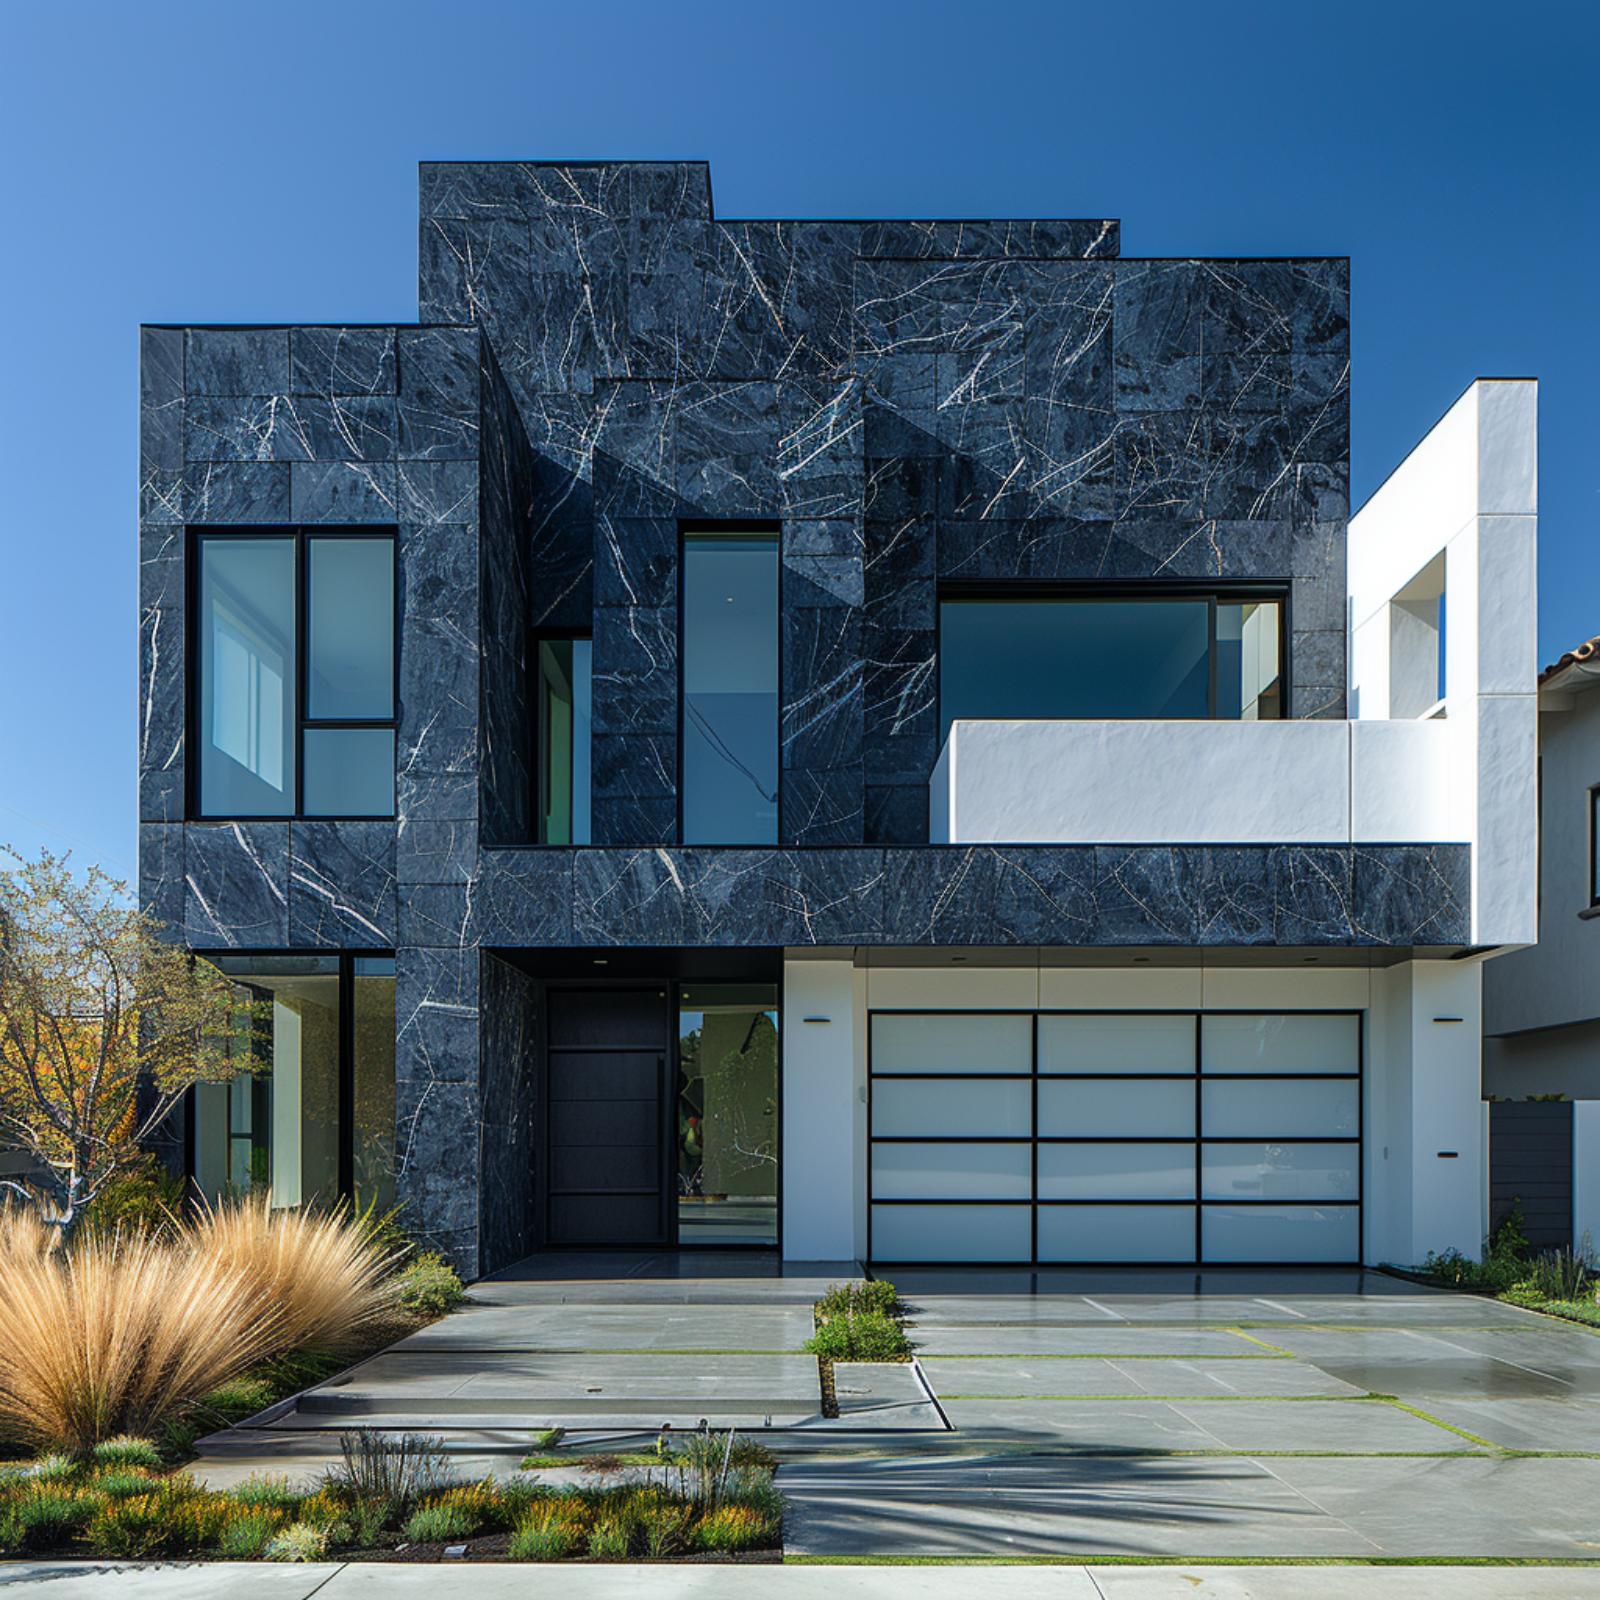
Nero Marquina-style marble panels cover nearly the entire facade here, and the white veining running across all that dark stone keeps it from reading as severe. White stucco shows up only where it counts: the garage bay surround and a cantilevered upper section that breaks the mass. That restraint matters. The garage door itself is a plain frosted panel, deliberately left without a grid frame so the stucco surround stays the visual event rather than the door itself. Native ornamental grasses at grade add warmth without overwhelming the stone.
- Exterior stone-panel systems need properly designed attachment, drainage, flashing, joints, and a continuous water-control layer; surface sealer alone is not a moisture-management system.
- Repeating the secondary material in more than one location can make a two-tone facade feel more deliberate.
- Suitable ornamental grasses can require less irrigation than conventional lawn once established, making them a practical way to connect stone cladding with the planting at grade.
14. Light Stone, Steel Lines, Glass Garage: When Three Elements Agree on Everything
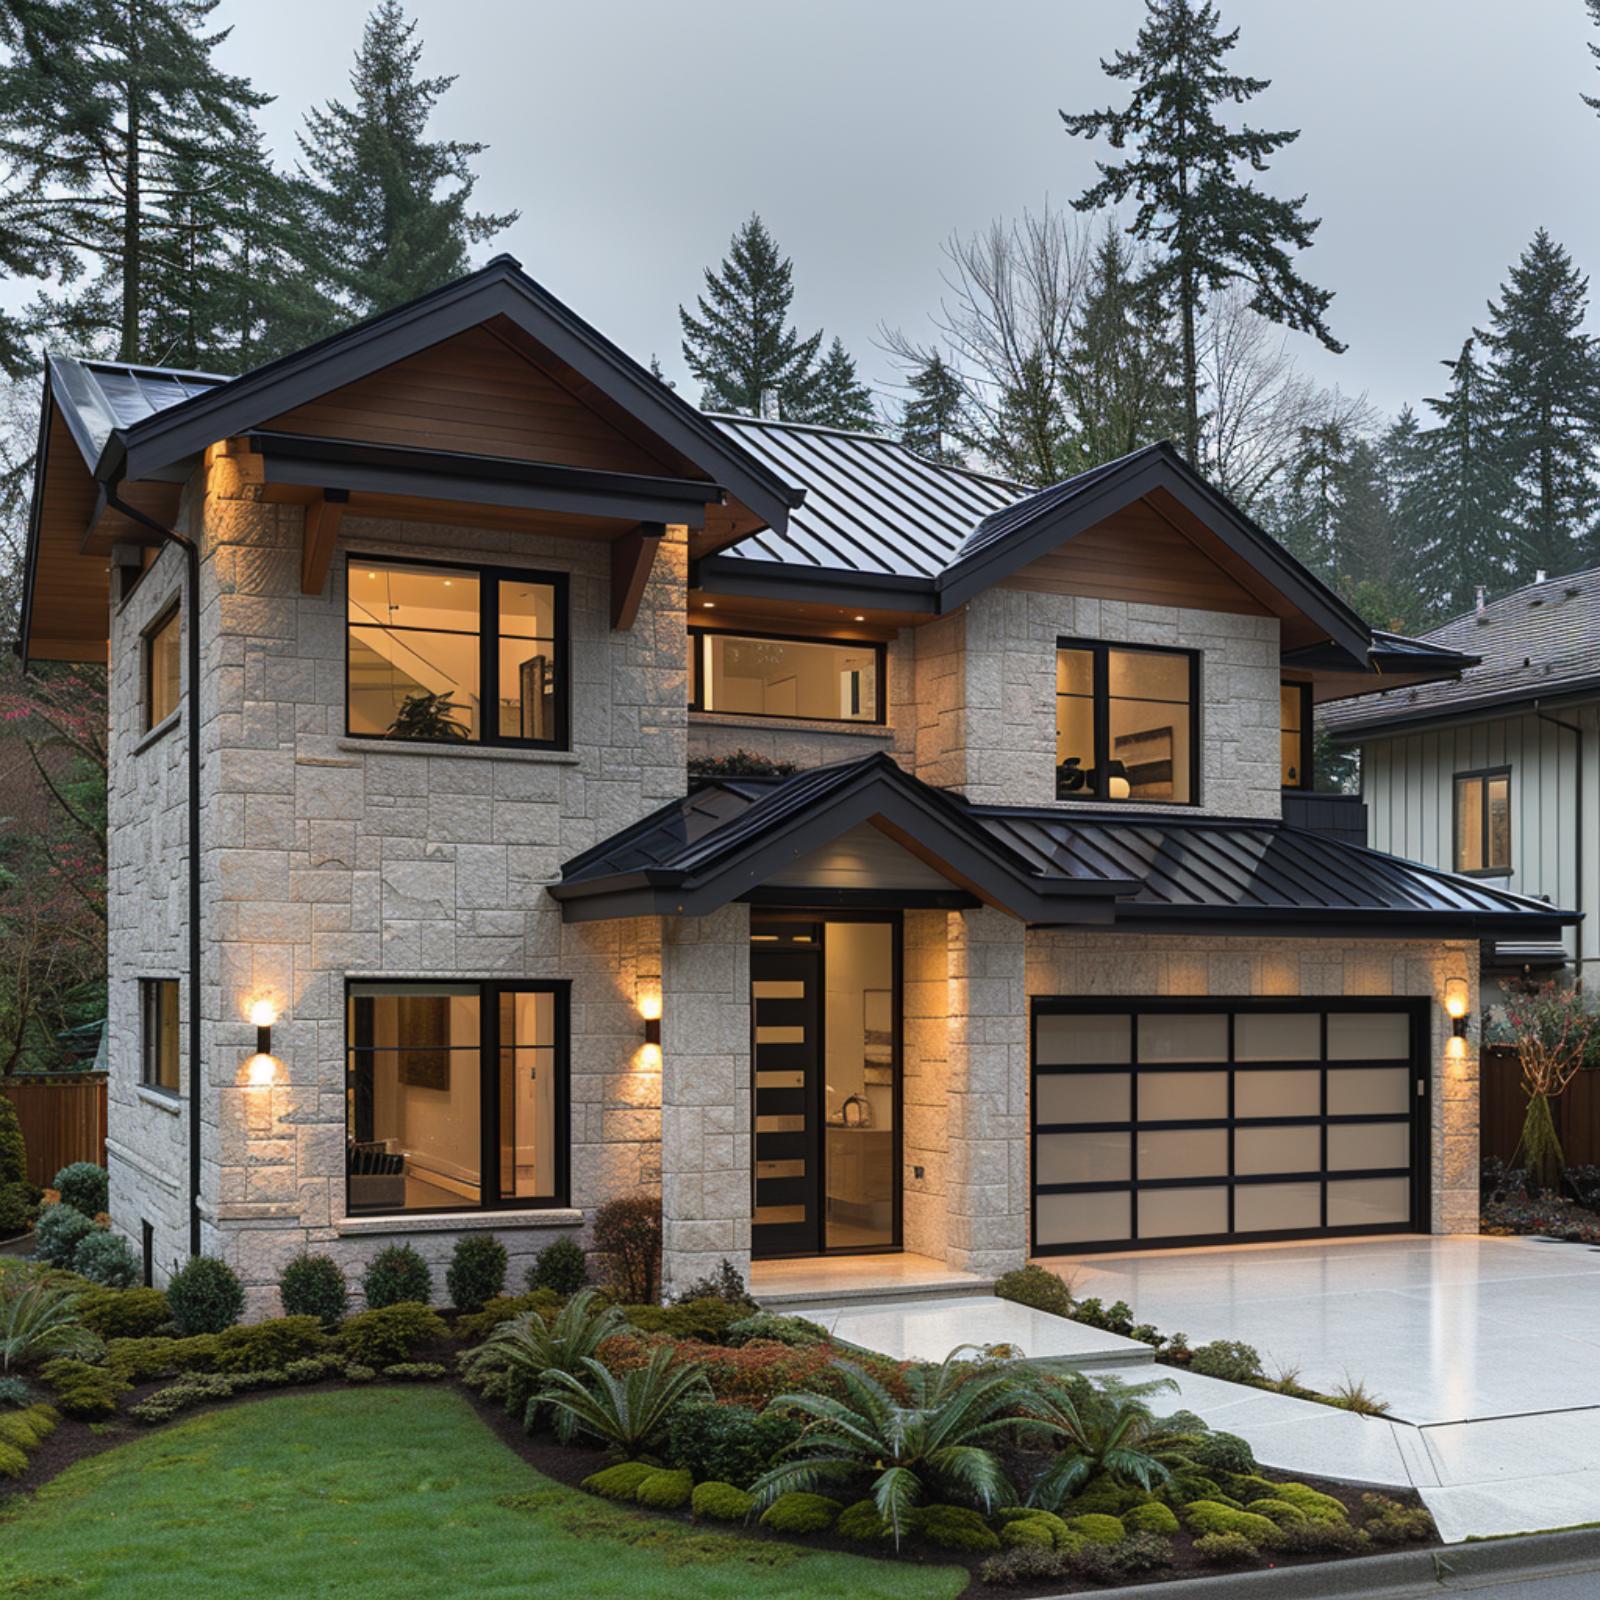
What’s rare here is how the light-colored ashlar stone holds its own against a roofline that could easily dominate. The blocks are cut clean and consistent, which keeps the exterior from feeling rustic when the rest of the material palette is firmly modern. Warm interior lighting bleeds through the oversized windows at dusk, and that amber glow does more for the facade’s character than any exterior fixture could.
The garage door is worth noting: frosted panels divided by a black grid frame that mirrors the window mullions exactly, creating a visual rhythm across the whole front elevation. Cedar soffits at the gabled entries add just enough warmth to prevent the stone-and-metal combination from reading as cold. Landscaping stays low and structured, with rounded shrubs and ferns that let the architecture stay in front. It’s a house that’s figured out restraint isn’t the same as playing it safe.
13. Copper Bay Roofing, Cedar Gables, and Stone That Glows from the Inside Out
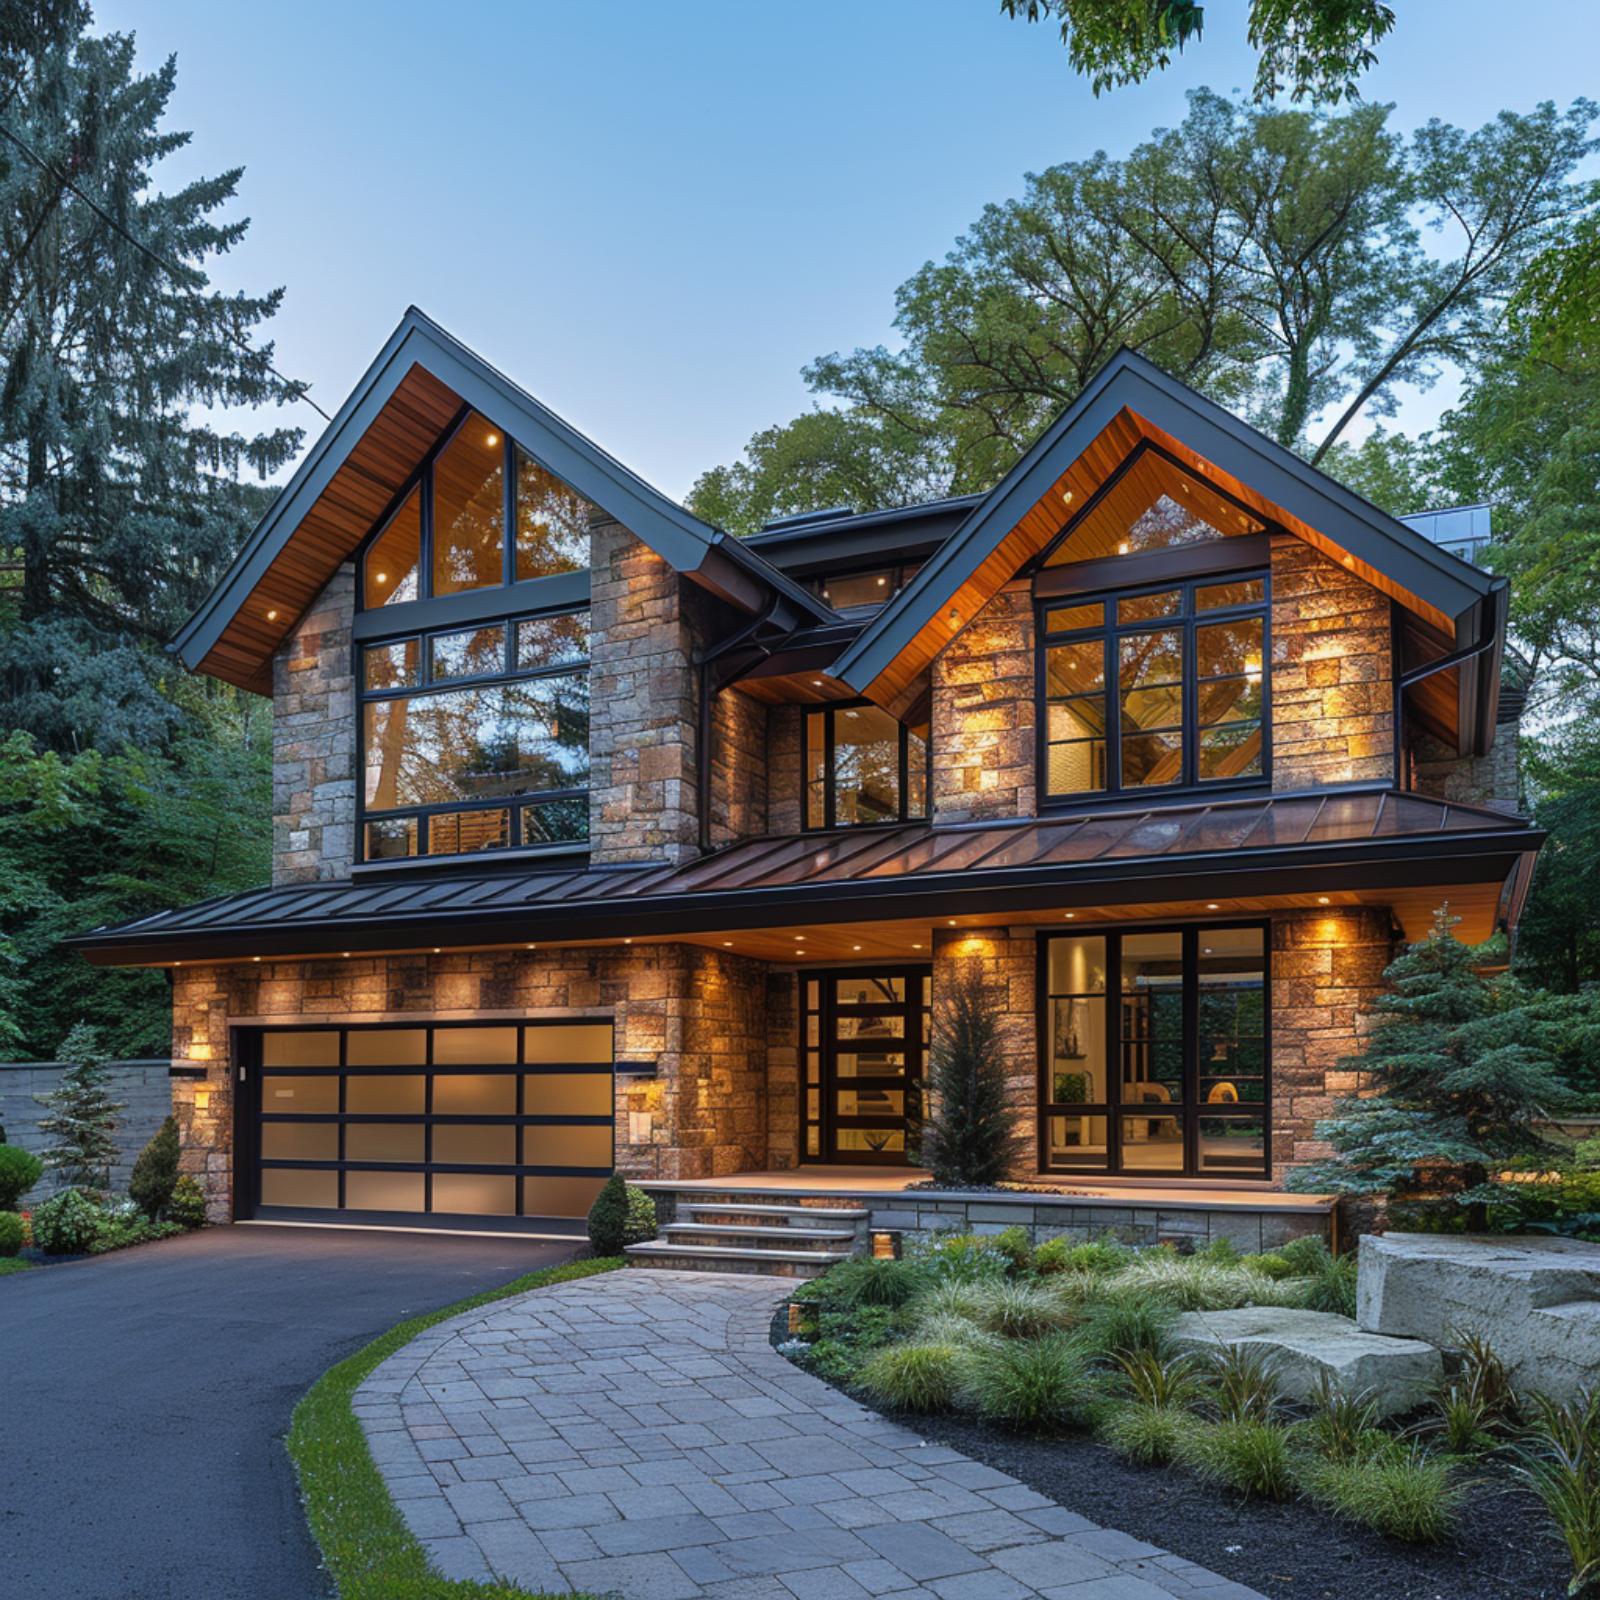
Natural cut stone in warm amber and rust tones covers the full facade here, and the copper standing-seam bay roof below the second floor is what connects the material palette. It’s an unusual material choice that most builders skip, but copper develops colors over time that remain compatible with the stone’s amber and rust tones.
The cedar soffit inside the gables reads almost orange under the recessed lighting, giving the house a warm glow at dusk instead of just sitting there in the dark. A full-glass garage door with a dark aluminum frame picks up the same grid pattern as the main entry door. Those two elements sharing the same language prevents the facade from feeling like an assembly of unrelated decisions.
12. Granite-Style Cladding, Cedar Ceilings, and a Roofline Playing Four Angles at Once
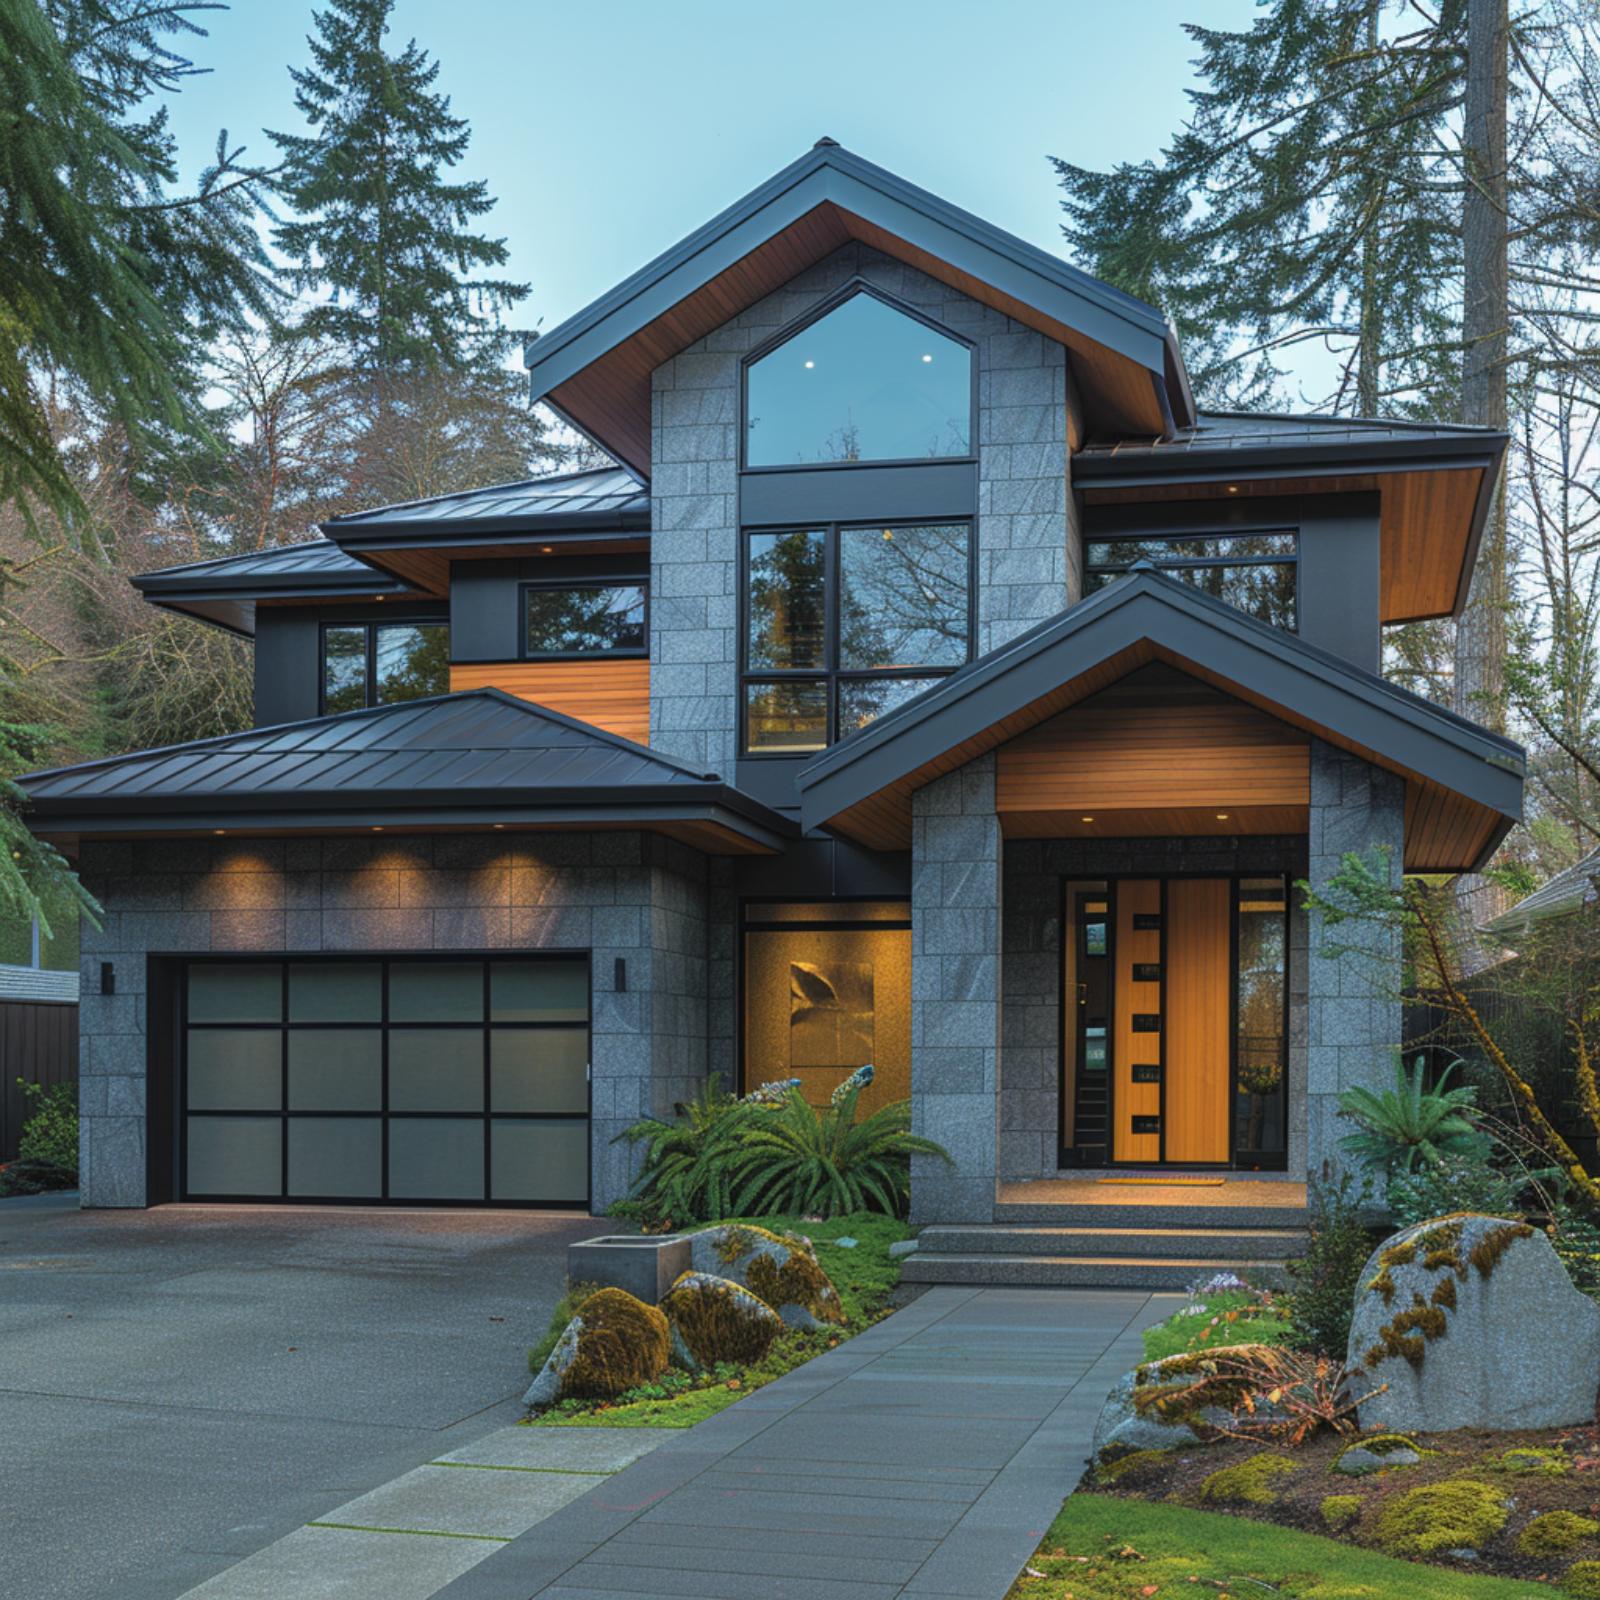
Gray granite-style veneer covers nearly every vertical surface here, cut in consistent ashlar blocks that give the facade an organized weight without looking stiff. Cedar lines the soffits and entry ceiling, and that warm tone pulls hard against the stone’s cool undertones. The garage door stays deliberately plain: a single frosted panel with no visible grid, which keeps attention on the entry sequence instead.
The entry is where the composition earns its confidence. A wood-panel door flanked by sidelights sits under a deeply projected cedar-clad overhang, lit from above with recessed fixtures. Four separate rooflines stack and intersect overhead, which could easily read as busy. Here, the consistent standing-seam metal in near-black ties them together without flattening the silhouette.
11. Slate-Blue Stone, Cantilevered Wood Soffits, and a Roofline That Actually Takes a Stance
🔥 Would you like to save this?
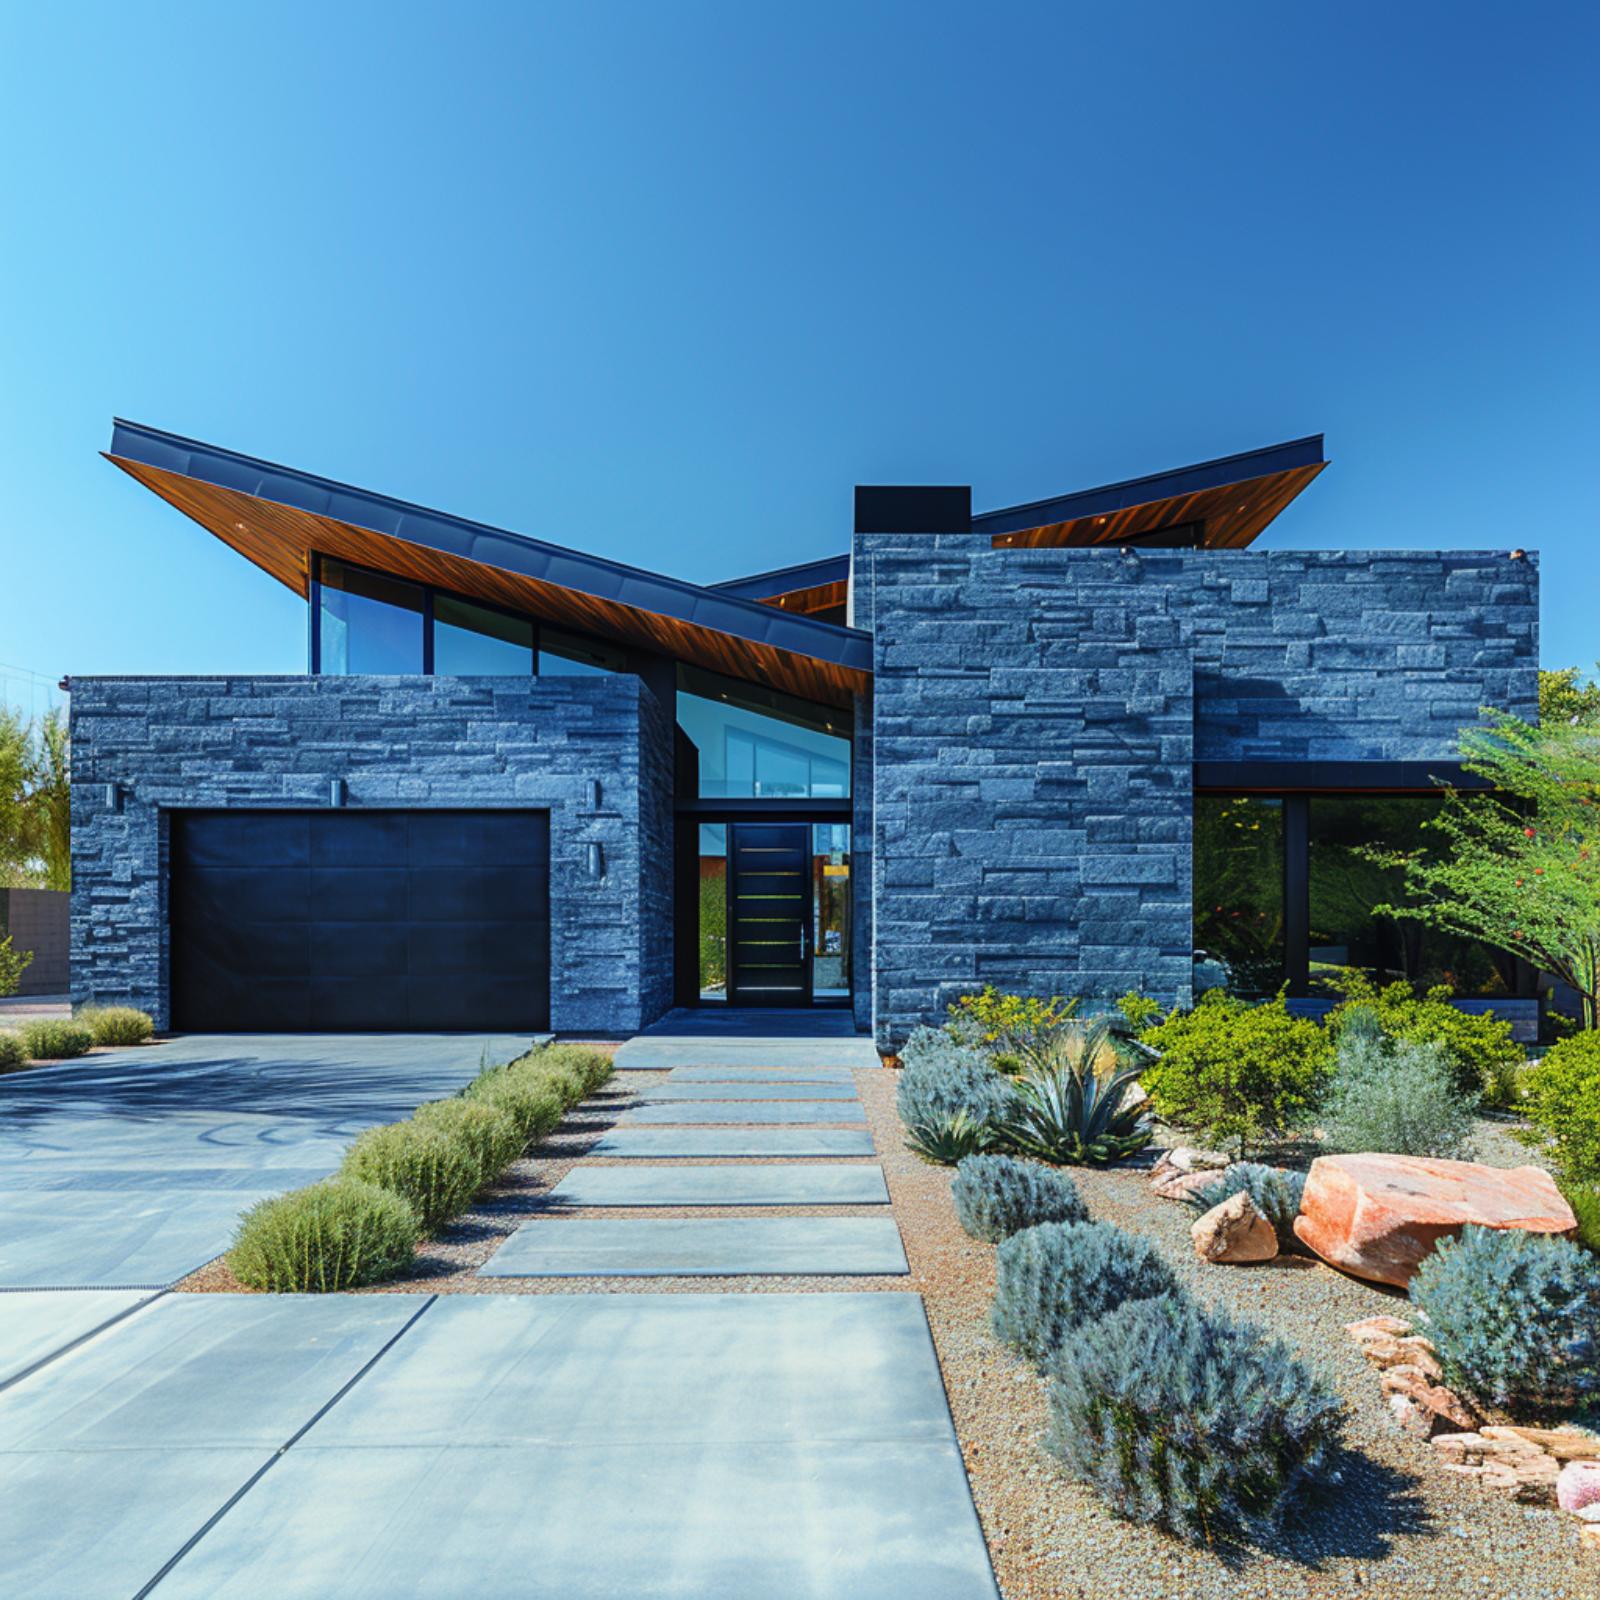
Quartzite-style cladding in a cool blue-slate tone covers nearly every exterior surface here, and the consistent treatment gives it coherence. Warm cedar soffits line the underside of two sharply cantilevered rooflines that angle outward like open palms, pulling the eye up and away from the facade.
The xeriscaped front yard extends the same cool mineral palette into the landscape. Silvery-blue shrubs, agave rosettes, and a pair of oversized rust-orange boulders echo the stone’s cool tones while adding heat the facade alone can’t provide. Concrete stepping pavers lead straight to a black pivot door framed by full-height glazing. The garage door, matte black and flush, doesn’t compete. It doesn’t need to.
10. Charcoal Ledgestone and a Driveway That Extends the Architecture
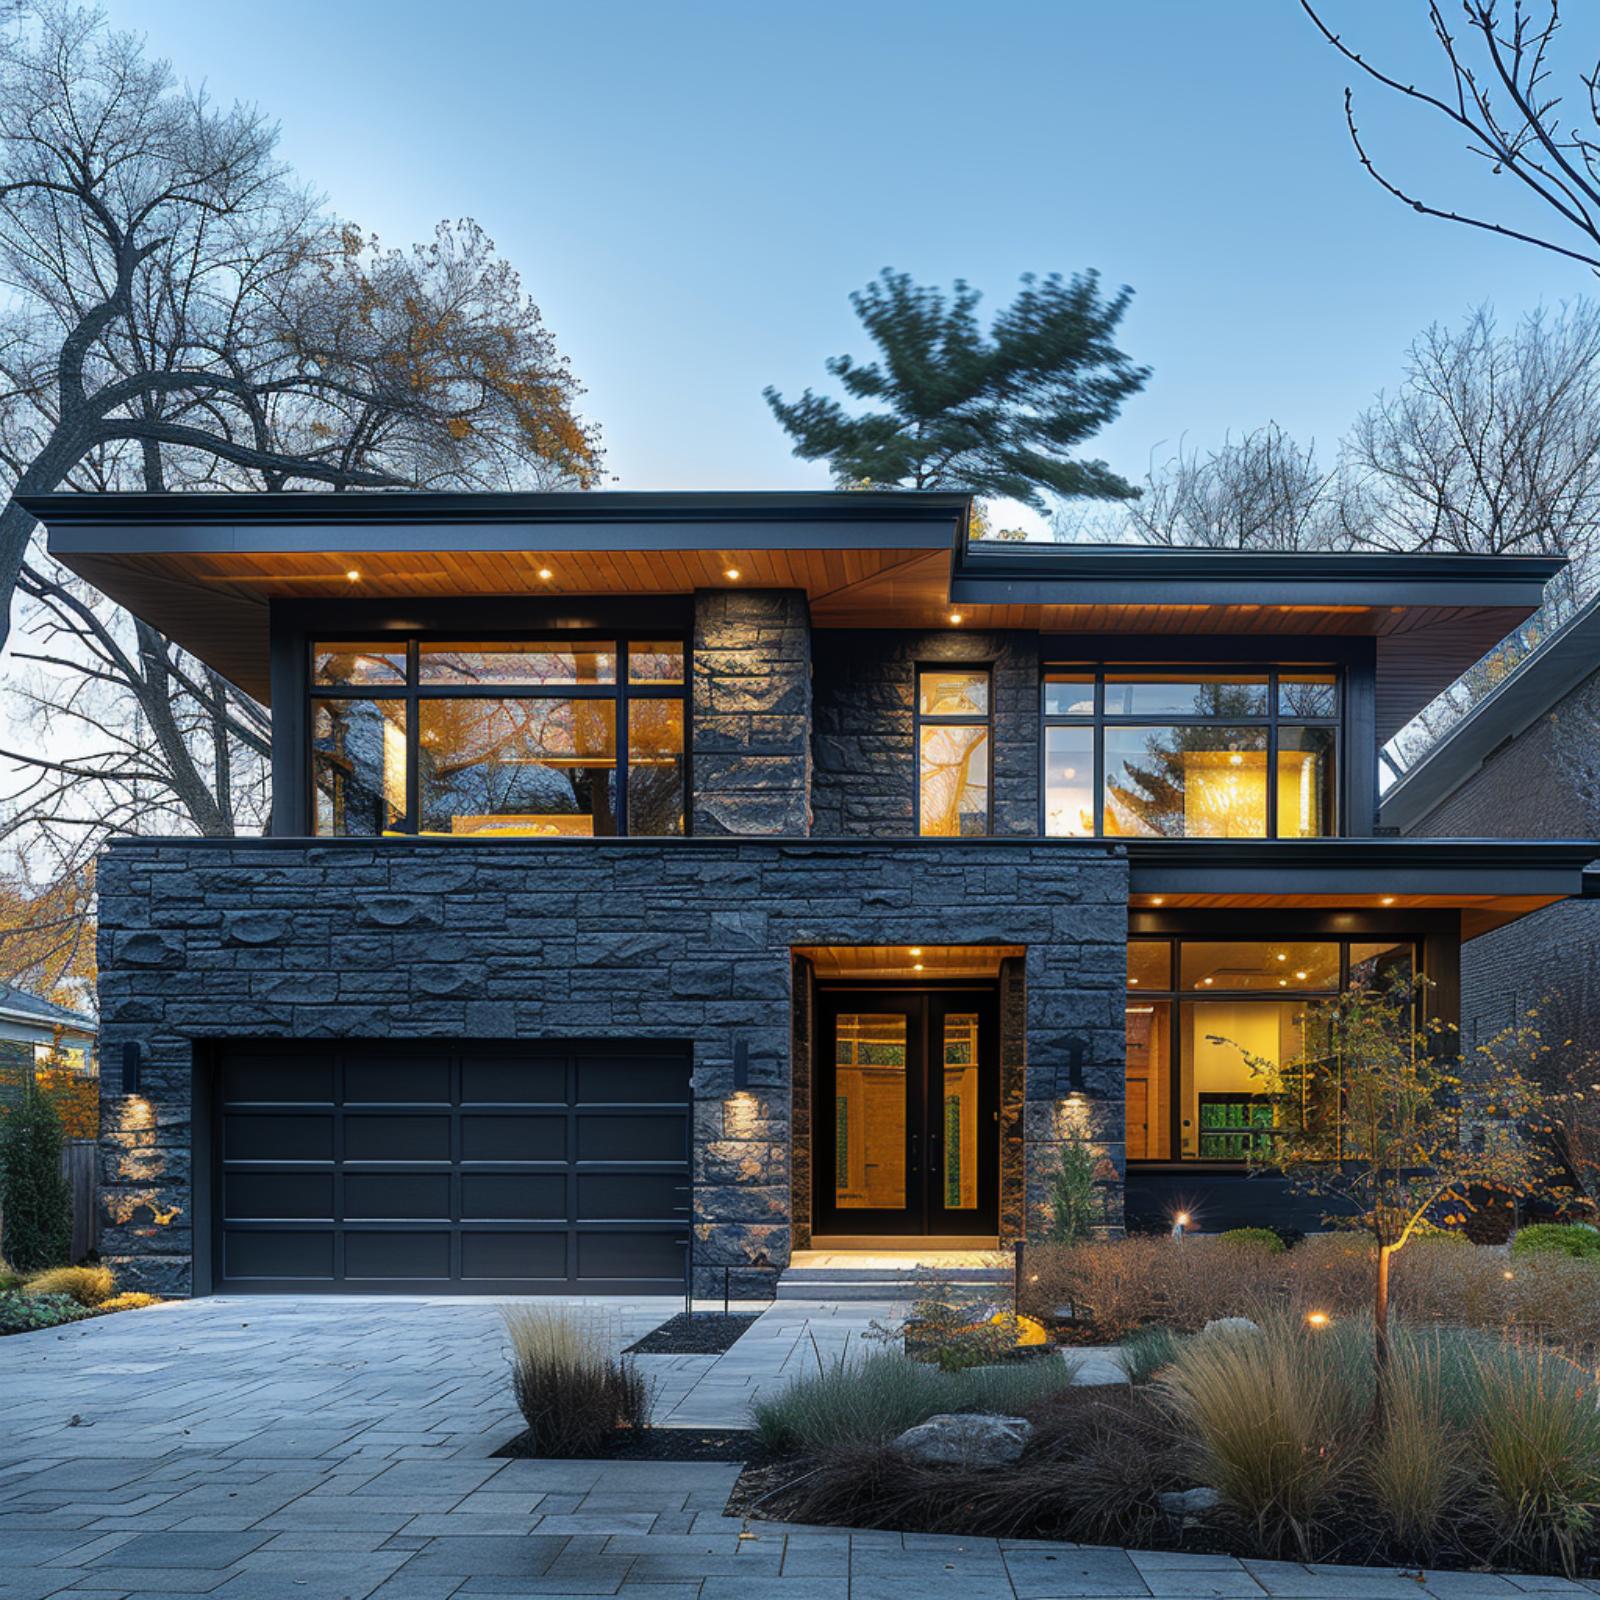
Charcoal ledgestone runs unbroken from the garage apron to the roofline, and the consistency of that dark palette is what organizes the composition. Warm-white recessed lighting under both overhangs picks out the texture of the stone after dark, doing more visual work than almost any other detail on the facade. The front entry is centered and deliberate, framed by stone piers and lit from above.
Pavers extend from the garage bay to the entry path in a clean grid pattern, giving the driveway and walkway a shared rhythm. Restrained ornamental grasses and low shrubs leave the stone and paving pattern clearly visible.
9. Prairie Roots, Modern Resolve: Coursed Stone and Cedar Find Common Ground
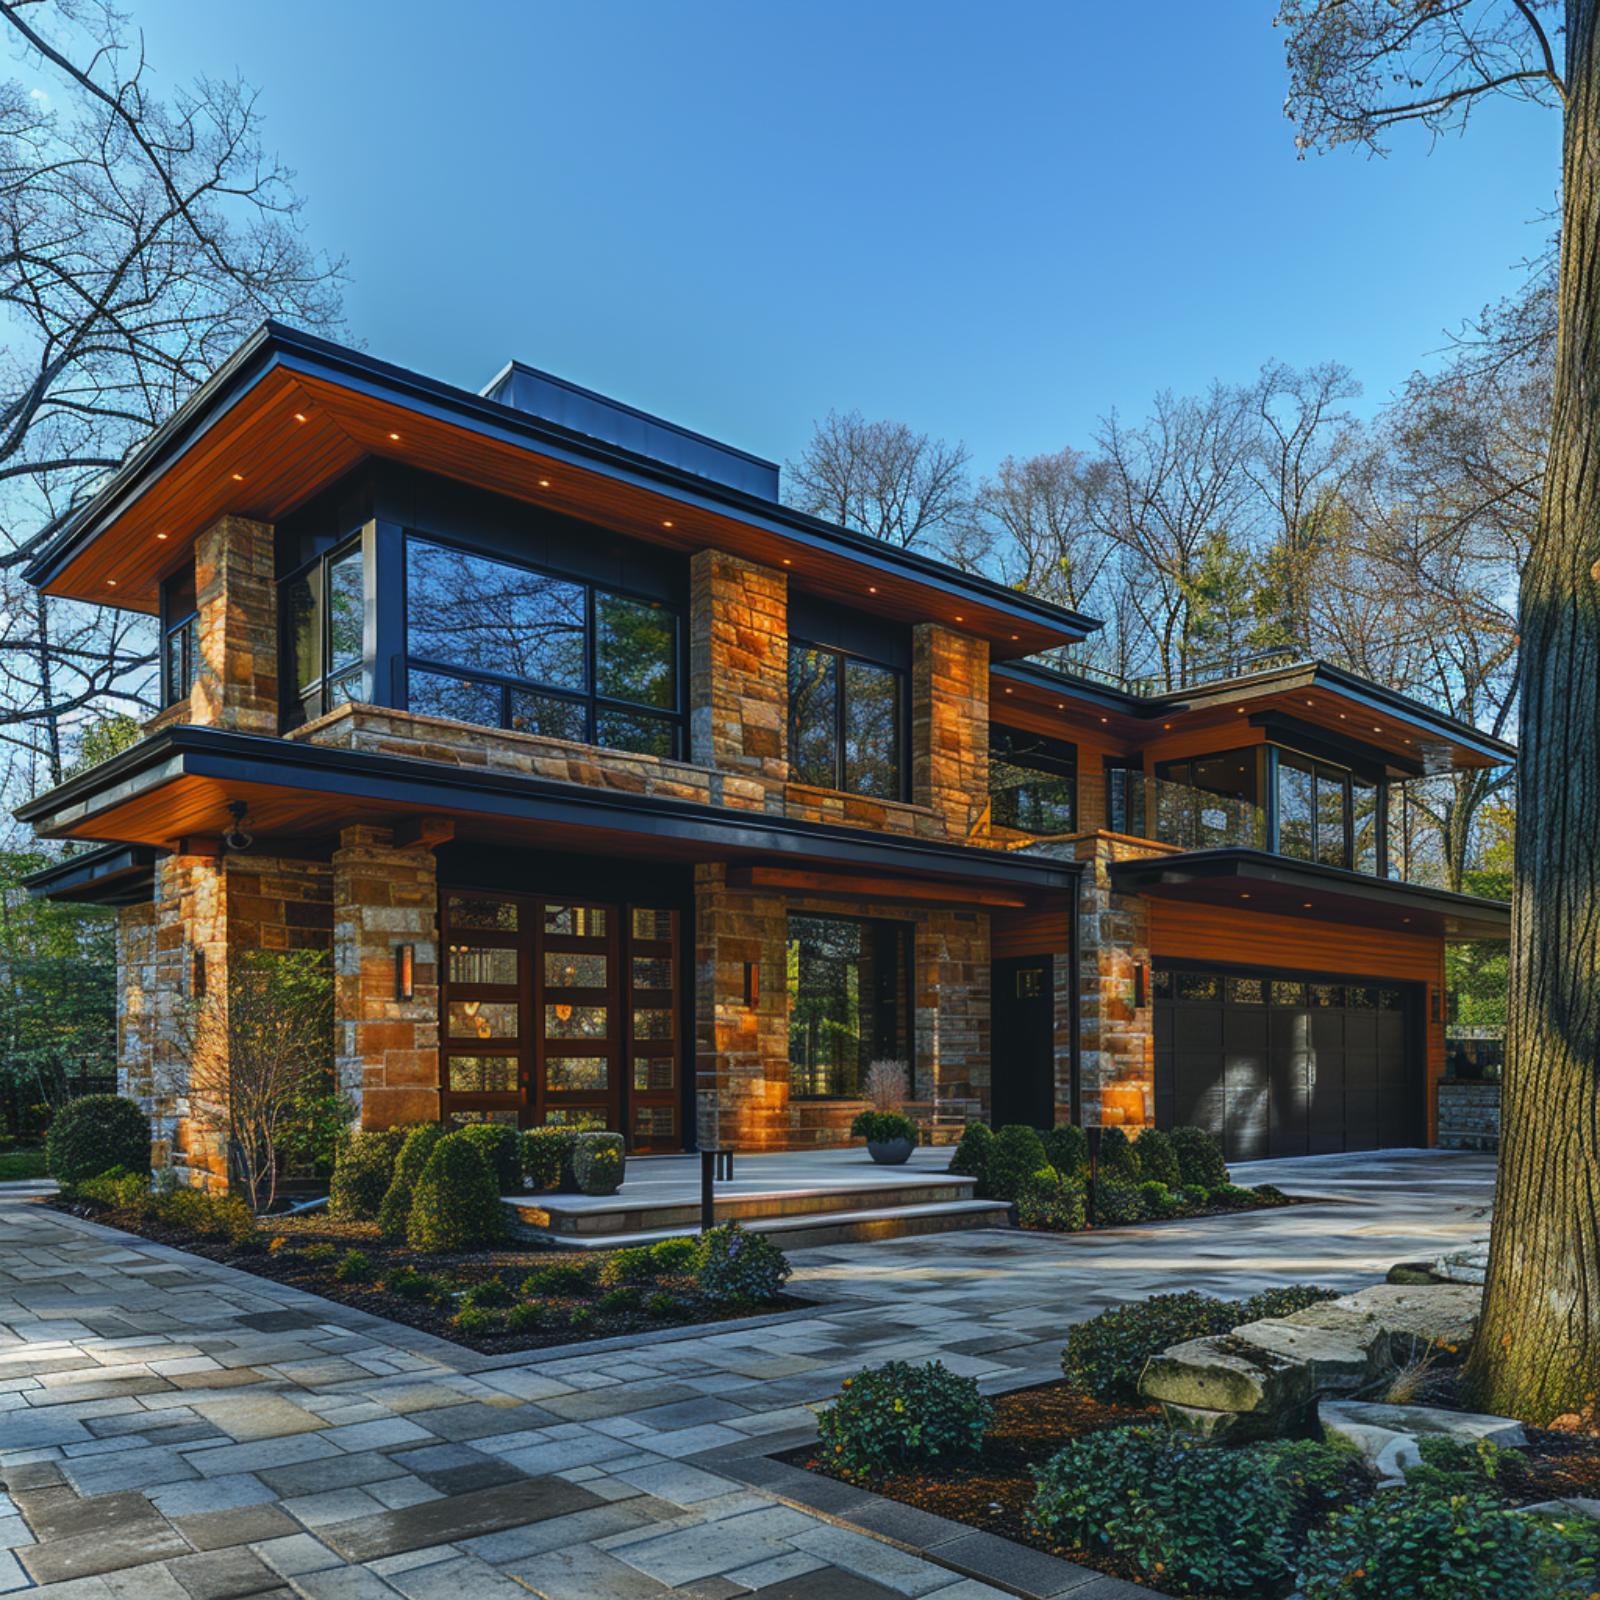
Warm-toned ashlar stone wraps the facade in coursed rectangular blocks, paired with cedar soffits that glow amber under recessed lighting. The low-pitched roofline, deep overhangs, and strong horizontal coursing make the Prairie influence clear without turning the house into a period reproduction. Stone supplies weight; cedar keeps that weight from becoming stern.
8. Honey Ashlar, Glass Garage, Tall Conifers: Pacific Northwest Gets Its Due
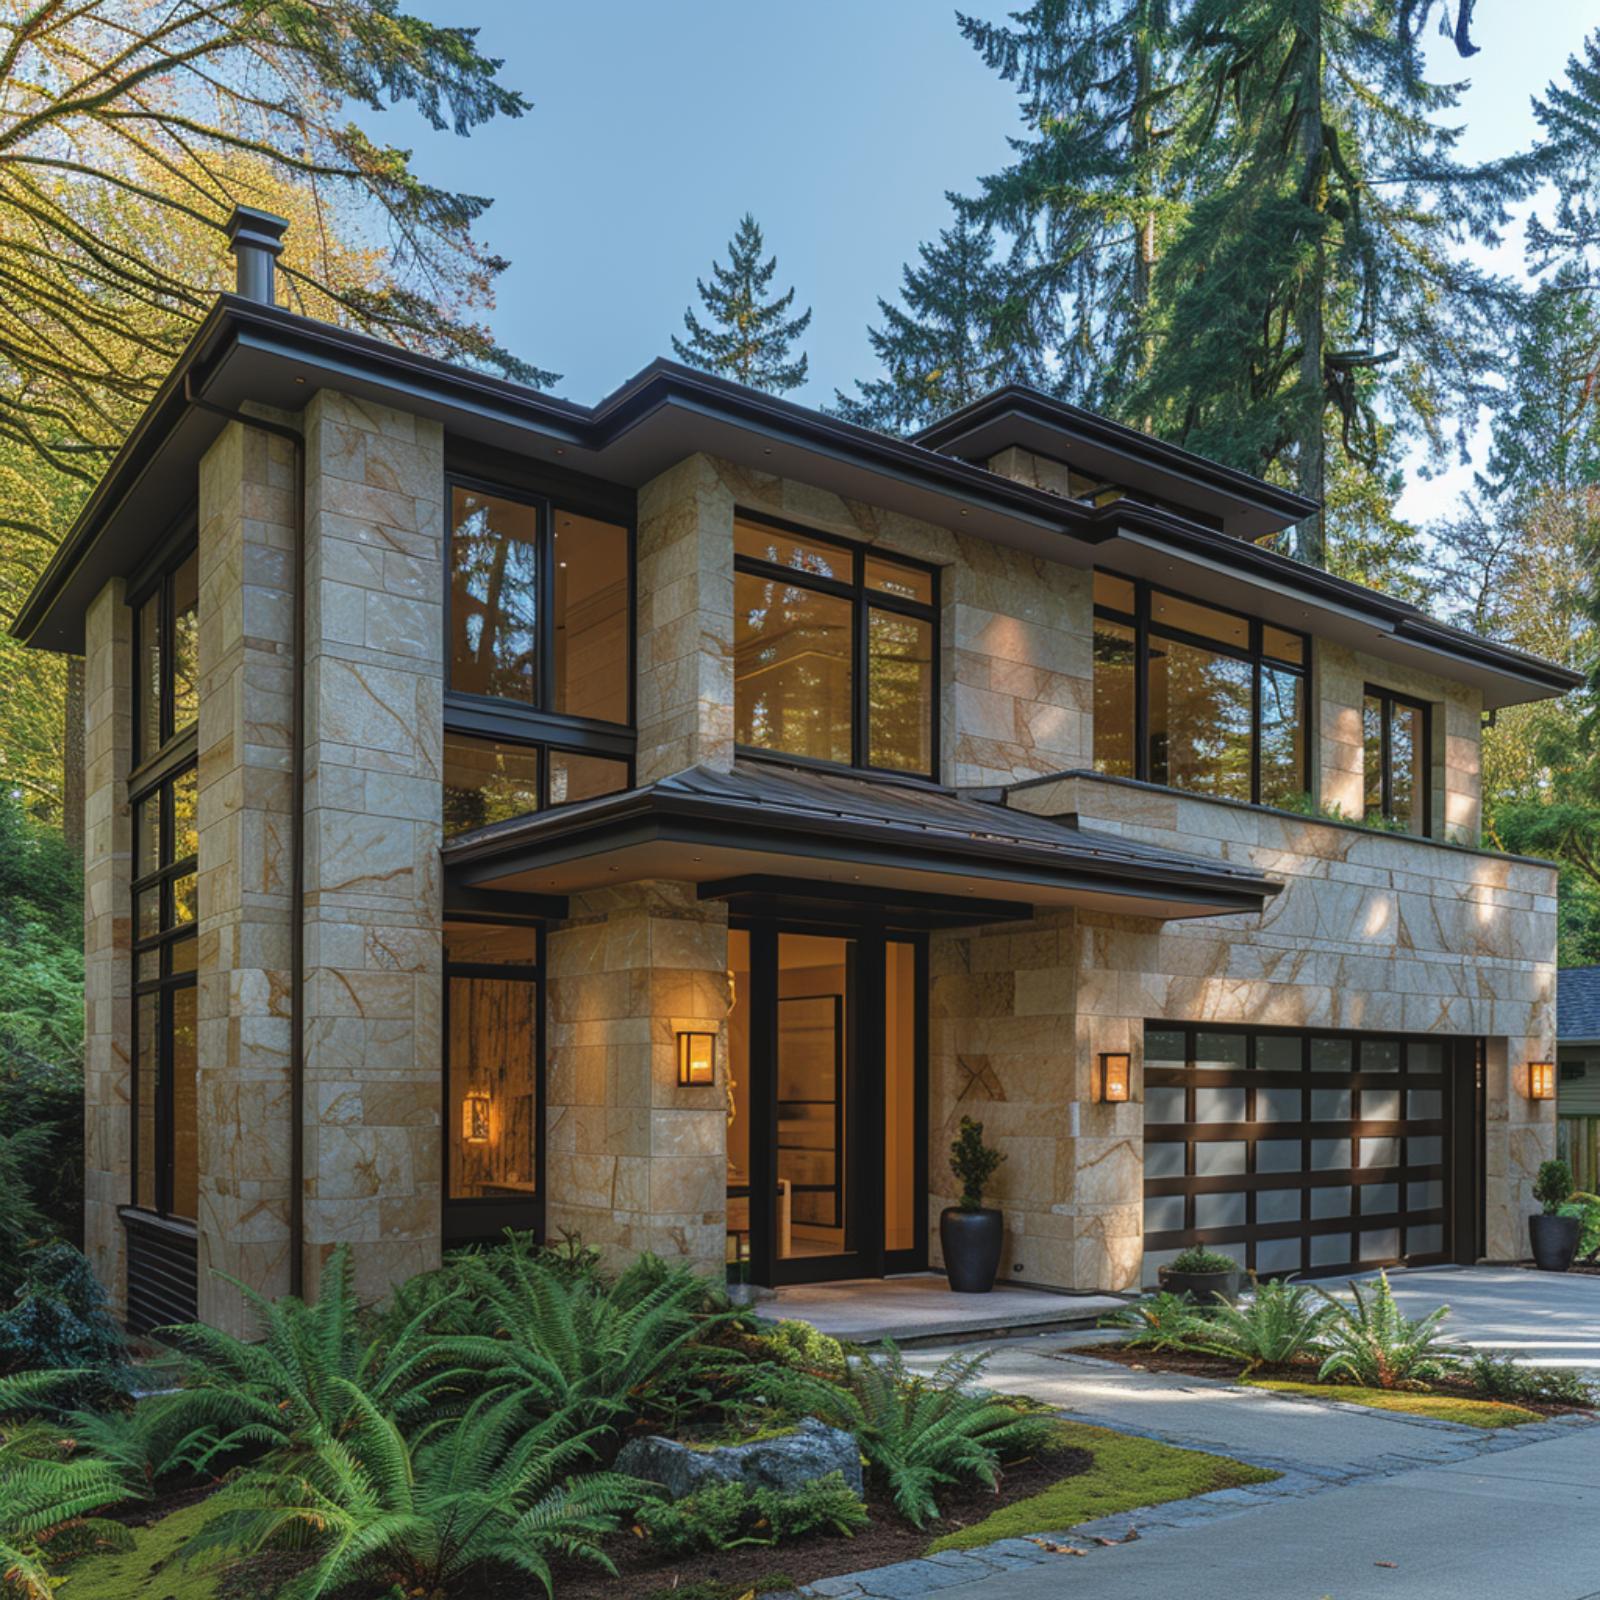
Honey-toned ashlar cladding covers nearly every surface here, and it earns that dominance. The stone’s veining runs warm enough that the dark bronze window frames and matching fascia read as grounding rather than heavy. A translucent garage door with horizontal wood inserts splits the difference between industrial and residential without committing to either.
Tall mature conifers close in from behind, and the surrounding canopy does something no designer specifies on a plan sheet: it makes the house feel earned rather than dropped. Ferns and boxwood at the base keep the planting low, which lets the stone read at full height. The entry canopy, with its sloped metal panel roof, draws the eye toward the front door without needing much help.
7. Coursed Limestone, Frosted Glass Garage, and a Roofline That Refuses to Pick Just One Peak
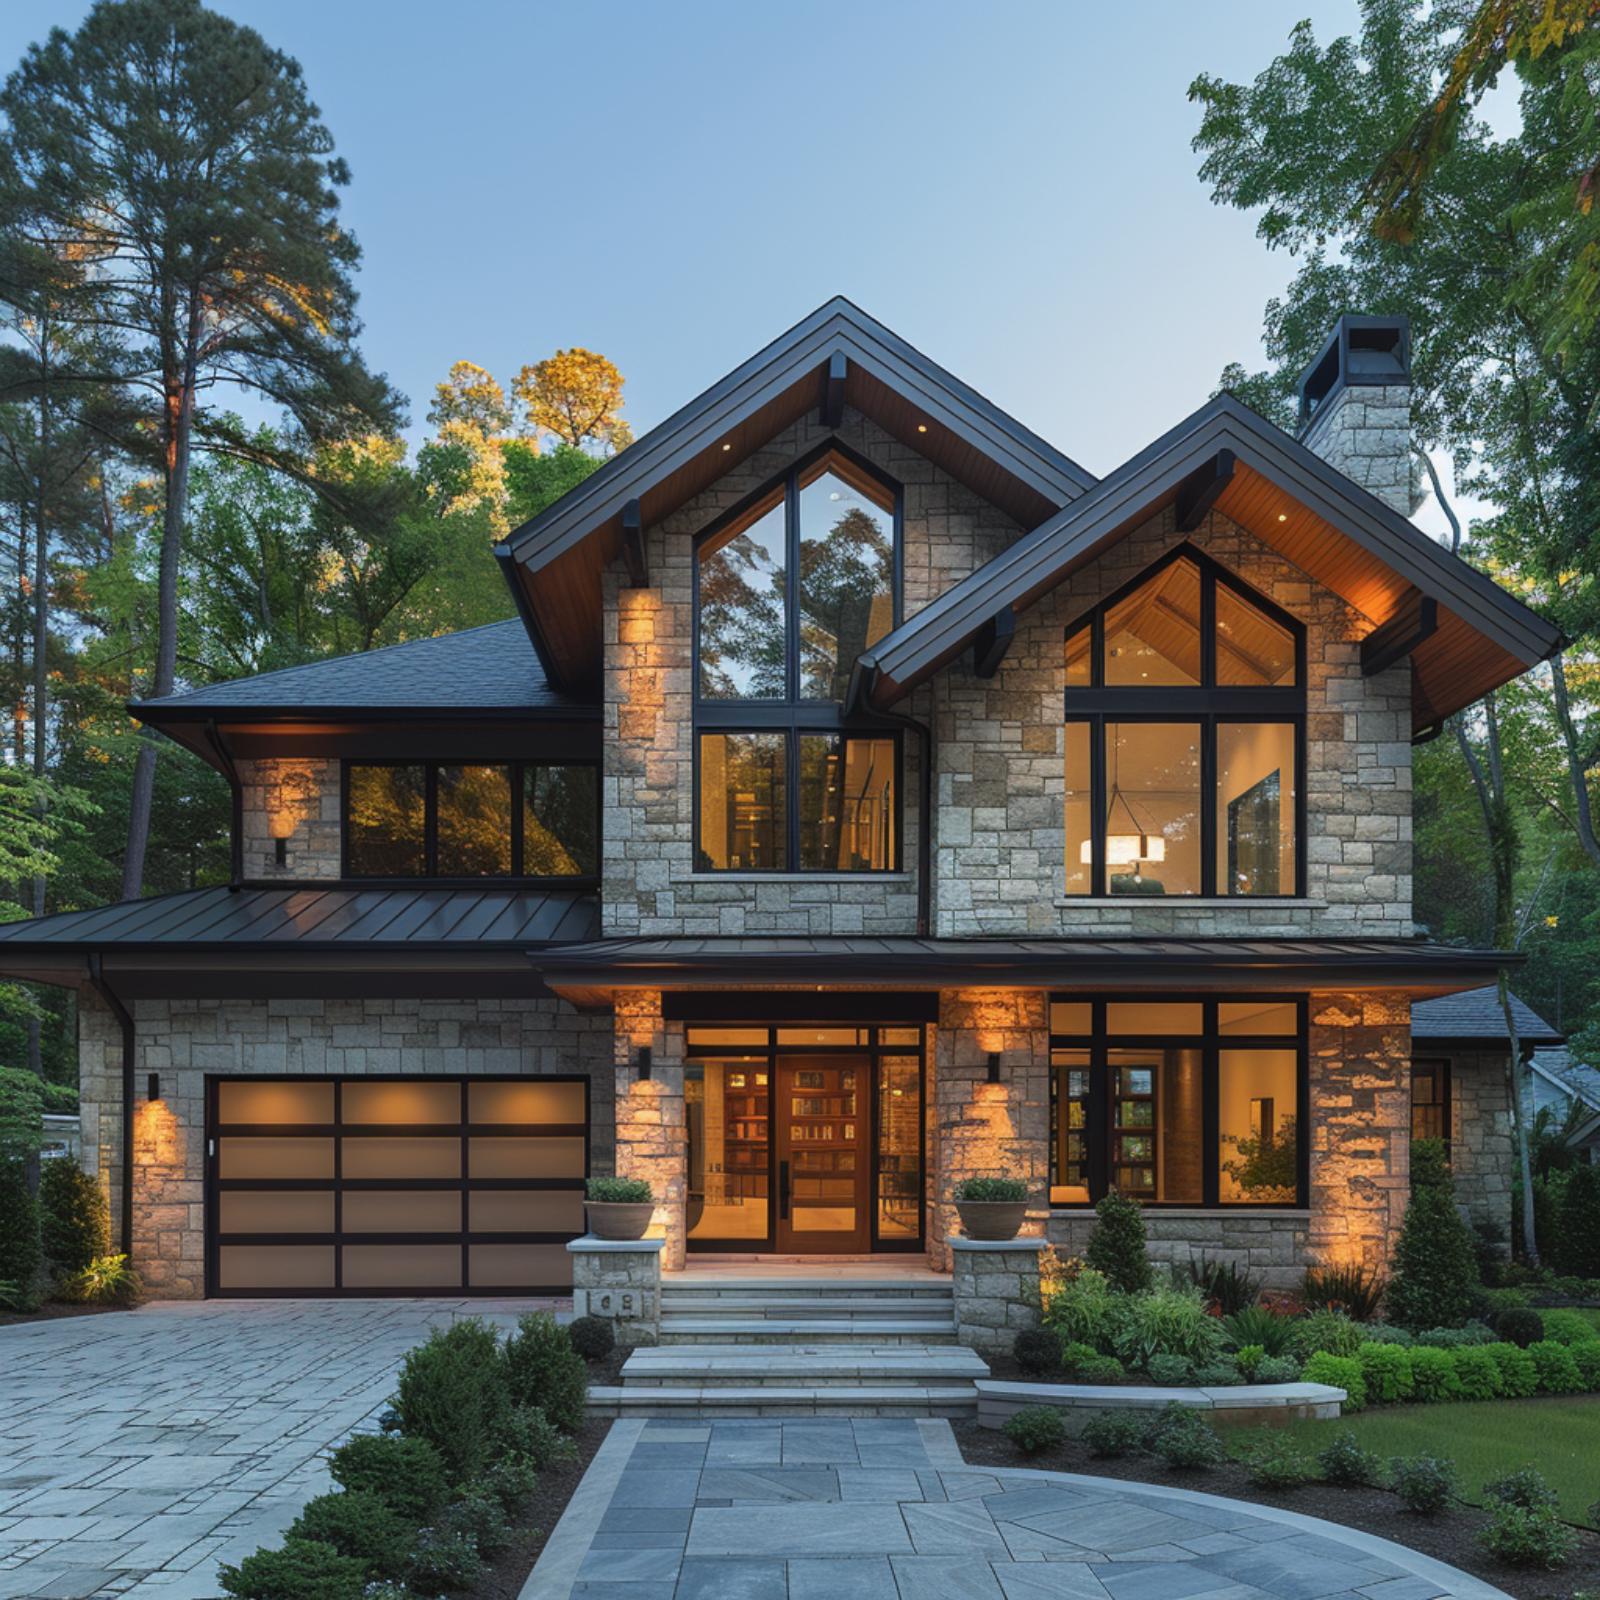
Cut limestone in a coursed ashlar pattern covers nearly the entire facade, and the consistency of those rectangular blocks is what lets the black window frames and standing-seam metal accent roofing register as intentional rather than busy. Three gabled peaks at different heights create a roofline that reads more like a composition than a coincidence. Warm amber light spills through the tall triangular clerestory at the center gable, suggesting cathedral ceiling height inside. The frosted glass garage door holds its own without overwhelming the stone. Mature trees soften what might otherwise feel overbuilt for the lot.
6. Blue-Gray Stone, Metal Lid, Two Chimneys: Some Facades Don’t Need to Explain Themselves
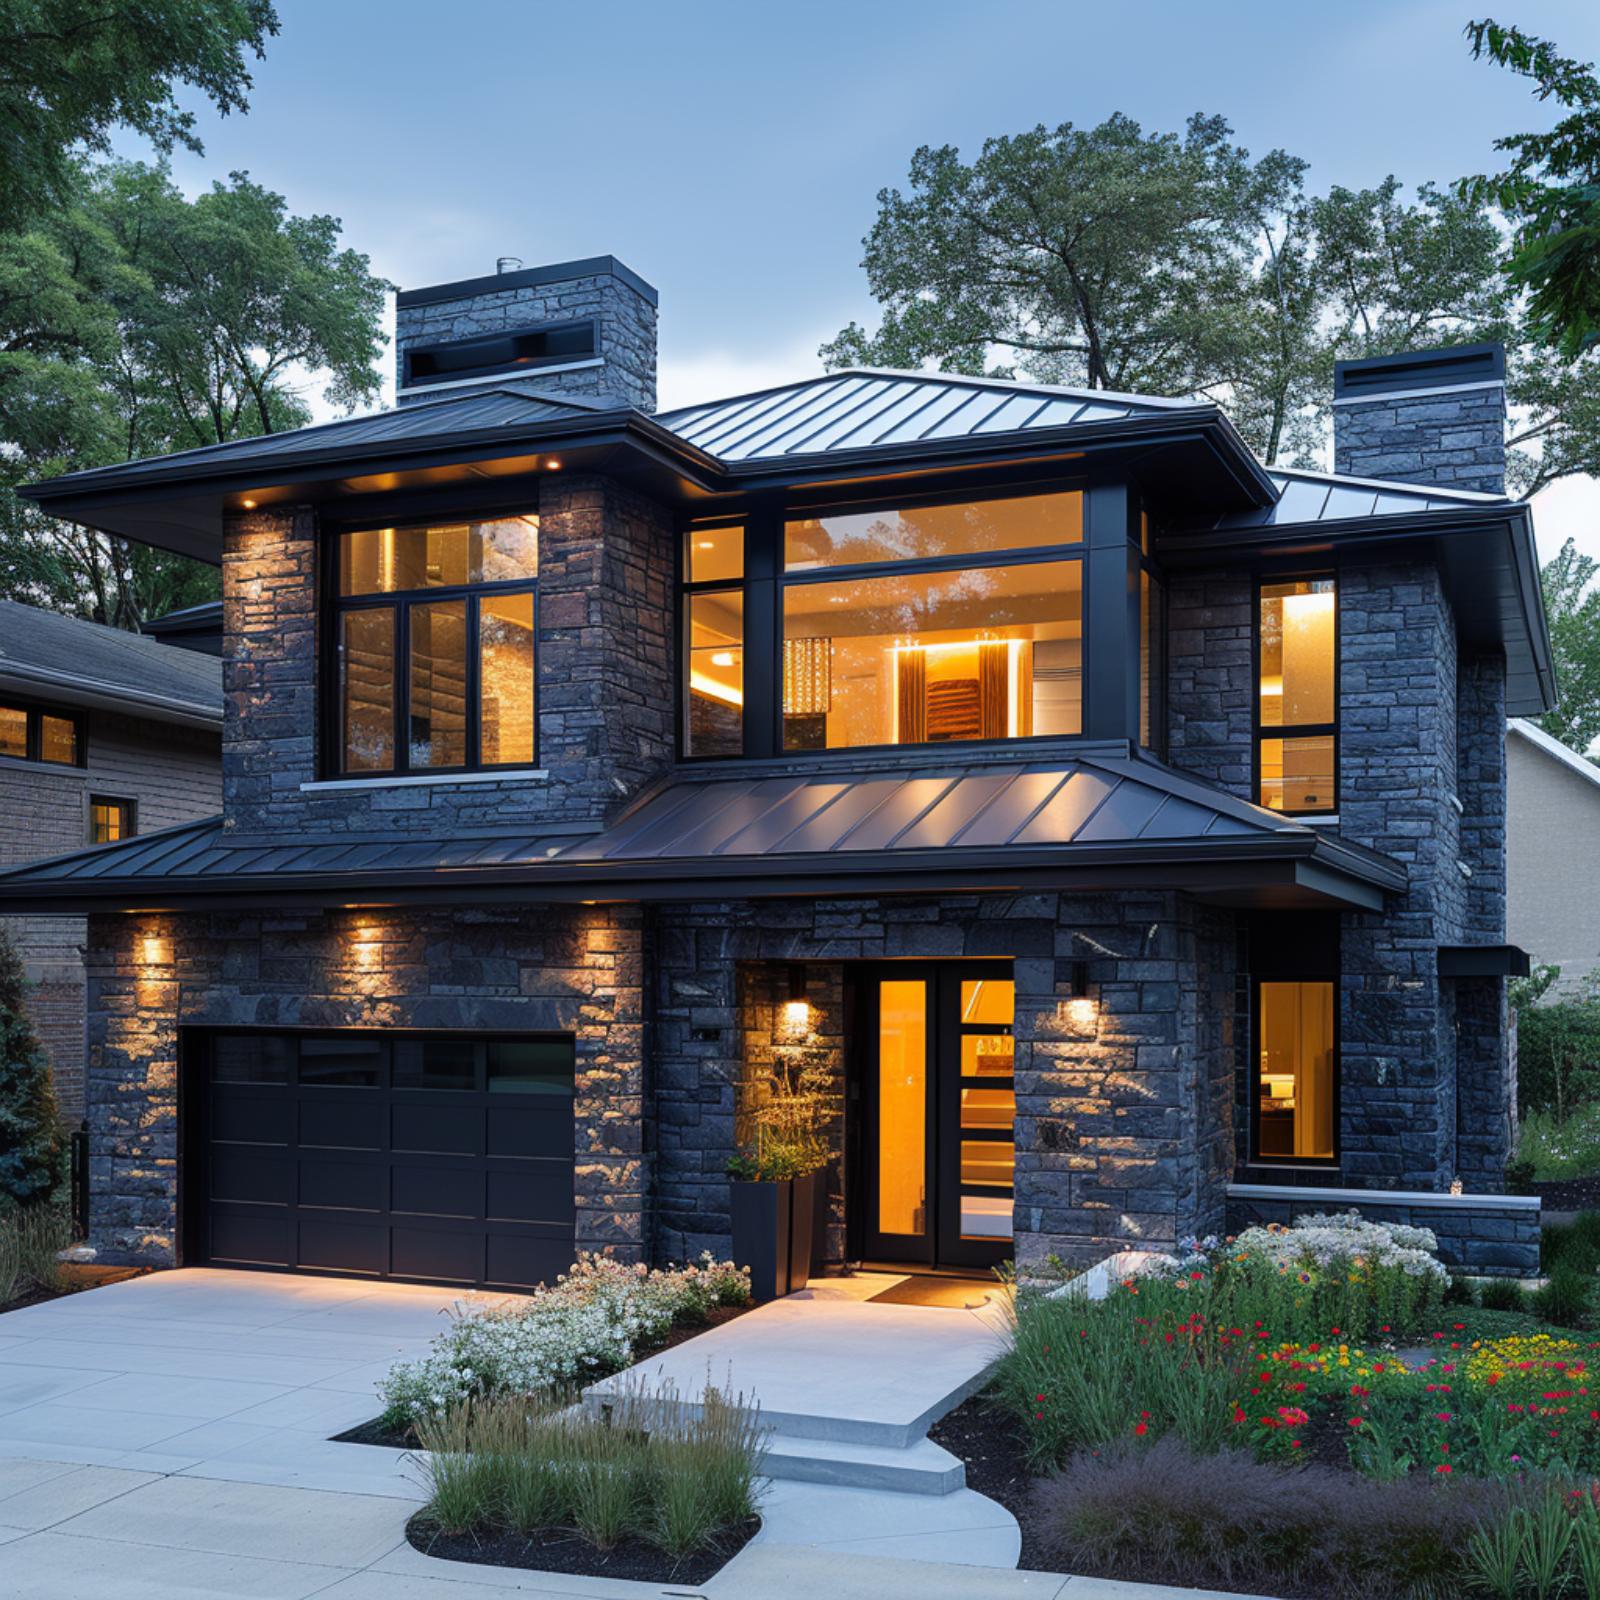
Blue-gray ashlar cladding covers the full facade here, and the consistency of the cut pattern keeps an otherwise bold material from feeling heavy. Two chimneys anchor the corners. The standing-seam metal roof in charcoal ties them together without drawing attention away.
Large casement windows on the upper level let interior amber light spill outward at dusk, which does more for curb appeal than any fixture placement could. Colorful perennial beds border the entry walk, softening a facade that might otherwise feel more fortress than home.
5. Buff Ashlar, Prairie Roofline, and a Driveway That Leads the Eye Home
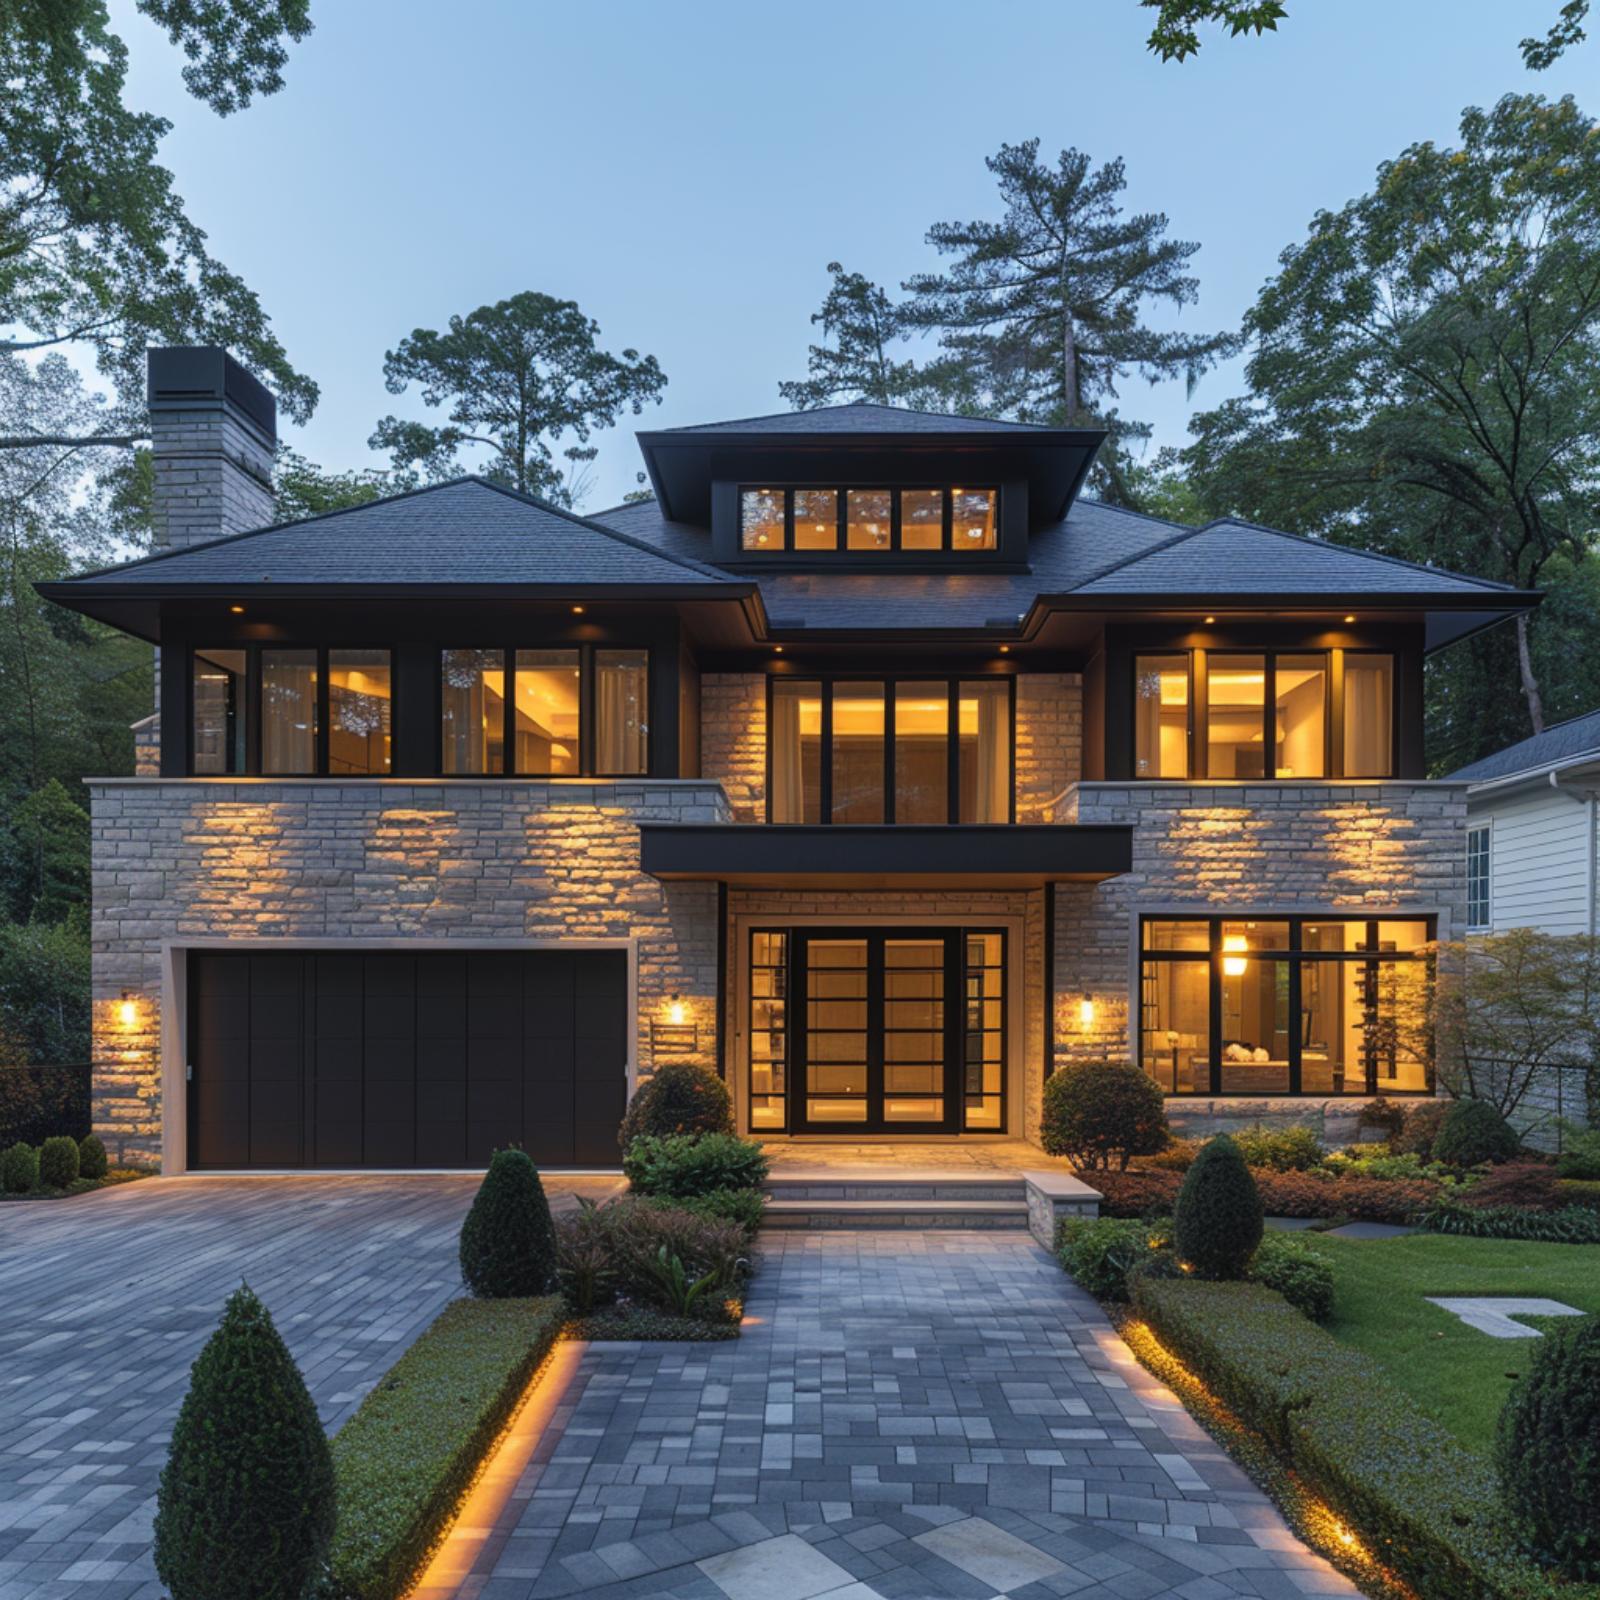
Natural ashlar-cut stone in a warm buff-gray dominates the facade, and the black steel window framing pulls it decisively toward contemporary without abandoning its traditional roots. The roofline stacks three hipped peaks, with a raised central clerestory sitting above the middle, flooding the upper interior with ambient light that glows amber at dusk.
Uplighting runs beneath the landscaping beds along the paver driveway, which adds depth without overwhelming the stone with the double glass entry doors. Clipped boxwood rounds establish a measured rhythm in the front beds. It’s one of those facades where the restraint in the planting does as much visual work as the stone itself.
4. Ink-Black Ashlar and a Chimney That Belongs on a Modern House
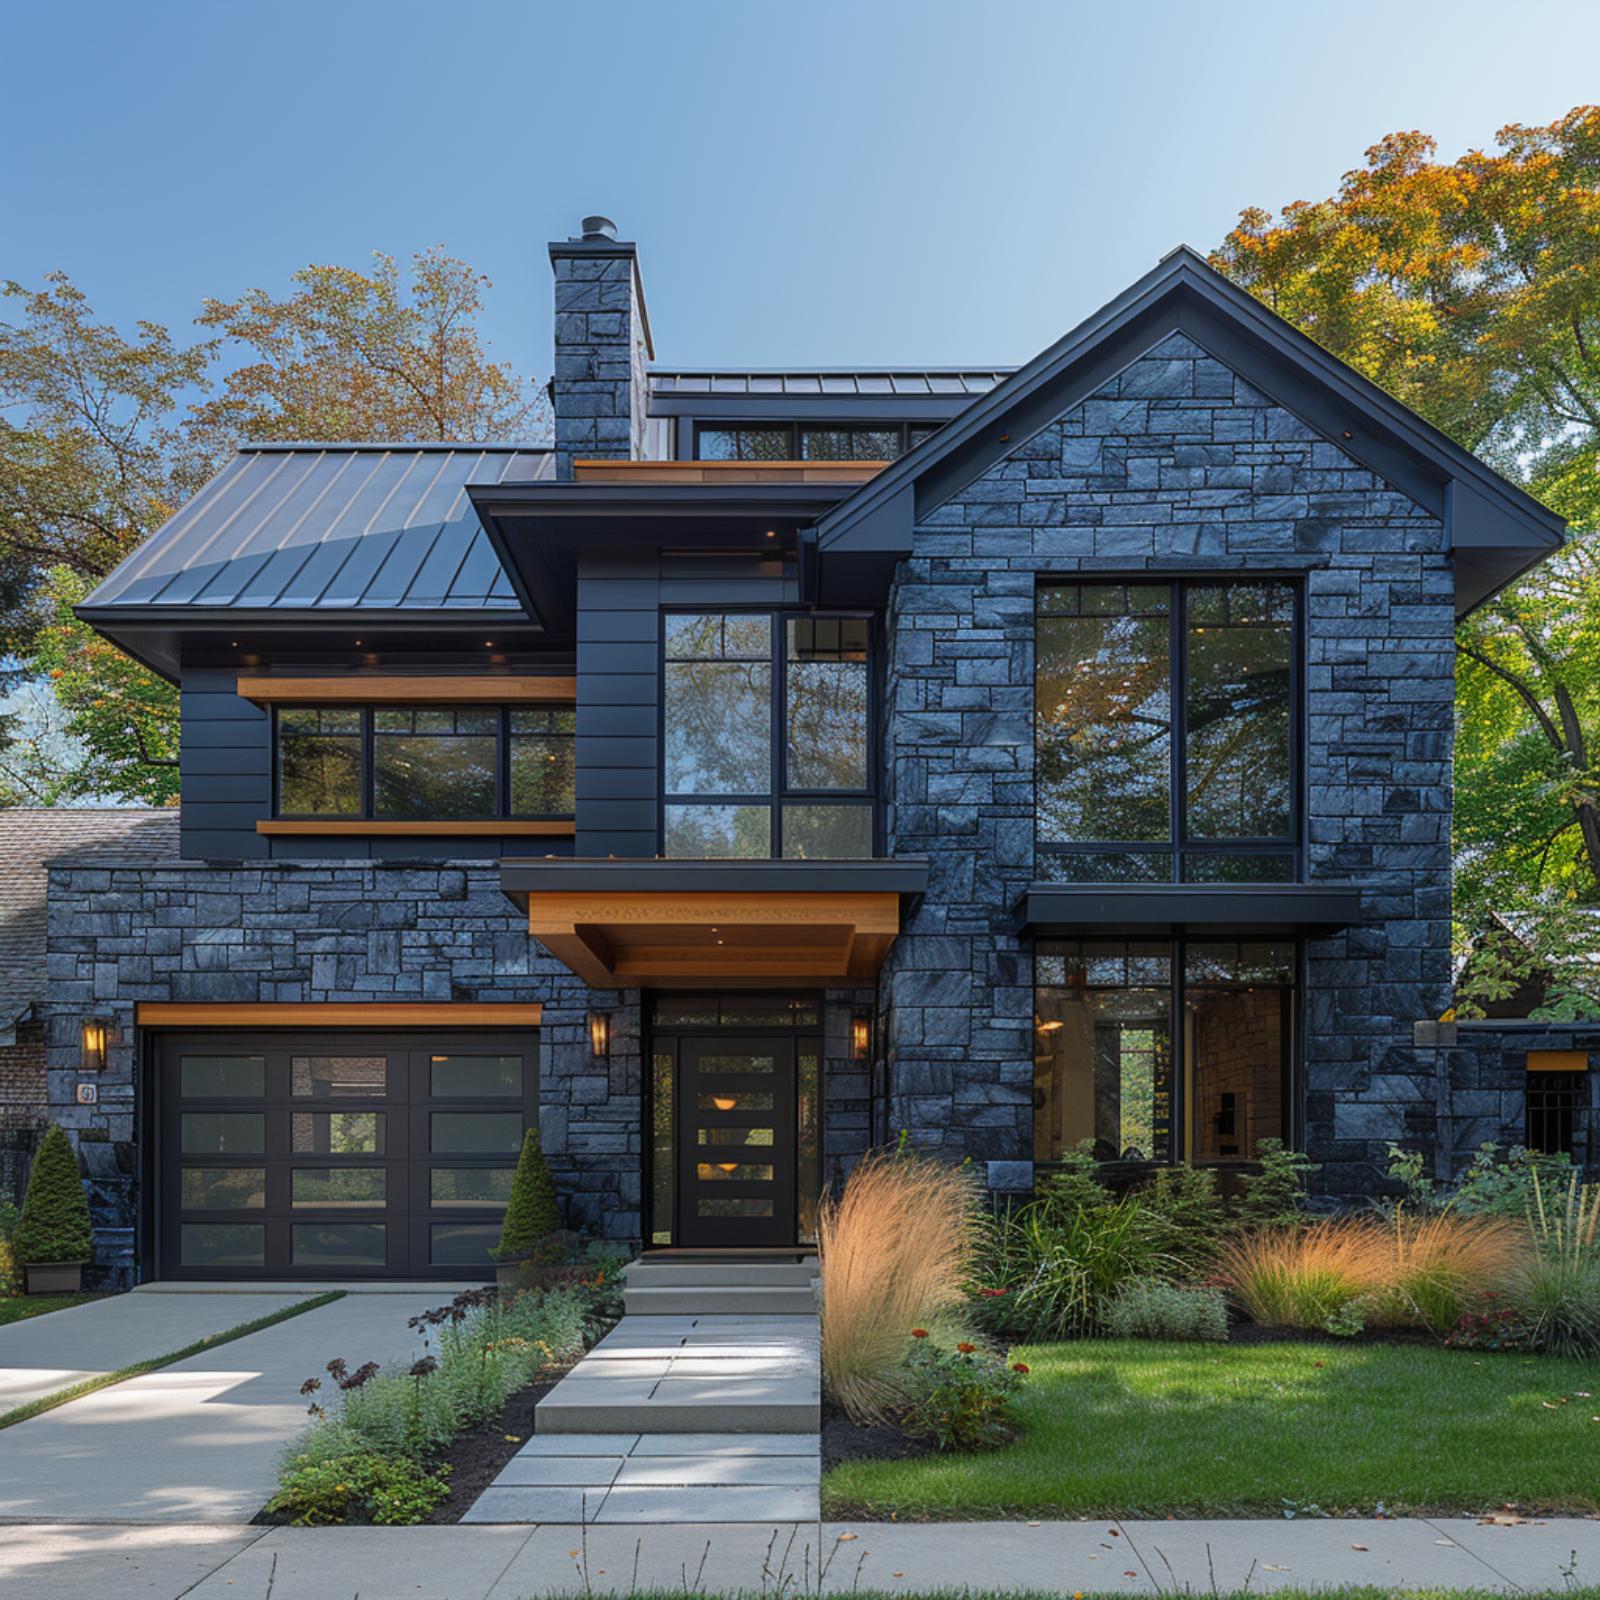
Blue-black ashlar cladding covers nearly every square foot of this two-story exterior, and the consistency is exactly what makes the warm cedar soffits register so strongly when they appear. Those horizontal wood bands over the garage and front entry aren’t decorative afterthoughts. They feel visually structural, giving the eye somewhere to rest between broad fields of stone.
The standing-seam metal roof picks up the dark tone of the facade without matching it exactly, which keeps the roofline from disappearing into the wall below. Cladding the chimney in the same stone as the walls also matters. Most people may not consciously register the decision, but a contrasting chimney would interrupt the otherwise continuous material field.
3. Gray Ledgestone, Glass Panels, and a Flat Roof That Knows Exactly What It’s Doing
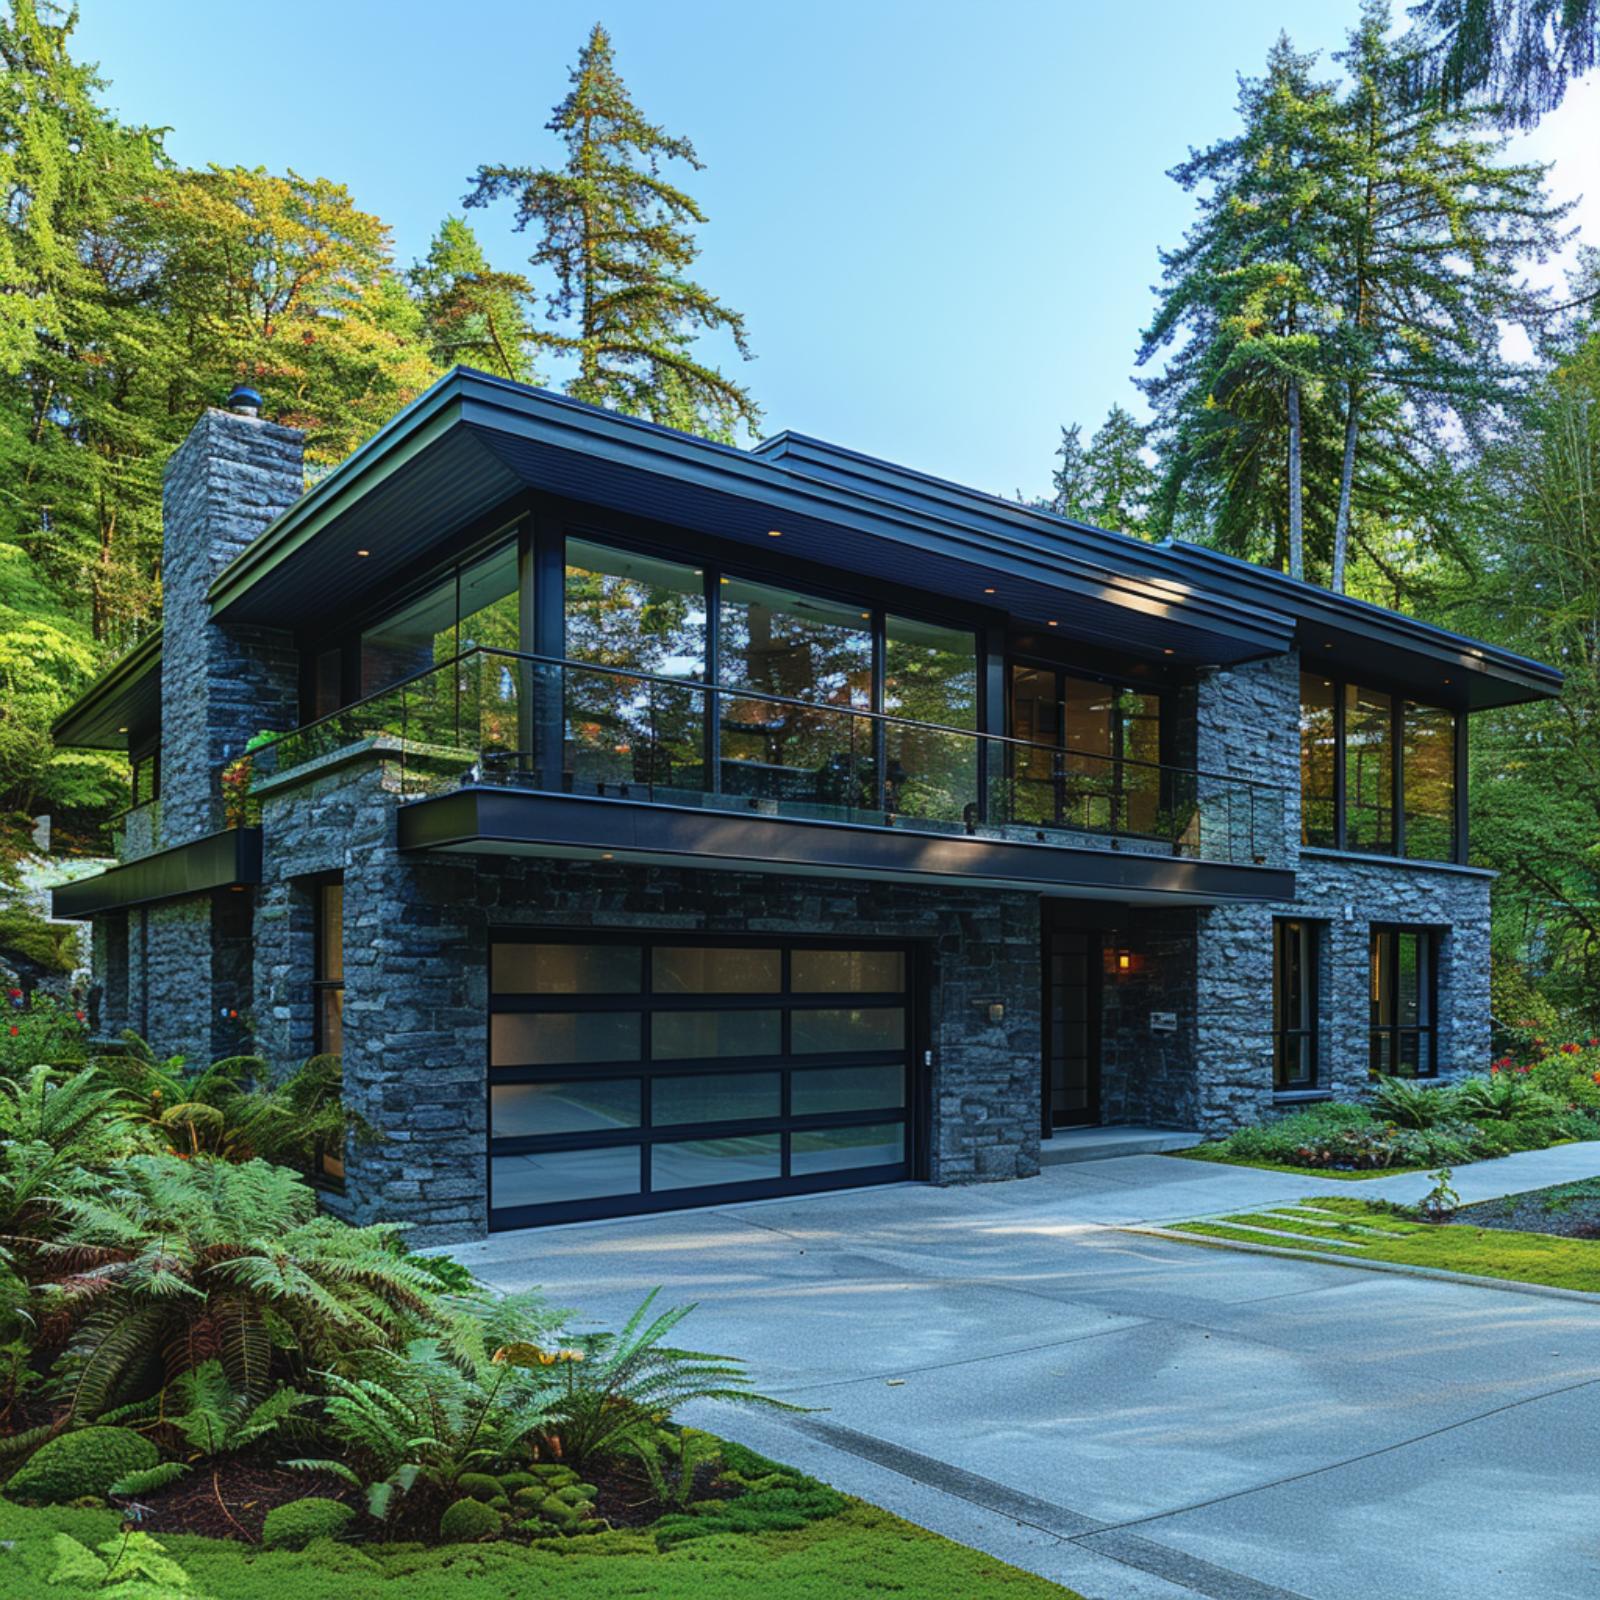
Stacked gray ledgestone wraps both stories, while the flat roof keeps the mass crisp rather than picturesque. The glass garage door aligns with the floor-to-ceiling windows above it, so the ground floor and upper glazing read as one vertical system. A thin roof edge and minimal parapet keep the top line from adding unnecessary weight.
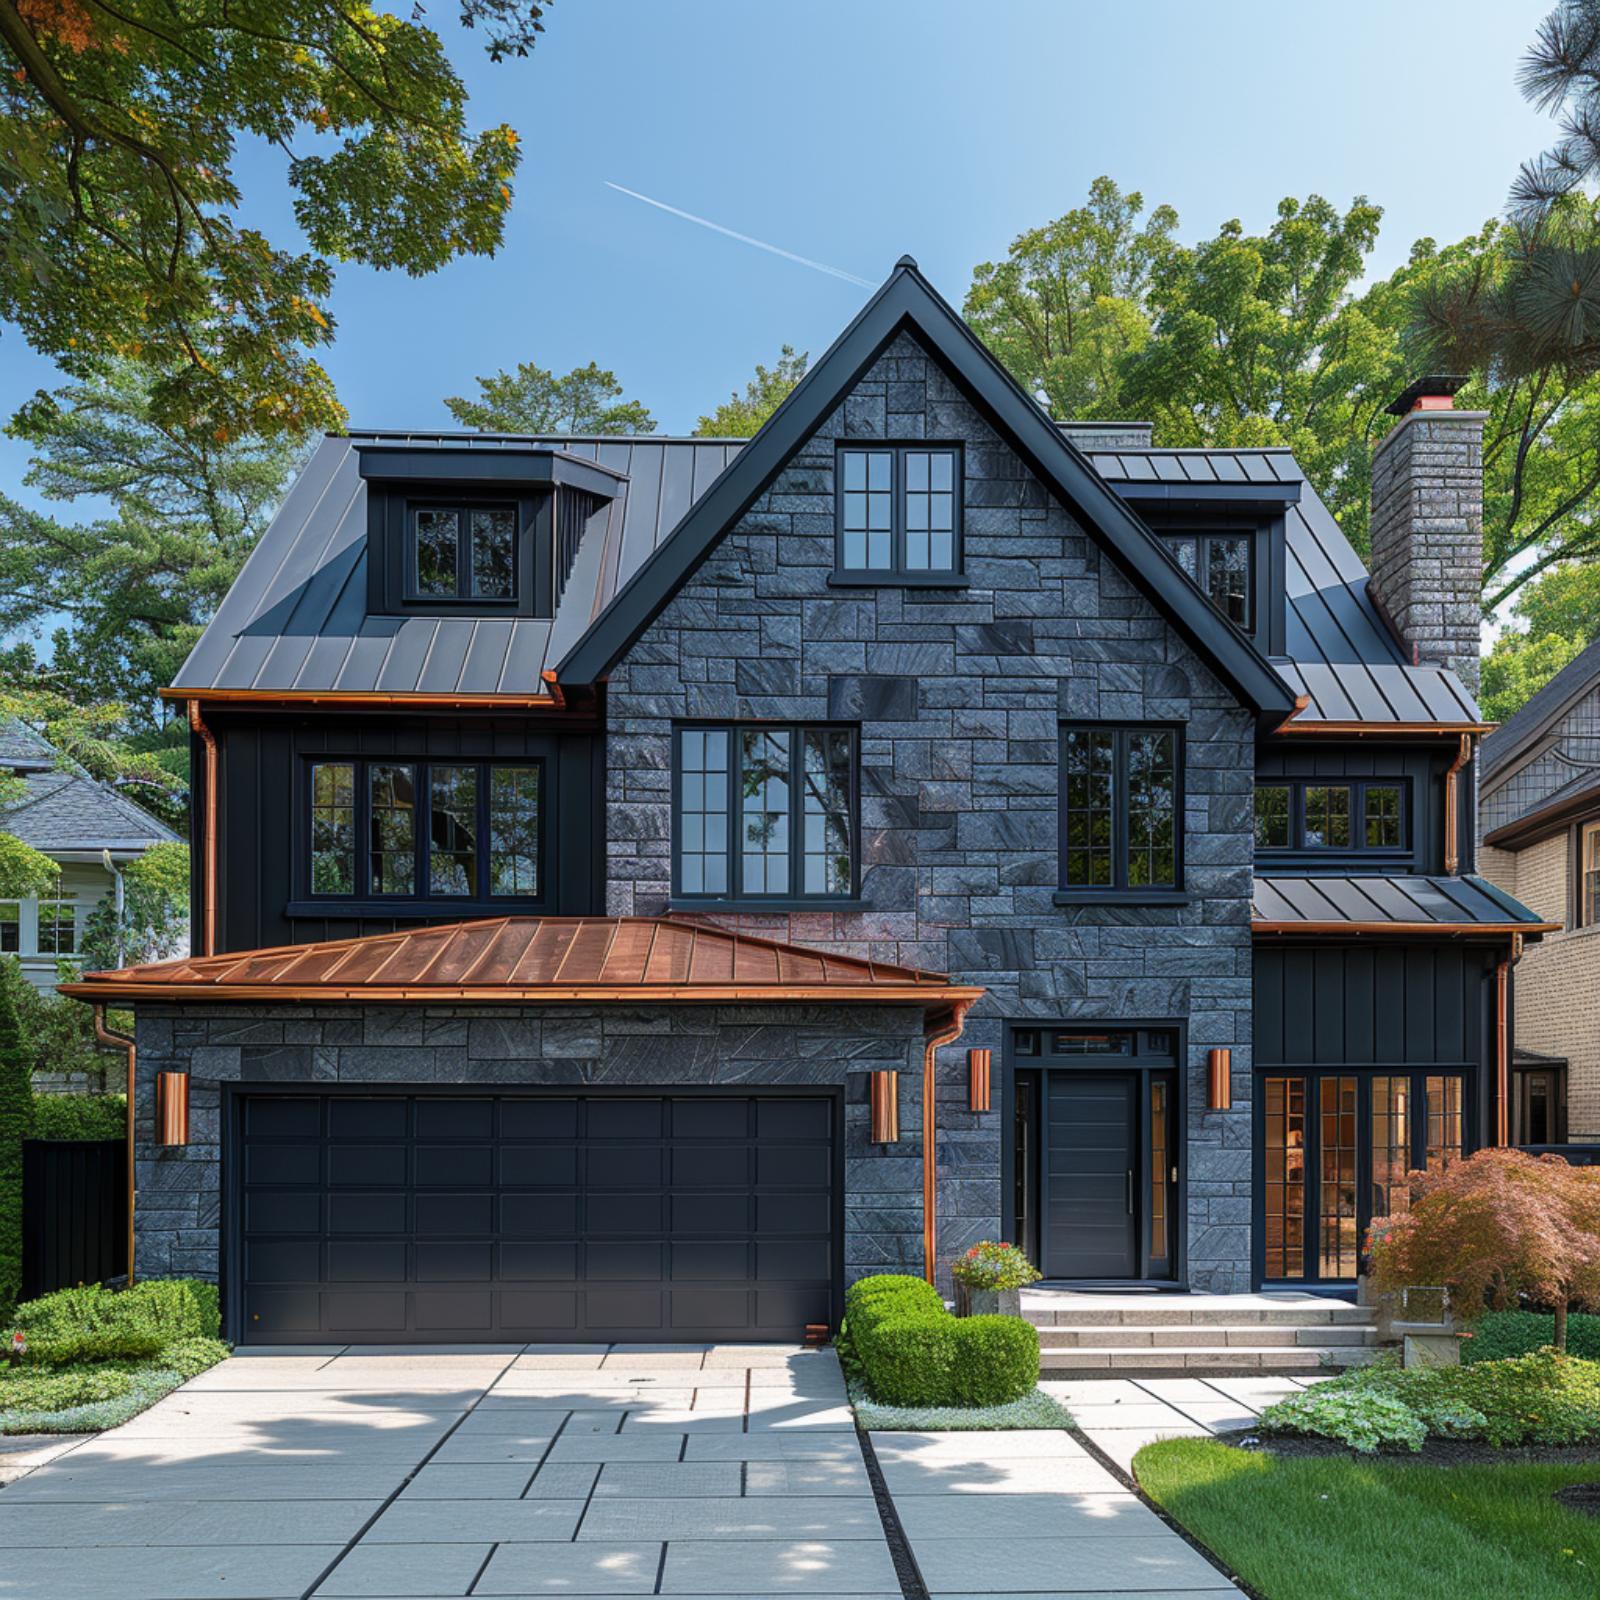
2. Copper Gutters, Dark Stone, and a Garage Roof That Completes the Material Story
🔥 Would you like to save this?
Gray ashlar stone covers the full facade here, cut into irregular rectangular blocks that read as deliberate rather than rustic. The standing-seam metal roof runs charcoal, but it’s the copper detailing that actually organizes the composition: gutters, downspouts, and the low shed roof over the garage will develop related patinas over time, though sheltered and exposed surfaces may weather at different rates.
Black window frames repeat across every opening without exception. That kind of discipline is rarer than it looks.
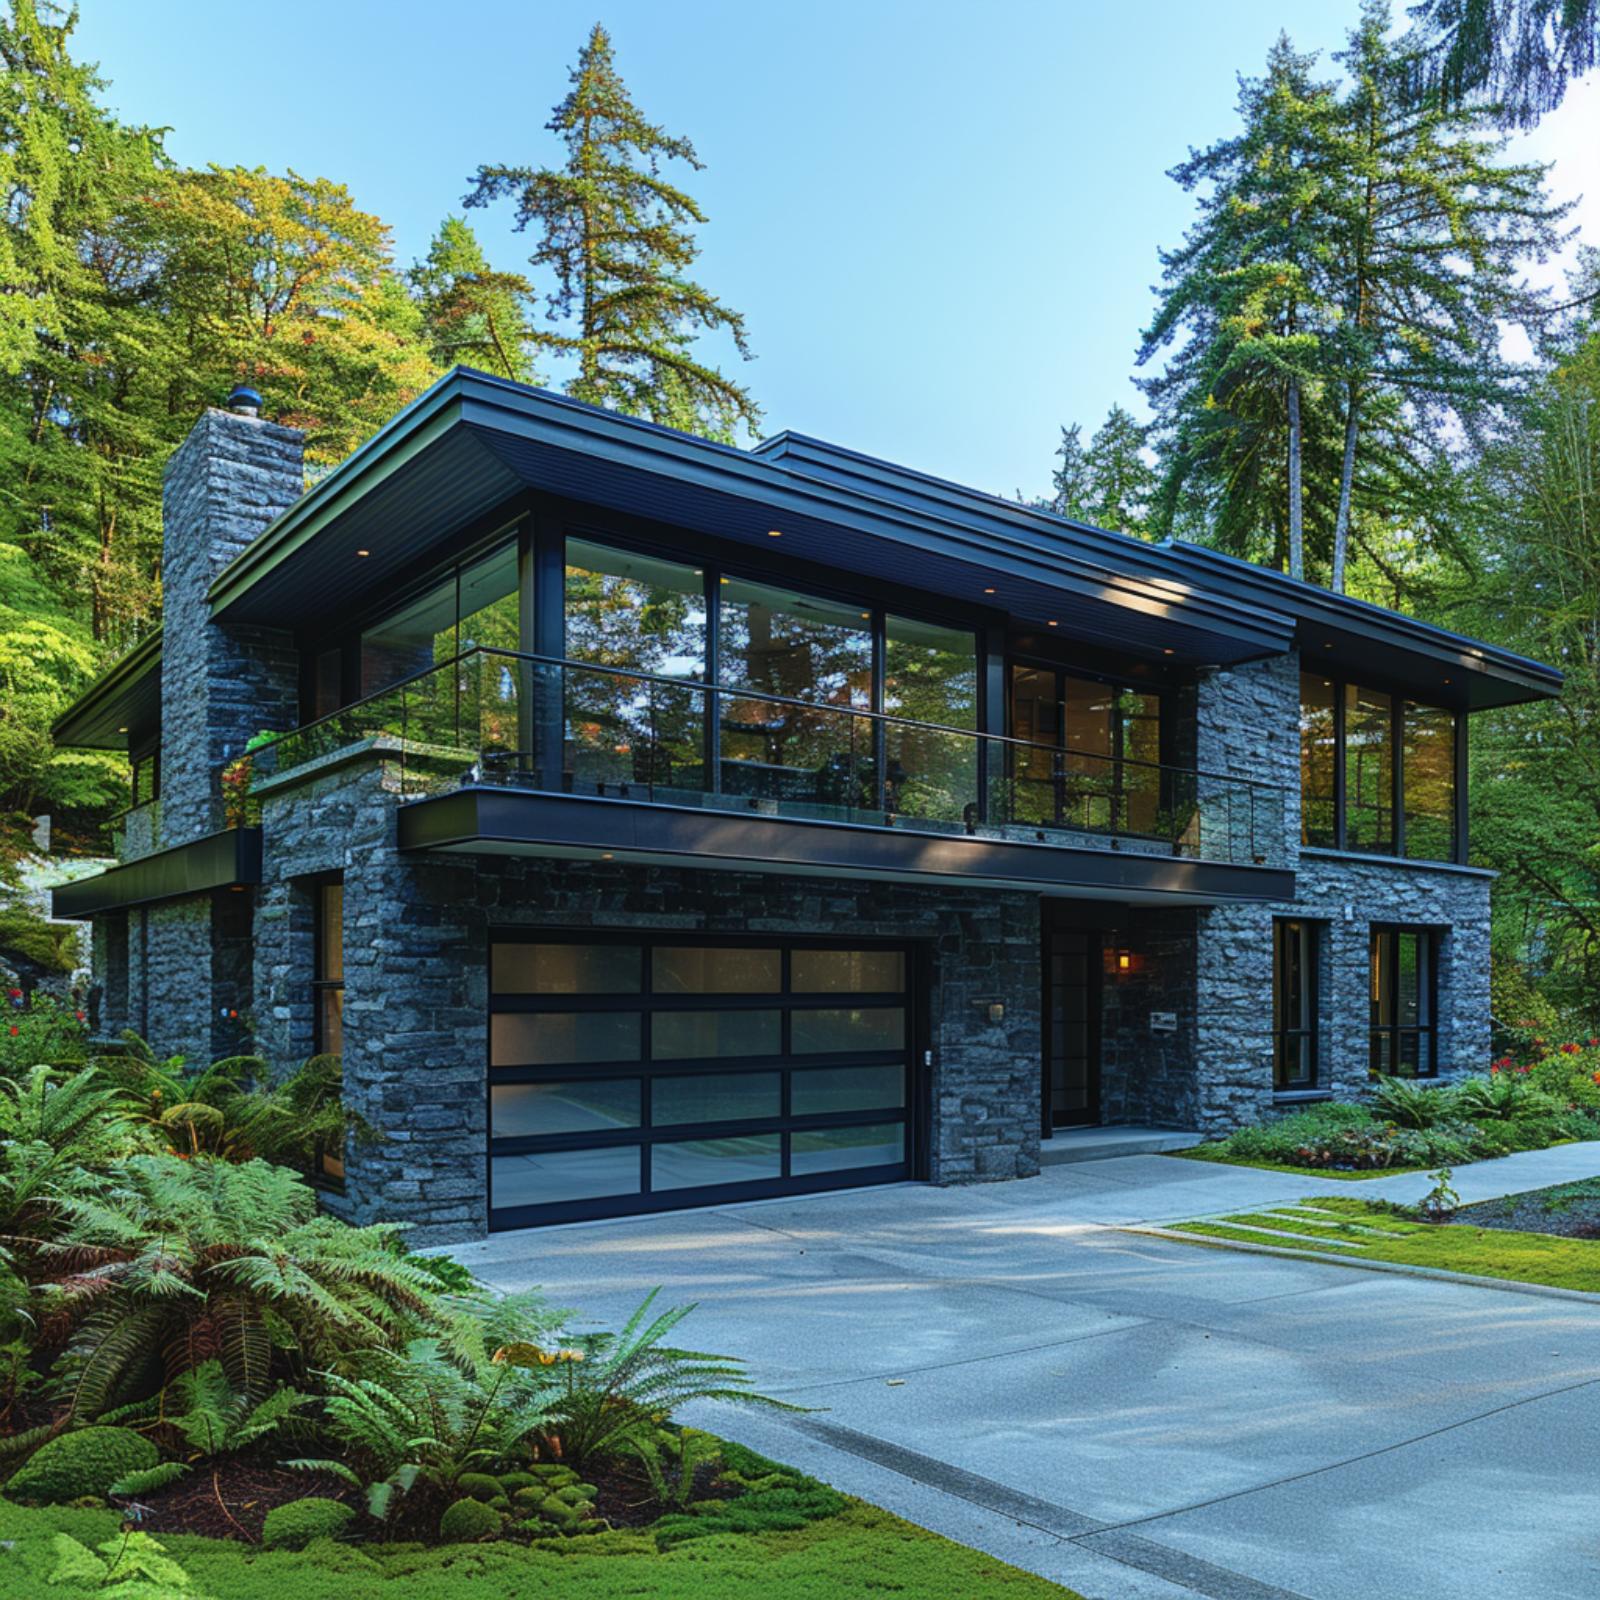
1. Charcoal Ledgestone in the Trees, Cedar at the Eaves: The Formula in Its Simplest Form
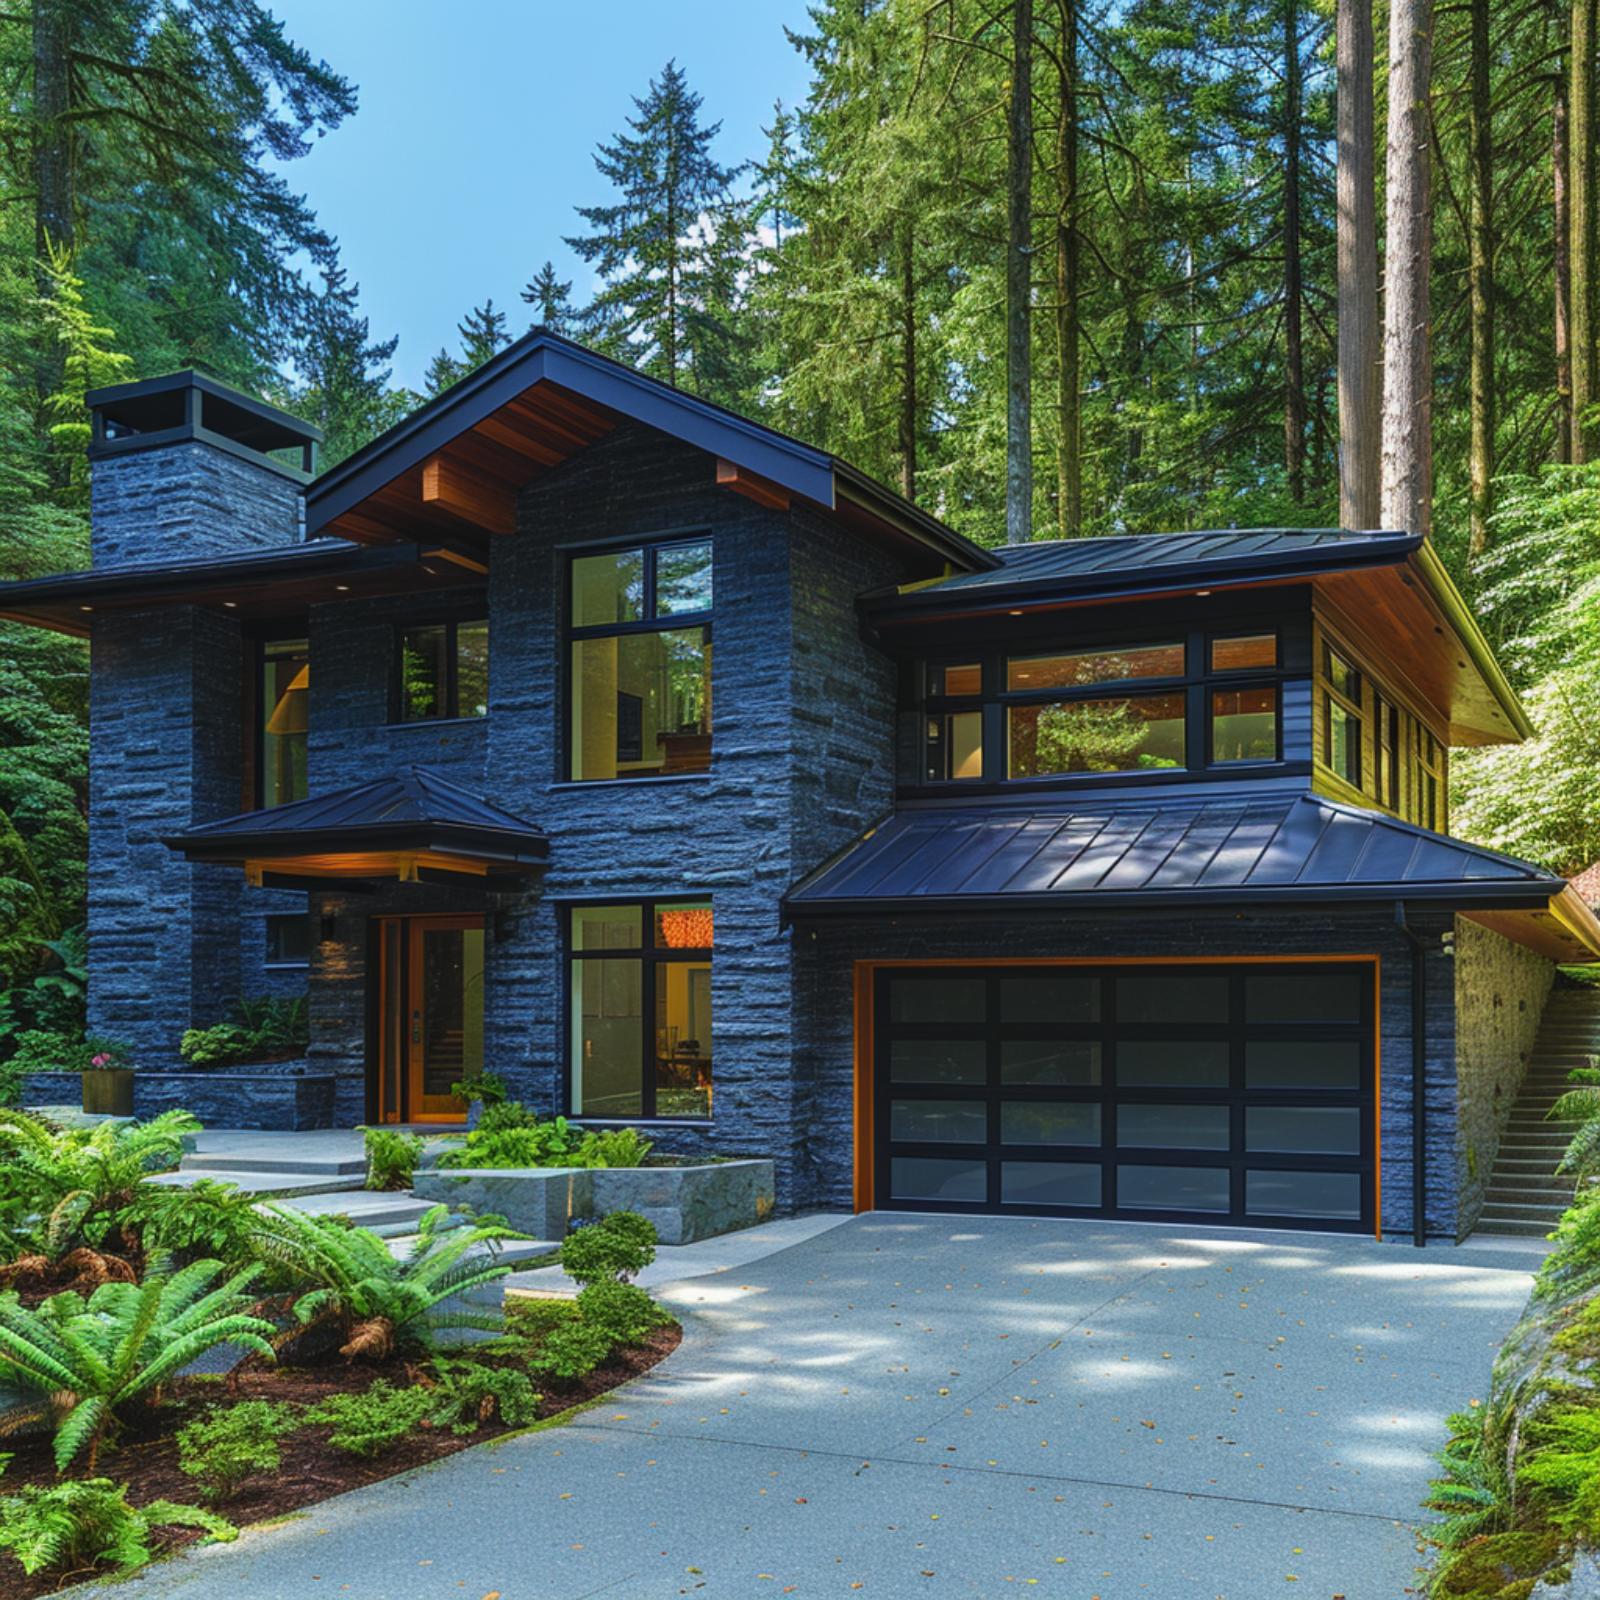
Charcoal ledgestone runs the full height of both stories, and the wood soffits overhead pull just enough warmth into the facade to keep it from reading as austere. The black standing-seam roof and glass-panel garage door with wood-toned frames feel like a deliberate system rather than separate decisions. Ferns and low groundcover hug the concrete steps without fighting the architecture for attention. The lesson is not that every stone house needs cedar and black metal, but that even the heaviest cladding benefits from one warmer material and landscaping willing to step back.