
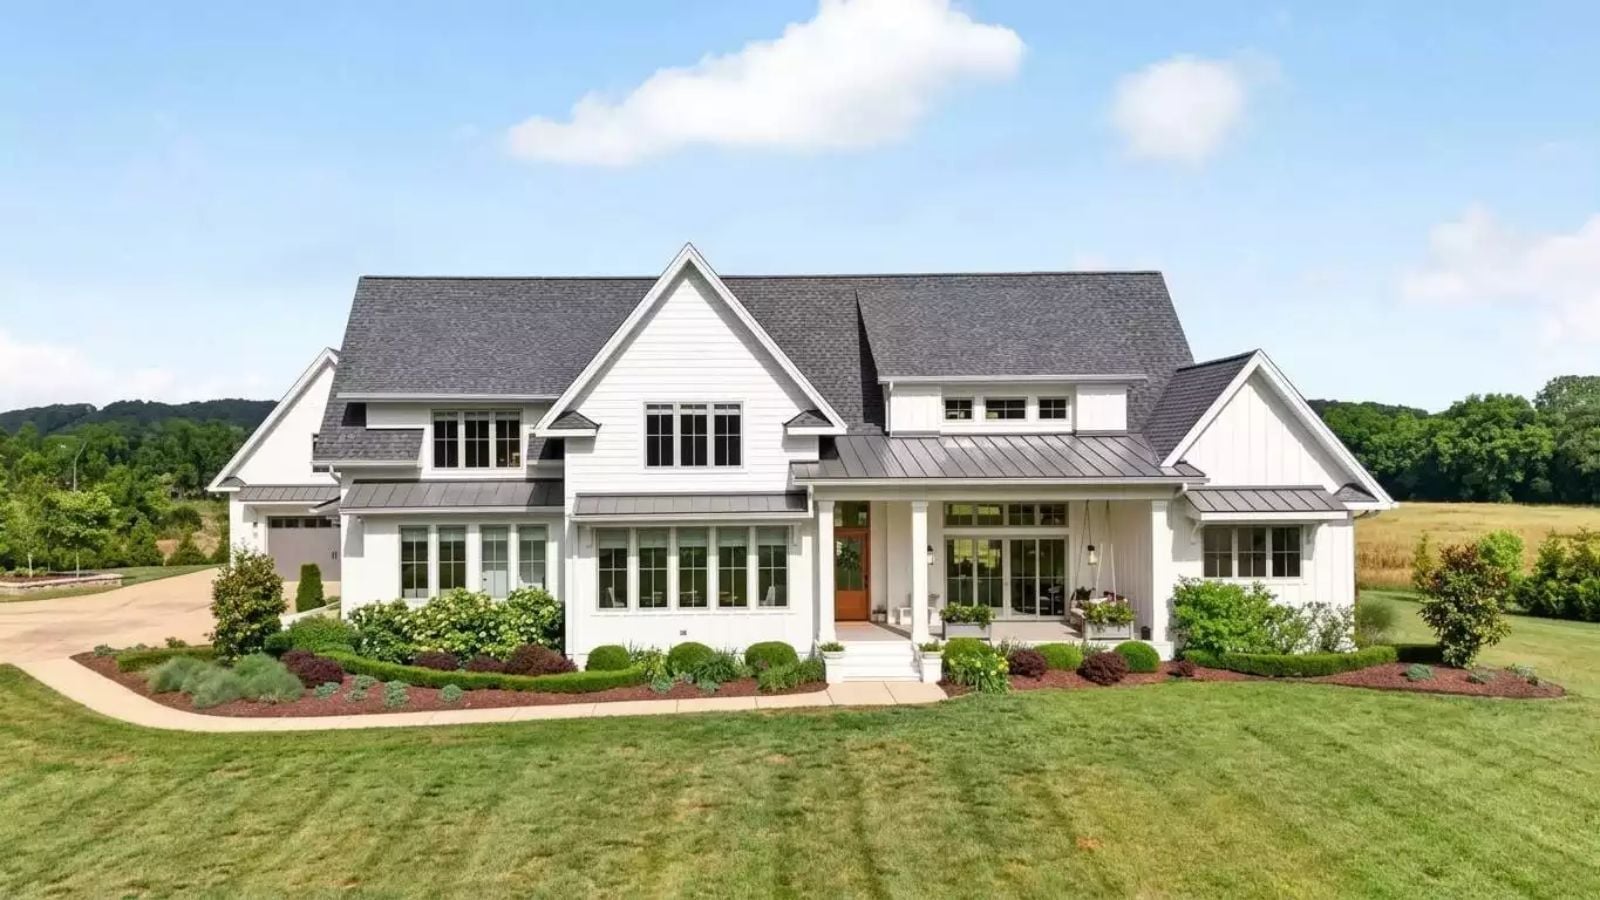
If you have ever stood in your own kitchen refereeing a sibling argument while simultaneously answering a homework question and burning the onions, you understand why a floor plan that actually separates noise from concentration changes everything. The Stone Creek is built around exactly that: a main-floor primary suite that closes off from the action, a loft overhead that pulls kids to their own zone, an open great room where everyone lands at six, and a kitchen positioned to keep you in the conversation without being the entertainment.
Buying your first home or planning your next move? Check current mortgage rates before choosing your financing.
Specifications
- Sq. Ft.: 3,385
- Bedrooms: 4
- Bathrooms: 3.5
Floor Plan – Main Floor
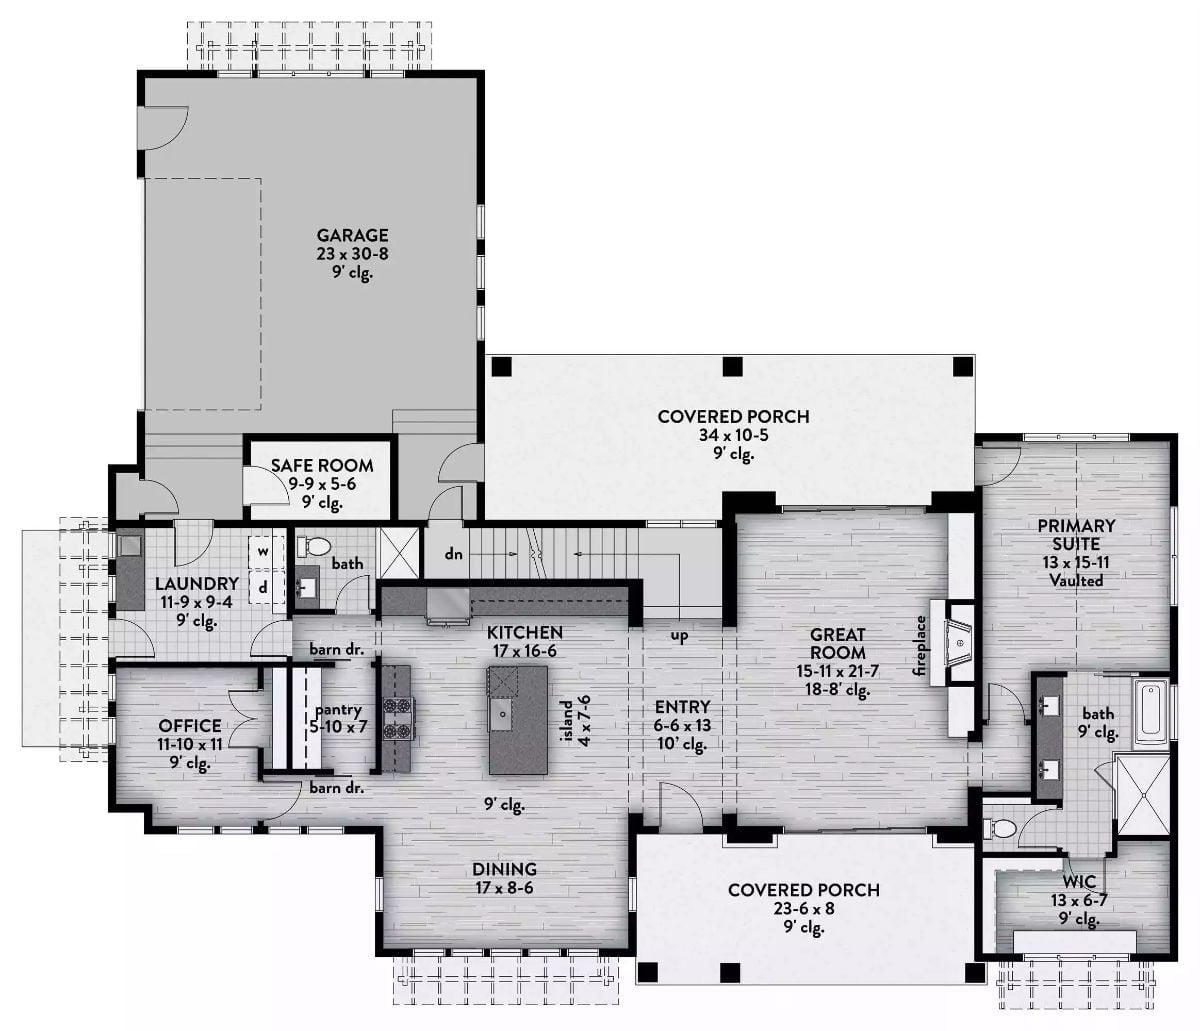
The primary suite sits off the great room on the main floor, well removed from upstairs foot traffic. Kitchen, dining, and great room flow in a loose open arc anchored by a fireplace, while a safe room, pantry, and laundry cluster near the garage entry for the kind of daily drop-zone logic most plans ignore. Barn doors separate the office and pantry from the main living area.
Floor Plan – Second Floor
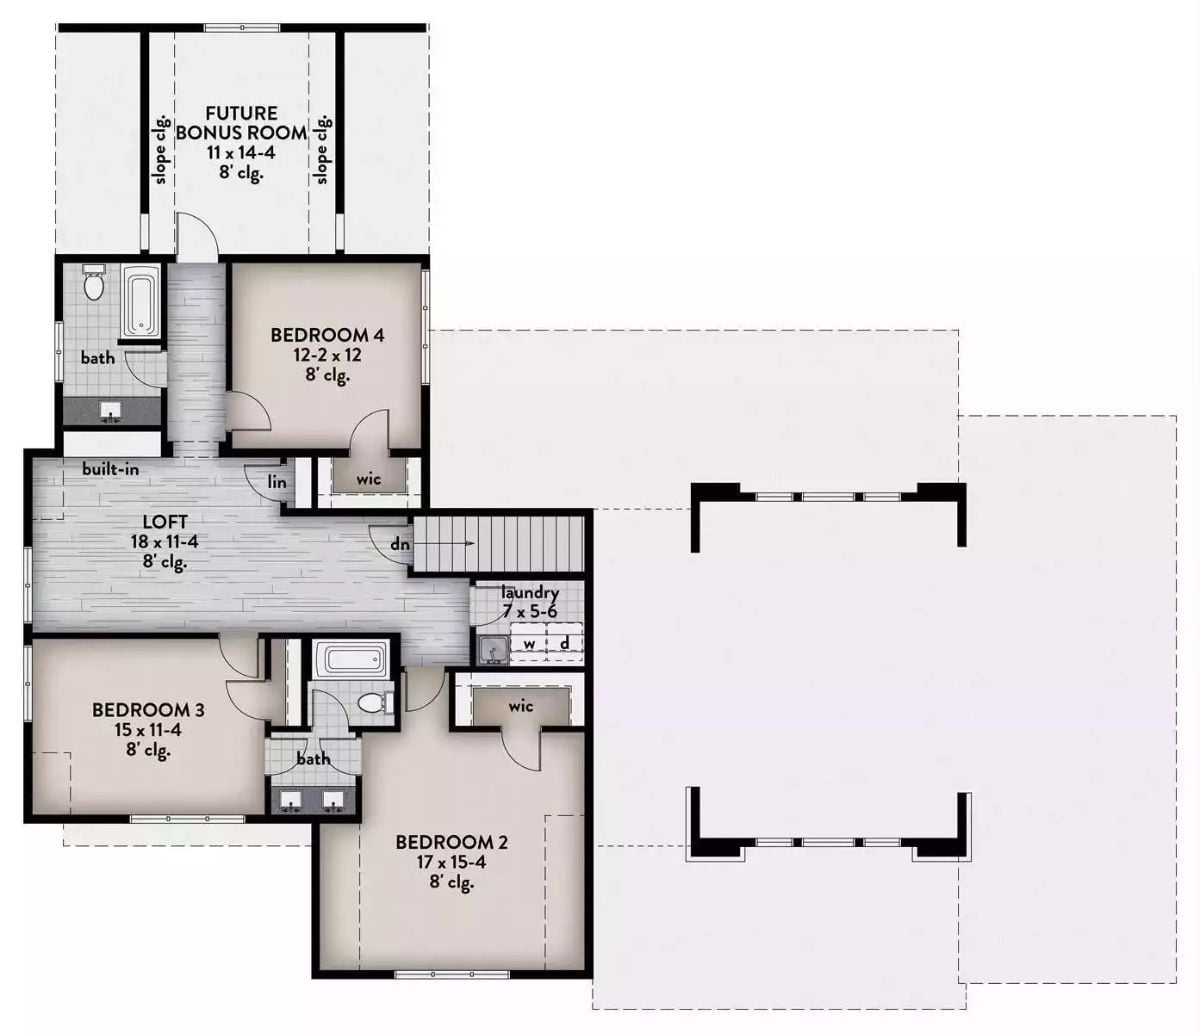
Upstairs, three bedrooms share the level with a loft fitted with built-ins, two full baths, a laundry closet, and a future bonus room above the garage. Walk-in closets serve both Bedroom 2 and the loft hall. The staircase lands centrally, so no one is hiking a long corridor to get anywhere.
Covered Patio and Rolling Acreage Make Outdoor Living Feel Like the Main Event
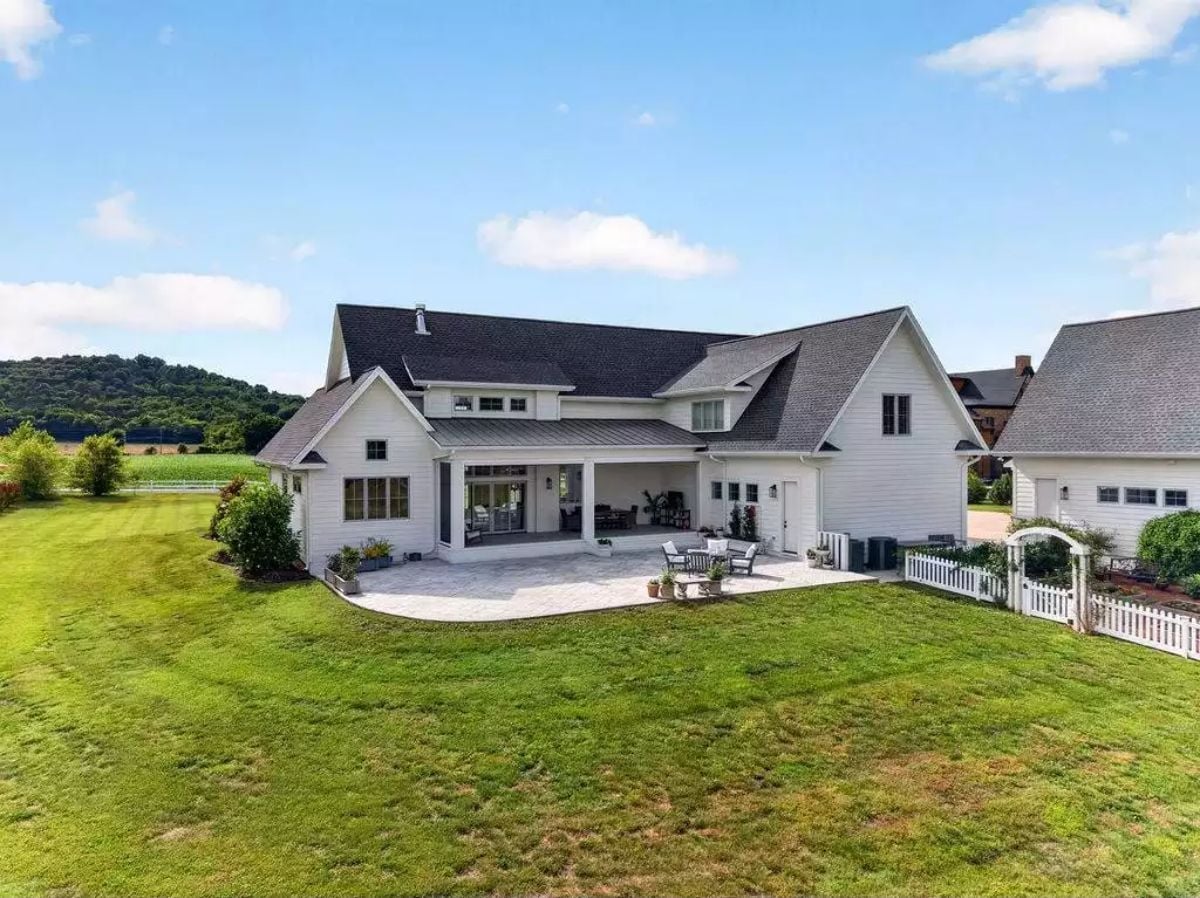
White board-and-batten siding wraps the exterior with clean lines that read as modern farmhouse without overdoing it. Out back, a curved paver patio extends well beyond the covered portion, giving you genuine room to spread out rather than the token six-by-eight slab that shows up on lesser plans. Dark shingles anchor the roofline, and a white picket fence separates the yard from what appears to be a detached garage structure to the right.
By The Numbers: Modern farmhouse exteriors like this one often pair two roofing materials, using metal standing-seam sections over covered outdoor areas and asphalt shingles on the main roof. The split approach manages cost while keeping the look cohesive — and it reads as deliberate rather than piecemeal.
Floor-to-Ceiling Stone Fireplace That Earns Every Inch of Vertical Space
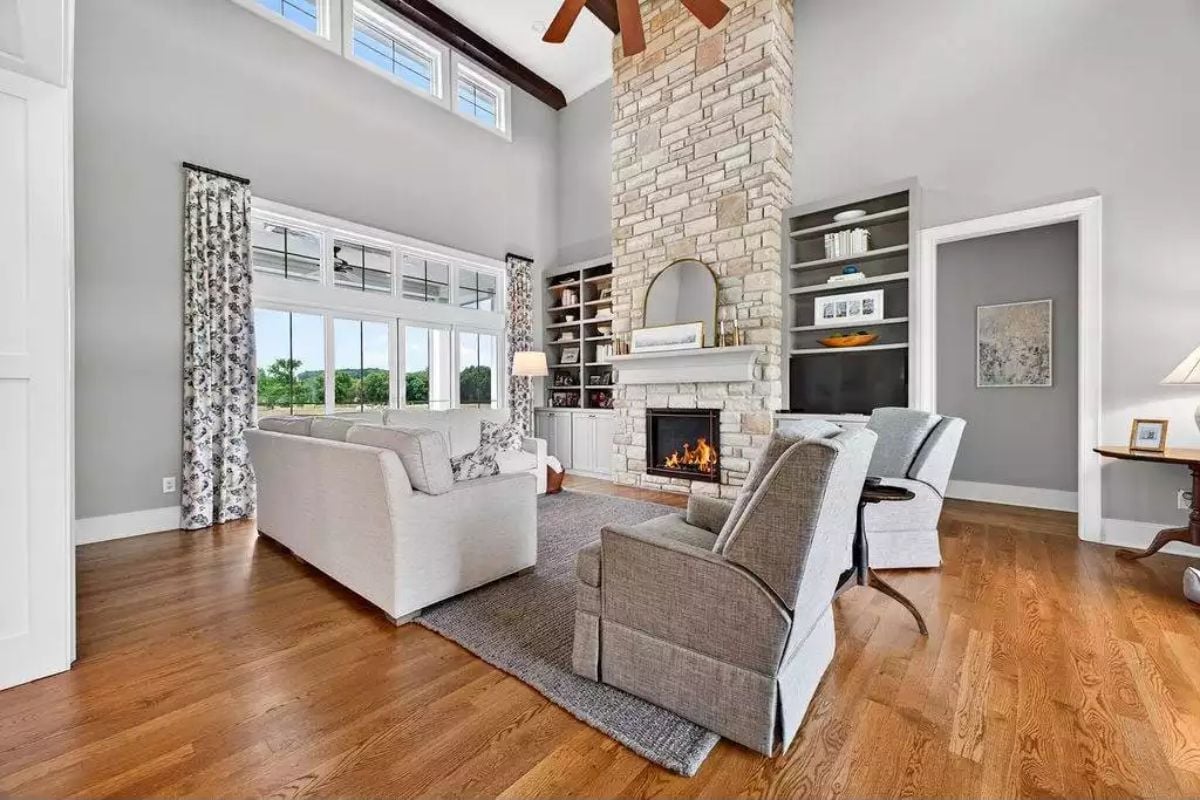
Stacked stone climbs past exposed beams all the way to the roofline, anchoring gray upholstered seating around a wood-burning fireplace. The scale of it is the point — a fireplace this tall in a room this open earns back every square foot of vertical space the vaulted ceiling demands.
Style Tip: Built-in shelving flanking a fireplace works best when it’s treated like furniture, not storage. Keep one shelf deliberately sparse so the eye has somewhere to rest, and mix framed art, books, and a single bowl or tray to keep things collected without tipping into clutter.
Gray Island, Warm Wood, and Four Barstools That Invite People to Stay
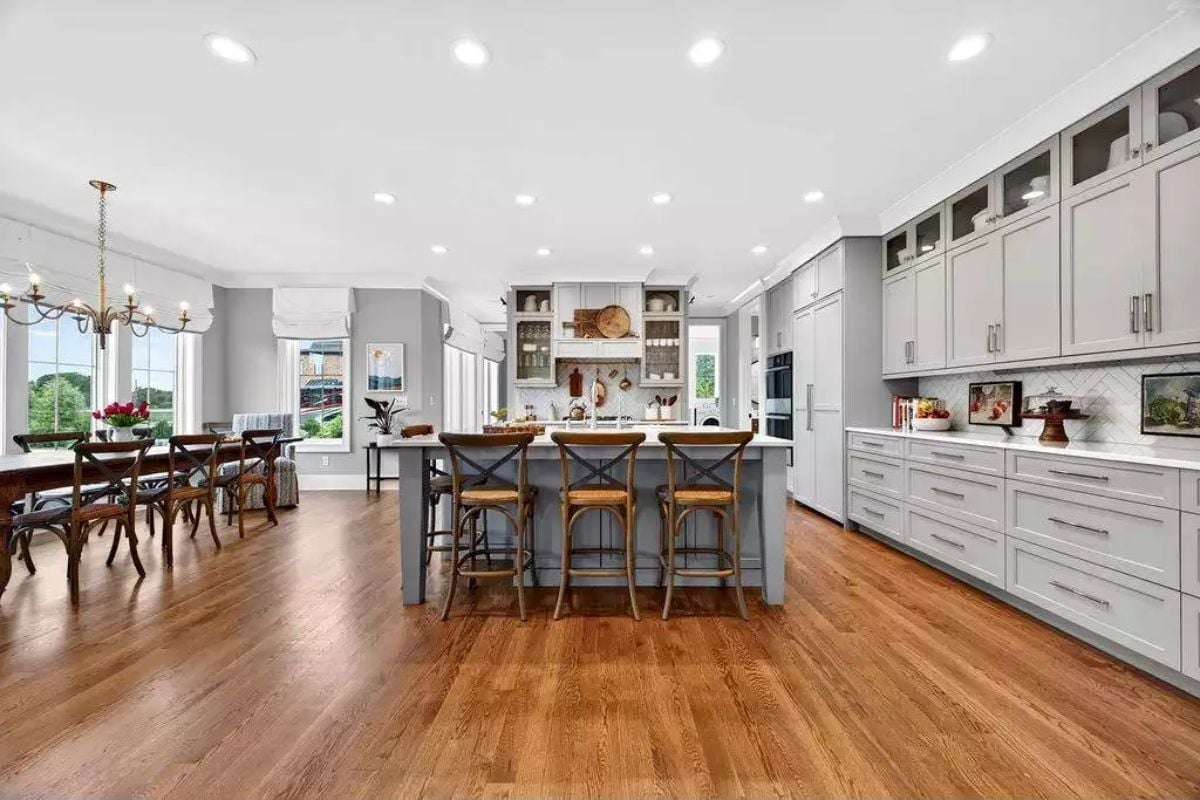
Gray cabinetry runs floor-to-ceiling along the right wall, with glass-front uppers breaking up what could easily feel like a solid block. Four cross-back barstools pull up to a gray island that anchors the kitchen without closing off the dining area behind it. The whole arrangement is set up for a household where the kitchen is genuinely the center of gravity, not just a room you pass through.
- Open sightlines between island and dining table make supervising kids easier than any dedicated “homework nook”
- Mixed seating heights, barstools at the island and chairs at the dining table, give people a reason to stay or move
- Recessed lighting spread across a wide ceiling keeps bright spots even, so no single zone feels like a work area and another feels like a cave
Farmhouse Dining Room with a View That Competes with Everything on the Table
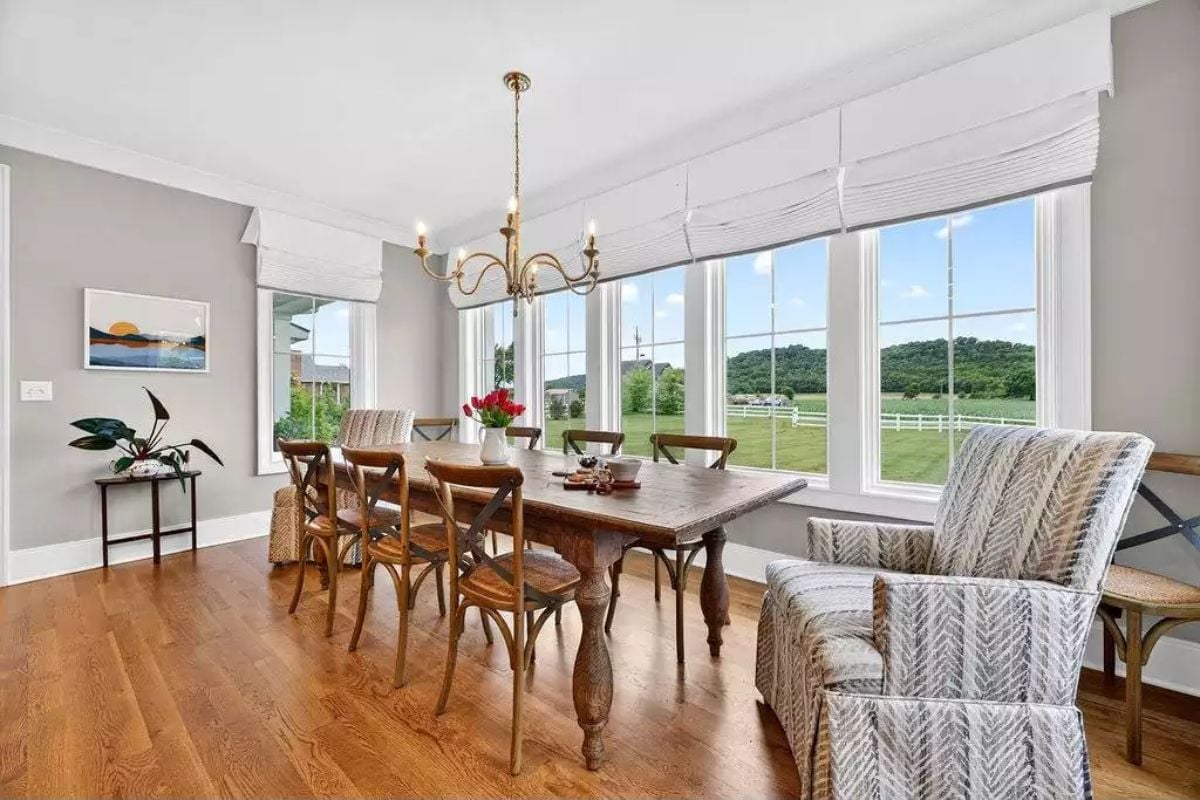
Cross-back chairs, a heavy turned-leg farm table, and windows framing green pasture pull the outdoors straight into dinner.
Why Cross-Back Chairs Work So Well at Farm Tables
Cross-back chairs have an open, almost industrial quality that keeps a heavy farm table from feeling too dark or dense. The X-shaped back reads as negative space rather than solid wood, so your eye moves through the chair instead of stopping at it — which lets the table’s carved legs stay the visual anchor without the whole arrangement feeling weighed down. It’s a practical pairing, and honestly one of the few furniture combinations that earns its ubiquity.
Brass Bed Frame and Exposed Beams Pull This Vaulted Bedroom Into Its Own Era
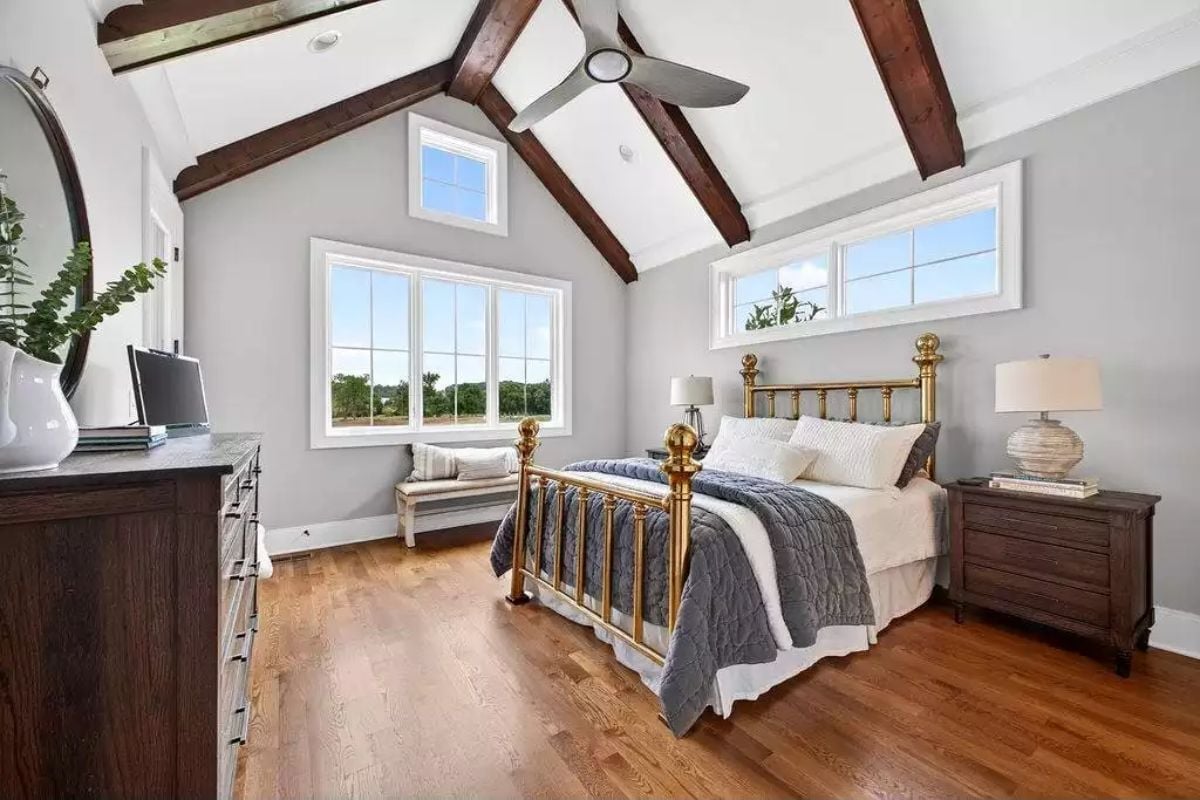
A vaulted ceiling with dark wood beams gives the room real height without making it feel cold or cavernous. The gold iron bed frame anchors the space, and hardwood floors with gray walls keep everything grounded beneath all that vertical drama.
Why It Works: Brass and iron bed frames have made a genuine comeback in farmhouse interiors because they read as heirloom rather than trendy. Pair one with matte fixtures and raw wood overhead and the metal stops competing with everything else in the room. One finish leads; the others follow.
Freestanding Tub by the Window, Walk-In Shower Built Like It Means Business
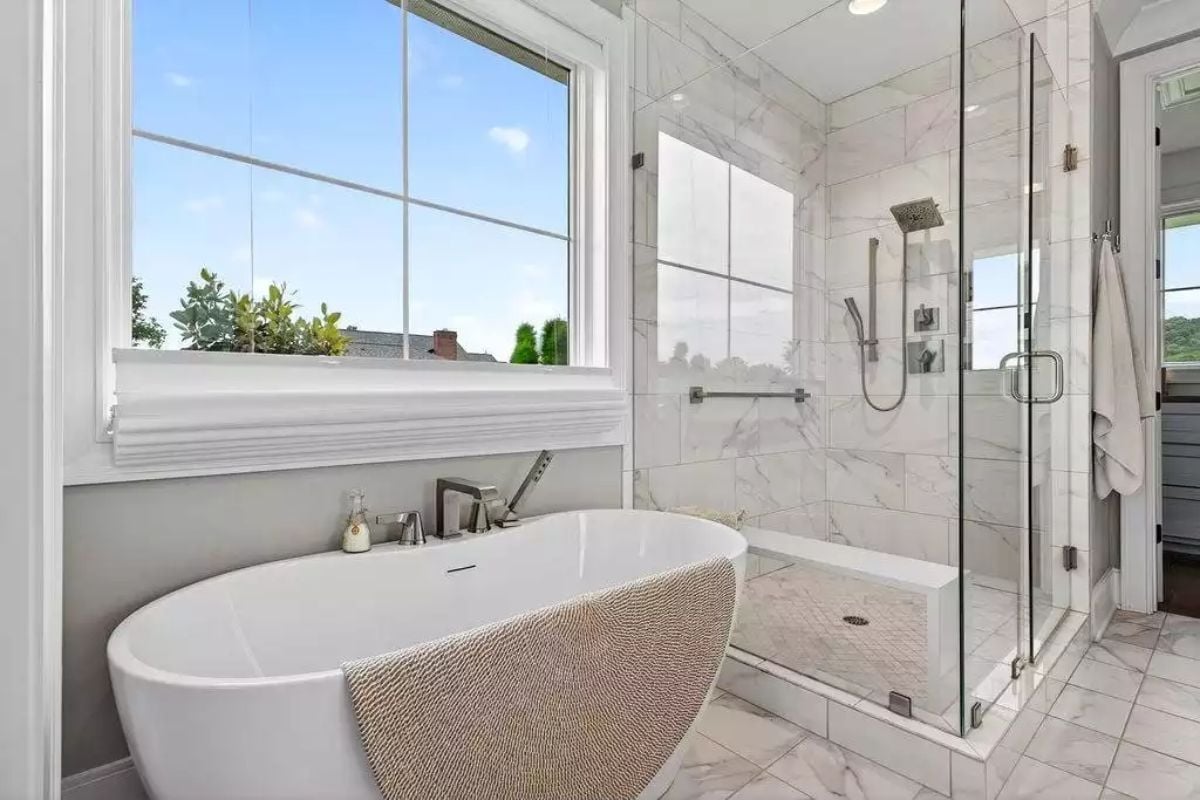
Marble-look tile runs floor to ceiling inside the glass shower enclosure, and the handheld fixture paired with the rain head overhead covers every angle without requiring you to choose one or the other.
Marble-look tile runs floor to ceiling inside the glass shower enclosure.
Laundry Room with a Glass Door and Enough Natural Light to Make Chores Feel Optional
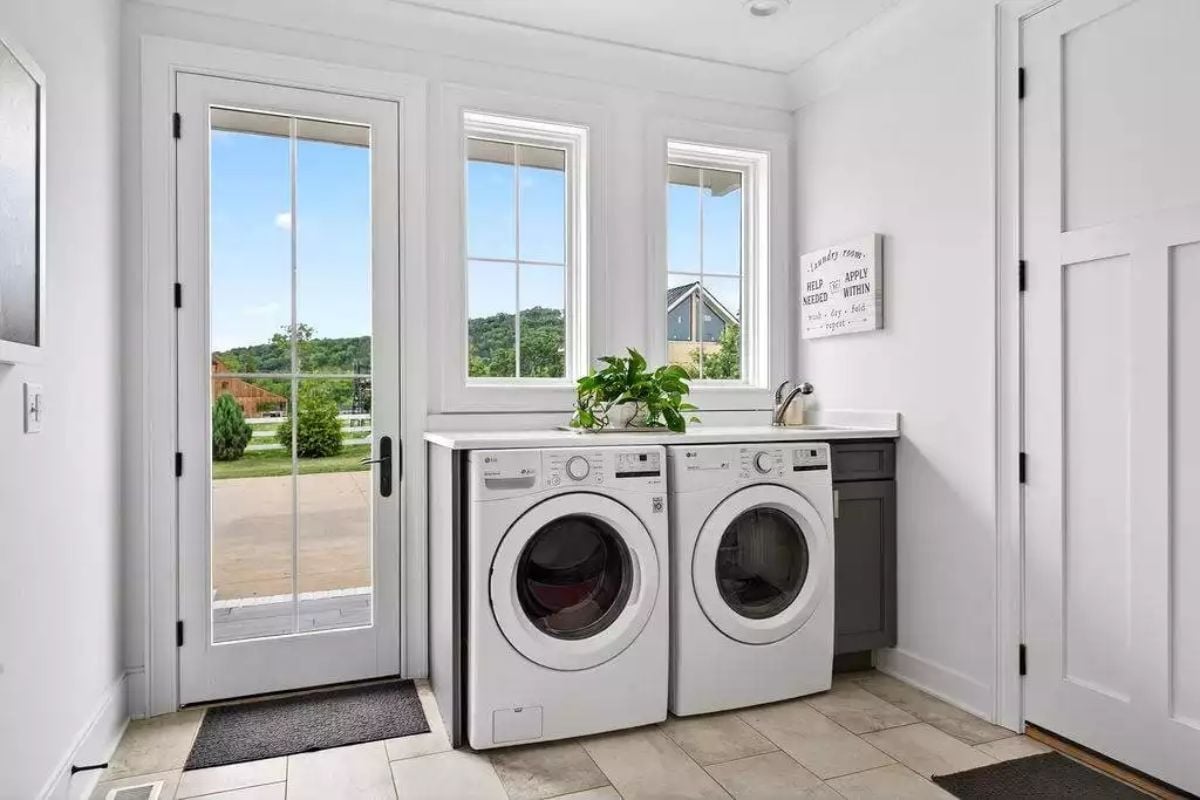
Paired LG front-loaders sit beneath a countertop with a utility sink tucked into the corner, framed by two windows and a glass-panel door that opens to the backyard. The pothos on the counter and the handwritten-style laundry sign keep the room from feeling purely functional — small touches, but they do their job.
Common Mistake: Placing a laundry room on an exterior wall with a glass door is a practical move that often gets overlooked. It allows damp air and dryer heat to escape more easily and gives you a dedicated exit for muddy shoes or yard work without tracking through the main house.
Gas Fire Pit Table and Open Acreage Turn the Back Patio Into a Destination
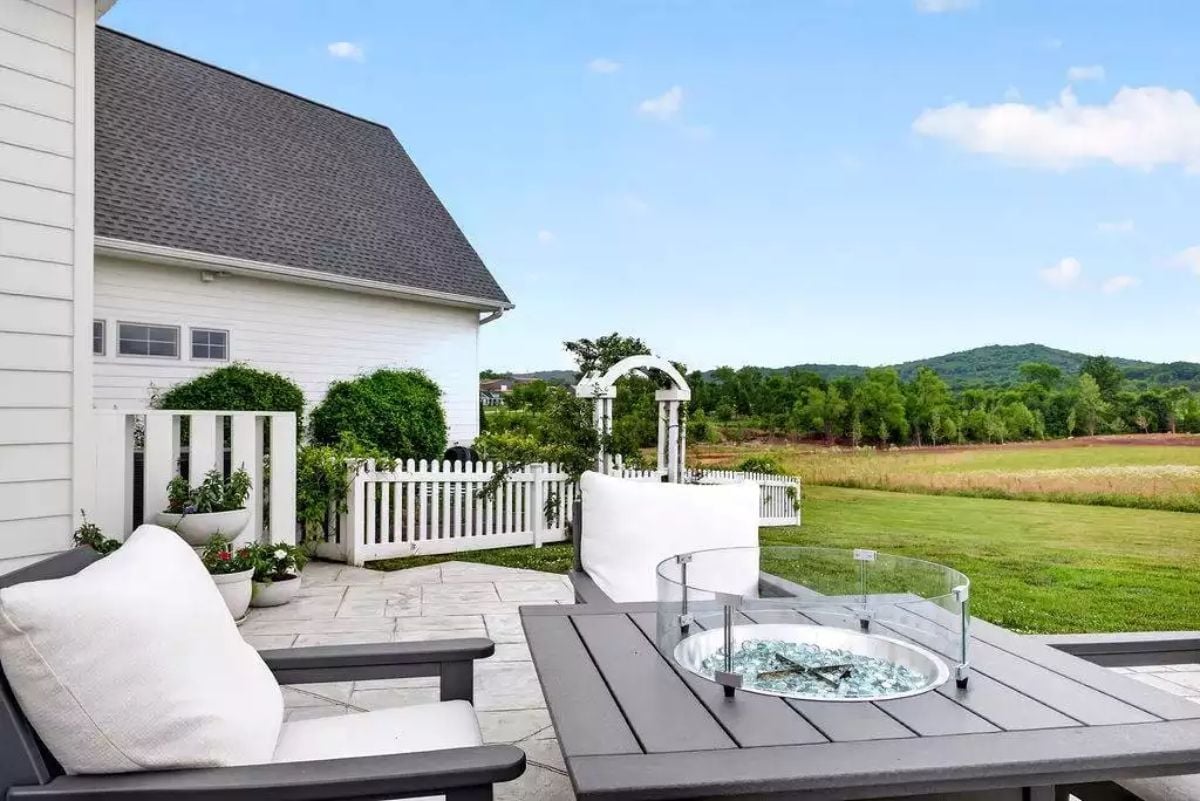
Crushed glass in the fire pit table catches light even when the flame’s off. Dark gray furniture holds its own against the white fence and open field beyond — nothing here is fighting for attention.
Trend Alert: Propane and natural gas fire pit tables have quietly replaced wood-burning options on most new residential patios because they skip the kindling, produce no ash, and shut off instantly. If you’re choosing one, look for a model with a tempered glass wind guard like the one shown here — it keeps the flame visible and stable without blocking the view across the yard.
Pin It
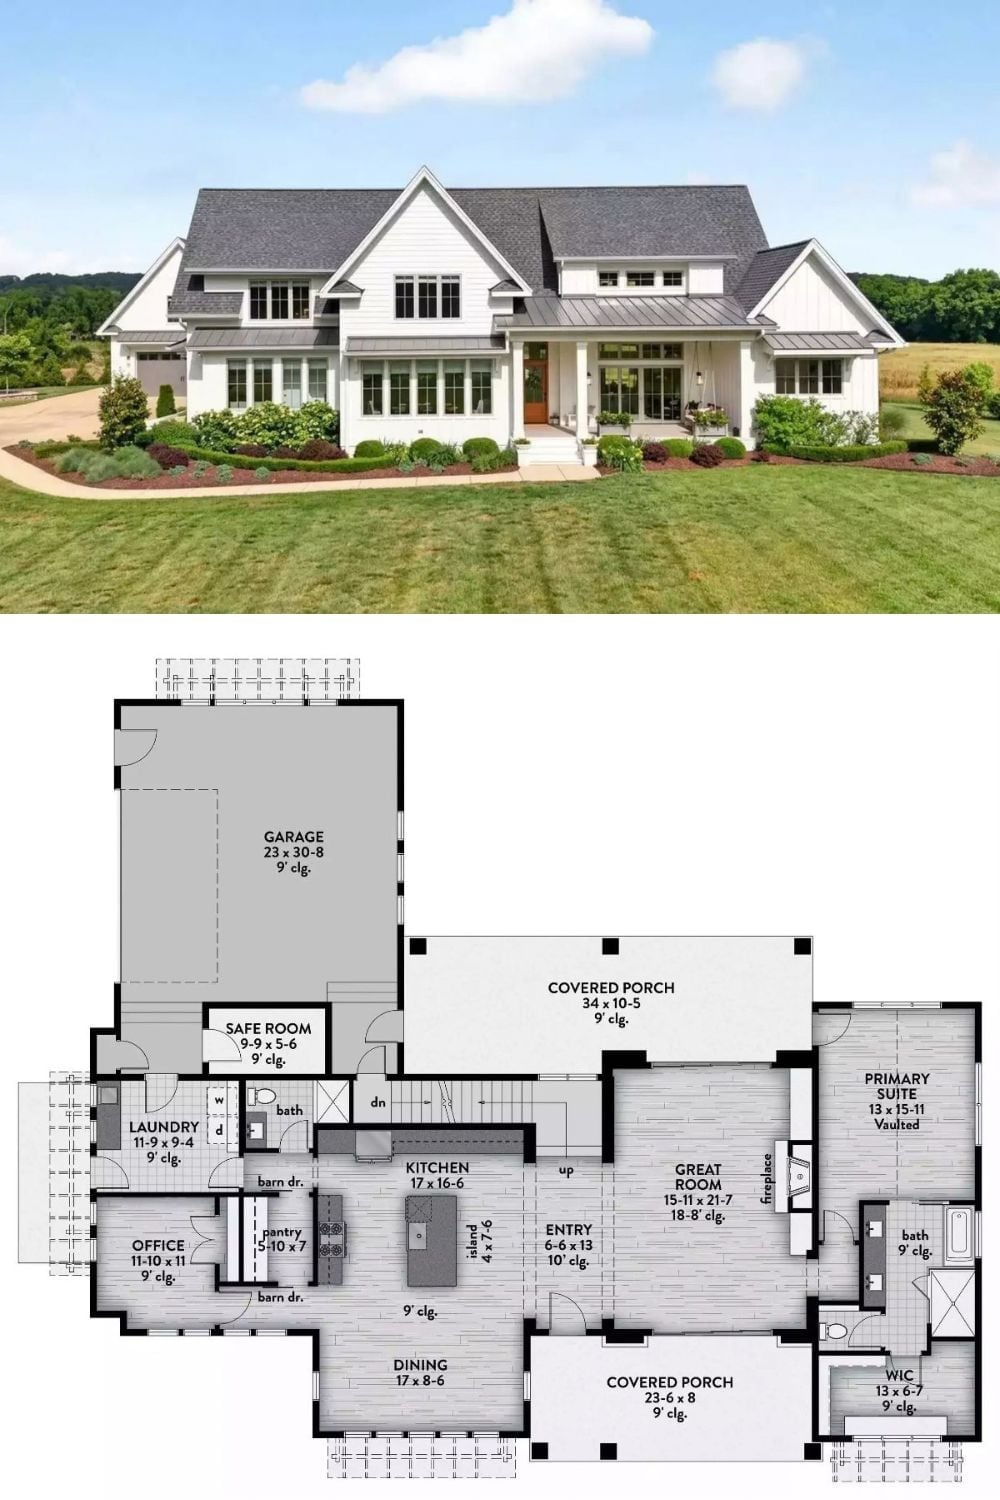
Exterior photo of a white modern farmhouse paired with a detailed first-floor plan showing primary suite, great room, and covered porches.
