
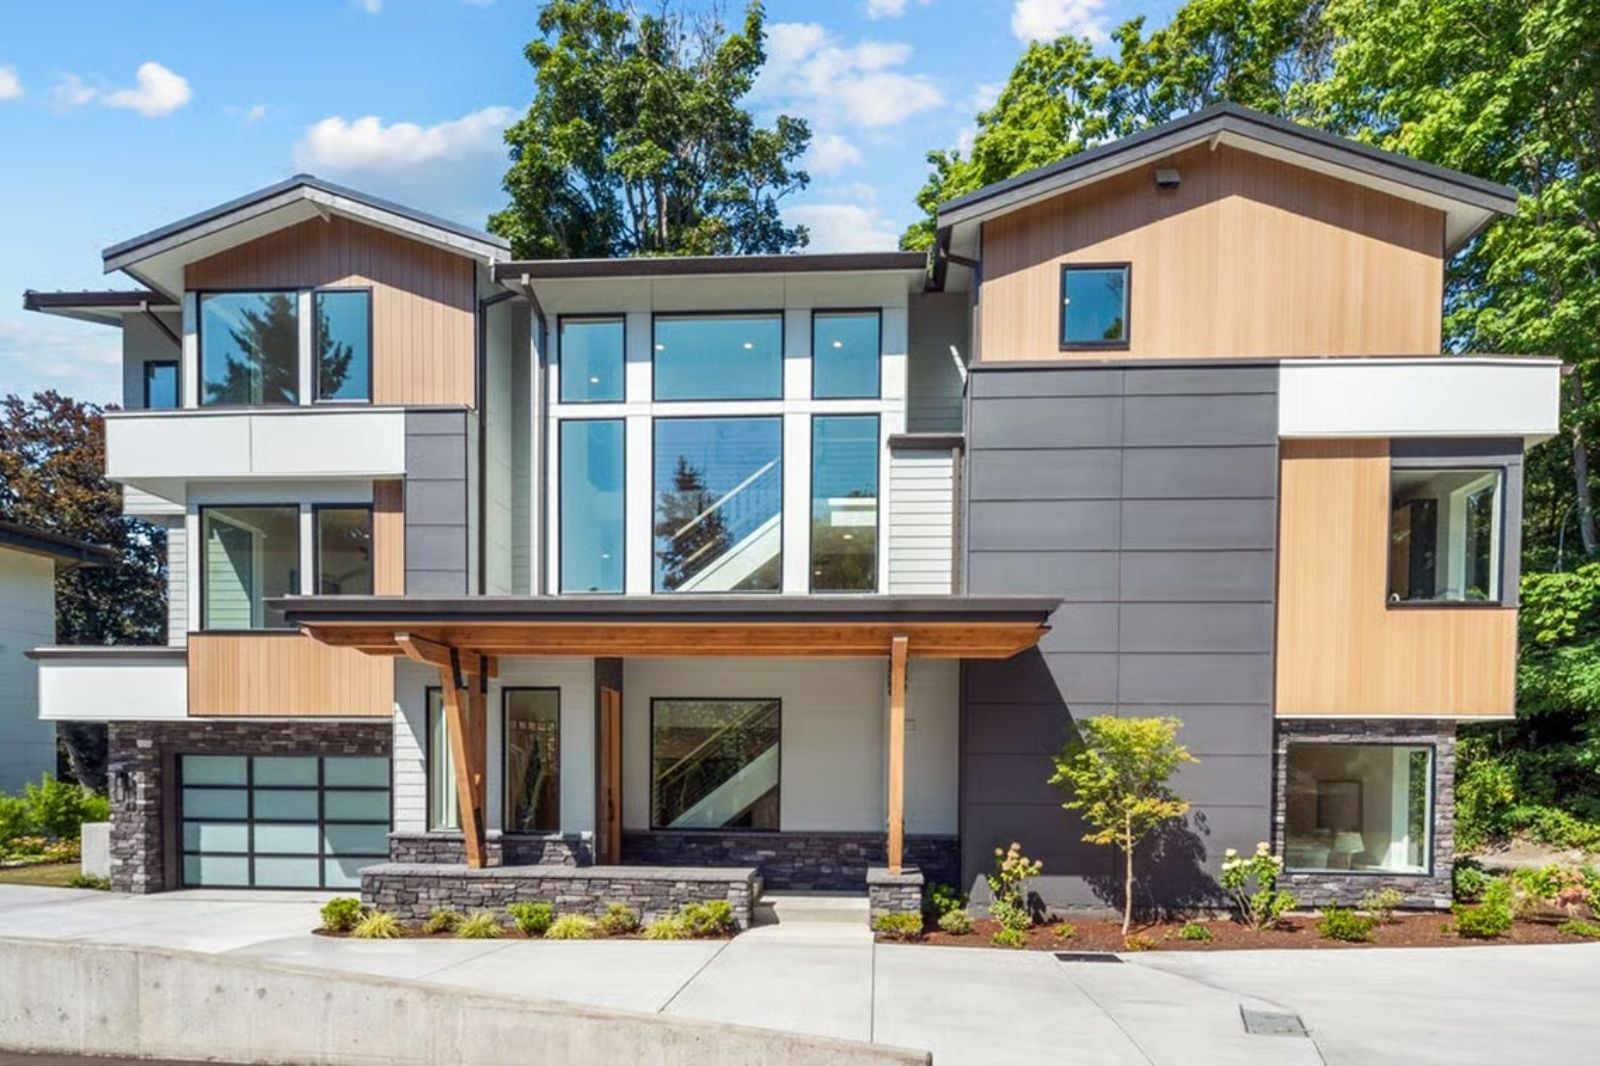
Family architects will tell you the rec room is always the last thing on the list and the first thing everyone fights over once they move in. The Sterling is built around exactly that reality: a dedicated rec room, a main-floor suite for the in-laws, open living that absorbs a crowd, and a Contemporary Northwest envelope that keeps none of it feeling like a compromise.
A little house inspiration can turn into a serious moving plan—check today’s mortgage rates if buying is on your mind.
Specifications
- Sq. Ft.: 4,551
- Bedrooms: 6
- Bathrooms: 5.5
Floor Plan – Main Floor
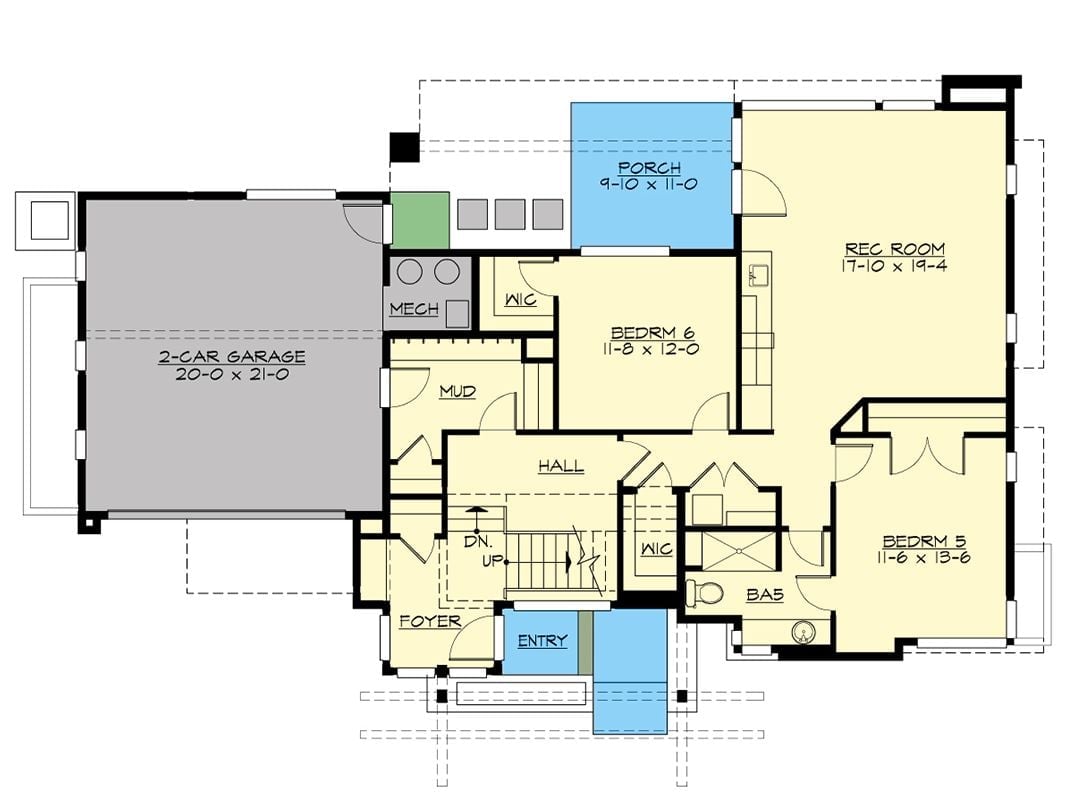
Two bedrooms anchor opposite ends of the lower level, each with walk-in closets and shared access to BA5. A rec room nearly 18 by 19 feet holds down the right wing, which is a serious amount of space. The foyer connects to a hall with stairs running both up and down, while the mud room and mechanical tuck neatly behind the garage where they belong.
Floor Plan – Second Floor
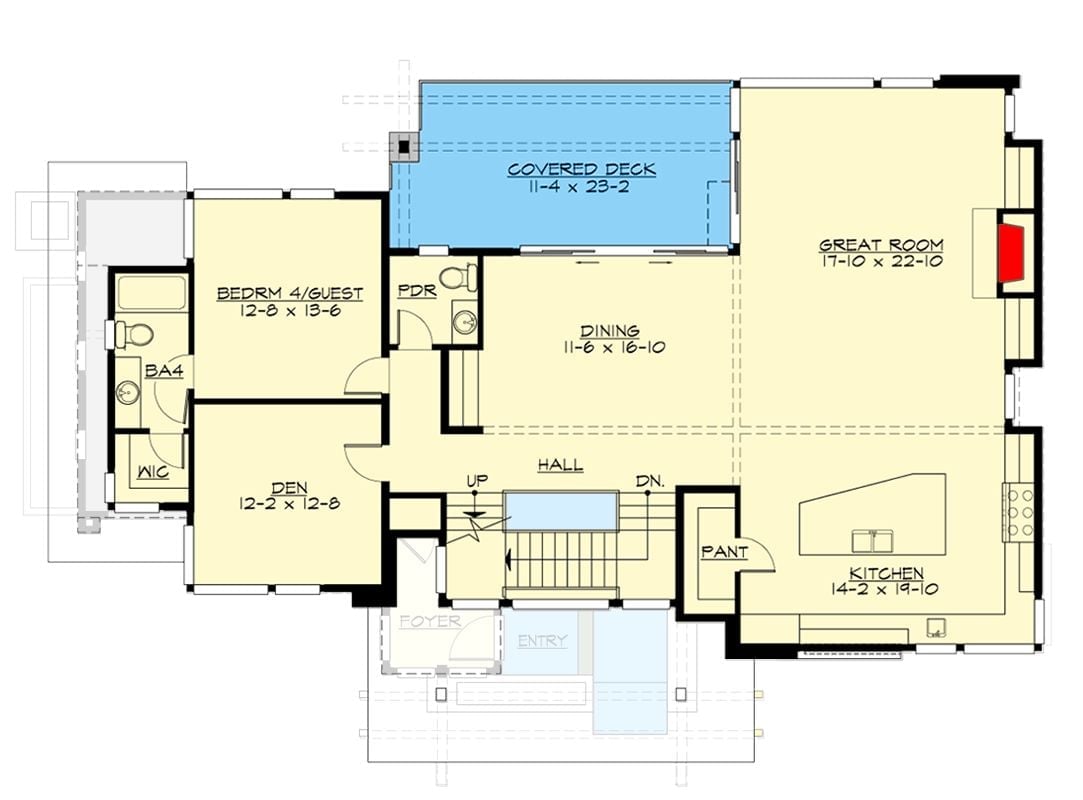
The main level opens into a great room, dining, and kitchen arranged around a central stair hall. Bedroom 4 and the den sit privately to the left, well away from the main traffic, and a covered deck pulls outdoor living into the flow without requiring you to walk through anyone’s bedroom to get there.
Floor Plan – Third Floor
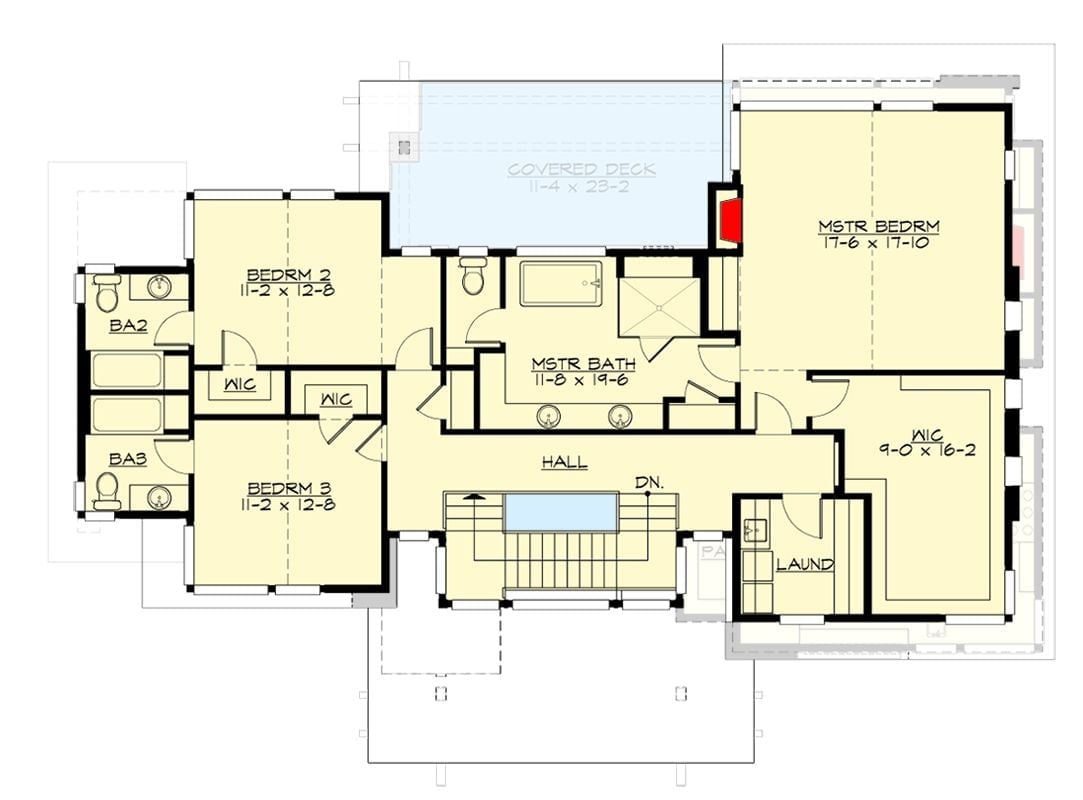
The upper level holds a master suite with oversized bath and walk-in closet, two secondary bedrooms with shared baths, laundry, and covered deck access.
By The Numbers: The master bath clocks in at 11-8 x 19-6, which is larger than some people’s entire primary bedroom. Both secondary bedrooms share identical footprints at 11-2 x 12-8, a smart move that sidesteps any sibling square-footage disputes. The walk-in closet off the master runs 9-0 x 16-2, practically a room of its own.
Three Levels of Outdoor Living That Actually Get Used
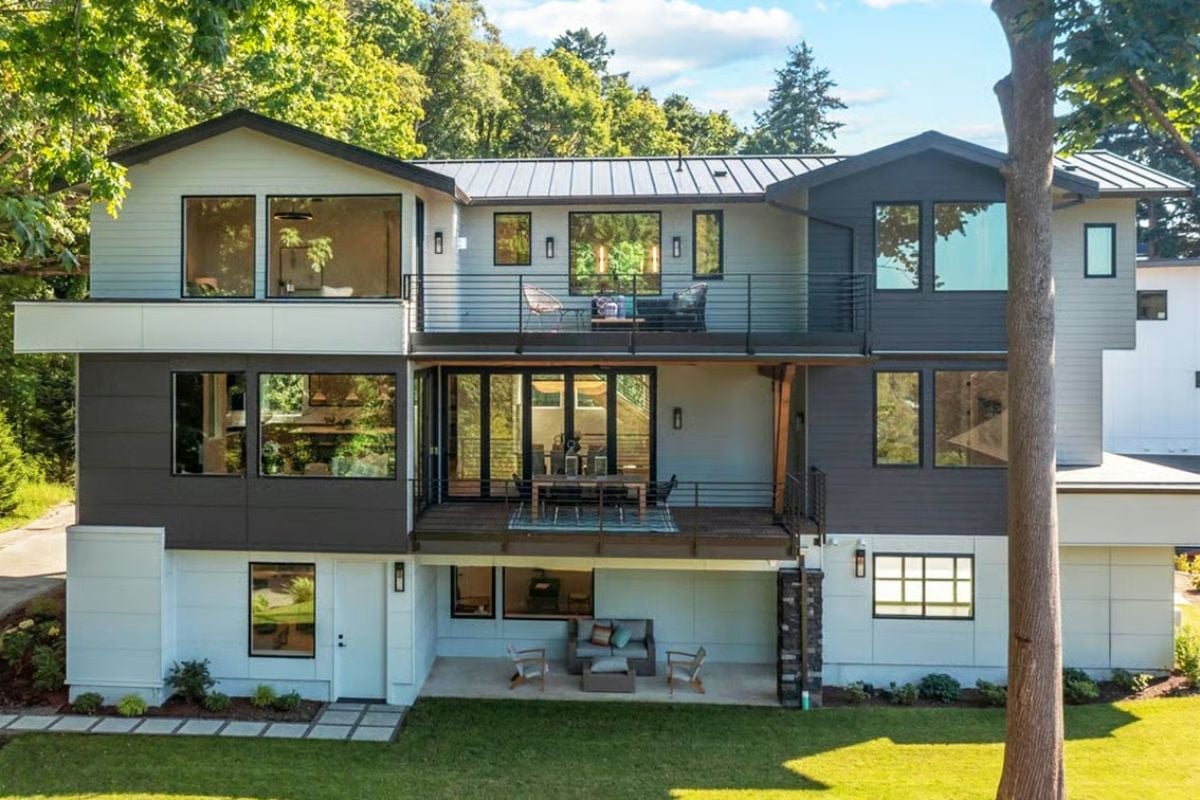
Dark horizontal siding anchors the middle level, where a wood-deck balcony holds a dining table sized for a real meal. Below it, a covered patio with lounge seating catches the shade.
Style Math: Contemporary Northwest style earns its name by pulling the outdoors in at every level, not just the main floor. Metal roofing and steel cable railings do the heavy lifting visually without leaning on ornament. It’s a palette that weathers Pacific Northwest rain without looking beaten down by November.
Built-In Bar Cabinet With Glass Doors That Actually Earns Its Square Footage
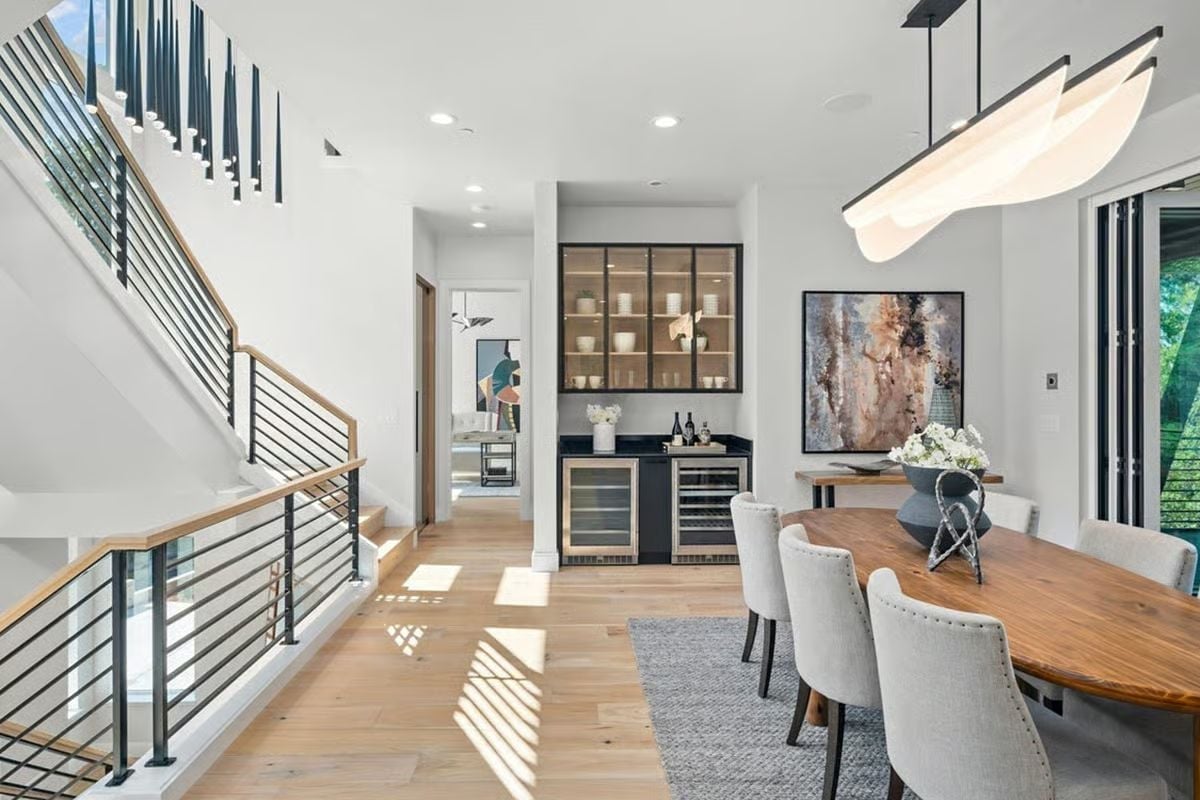
Wine fridges flank a black counter, with open shelving above holding ceramic dishware. Compact, purposeful, and genuinely useful.
Fun Fact: Built-in beverage centers like this one require a dedicated electrical circuit, easy to plan for in new construction and a genuine headache to retrofit into an existing dining room wall. With in-laws in the picture, a bar station outside the main kitchen means two households can function simultaneously without anyone getting territorial over counter space.
Light Wood and Marble Pull Off the Two-Tone Kitchen Without Trying Too Hard
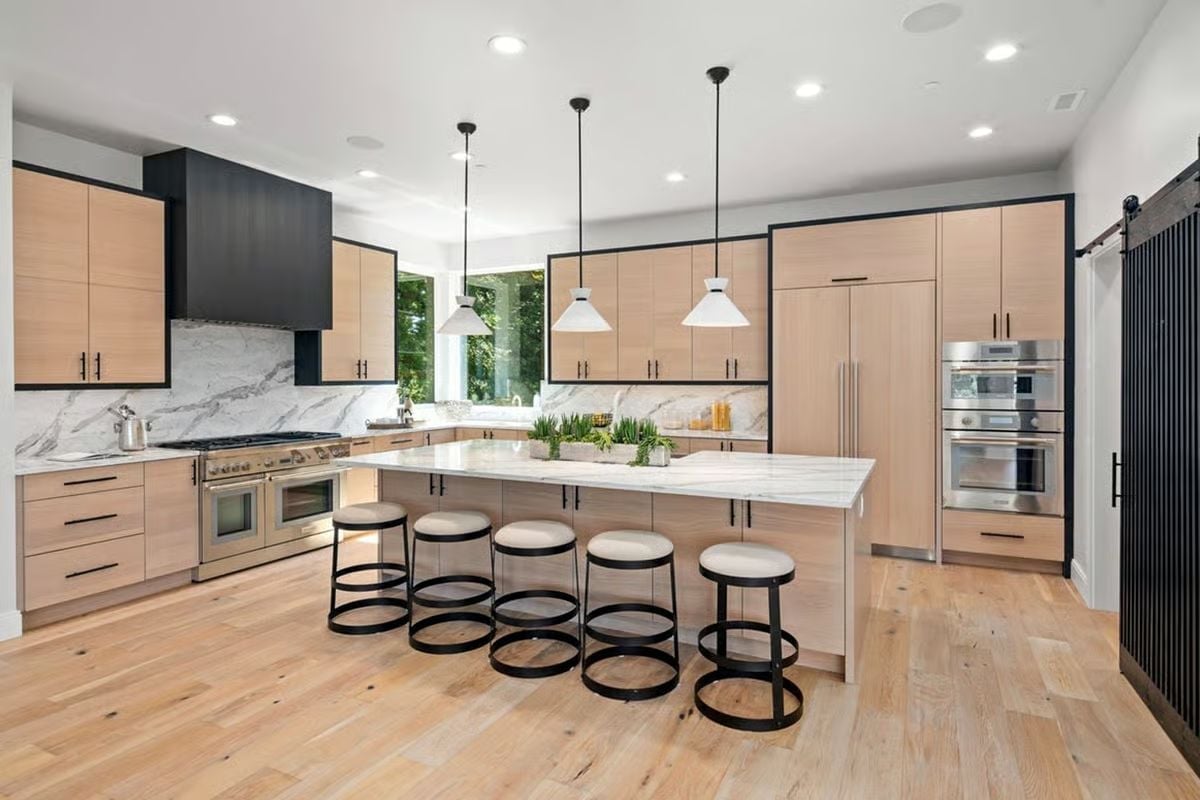
Flat-front cabinetry in bleached oak gets grounded by black hardware and matte black trim that frames every upper run. Three pendants hang over an island wide enough to seat four comfortably, and a marble slab backsplash runs continuous behind the range without a seam breaking it up.
- Integrated panel-ready refrigerator keeps the cabinetry run unbroken across the wall
- A barn door at the entry end adds texture without competing with the wood tones elsewhere
- Recessed lighting paired with pendants means you’re not relying on a single source when task lighting actually matters
Floor-to-Ceiling Tile Fireplace That Earns Every Inch of Wall Space It Takes
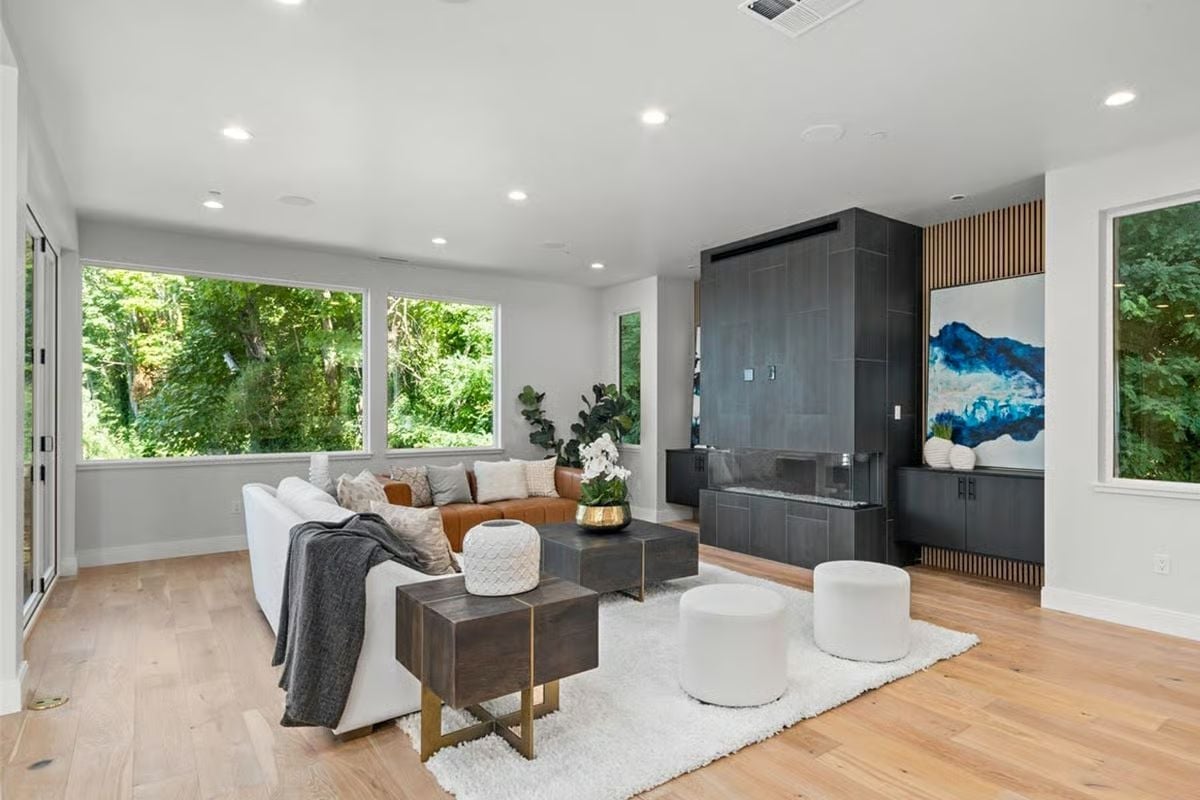
Gray tile runs straight to the ceiling on the fireplace surround, no mantel interrupting the climb. A white sectional, leather sofa, and two cube ottomans keep seating flexible enough to reconfigure when the crowd size doubles on a Sunday.
Common Mistake: Ottomans look great on a white shag rug in photos, but they’ll migrate constantly in real life. If you want flexible seating that actually stays put, look for ottomans with enough weight or a non-slip base to hold position on low-pile rugs instead.
Covered Deck With a View That Pulls You Outside Before You’ve Finished Your Coffee
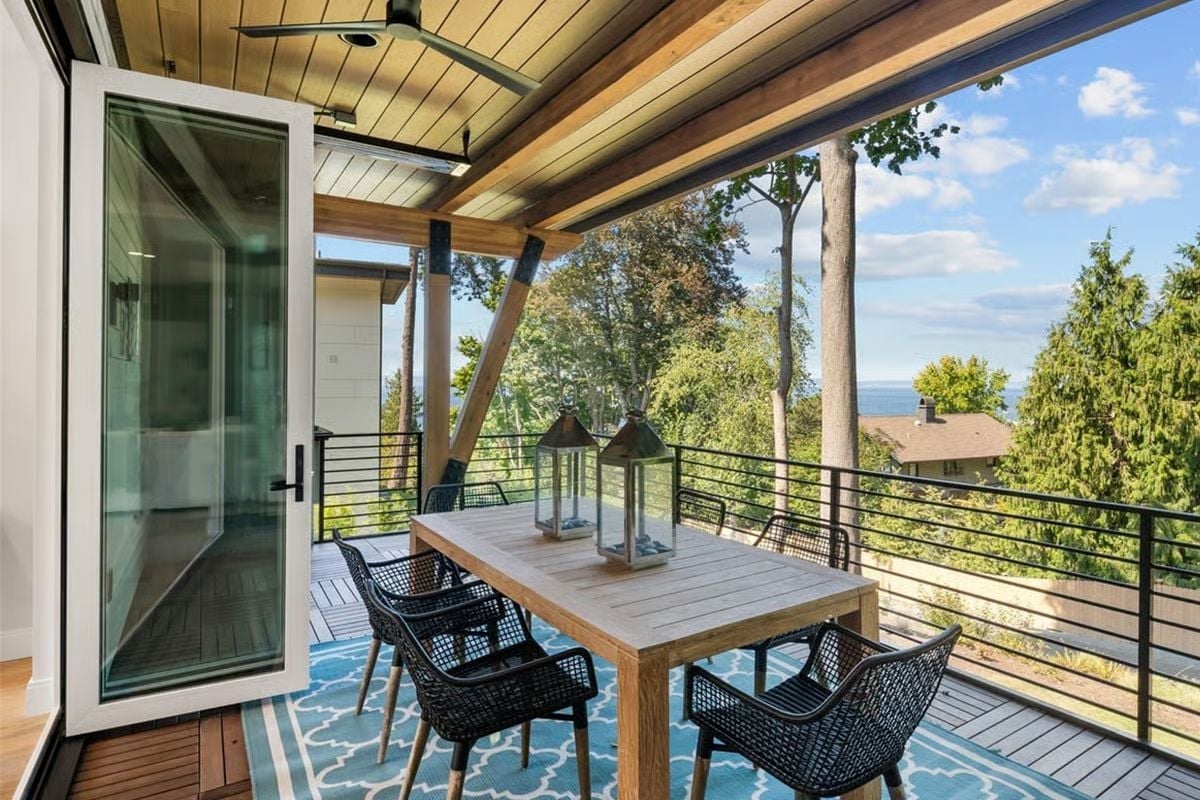
Outdoor ceiling fans on covered decks extend usable season by weeks in the Pacific Northwest.
Cedar tongue-and-groove ceiling, cable railing, a teak dining table with lantern centerpieces — this deck feels like a room that forgot it was outside. Which is exactly the point.
Oversized Chess Pieces and Cubist Art Make This Home Office Unapologetically Confident
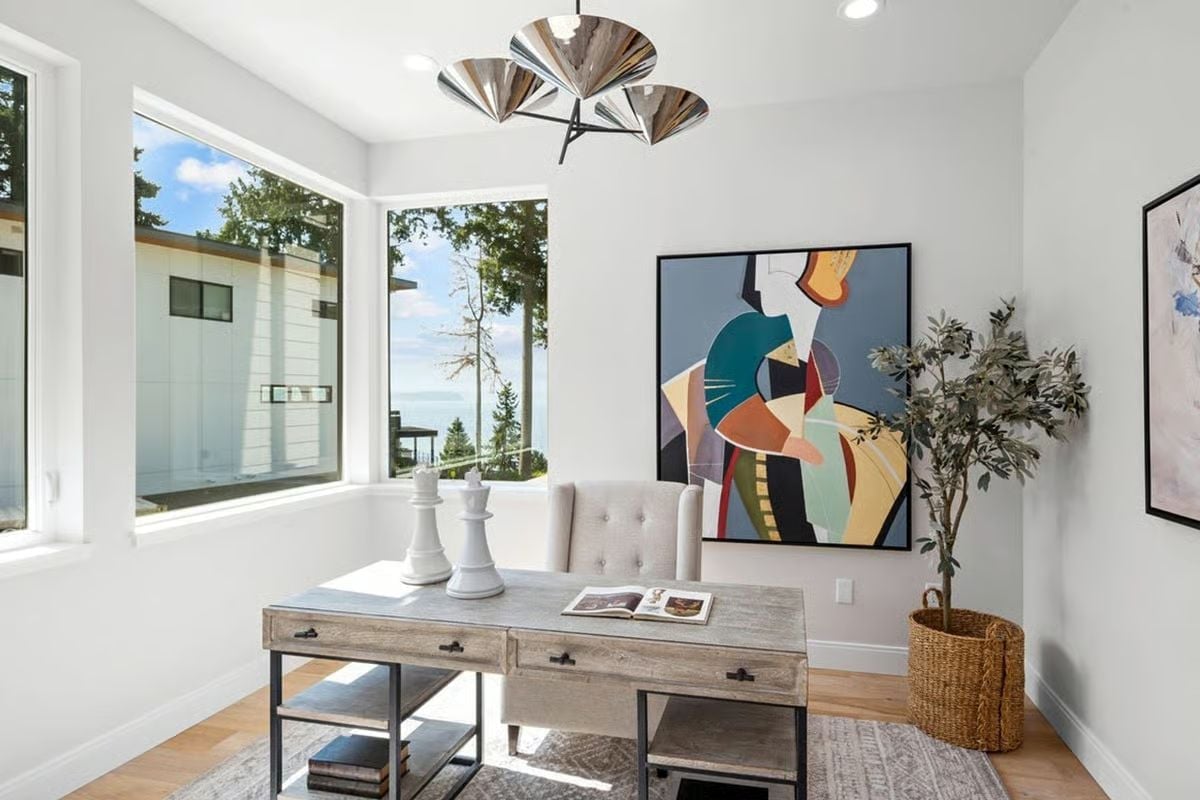
A weathered wood desk with metal legs anchors the space, while corner windows pull in tree and water views. The chess pieces are a choice. A bold one.
Why That Chandelier Works Harder Than It Looks
Those three mirrored cone pendants aren’t purely decorative. Reflective fixtures bounce natural light back into the room, which matters in a corner office where windows face one direction and the opposite wall stays shadowed for most of the day. It’s a smarter solution than adding recessed cans that would flatten the ceiling and kill whatever personality the room has.
Channeled Velvet Headboard and a Ring Pendant That Know Exactly What They’re Doing
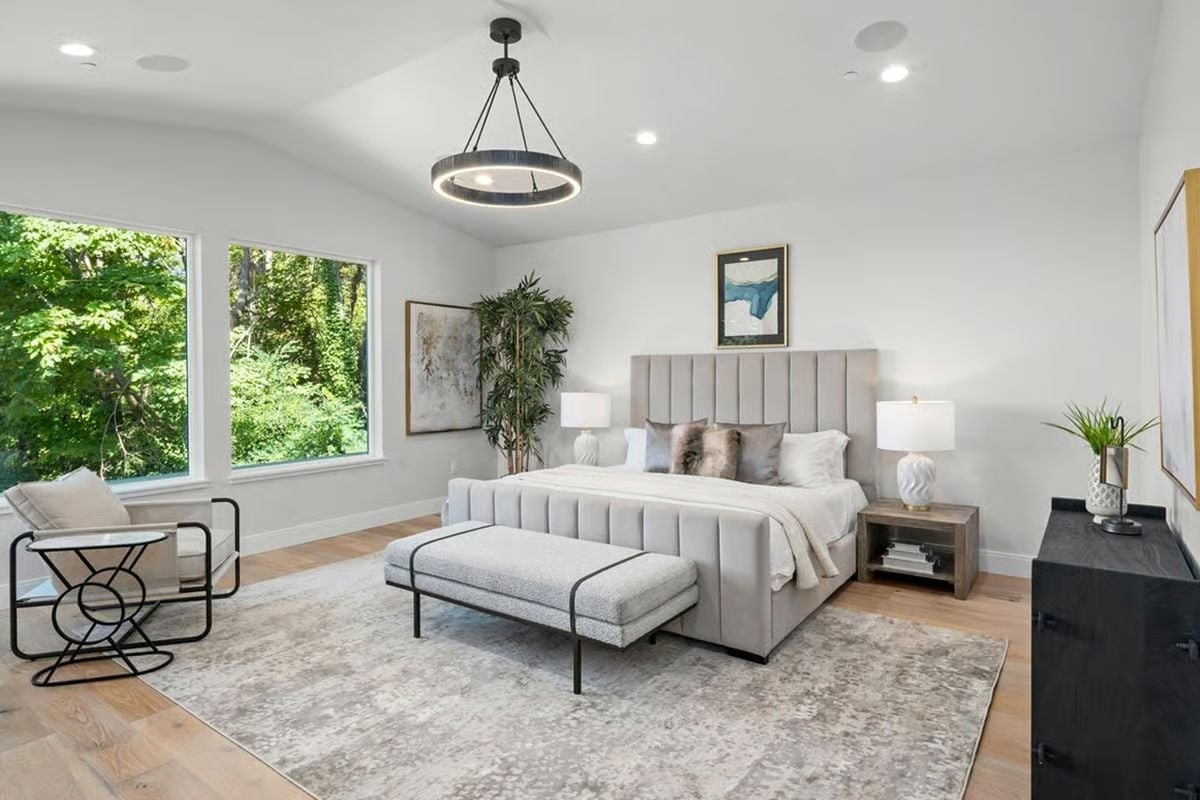
Vertical channel tufting on the bed frame reads almost floor-to-ceiling in scale. The matte black ring pendant and a bamboo plant pull it back from feeling too soft, giving the room enough edge to avoid looking like a hotel brochure.
Worth Knowing: Upholstered bed frames with tall headboards work best when ceiling height can absorb them. Rooms under nine feet risk that boxed-in feeling, but vaulted or angled ceilings like this one give the headboard room to breathe without dominating. If you’re buying furniture before construction finishes, confirm your ceiling height at the headboard wall specifically, not just the room’s peak.
Arched Mirror and Herringbone Tile Make This Vanity Wall Work Harder Than Expected
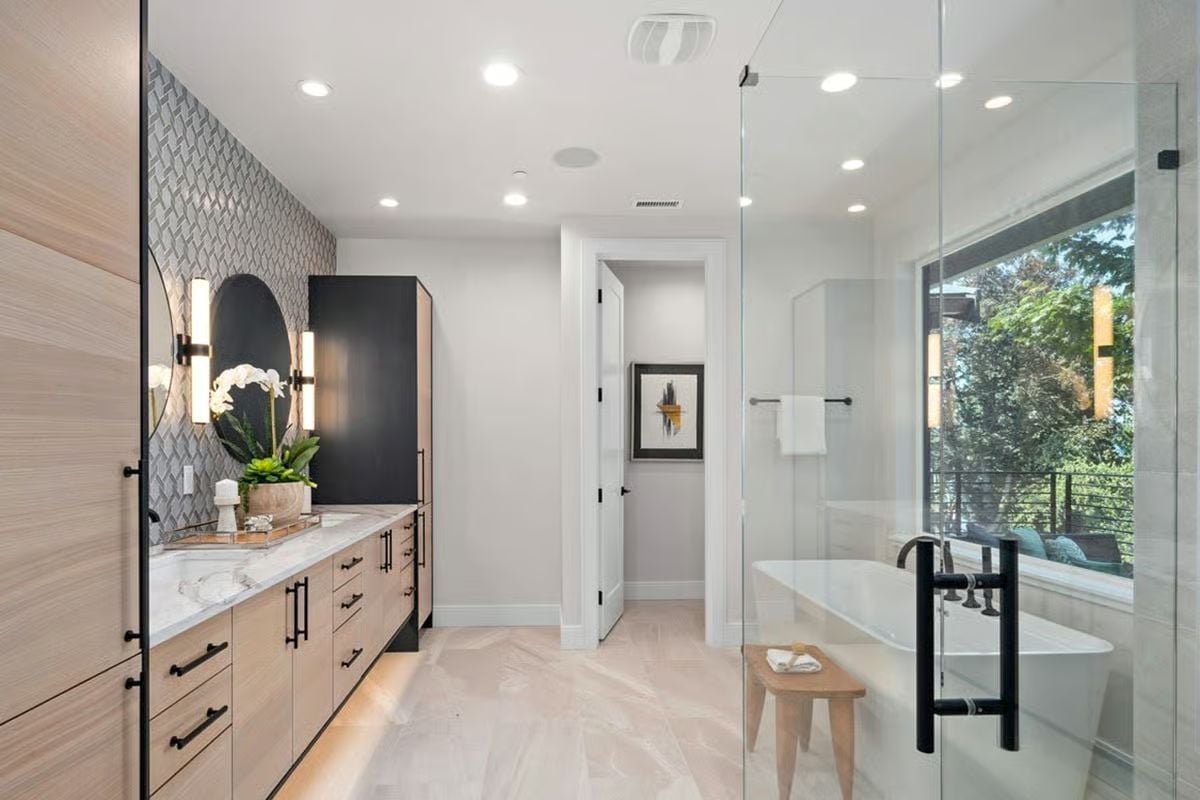
Textured gray tile behind the vanity does serious heavy lifting here, and the white orchids and marble countertops keep it from tipping cold.
Ask Yourself: Freestanding tubs positioned beside a window look great, but morning sun can turn that into a glare problem fast. Confirm whether the window has a shade option before committing to the placement.
Pin It
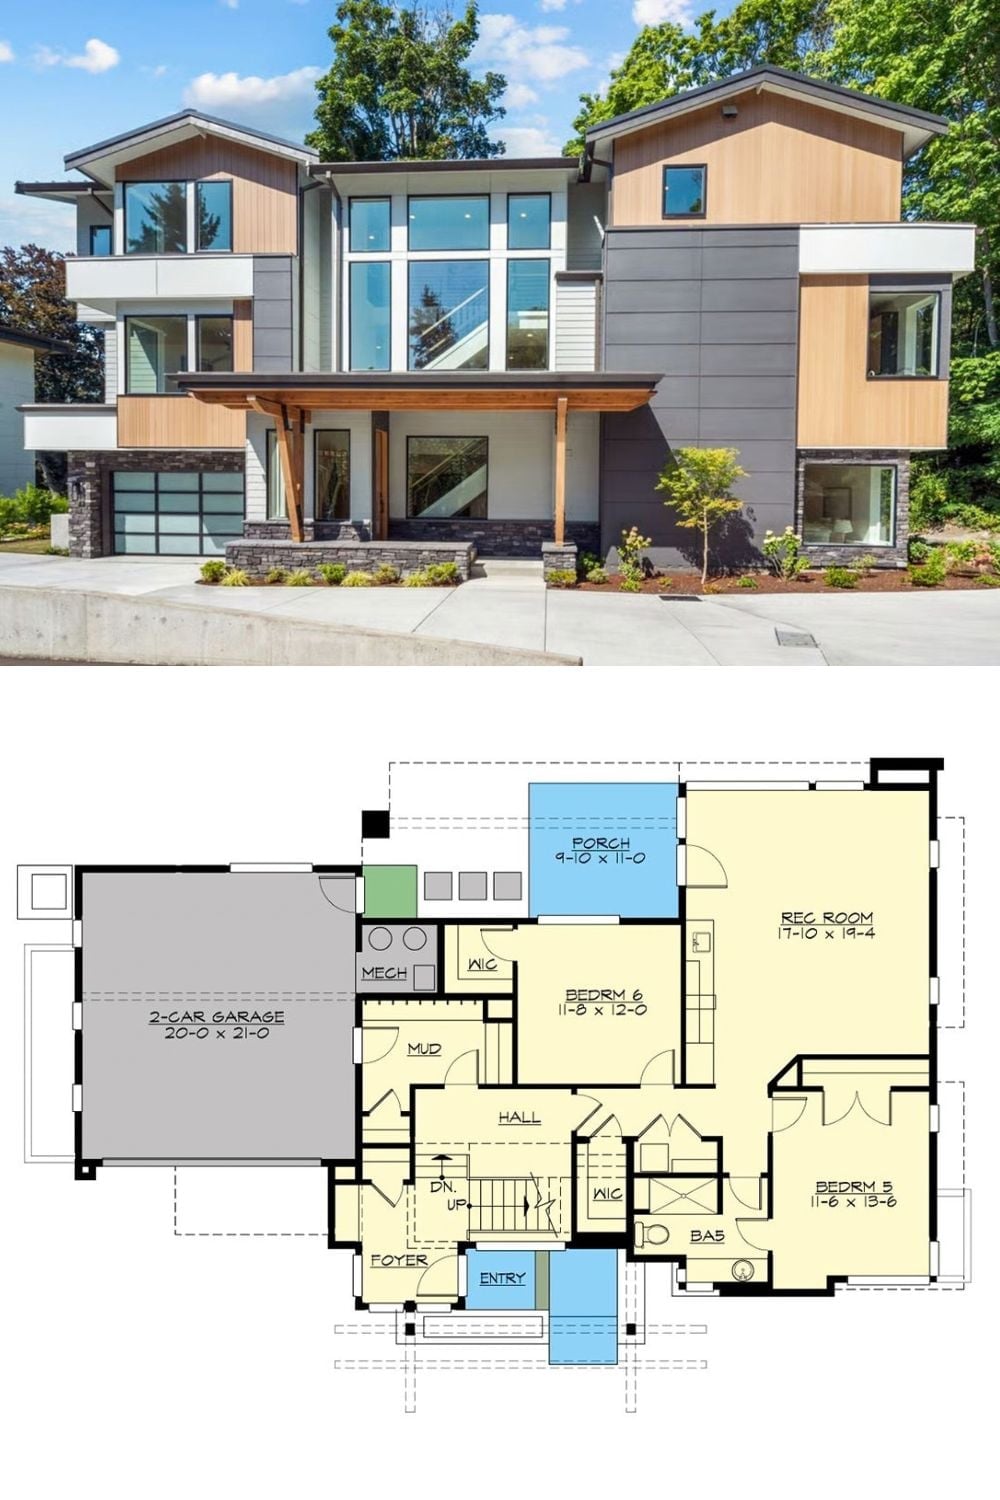
The Contemporary Northwest exterior pairs wood siding, a stone base, and floor-to-ceiling glass with a dramatic covered entry. Down on the lower level, the floor plan delivers two bedrooms, a shared bath, a walk-in-closet suite, a rec room, and garage-level mudroom access that keeps extended-family traffic well clear of the main living floors.
