
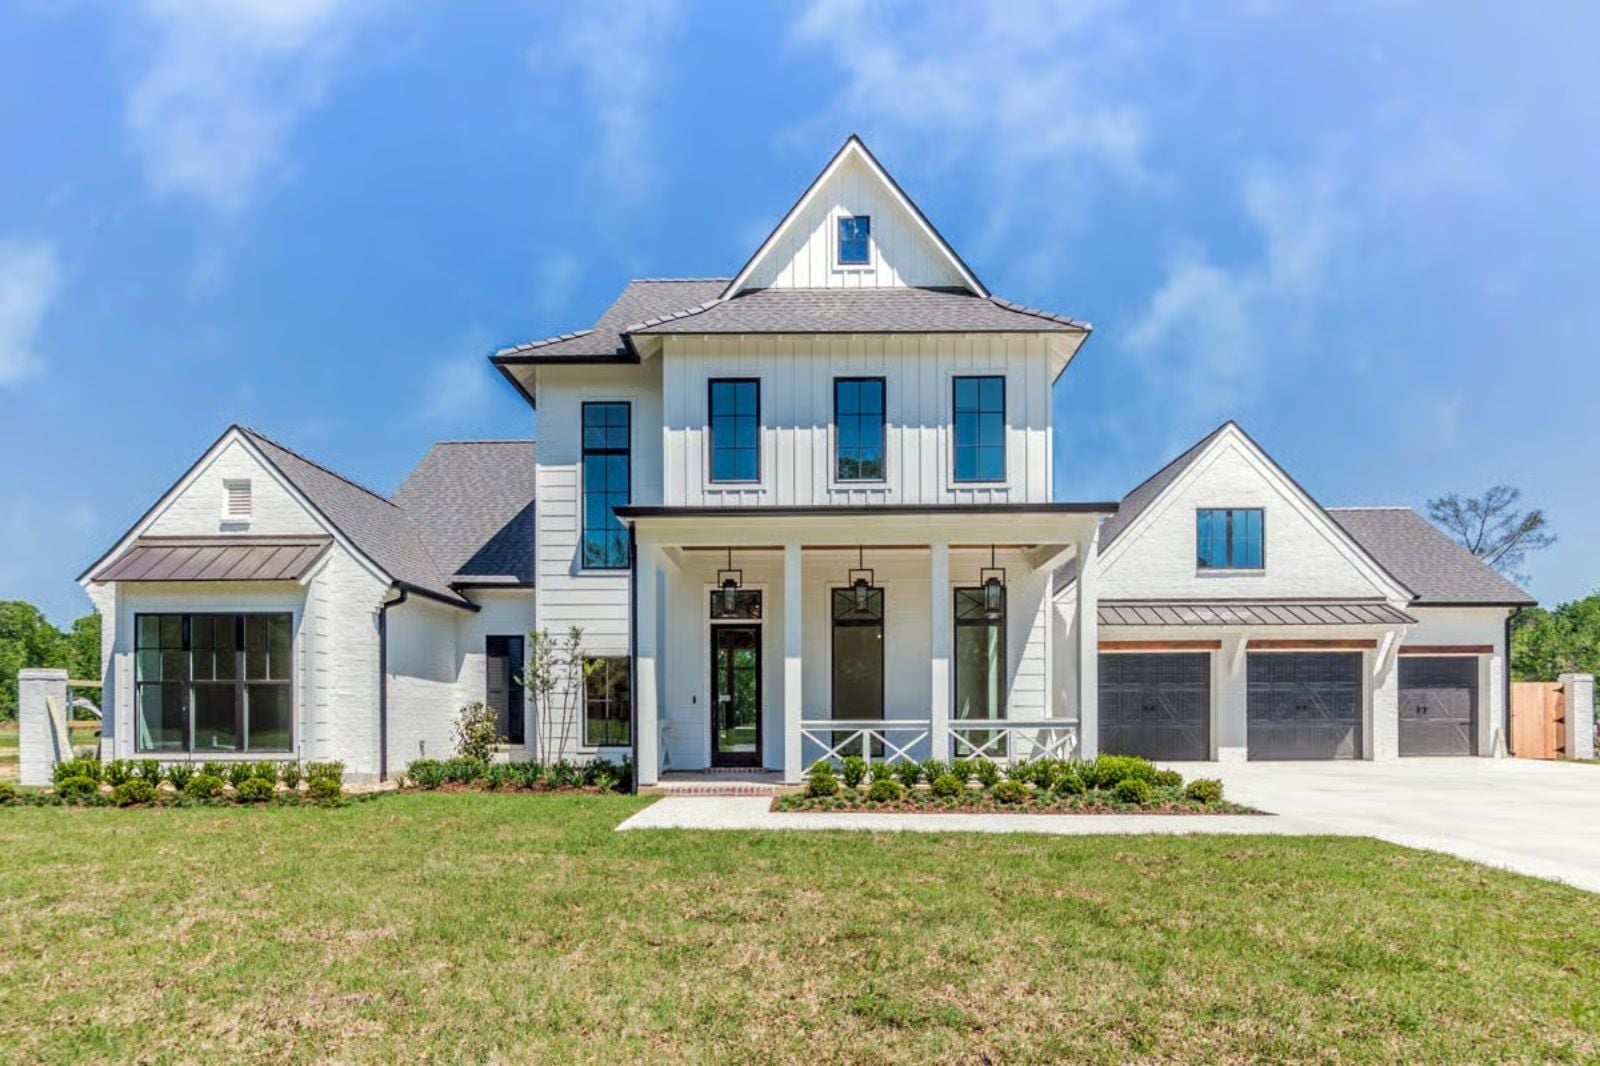
The bonus room is the tell. Families who need a bonus room are not buying square footage — they are buying somewhere for the sleepover pile, the after-school decompression, the cousins on a long weekend. Dinner running late while teenagers disappear upstairs, the rear porch filling up on a Saturday afternoon, a second round of dessert nobody planned for — the Steeplegate is built around exactly that: a rear porch made for lingering, an open main floor that absorbs a crowd, and a bonus room that keeps everyone from leaving.
Specifications
- Sq. Ft.: 4,443
- Bedrooms: 4-5
- Bathrooms: 5
Floor Plan – Main Floor
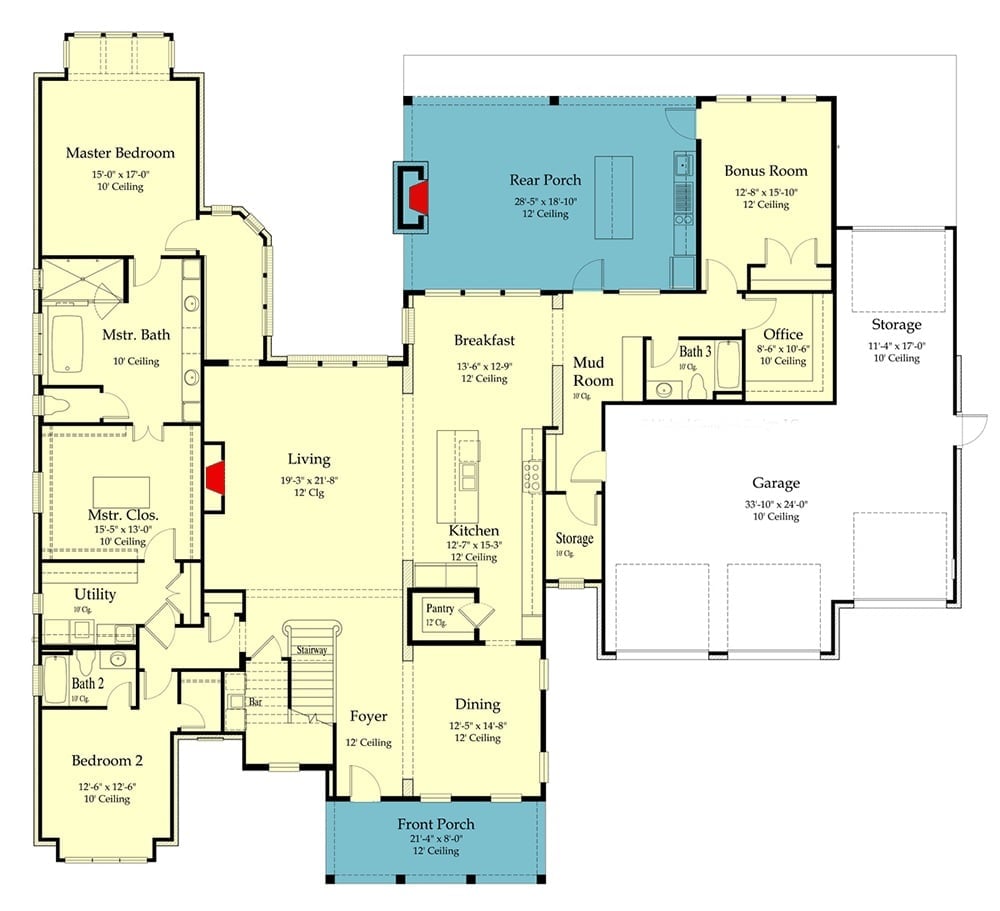
The main floor puts the living room at the center, with the master suite branching left and the kitchen, breakfast nook, and rear porch flowing right. A mud room and storage buffer the garage entry, and the bonus room sits directly above it. Two bedrooms occupy the left wing.
Floor Plan – Second Floor
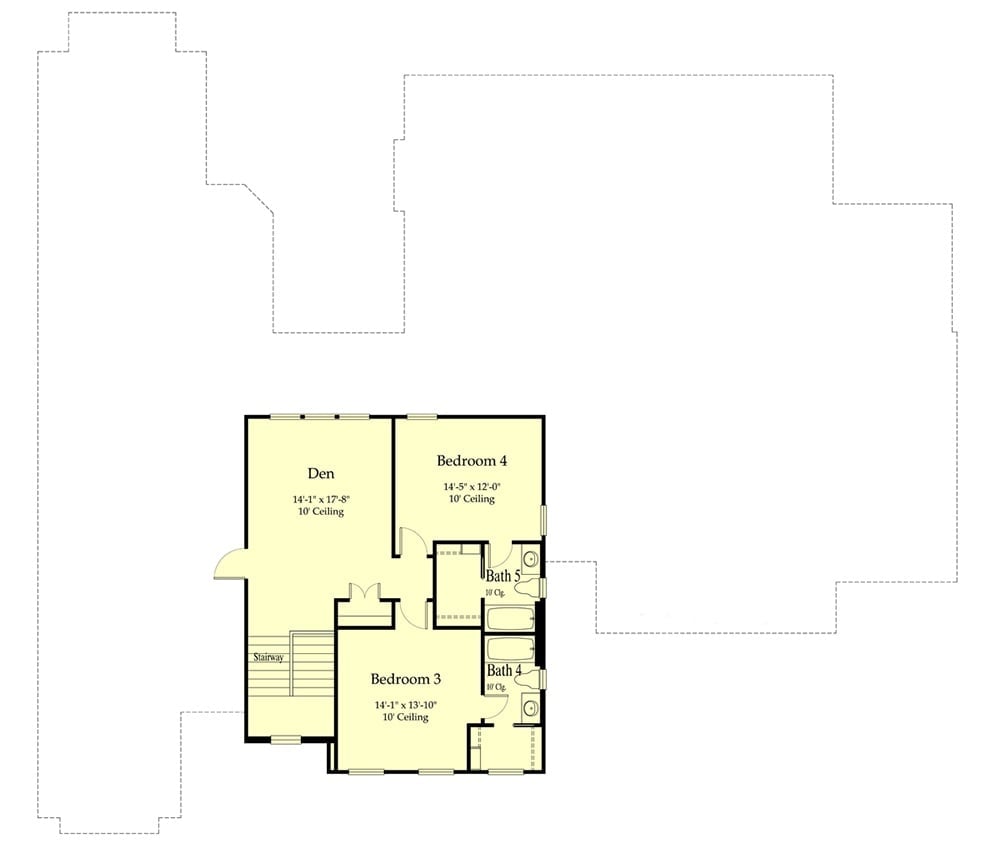
The upper level holds two bedrooms, a den, two bathrooms, and stairway access.
Geometric Pool Surround Turns a Backyard Into the Neighborhood Gathering Spot
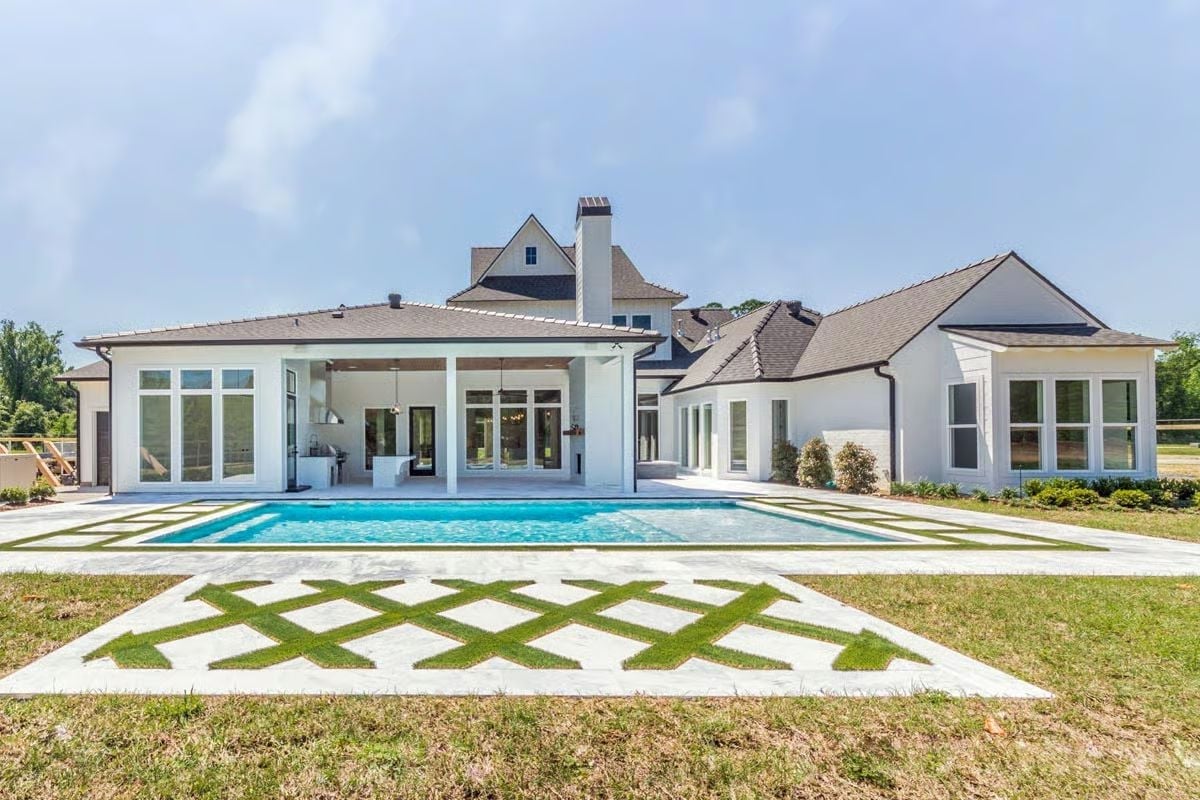
Grass-inlaid concrete pavers form a diamond grid that frames the rectangular pool perfectly.
Budget Tip: That grass-and-concrete paver pattern costs far less than full hardscape and sidesteps the drainage headaches that come with solid decking. Pavers can also be installed in sections over time, which makes this a realistic phased project for families working with a staged budget rather than a lump sum.
Covered Rear Porch Pulls Off Outdoor Kitchen, Fireplace, and Pool Views All at Once
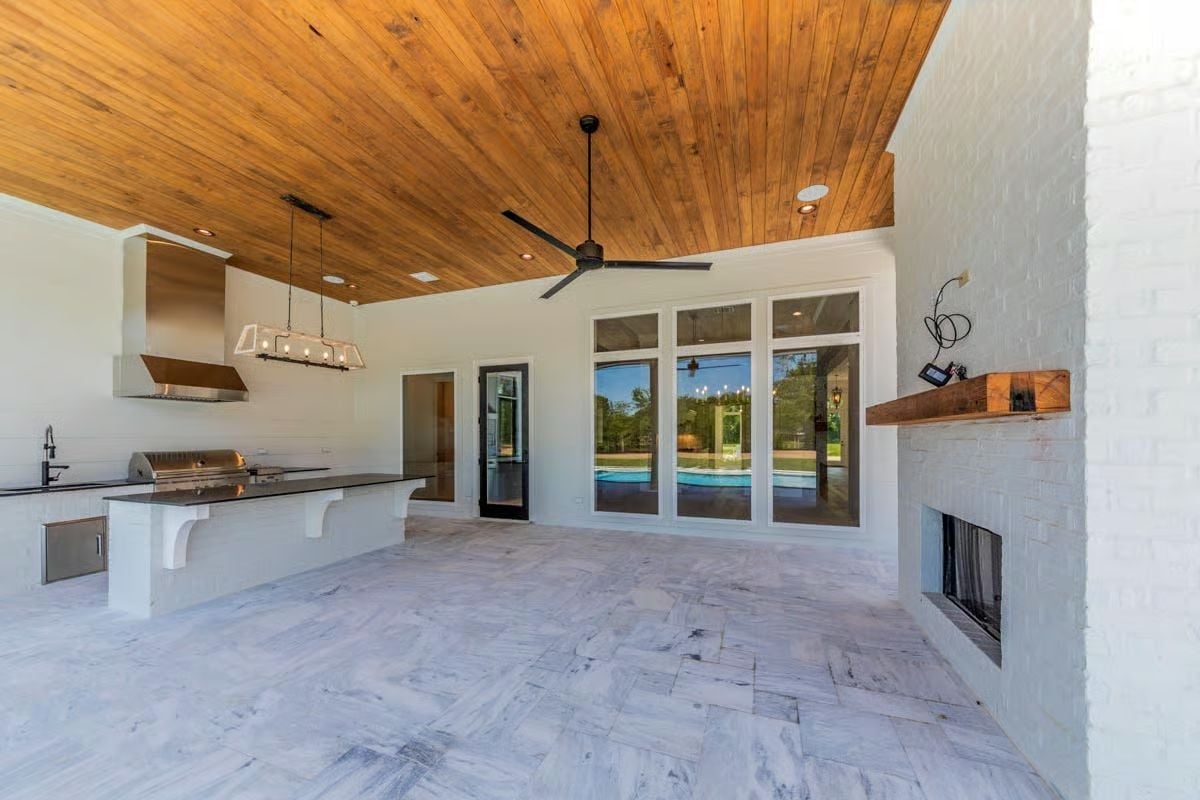
Tongue-and-groove wood ceiling, marble-look tile flooring, and a built-in grill with stainless hood give this porch genuine year-round utility. That fireplace wall does serious work — and most porches this size don’t bother with one, which is exactly why this one stands out.
The Psychology Behind This: Spaces that combine cooking, warmth, and water views hit multiple comfort triggers at once, which is why guests tend to stay longer than they planned. Hosts who build this combination often find the porch quietly takes over from the interior living room as the actual center of family life.
Exposed Brick Arch and Iron Stair Rail Give This Foyer Its Whole Personality
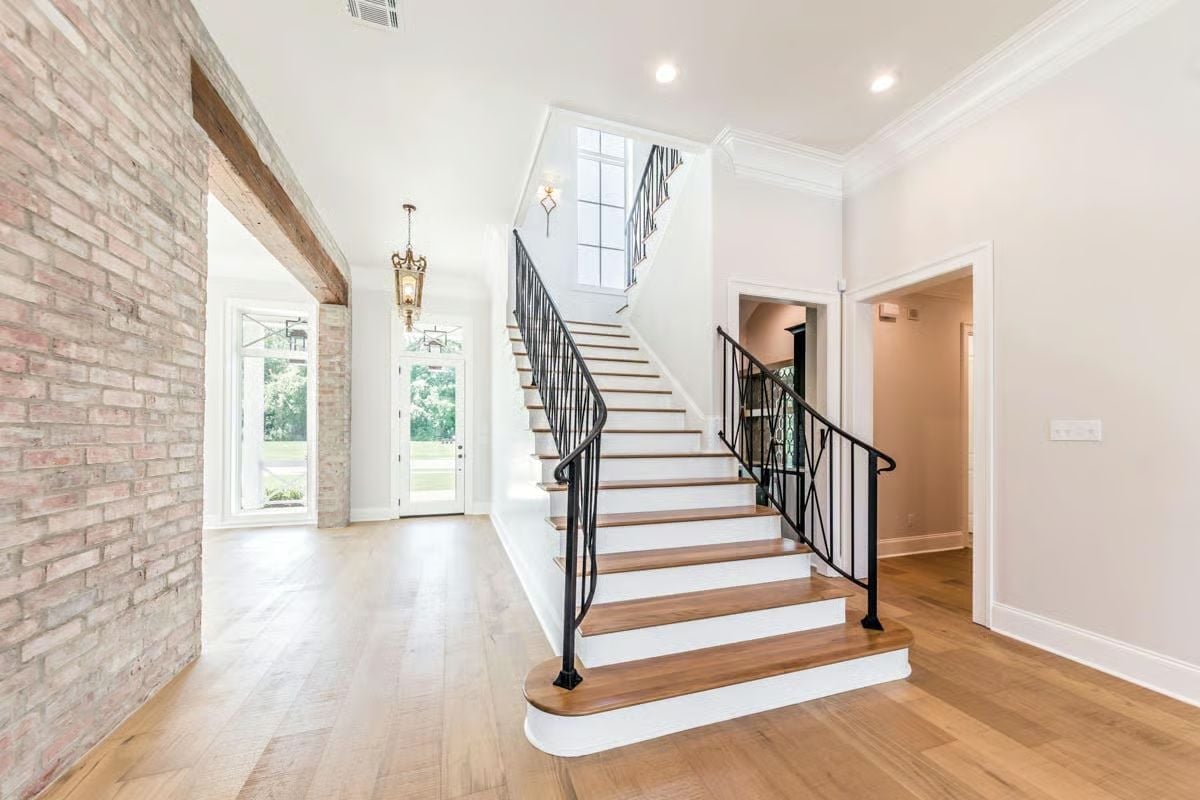
Whitewashed brick wraps the entry arch while wood stair treads pair with matte black iron balusters — traditional without tipping into formal. Natural light from the transom window above the landing keeps the whole composition from feeling heavy.
Wood stair treads pair with matte black iron balusters in a combination that reads traditional without tipping into formal.
Beaded Chandelier and Exposed Brick Column Earn Every Inch of Attention Here
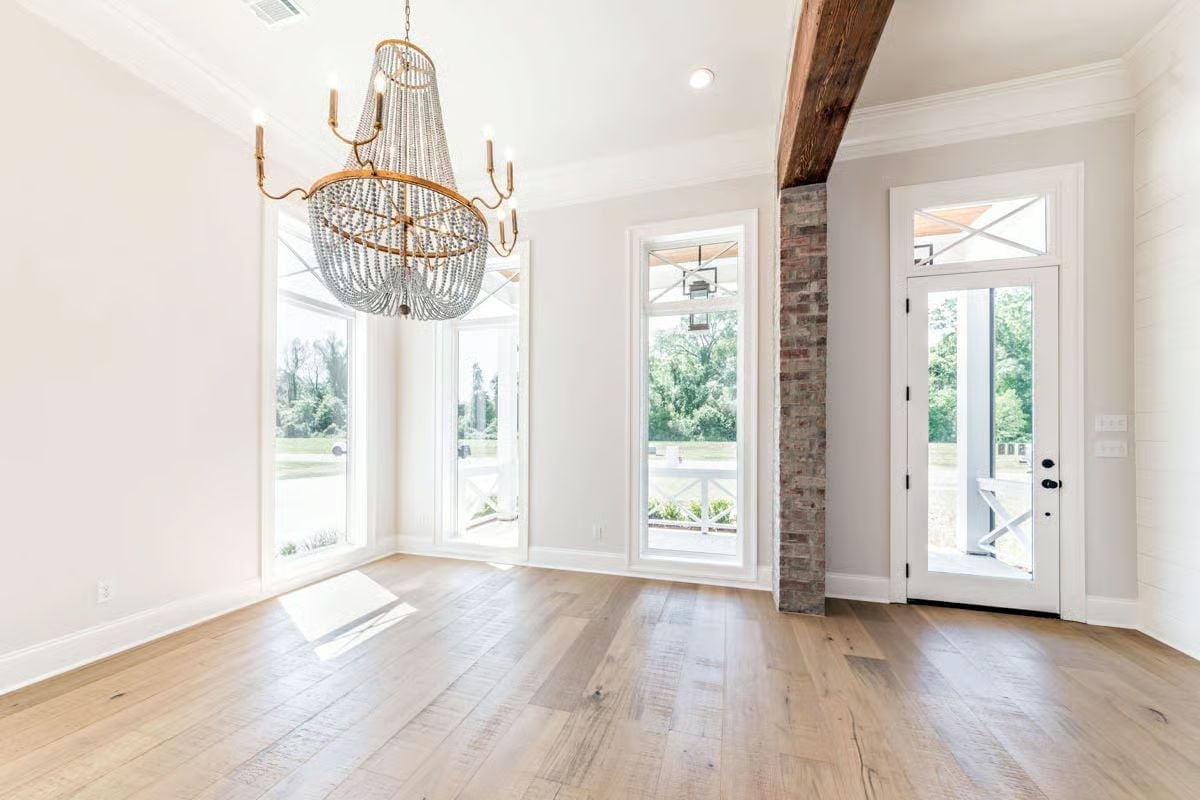
Wide-plank hardwood floors in a wire-brushed finish run the full length of this dining area, letting the bones of the room carry the moment. The beaded chandelier with its brass frame is the obvious focal point, but the rough brick column anchoring the ceiling beam does the harder job of keeping it from floating. Natural light floods in from three sides, which helps considerably.
Reclaimed Beams and Brass Fixtures Pull This Open Plan in Two Directions at Once
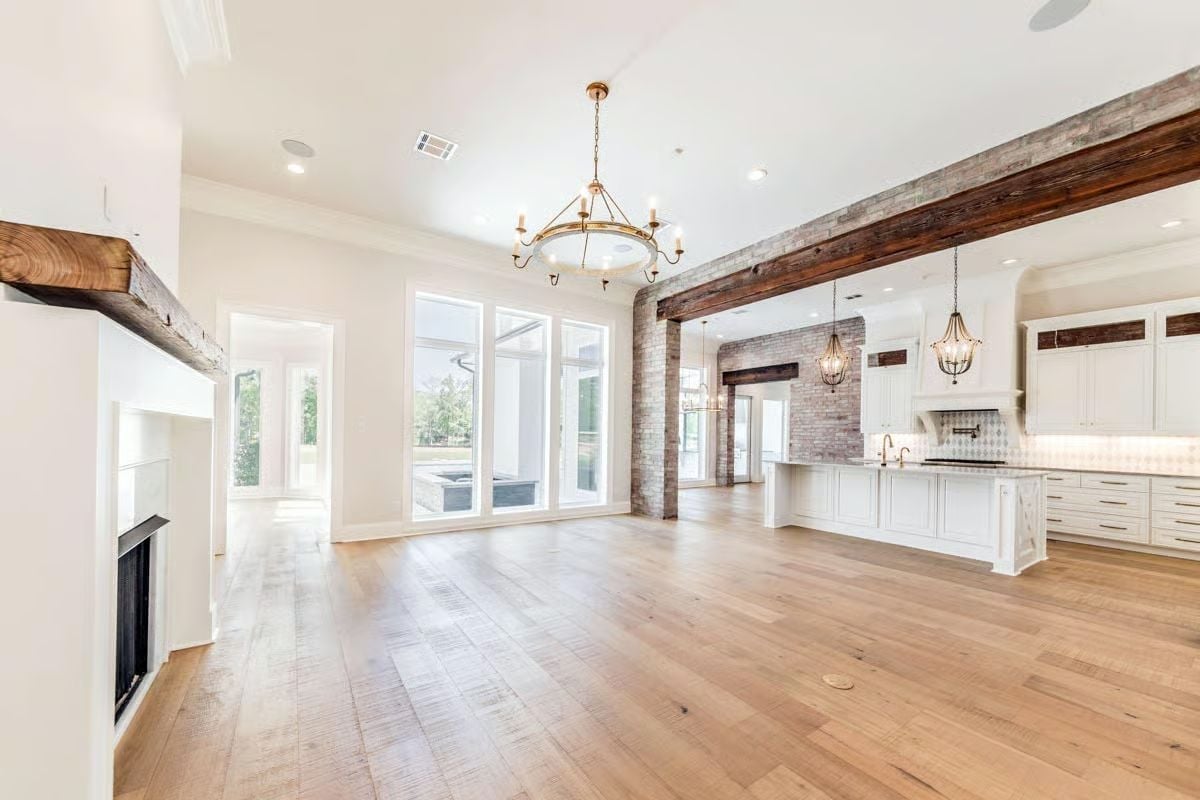
Raw wood beams contrast white cabinetry, and the round brass chandelier anchors the dining area without a wall to define it. It shouldn’t work as well as it does.
Quick Fix: Reclaimed beams read darker and heavier than their surroundings, so pairing them with white walls and light hardwood floors keeps the room from feeling compressed. If you’re sourcing salvage beams, check the moisture content before installation — wet wood shrinks as it dries and can pull away from ceiling mounts over time.
Gold Chandelier and Blue Cabinetry Make This Master Bath Worth Waking Up For
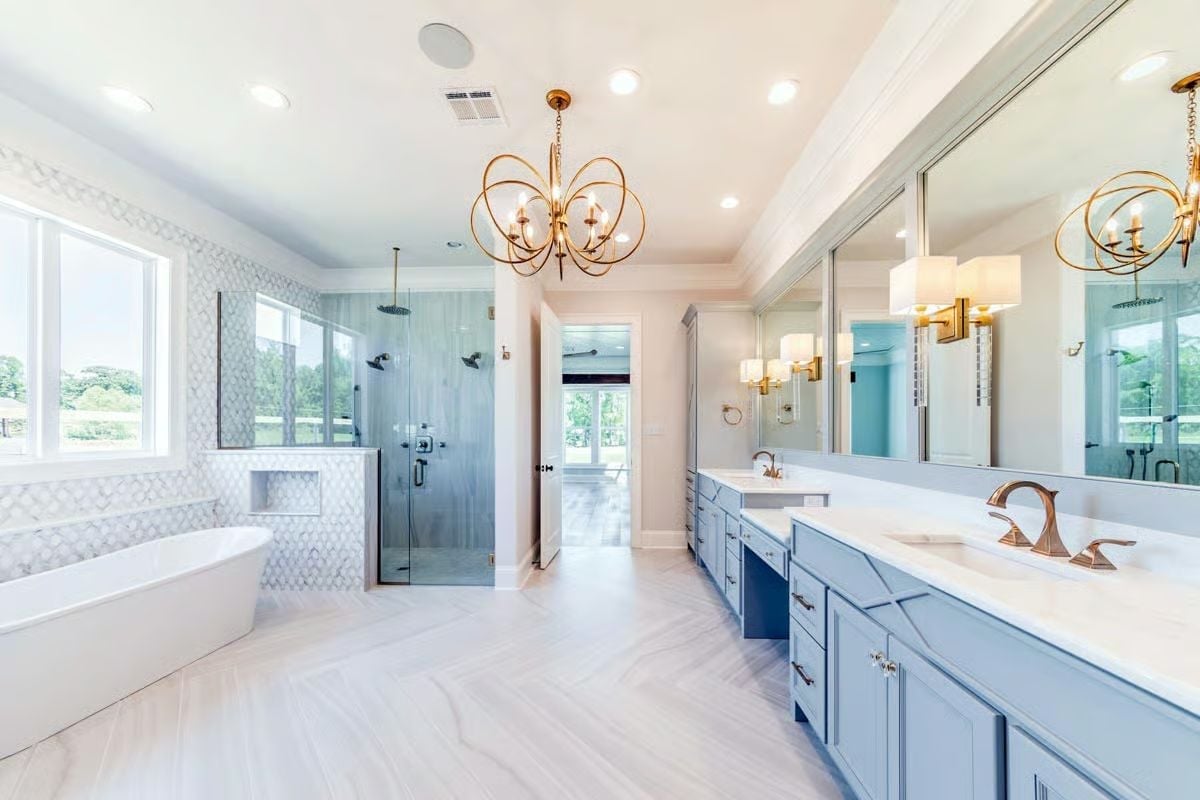
Powder-blue vanity cabinets run nearly the full length of the room, grounded by white quartz countertops and brushed brass faucets that echo the orb chandelier overhead. The mosaic tile behind the soaking tub adds texture without competing with the glass-enclosed shower’s wood-look tile surround on the opposite wall — two strong moves that somehow don’t argue with each other.
By The Numbers: Herringbone-patterned floor tile in a large-format bathroom like this one visually stretches the room lengthwise, which matters more in a narrow footprint than most people expect before installation. Mixing two tile patterns works here because both stay within the same cool gray palette. Add a third and the room starts feeling busy fast.
Pin It
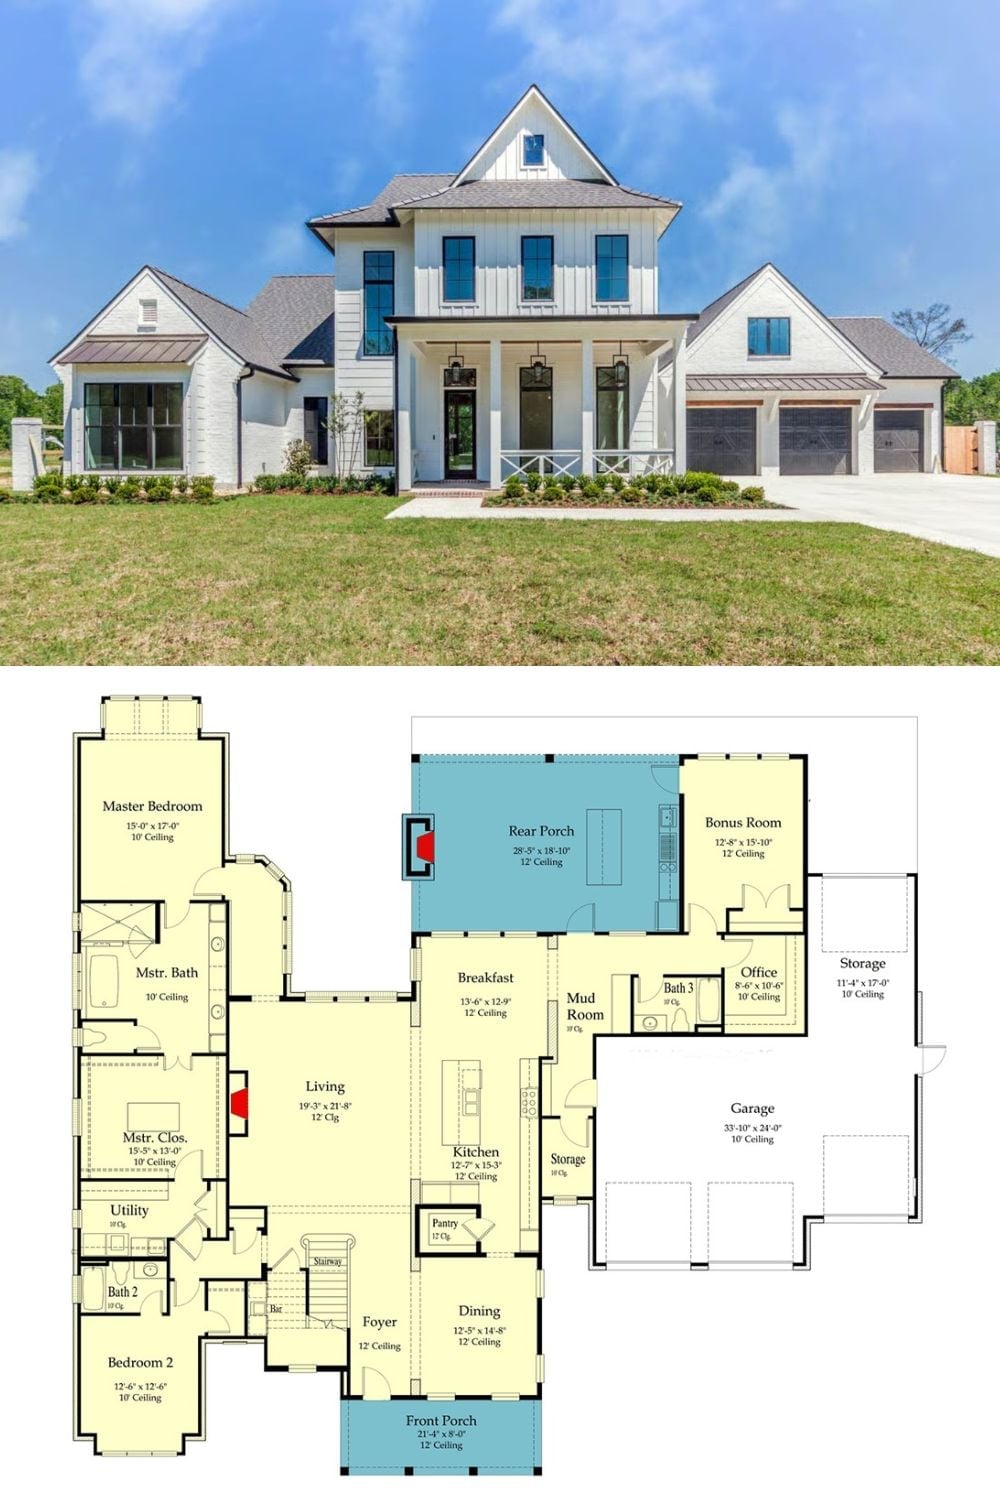
Exterior photo shows a white board-and-batten two-story with a front porch and three-car garage. Below, the floor plan reveals a master suite, four bedrooms, rear porch, and open living areas.
